
This page was printed from:
https://www.ohne-makler.net/en/property/7fy557/
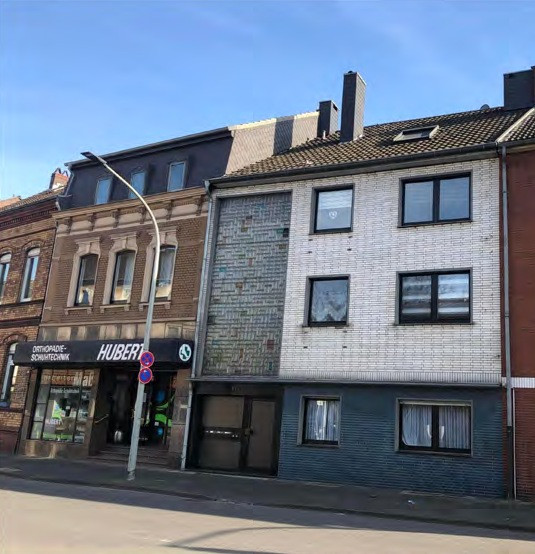
Commission-free: Multi-family house with a large south-facing garden – ideal for owner-occupiers and investors.
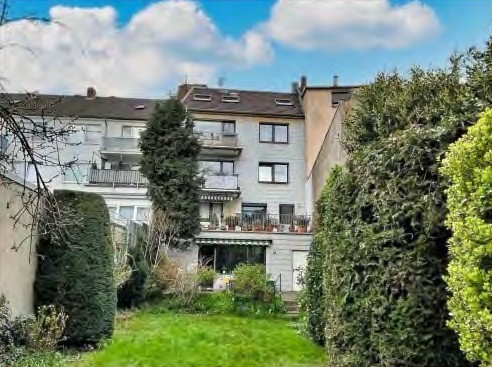
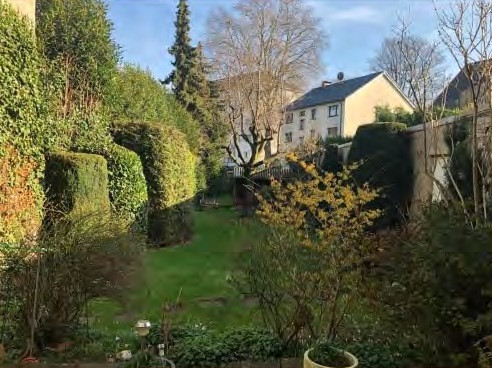
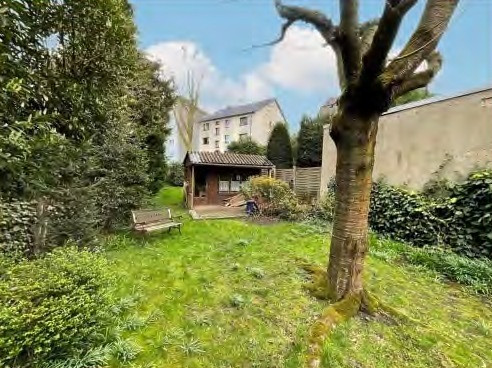
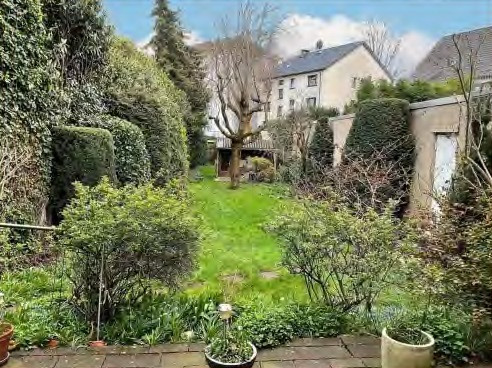
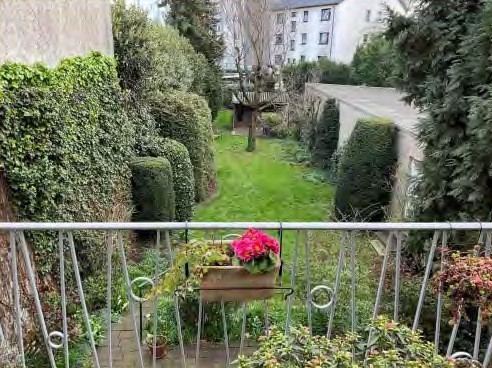
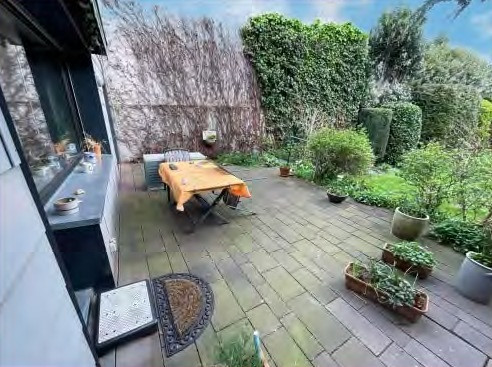
47137 Duisburg (Mittelmeiderich) – Nordrhein-WestfalenFor sale is a well-maintained, fully basemented multi-family house built with solid construction (built around 1962) in the popular Duisburg district of Mittelmeiderich – directly from the owner and without any real estate agent fees. By purchasing directly from the owner, you save the usual buyer's commission of 3.57% common in North Rhine-Westphalia (approximately €16,000 in this case). The house offers approximately 285 square meters of living space, comprising three apartments and a small unit in the attic. The property is approximately 498 square meters in size. The highlight is the large, very quiet garden, which faces south.
THE GROUND FLOOR APARTMENT – IDEAL FOR OWNER-OCCUPANCY
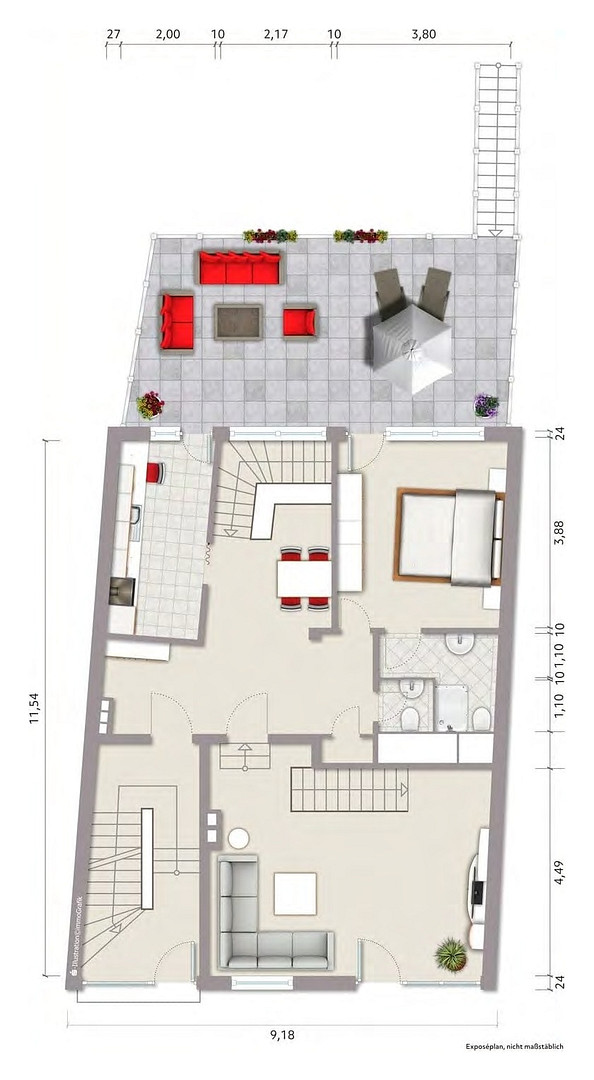
The approximately 103 square meter apartment on the ground floor has been completely renovated and is ideally suited for owner-occupancy: Those who purchase the entire house can live here themselves while also benefiting from the rental income from the other apartments. The apartment is a maisonette, spread over two levels:
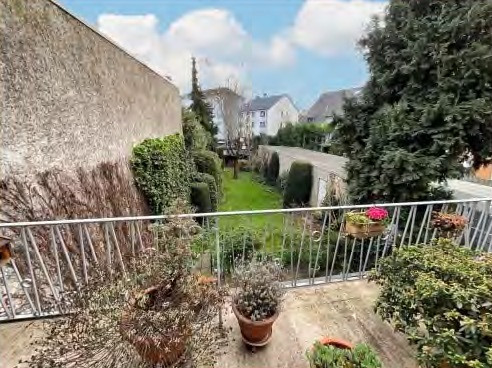
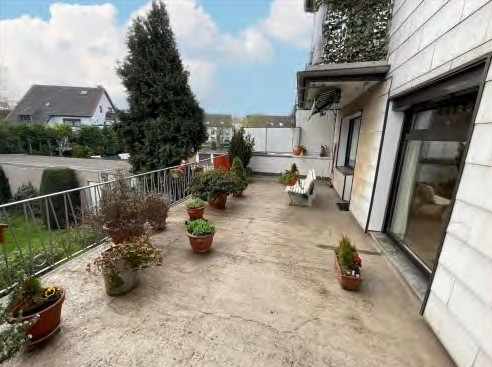
- Ground floor: Entrance hall, kitchen, dining area, bedroom, shower room, guest toilet, and a large sun terrace overlooking the garden.
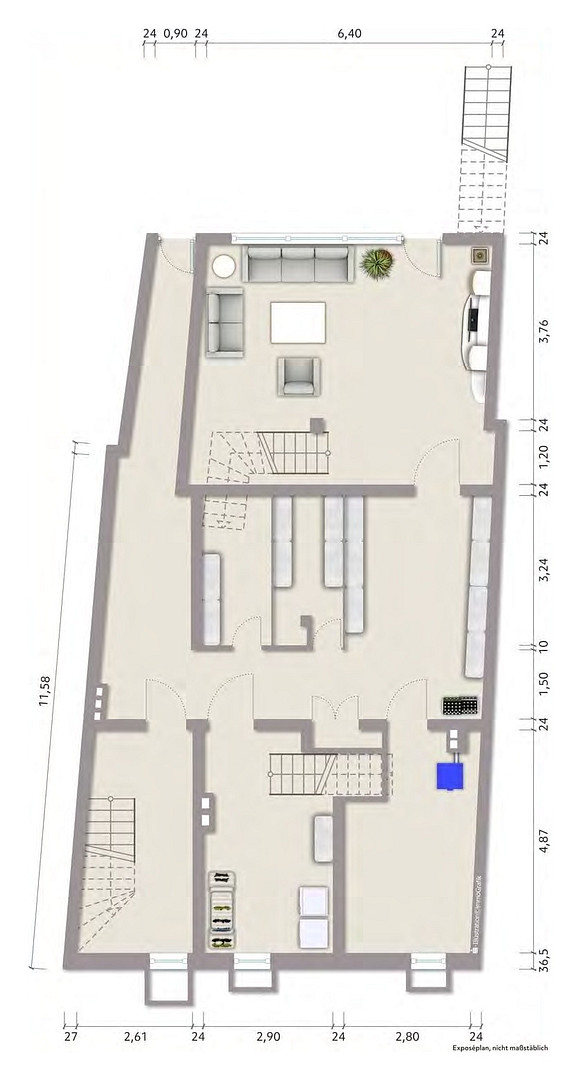
- Lower ground floor (garden level): Living room with direct access to the lower terrace and the garden.
This means the garden is practically part of the apartment – offering a living experience similar to that of a detached house. The ground floor has fitted blinds. Please note: The apartment is currently rented. Future personal use is possible within the legal framework for termination due to personal needs. THE UPPER FLOORS
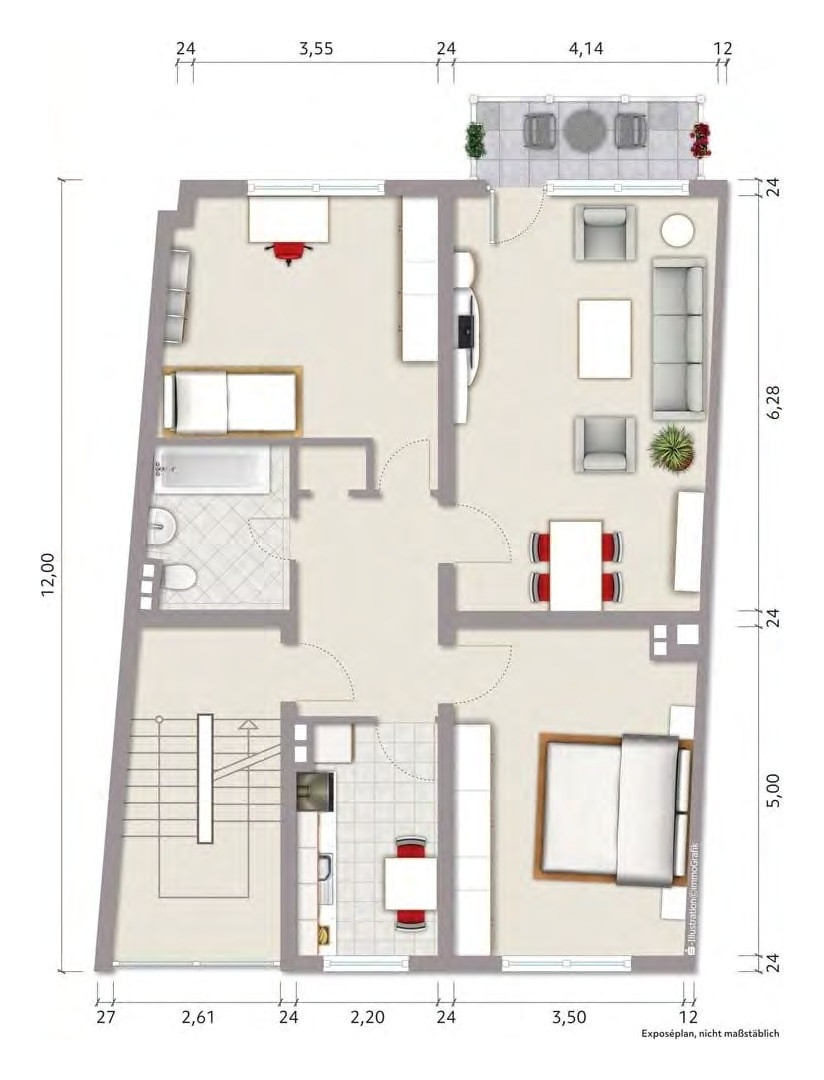
The 1st and 2nd floors each contain an apartment with approximately 78 m² of living space. Each apartment has 3 rooms, a kitchen, a bathroom, an entrance hall, and a balcony facing south, which receives plenty of sunlight. Both apartments are rented on long-term leases. THE ATTIC
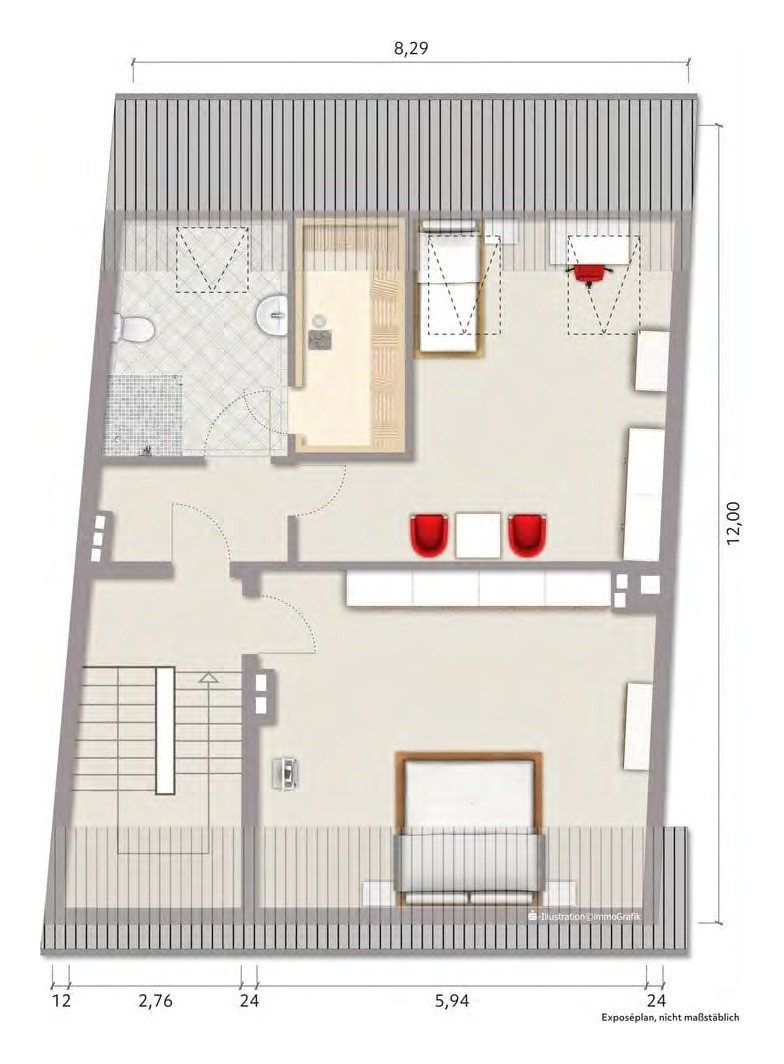
The attic contains another unit of approximately 26 m², which is currently not rented, as well as a bathroom and a sauna. This space can be re-rented or used, for example, as a guest room or home office. RENTAL INCOME (CURRENT, NET COLD RENT)
- Ground floor, approx. 103 m²: €900.00 / month
- Upper floor, approx. 78 m²: €578.40 / month
- Upper floor, approx. 78 m²: €600.00 / month
- Attic, approx. 26 m²: currently not rented
Total: €2,078.40 / month or €24,940.80 / year
Price-to-rent ratio: approximately 18.0 (gross rental yield: approximately 5.6%), with additional potential through renting out the attic unit. Whether as an investment property with stable rental income or as a home with a large garden and tenants who contribute to the financing: this property is suitable for both.
Are you interested in this house?
|
Object Number
|
OM-7fy557
|
|
Object Class
|
House
|
|
Object Type
|
Multi-family house
|
|
Is occupied
|
Occupied
|
|
Handover from
|
By arrangement
|
Purchase price & additional costs
|
purchase price
|
449.000 €
|
|
Purchase additional costs
|
approx. 35,282 €
|
|
Total costs
|
approx. 484,281 €
|
Breakdown of Costs
* Costs for notary and land register were calculated based on the fee schedule for notaries. Assumed was the notarization of the purchase at the stated purchase price and a land charge in the amount of 80% of the purchase price. Further costs may be incurred due to activities such as land charge cancellation, notary escrow account, etc. Details of notary and land registry costs
Does this property fit my budget?
Estimated monthly rate: 1,856€
More accuracy in a few seconds:
By providing some basic information, the estimated monthly rate is calculated individually for you. For this and for all other real estate offers on ohne-makler.net
Details
|
Condition
|
Well-kept
|
|
Number of floors
|
4
|
|
Bathrooms (number)
|
4
|
|
Heating
|
Central heating
|
|
Year of construction
|
1962
|
|
Equipment
|
Balcony, Terrace, Garden, Basement, Full bath, Shower bath, Sauna, Guest toilet
|
|
Infrastructure
|
Pharmacy, Grocery discount, General practitioner, Kindergarten, Primary school, Middle school, High school, Comprehensive school, Public transport
|
Information on equipment
- Solid construction, built around 1962, fully basemented.
- Gas central heating.
- Double-glazed plastic windows, with roller shutters on the ground floor.
- Completely renovated ground floor maisonette apartment, with shower room and separate guest toilet.
- Large sun terrace on the ground floor and a second terrace on the garden level.
- Large, quiet south-facing garden.
- Two balconies facing south (1st and 2nd floors).
- Apartment on the 1st floor: Bathroom including plumbing renovated around 2020, electrical wiring renovated around 2018.
- Attic with bathroom and sauna.
- Cellar rooms for all residents, boiler room, storage room.
- A garage is located on the adjacent property and has direct access to the garden of this house. It is currently rented to the ground floor tenants and is not included in the sale; further use can be agreed upon.
Location
The house is centrally located in the Duisburg district of Mittelmeiderich, very close to Von-der-Mark-Straße, the district's main shopping street. You can reach shops for everyday needs within a few minutes' walk. There are also kindergartens and schools in the district.
The public transportation connections are excellent: The U79 tram and the 903 tram stop at the "Auf dem Damm" subway station. From there, you can quickly reach Duisburg Central Station and the city center. The U79 also continues to Düsseldorf. The A59 and A42 highways are easily accessible by car in just a few minutes.
Despite its central location, the garden behind the house is very peaceful.
Location Check
Energy
|
Final energy consumption
|
112.00 kWh/(m²a)
|
|
Energy efficiency class
|
D
|
|
Energy certificate type
|
Consumption certificate
|
|
Main energy source
|
Gas
|
 Exposé
Miscellaneous
For sale directly by the owner – commission-free for the buyer.
All information is based on the available documents and information provided by the owner; area measurements are approximate values. No liability is assumed for the accuracy and completeness of the information.
As all apartments are currently occupied, interior viewings of the rented apartments are only possible by appointment and with consideration for the tenants. The garden and terrace photos are from an older set of images.
Further documents (energy certificate, rental statement, floor plans) will be provided to serious interested parties upon request, preferably with proof of financing.
Broker inquiries not welcome! According to § 7 UWG, unsolicited contact by brokers without the express consent of the recipient is prohibited!
Topic portals
Send a message directly to the seller
Questions about this house? Show interest or arrange a viewing appointment?
Click here to send a message to the provider:
Offer from: Vahdet Özgül

Diese Seite wurde ausgedruckt von:
https://www.ohne-makler.net/en/property/7fy557/