
This page was printed from:
https://www.ohne-makler.net/en/property/76w3ev/
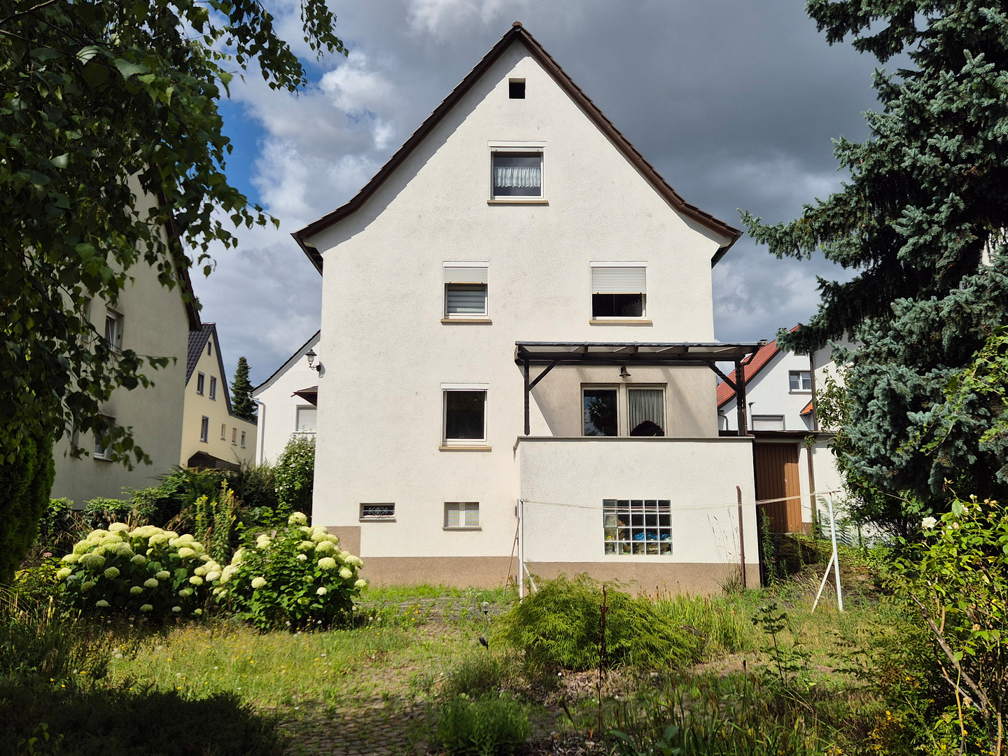
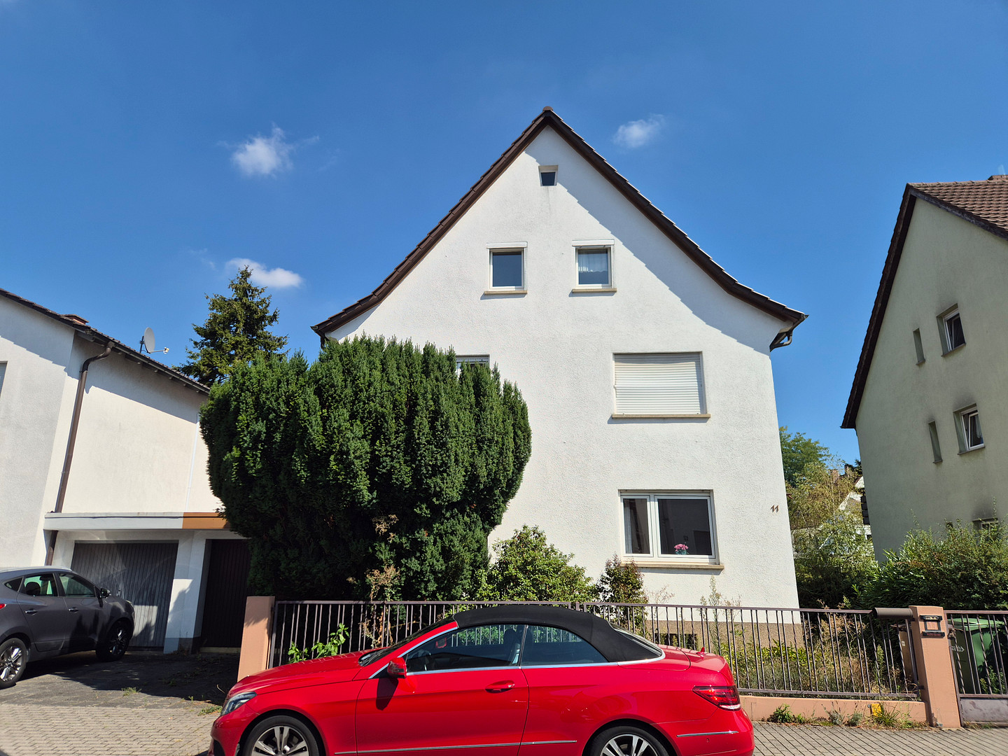
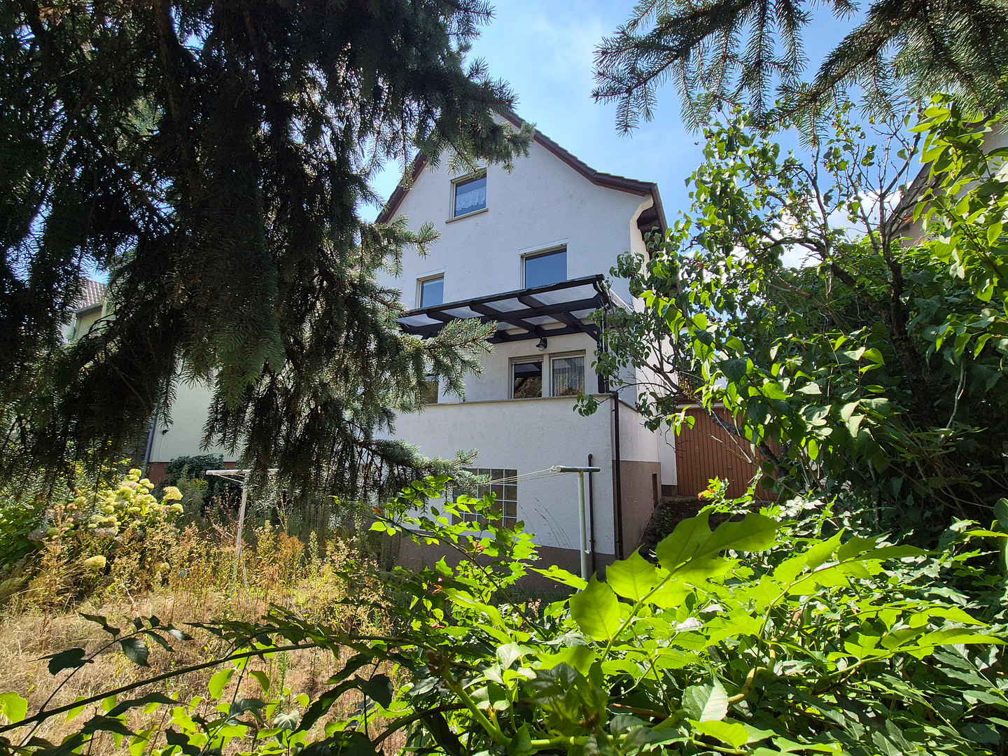
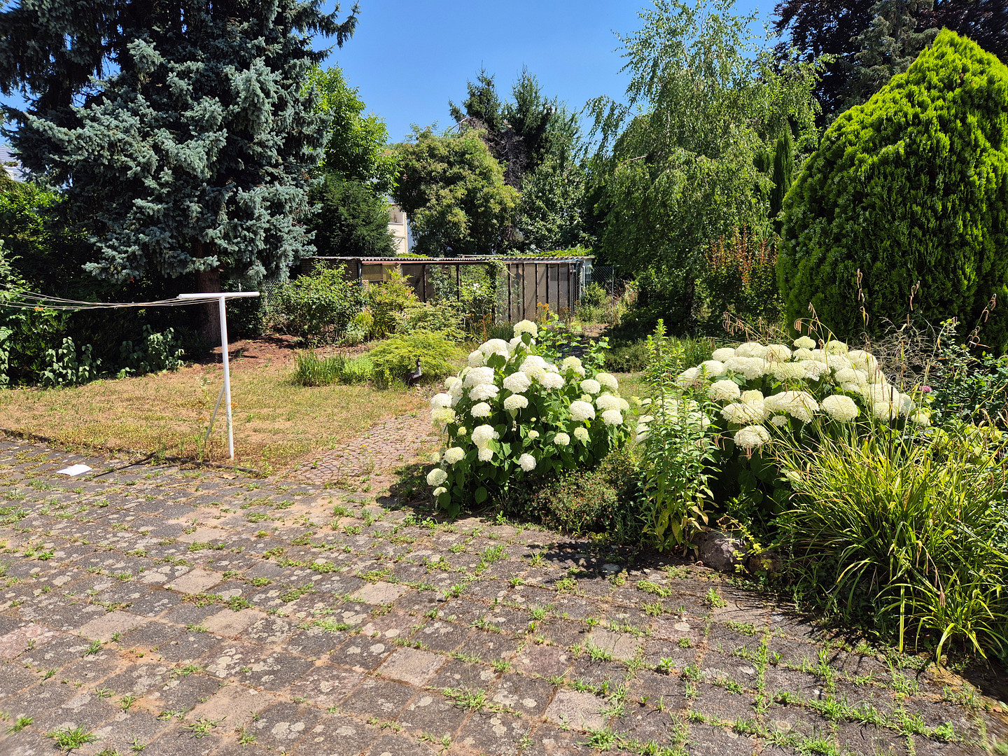
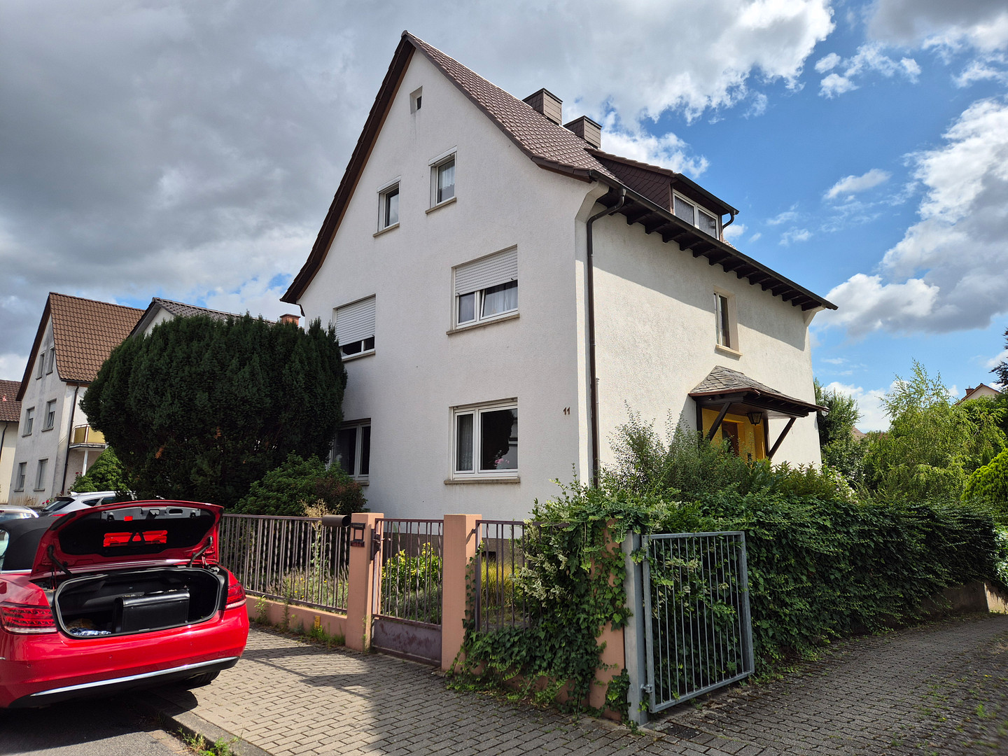
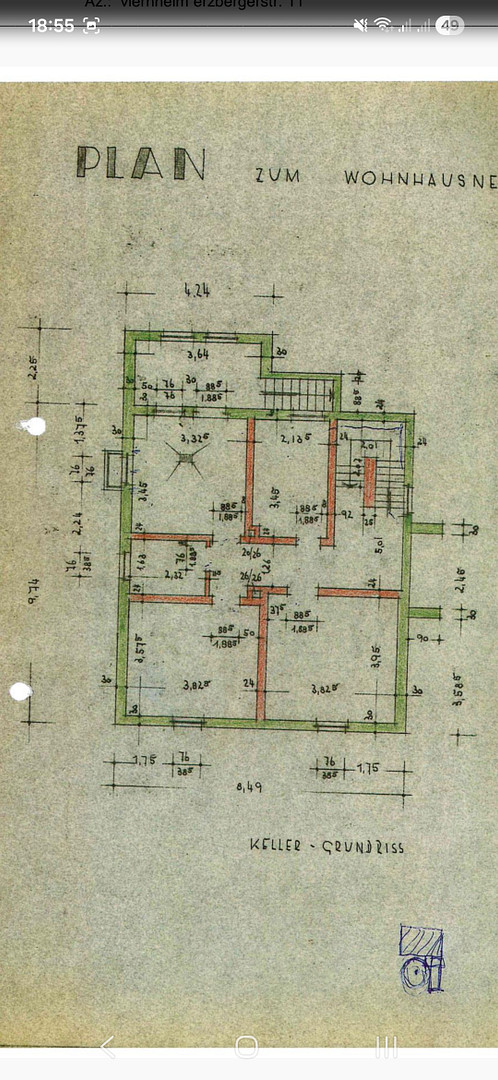
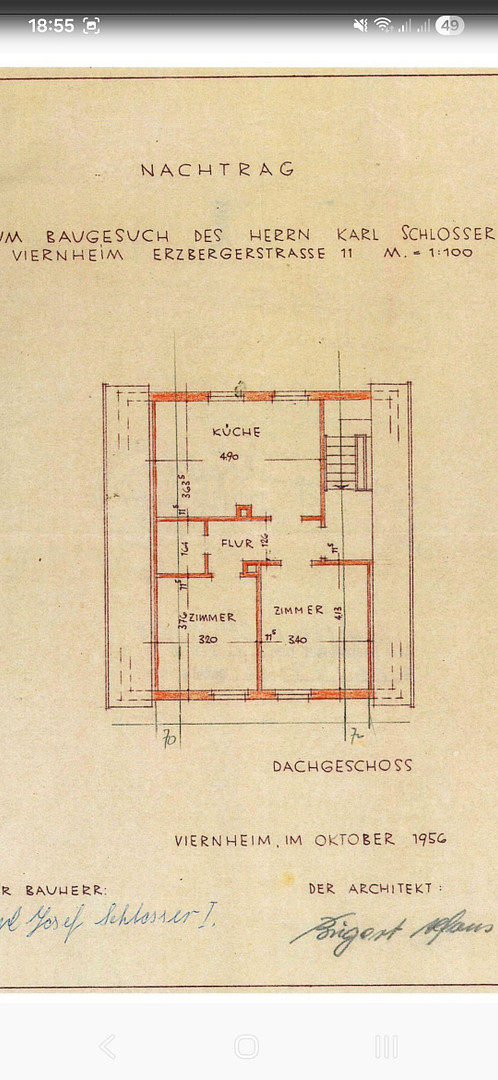
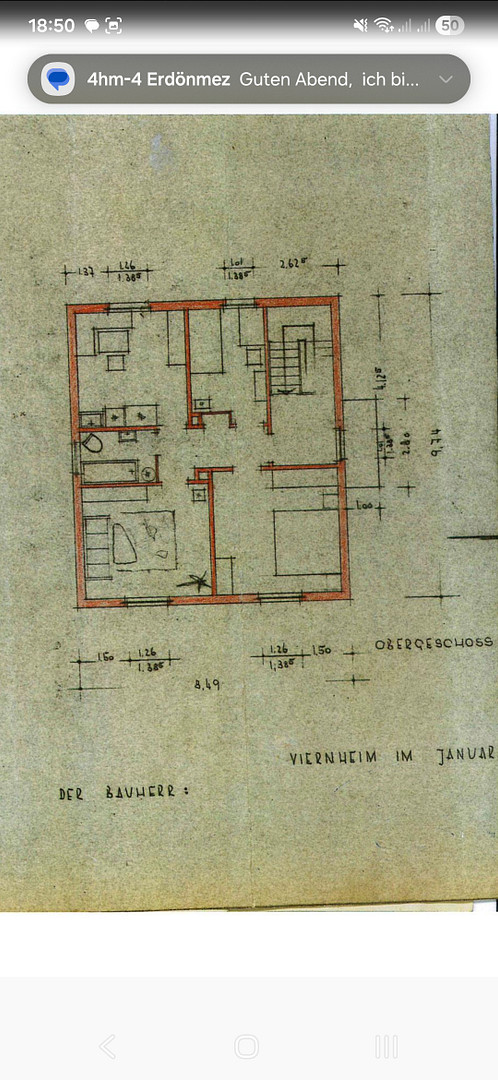
House with 10 rooms and 3 bathrooms with natural light.
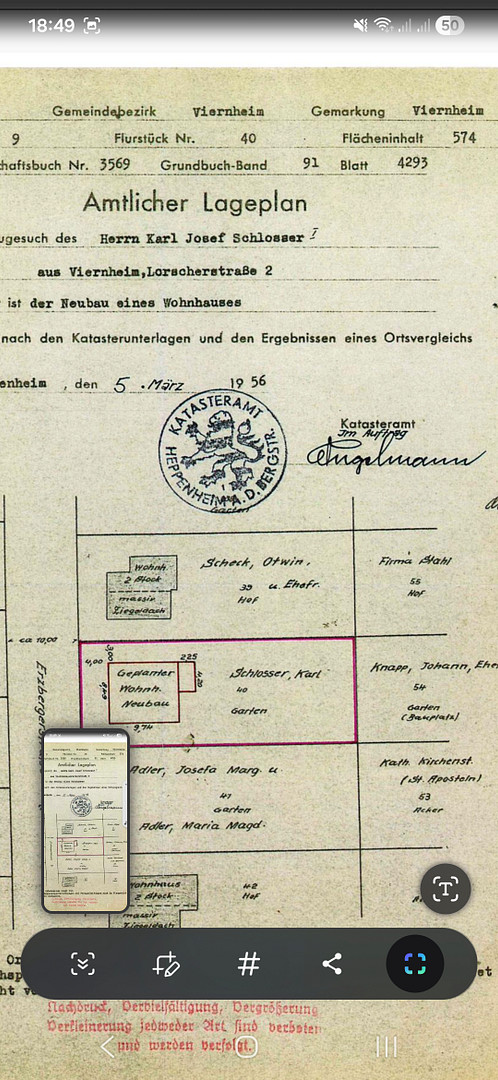
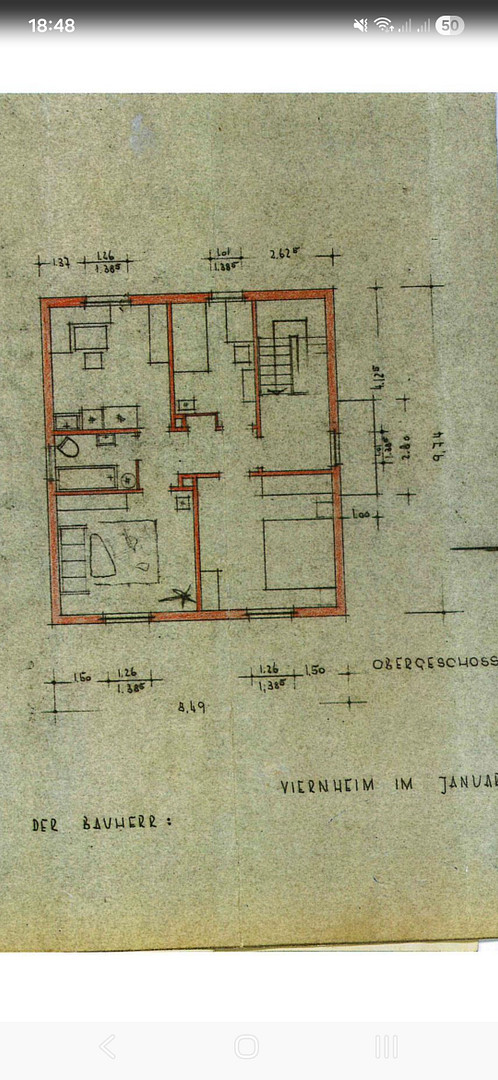
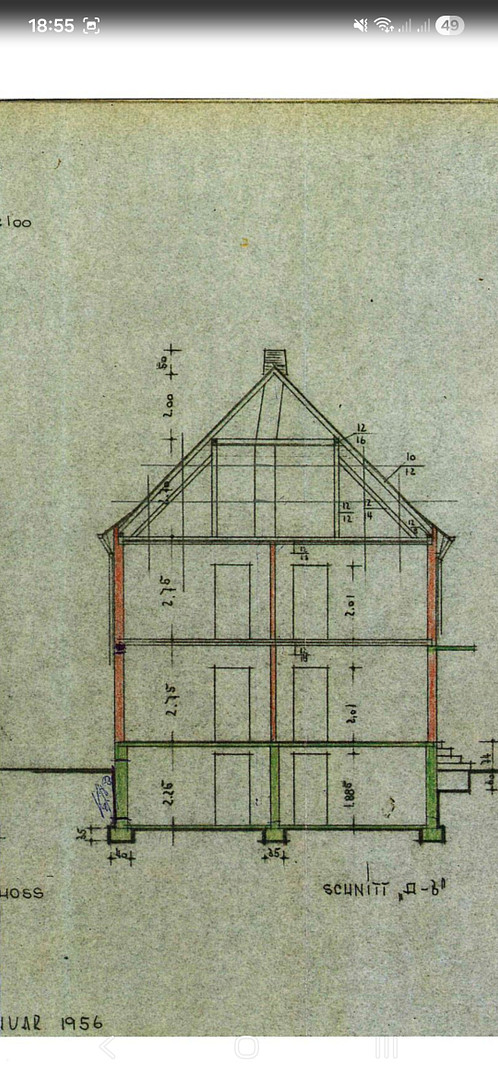
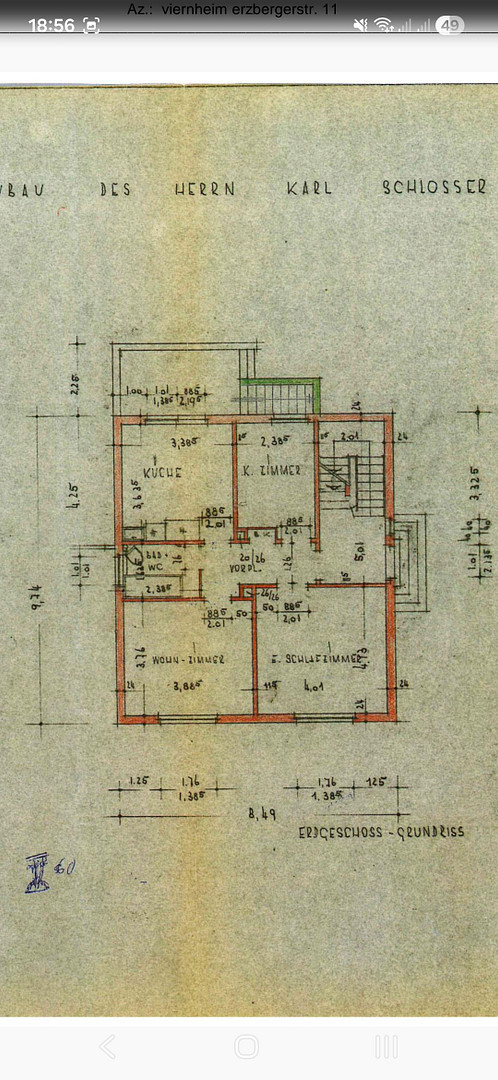
Erzbergerstraße 11, 68519 Viernheim – HessenFor sale is a solidly built, fully basemented residential house built around 1957. The two-story building features an additional attic space that has been converted for living, as well as a practical storage loft.
A particular highlight of the property is the separate staircase, which provides direct and independent access to all floors. This offers the house flexible usage possibilities – whether as a spacious single-family or multi-generational home, or as an attractive investment property.
Construction & Condition:
Construction: Solid construction with concrete strip foundations, concrete exterior walls for the basement, and robust brickwork for the basement interior walls and floor walls.
Floors: The basement and ground floor ceilings are constructed using solid reinforced concrete; the ceiling above the first floor consists of a traditional wooden beam structure.
Roof & Facade: Wooden pitched roof structure with brick covering, zinc gutters and downspouts. The facade is painted with rough plaster, and the base is finished with smooth plaster.
Heating: The property is heated by a central gas heating system (Viessmann gas boiler), including a hot water storage tank.
Are you interested in this house?
|
Object Number
|
OM-76w3ev
|
|
Object Class
|
House
|
|
Object Type
|
Single-family house
|
|
Is occupied
|
Vacant
|
|
Handover from
|
Immediately
|
Purchase price & additional costs
|
purchase price
|
520.000 €
|
|
Purchase additional costs
|
approx. 38,175 €
|
|
Total costs
|
approx. 558,174 €
|
Breakdown of Costs
* Costs for notary and land register were calculated based on the fee schedule for notaries. Assumed was the notarization of the purchase at the stated purchase price and a land charge in the amount of 80% of the purchase price. Further costs may be incurred due to activities such as land charge cancellation, notary escrow account, etc. Details of notary and land registry costs
Does this property fit my budget?
Estimated monthly rate: 2,090€
More accuracy in a few seconds:
By providing some basic information, the estimated monthly rate is calculated individually for you. For this and for all other real estate offers on ohne-makler.net
Details
|
Condition
|
Well-kept
|
|
Number of floors
|
3
|
|
Bathrooms (number)
|
3
|
|
Bedrooms (number)
|
3
|
|
Number of garages
|
1
|
|
Number of parking lots
|
2
|
|
Flooring
|
Laminate, Tiles
|
|
Heating
|
Central heating
|
|
Year of construction
|
1957
|
|
Equipment
|
Balcony, Garden, Basement, Full bath, Fitted kitchen
|
|
Infrastructure
|
Pharmacy, Grocery discount, General practitioner, Kindergarten, Primary school, Secondary school, Middle school, High school, Public transport
|
Information on equipment
Windows & Shutters: All apartments feature double-glazed plastic windows (ground floor built in 1978, some renovated in the attic), and are equipped with practical plastic roller shutters. The ground floor also features high-quality natural stone window sills.
Well-Maintained Flooring: The living areas are predominantly fitted with attractive laminate flooring. This is complemented by tiled floors in the kitchens, hallways, and bathrooms, as well as a charming wooden floor in the kitchen area of the attic.
Renovated Bathrooms:
The bathroom on the ground floor was renovated around 1990 and features floor-to-ceiling tiled walls, a built-in bathtub with a shower screen, and a wall-mounted toilet with a built-in cistern. The bathrooms on the first floor (converted into a shower room around 2000) and in the attic (renovated around 2000 with a built-in shower and wooden paneling) offer modern comfort.
Outdoor Area & Additional Spaces:
The ground floor apartment has an east-facing balcony with a tiled floor, a brick/plaster balustrade (granite top), and a translucent roof supported by a wooden structure. The fully basemented building offers practical utility spaces, including a tiled laundry room with high-quality tiles and a direct exit to the garden. The attic space is accessible via a wooden pull-down staircase and is lined with plywood.
Location
The property is located in an attractive and established residential area of Viernheim. The surrounding area is characterized by well-maintained residential buildings and offers a quiet, family-friendly, and pleasant living environment.
Infrastructure & Local Amenities:
All essential amenities are easily and conveniently accessible from here:
Shopping: Supermarkets, bakeries, and shops for daily necessities are located nearby and are easily accessible.
Education & Childcare: Kindergartens, schools, and playgrounds in Viernheim provide excellent infrastructure for families.
Medical Care: Doctors of various specialties and pharmacies are easily accessible within the town.
Transportation:
Public Transportation: Bus and tram stops are within easy reach, providing good connections within the town and to surrounding centers such as Mannheim, Heidelberg, and Weinheim.
Car: Excellent connections to the entire Rhine-Neckar region are available via nearby federal highways and motorway access points (e.g., towards A659 / A5 / A6).
Leisure & Recreation:
Viernheim offers numerous leisure activities, including sports clubs, the recreational area around the Viernheimer Wald, as well as various parks and playgrounds that invite you to enjoy activities in nature.
Location Check
Energy
|
Final energy consumption
|
250.00 kWh/(m²a)
|
|
Energy efficiency class
|
H
|
|
Energy certificate type
|
Consumption certificate
|
|
Main energy source
|
Gas
|
Miscellaneous
You can reach me at:
01757575544
Calls from real estate agents will be considered unsolicited sales calls.
Broker inquiries not welcome! According to § 7 UWG, unsolicited contact by brokers without the express consent of the recipient is prohibited!
Send a message directly to the seller
Questions about this house? Show interest or arrange a viewing appointment?
Click here to send a message to the provider:
Offer from: Dr. Pascher

Diese Seite wurde ausgedruckt von:
https://www.ohne-makler.net/en/property/76w3ev/