
This page was printed from:
https://www.ohne-makler.net/en/property/73gb76/
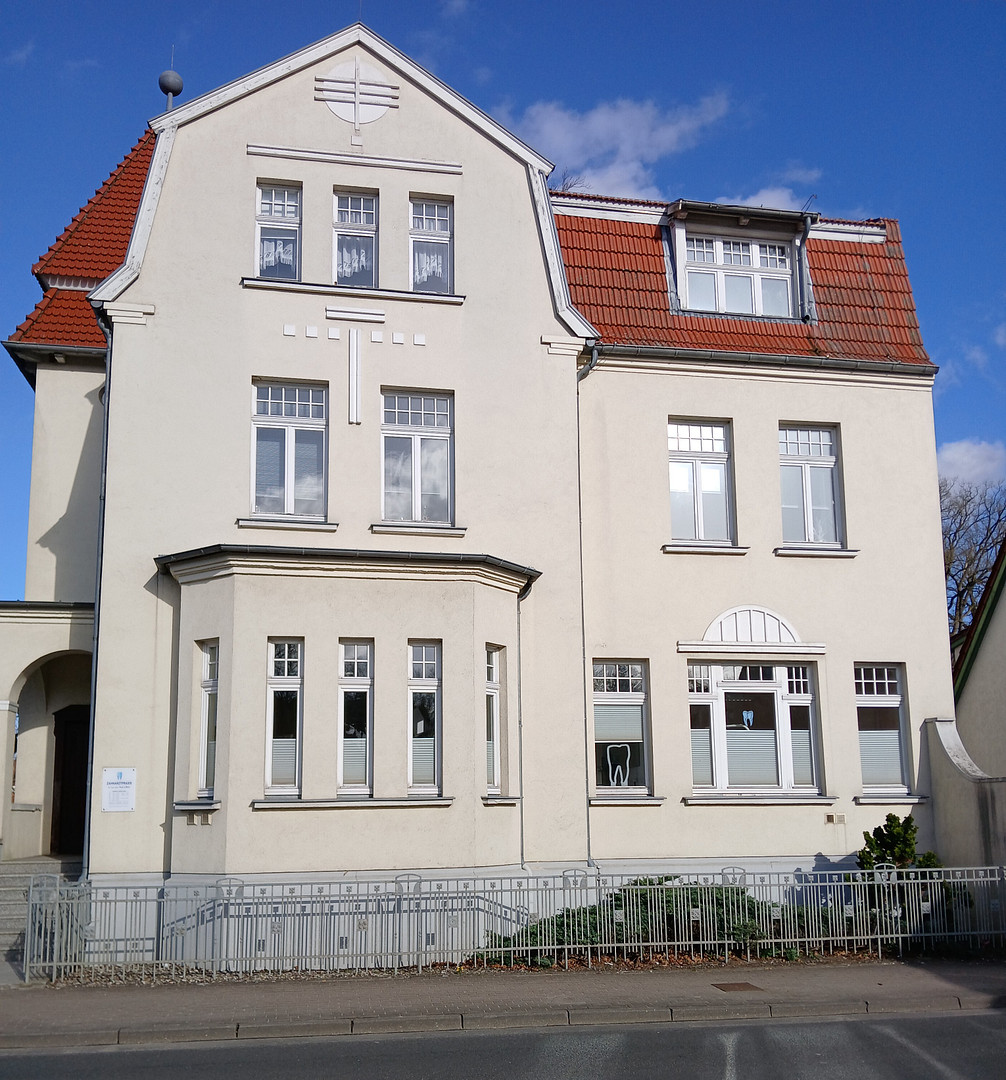
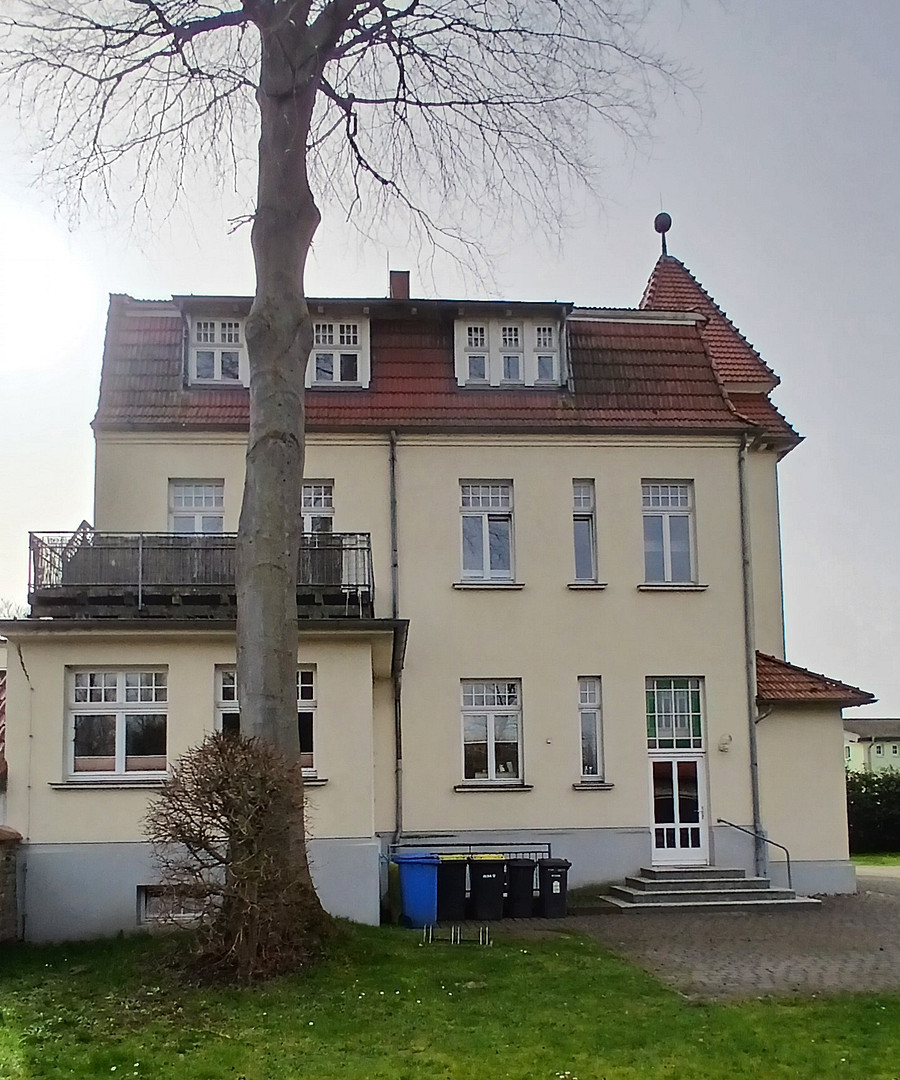
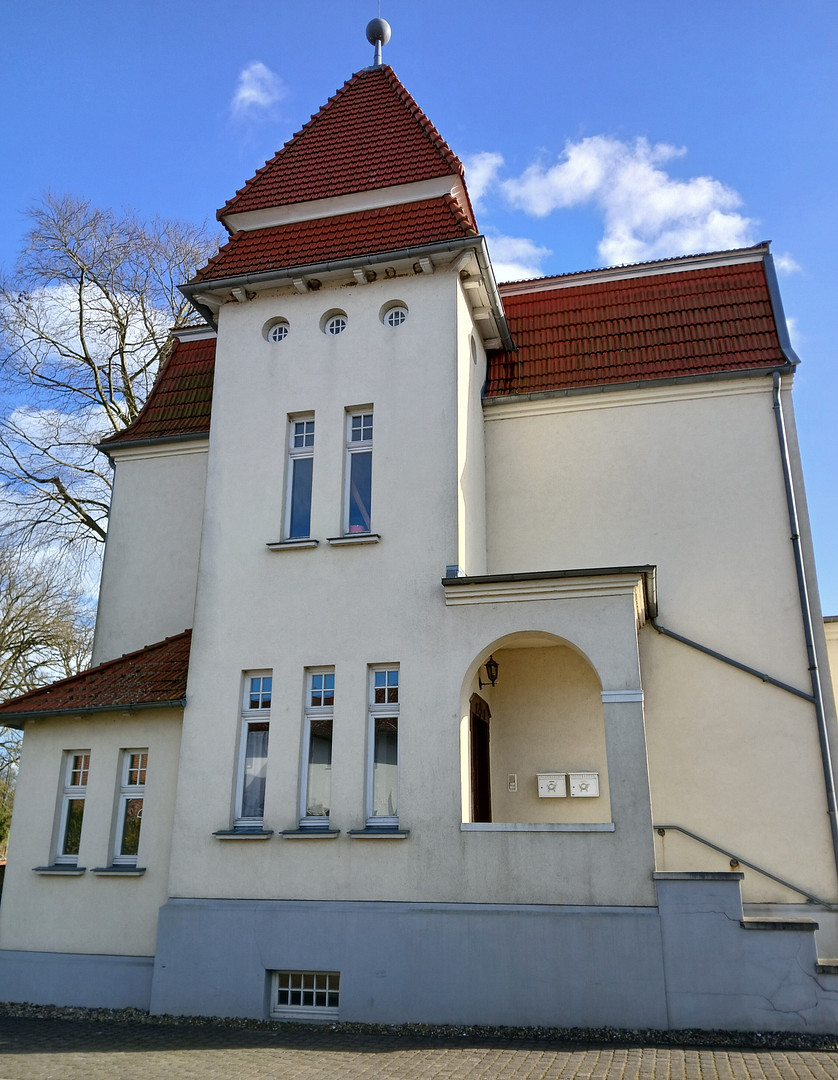
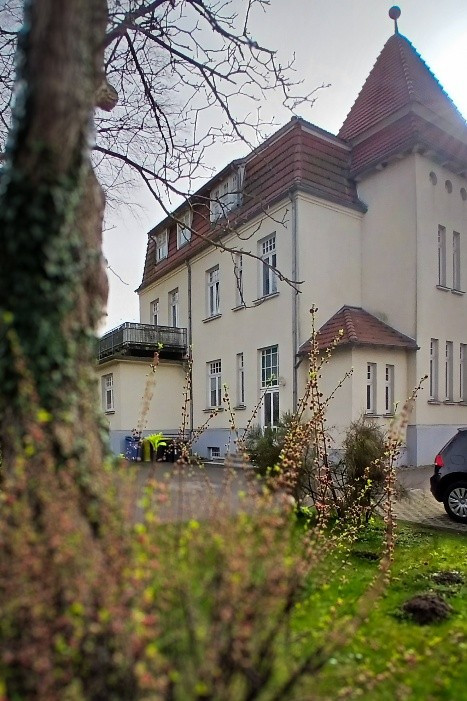
Characterful residential and commercial building with two apartments and a ground floor that can be used for a variety of purposes.
Wismarsche Straße 56, 19417 Warin – Mecklenburg-VorpommernThis villa, built in 1912, combines historical architecture with an unusual potential use. The three-story house is located on the edge of the city center of Warin, directly adjacent to the city park, and is only about 500 meters from the Großer Wariner See and the Glammsee lakes. The property covers approximately 903 m² and offers approximately 282 m² of living space. The ground floor, with approximately 100 m², was used as a dental practice for over three decades and will be available from January 1, 2027. Above it are two apartments.
Description:
3 floors / approx. 282 m²
Year of construction: 1912
Protected as a historical monument
Available from January 1, 2027
Purchase price: €455,000
Real estate agent commission: None
Condition: Historic building, well-maintained
Partially basement (5 cellar rooms)
Low-temperature gas heating system by Viessmann
Garden, balcony on the 1st floor
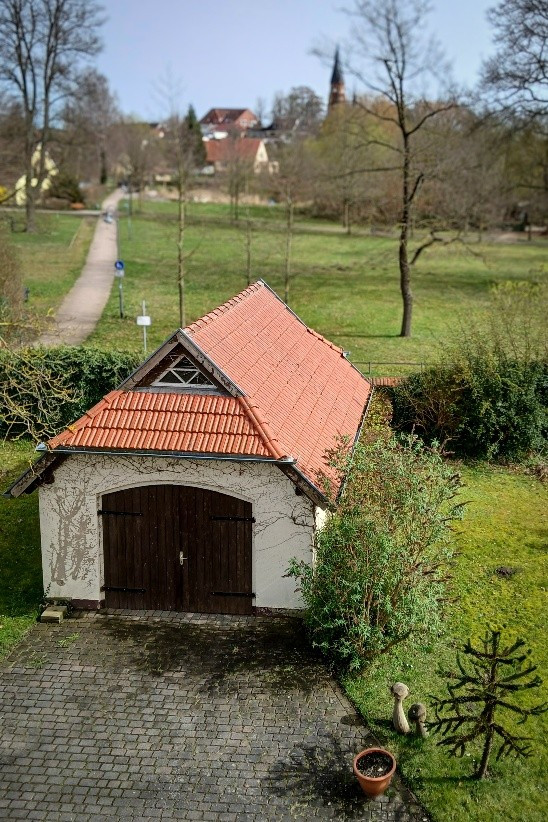
6 parking spaces, garage
Windows: Double-glazed wooden windows
Energy performance certificate: Not required by law
Layout:
Ground floor: approx. 100 m²
Former dental practice (can be used commercially as a practice, office, or as an apartment)
5 rooms
Kitchen with fitted kitchen
2 toilets
1st floor: approx. 97 m²
4 rooms
Kitchen with fitted kitchen
Bathroom
Floors: Pitch-pine parquet, tiled floor with underfloor heating in the bathroom
2nd floor: approx. 85 square meters
4 rooms
Bathroom with bathtub
Kitchen and storage room
Carpeted floors
Modernization / Preservation
Roof and facade renovated after 1993
Windows replaced in 1993
Electrical and plumbing systems modernized
Historical doors, staircases, and floors preserved and restored
Pitch pine flooring on the first floor
Heating: Viessmann low-temperature gas boiler
Underfloor heating in the bathroom on the first floor
Property Description
We are offering a large townhouse for sale in the small town of Warin, Mecklenburg-Vorpommern, with approximately 3,500 residents. It was built around 1912 as a solid and substantial residence for a factory owner. The building has its own impressive character. The total living area of the house is approximately 282 square meters. The bright and comfortable house was purchased in 1992 and modernized starting in 1993. During the modernization and renovation work, the owner always paid attention to the preservation and restoration of the historical building elements, such as the exterior facade, wrought iron fence, floors, pitch pine flooring on the first floor, doors, staircases, and windows. The bathroom on the first floor has underfloor heating. The representative ground floor was used for 30 years as a dental practice and is now available. This opens up the possibility for the future owner to rent out the ground floor space for commercial use or as a residential unit, or to use it themselves. The first and second floors are available for living and offer plenty of space for individual design. Above that is a spacious and accessible attic. The first floor features a large balcony overlooking the city park. The surveyed property has an area of 903 m², is idyllically landscaped with ornamental shrubs, and is surrounded by a wall. A well is available on the property. The driveway to the courtyard is secured by a rolling gate. The property also includes a spacious garage and 6 parking spaces.
Are you interested in this house?
|
Object Number
|
OM-73gb76
|
|
Object Class
|
House
|
|
Object Type
|
Villa
|
|
Is occupied
|
Vacant
|
|
Handover from
|
Jan. 1, 2027
|
Purchase price & additional costs
|
purchase price
|
455.000 €
|
|
Purchase additional costs
|
approx. 33,397 €
|
|
Total costs
|
approx. 488,396 €
|
Breakdown of Costs
* Costs for notary and land register were calculated based on the fee schedule for notaries. Assumed was the notarization of the purchase at the stated purchase price and a land charge in the amount of 80% of the purchase price. Further costs may be incurred due to activities such as land charge cancellation, notary escrow account, etc. Details of notary and land registry costs
Does this property fit my budget?
Estimated monthly rate: 1,881€
More accuracy in a few seconds:
By providing some basic information, the estimated monthly rate is calculated individually for you. For this and for all other real estate offers on ohne-makler.net
Details
|
Condition
|
Rehabilitated
|
|
Monument protection object
|
Yes
|
|
Number of floors
|
3
|
|
Bathrooms (number)
|
2
|
|
Number of garages
|
1
|
|
Number of parking lots
|
6
|
|
Flooring
|
Parquet, Carpet, Tiles, Vinyl / PVC
|
|
Heating
|
Central heating
|
|
Year of construction
|
1912
|
|
Equipment
|
Balcony, Garden, Basement, Fitted kitchen, Guest toilet
|
|
Infrastructure
|
Pharmacy, Grocery discount, General practitioner, Kindergarten, Primary school, Public transport
|
Location
The small town of Warin is located in a picturesque area within the Sternberger Lakes Nature Park, nestled between the Großer Wariner See and the Glammsee lakes. The property is situated on the edge of the town center, in a desirable residential area, adjacent to the city park. Both lakes, with their swimming areas, are approximately 500 meters from the property.
Warin offers all the amenities needed for daily life, including supermarkets, doctors, pharmacies, daycare centers, and a primary school. The activities of various clubs (sports, cultural, and volunteer fire department) enrich the community life. The exits for the A20 and A14 highways are approximately 9 km away, providing direct access to the Rostock metropolitan area, as well as Hamburg/Lübeck and Schwerin/Berlin. Furthermore, there is a good train connection from the Blankenberg station (4 km away).
No inquiries from real estate agents, please.
Location Check
Energy
|
Energy certificate type
|
not legally required
|
|
Main energy source
|
Gas
|
Miscellaneous
Phone: 01602073160
Topic portals
Send a message directly to the seller
Questions about this house? Show interest or arrange a viewing appointment?
Click here to send a message to the provider:
Offer from: ML

Diese Seite wurde ausgedruckt von:
https://www.ohne-makler.net/en/property/73gb76/