
This page was printed from:
https://www.ohne-makler.net/en/property/6ss6hd/
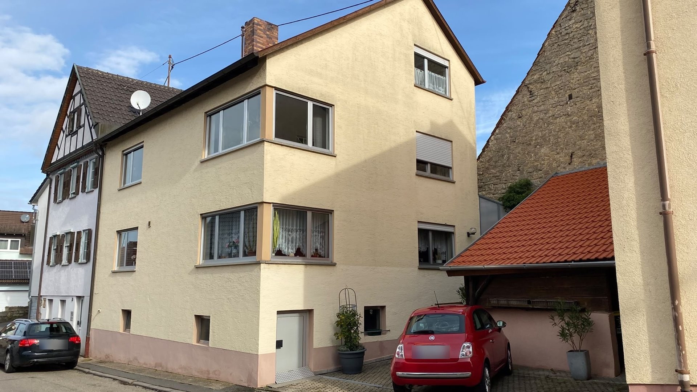
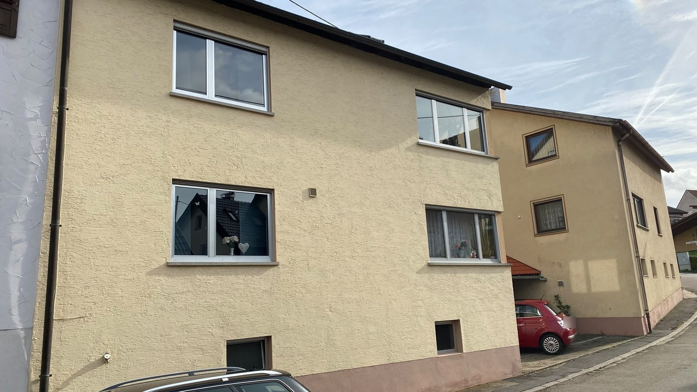
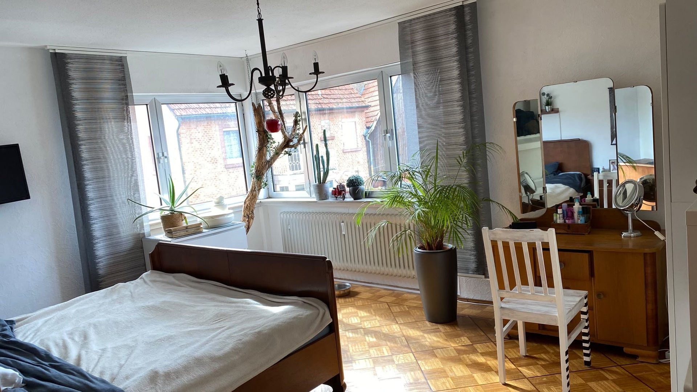
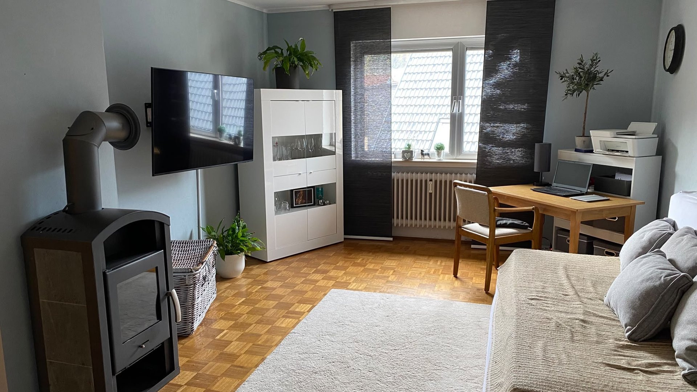
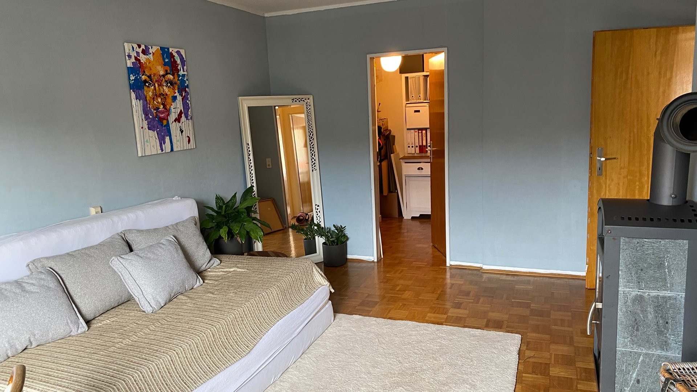
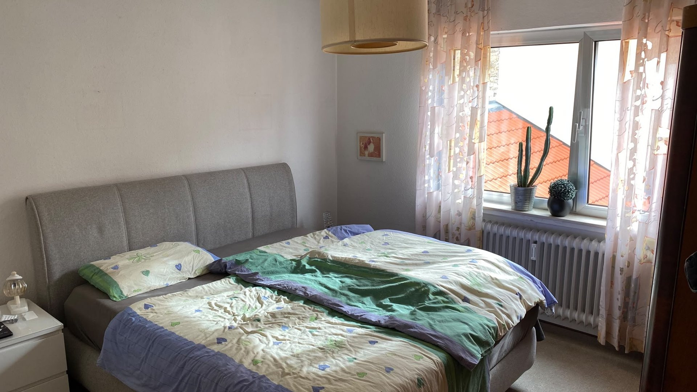
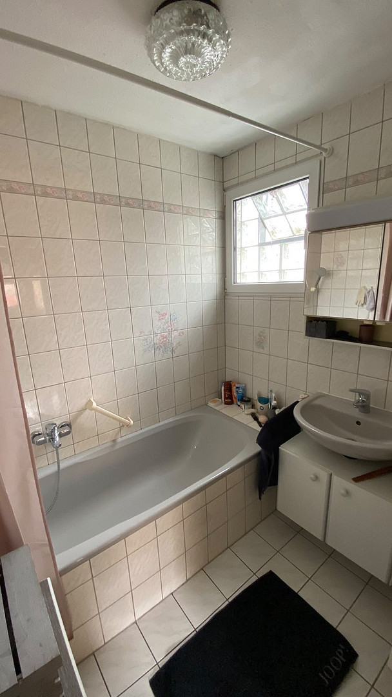
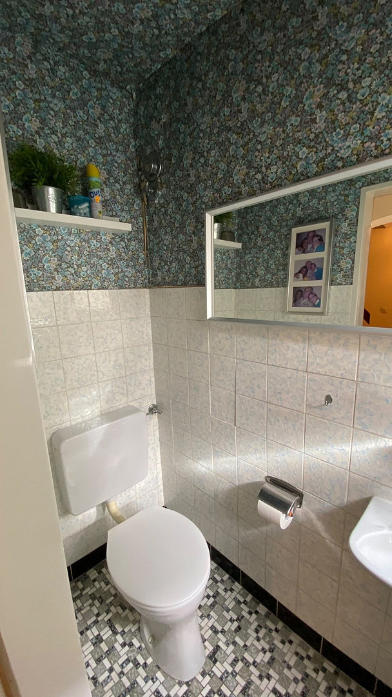
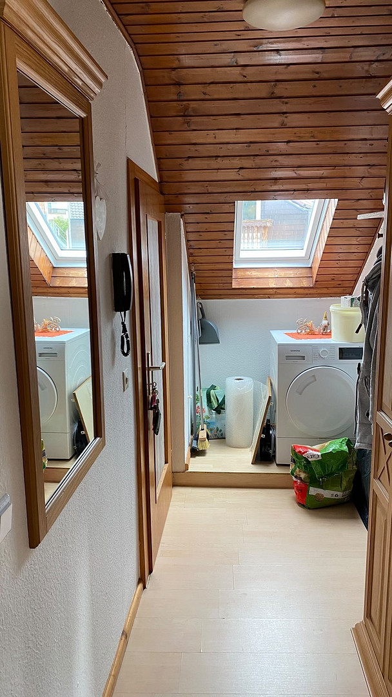
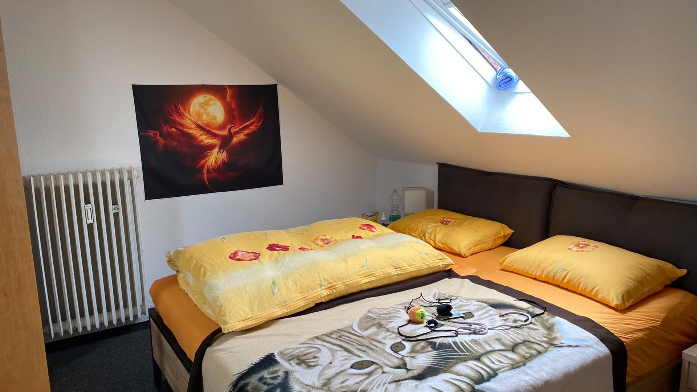
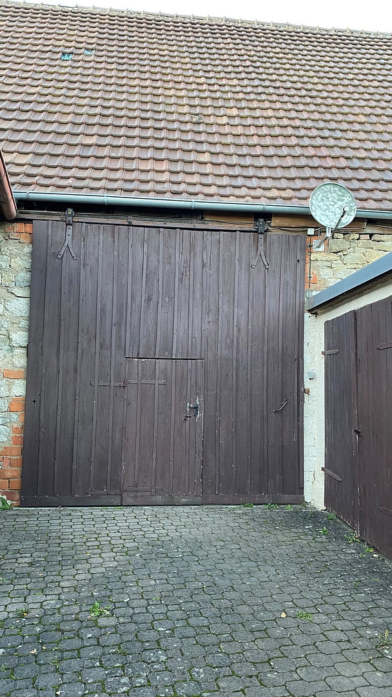
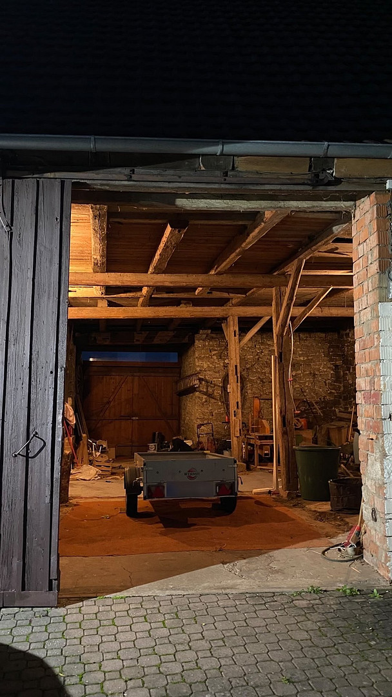
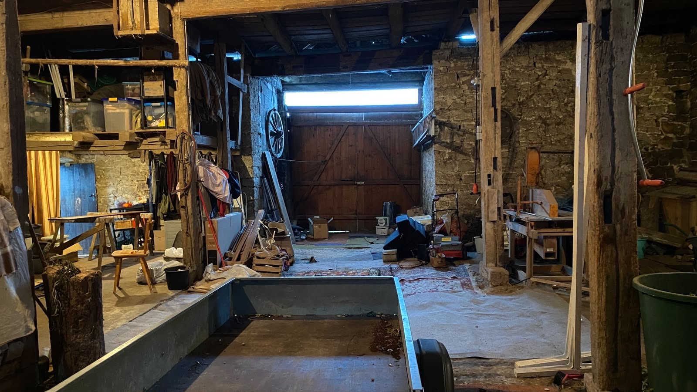
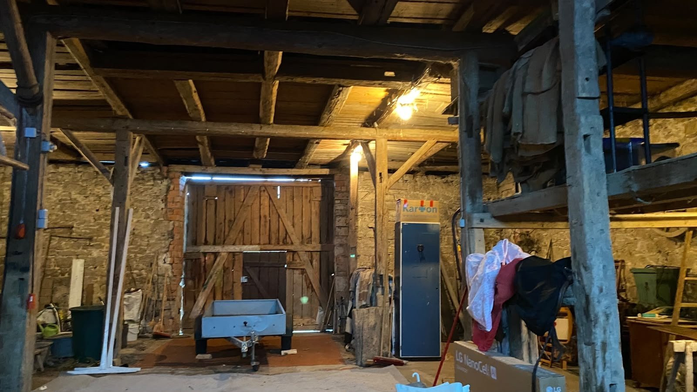
Spacious residential house with an attic apartment, vaulted cellar, barn, and parking space in Edelfingen.
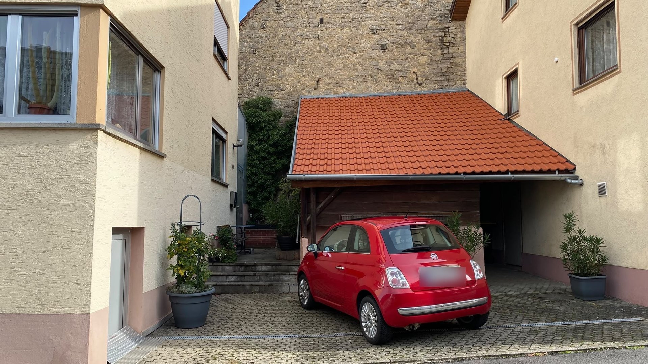
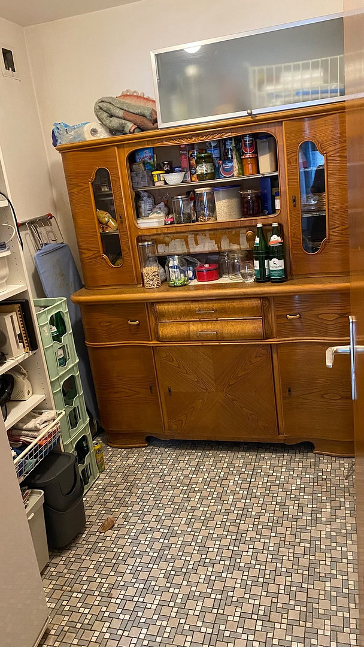
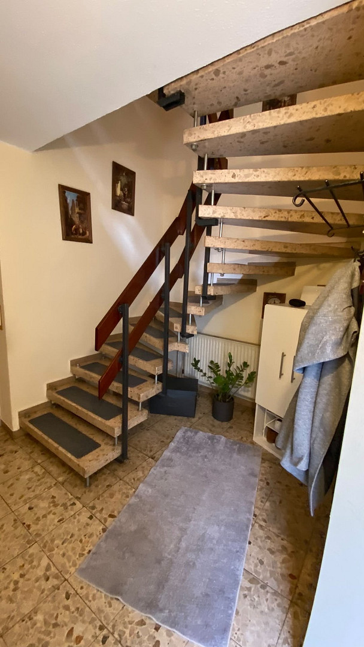
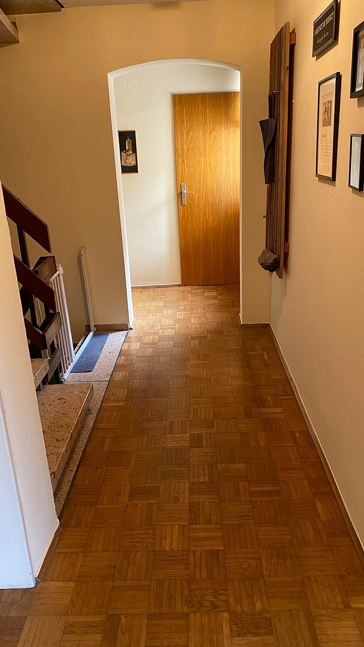
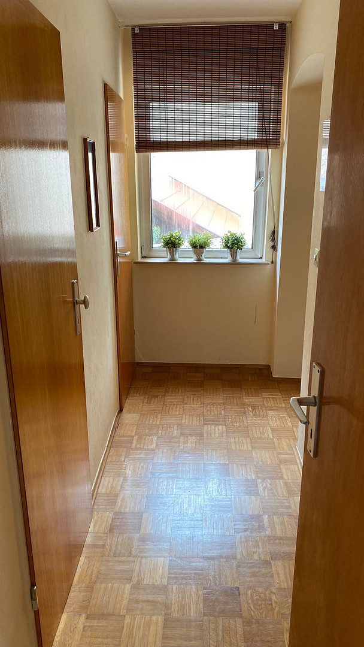
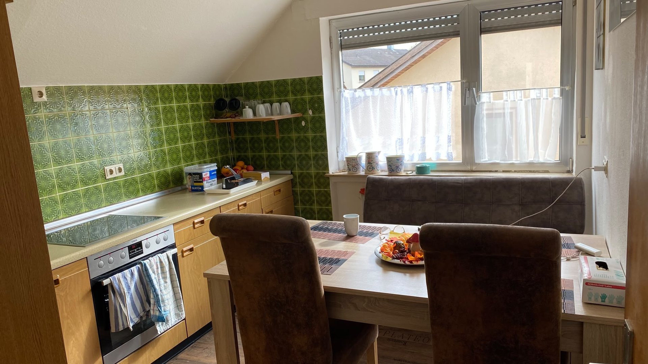
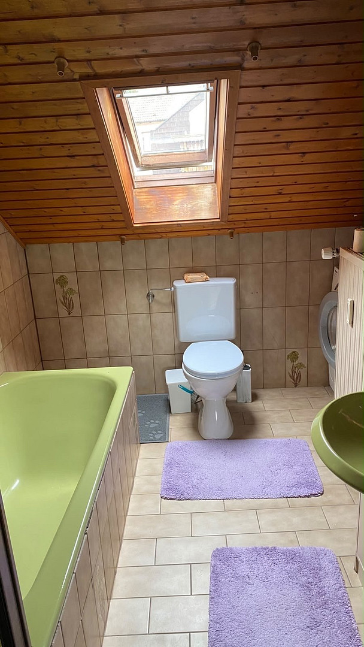
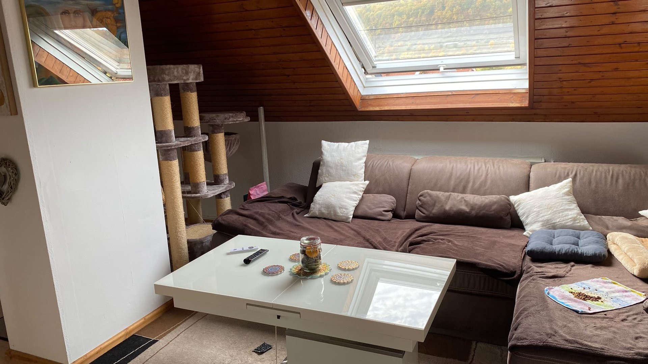
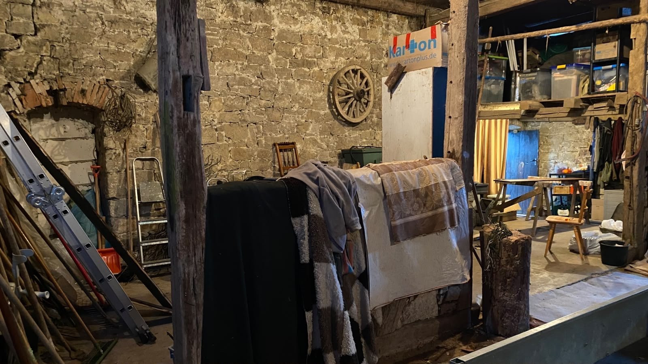
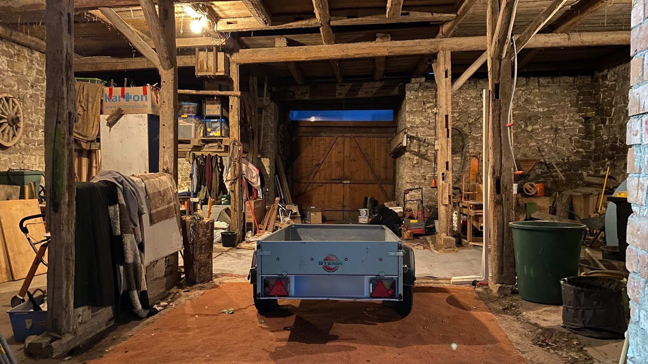
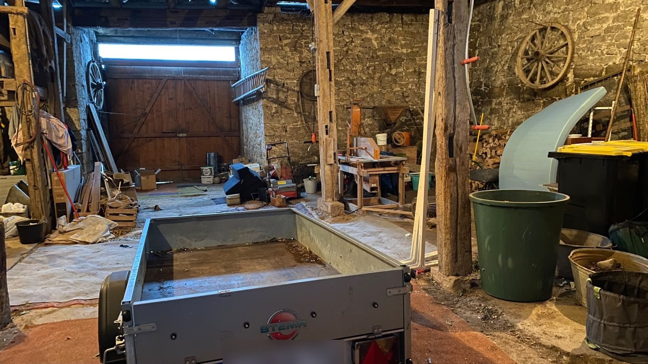
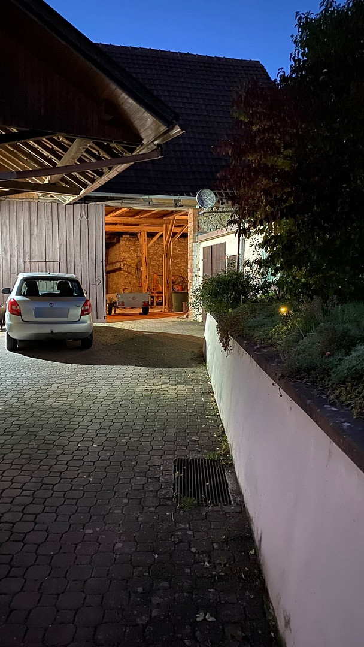
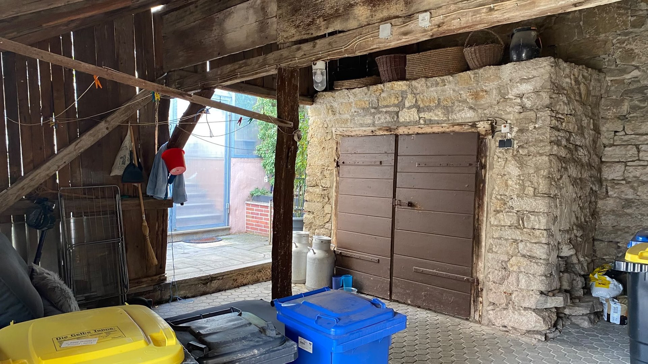
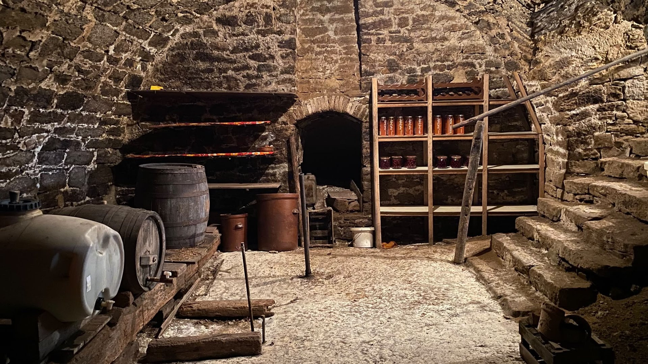
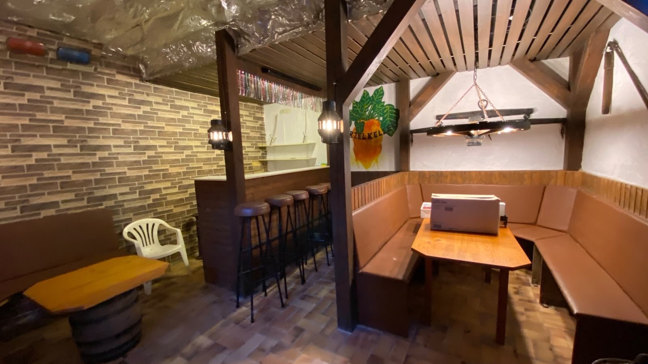
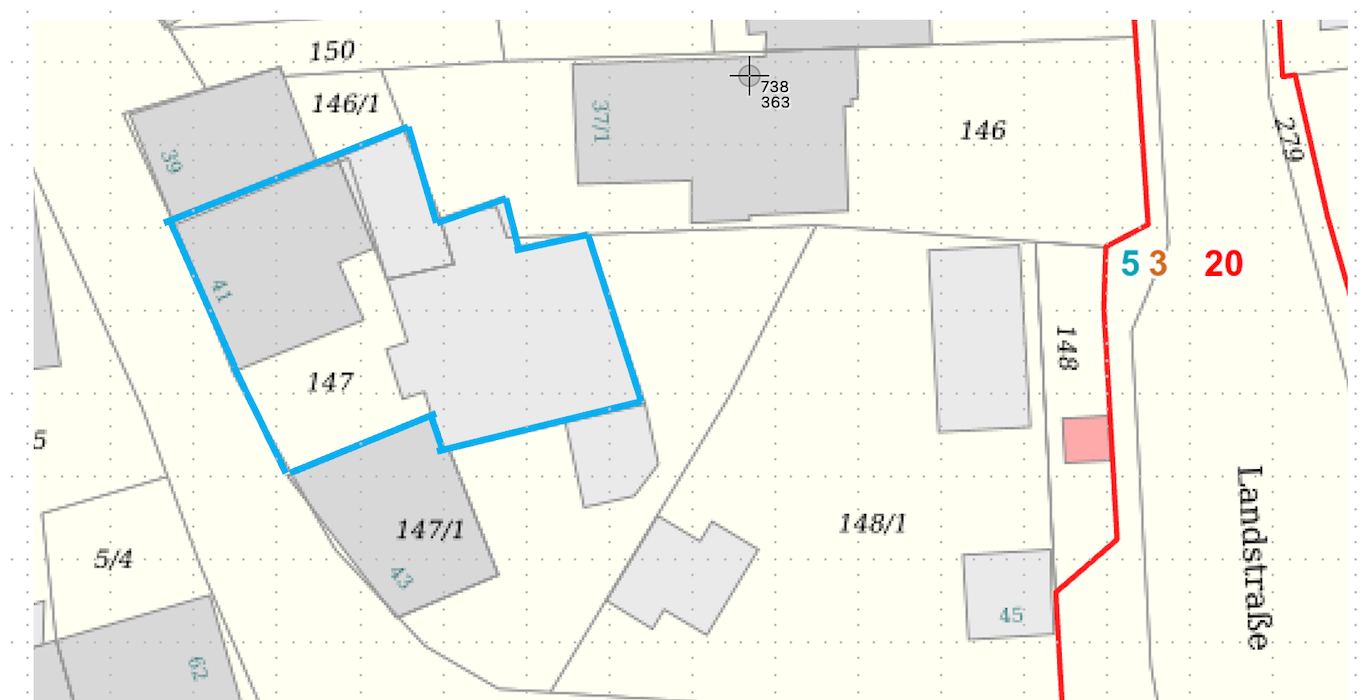
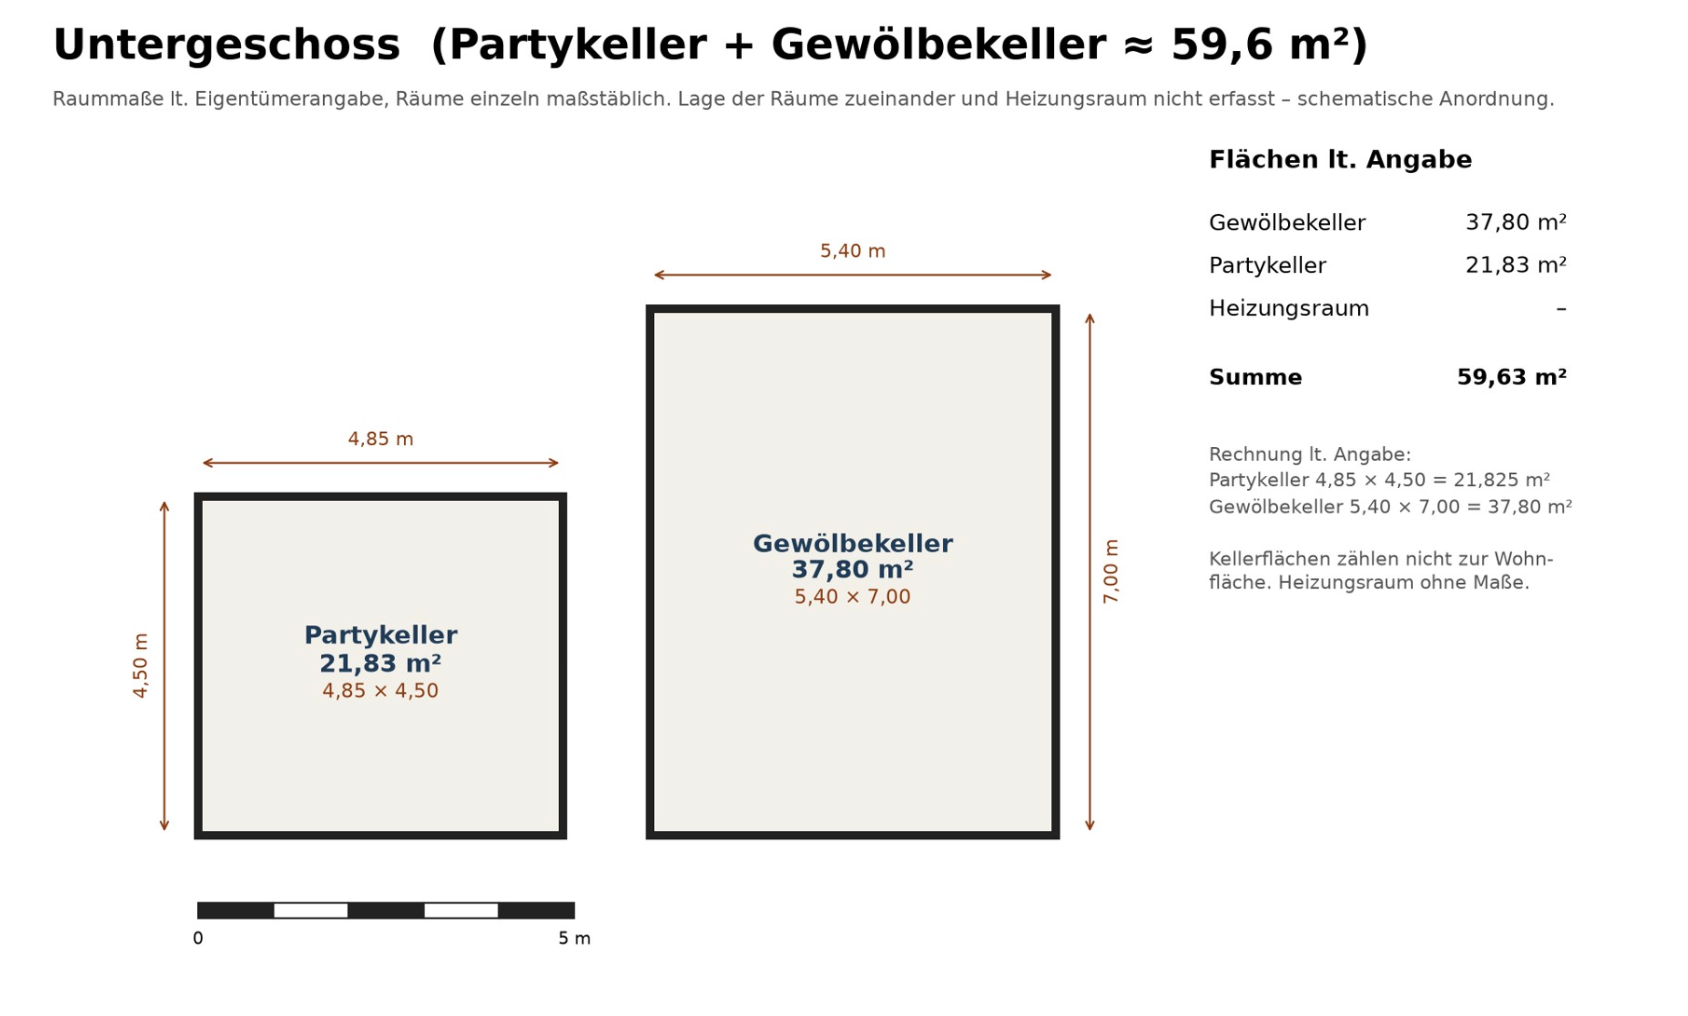
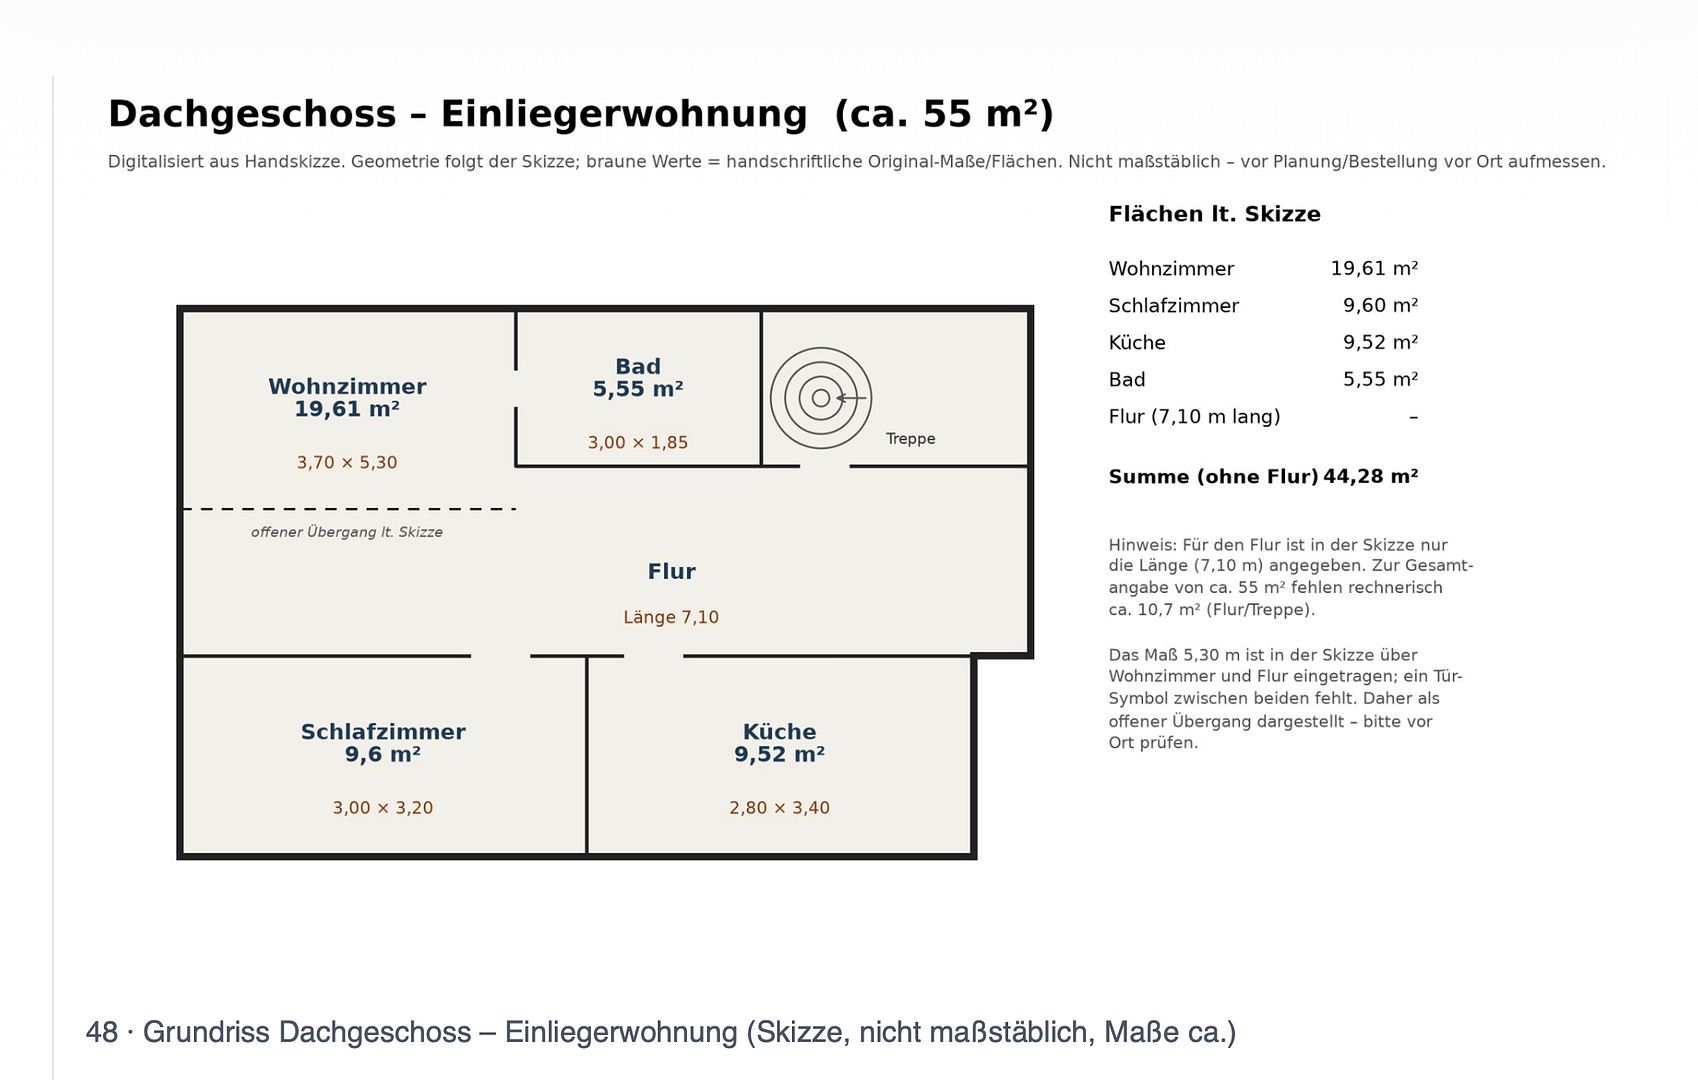
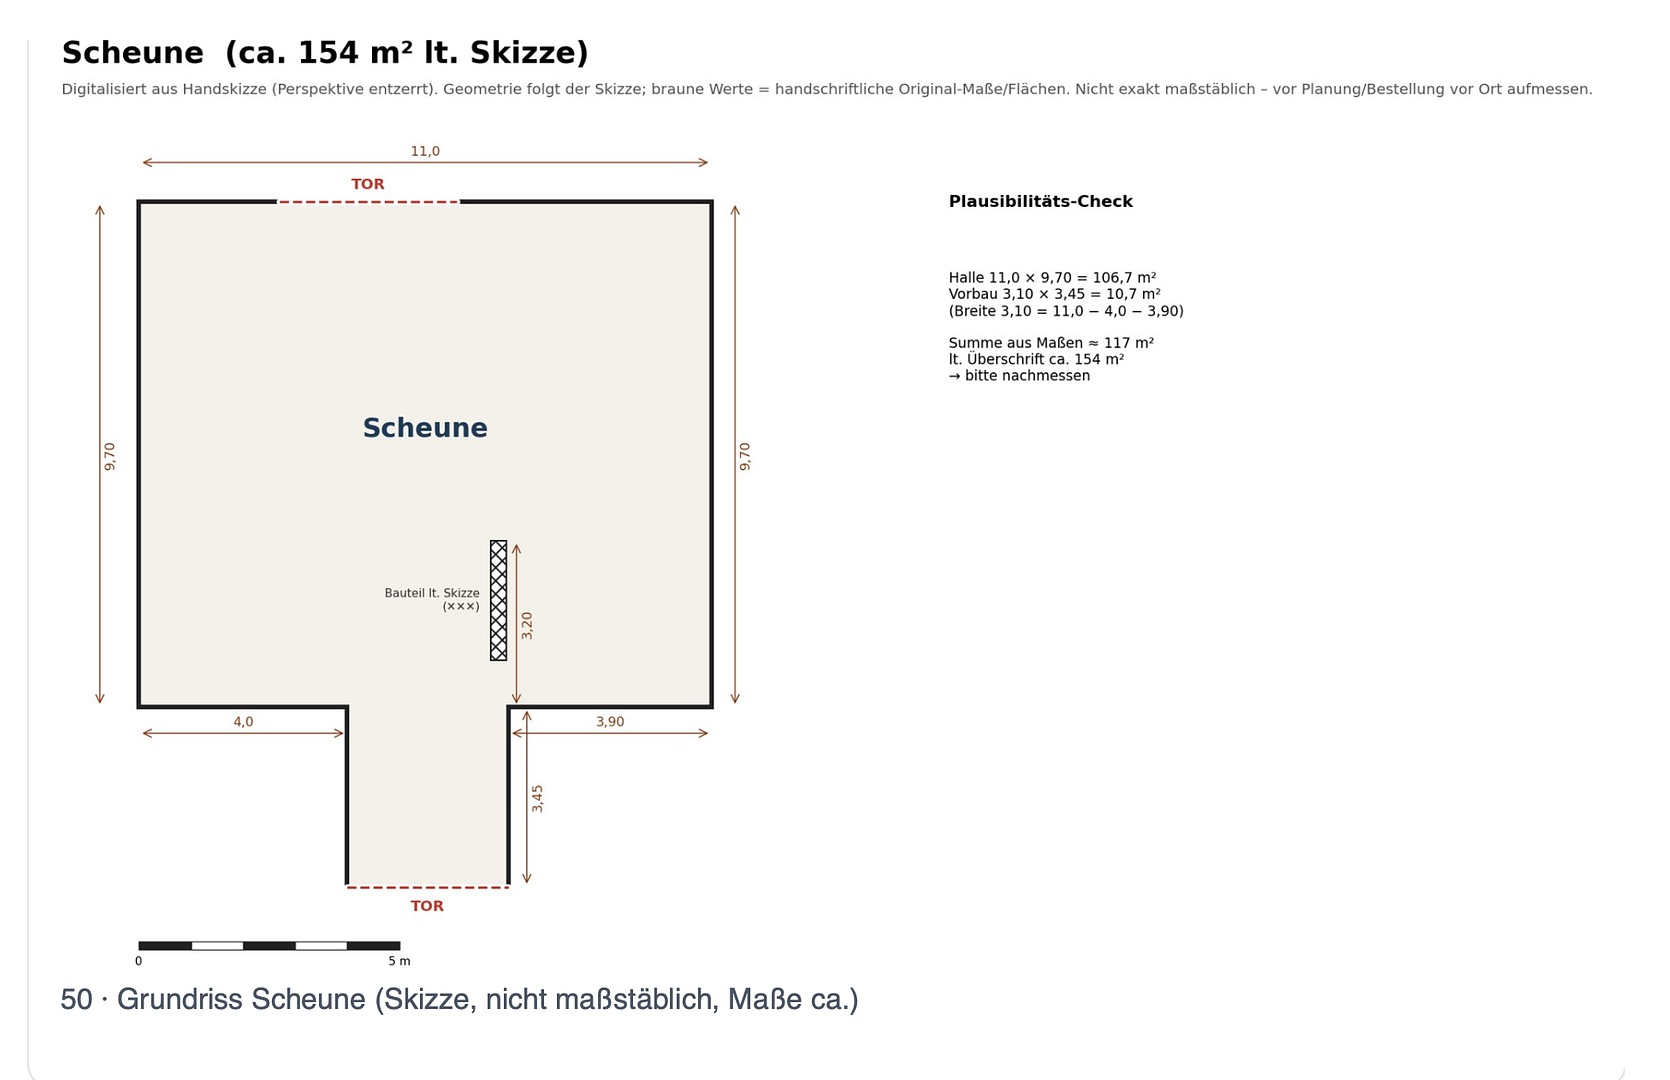
97980 Bad Mergentheim (Edelfingen) – Baden-WürttembergFor sale is a two-story residential house built in 1971, located in the Edelfingen district of Bad Mergentheim. The house offers approximately 200 square meters of living space and comprises a total of 7 rooms, distributed across the ground floor, first floor, and a converted attic. The attic has been converted into a self-contained living unit with approximately 55 square meters (2 rooms, kitchen, bathroom). It is suitable for renting, multi-generational living, as a guest area, or as a home office. A special highlight is the vaulted cellar (approximately 37.8 square meters) in the basement, which is ideal as a wine cellar. In addition, the basement includes a party room (approximately 21.8 square meters) and the heating room. The property, which covers approximately 290 square meters, includes the residential house, a spacious barn, and an outdoor parking space in the courtyard with a shelter (suitable for 1-2 cars, depending on size). The barn has two doors, one leading to the courtyard and the other to the neighboring property, and offers a variety of uses, such as a workshop, storage space, or for hobbies. The house has been occupied by the same family for decades, is largely in its original condition, and requires renovation. This offers significant potential for buyers who want to modernize and redesign a spacious house according to their own preferences. An up-to-date energy performance certificate (EPC) is available.
Are you interested in this house?
|
Object Number
|
OM-6ss6hd
|
|
Object Class
|
House
|
|
Object Type
|
Single-family house
|
|
Is occupied
|
Vacant
|
|
Handover from
|
By arrangement
|
Purchase price & additional costs
|
purchase price
|
375.000 €
|
|
Purchase additional costs
|
approx. 23,867 €
|
|
Total costs
|
approx. 398,867 €
|
Breakdown of Costs
* Costs for notary and land register were calculated based on the fee schedule for notaries. Assumed was the notarization of the purchase at the stated purchase price and a land charge in the amount of 80% of the purchase price. Further costs may be incurred due to activities such as land charge cancellation, notary escrow account, etc. Details of notary and land registry costs
Does this property fit my budget?
Estimated monthly rate: 1,555€
More accuracy in a few seconds:
By providing some basic information, the estimated monthly rate is calculated individually for you. For this and for all other real estate offers on ohne-makler.net
Details
|
Condition
|
In need of renovation
|
|
Number of floors
|
3
|
|
Usable area
|
219 m²
|
|
Bathrooms (number)
|
3
|
|
Bedrooms (number)
|
4
|
|
Number of parking lots
|
1
|
|
Flooring
|
Parquet, Laminate, Tiles
|
|
Heating
|
Central heating
|
|
Year of construction
|
1971
|
|
Equipment
|
Basement, Shower bath, Fitted kitchen, Guest toilet, Fireplace
|
|
Infrastructure
|
Pharmacy, Grocery discount, General practitioner, Kindergarten, Primary school, Secondary school, Middle school, High school, Comprehensive school, Public transport
|
Information on equipment
The house has a total of 3 bathrooms and 2 additional toilets.
Ground floor:
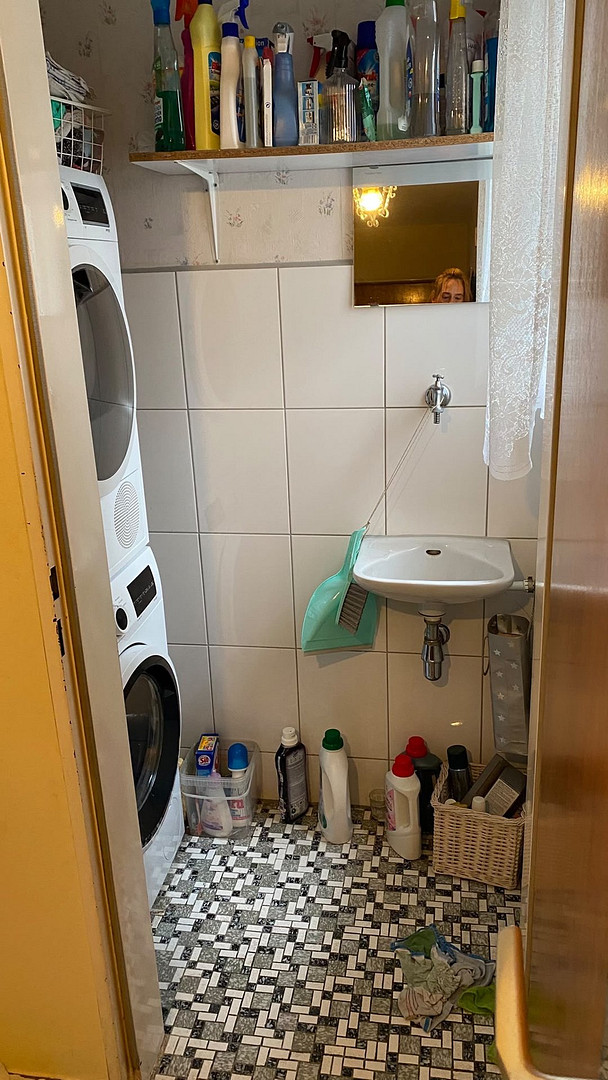
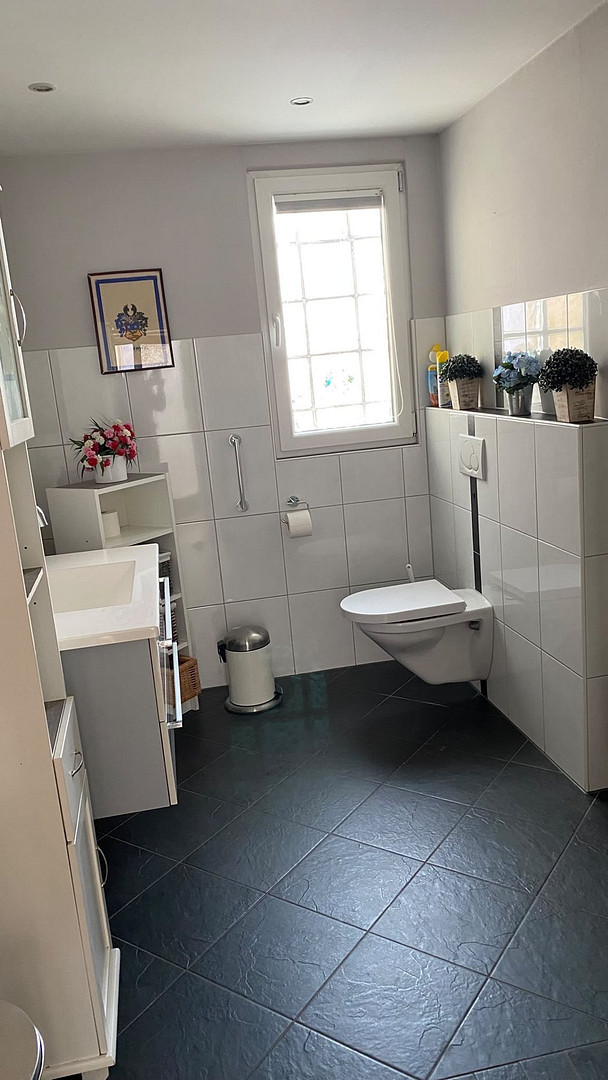
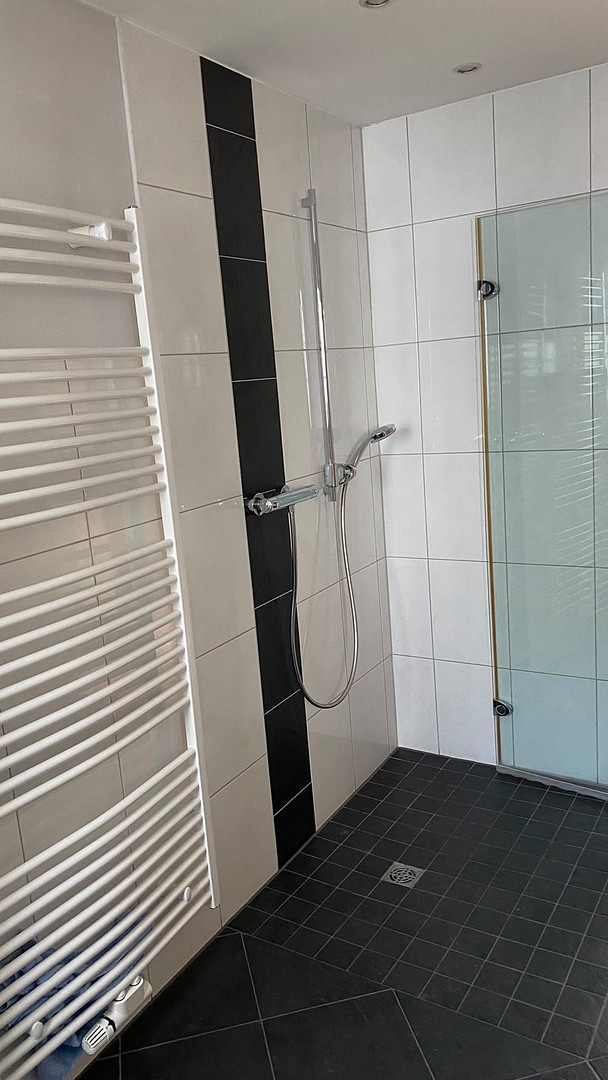
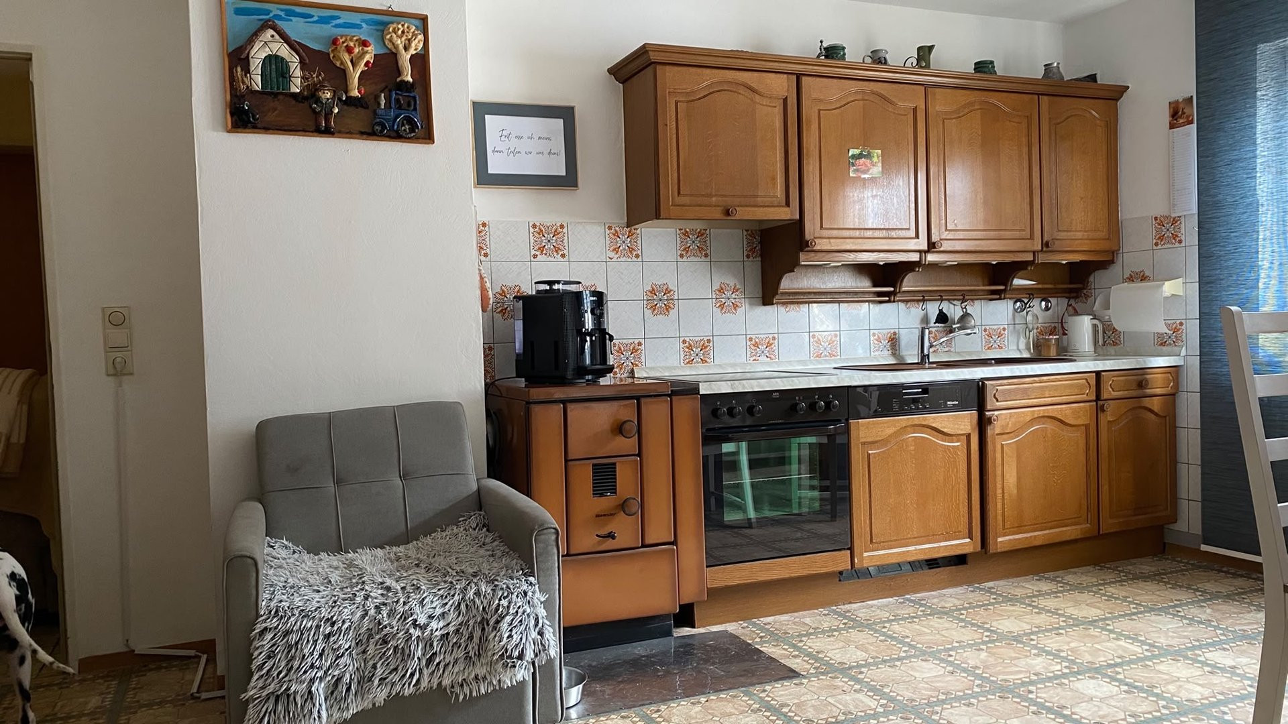
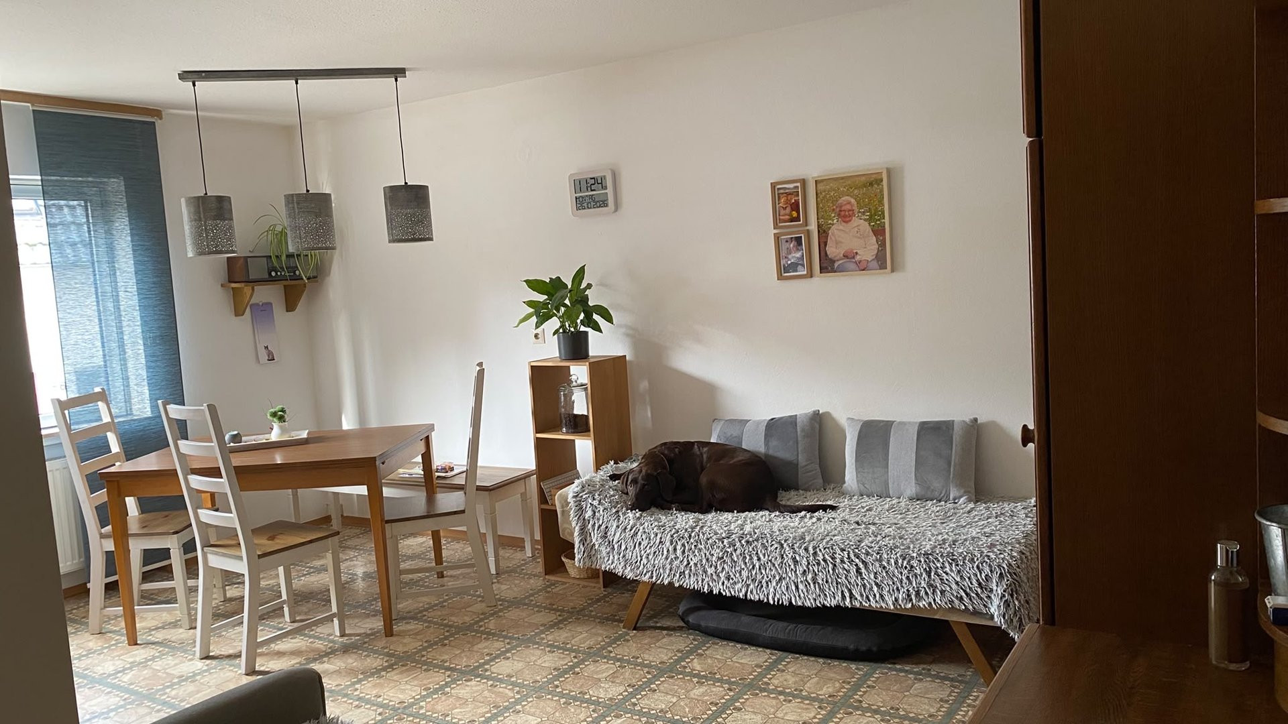
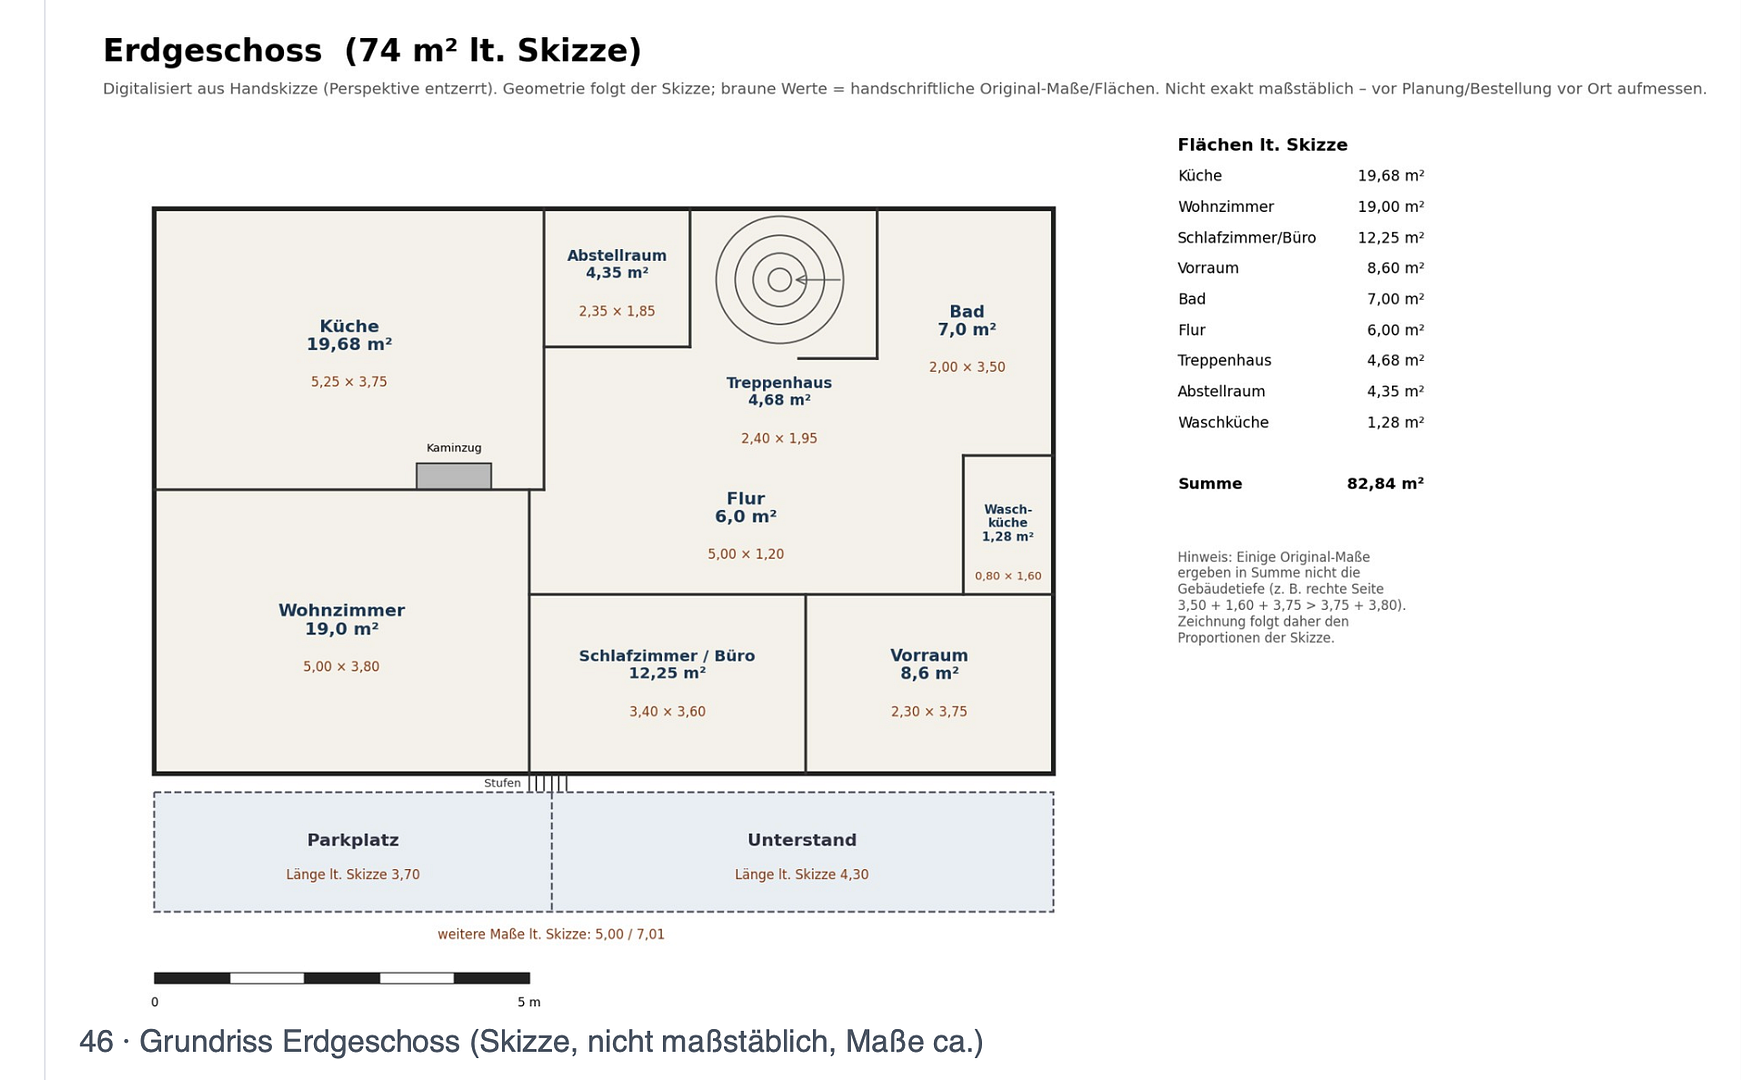
The bathroom was renovated in 2010 and features a shower with a glass enclosure and a wall-mounted toilet. The spacious kitchen-living area offers approximately 19.7 square meters of space. In addition, there is a separate laundry room, as well as a storage and utility room. The existing, functional built-in kitchen is included in the purchase price. The kitchen also features a wood-burning stove, which can be used in addition to the existing central heating system.
First floor:
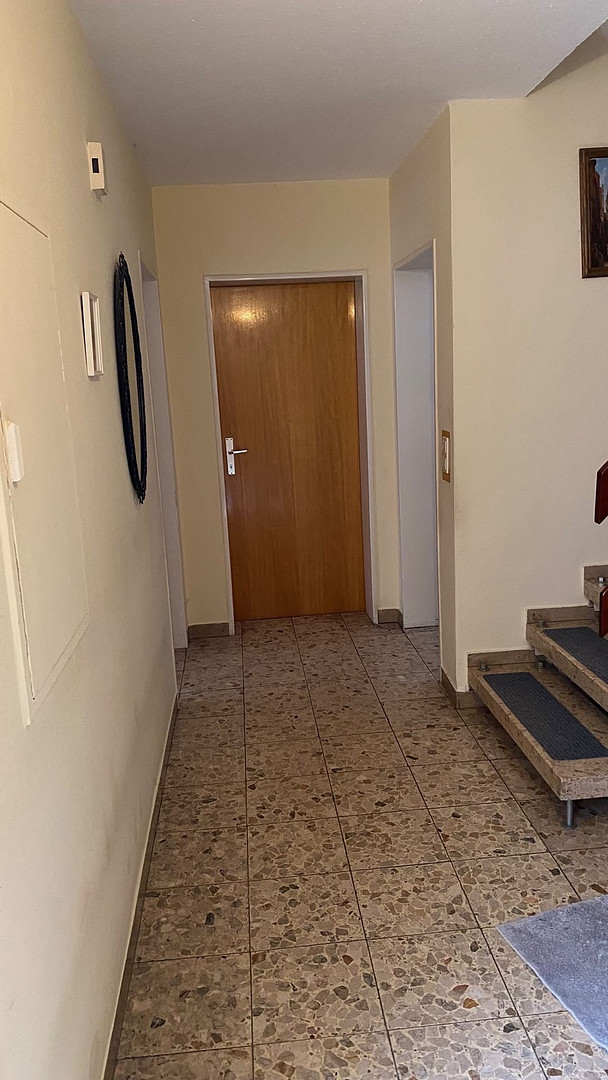
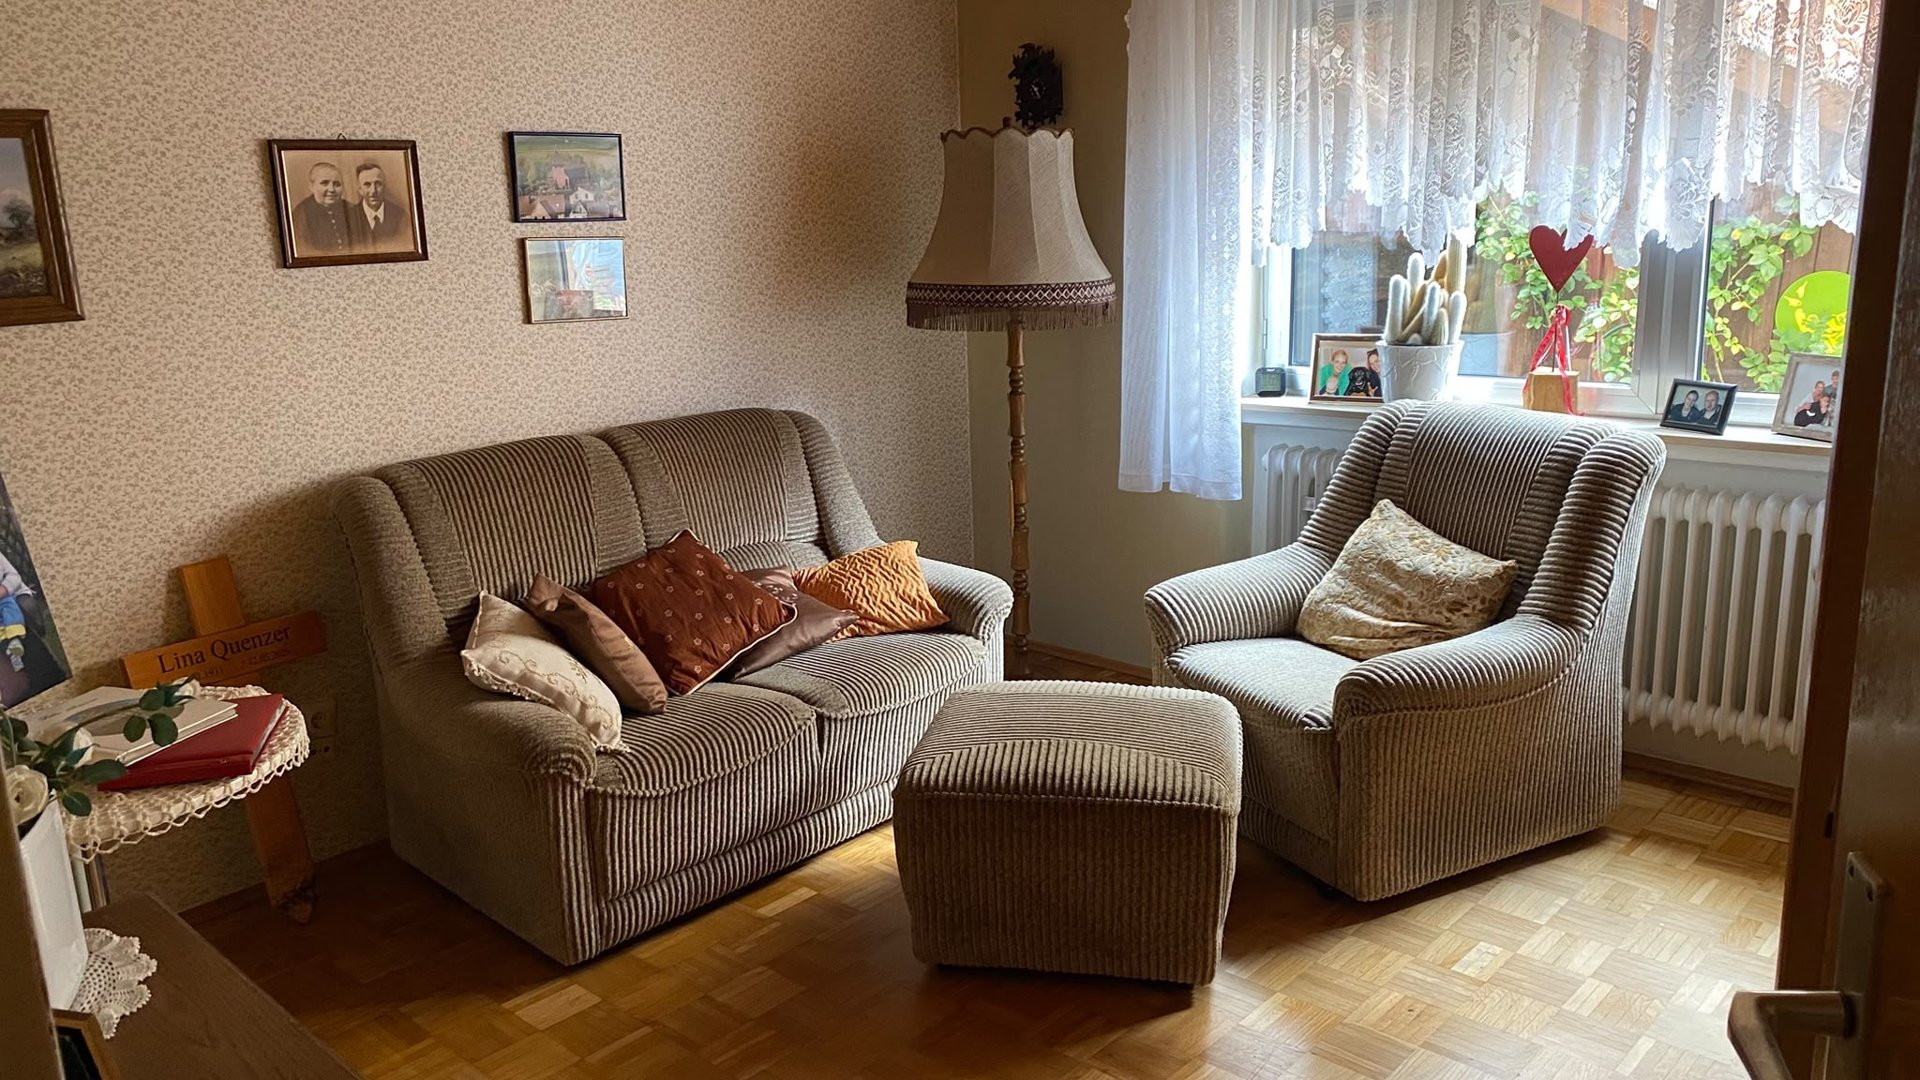
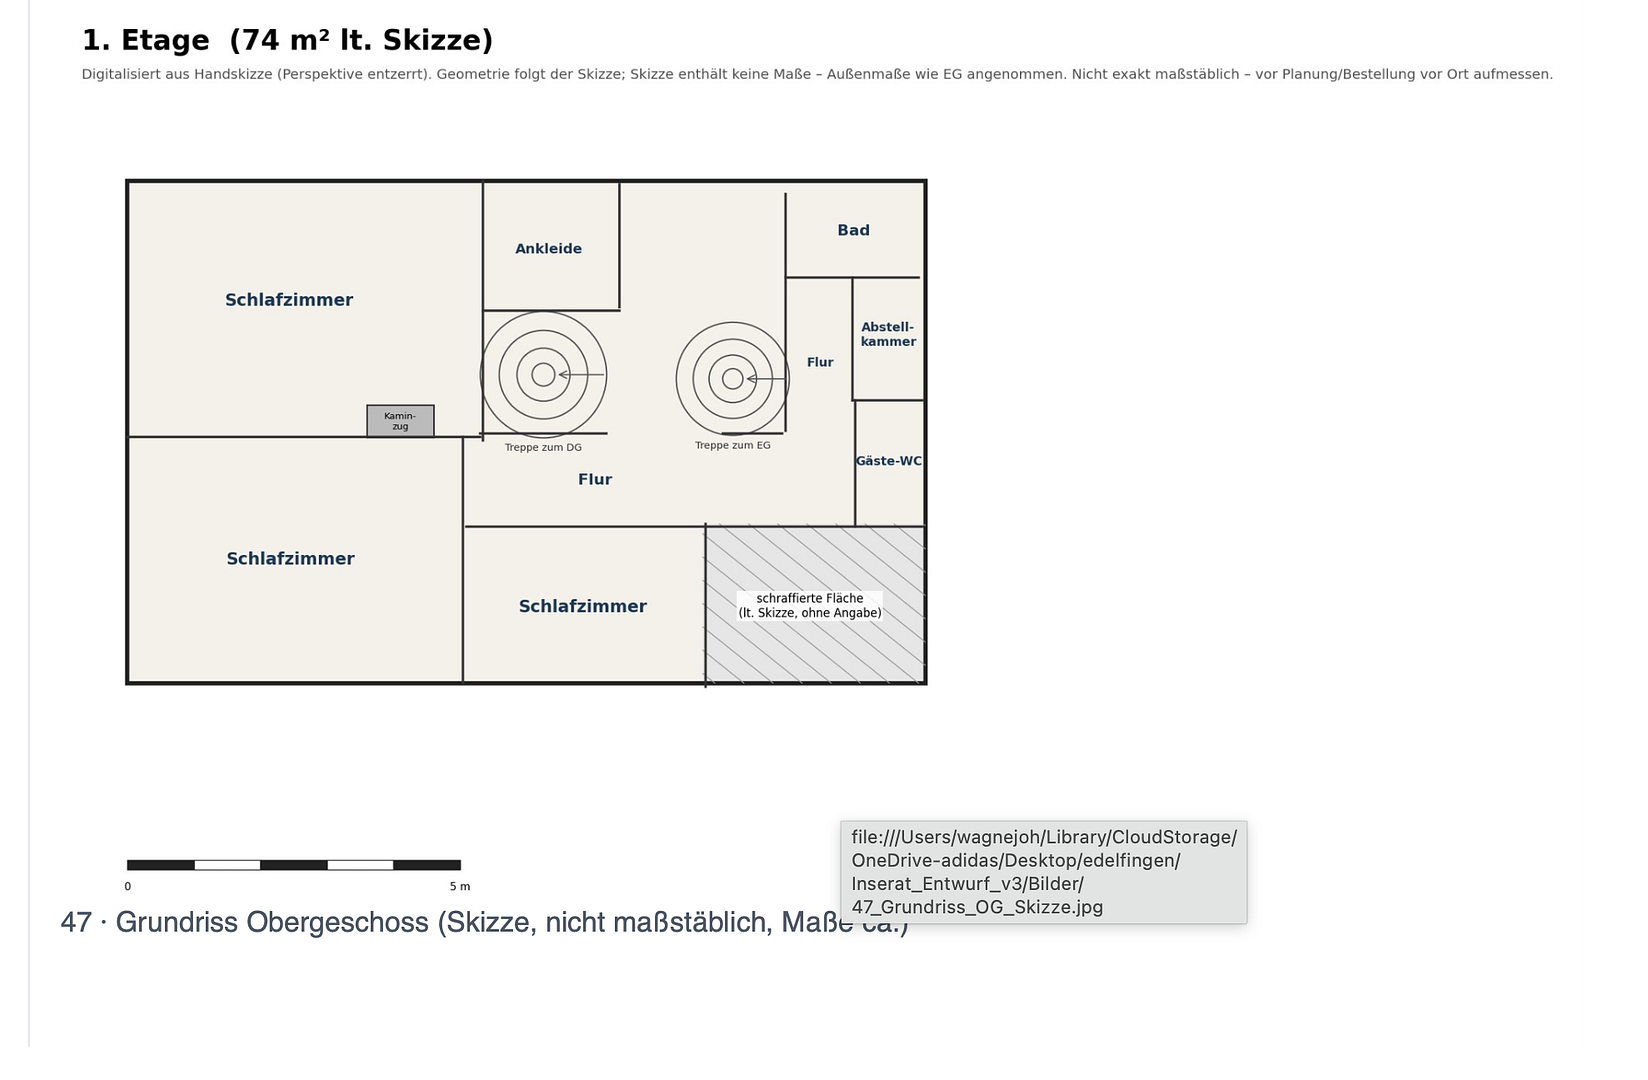
Three rooms and the hallway are fitted with real wood parquet flooring, which can be refinished by sanding. Permission has already been granted for the installation of a wood-burning stove on this floor. In addition, this floor includes a dressing room, a bathroom, a guest toilet, and a storage cupboard.
Attic:
All rooms, except for the kitchen, have skylights, and some also have wooden ceilings. There is also a connection for a washing machine. The existing kitchen, including the refrigerator, oven, and stove, is included in the purchase price. Basement:
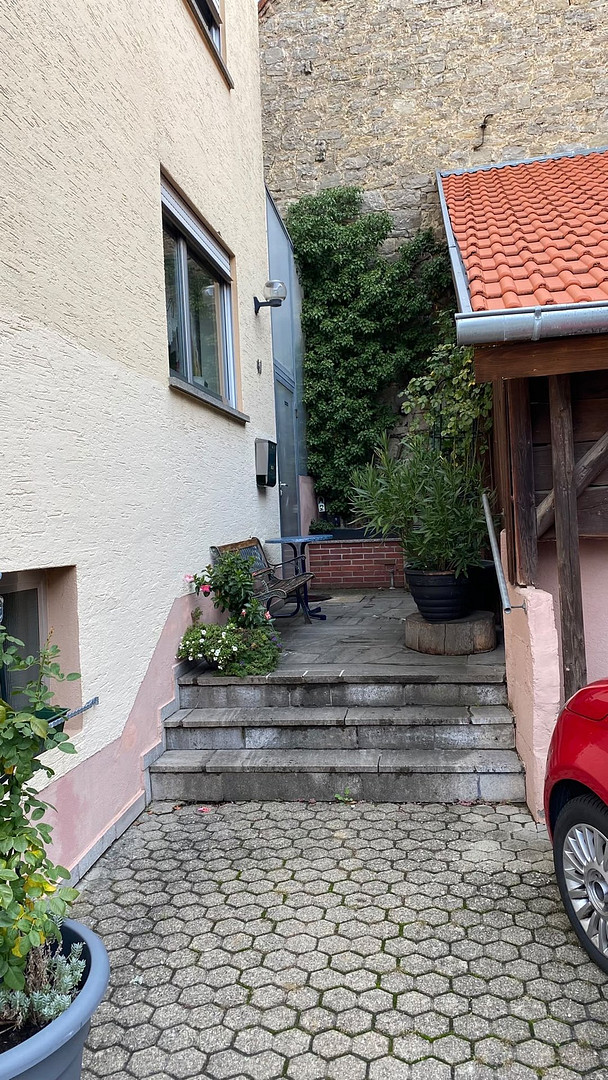
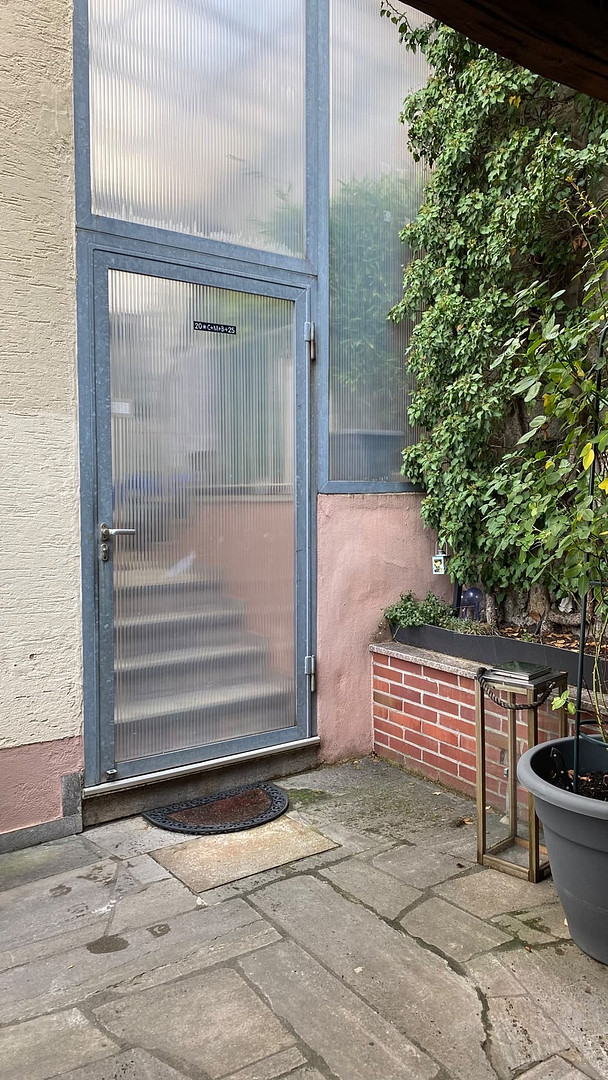
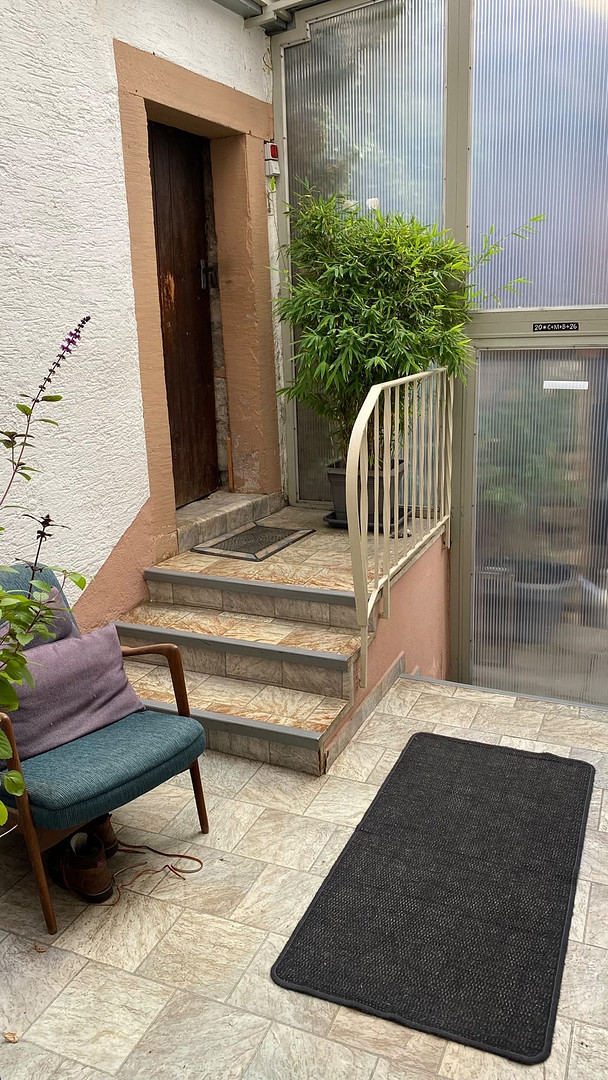
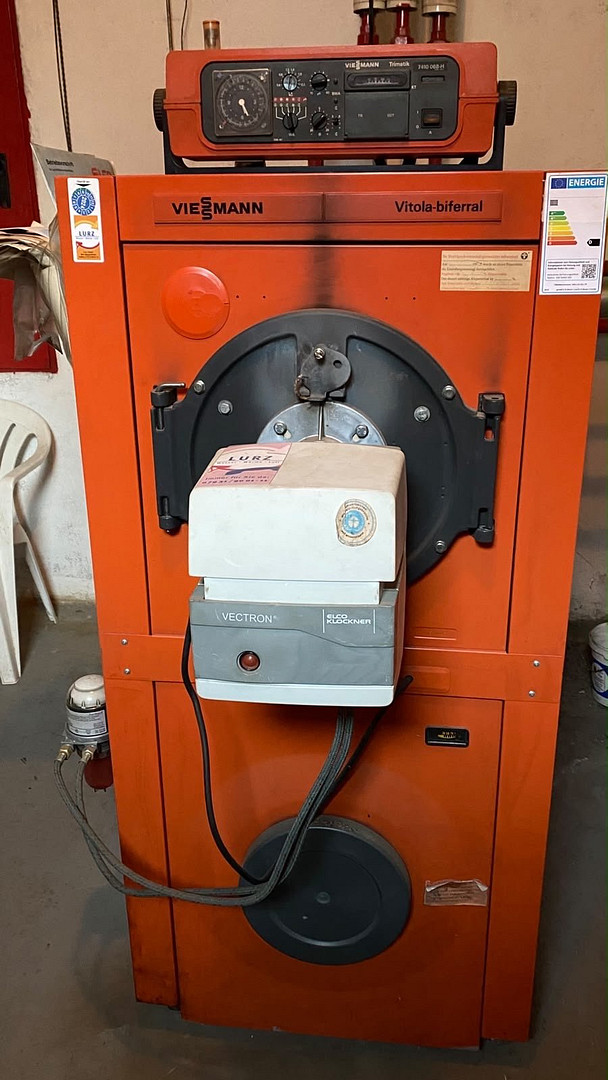
The spacious vaulted cellar is constructed from natural stone. The separate party cellar features a bar or counter, a seating area, and a wooden ceiling. Heating and Technology: The house is heated by a Viessmann oil-fired central heating system (manufactured in 1986) with radiators. Hot water is also supplied by the heating system. Ventilation is provided through the windows. Exterior: The house entrance has a porch and is accessible via a staircase from the paved courtyard. The barn features wooden beams and natural stone walls. Modernization Needs: The building is largely in its original technical condition.
Location
Edelfingen is a quiet district of the spa town of Bad Mergentheim, located in the Taubertal valley. A primary school with all-day care (approx. 100 meters), a kindergarten (approx. 120 meters), playgrounds, and a grocery store (approx. 300 meters) are conveniently located within walking distance. The "Edelfinger Hof" restaurant is situated nearby. Supermarkets (including Rewe and Lidl) and doctors' offices are reachable within a few minutes by car.
The ADFC-certified "Liebliches Taubertal" cycle path, a 5-star route, runs directly through the village, offering attractive opportunities for cyclists and nature lovers. A bus stop with connections to Bad Mergentheim and Tauberbischofsheim is also located just a few meters away.
Location Check
Energy
|
Energy efficiency class
|
H
|
|
Energy certificate type
|
Demand certificate
|
|
Main energy source
|
Oil
|
|
Final energy demand
|
318.90 kWh/(m²a)
|
 Energieausweis
Miscellaneous
All dimensions and areas shown in the floor plans and room layouts are approximate (approx.), as they were measured by the owner themselves or taken from hand-drawn sketches. The plan drawings are not to scale, and the floor plan sketches are not drawn to scale.
Viewing appointments: November 12th, 13th, or 14th, 2026.
Before the viewing, we kindly request that potential buyers complete a short questionnaire. We will gladly provide you with the corresponding form via email upon request. After we receive the questionnaire, your individual viewing appointment will be confirmed by email, and the exact address of the property will be provided.
Broker inquiries not welcome! According to § 7 UWG, unsolicited contact by brokers without the express consent of the recipient is prohibited!
Send a message directly to the seller
Questions about this house? Show interest or arrange a viewing appointment?
Click here to send a message to the provider:

Diese Seite wurde ausgedruckt von:
https://www.ohne-makler.net/en/property/6ss6hd/