
This page was printed from:
https://www.ohne-makler.net/en/property/62486e/
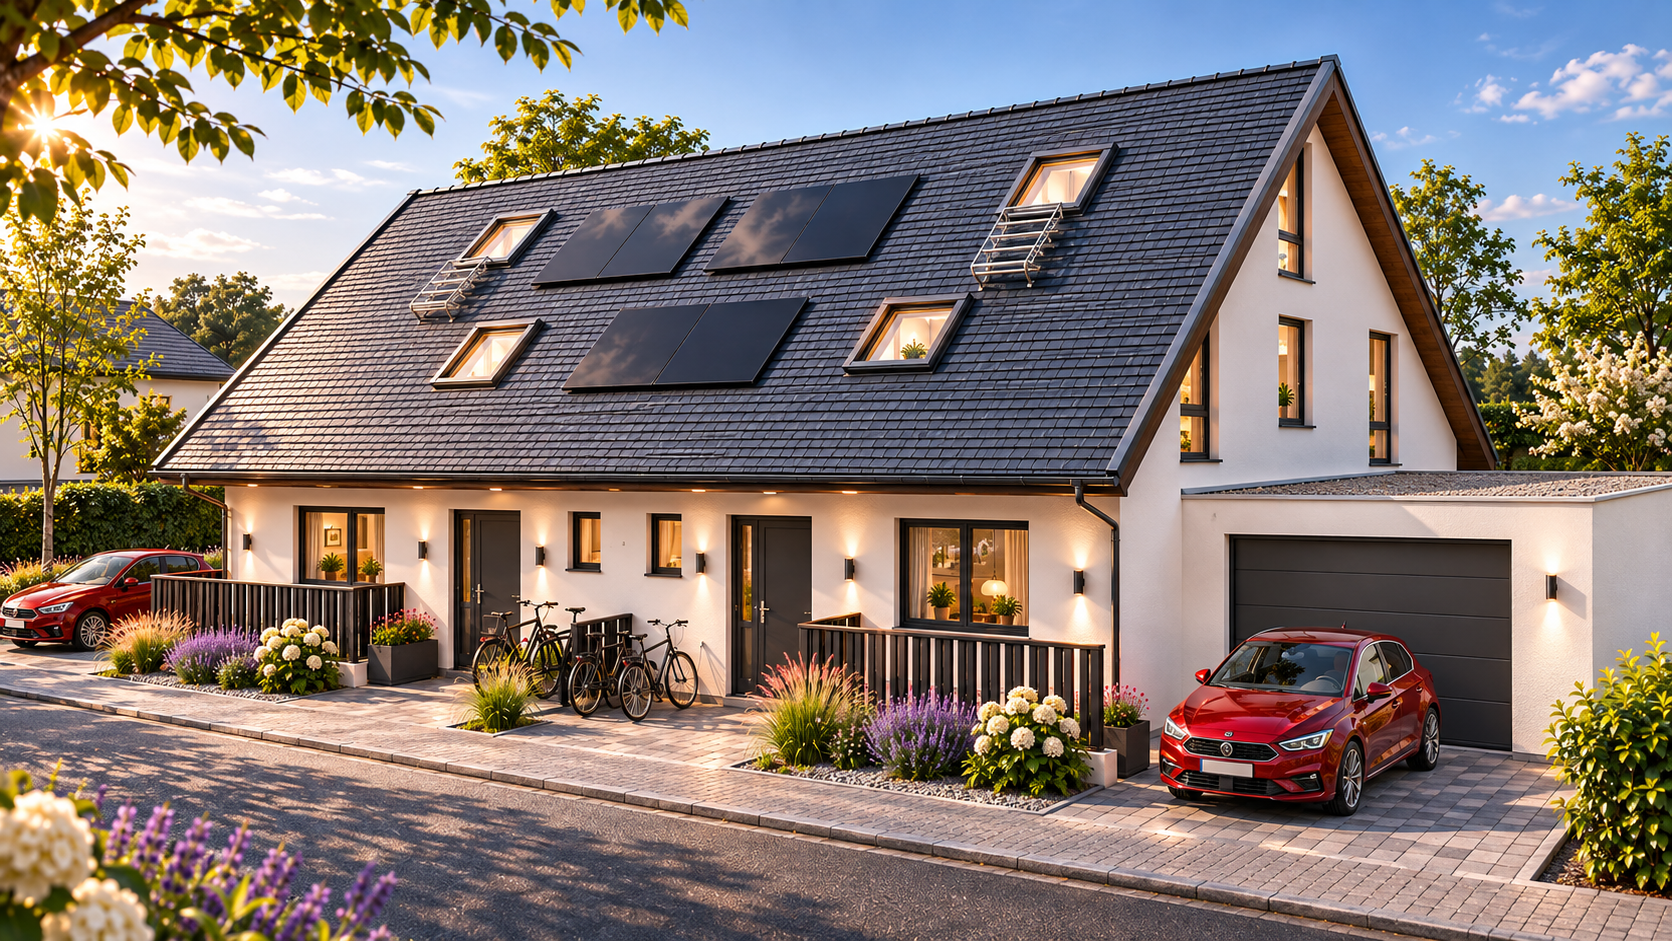
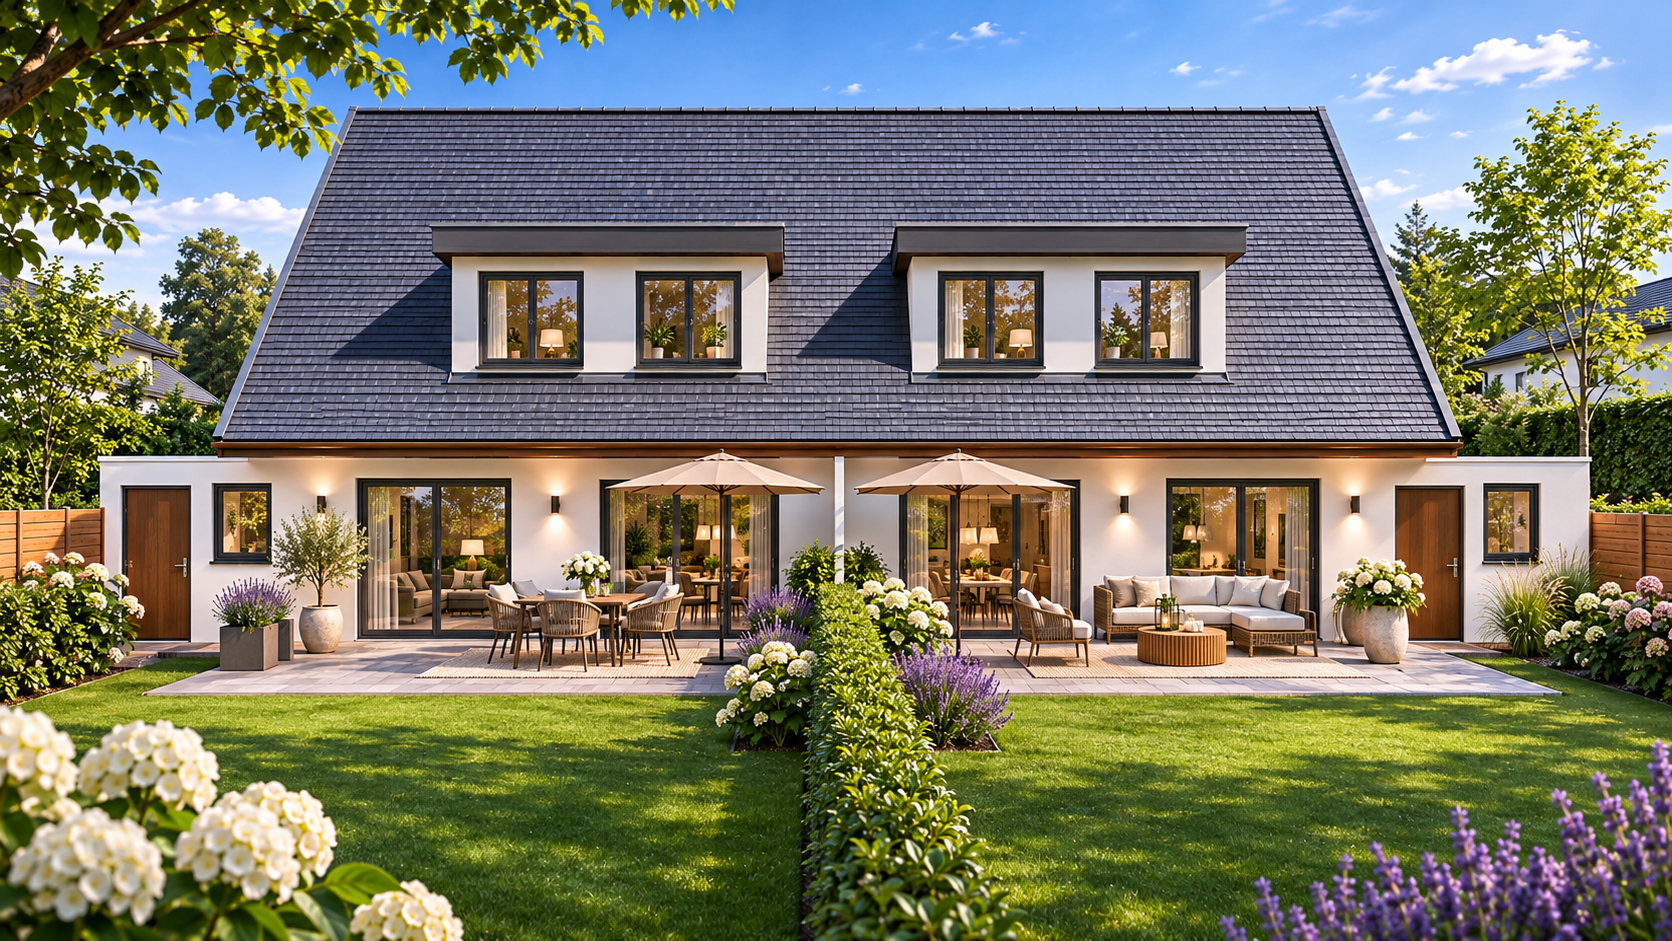
New detached house, part of a semi-detached pair, in Meerbusch-Osterath – individually designed on a 537 square meter plot.
40670 Meerbusch (Osterath) – Nordrhein-WestfalenIn Meerbusch-Osterath, there is an opportunity to create modern living spaces tailored to your personal preferences. The two plots of land provide the setting for individually designed semi-detached houses, which combine timeless architecture, well-thought-out room layouts, and a direct connection to your own garden.
This is about more than just four walls: it's about a spacious living room as the heart of family life, about shared evenings on the terrace, about retreats for each family member – and about having enough space for new phases of life.
A KEY ADVANTAGE: YOUR WISHES MATTER.
Even during the planning phase, personal preferences – for example, regarding the layout of rooms or specific design details – can be discussed with the relevant planners and, where technically and legally feasible, incorporated into the plans.
Whether it's family life, a home office, or guests, here you can create living space that not only impresses today but also suits you tomorrow.
Let yourself be inspired by the possibilities. We would be happy to present the project and the planned design for each semi-detached house to you personally.
Are you interested in this house?
|
Object Number
|
OM-62486e
|
|
Object Class
|
House
|
|
Object Type
|
Semi-detached house
|
|
Is occupied
|
Vacant
|
|
Handover from
|
By arrangement
|
Purchase price & additional costs
|
purchase price
|
990.000 €
|
|
Purchase additional costs
|
approx. 76,245 €
|
|
Total costs
|
approx. 1,066,245 €
|
Breakdown of Costs
* Costs for notary and land register were calculated based on the fee schedule for notaries. Assumed was the notarization of the purchase at the stated purchase price and a land charge in the amount of 80% of the purchase price. Further costs may be incurred due to activities such as land charge cancellation, notary escrow account, etc. Details of notary and land registry costs
Does this property fit my budget?
Estimated monthly rate: 3,887€
More accuracy in a few seconds:
By providing some basic information, the estimated monthly rate is calculated individually for you. For this and for all other real estate offers on ohne-makler.net
Details
|
Condition
|
First occupancy
|
|
Number of floors
|
4
|
|
Usable area
|
50 m²
|
|
Bathrooms (number)
|
2
|
|
Bedrooms (number)
|
3
|
|
Number of garages
|
1
|
|
Number of carports
|
1
|
|
Number of parking lots
|
1
|
|
Flooring
|
Parquet, Laminate, Carpet, Tiles, Vinyl / PVC
|
|
Heating
|
Underfloor heating
|
|
Year of construction
|
2027
|
|
Equipment
|
Terrace, Garden, Basement, Full bath, Shower bath, Fitted kitchen, Guest toilet
|
|
Infrastructure
|
Pharmacy, Grocery discount, General practitioner, Kindergarten, Public transport
|
Information on equipment
EXCLUSIVE FEATURES – MODERN TECHNOLOGY MEETS INDIVIDUAL LIVING DESIRES
A home that impresses with its quality, comfort, and timeless elegance. When planning this semi-detached house, particular attention is paid to high-quality construction, modern home technology, and carefully selected materials. The well-thought-out design concept combines sophisticated architecture with contemporary living comfort, while also offering a variety of options for individual customization.
ARCHITECTURE & CONSTRUCTION QUALITY
Representative architecture with a classic gable roof and a 45° roof pitch.
High-quality solid construction with reinforced concrete floors.
Timeless facade design, optionally with a stylish brick or stucco finish, according to the design.
Triple-glazed windows for high living comfort and optimized energy efficiency.
Generous lift-and-slide door system for bright living areas and a seamless transition to the terrace.
Thoughtful room layout with spacious living and relaxation areas.
Basement with versatile usage options according to the floor plan.
Private garage and generously planned terrace and garden areas. ENERGY EFFICIENCY & MODERN BUILDING TECHNOLOGY
Energy-efficient air-to-water heat pump as a modern heating system.
Pleasant underfloor heating for even heat distribution and high living comfort.
High-quality insulation according to the project-specific energy concept.
Preparation for the integration of a photovoltaic system.
Option for individual expansion of the building's technical equipment.
HIGH-QUALITY INTERIOR FINISHES
Stylish sanitary fixtures with high-quality products from renowned manufacturers such as Villeroy & Boch and Grohe, as described in the building specifications.
Modern bathrooms with high-quality fixtures and sanitaryware.
Large-format tiles, selected flooring, and individual material concepts, subject to agreement.
High-quality interior doors and attractive surface finishes.
Switch and socket programs from Gira, as described in the building specifications.
Individually customizable color, material, and equipment concepts.
SMART HOME & INDIVIDUAL SPECIAL FEATURES
A particular advantage of this new construction project is the ability to adapt the features early on to your personal preferences and lifestyle. Upon request, the following additions can be incorporated into the individual planning:
Intelligent smart home systems for the central control of selected building functions.
Smart lighting control and individually programmable lighting scenarios.
Electrically operated blinds and intelligent shading systems.
Digital heating and room temperature control.
Modern security solutions, video intercom systems, and access control systems.
Advanced electrical and network installations for home offices and multimedia.
Charging infrastructure for electric vehicles.
Individual bathroom design, as well as additional comfort and design features.
YOUR HOME – AS UNIQUE AS YOU ARE.
Whether it's modern smart home technology, specific design preferences, or personal ideas for room design, we will work with you and the relevant specialists to develop a living concept that meets your requirements for aesthetics, functionality, and quality of life. Because a high-quality home is not only defined by its features, but primarily by how perfectly it suits its residents.
Location
MEERBUSCH-OSTERATH – RELAXED LIVING, EXCELLENTLY CONNECTED.
Those who appreciate being close to Düsseldorf and Krefeld, but don't want to sacrifice the unique atmosphere of a well-established neighborhood, will find Meerbusch-Osterath an attractive place to live.
This district combines the quality of life in the Rhineland region with a pleasant mix of residential areas, a strong sense of community, and a vibrant town center. Shops for everyday needs, bakeries, restaurants, and a weekly market ensure short distances for daily errands. Daycare centers and primary schools are also located in the district, as are leisure and sports facilities.
A particular advantage of the location is the excellent transport links: Meerbusch-Osterath train station offers regional train connections to cities including Düsseldorf, Krefeld, and Cologne. The A44 and A57 motorways are also easily accessible via the regional road network. This allows for flexible commutes, leisure activities, and visits to nearby cities.
For outdoor recreation, green spaces and the Lower Rhine region offer opportunities for walks, bike rides, and active leisure pursuits.
Location Check
Energy
|
Main energy source
|
Air/water heat
|
 Kellergeschoss
 Baubeschreibung
Miscellaneous
PERSONALIZED CONSULTATION, NOT STANDARD SOLUTIONS.
A.M.D. Baubetreuung GmbH will support you in exploring the possibilities of this new construction project. In a personal consultation, we will explain the planning, potential individual customizations, and the next steps to realize your new home.
"Housing is a fundamental need – and must remain affordable."
Important Note:
All illustrations, visualizations, area specifications, and descriptions of features are for informational purposes only and may differ from the final execution. The approved plans, verified area calculations, construction specifications, and contractually agreed services are the definitive documents.
Land area, purchase price components, completion date, and the specific details of each residential unit are subject to separate confirmation. This does not constitute a binding commitment regarding eligibility for subsidies or the energy efficiency class.
Broker inquiries not welcome! According to § 7 UWG, unsolicited contact by brokers without the express consent of the recipient is prohibited!
Topic portals
Send a message directly to the seller
Questions about this house? Show interest or arrange a viewing appointment?
Click here to send a message to the provider:
Offer from: A.M.D. Baubetreuung GmbH

Diese Seite wurde ausgedruckt von:
https://www.ohne-makler.net/en/property/62486e/