
This page was printed from:
https://www.ohne-makler.net/en/property/532yp9/
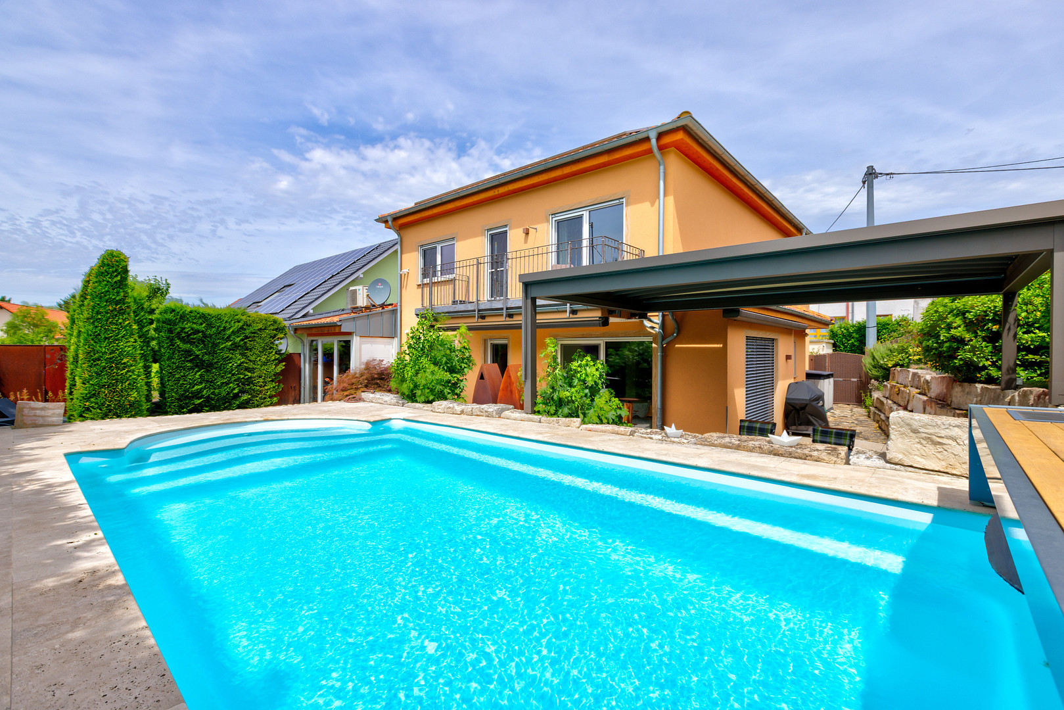
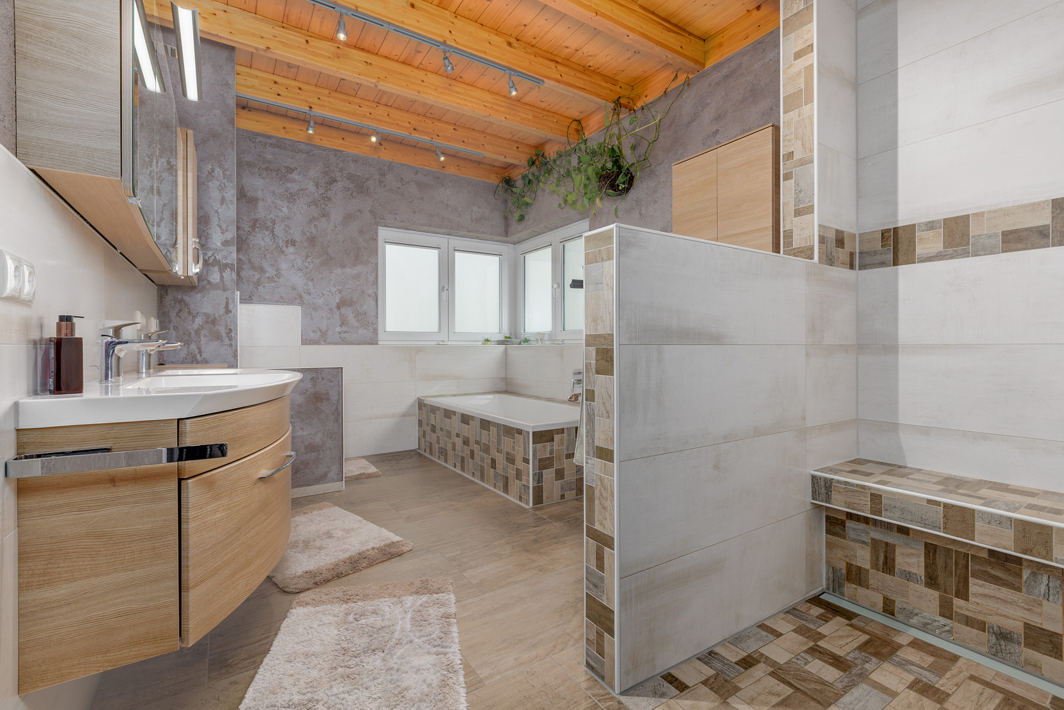
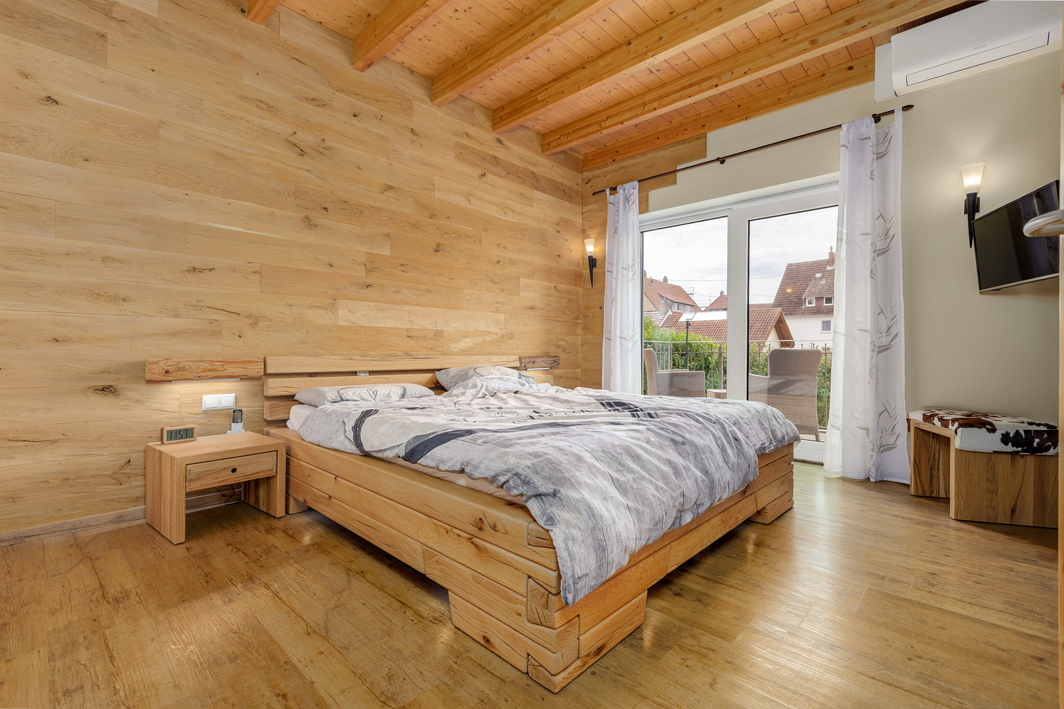
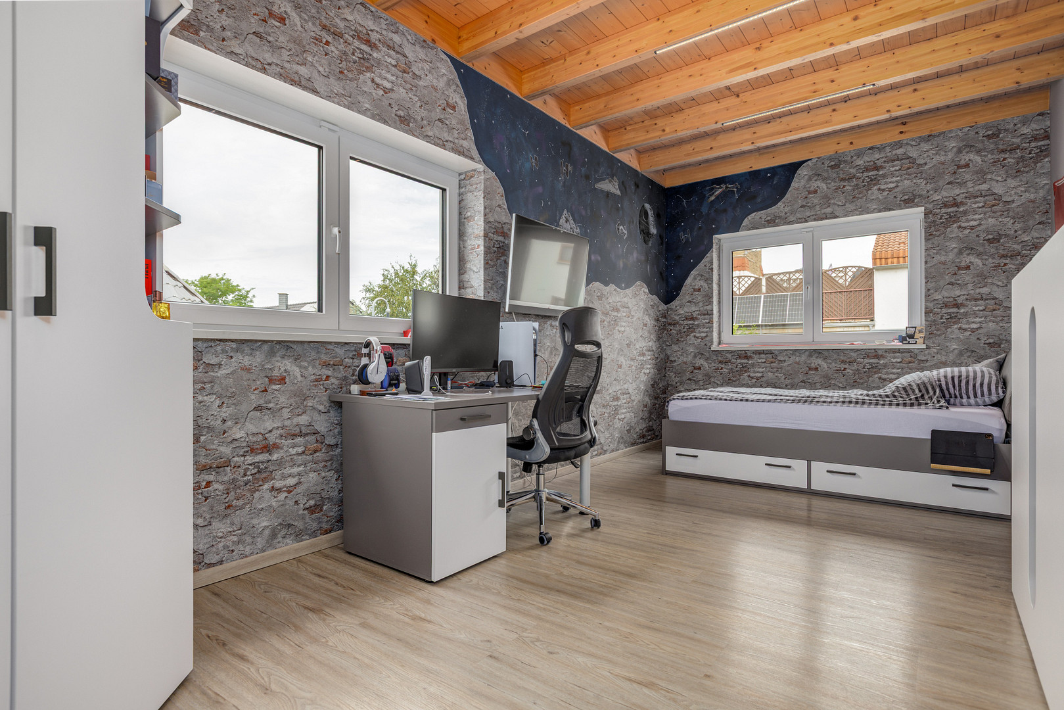
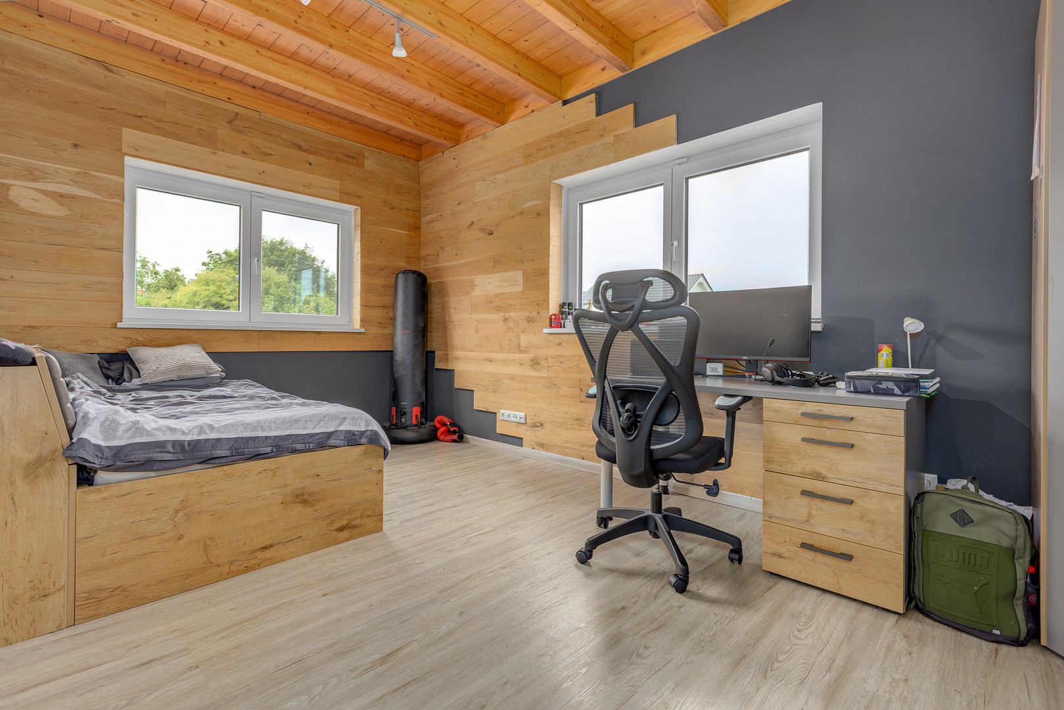
A premium, energy-efficient (A+) single-family home with a heated pool and luxurious amenities, located in Sprendlingen, Rhineland-Palatinate.
55576 Sprendlingen – Rheinland-PfalzA thoughtfully designed and future-proof premium single-family home built in 2017, combining the latest KfW-55 energy efficiency standards with the feeling of a private wellness retreat. Equipped with a 7 kWp photovoltaic system, a highly efficient air-to-water heat pump with a ventilation system for heat recovery, a heated outdoor pool, and fully air-conditioned living spaces, this property seamlessly integrates cutting-edge technology with true living luxury. The property is in absolutely pristine condition and offers maximum flexibility for any life situation, thanks to a separate studio on the ground floor and a prepared attic space. Your significant financial advantage: the sale is direct from me, the owner, meaning you can purchase the property completely commission-free. This saves you the usual buyer's commission of approximately 3.57%, which translates to around €30,000 in pure savings on your purchase-related costs, directly available for your financing. Key details at a glance:
* Living space: 185 m² (+ approximately... 65 m² of prepared space in the attic, ready for development)
Land: 457 m² (low-maintenance and designed in a Mediterranean style)
Rooms: 8 rooms (flexible layout)
Bathrooms: 3 modern, bright bathrooms
Year of Construction: 2017 (like new, top condition)
Energy Efficiency: Excellent energy class A+ (KfW-55 standard)
Parking: 1 garage + 2 outdoor parking spaces
Commission-free: Savings of approximately €30,000 due to private sale.
Highlights that distinguish this house:
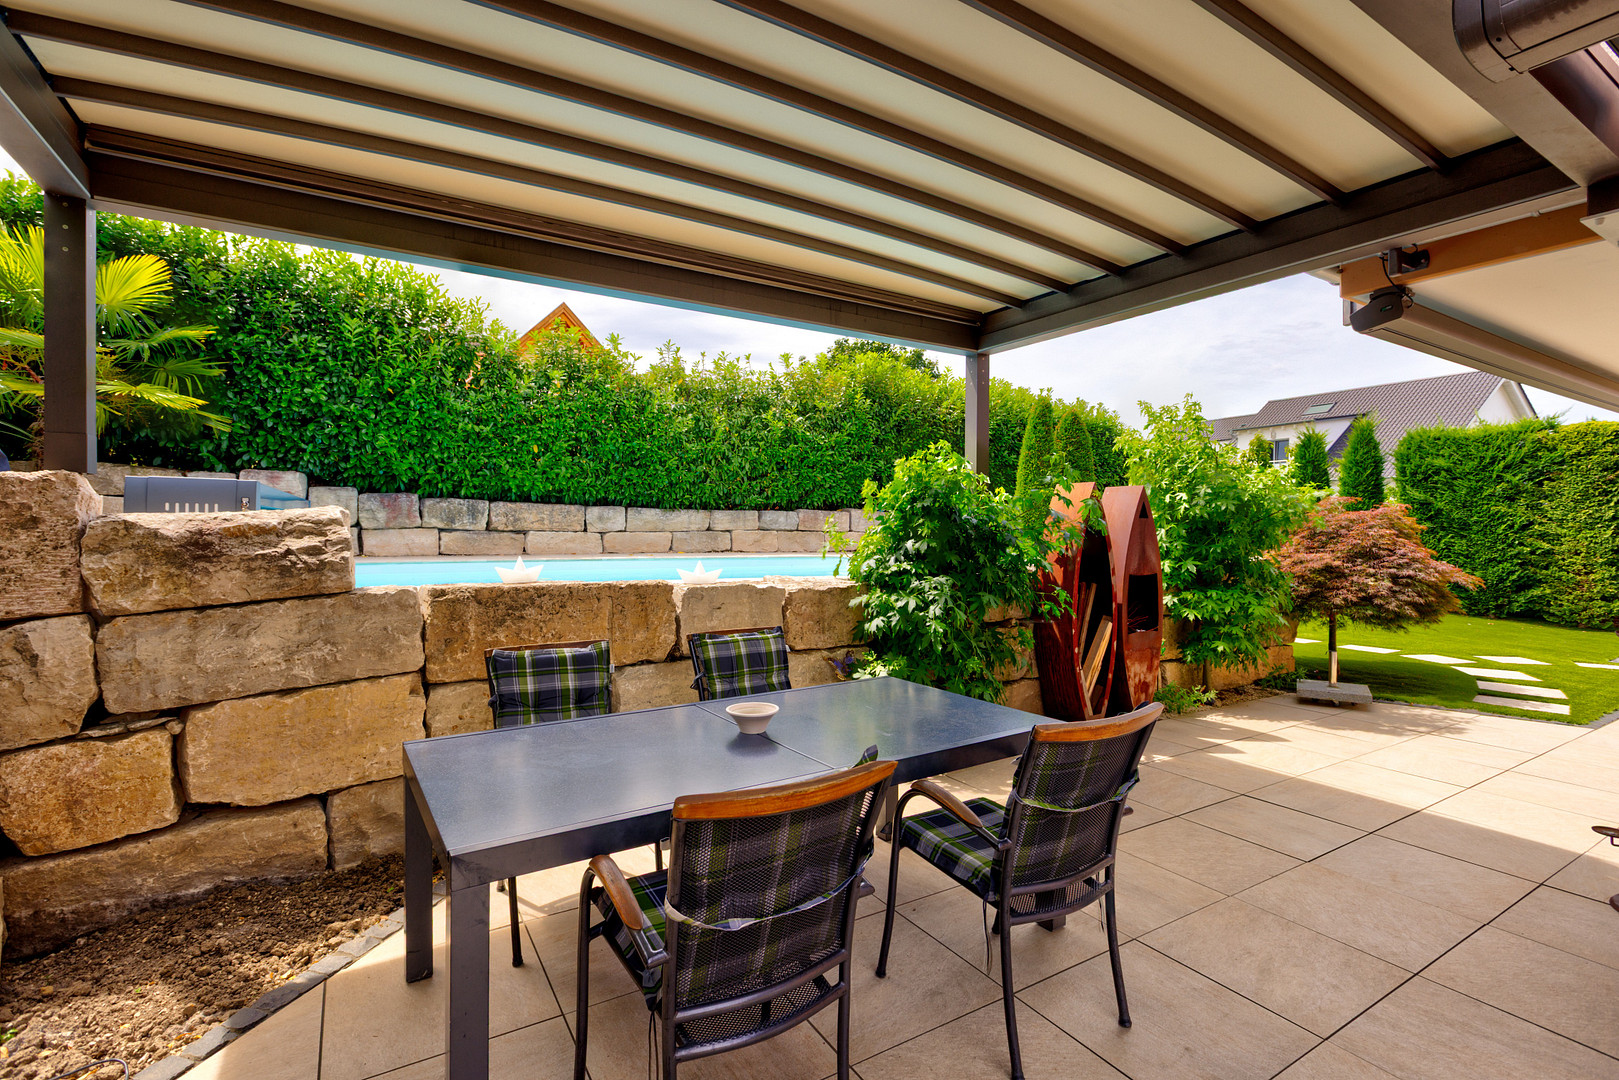
Heated outdoor pool: High-quality, coverable pool (7.55 x 3.55 x 1.55 m) set in a spacious sun terrace, creating the perfect vacation atmosphere at home.
Maximum energy efficiency & self-sufficiency: Triple-glazed windows, state-of-the-art heat pump technology, and the private 7 kWp solar power system guarantee excellent energy performance. The ultimate efficiency highlight: The total electricity costs, including heating and pool operation, are only approximately €1,650 per year, before any feed-in tariffs!
Air-conditioned comfort: Separately controllable air conditioning systems in the living room, master bedroom, and children's rooms ensure perfect comfort temperatures even on hot summer days.
Security & privacy: Integrated alarm system with modern video surveillance.
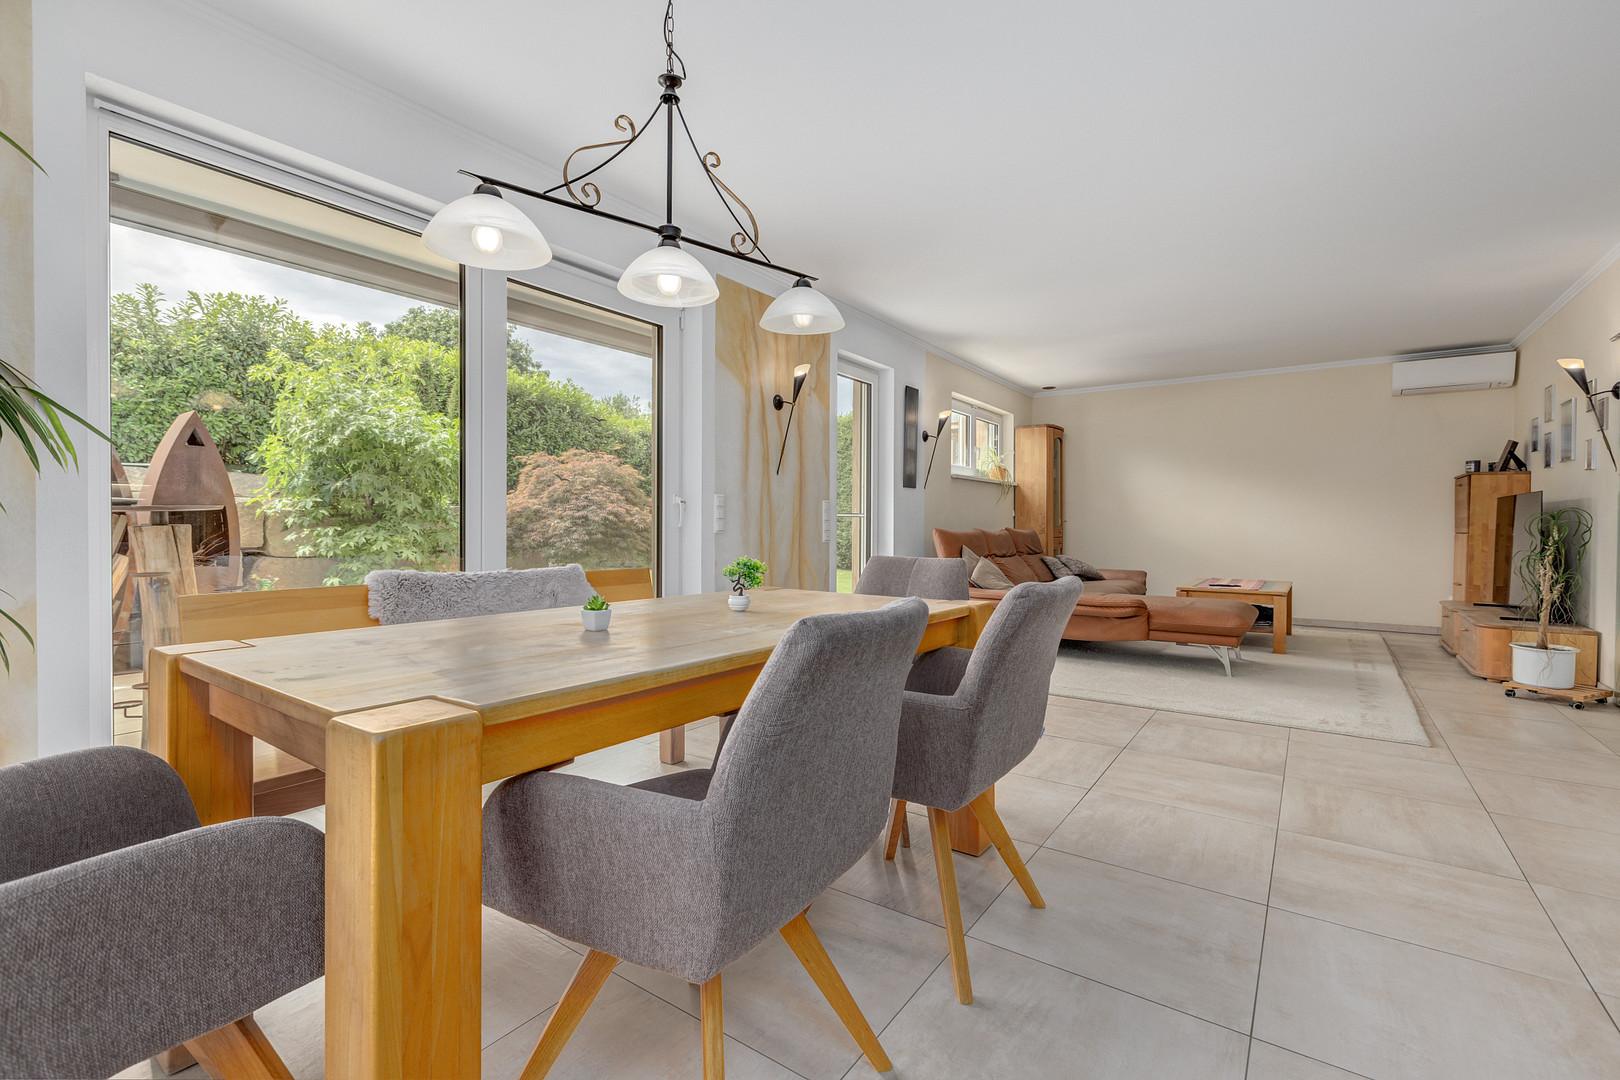
Premium features: Stylish, large-format tiles in the main rooms and hallways, high-quality vinyl flooring on the upper floor, and elegant natural stone throughout the exterior area.
Are you interested in this house?
|
Object Number
|
OM-532yp9
|
|
Object Class
|
House
|
|
Object Type
|
Single-family house
|
|
Is occupied
|
Vacant
|
|
Handover from
|
By arrangement
|
Purchase price & additional costs
|
purchase price
|
798.500 €
|
|
Purchase additional costs
|
approx. 49,672 €
|
|
Total costs
|
approx. 848,172 €
|
Breakdown of Costs
* Costs for notary and land register were calculated based on the fee schedule for notaries. Assumed was the notarization of the purchase at the stated purchase price and a land charge in the amount of 80% of the purchase price. Further costs may be incurred due to activities such as land charge cancellation, notary escrow account, etc. Details of notary and land registry costs
Does this property fit my budget?
Estimated monthly rate: 3,135€
More accuracy in a few seconds:
By providing some basic information, the estimated monthly rate is calculated individually for you. For this and for all other real estate offers on ohne-makler.net
Details
|
Condition
|
As good as new
|
|
Number of floors
|
2
|
|
Bathrooms (number)
|
3
|
|
Bedrooms (number)
|
3
|
|
Number of garages
|
1
|
|
Number of carports
|
1
|
|
Number of parking lots
|
3
|
|
Flooring
|
Tiles, Vinyl / PVC, Other (see text)
|
|
Heating
|
Underfloor heating
|
|
Year of construction
|
2017
|
|
Equipment
|
Balcony, Terrace, Garden, Full bath, Shower bath, Pool / swimming pool, Fitted kitchen, Barrier-free, Air conditioning
|
|
Infrastructure
|
Pharmacy, Grocery discount, General practitioner, Kindergarten, Primary school, Middle school, High school, Comprehensive school, Public transport
|
Information on equipment
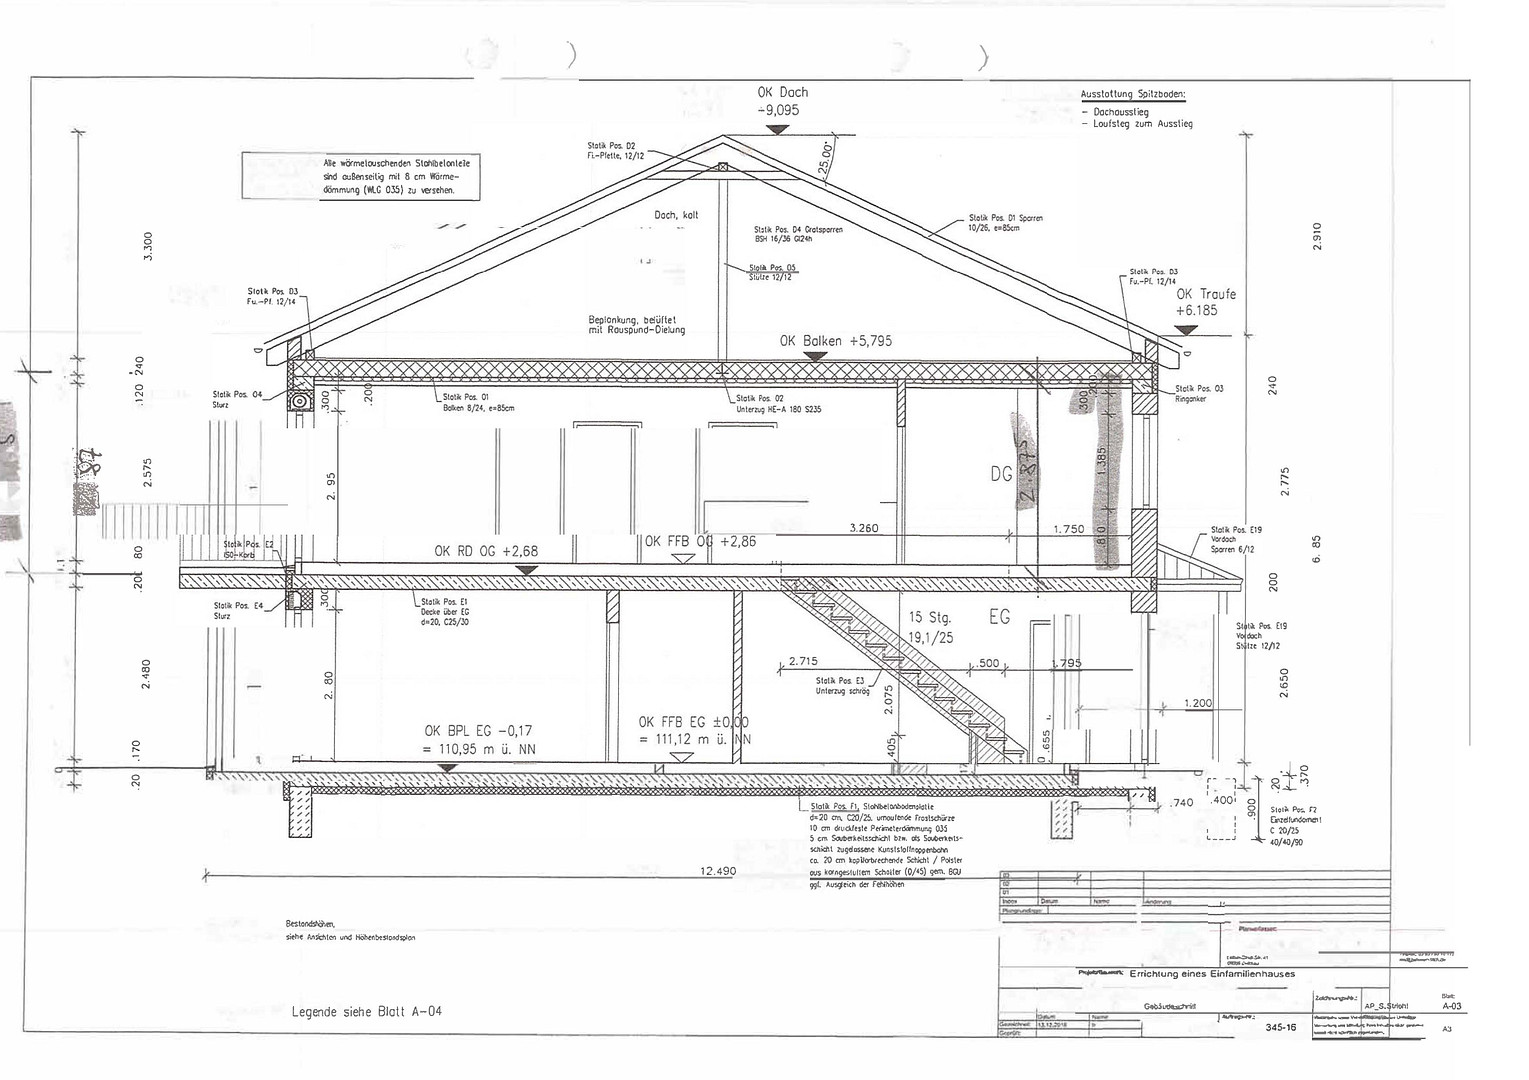
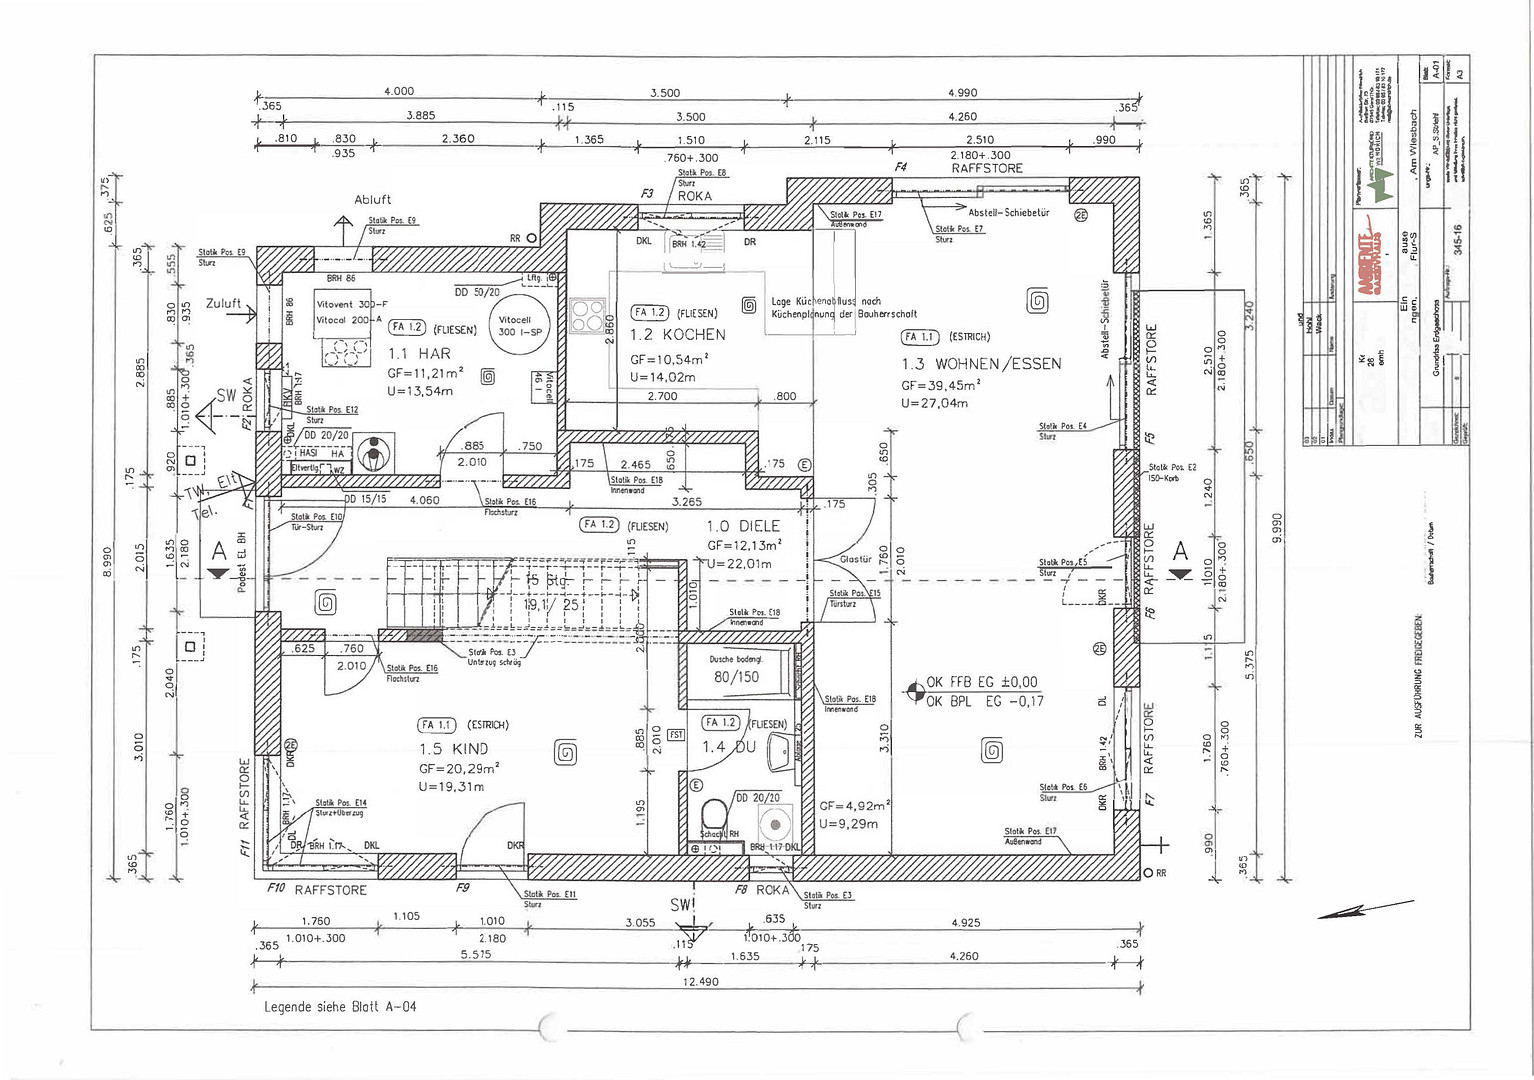
Thoughtfully designed layout across two levels:
Ground floor (Living, everyday life, and flexible studio area):
* Bright, open-plan living and dining area with floor-to-ceiling windows and direct access to the terrace and the pool area.
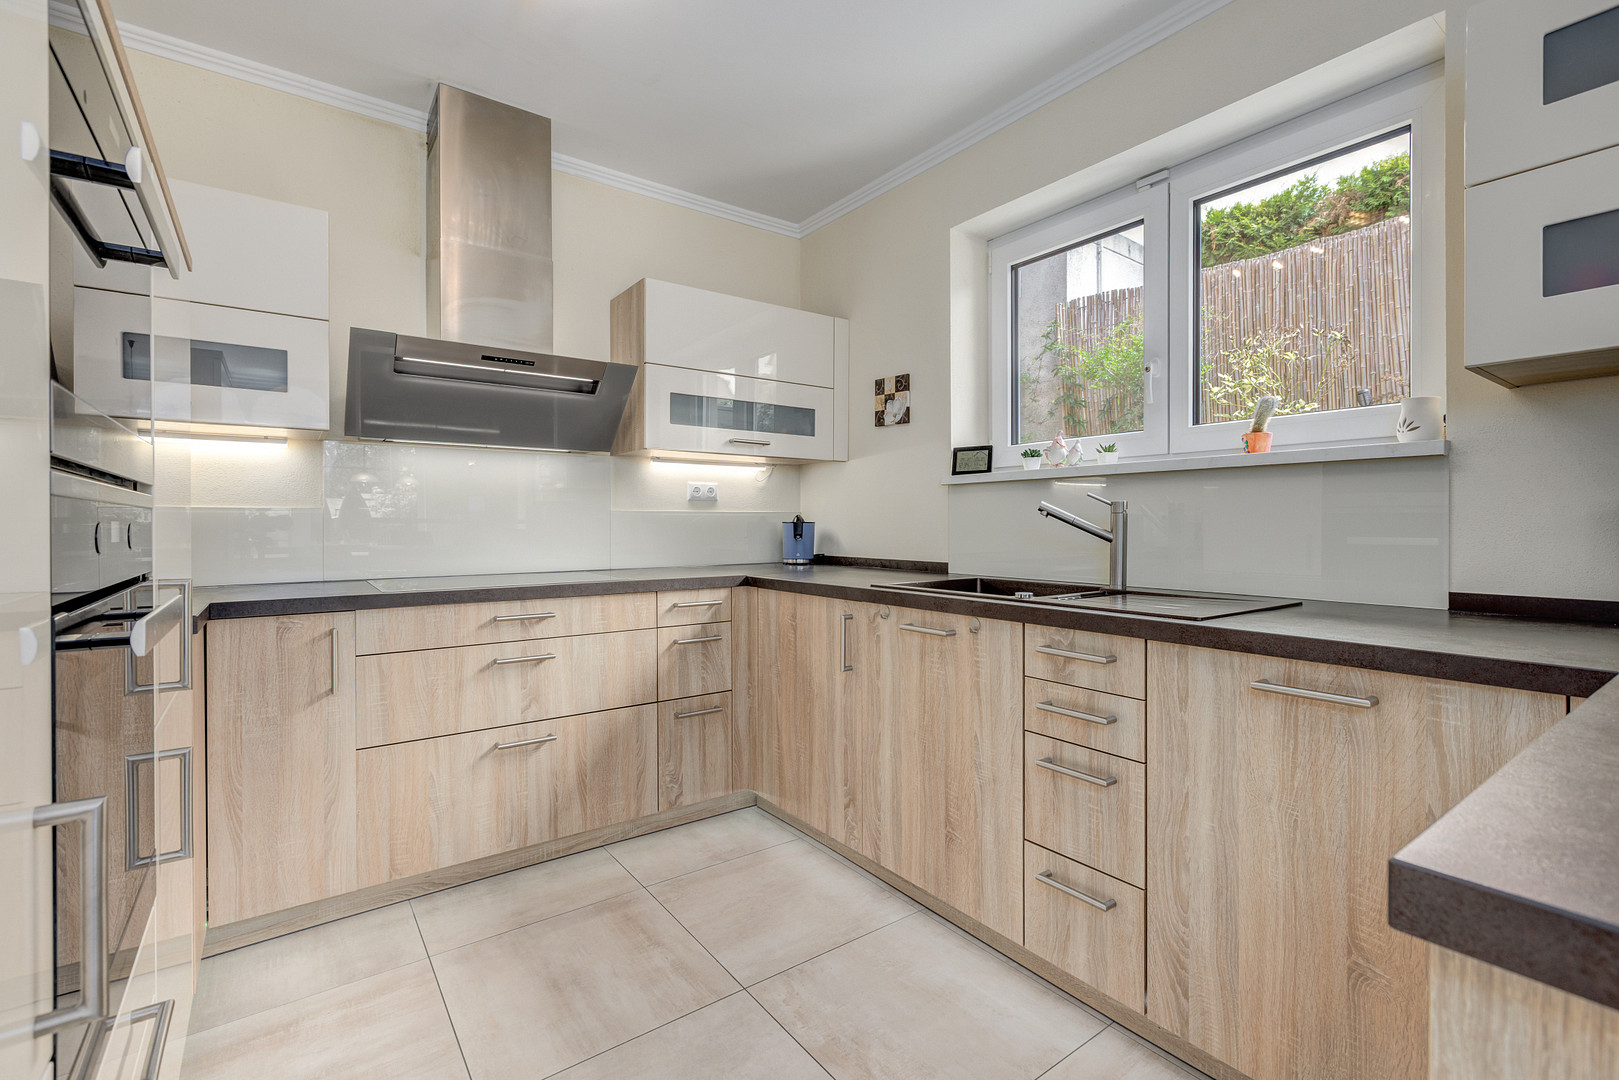
* Modern, fully equipped built-in kitchen with high-quality appliances.
* A flexible office/fitness room, as well as a practical utility room.
* Separate guest apartment/studio: A spacious room with its own kitchenette and direct access to a private shower room (with a window). Thanks to the separate exterior access, this area is easily accessible and is perfect for renting, for older children, as a practice/office, or for comfortable multi-generational living.
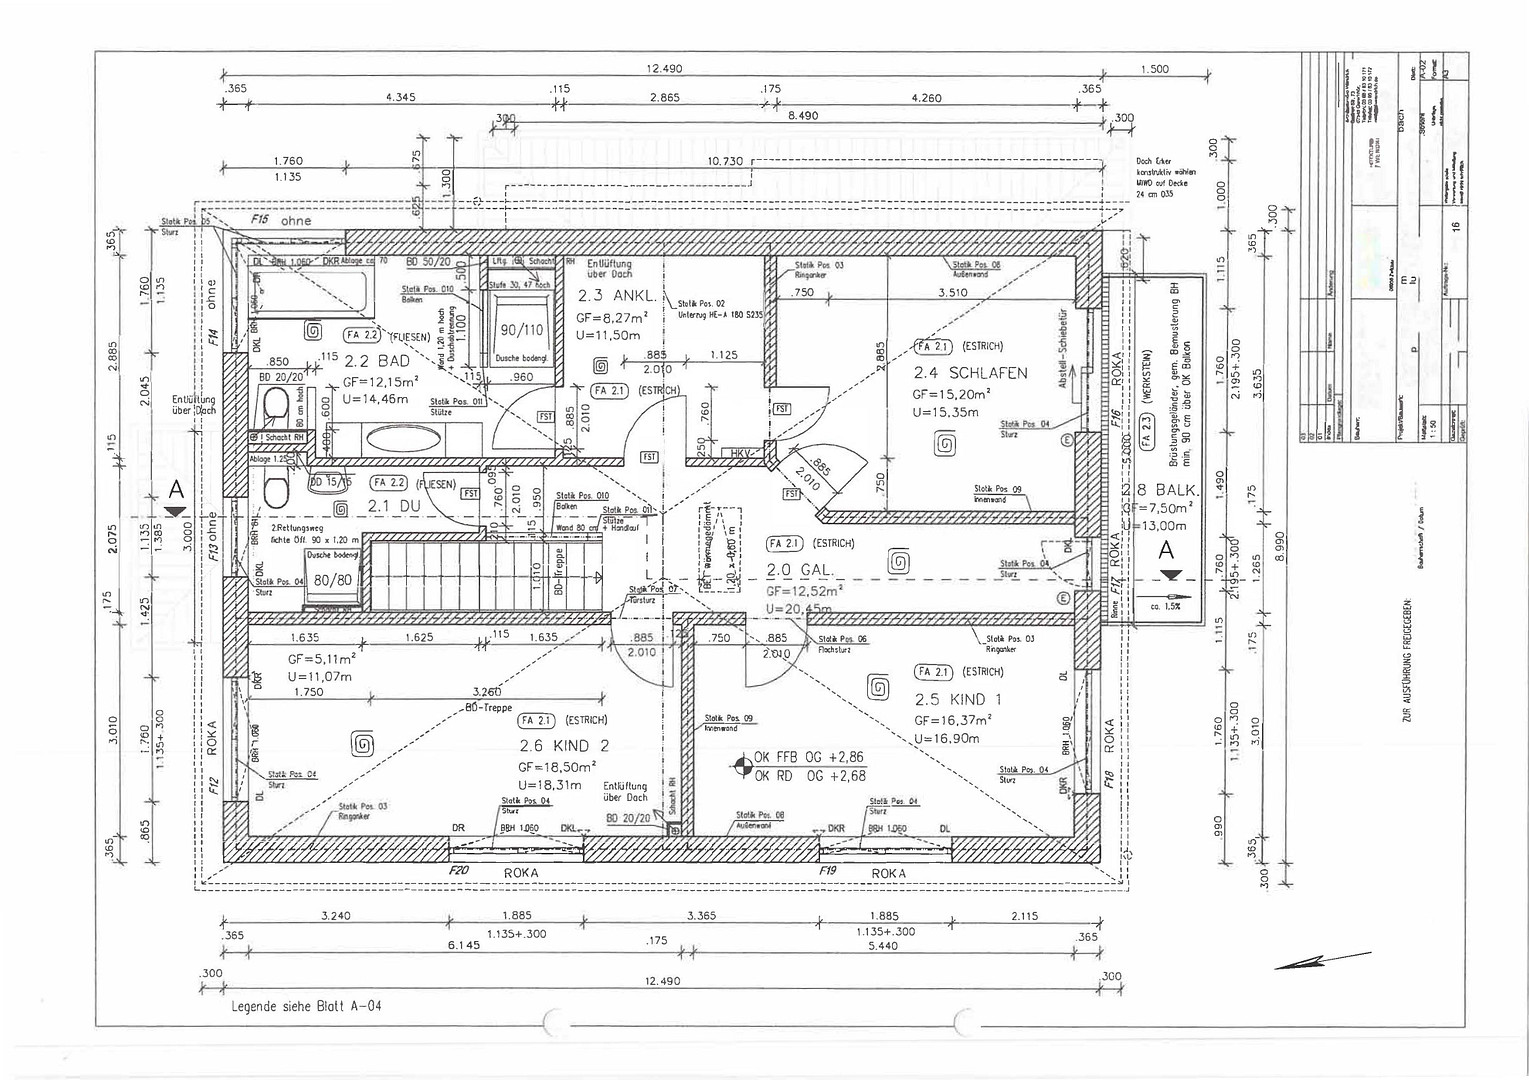
Upper floor (Retreat and wellness oasis):
* Large master bedroom with the aforementioned security-reinforced windows.
* Separate, perfectly designed dressing room.
* Exclusive master bathroom: A bright and airy wellness bathroom with a bathtub and shower – cleverly designed and accessible both directly from the bedroom (via the dressing room) and from the hallway. Third Bathroom: Another bright shower room on this floor – ideal for children or guests.
Two further bright and welcoming bedrooms, children's rooms, or home offices.
Future-proof expansion potential (attic):
The attic is already perfectly prepared from an energy efficiency perspective: it has been completely insulated with high-quality cellulose, features additional floor insulation, and has radiators installed. Two modern skylights with integrated sun protection are also already in place. With minimal dry construction work, approximately 65 m² of additional, fully functional living space can be created here very quickly.
Exterior Area:
The outdoor area has been designed to be low-maintenance and in an elegant, Mediterranean style. High-quality natural stone walls, spacious terrace areas, and cozy, covered outdoor spaces guarantee maximum relaxation with minimal upkeep.
Location
Location
Sprendlingen (Postal Code 55576) – Peaceful living in the "Tuscan region" of Rhineland-Palatinate.
The property is located in a quiet and family-friendly residential area of Sprendlingen, in Rhineland-Palatinate (Mainz-Bingen district). The region is known for its high quality of life, its vineyards, and its scenic beauty, while also offering excellent transport links to the surrounding economic centers.
* **Transport Links:** Sprendlingen is conveniently located directly on the federal highway B50 and offers quick access to the A61 motorway.
* **Distances:** Bad Kreuznach is only about 15 km away, and the capital of Rhineland-Palatinate, Mainz, is approximately 25 km away. The entire Rhine-Main region is easily accessible via the motorway connection.
* **Public Transport:** The local train station offers convenient regional connections to Bingen, Bad Kreuznach, Mainz, and further connections to the Frankfurt area.
* **Local Infrastructure:** Sprendlingen has excellent infrastructure for families. There are three kindergartens, a primary school, and a comprehensive school (IGS) located directly in the town. All daily necessities can be easily taken care of on site: discount supermarkets, doctors of various specialties, a pharmacy, and a variety of restaurants and leisure facilities are within walking distance or a few minutes away by car.
Location Check
Energy
|
Final energy consumption
|
15.80 kWh/(m²a)
|
|
Energy efficiency class
|
A+
|
|
Energy certificate type
|
Consumption certificate
|
|
Main energy source
|
Air/water heat
|
 Energieausweiß
Miscellaneous
Other Information:
This property is being sold privately and is completely commission-free for you. We look forward to showing you this exceptional and future-proof house during a personal viewing.
To arrange a viewing, please send us a brief inquiry via the contact form, providing your full contact details (name, phone number, and email address). We will contact you promptly to schedule an appointment.
Broker inquiries not welcome! According to § 7 UWG, unsolicited contact by brokers without the express consent of the recipient is prohibited!
Topic portals
Send a message directly to the seller
Questions about this house? Show interest or arrange a viewing appointment?
Click here to send a message to the provider:
Offer from: Stephan Striehl

Diese Seite wurde ausgedruckt von:
https://www.ohne-makler.net/en/property/532yp9/