
This page was printed from:
https://www.ohne-makler.net/en/property/515410/
Ready to move in! Bright, modern, and light-filled 3.5-room apartment in a prime location in Regensburg!
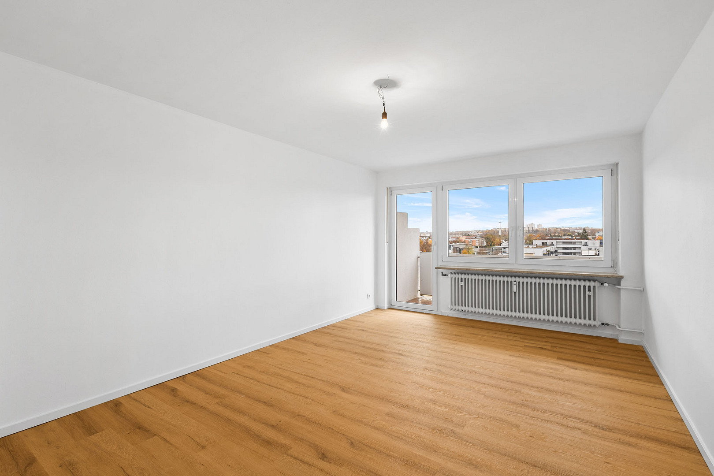
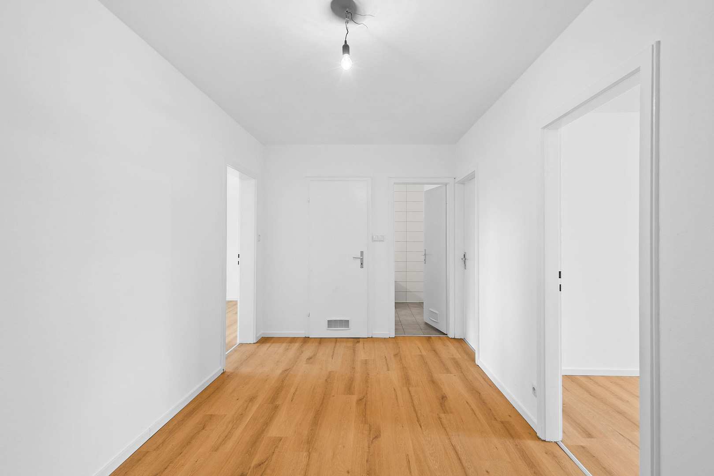
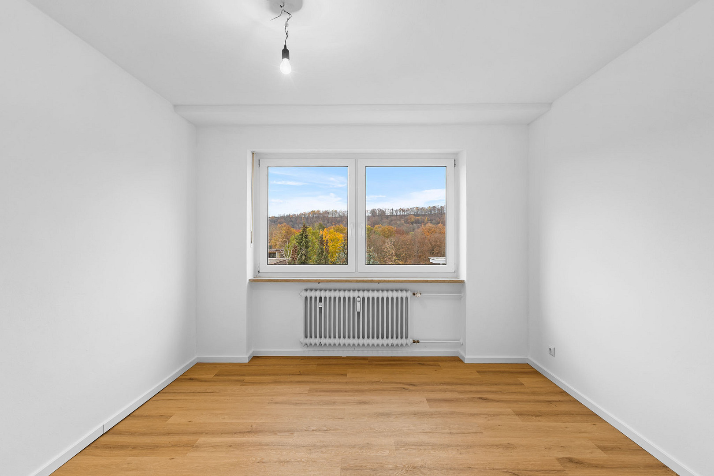
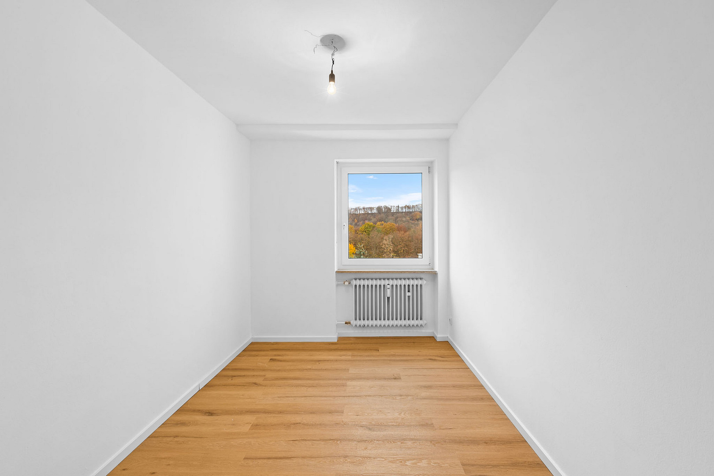
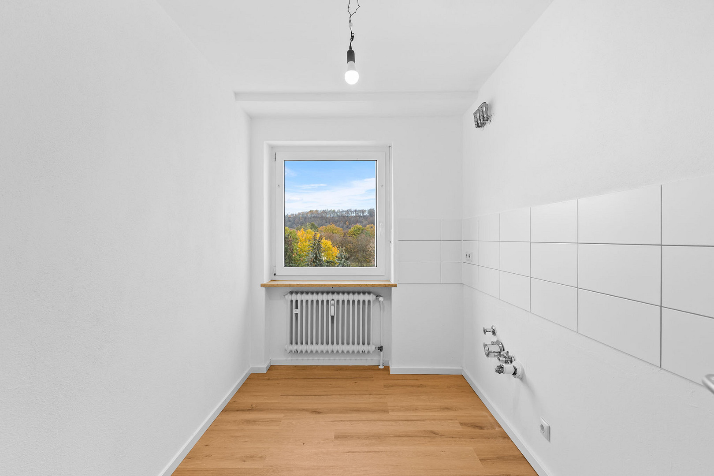
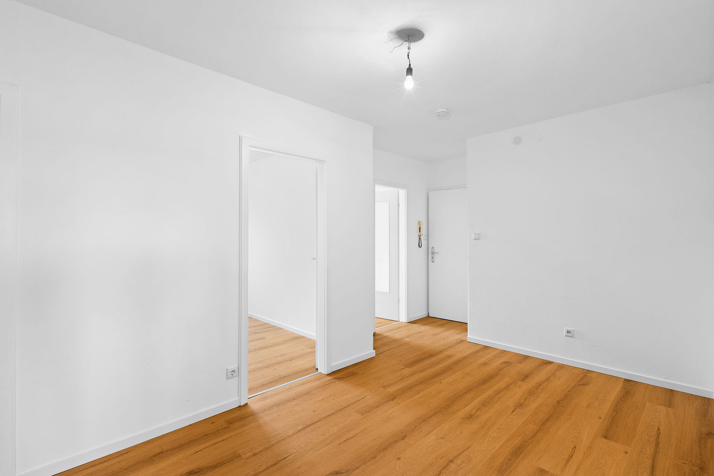
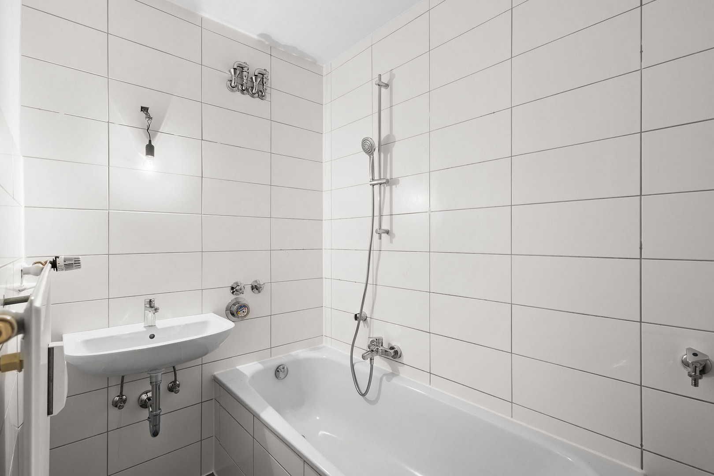
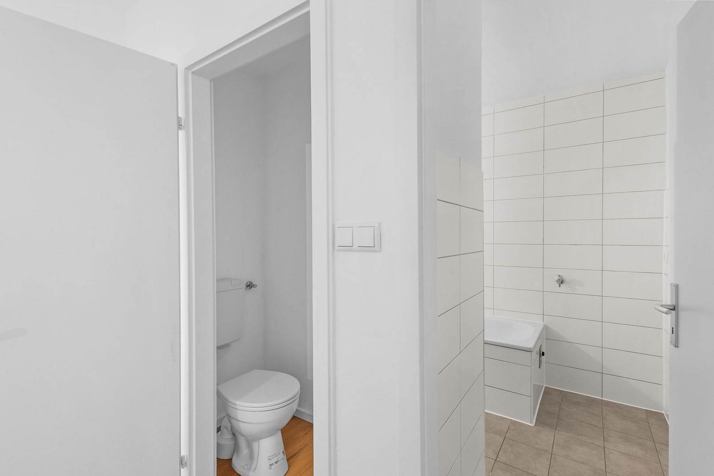
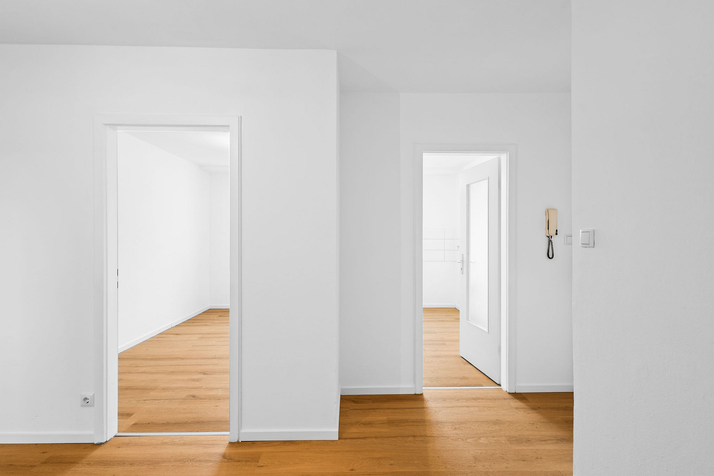
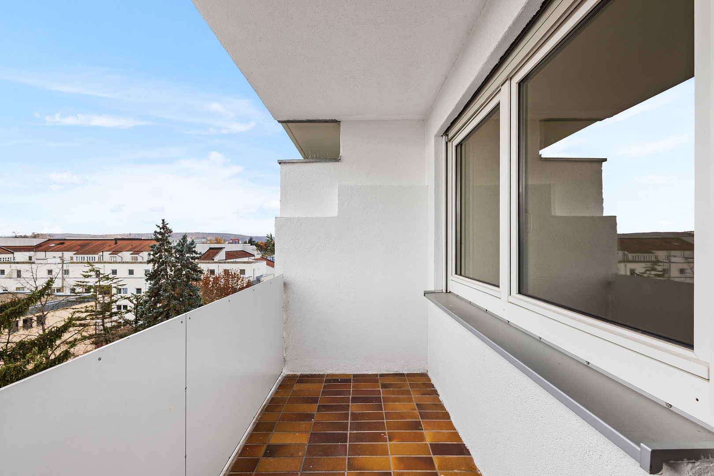
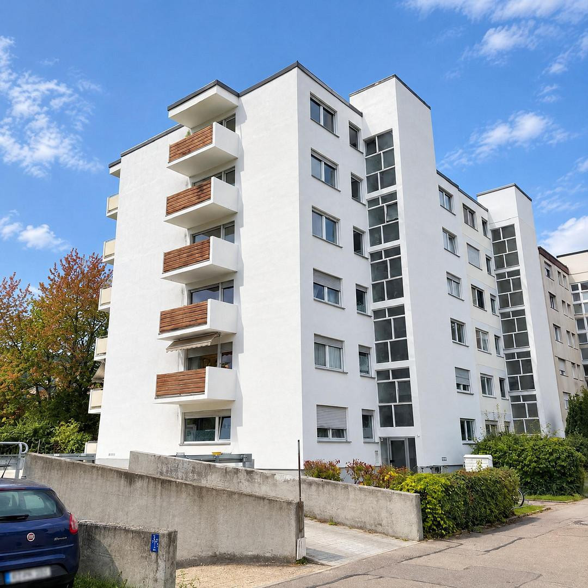
93049 Regensburg (Westenviertel) – BayernReady to move in! This modernised, bright 3.5-room apartment, located in a well-maintained apartment building with an elevator built in 1972, offers modern living comfort in approximately 70 m² and impresses with its well-thought-out layout, a sunny south-facing balcony, and plenty of space for the whole family. Only 3 apartments of this type are still available – on the 1st, 2nd, and 5th floors. The modernisation included, among other things, high-quality oak-effect vinyl flooring throughout the apartment, freshly painted walls and ceilings, new sockets and light switches, and newly painted doors and radiators. The bright, south-facing living area is the heart of the apartment. Windows and the balcony door let in plenty of natural light, creating an open and inviting atmosphere. From the living room, you have direct access to the south-facing balcony – where you can enjoy the sun from breakfast to the end of the workday. The half-room in the center of the apartment serves as a dining area and connects the rooms. Alternatively, you can use this space as a quiet workspace. The separate kitchen offers ideal conditions for realizing a modern fitted kitchen according to your own preferences. A window provides natural light and pleasant ventilation. Two further rooms on the quiet north side offer a variety of uses – whether as a spacious bedroom with plenty of space for a large bed and a walk-in closet, as a children's room, or as a home office. The bathroom, which features a bathtub, was renovated in 2021 and will be equipped with new fixtures and fittings in 2026. The toilet is located in a separate room – particularly convenient when everyone needs to leave the house at the same time in the morning. Significant investments were also made in the house in 2026: the facade received a 6 cm thick insulation coating, a new coat of paint, and new window sills, and the staircase was freshly painted. The elevator will comfortably take you to your floor – its modernization is already underway, and the costs have already been fully covered by the seller. The apartment includes a private storage room in the basement. Optionally, you can purchase a parking space in the underground garage for €15,000 or an outdoor parking space for €10,000. The heating is conveniently provided by the house's central heating system. With its spacious layout, sunny south-facing balcony, elevator, and family-friendly location, this apartment is ideal for couples and families looking for a new home to live in.
Please note:
All photos show the actual condition of the property. No digital effects or image manipulation (AI) have been used.
Are you interested in this apartment?
|
Object Number
|
OM-515410
|
|
Object Class
|
Apartment
|
|
Object Type
|
Apartment
|
|
Is occupied
|
Vacant
|
|
Handover from
|
Immediately
|
Purchase price & additional costs
|
purchase price
|
299.995 €
|
|
Purchase additional costs
|
approx. 14,891 €
|
|
Total costs
|
approx. 314,885 €
|
|
Purchase price garage/parking space
|
15,000 €
|
|
HOA fee
|
280 €
|
Breakdown of Costs
* Costs for notary and land register were calculated based on the fee schedule for notaries. Assumed was the notarization of the purchase at the stated purchase price and a land charge in the amount of 80% of the purchase price. Further costs may be incurred due to activities such as land charge cancellation, notary escrow account, etc. Details of notary and land registry costs
Does this property fit my budget?
Estimated monthly rate: 1,244€
More accuracy in a few seconds:
By providing some basic information, the estimated monthly rate is calculated individually for you. For this and for all other real estate offers on ohne-makler.net
Details
|
Condition
|
Modernized
|
|
Number of floors
|
6
|
|
Level
|
2nd floor
|
|
Usable area
|
9.9 m²
|
|
Bathrooms (number)
|
1
|
|
Bedrooms (number)
|
2
|
|
Number of underground garages
|
1
|
|
Flooring
|
Tiles, Vinyl / PVC
|
|
Heating
|
Central heating
|
|
Year of construction
|
1972
|
|
Equipment
|
Balcony, Basement, Elevator
|
|
Infrastructure
|
Pharmacy, Grocery discount, General practitioner, Kindergarten, Primary school, Secondary school, Middle school, High school, Public transport
|
Information on equipment
- Modernized in 2026
- High-quality vinyl flooring in natural oak throughout the apartment
- Freshly painted walls and ceilings
- New electrical outlets and light switches
- Doors and radiators repainted
- Bathroom with bathtub (renovated in 2021, new fixtures and fittings planned for 2026)
- Separate toilet
- Sunny south-facing balcony
- Elevator (modernization in progress, costs already fully covered by the seller)
- Private storage room in the basement
- Central heating
- Optional: Underground parking space (€15,000) or outdoor parking space (€10,000)
Location
The apartment is located in the western district of Regensburg, one of the most popular and stable residential areas in the city. This location offers a family-friendly living environment with excellent access to essential amenities. The proximity to schools, hospitals, the Danube River, and the old town makes this location particularly attractive for families and working professionals. The area boasts excellent infrastructure for families: kindergartens and daycare centers are reachable in approximately 5 minutes by car, while various schools are located 3 to 7 minutes away. The Barmherzige Brüder hospital and the St. Hedwig clinic are each only about 7 minutes away by bike. The local amenities are excellent: supermarkets, pharmacies, and bakeries are reachable in approximately 3 minutes by bike. At the same time, the location offers optimal transport links: the "Weinweg" bus stop is about 5 minutes' walk away, the city center is reachable in approximately 8 minutes by bike, and the A93 highway is only about 3 minutes away by car. The area offers excellent opportunities for leisure and recreation: the Danube River is just a 7-minute walk away. The Westbad swimming pool, Donaupark, and Stadtpark are reachable in 4 to 5 minutes by bike, while the sports facilities on Weinweg are about a 7-minute walk away. The old town, with its cathedral, charming streets, restaurants, and cafes, invites you to take walks, go shopping, and explore cultural attractions. Overall, this location offers a balanced combination of family-friendliness, proximity to nature along the Danube, good transport links, and urban convenience close to the old town – ideal for those who want to combine comfortable living with a high quality of life.
Location Check
Energy
|
Final energy consumption
|
115.29 kWh/(m²a)
|
|
Energy efficiency class
|
D
|
|
Energy certificate type
|
Consumption certificate
|
|
Main energy source
|
Oil
|
 Grundriss
 Exposé
Miscellaneous
Topic portals
Send a message directly to the seller
Questions about this apartment? Show interest or arrange a viewing appointment?
Click here to send a message to the provider:
Offer from: Bernardino

Diese Seite wurde ausgedruckt von:
https://www.ohne-makler.net/en/property/515410/