
This page was printed from:
https://www.ohne-makler.net/en/property/513959/
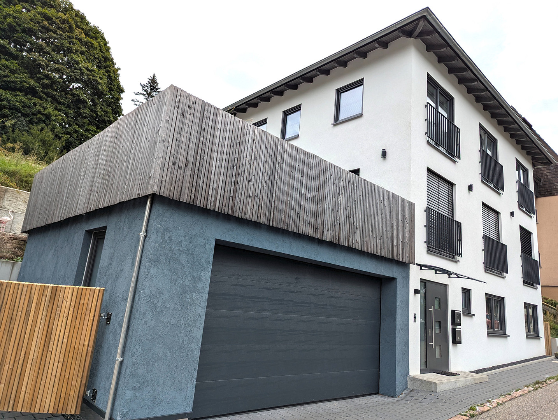
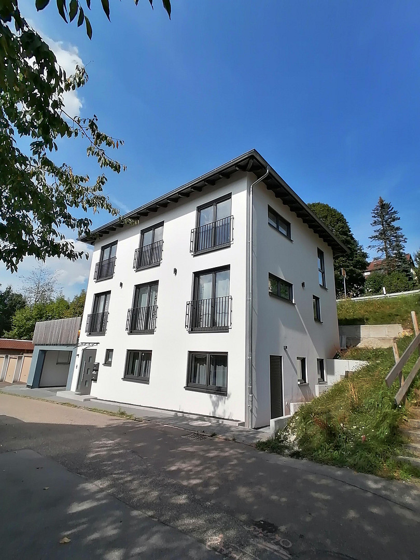
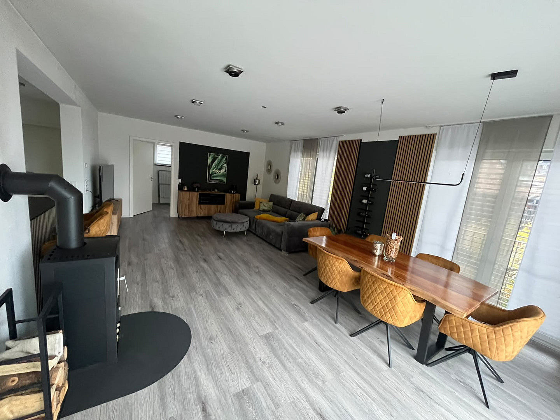
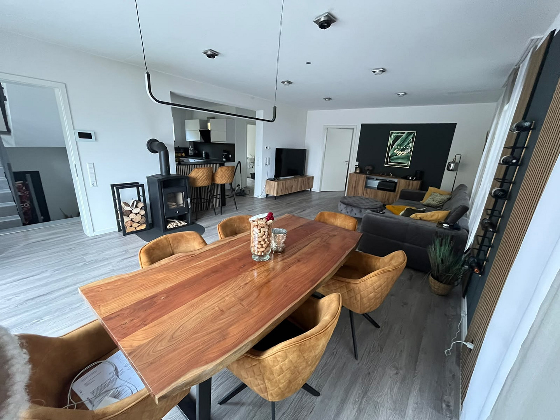
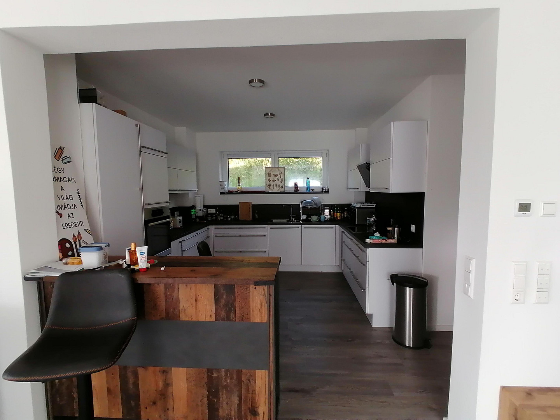
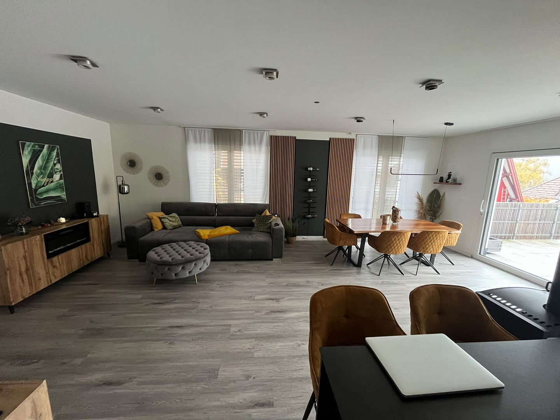
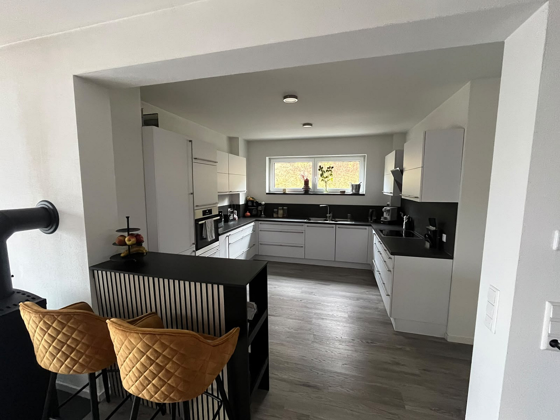
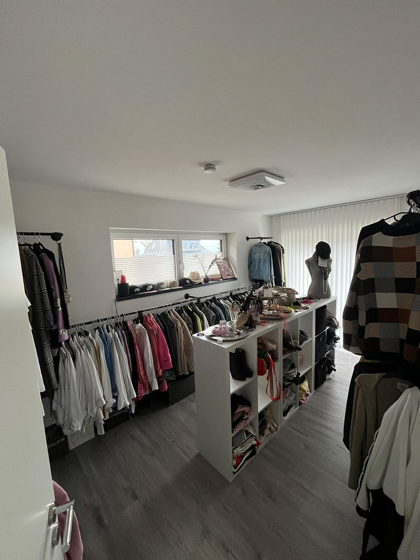
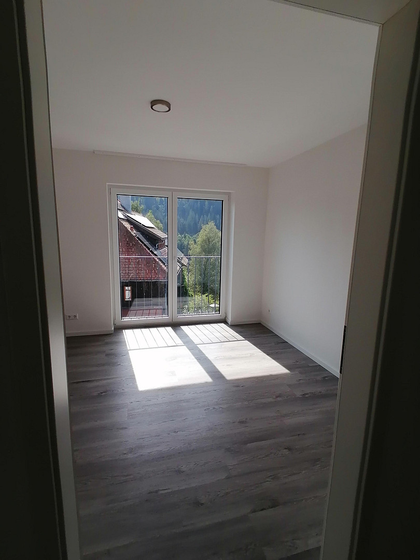
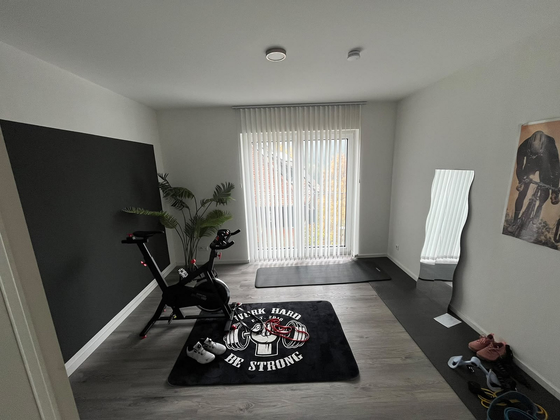
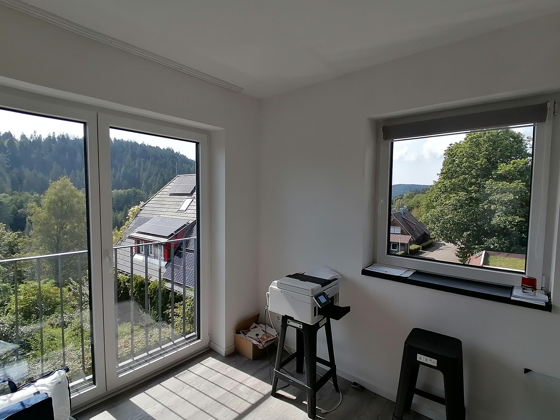
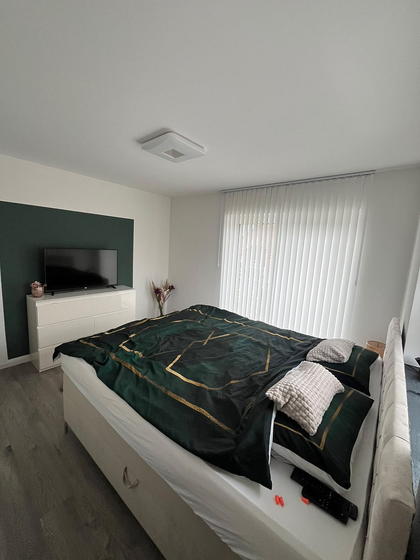
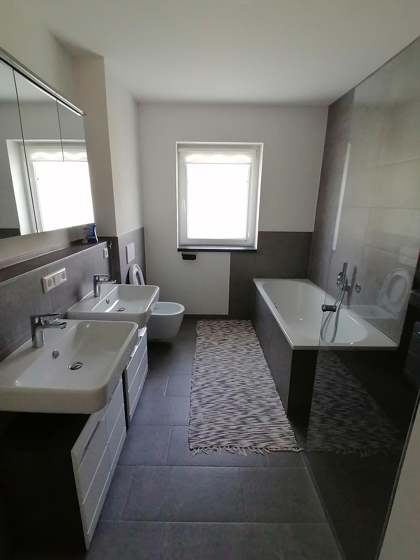
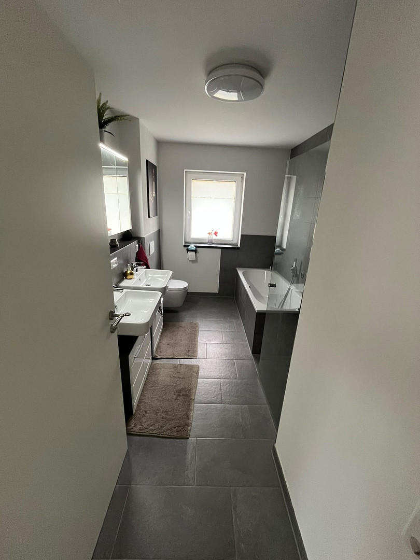
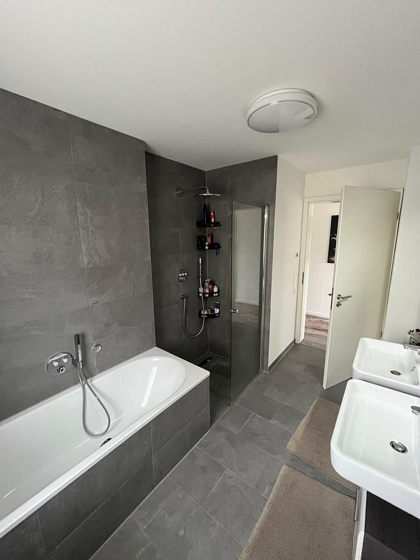
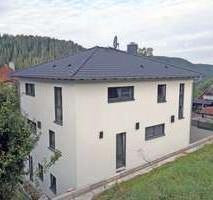
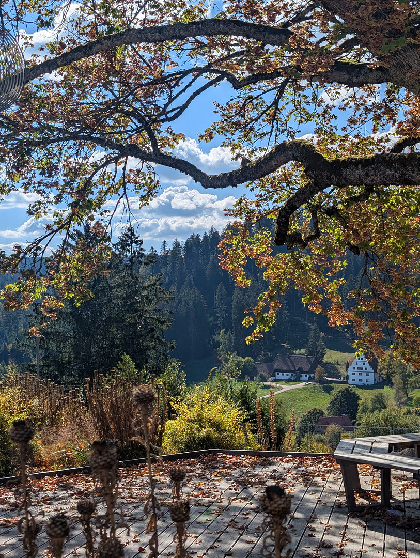
Modern 6-room apartment with a terrace, located in the central area of Freudenstadt.
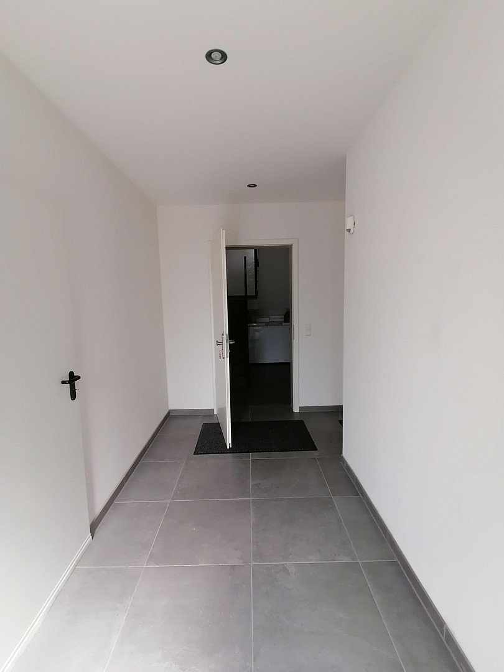
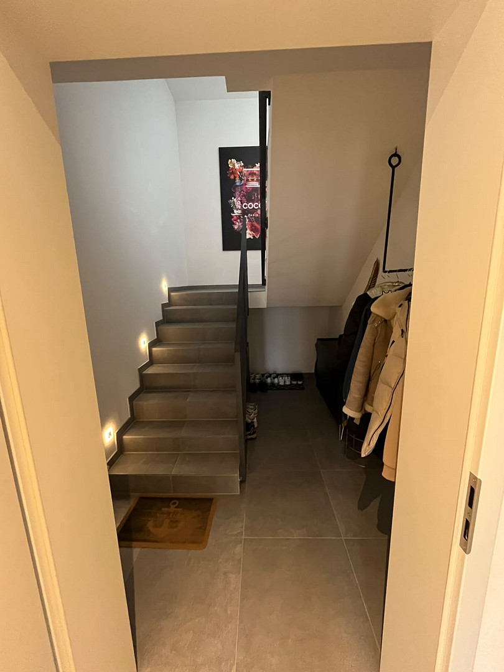
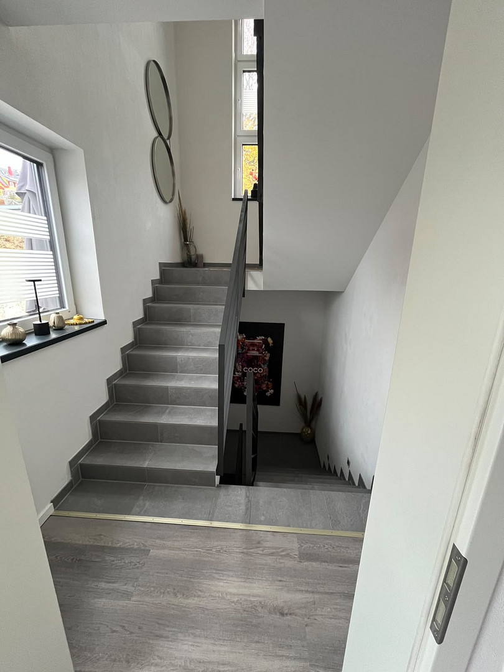
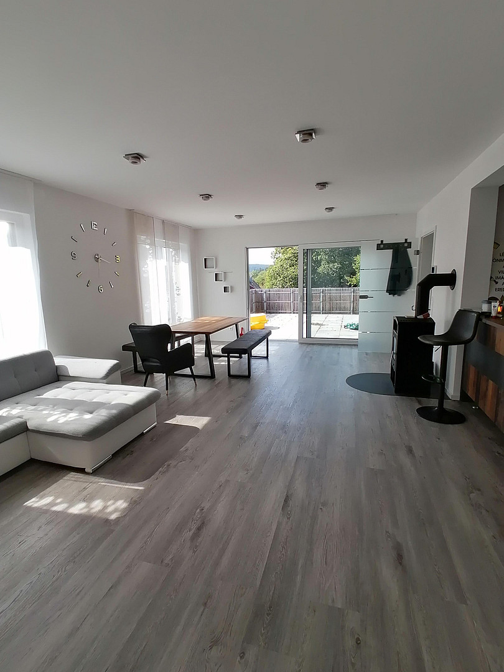
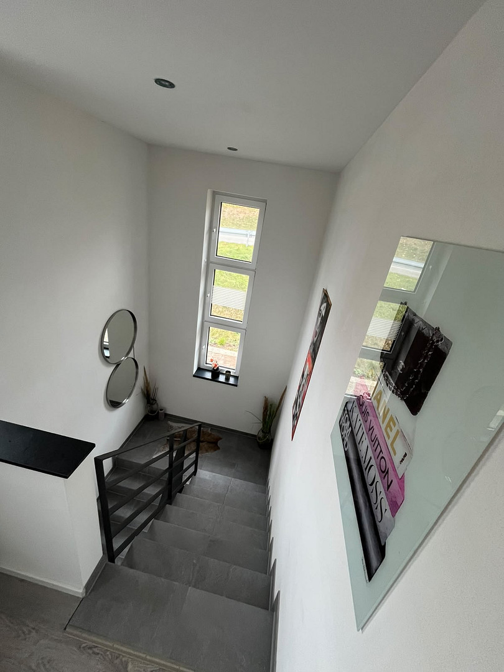
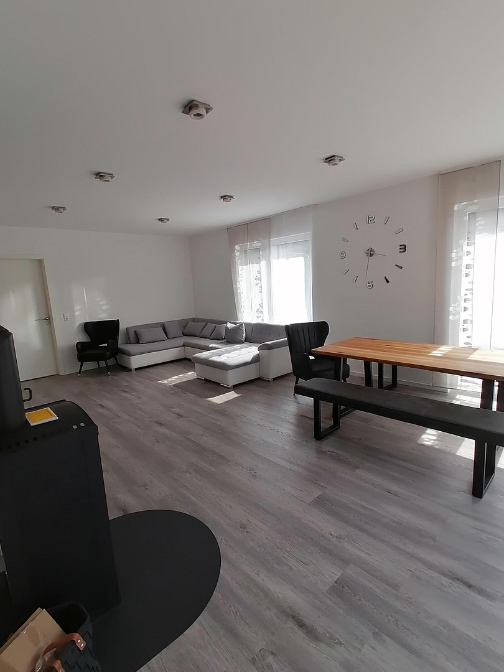
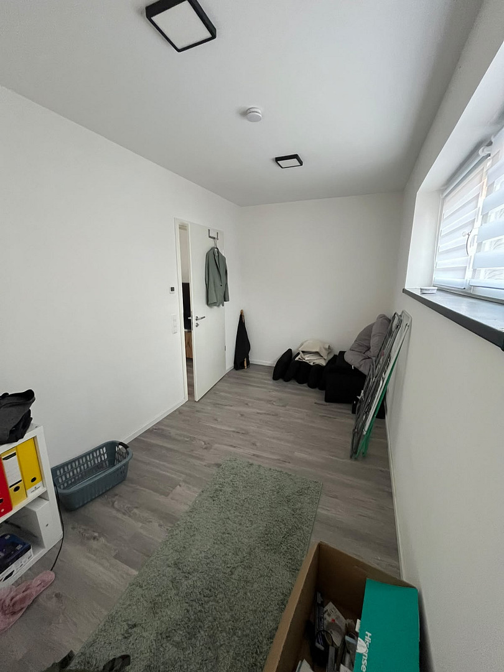
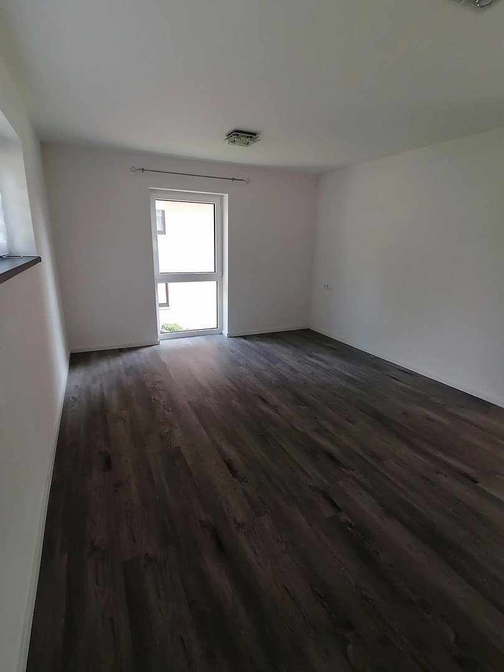
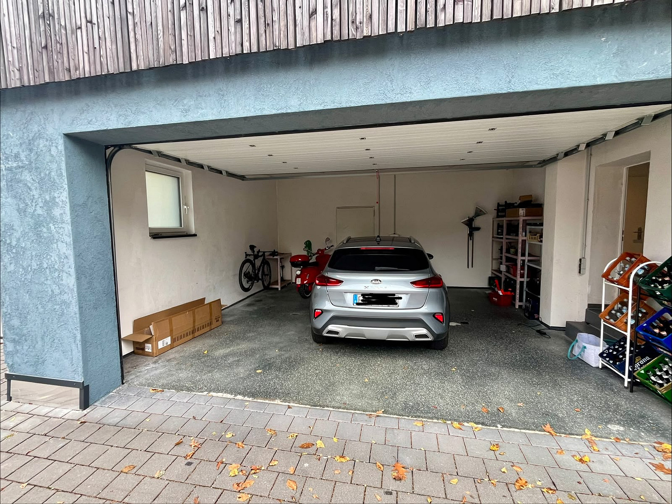
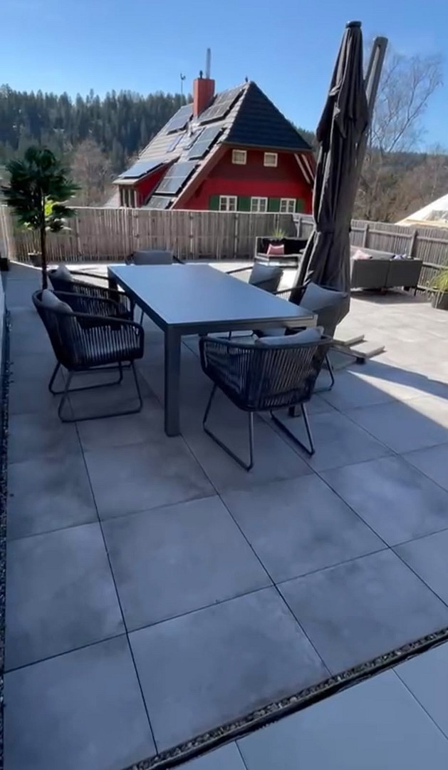
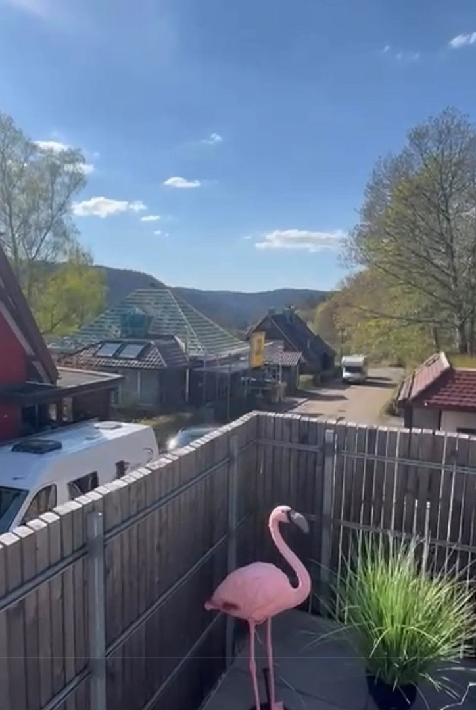
72250 Freudenstadt – Baden-WürttembergThis modern 6-room apartment, with spacious living areas, a large double garage, and a sizable terrace, offers ample living space for those with discerning tastes. The thoughtfully designed living concept provides the best of city living while also offering a high degree of privacy – modern, urban living in Freudenstadt. Located on the ground floor of the building are the double garage and a generous entrance area, accessible both through the garage and the main entrance door. Here, there are two separate apartment entrance doors, leading to the individual living units. The unit on the ground floor is also available for rent. Through its own entrance door, you enter the airy staircase, which offers plenty of space for a coat closet. The staircase, with its LED lighting (a sound-insulated concrete staircase), leads to the lower of the two living levels. The staircase is separated from the living area by a glass door. On this level, there is a spacious living and dining area with a ceiling height of 2.62 meters, two floor-to-ceiling windows, and a large lift-and-slide door leading to the terrace, which is located above the double garage. A wood-burning stove completes the overall look of the living area. An additional room, which can be used as an office and/or a guest room, adjoins the living area. At the rear of the house is the semi-open kitchen, which is also generously sized. Here, you'll find a like-new, high-quality fitted kitchen with branded appliances.
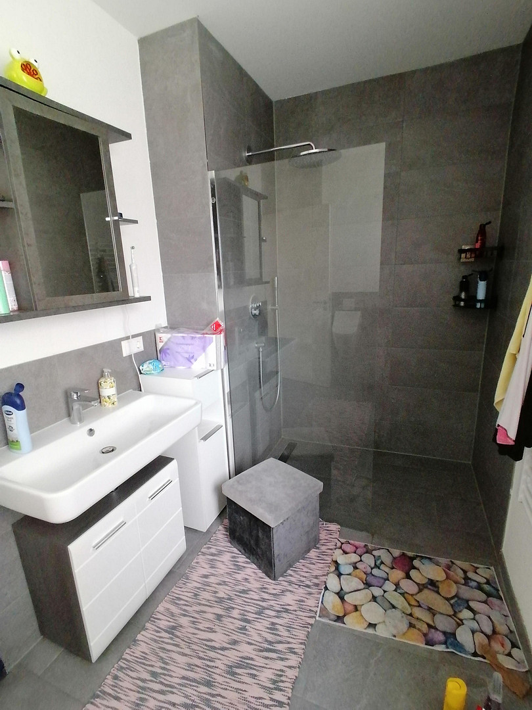
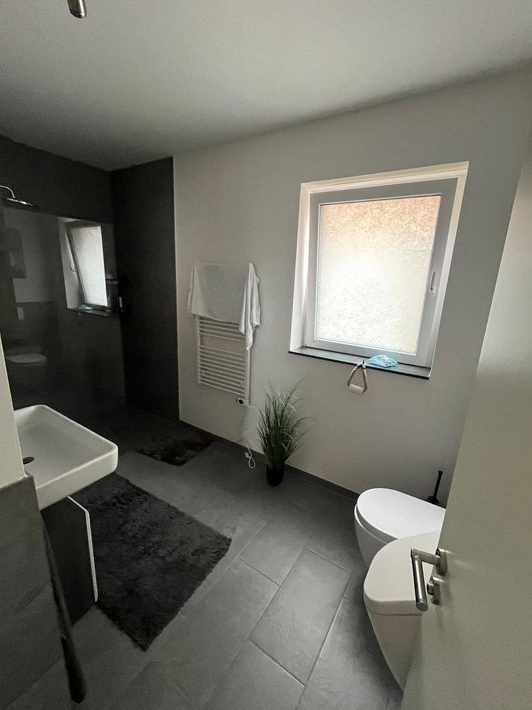
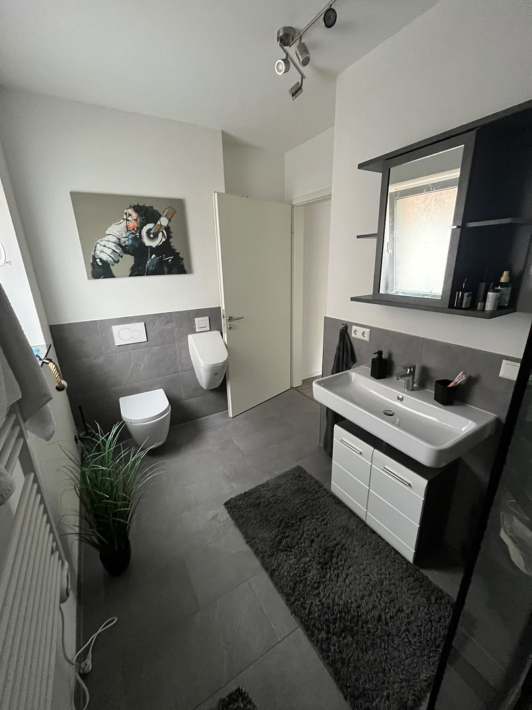
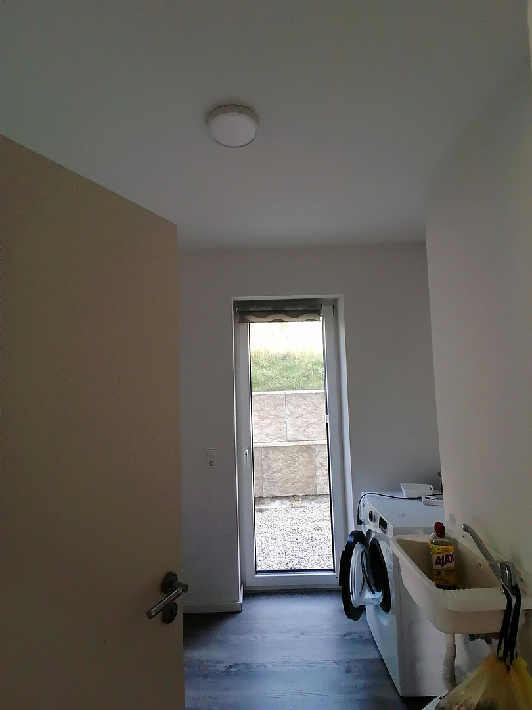
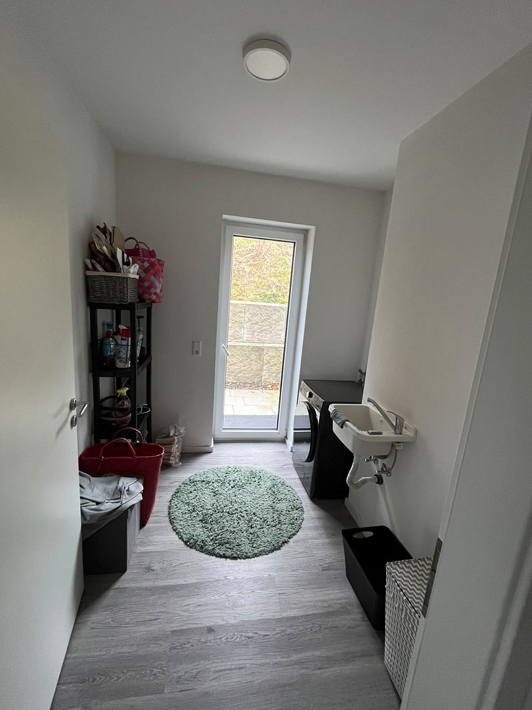
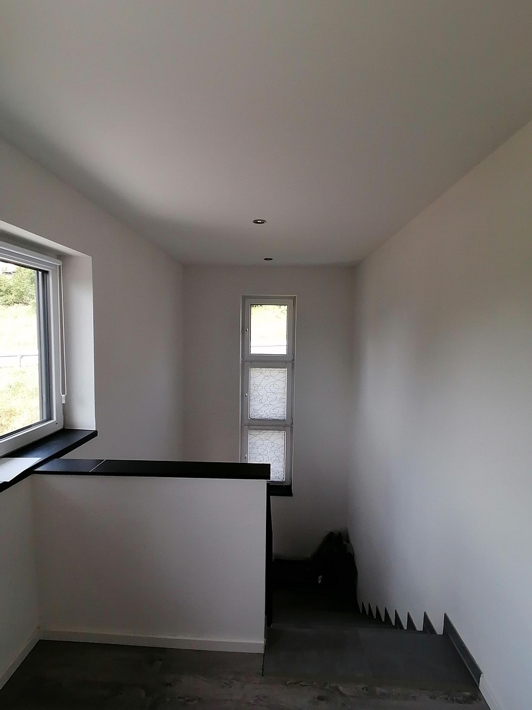
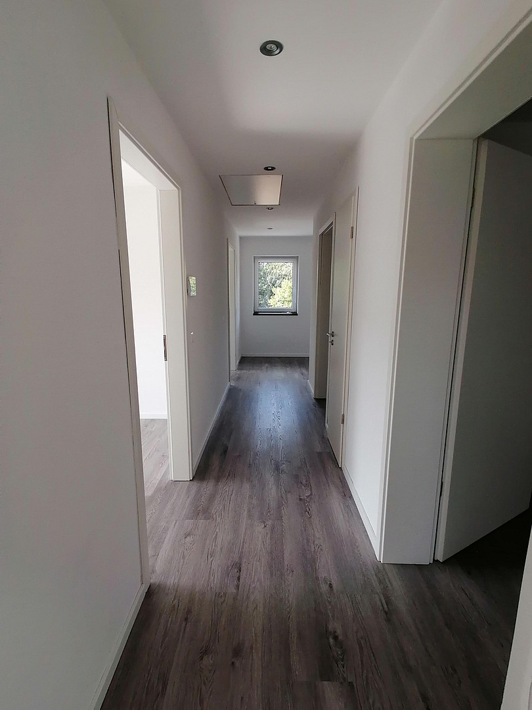
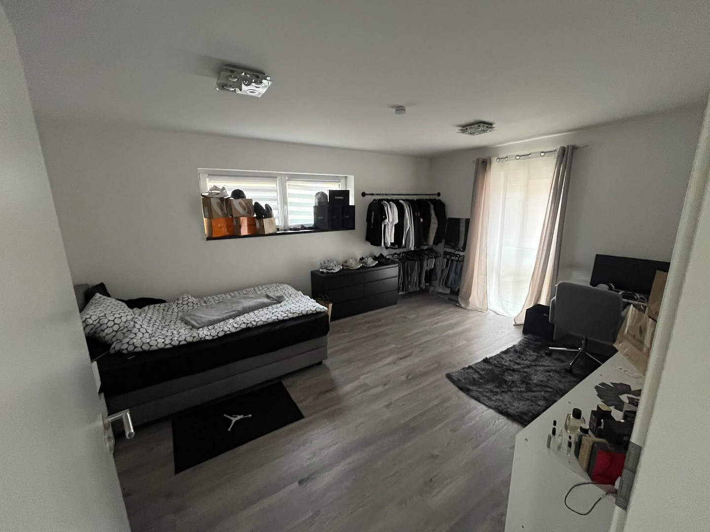
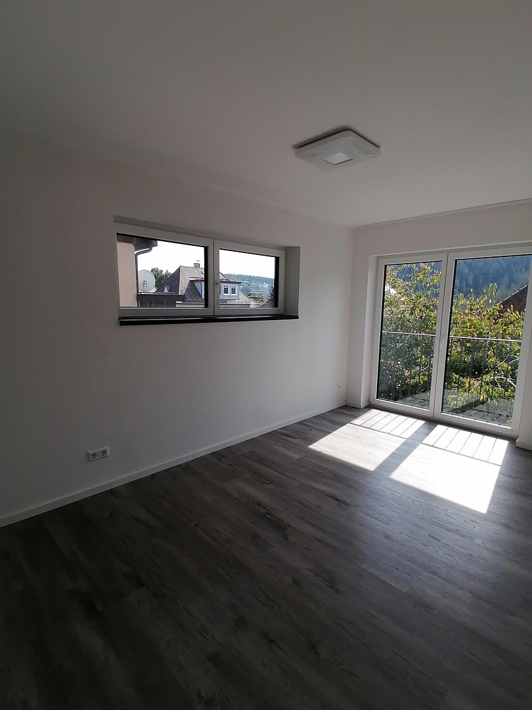
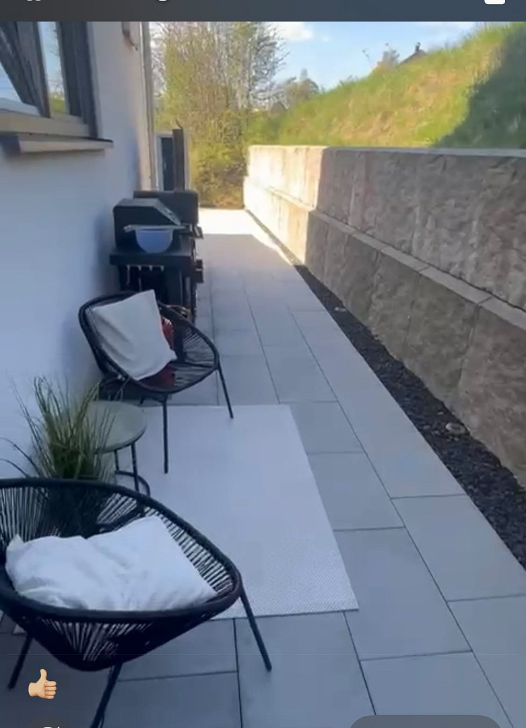
Adjacent to the kitchen is a utility room with a washing machine connection, a sink, and a door leading to a terrace, allowing access to the area behind the house at ground level. Finally, this area also contains the first of the two bathrooms, featuring a toilet, urinal, sink, and a large, walk-in shower. From the staircase, you then proceed to the upper floor. The staircase opens upwards into a spacious, bright hallway, from which the four bedrooms are accessed. Three of the bedrooms have a view to the front and also feature floor-to-ceiling windows. The hallway also leads to the second bathroom, which includes a toilet, double sink, a bathtub with a whirlpool, and a large walk-in shower, as well as a small storage area. A pull-down ladder provides access to the attic from this area, which can be used as storage space if needed.
Are you interested in this apartment?
|
Object Number
|
OM-513959
|
|
Object Class
|
Apartment
|
|
Object Type
|
Maisonette
|
|
Handover from
|
Feb. 1, 2027
|
Rent & additional costs
|
Cold rent
|
2.200 € (plus additional costs)
|
|
Heating costs
|
200 €
|
|
Additional costs without heating costs
|
100 €
|
|
Deposit
|
5,580 €
|
|
Rent garage/parking space
|
100 €
|
Details
|
Condition
|
As good as new
|
|
Number of floors
|
2
|
|
Bathrooms (number)
|
2
|
|
Bedrooms (number)
|
4
|
|
Number of garages
|
1
|
|
Number of parking lots
|
2
|
|
Flooring
|
Tiles, Vinyl / PVC, Other (see text)
|
|
Heating
|
Underfloor heating
|
|
Year of construction
|
2021
|
|
Equipment
|
Terrace, Garden, Full bath, Shower bath, Fitted kitchen, Guest toilet, Fireplace
|
|
Infrastructure
|
Pharmacy, Grocery discount, General practitioner, Kindergarten, Primary school, Secondary school, Middle school, High school, Comprehensive school, Public transport
|
Information on equipment
Ground Floor (EG)
Terrace (60m2) - 30m2
Kitchen: 16 m2
Bathroom: 7.5 m2
Utility Room (HWR): 9.4 m2
Living/Dining Area: 38 m2
Office/Guest Room: 11.3 m2
First Floor (OG)
Hallway: 12.9 m2
Bathroom: 8.5 m2
Bedroom: 19.9 m2
Room 1: 13.2 m2
Room 2: 12.4 m2
Room 3: 12.4 m2
Storage Room: 0.9 m2
* Windows: UNILUX IsoStar, SAFE +++ (burglar protection), triple-glazed, white on the inside, DB 703 matte color on the outside, aluminum, shutters/roller blinds.
* Electric roller blinds (ground floor, front) or shutters.
* TV and data connections in all rooms, satellite dish.
* Front door with video intercom system.
* Wood-burning stove compliant with current emissions regulations.
* Flooring: Stairs and bathrooms with Villeroy and Boch tiles, high-quality vinyl flooring in a wood-look finish (gray, commercial classification) in other areas.
* Underfloor heating throughout, with additional towel dryers in the bathrooms.
* Bathroom fixtures: Villeroy & Boch, Grohe concealed fittings, floor-to-ceiling barrier-free showers, urinal, bathtub with overflow.
* Basement staircase with LED lighting.
* Basement hallway with ceiling spotlights with motion sensor.
* First floor hallway with ceiling spotlights.
* Interior doors: Special height 2.12 m.
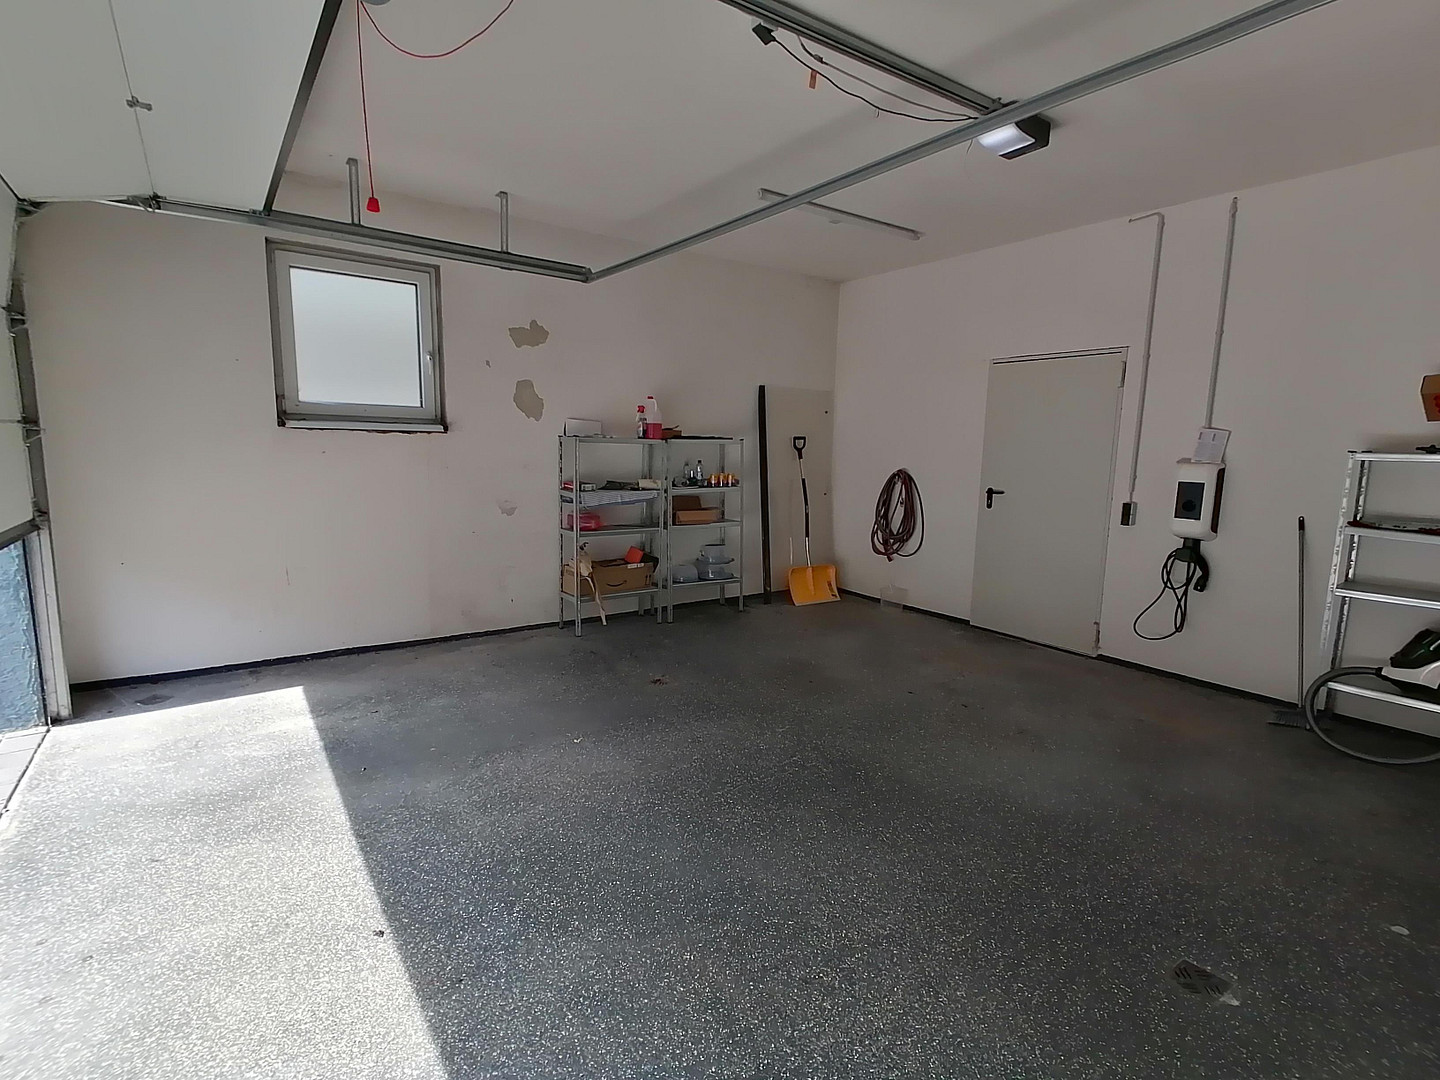
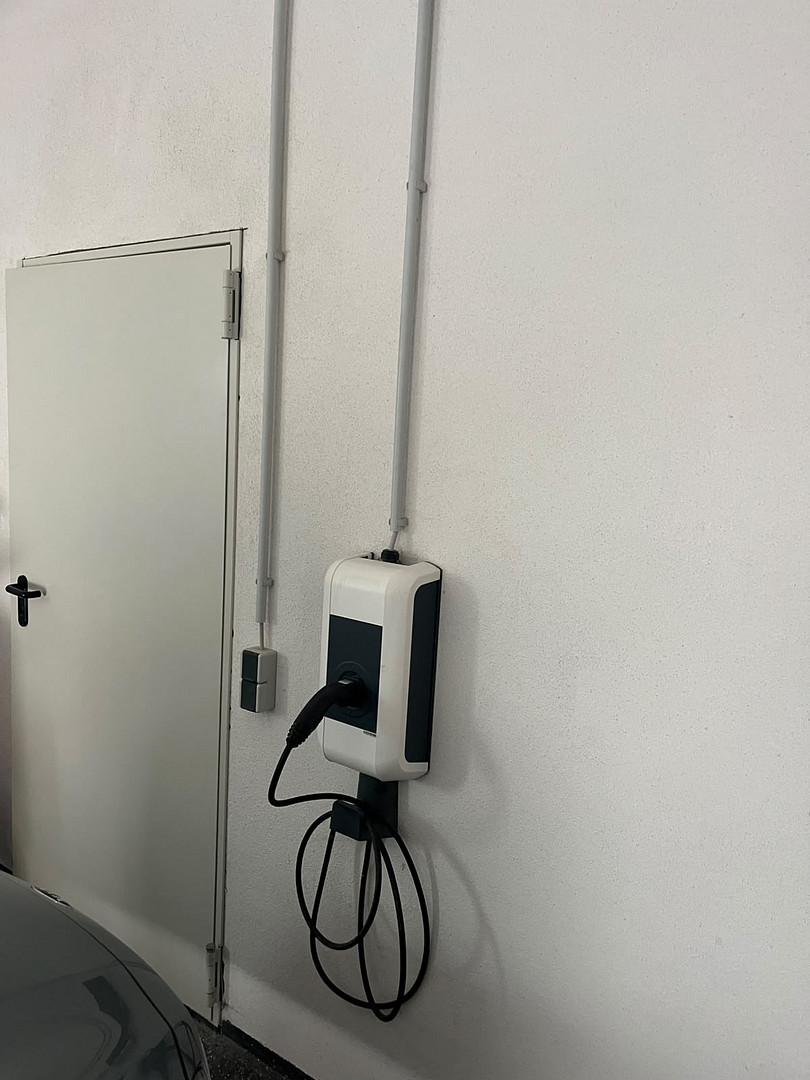
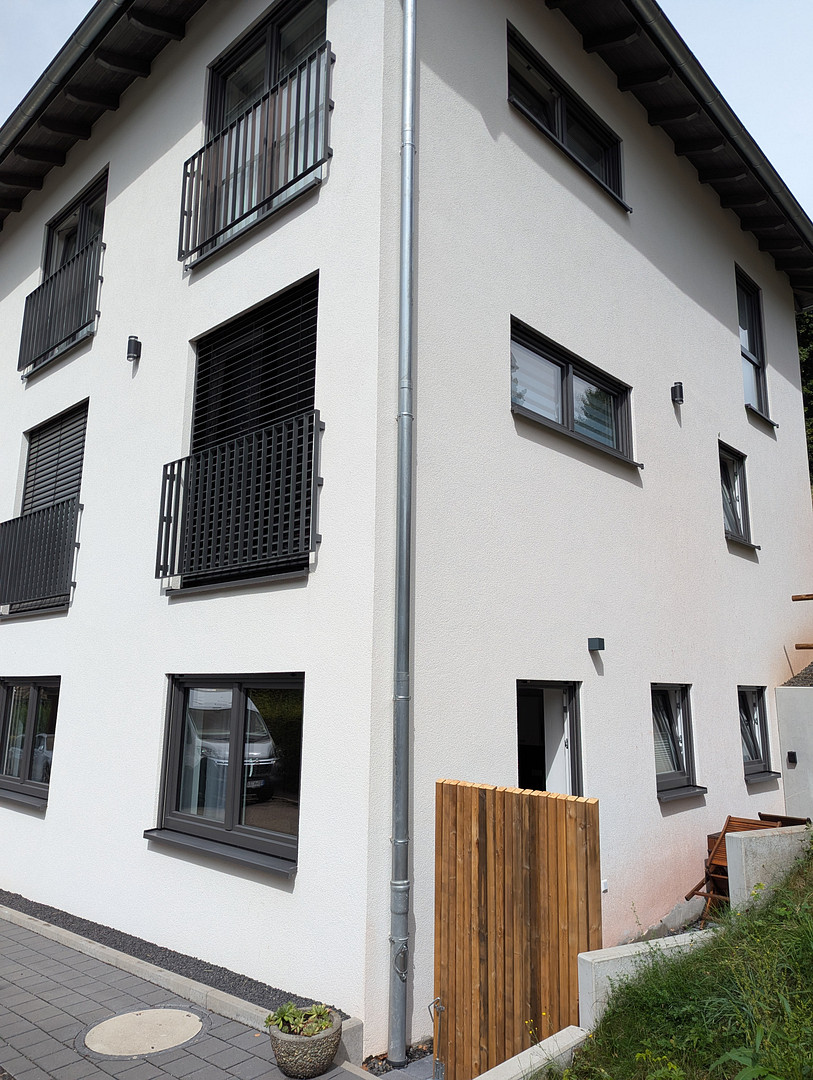
* Wallbox for charging electric cars in the garage. • 3 French balconies on the ground floor
• 3 French balconies on the upper floor
• Spacious double garage suitable for two large vehicles, including an EV charging station. A large utility room provides additional storage space.
• External water connection in the utility room area, and an internal water connection within the garage, for example, for a pressure washer.
In addition to the base rent of €2200 per month, there is an additional €90 per month for the built-in kitchen. The garage rental is €100 per month for the entire space; if only one parking space is needed, it is €50. The additional costs include, for example, insurance, property tax, water, and heating maintenance. The primary energy source is electricity (heat pump). The contract with the electricity provider is currently managed through the landlord, and the estimated monthly payment is €245 (ENBW, from 2027).
Location
Freudenstadt - Live where others vacation.
The large town of Freudenstadt offers something for everyone, thanks to its location and the wide range of leisure activities, culture, business, and educational opportunities.
Families are impressed by the exceptionally diverse range of childcare and educational facilities.
For ambitious outdoor enthusiasts, the region offers many great opportunities for recreation, both in summer and winter.
Furthermore, the town and its surroundings offer a rich cultural scene.
The well-known marketplace, famous far beyond the region, invites you to shop or enjoy a meal – and the best part is, it's just a few minutes' walk from your new home.
Location Check
Energy
|
Energy efficiency class
|
A+
|
|
Energy certificate type
|
Demand certificate
|
|
Main energy source
|
Air/water heat
|
|
Final energy demand
|
18.20 kWh/(m²a)
|
 Grundriss EG
Miscellaneous
It is not possible to rent this property using housing benefits. An application for this apartment would not be approved due to the plausibility check that was conducted.
We kindly request that all applicants complete a self-disclosure form.
We are offering a viewing appointment on Saturday, November 28, 2026. The time will be arranged upon request.
Broker inquiries not welcome! According to § 7 UWG, unsolicited contact by brokers without the express consent of the recipient is prohibited!
Topic portals
Send a message directly to the landlord
Questions about this apartment? Show interest or arrange a viewing appointment?
Click here to send a message to the provider:
Offer from: Frau Weber

Diese Seite wurde ausgedruckt von:
https://www.ohne-makler.net/en/property/513959/