
This page was printed from:
https://www.ohne-makler.net/en/property/510891/
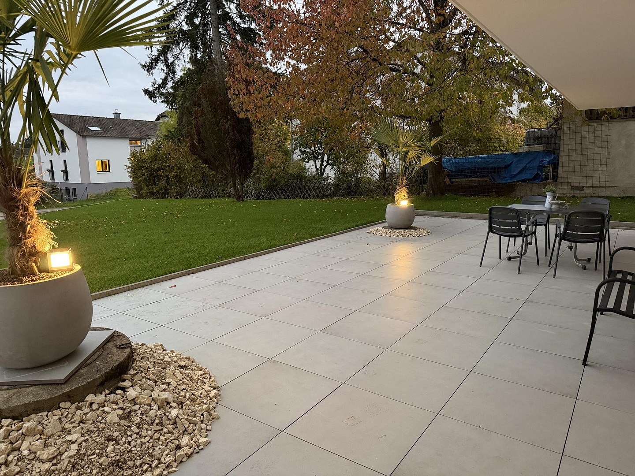
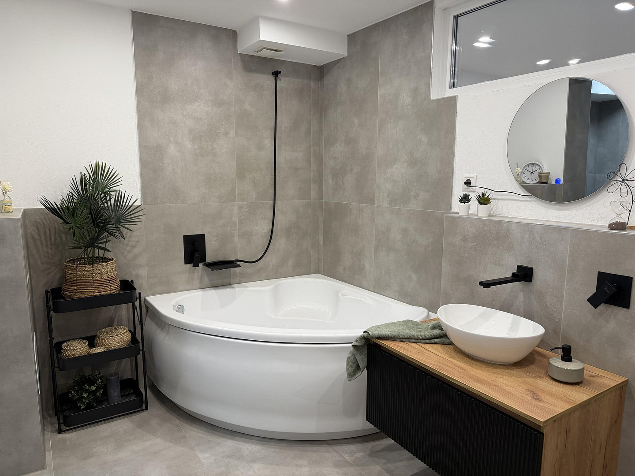
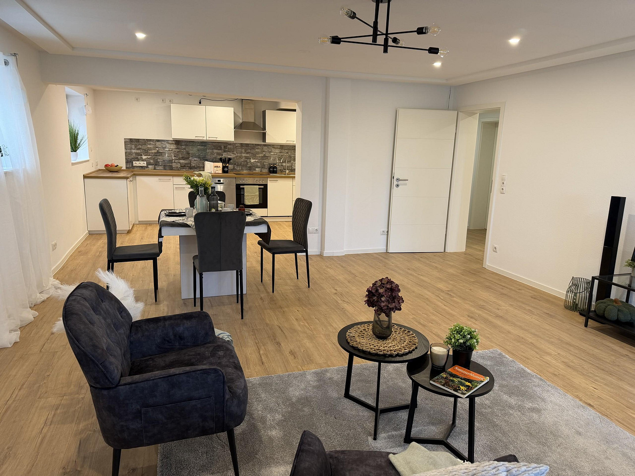
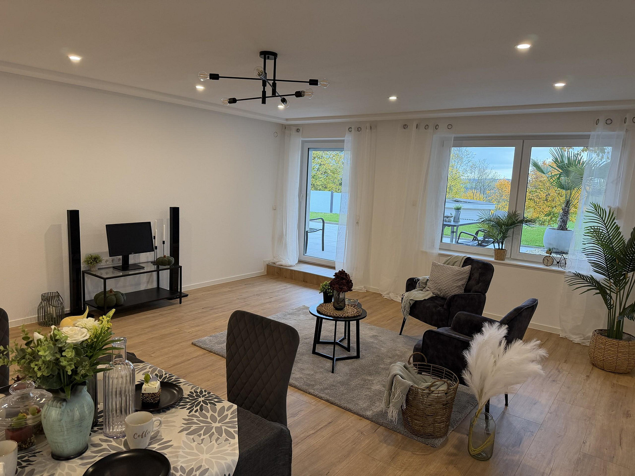
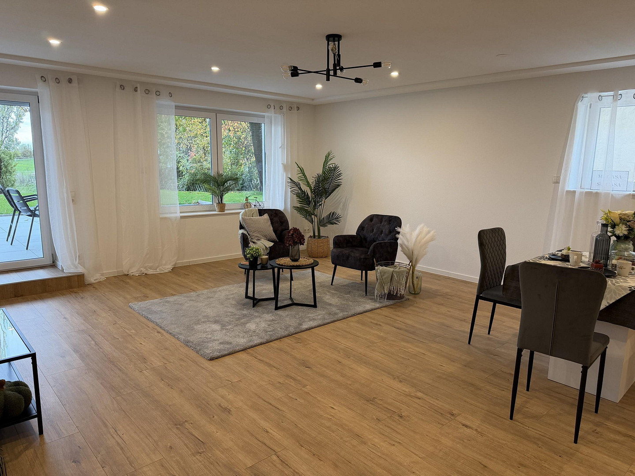
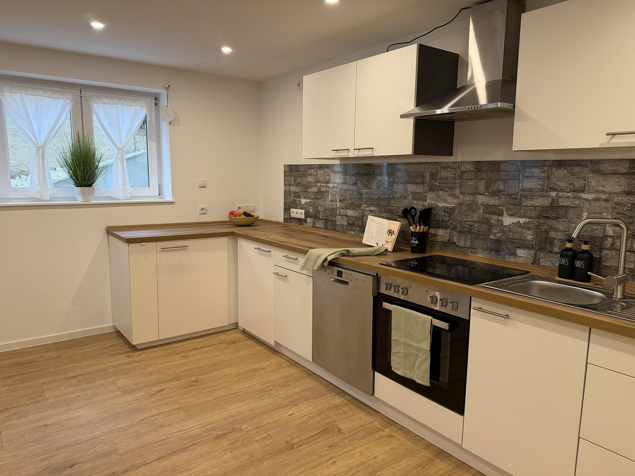
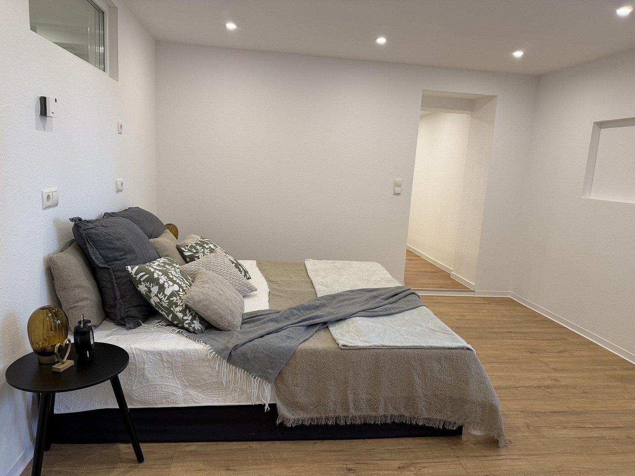
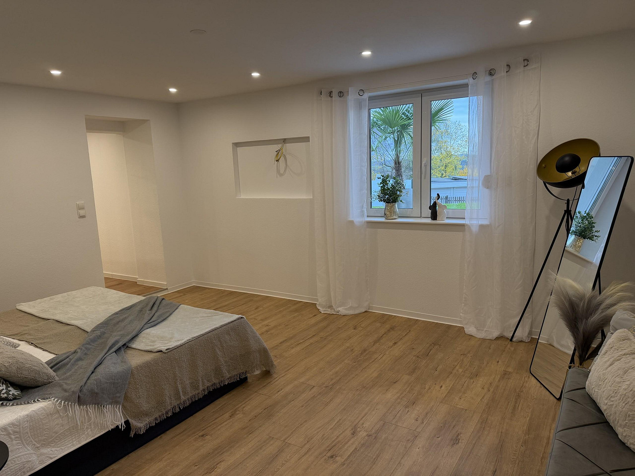
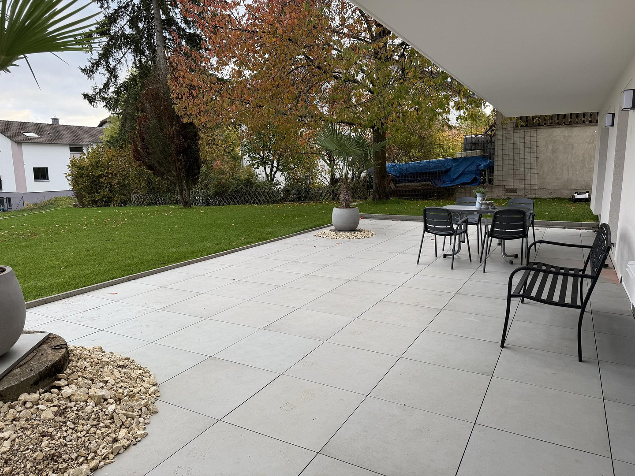
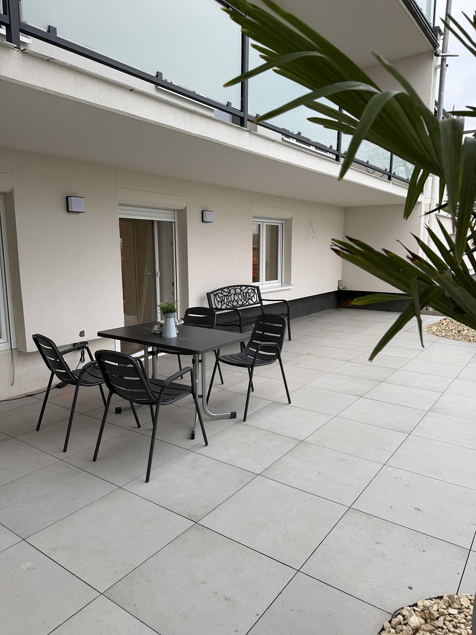
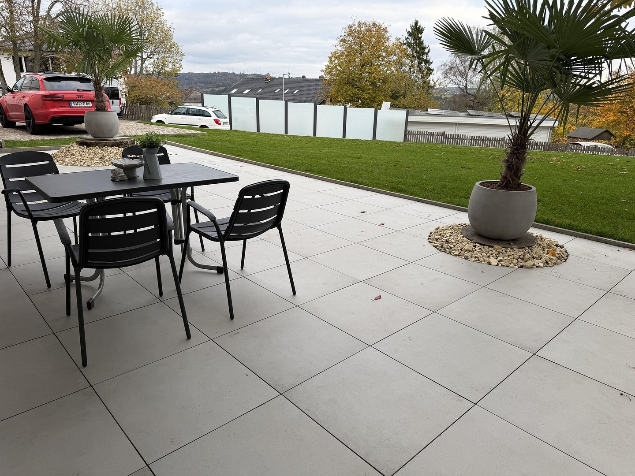
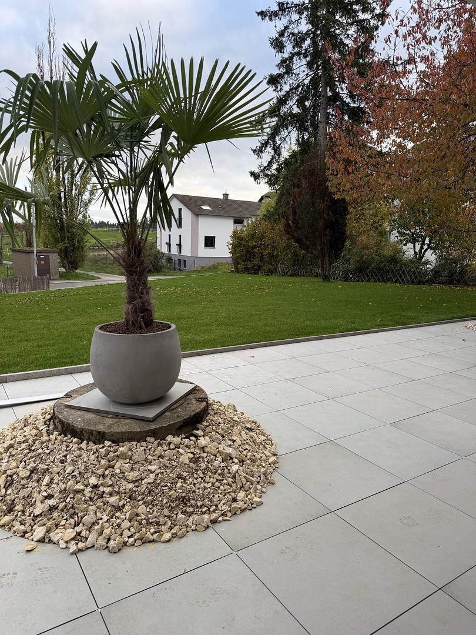
Ready-to-move-in 3-room apartment with a terrace, approximately 149 square meters, energy efficiency class B.
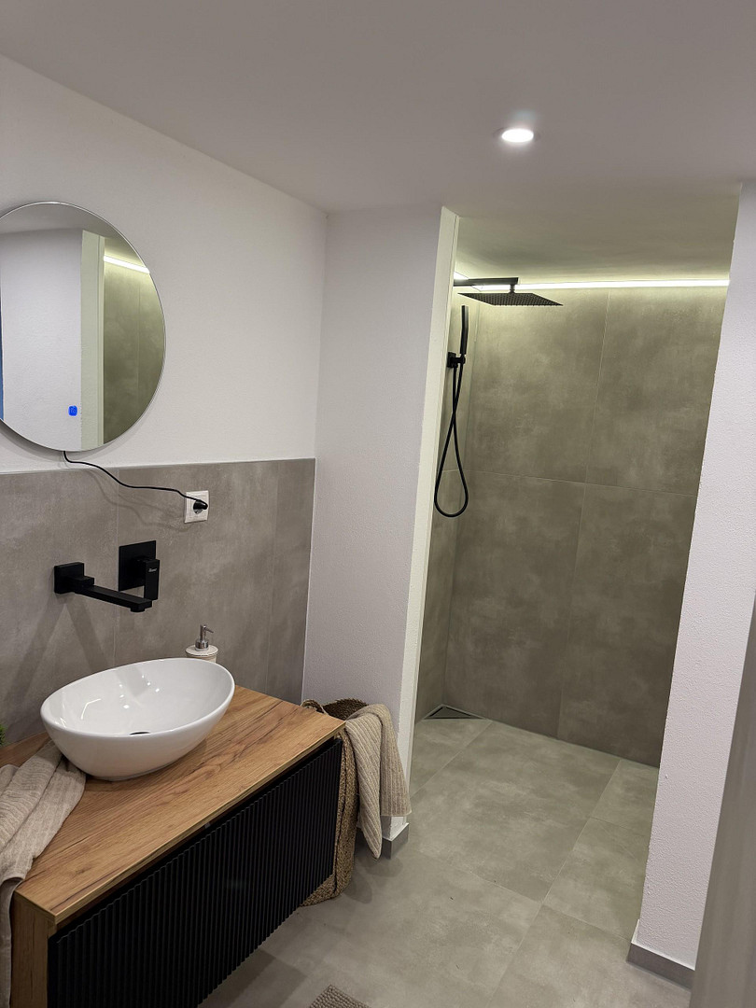
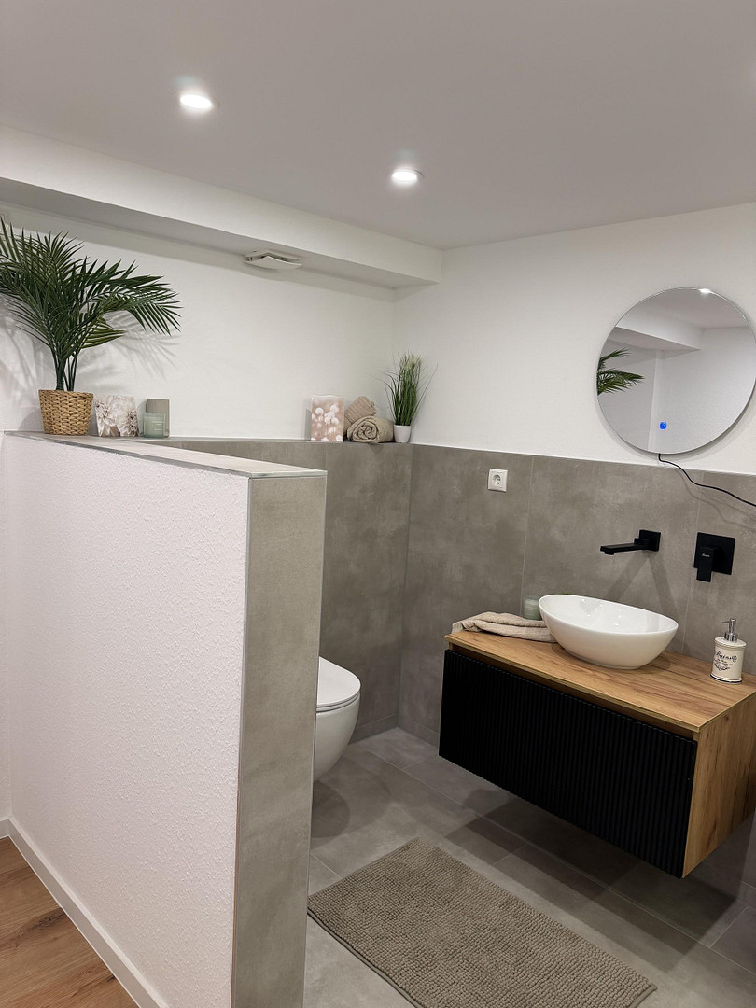
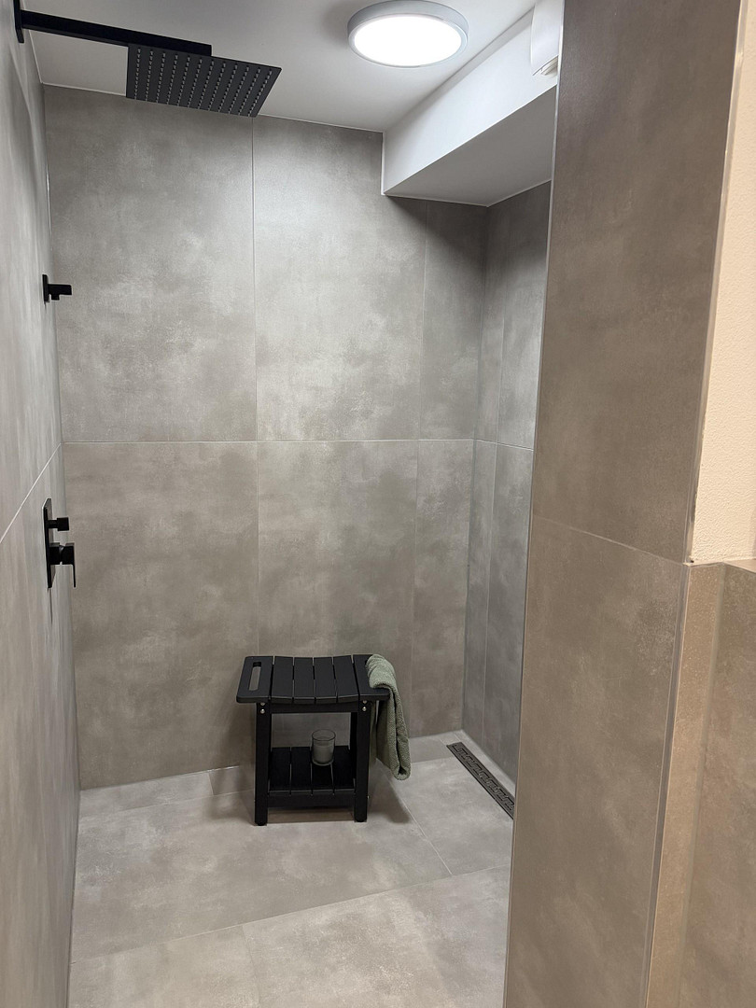
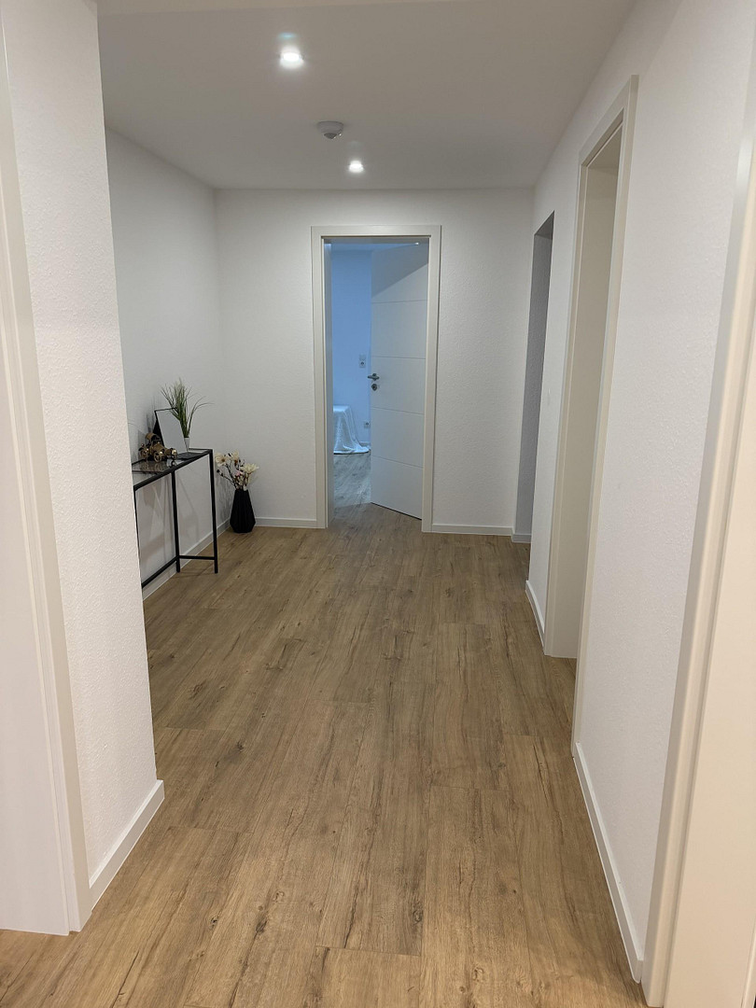
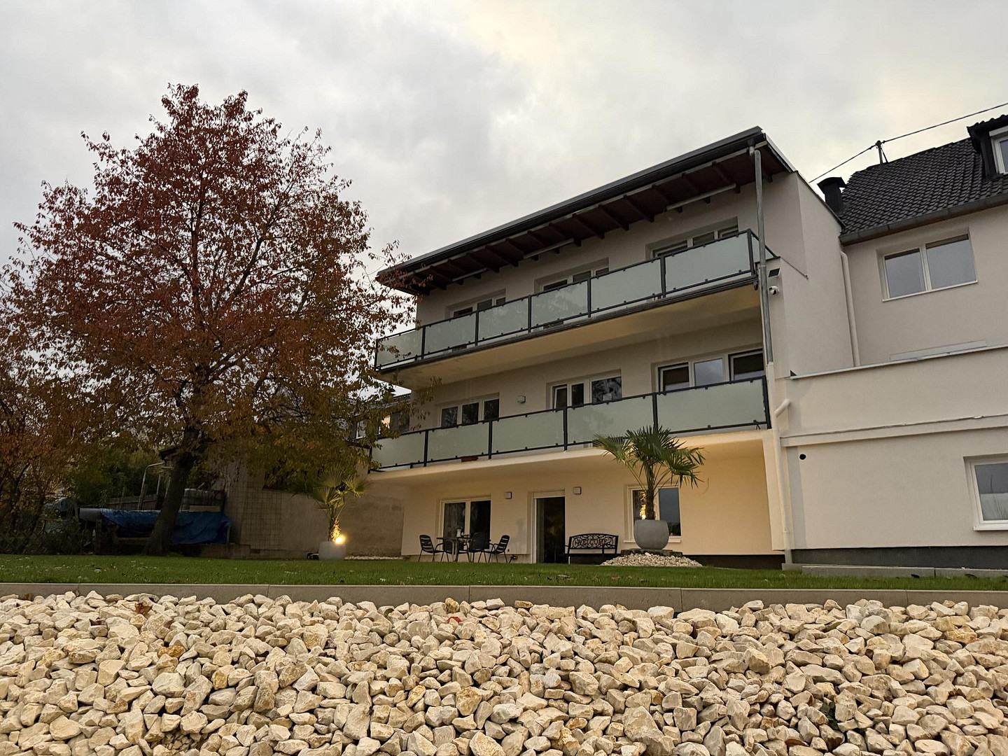
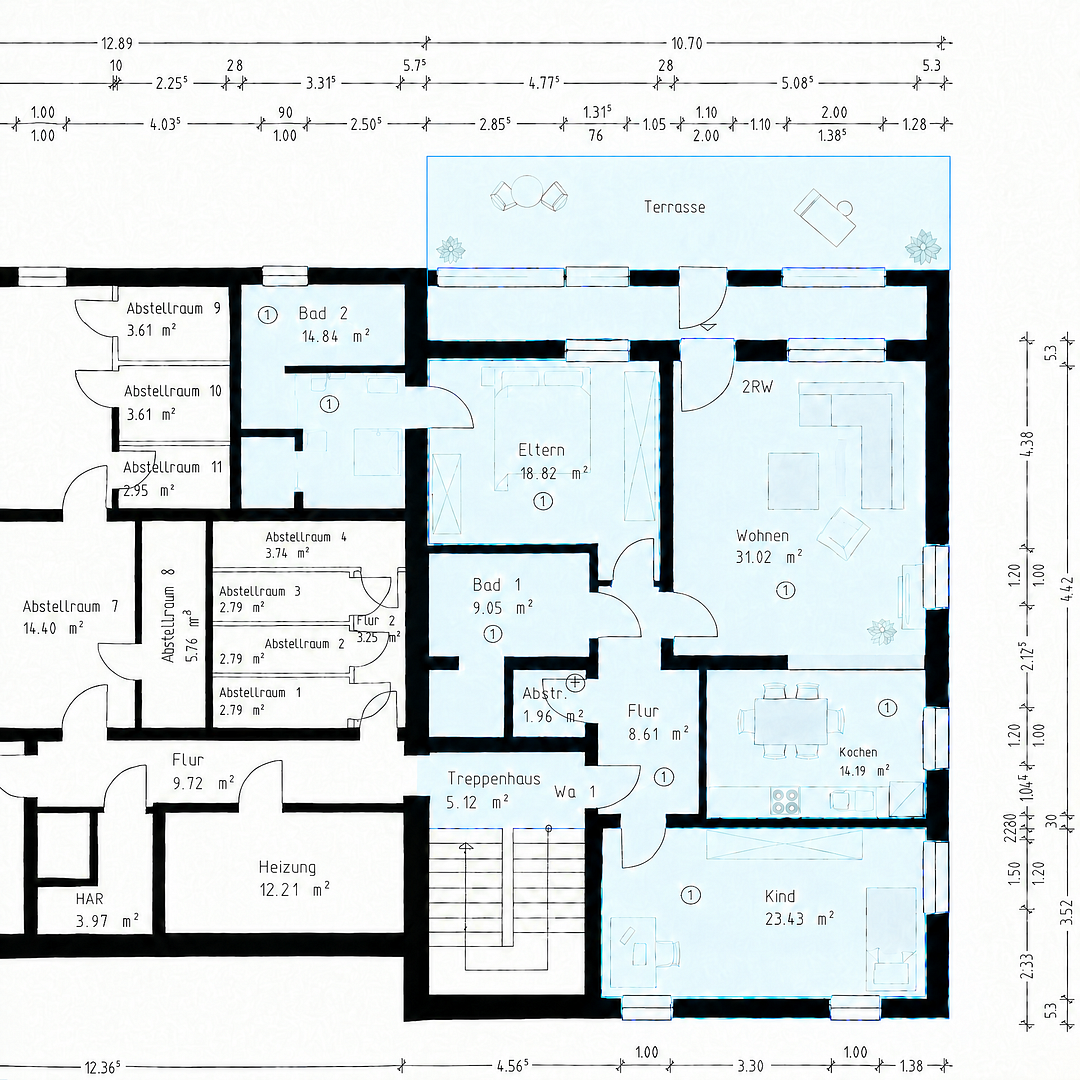
Kirchstraße 26, 65321 Heidenrod-Nauroth (Nauroth) – HessenDirectly from the owner – no buyer's agent commission. This 3-room apartment, currently not rented, offers approximately 148.60 square meters of living space and a terrace. It is particularly suitable for owner-occupiers looking for spacious areas, two bathroom areas, and direct access to an outdoor space. The apartment, designated as unit WE 1, is located in the basement of the multi-family building at Kirchstraße 26 in Heidenrod-Nauroth. A handover can be arranged by agreement. The layout includes a living and dining area with access to the terrace, a kitchen with fitted appliances, a bedroom, another living or sleeping room, two bathroom areas, and a hallway. The terrace extends the living space to the outdoors. The attached furnished floor plan is provided for informational purposes only and is not binding. The contractual documents and the current calculation of living space are the definitive references. The photos show the current condition of the apartment; the specific furniture and fixtures included in the purchase will be defined in the purchase agreement or inventory list. The apartment is located in a multi-family building with a total of twelve units. The entire building was comprehensively renovated and modernized in 2025/2026. After the renovation, the units will be sold or rented individually, depending on the marketing concept. For buyers who do not intend to use the apartment themselves, a potential initial rental can be facilitated after the contract is finalized and the apartment is handed over, if desired.
Are you interested in this apartment?
|
Object Number
|
OM-510891
|
|
Object Class
|
Apartment
|
|
Object Type
|
Basement apartment
|
|
Is occupied
|
Vacant
|
|
Handover from
|
By arrangement
|
Purchase price & additional costs
|
purchase price
|
299.000 €
|
|
Purchase additional costs
|
approx. 22,331 €
|
|
Total costs
|
approx. 321,331 €
|
Breakdown of Costs
* Costs for notary and land register were calculated based on the fee schedule for notaries. Assumed was the notarization of the purchase at the stated purchase price and a land charge in the amount of 80% of the purchase price. Further costs may be incurred due to activities such as land charge cancellation, notary escrow account, etc. Details of notary and land registry costs
Does this property fit my budget?
Estimated monthly rate: 1,240€
More accuracy in a few seconds:
By providing some basic information, the estimated monthly rate is calculated individually for you. For this and for all other real estate offers on ohne-makler.net
Details
|
Condition
|
First occupancy after renovation
|
|
Number of floors
|
3
|
|
Level
|
Cellar
|
|
Bathrooms (number)
|
2
|
|
Bedrooms (number)
|
1
|
|
Heating
|
Central heating
|
|
Year of construction
|
1962
|
|
Equipment
|
Terrace, Full bath, Shower bath, Fitted kitchen
|
|
Infrastructure
|
Public transport
|
Information on equipment
The modernization of the entire building includes, among other things, the replacement of the electrical wiring, water pipes, heating pipes, and drainage systems, the installation of triple-glazed windows, a 16 cm facade insulation, energy-efficiently renovated roof areas including 15 cm PIR sandwich panels in certain sections, and a hybrid heating system consisting of an air-water heat pump and gas support. In addition, there is a photovoltaic system with approximately 24 kWp and a central hot water system.
The apartment features underfloor heating, a built-in kitchen, two modernized bathrooms with either a bathtub or a shower, renovated surfaces, and modern flooring and interior finishes. The energy information refers to the entire building: energy performance certificate, energy efficiency class B, final energy requirement 50.9 kWh/(m²·a). These figures do not constitute a guarantee of consumption or ancillary costs.
Location
The apartment is located in Heidenrod-Nauroth, in the Rheingau-Taunus district. A bus stop is located on the same street. Via the L 3035, you can connect to the B 260 after approximately four kilometers. Bad Schwalbach, Taunusstein, and Wiesbaden are easily accessible by car. Shops for daily necessities are located in Nauroth and the surrounding areas.
Location Check
Energy
|
Energy efficiency class
|
B
|
|
Energy certificate type
|
Demand certificate
|
|
Main energy source
|
Electricity
|
|
Final energy demand
|
50.90 kWh/(m²a)
|
Miscellaneous
Important legal note: A certificate of completion for the building (WE-03168/26) was issued on October 19, 2026. A declaration of division has not yet been created intentionally, so that a buyer can have the subsequent division and a possible individual sale formally documented by a notary, according to their preferences. The final allocation of land shares, communal areas, exclusive usage rights, parking spaces, garages, and ancillary rooms will be regulated in the declaration of division or in the purchase agreement. The description of unit 1 does not constitute existing individual ownership.
Imprint: Fransen Vermittlungs GmbH, Gartenstraße 13, 56242 Marienrachdorf, represented by the managing director Alfred Fransen.
Broker inquiries not welcome! According to § 7 UWG, unsolicited contact by brokers without the express consent of the recipient is prohibited!
Topic portals
Send a message directly to the seller
Questions about this apartment? Show interest or arrange a viewing appointment?
Click here to send a message to the provider:
Offer from: Alfred Fransen

Diese Seite wurde ausgedruckt von:
https://www.ohne-makler.net/en/property/510891/