
This page was printed from:
https://www.ohne-makler.net/en/property/510798/
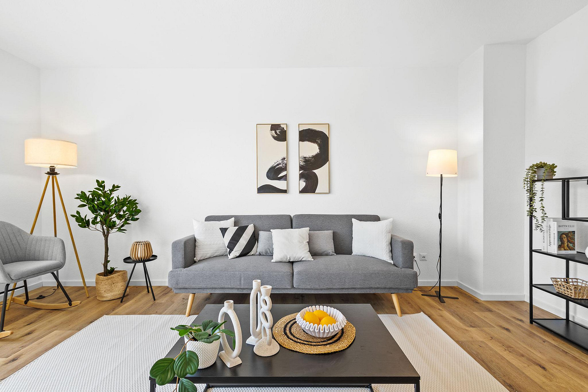
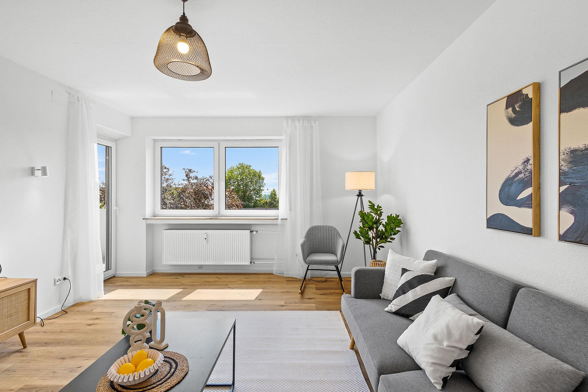
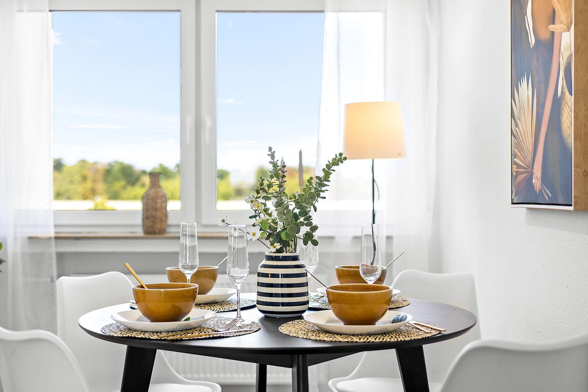
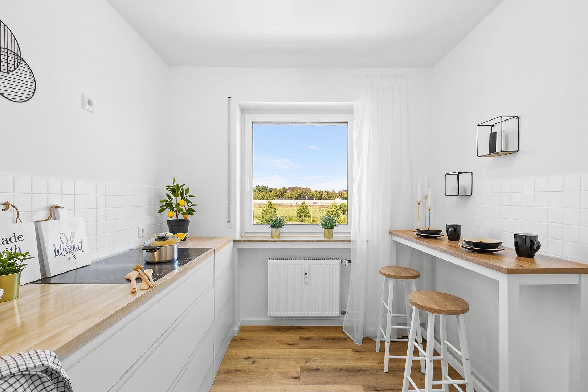
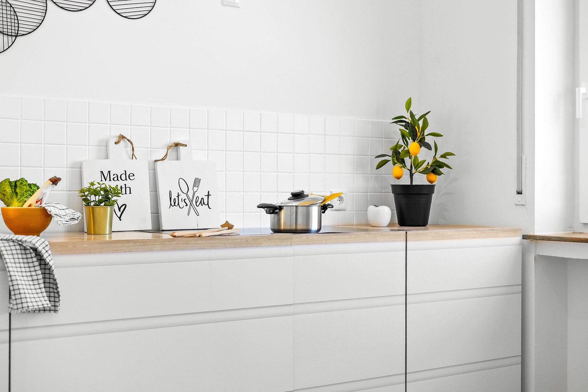
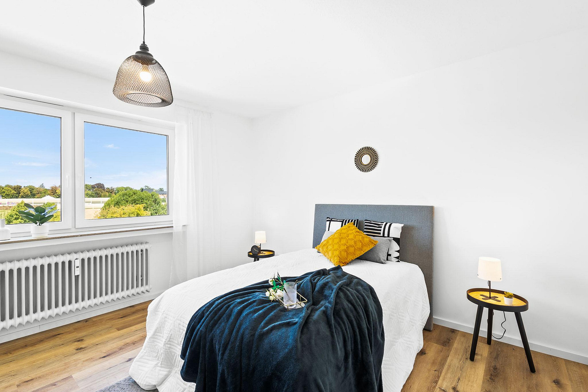
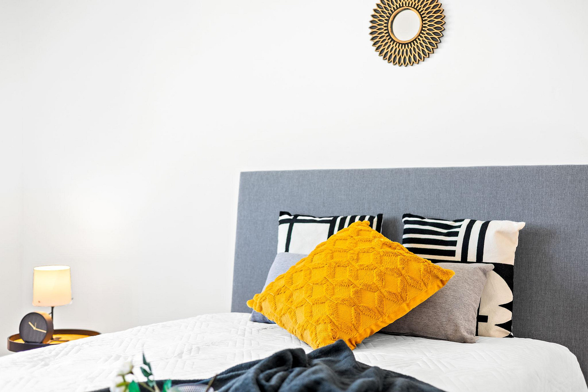
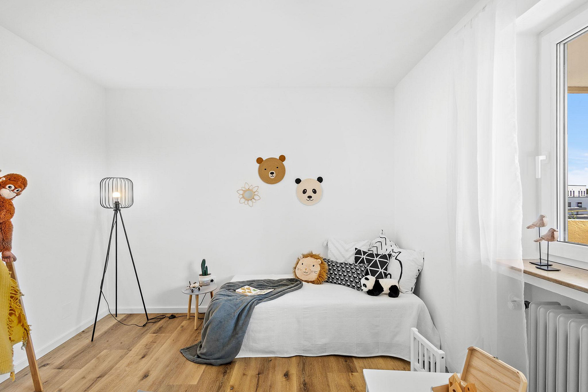
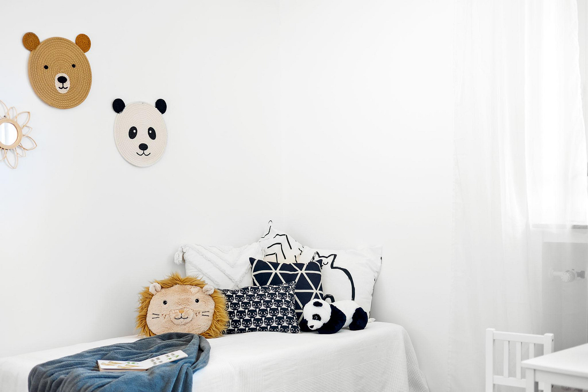
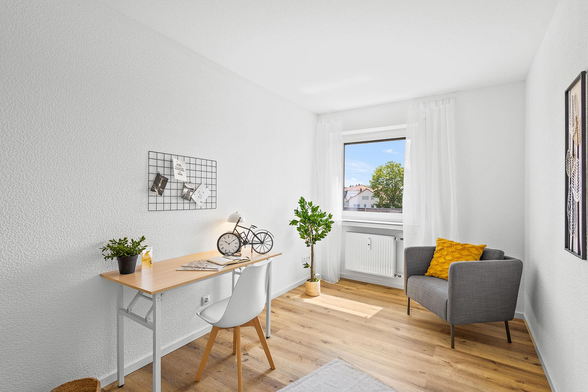
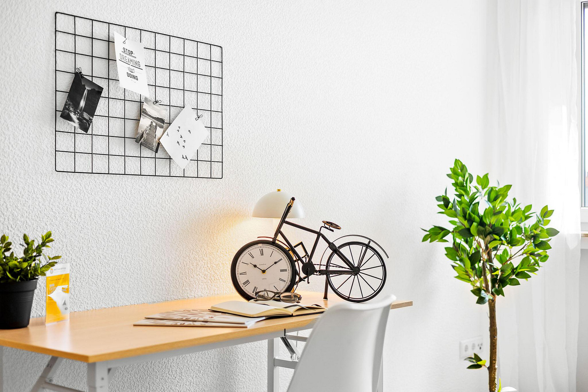
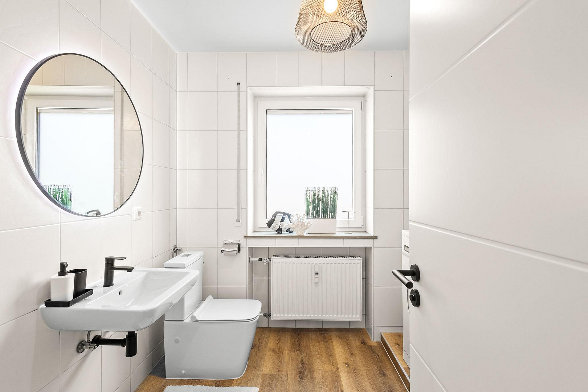
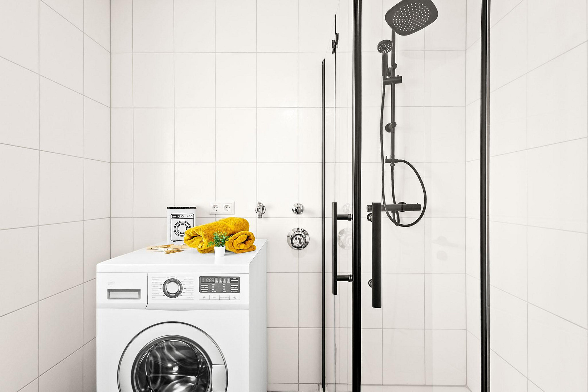
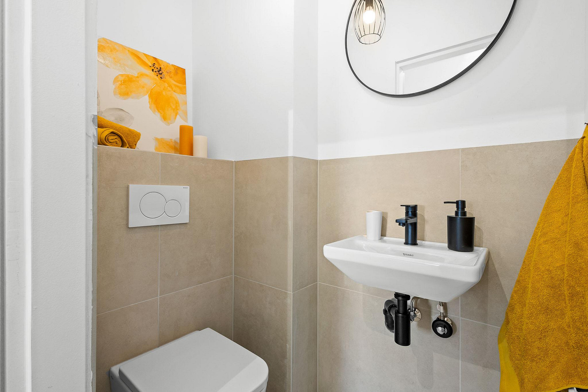
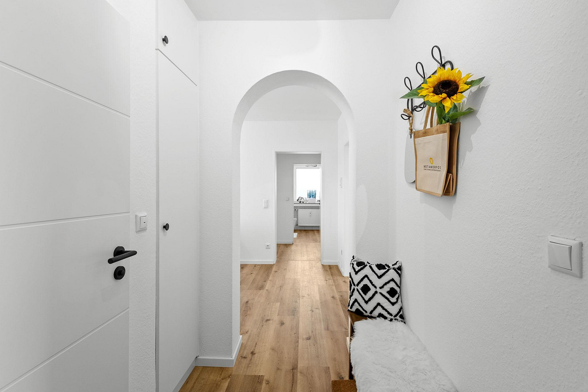
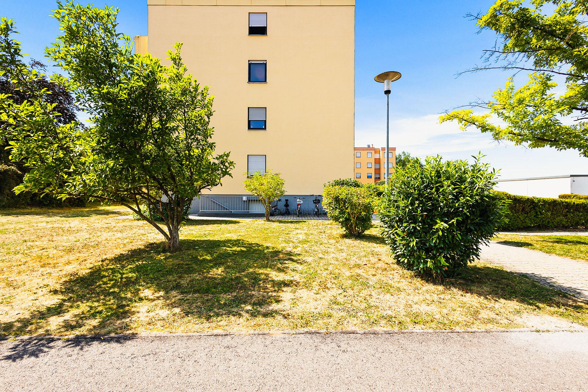
Ready to move in! Modernized 4.5-room apartment with a south-facing balcony, guest toilet, and garage in Straubing.
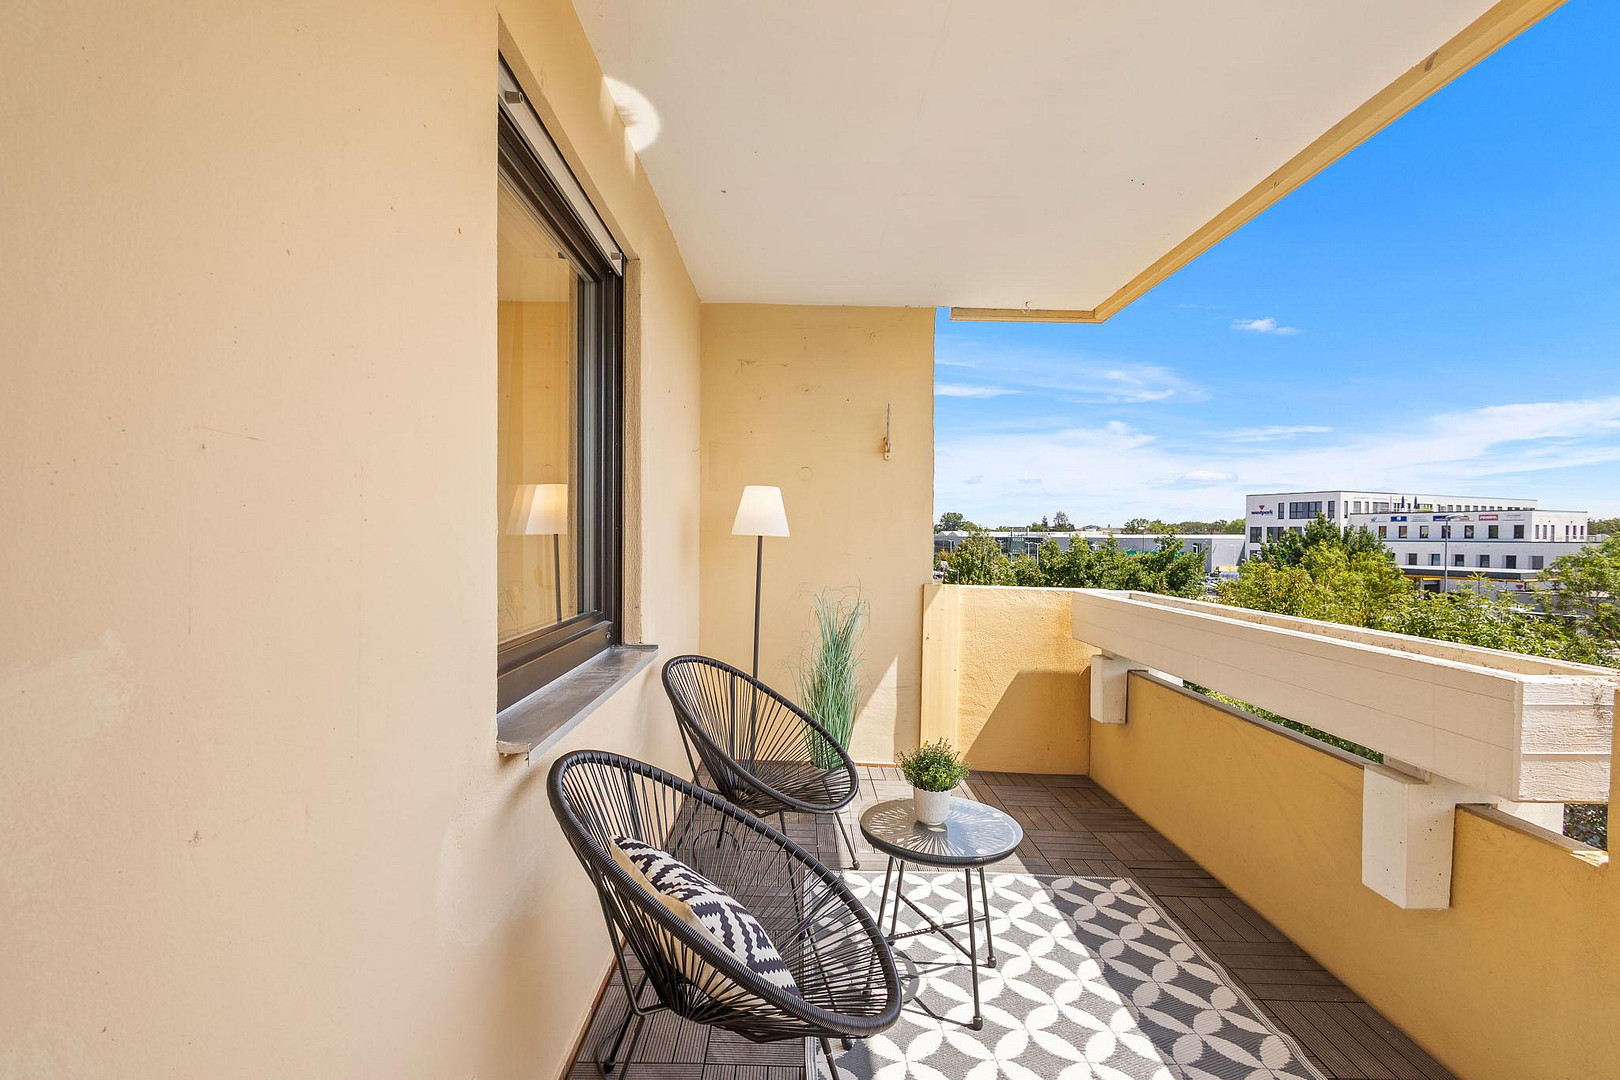
94315 Straubing – BayernThis 4.5-room apartment, located on the 2nd floor, was completely renovated in 2026 and is available immediately. It is situated in a well-built apartment building from 1976, located in a small residential complex in the west of Straubing. The apartment offers 97.88 m² of living space, comprising four rooms, a dining area, a separate kitchen with a window, a bathroom with a window, a separate guest toilet, an entrance hall, a hallway, two storage rooms, and a covered south-facing balcony of approximately 7 m².
Renovation in 2026:
All windows have been replaced with triple-glazed plastic windows. All interior doors are new, and the steel door frames have been freshly painted. A new vinyl floor runs throughout the apartment. The walls and ceilings have largely been plastered and repainted, and the radiators have been freshly painted. The electrical system has been updated with a new distribution board, as well as new light switches and sockets. An electrical safety inspection (E-Check) has been carried out. The guest toilet has been completely renovated, with new tiles and new sanitary fixtures. In the bathroom, all sanitary fixtures and fittings have been replaced.
Layout:
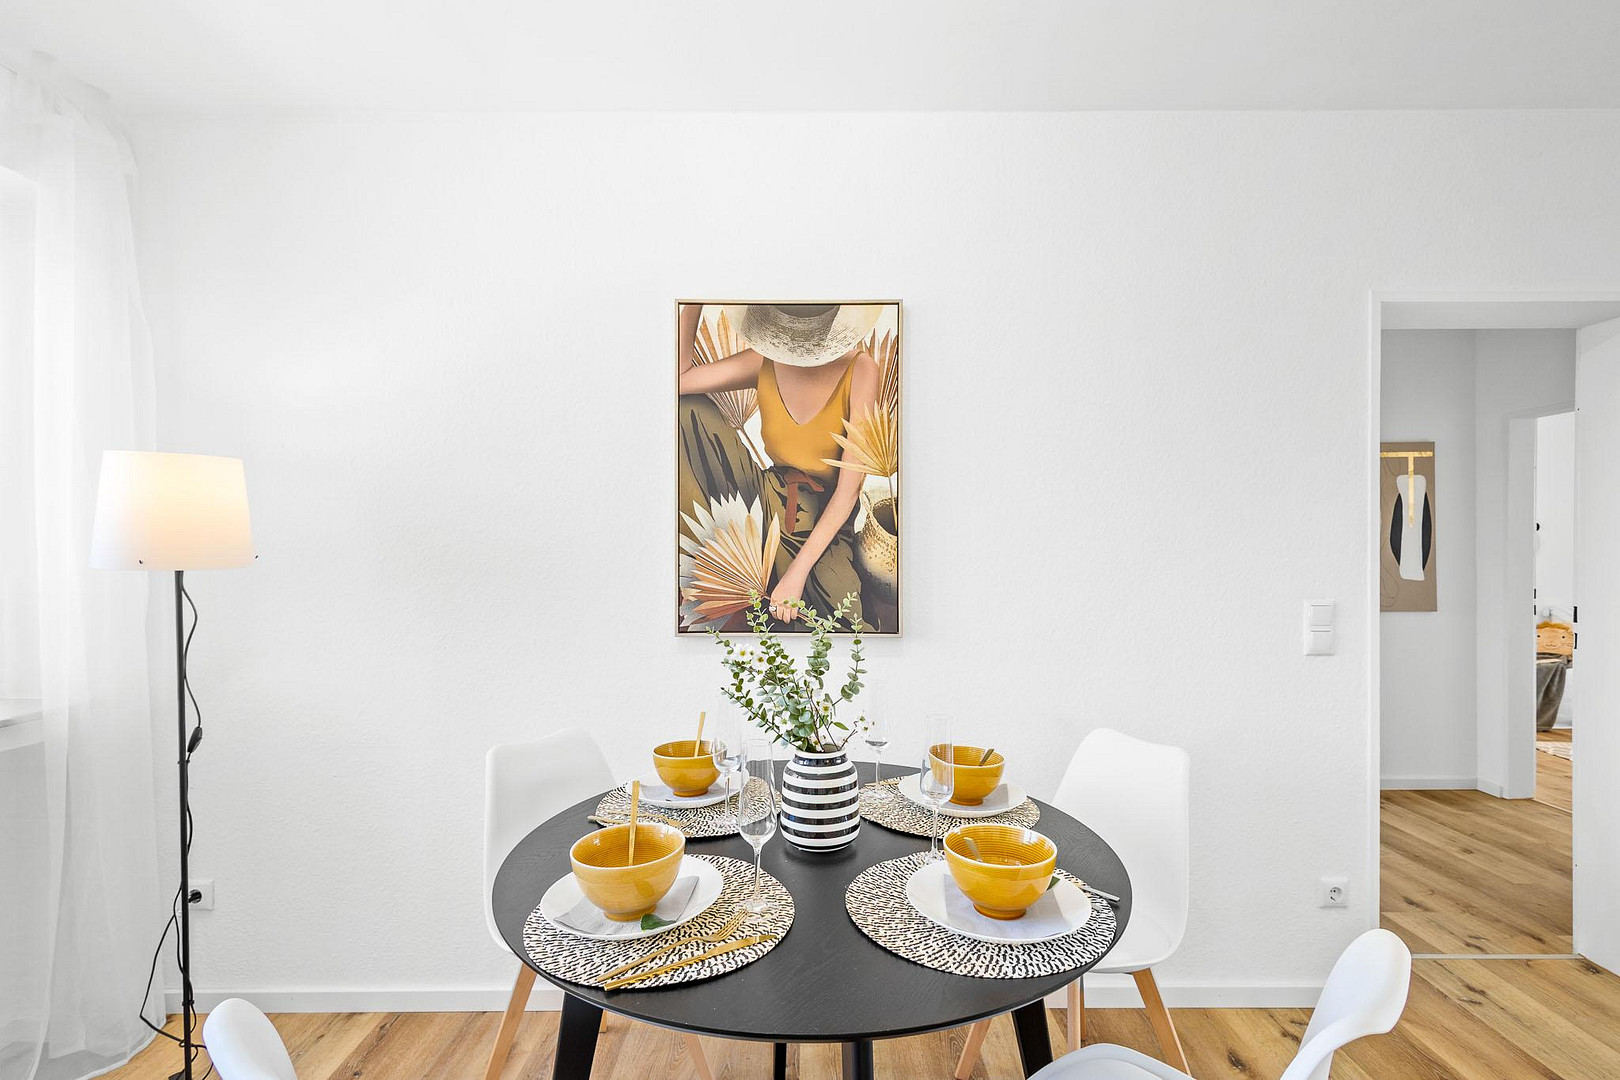
The living and dining areas are divided into two separate rooms. From the living room, the largest room in the apartment, you have direct access to the south-facing balcony, which enjoys sunshine from midday until evening. The dining area, with space for a table seating six, is directly connected to the kitchen. The bedroom is located at the quieter end of the apartment and has windows on two sides. The children's room is also suitable for two children, and the office is the quietest room in the apartment and can also serve as a second children's room or guest room. Adjacent to the kitchen is a practical storage room. The bathroom, with a window, features a shower, toilet, sink, a mirror with LED lighting, as well as a connection for a washing machine and space for a dryer. In addition, there is a private storage space in the basement and a private garage with its own land registry entry, for an additional cost of €25,000.
The building:
2020: New gas heating system installed.
2022: Stairlift installed, connecting the basement to the 2nd floor.
2024: Heating cost distributors and hot water meters upgraded to wireless technology, new building manager.
2025: Enclosure for garbage bins and additional containers.
July 2026: The homeowners' association has decided to completely renovate both flat roofs and repaint the facade. The seller has already paid the pro-rata share of the special levy, which is €6,825. The monthly service charges are €399, including the garage.
For investors:
This property features four full-sized rooms, a separate kitchen, a dining area, a bathroom, and a guest toilet. The layout is very suitable for a shared living arrangement. There is high demand from the TUM Campus Straubing, with approximately 1,250 students, and from the St. Elisabeth Hospital, with around 1,500 employees. With an annual base rent of €20,400 (€1,700 per month), the gross rental yield is approximately 6.80% based on the property price. The apartment will be handed over vacant; the furniture shown in the photos can be purchased if desired. The sale is commission-free. The floor plan and a detailed property description are included in the attachment. We look forward to your inquiry.
Are you interested in this apartment?
|
Object Number
|
OM-510798
|
|
Object Class
|
Apartment
|
|
Object Type
|
Apartment
|
|
Is occupied
|
Vacant
|
|
Handover from
|
Immediately
|
Purchase price & additional costs
|
purchase price
|
299.980 €
|
|
Purchase additional costs
|
approx. 14,890 €
|
|
Total costs
|
approx. 314,870 €
|
|
Purchase price garage/parking space
|
25,000 €
|
|
HOA fee
|
399 €
|
Breakdown of Costs
* Costs for notary and land register were calculated based on the fee schedule for notaries. Assumed was the notarization of the purchase at the stated purchase price and a land charge in the amount of 80% of the purchase price. Further costs may be incurred due to activities such as land charge cancellation, notary escrow account, etc. Details of notary and land registry costs
Does this property fit my budget?
Estimated monthly rate: 1,256€
More accuracy in a few seconds:
By providing some basic information, the estimated monthly rate is calculated individually for you. For this and for all other real estate offers on ohne-makler.net
Details
|
Condition
|
Modernized
|
|
Number of floors
|
4
|
|
Level
|
2nd floor
|
|
Usable area
|
12.8 m²
|
|
Bathrooms (number)
|
1
|
|
Bedrooms (number)
|
3
|
|
Number of garages
|
1
|
|
Flooring
|
Tiles, Vinyl / PVC
|
|
Heating
|
Central heating
|
|
Year of construction
|
1976
|
|
Equipment
|
Balcony, Basement, Shower bath, Guest toilet
|
|
Infrastructure
|
Pharmacy, Grocery discount, General practitioner, Kindergarten, Primary school, Secondary school, Middle school, High school, Public transport
|
Location
The Ludwig-Scherl residential complex is located in a quiet, established residential area in the west of Straubing. Shops, doctors' offices, and a bus stop are within walking distance. You can cycle to the city center in just a few minutes, and it takes just one minute by car to reach the B8 highway in the direction of Regensburg. The location is ideal for families, as well as for working professionals and commuters.
Shopping and Amenities:
Westpark Straubing, with a medical center (general practitioner, pediatrician, dentist, gynecologist), pharmacy, drugstore, bakery with café, and hairdresser: approximately 3 minutes walking distance.
Lidl, Norma, Müller, and Kaufland: approximately 3 minutes walking distance.
St. Elisabeth Hospital: approximately 10 minutes by car.
Schools and Childcare:
Municipal kindergarten: approximately 6 minutes by bicycle.
St. Josef primary and secondary school: approximately 7 minutes by bicycle.
Anton-Bruckner-Gymnasium (secondary school): approximately 5 minutes by bicycle.
Ursulinen Realschule Straubing (secondary school): approximately 9 minutes by bicycle.
Leisure and Transportation:
City center of Straubing: approximately 5 minutes by bicycle.
Aquatherm outdoor swimming pool: approximately 5 minutes by bicycle.
Bus line 3, Westpark stop (Geiselhöringer Straße): approximately 3 minutes walking distance.
B8 highway towards Regensburg: approximately 1 minute by car.
Location Check
Energy
|
Final energy consumption
|
160.20 kWh/(m²a)
|
|
Energy efficiency class
|
F
|
|
Energy certificate type
|
Consumption certificate
|
|
Main energy source
|
Gas
|
 Grundriss
 Exposé
Miscellaneous
Your contact person is Tatiane Bernardino. You can reach her by phone at 0176 45926798 or directly through the contact form here on Ohne Makler.
Broker inquiries not welcome! According to § 7 UWG, unsolicited contact by brokers without the express consent of the recipient is prohibited!
Topic portals
Send a message directly to the seller
Questions about this apartment? Show interest or arrange a viewing appointment?
Click here to send a message to the provider:
Offer from: Tatiane Bernardino

Diese Seite wurde ausgedruckt von:
https://www.ohne-makler.net/en/property/510798/