
This page was printed from:
https://www.ohne-makler.net/en/property/510124/
Your family dream home in Tennenlohe - Beautiful, renovated terraced house.
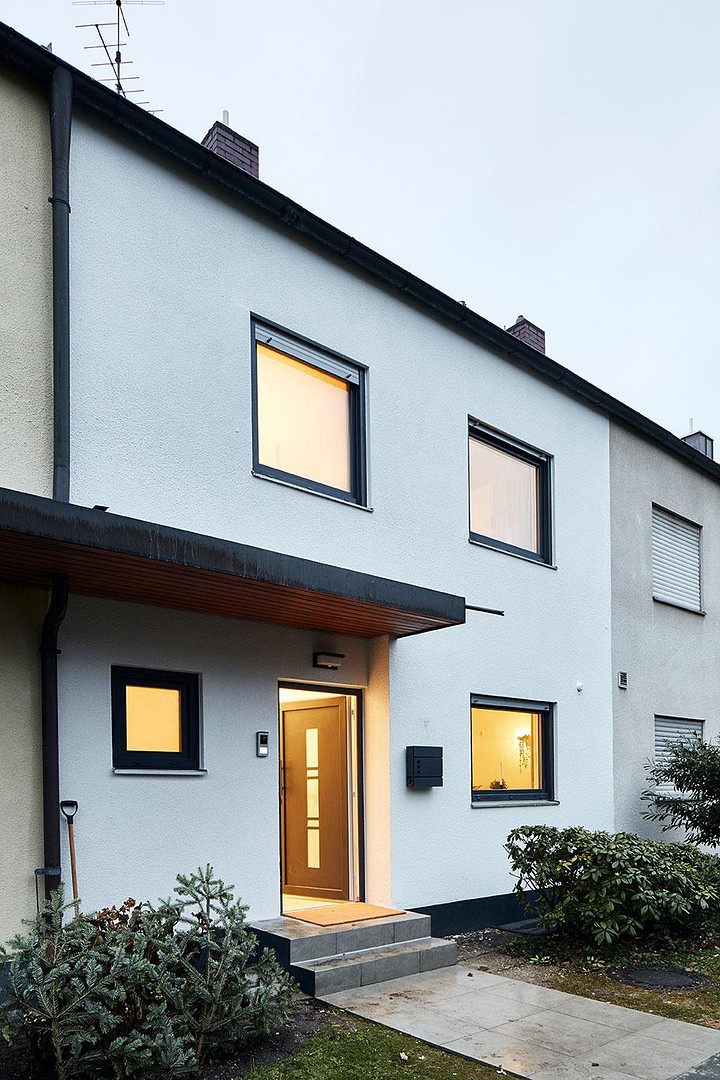
91058 Erlangen (Tennenlohe) – BayernWelcome to your new family home in the desirable Tennenlohe district of Erlangen – a charming, extensively renovated terraced house that makes modern living dreams a reality. Built in 1977, the house was completely renovated in 2026 and offers not only high-quality finishes and a well-thought-out layout, but also excellent energy efficiency thanks to a heat pump. It is the perfect choice for families looking for a cozy and modern home.
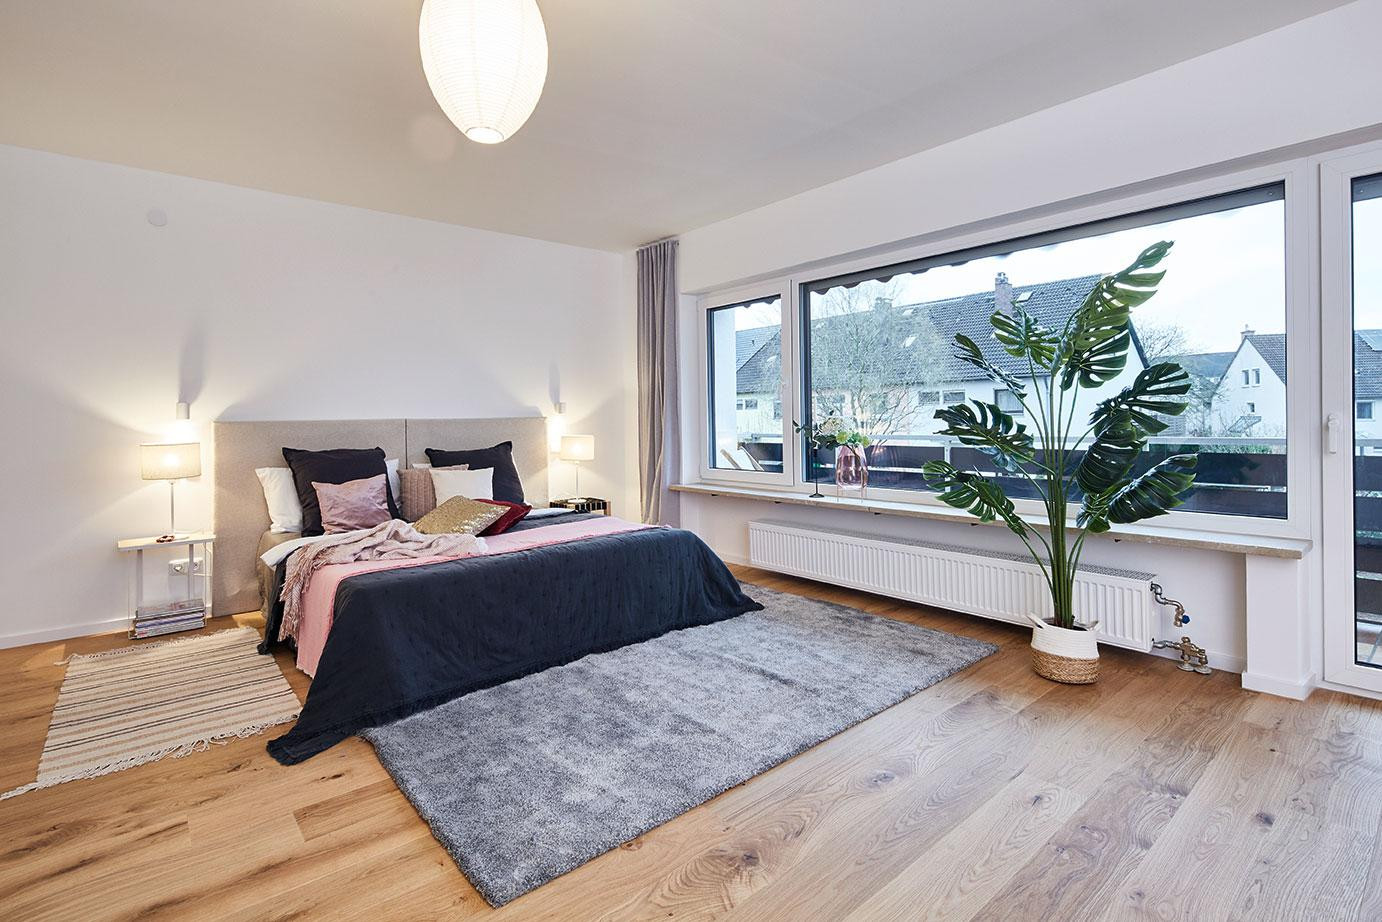
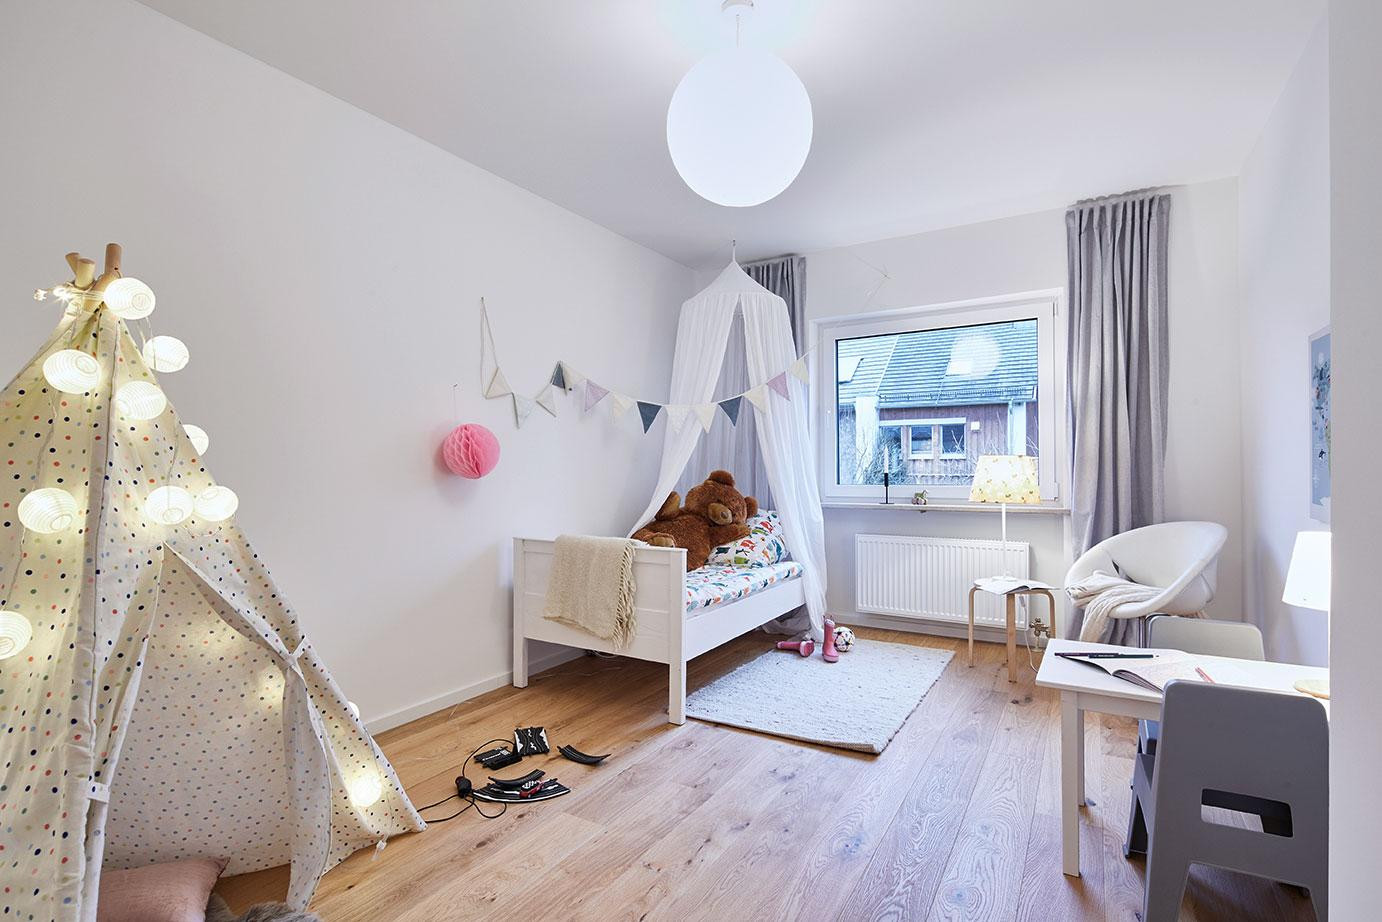
The terraced house impresses with its spacious and family-friendly layout. With five rooms, including two children's rooms, a master bedroom, and a separate studio on the top floor, it offers plenty of space for all family members.
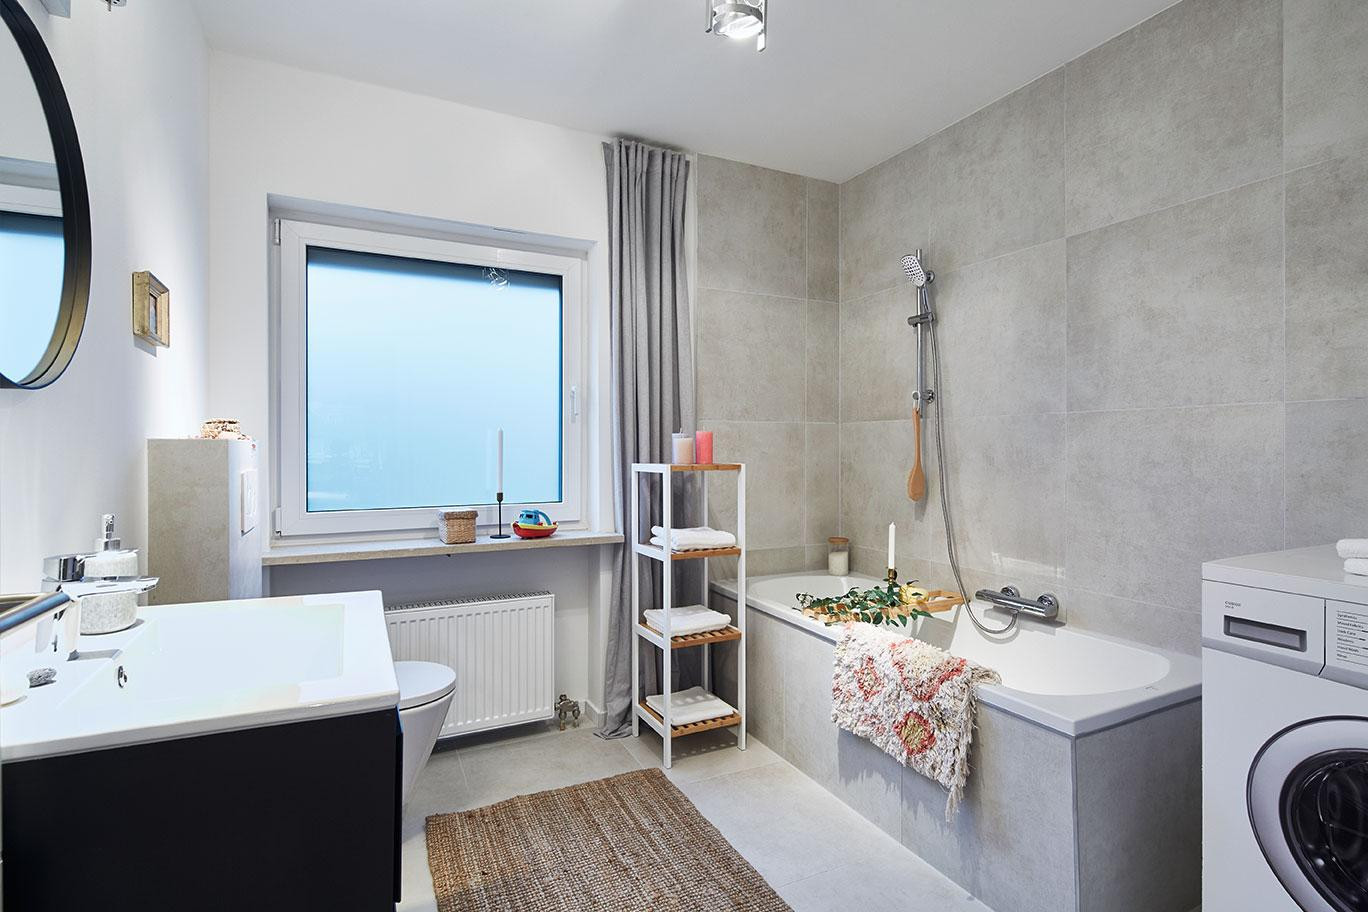
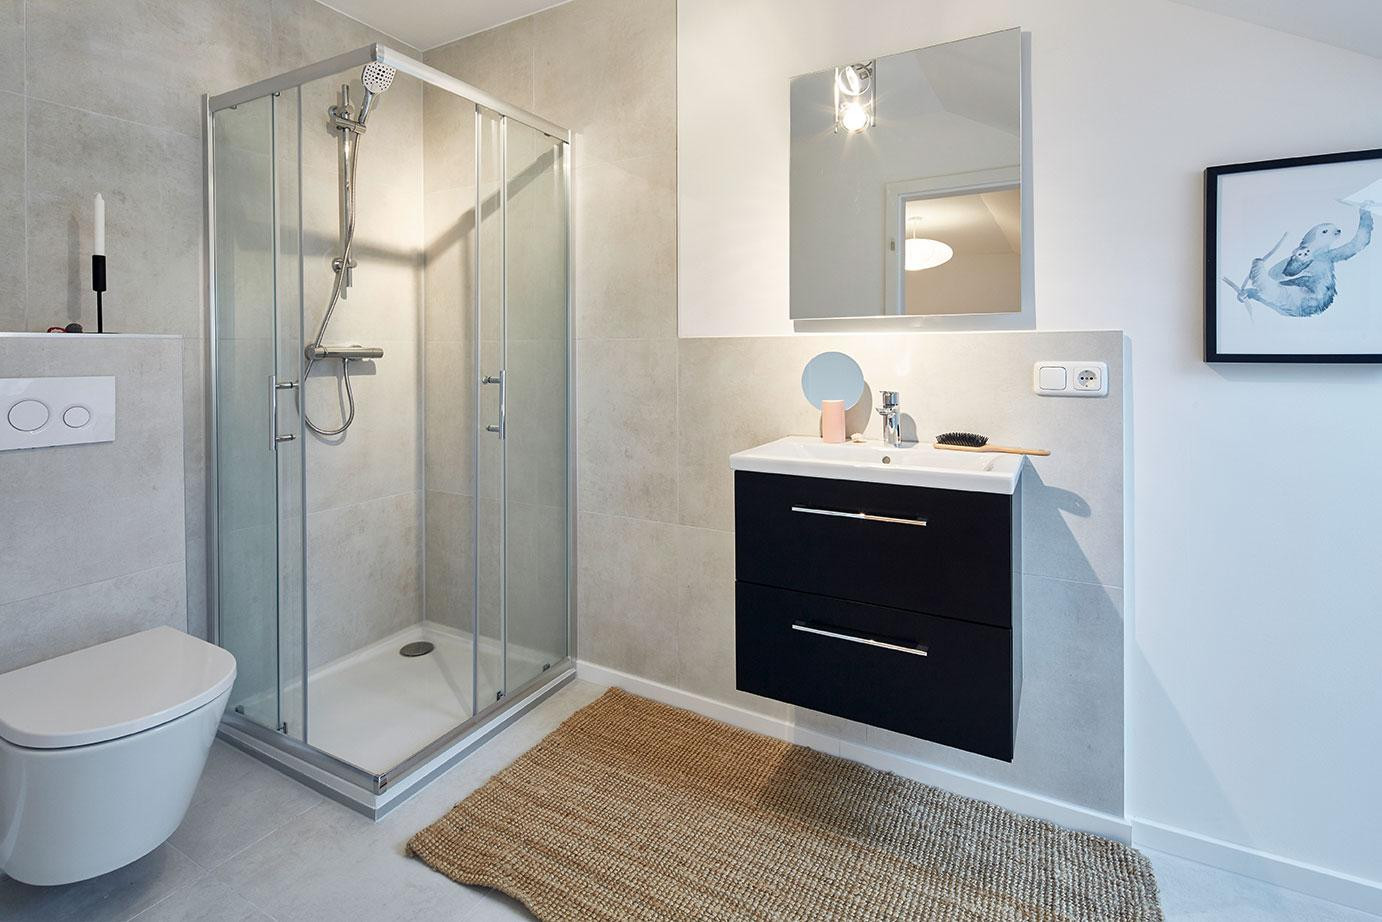
In addition to a guest toilet and a main bathroom with a comfort bathtub on the upper floor, there is an additional bathroom with a shower in the studio on the top floor, providing extra privacy and undisturbed time for parents or teenagers.
A particularly practical feature: a spacious garage can also be purchased separately for an additional price of €15,000.
Are you interested in this house?
|
Object Number
|
OM-510124
|
|
Object Class
|
House
|
|
Object Type
|
Terraced house
|
|
Is occupied
|
Vacant
|
|
Handover from
|
Immediately
|
Purchase price & additional costs
|
purchase price
|
699.000 €
|
|
Purchase additional costs
|
approx. 33,226 €
|
|
Total costs
|
approx. 732,225 €
|
Breakdown of Costs
* Costs for notary and land register were calculated based on the fee schedule for notaries. Assumed was the notarization of the purchase at the stated purchase price and a land charge in the amount of 80% of the purchase price. Further costs may be incurred due to activities such as land charge cancellation, notary escrow account, etc. Details of notary and land registry costs
Does this property fit my budget?
Estimated monthly rate: 2,801€
More accuracy in a few seconds:
By providing some basic information, the estimated monthly rate is calculated individually for you. For this and for all other real estate offers on ohne-makler.net
Details
|
Condition
|
Rehabilitated
|
|
Number of floors
|
3
|
|
Usable area
|
20 m²
|
|
Bathrooms (number)
|
2
|
|
Bedrooms (number)
|
3
|
|
Number of garages
|
1
|
|
Flooring
|
Parquet, Tiles
|
|
Heating
|
Central heating
|
|
Year of construction
|
1977
|
|
Equipment
|
Balcony, Terrace, Garden, Basement, Full bath, Guest toilet
|
|
Infrastructure
|
Pharmacy, Grocery discount, General practitioner, Kindergarten, Primary school, Secondary school, Middle school, High school, Comprehensive school, Public transport
|
Information on equipment
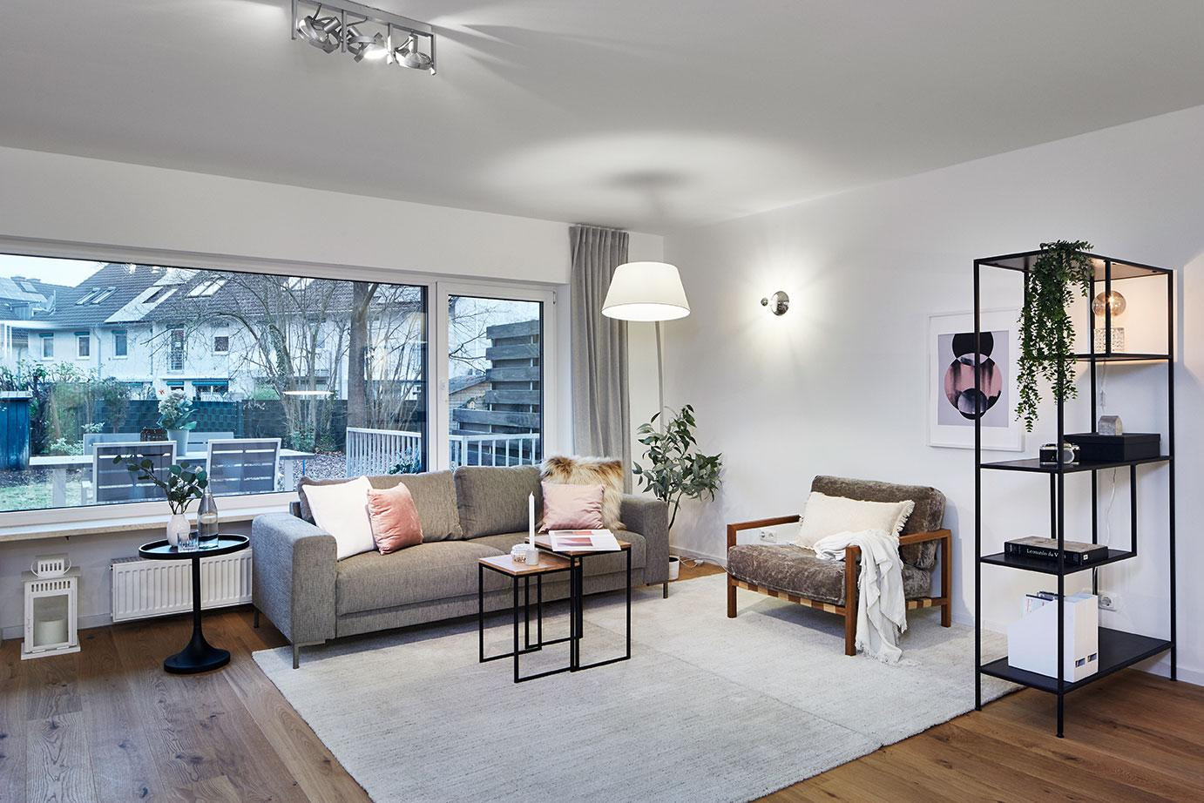
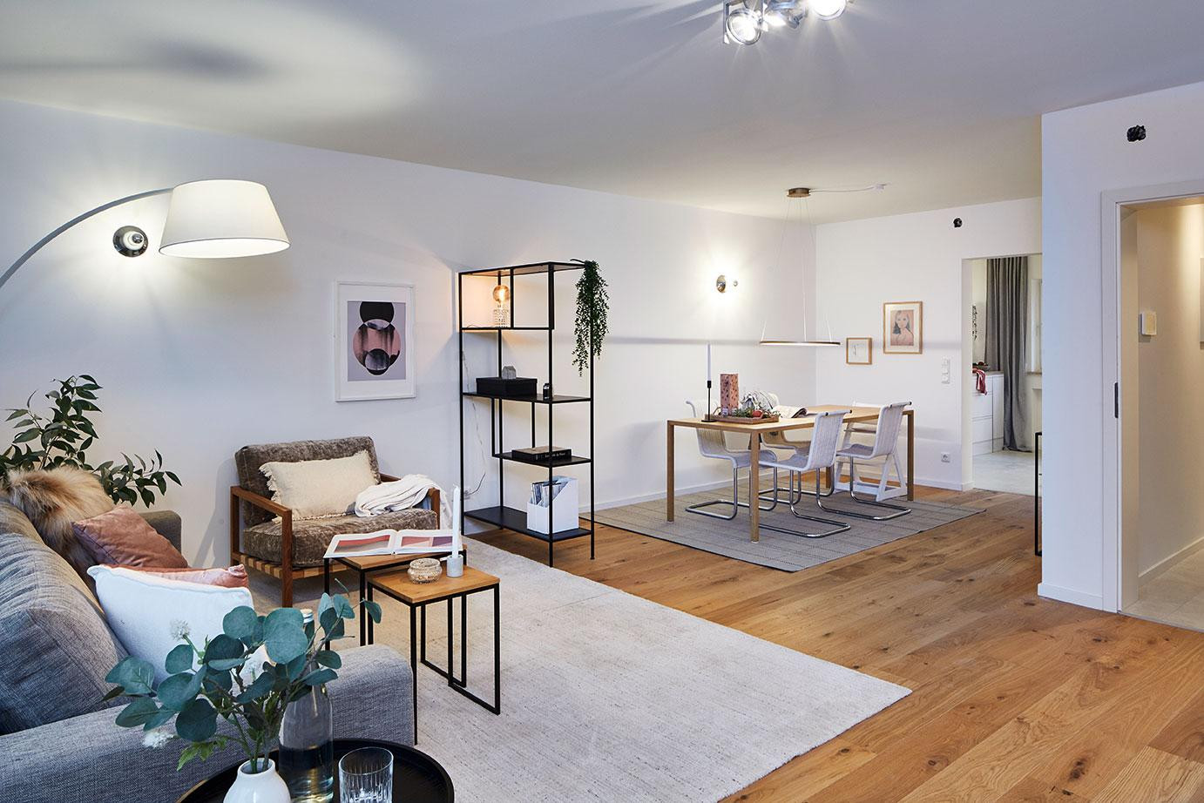
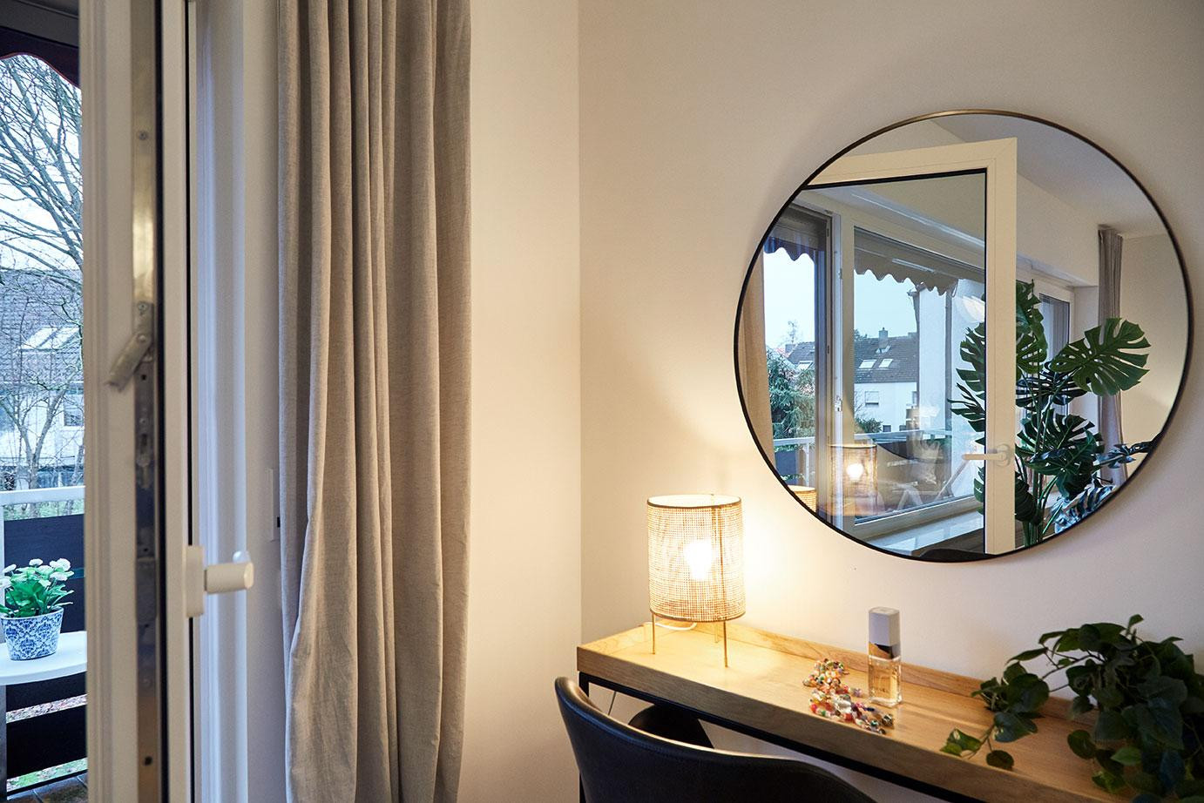
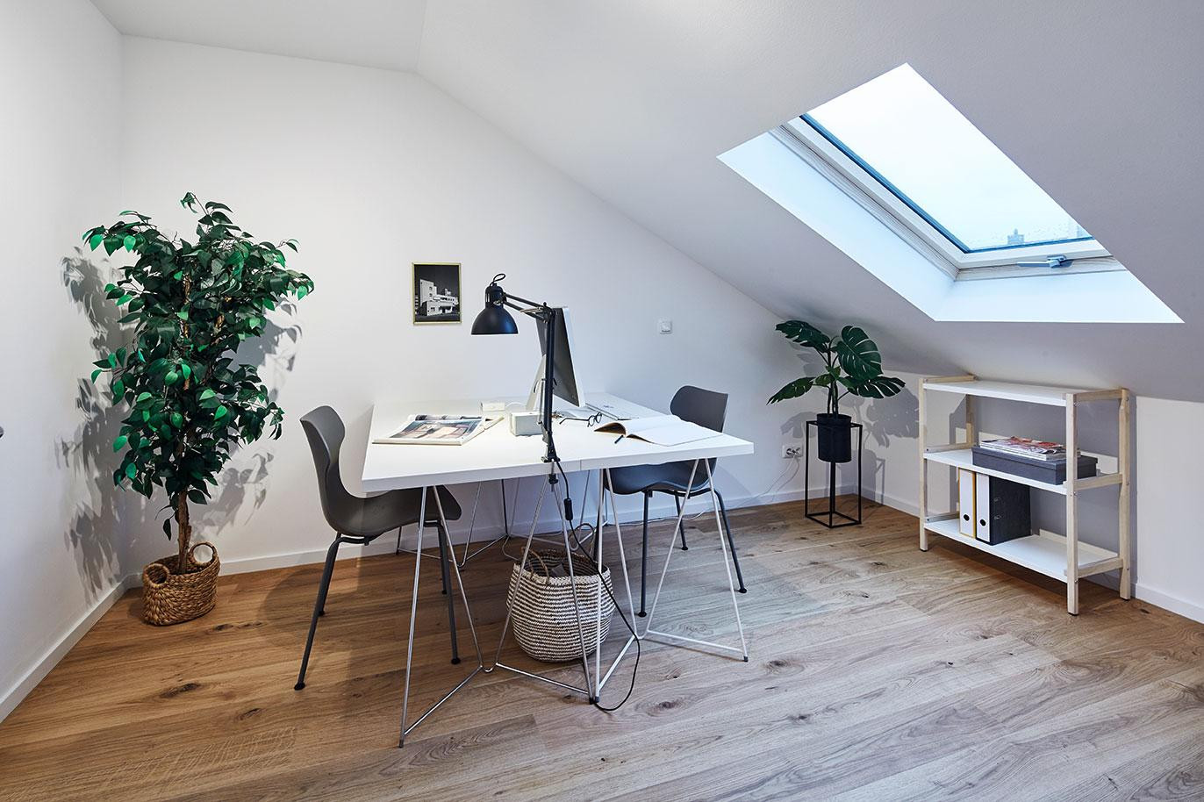
The thoughtfully designed layout of this house perfectly meets the needs of a modern family. The ground floor is welcoming, featuring a spacious entrance area with a convenient guest bathroom. The open-plan living and dining area forms the heart of the house: the open connection between the kitchen and living room creates an inviting, light-filled space that brings the family together and encourages social gatherings. The modern kitchen seamlessly transitions into the dining area, providing the perfect environment for shared cooking and cozy evenings with family and friends. The adjacent living area, with access to the terrace and garden, is ideal for relaxing evenings or summer breakfasts outdoors. Upstairs, you're greeted by a spacious master bedroom with a balcony, serving as a tranquil retreat. Two well-proportioned children's bedrooms offer plenty of space for the youngest family members to play, learn, and feel comfortable. The bright, naturally lit bathroom on this floor provides comfort and a stylish atmosphere. The converted attic, with bright skylights and a light parquet floor, was renovated in 2026 into a modern studio and is ideally suited as a home office or creative space. Here, you're sure to find the perfect place to unwind and create a personalized space for your family.
Location
In the Tennenlohe district, the best of city and country living come together – a harmonious residential environment with excellent connections to both Erlangen and Nuremberg. Here, you can enjoy the tranquility of the countryside and a green environment, while the city center of Erlangen and the vibrant city of Nuremberg are easily and quickly accessible.
Whether by car or public transportation, the connections are excellent. Several bus lines connect Tennenlohe directly to the surrounding cities, providing flexibility in everyday life, while the highway is easily accessible and provides a comfortable commute for those traveling to work. On-site, you benefit from a family-friendly infrastructure: schools, kindergartens, and all essential shops are located nearby, making Tennenlohe an ideal location for modern, nature-oriented living.
Location Check
Energy
|
Energy efficiency class
|
B
|
|
Energy certificate type
|
Demand certificate
|
|
Main energy source
|
Air/water heat
|
|
Final energy demand
|
63.60 kWh/(m²a)
|
Miscellaneous
Take this opportunity and secure your dream home in Erlangen Tennenlohe. Schedule a viewing today and discover a home that combines comfort, sustainability, and modern living.
Please use the appropriate contact form for your inquiry, and don't forget to provide your phone number so we can arrange a viewing for you directly.
We look forward to meeting you and your family and to personally showing you this wonderful property.
Send a message directly to the seller
Questions about this house? Show interest or arrange a viewing appointment?
Click here to send a message to the provider:

Diese Seite wurde ausgedruckt von:
https://www.ohne-makler.net/en/property/510124/