
This page was printed from:
https://www.ohne-makler.net/en/property/509923/
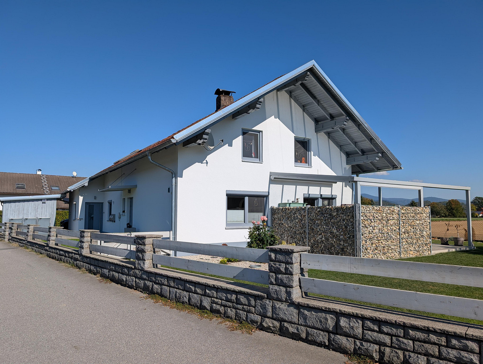
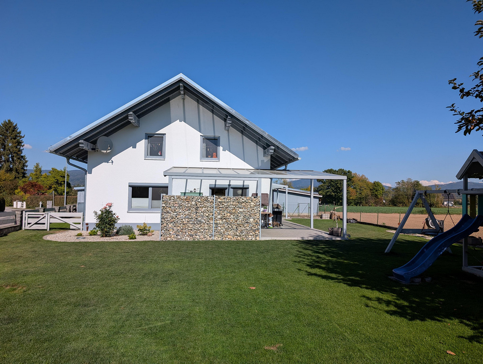
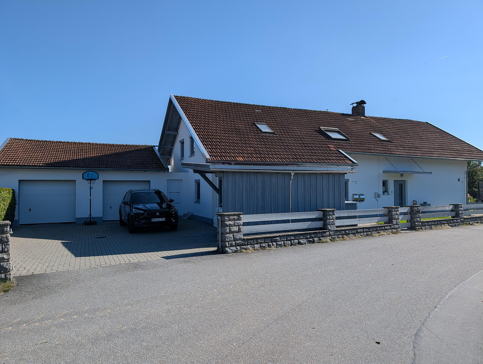
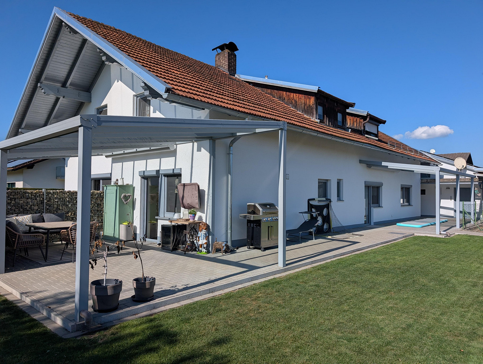
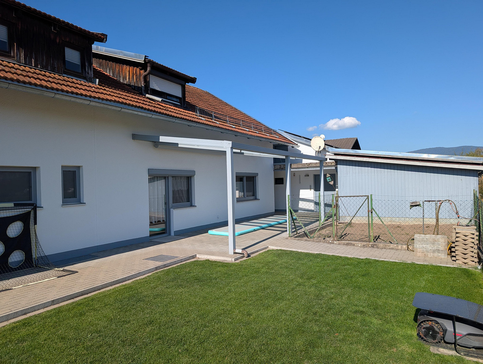
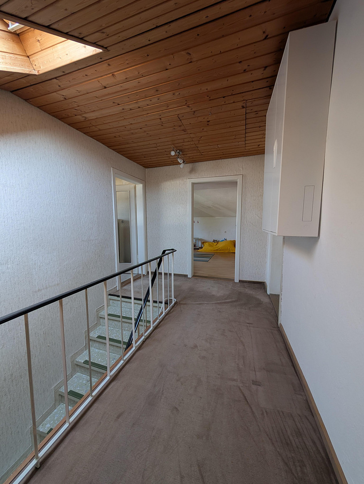
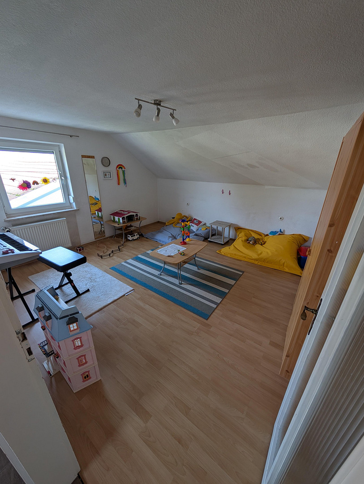
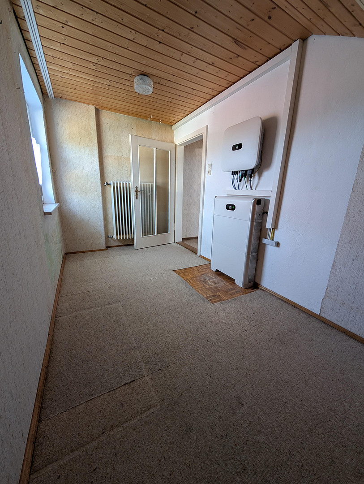
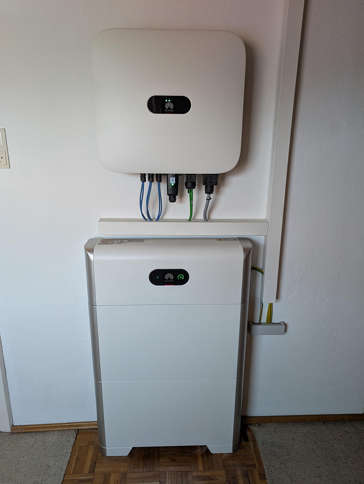
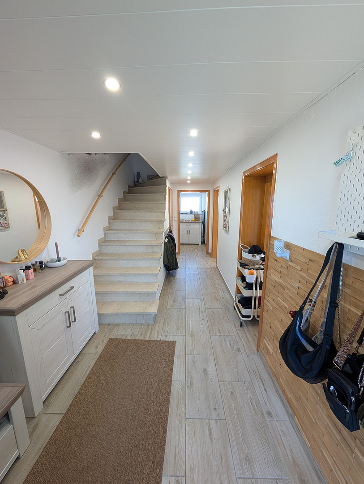
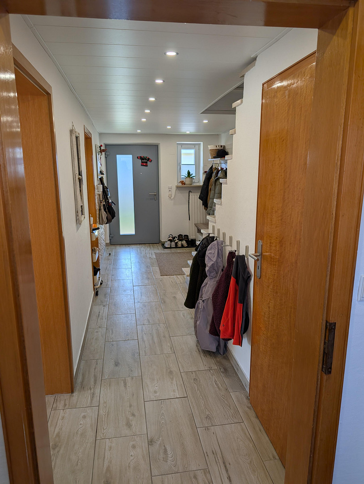
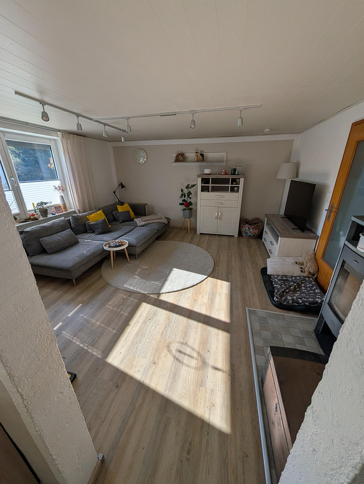
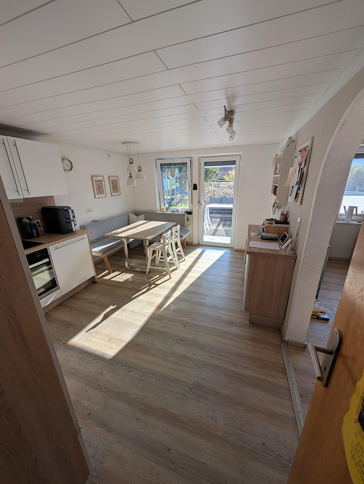
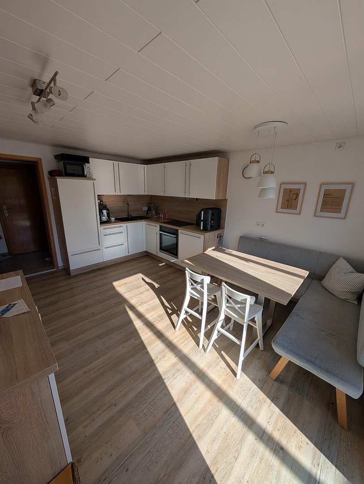
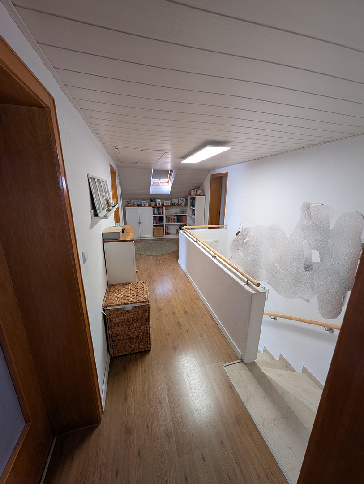
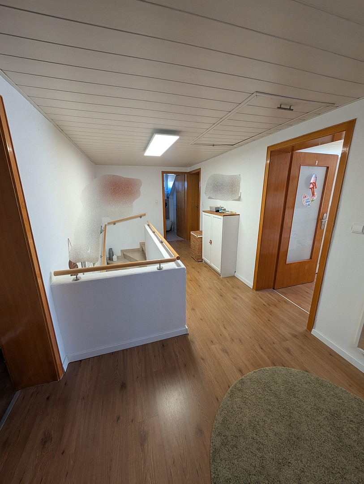
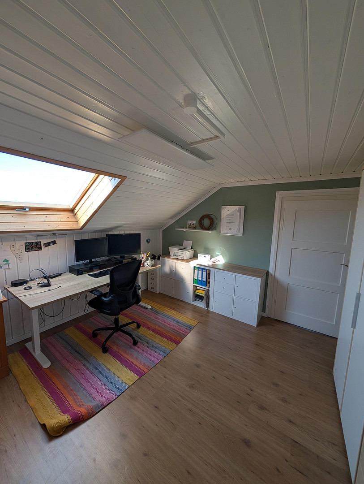
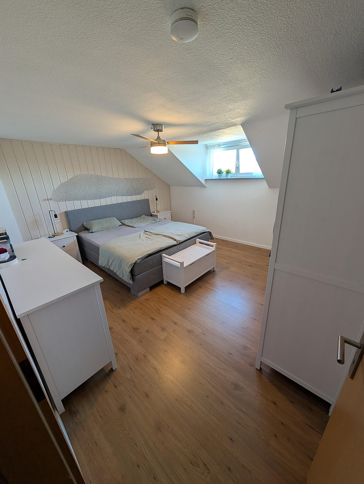
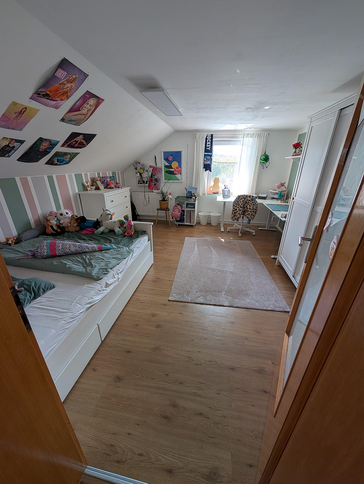
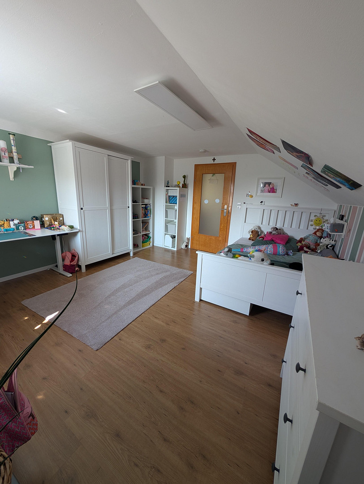
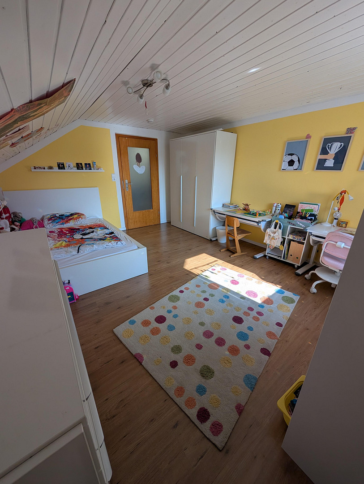
Two-family house / Multi-generational house in Niederwinkling.
94559 Niederwinkling (Hochstetten) – BayernSpacious two-family house / multi-generational house / apartment building with approximately 220 square meters of living space on a 986 square meter plot - commission-free - Asking price: €430,000.
The house offers two independent living units and is ideal as a multi-generational home or apartment building, or as a combination of living and working space. Unit 1 (non-smoking) features:
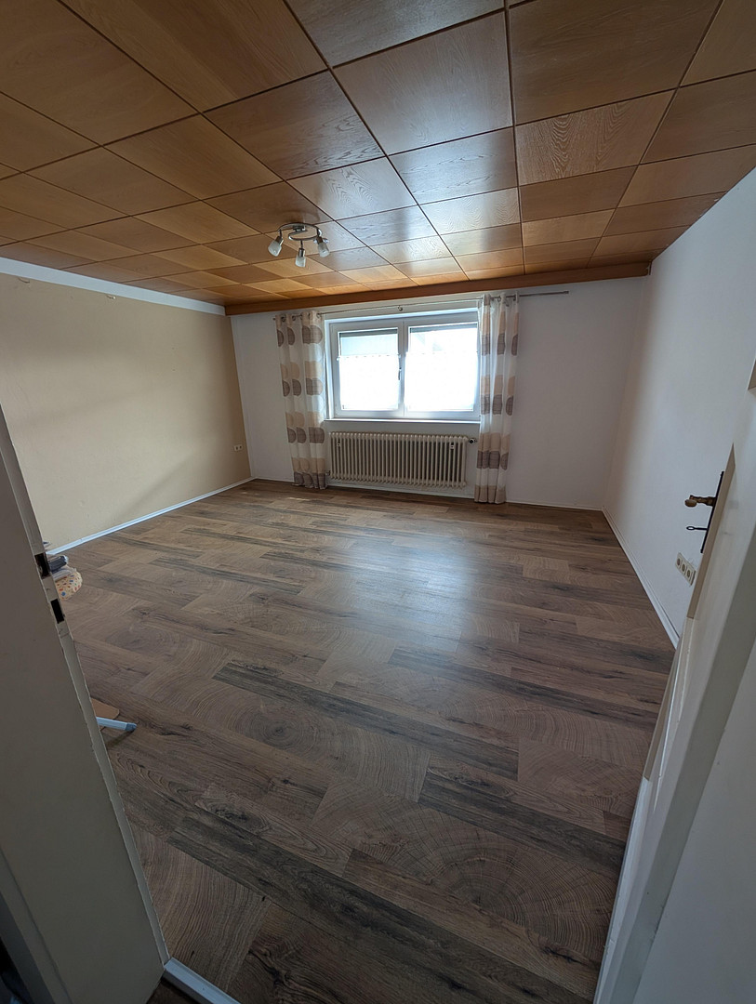
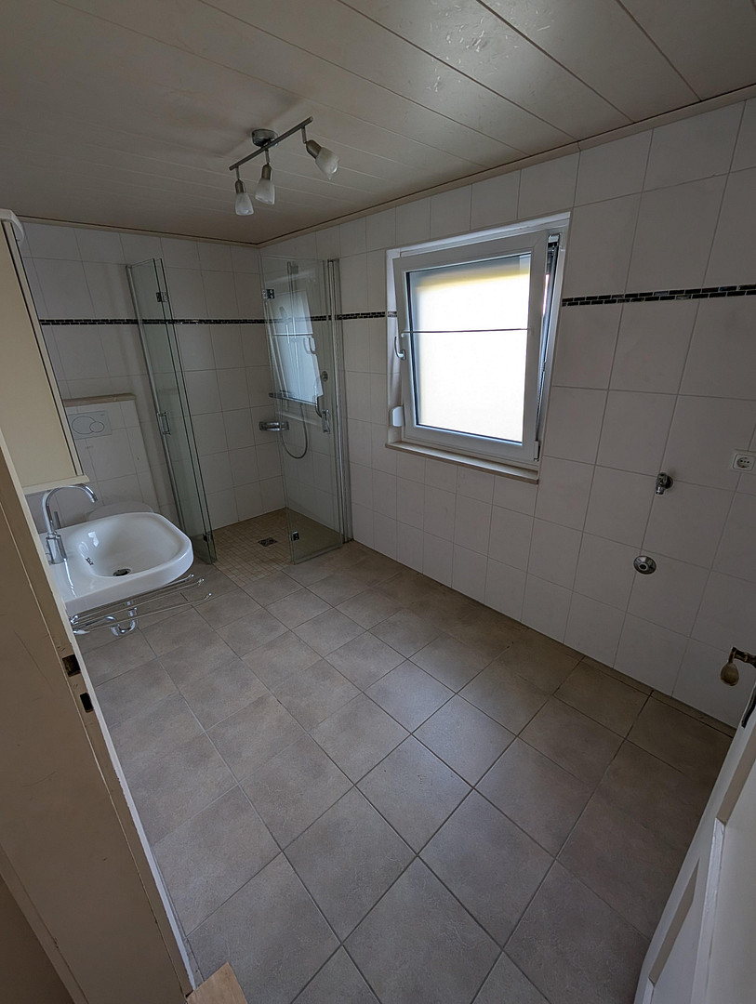
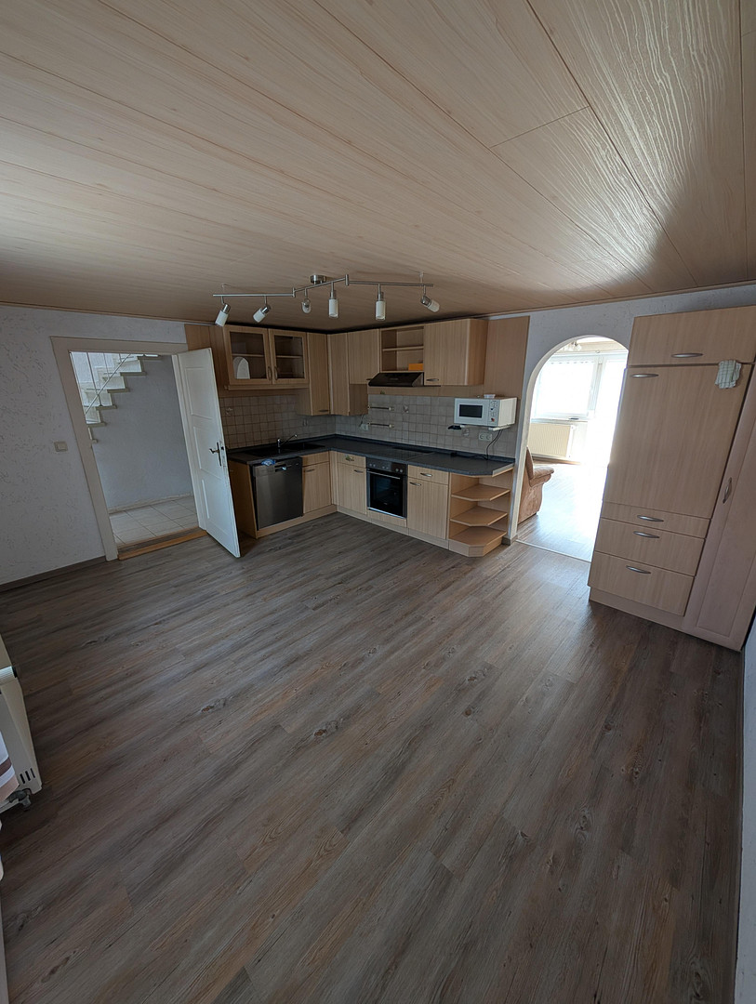
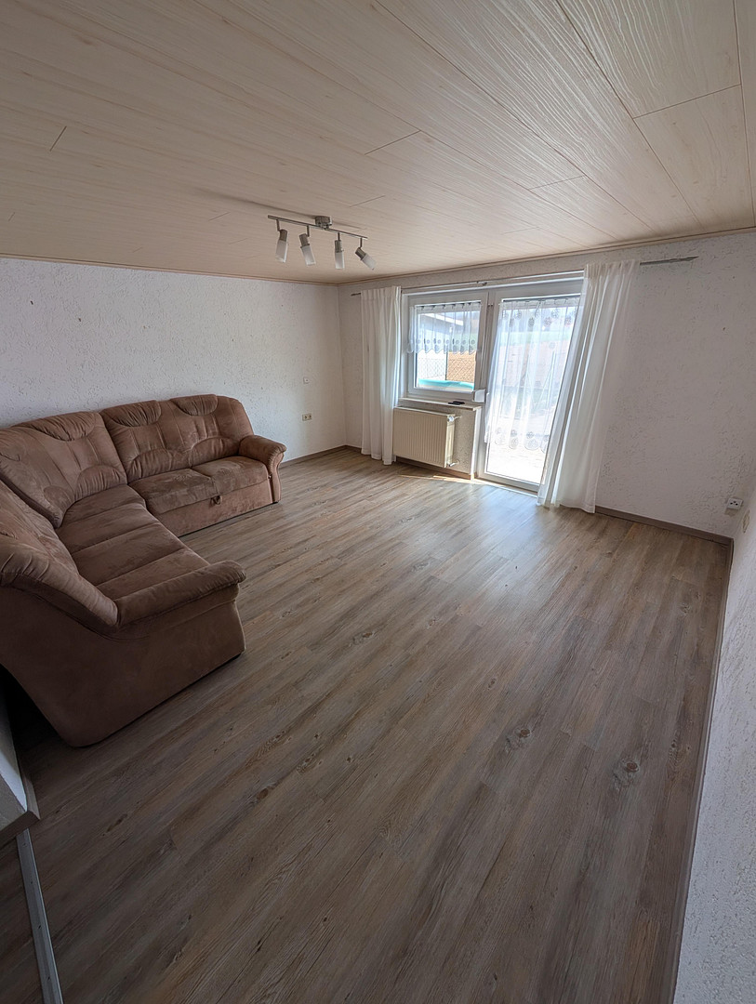
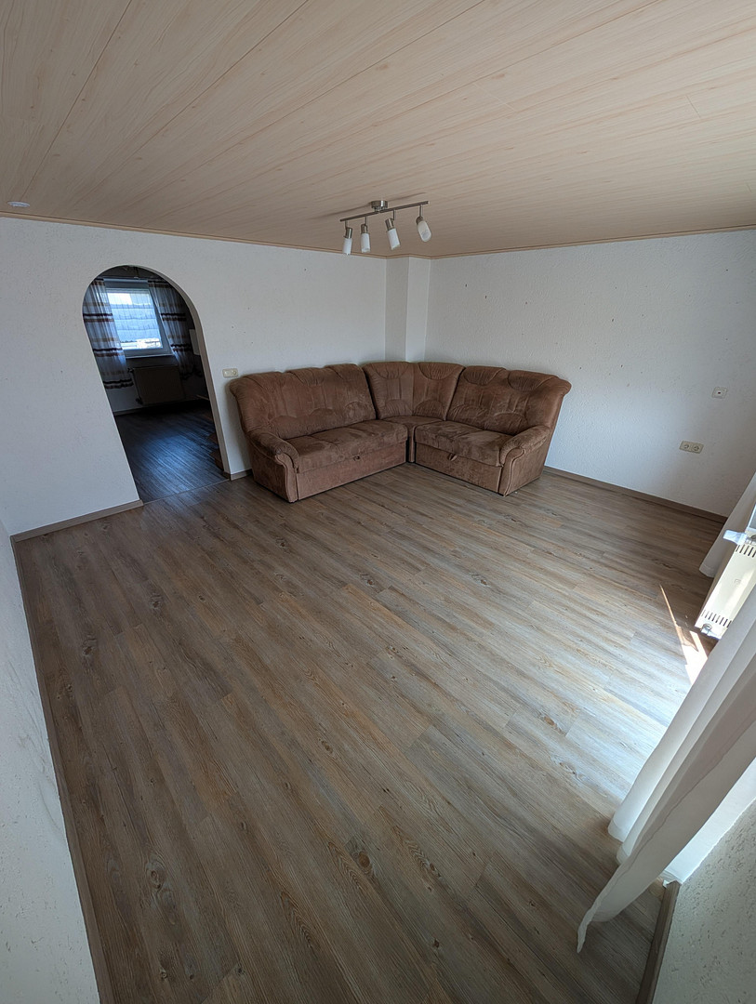
Ground floor: Kitchen, living room, bedroom, bathroom (designed for seniors with a ground-level shower, raised sink and toilet), storage room.
First floor: Another room (office, children's room, etc.), storage room.
Unit 2 (non-smoking) features:
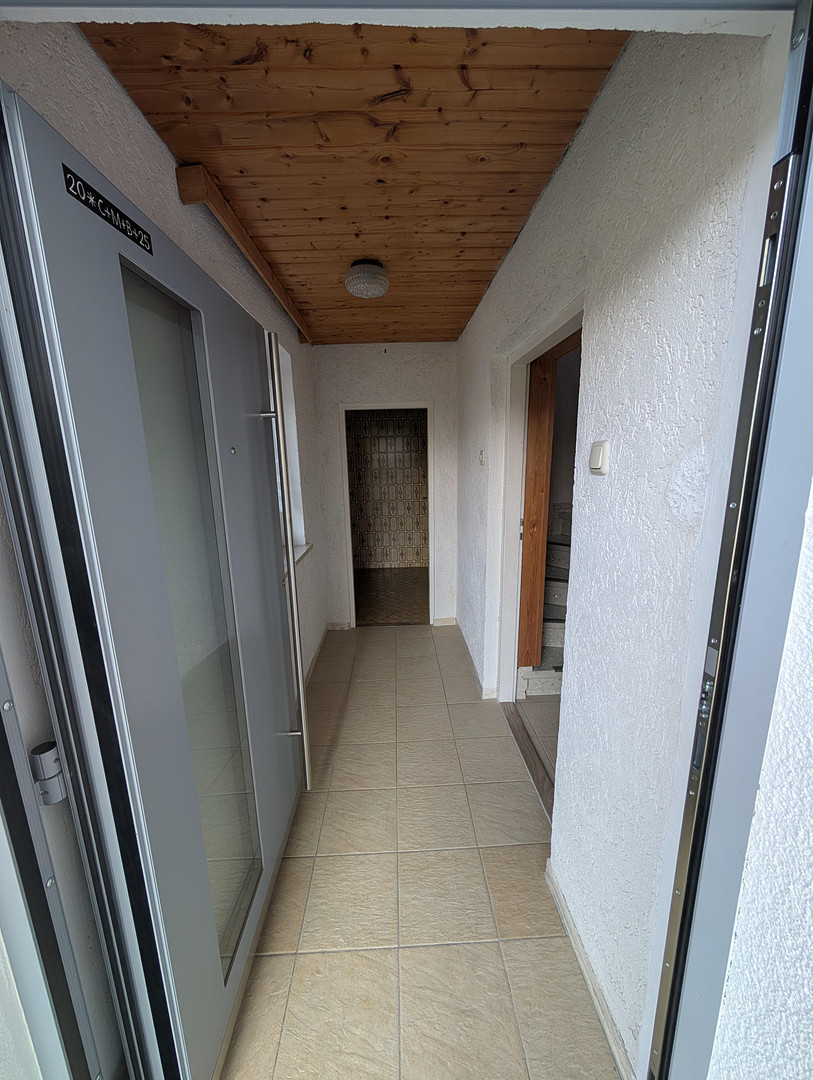
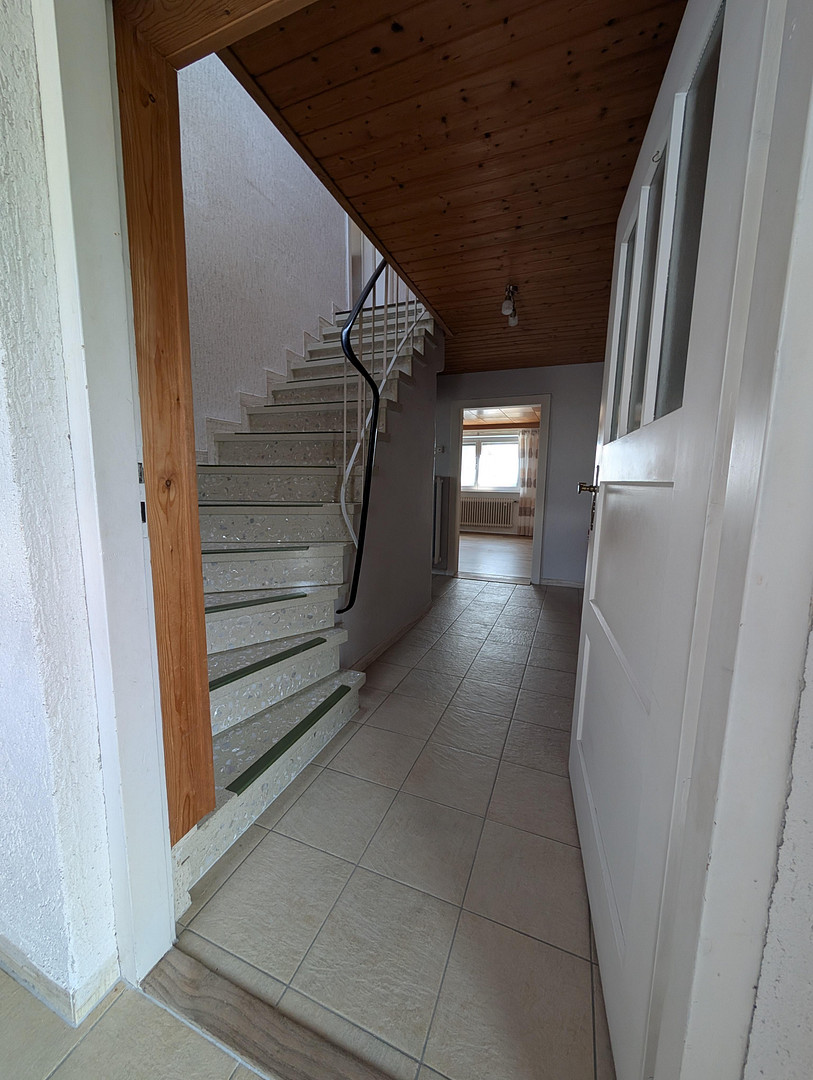
Ground floor: Kitchen, living room, guest toilet, cloakroom area.
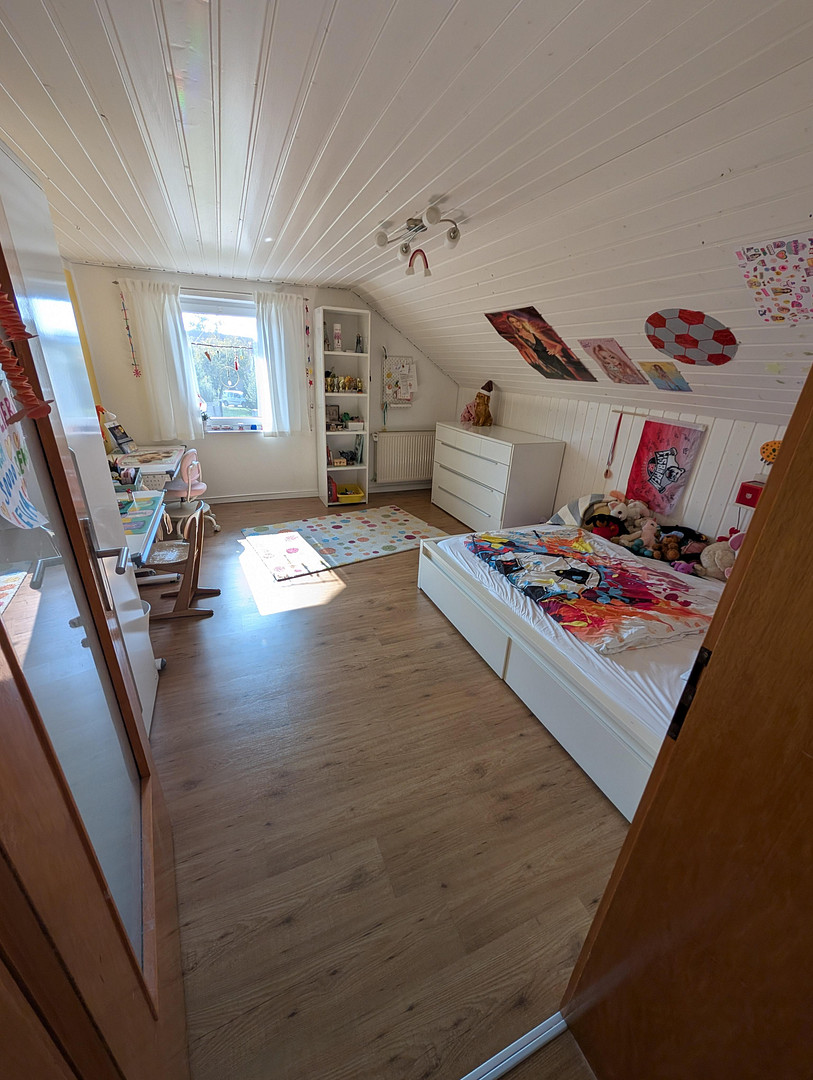
First floor: Bathroom, two children's rooms, bedroom, office (which could also be another children's room).
The two living units are connected via the office on the first floor, although the door can be locked. Both living units have separate electricity and water meters and are heated by an oil heating system. In addition, there are:
• 2 cellars (the house is partially underground, about 3/4).
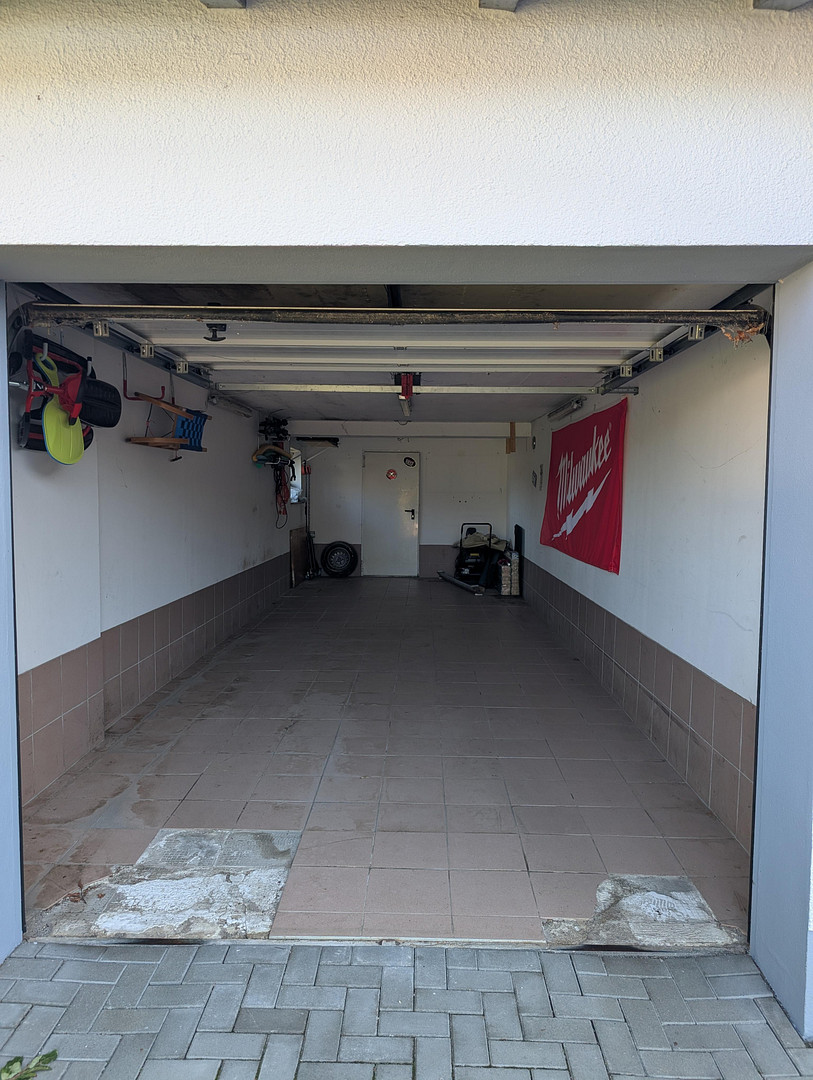
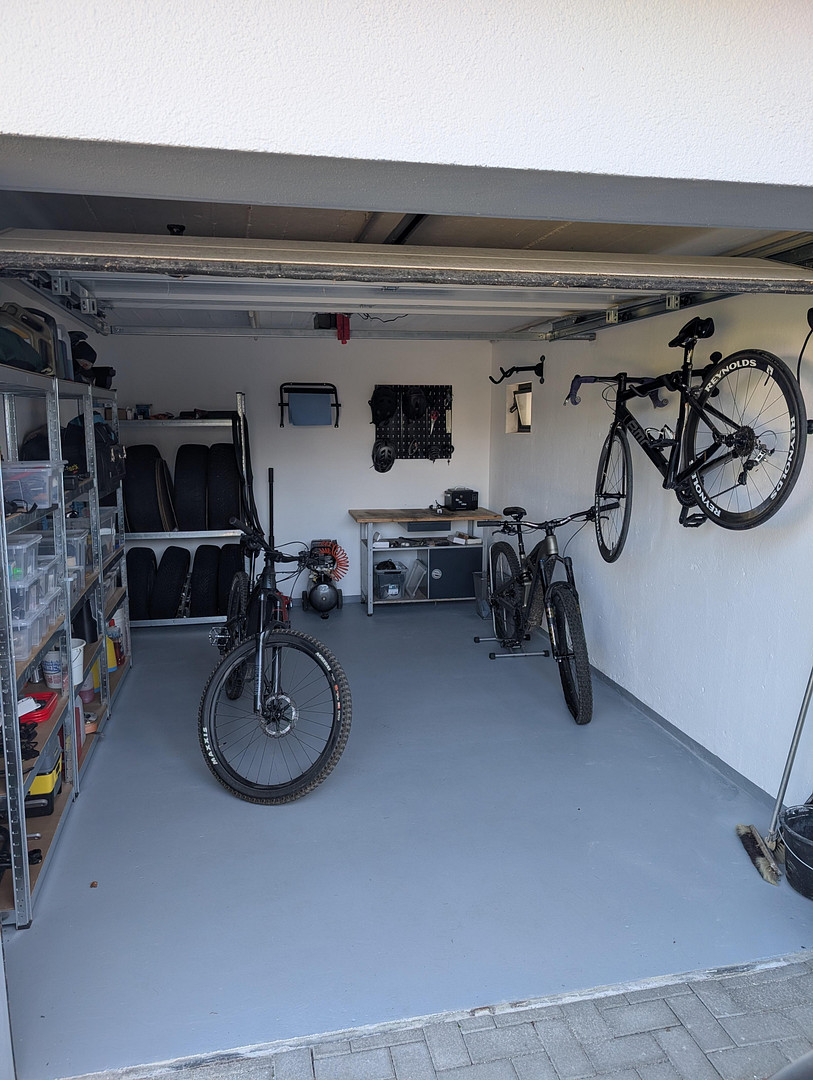
• 3 garage spaces.
• Carport.
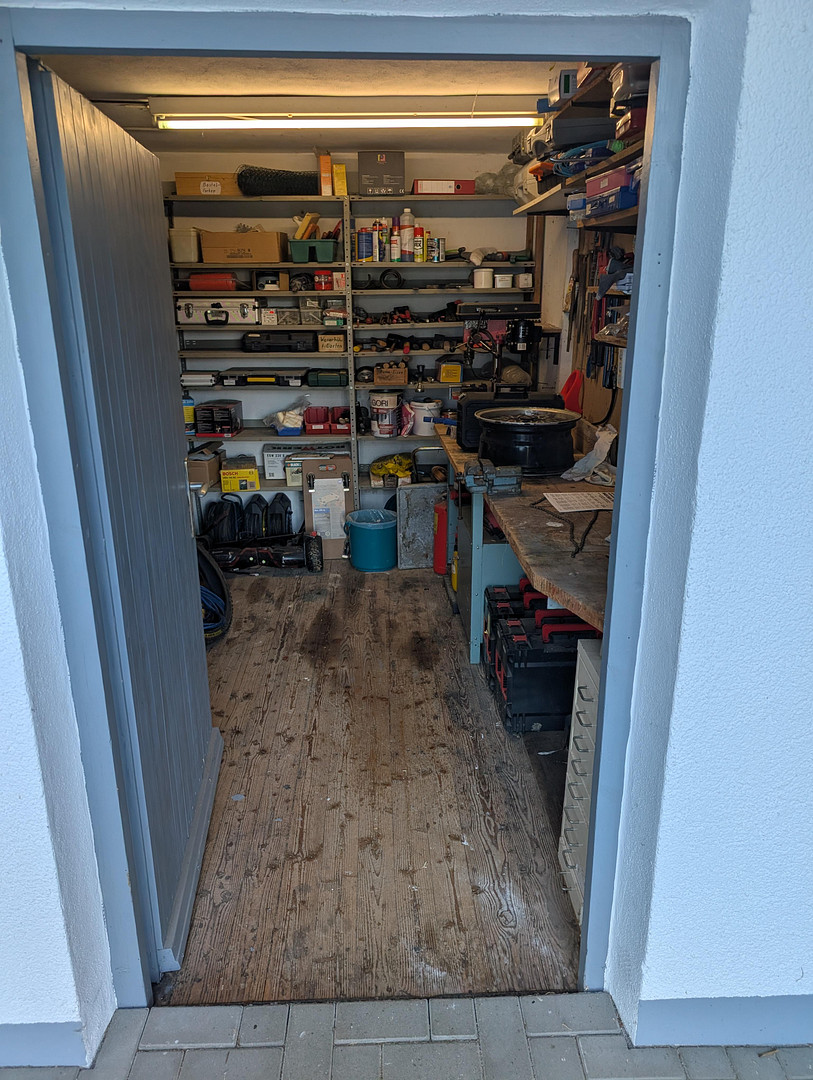
• Small workshop with workbench.
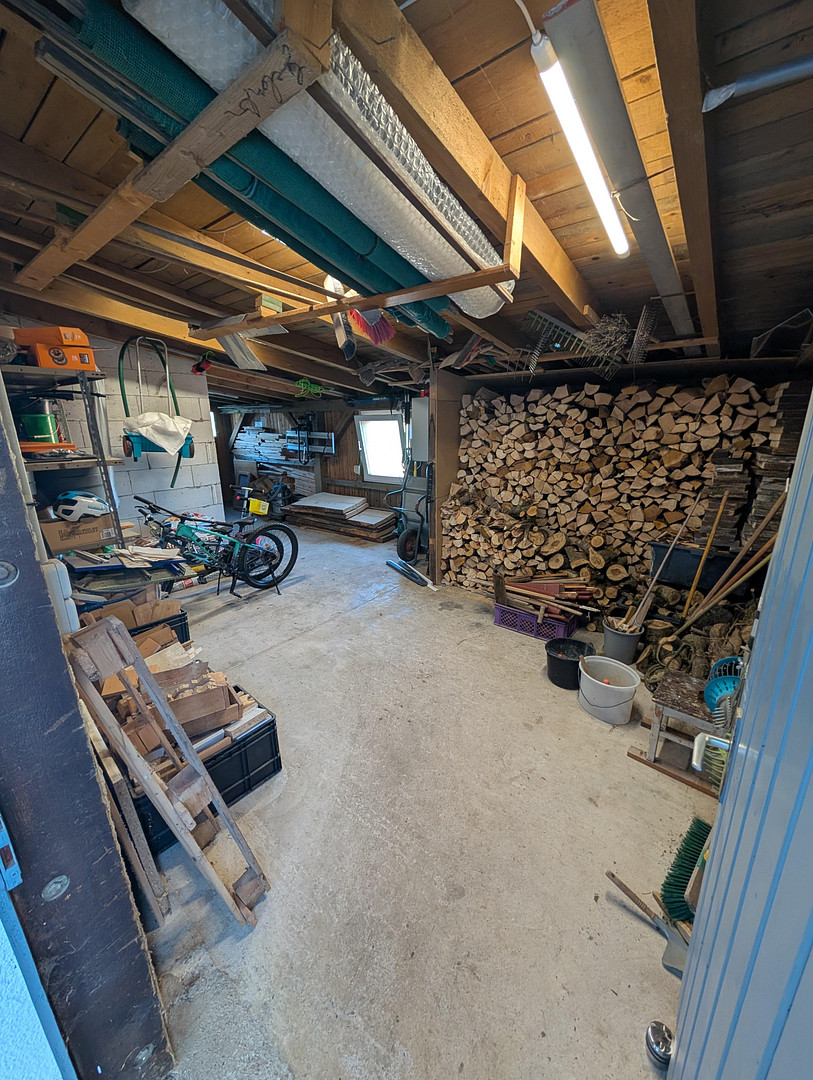
• Large shed (for garden tools, wood, and additional storage).
• Spacious garden (approximately...). • 330 square meters of lawn area
• Two large, covered terraces
The residential unit 1 of the house was built around 1953, and residential unit 2 was added around 1965. In 2020/2021, the exterior area was extensively renovated. This included replacing the windows, entrance doors, and exterior cladding. The underside of the carport, and the entire building were repainted. The outdoor areas were also repaved, and two new aluminum covered terraces with glass roofs were constructed. Both covered areas have integrated lighting, as well as large, electric awnings. In 2023, a photovoltaic system with a capacity of 9.6 kWp, including a 10 kWh battery storage system, was installed. The entire fuse box was also replaced. In addition, a heating element allows the use of excess PV power to heat the domestic hot water. Since its installation, the PV system has generated between 8950 kWh and 9300 kWh annually. Thanks to the installed heating element, the oil consumption for a household of 3 adults and 2 children has been reduced to approximately 1700 - 1900 liters of heating oil.
Are you interested in this house?
|
Object Number
|
OM-509923
|
|
Object Class
|
House
|
|
Object Type
|
Multi-family house
|
|
Is occupied
|
Vacant
|
|
Handover from
|
Feb. 1, 2027
|
Purchase price & additional costs
|
purchase price
|
430.000 €
|
|
Purchase additional costs
|
approx. 20,784 €
|
|
Total costs
|
approx. 450,783 €
|
Breakdown of Costs
* Costs for notary and land register were calculated based on the fee schedule for notaries. Assumed was the notarization of the purchase at the stated purchase price and a land charge in the amount of 80% of the purchase price. Further costs may be incurred due to activities such as land charge cancellation, notary escrow account, etc. Details of notary and land registry costs
Does this property fit my budget?
Estimated monthly rate: 1,792€
More accuracy in a few seconds:
By providing some basic information, the estimated monthly rate is calculated individually for you. For this and for all other real estate offers on ohne-makler.net
Details
|
Condition
|
Rehabilitated
|
|
Number of garages
|
2
|
|
Number of carports
|
1
|
|
Flooring
|
Laminate, Tiles, Vinyl / PVC
|
|
Heating
|
Central heating
|
|
Year of construction
|
1965
|
|
Equipment
|
Terrace, Garden, Basement, Shower bath, Fitted kitchen, Guest toilet, Fireplace
|
|
Infrastructure
|
Pharmacy, Grocery discount, General practitioner, Kindergarten, Primary school, Comprehensive school, Public transport
|
Location
The house is located in the municipality of Niederwinkling.
Niederwinkling offers many advantages, including a daycare center, kindergarten, primary school, a free outdoor swimming pool, a general practitioner, a gynecologist, a dentist, speech therapy services, physiotherapy practices, a pharmacy, bakeries, a butcher shop, a supermarket, gas stations, a pub, numerous clubs, and various leisure activities.
The bus stop for the school bus to the primary school in Niederwinkling and the secondary school in Schwarzach is located very close to the house.
There is also a bus connection to Deggendorf, which can be reached on foot in approximately 3 minutes.
Bus stops for the BMW buses to Dingolfing and Regensburg are also within a 3-minute walk.
The factory in Irlbach-Straßkirchen is approximately 20 minutes away by car.
The A3 motorway is a 5-minute drive away, and the A92 is a 10-minute drive away.
Deggendorf is approximately 11 km away, and Straubing is approximately 25 km away.
Location Check
Energy
|
Energy efficiency class
|
G
|
|
Energy certificate type
|
Demand certificate
|
|
Main energy source
|
Oil
|
|
Final energy demand
|
255.00 kWh/(m²a)
|
Miscellaneous
Send a message directly to the seller
Questions about this house? Show interest or arrange a viewing appointment?
Click here to send a message to the provider:
Offer from: Stegerer

Diese Seite wurde ausgedruckt von:
https://www.ohne-makler.net/en/property/509923/