
This page was printed from:
https://www.ohne-makler.net/en/property/509828/
No commission: Modern architecture, a private garden – close to Cospudener See lake.
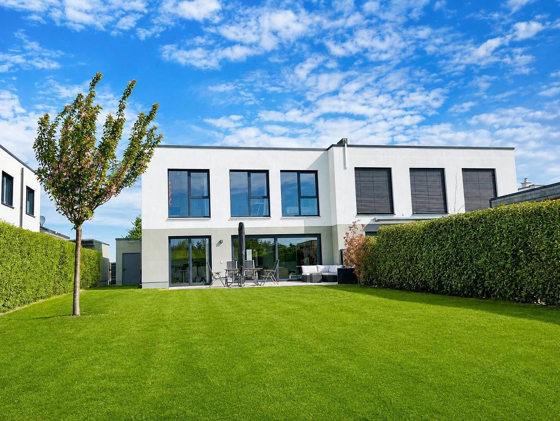
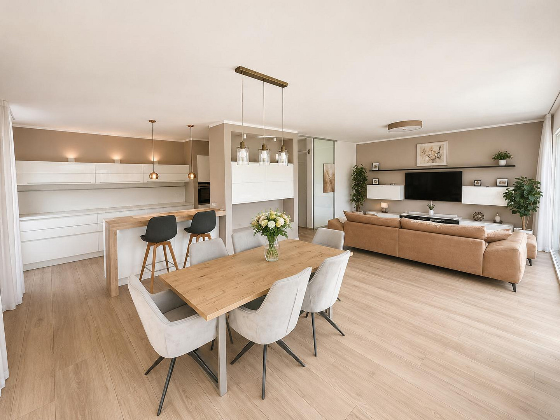
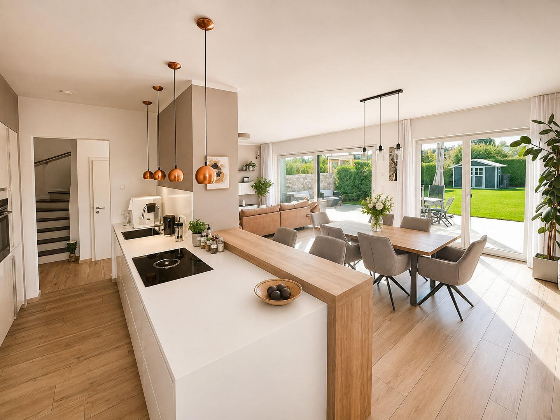
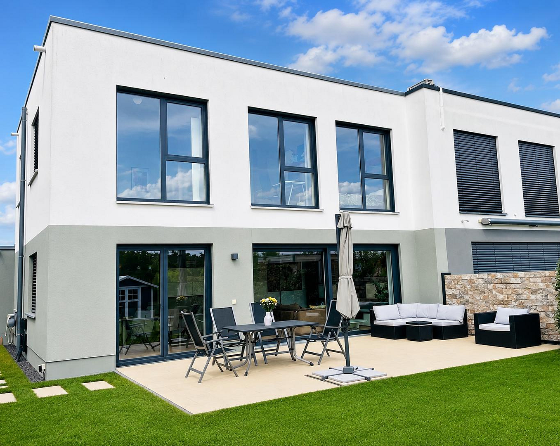
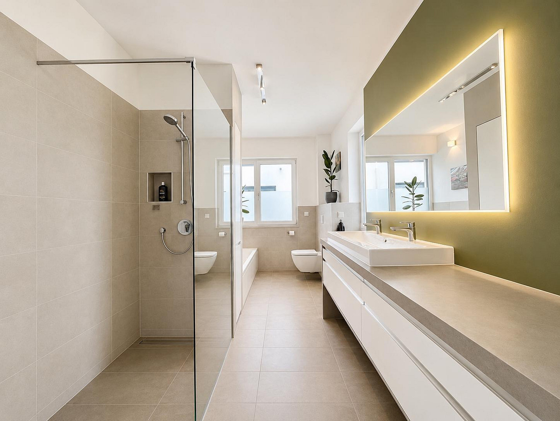
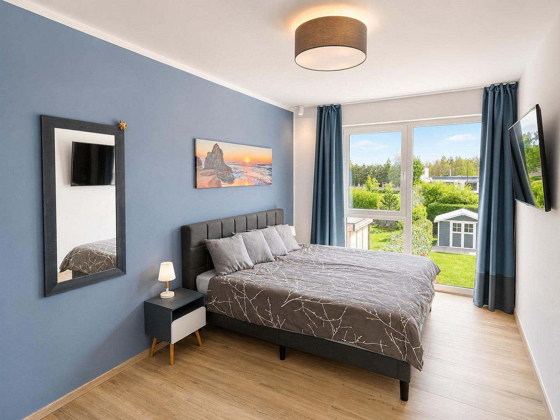
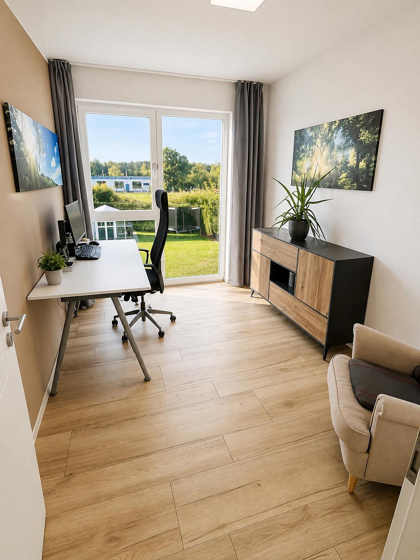
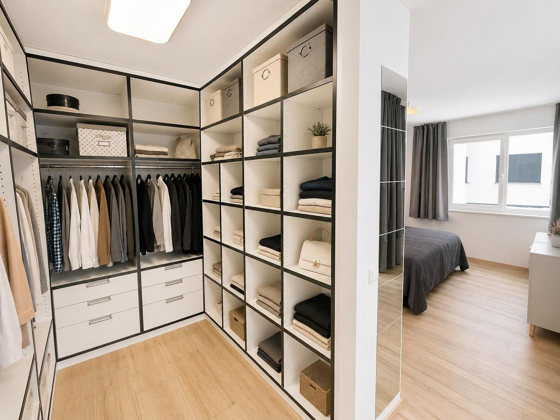
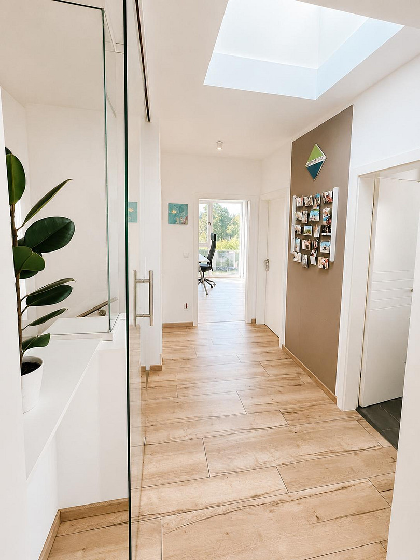
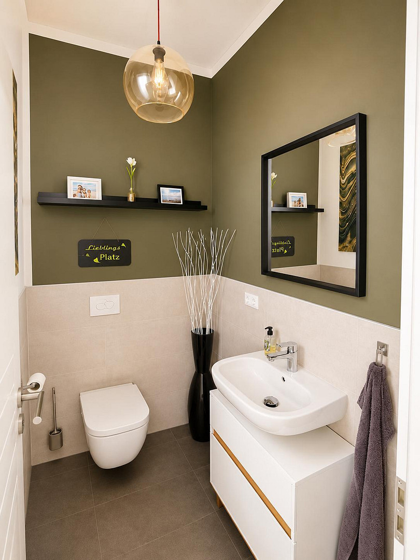
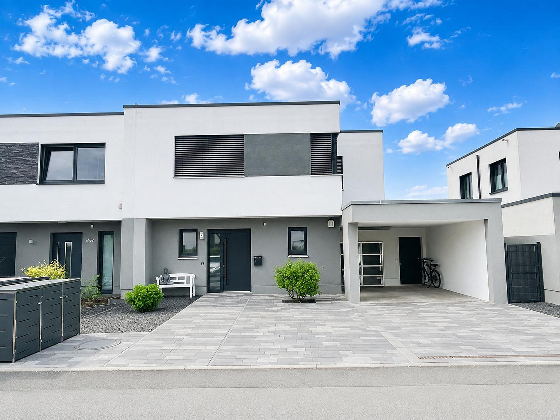
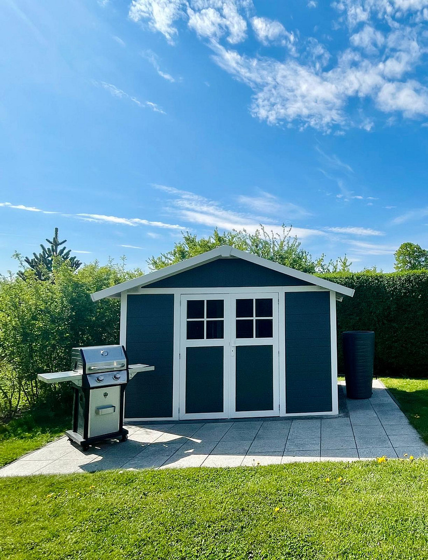
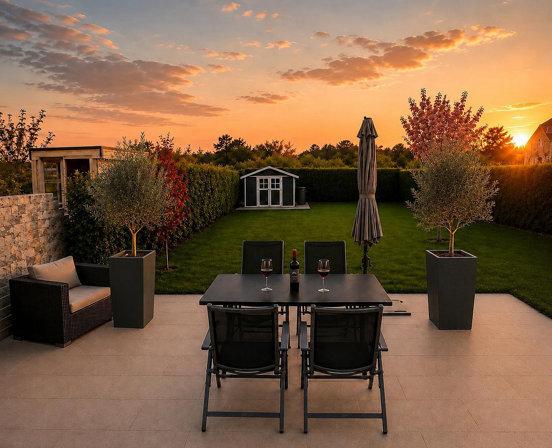
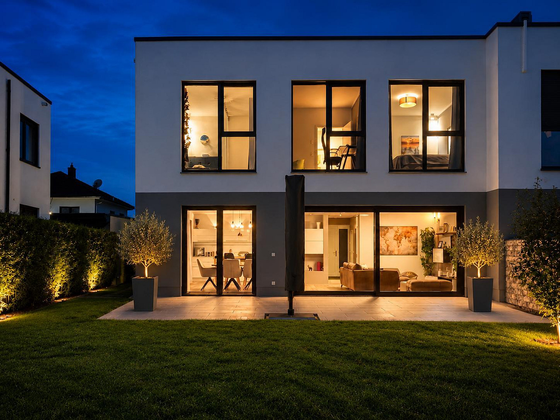
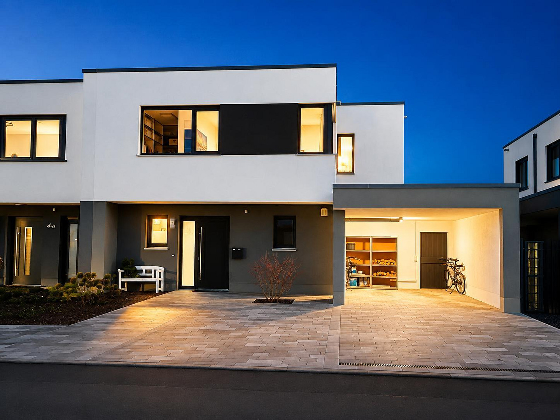
04416 Markkleeberg – SachsenModern architecture, spacious living, and a private garden: This modern semi-detached house offers a high-quality home close to Lake Cospuden. Completed in October 2016, the house features five rooms spread over two floors and a property of approximately 547 m². Large windows connect the open-plan living, kitchen, and dining area with the garden. The custom-designed kitchen with a bar area serves as the central hub for everyday life and shared evenings. Upstairs, four rooms provide space for sleeping, working, and accommodating guests. A walk-in closet with custom-built storage solutions adds to the comfort. The master bathroom features a bathtub and a walk-in shower; a guest toilet and a utility room complete the layout. The main terrace, approximately 32 m² in size, extends the living space into the garden. Hedges and privacy screens create a sense of seclusion. The garden shed, with an additional terrace of approximately 13.5 m², offers storage space and another relaxing area. The house has been continuously maintained and renovated in almost all rooms. The grout in the bathrooms and kitchen was renewed in 2026. A carport and two outdoor parking spaces complete the property. The sale is commission-free and directly from the owner.
Are you interested in this house?
|
Object Number
|
OM-509828
|
|
Object Class
|
House
|
|
Object Type
|
Semi-detached house
|
|
Is occupied
|
Vacant
|
|
Handover from
|
By arrangement
|
Purchase price & additional costs
|
purchase price
|
1.079.000 €
|
|
Purchase additional costs
|
approx. 72,402 €
|
|
Total costs
|
approx. 1,151,401 €
|
Breakdown of Costs
* Costs for notary and land register were calculated based on the fee schedule for notaries. Assumed was the notarization of the purchase at the stated purchase price and a land charge in the amount of 80% of the purchase price. Further costs may be incurred due to activities such as land charge cancellation, notary escrow account, etc. Details of notary and land registry costs
Does this property fit my budget?
Estimated monthly rate: 4,316€
More accuracy in a few seconds:
By providing some basic information, the estimated monthly rate is calculated individually for you. For this and for all other real estate offers on ohne-makler.net
Details
|
Condition
|
As good as new
|
|
Number of floors
|
2
|
|
Bathrooms (number)
|
1
|
|
Bedrooms (number)
|
4
|
|
Number of carports
|
1
|
|
Number of parking lots
|
2
|
|
Flooring
|
Laminate, Tiles
|
|
Heating
|
Underfloor heating
|
|
Year of construction
|
2016
|
|
Equipment
|
Terrace, Garden, Full bath, Fitted kitchen, Guest toilet
|
|
Infrastructure
|
Pharmacy, Grocery discount, General practitioner, Kindergarten, Primary school, Middle school, High school, Comprehensive school, Public transport
|
Information on equipment
Kitchen and Built-in Features:
* Open-plan living kitchen with a high-quality, custom-made kitchen, a bar seating area, and modern, particularly quiet appliances; original equipment value approximately €45,000.
* Walk-in dressing room on the upper floor with a custom-built wardrobe.
* Spacious, floor-to-ceiling shoe cabinet in the entrance area, discreetly integrated into the drywall.
* Custom-made coat rack, built-in cabinet matching the kitchen, and a Brinkmann living wall unit.
Comfort and Design:
* Underfloor heating throughout the house.
* Gas heating system with solar thermal energy to support hot water production.
* Exterior roller blinds and custom-made design curtains.
* All-glass sliding doors on both the ground and upper floors.
* Master bathroom with a bathtub, walk-in shower, storage solutions, and a mirror system with LED backlighting.
* Separate guest toilet.
Location
Live comfortably. Enjoy lakeside living.
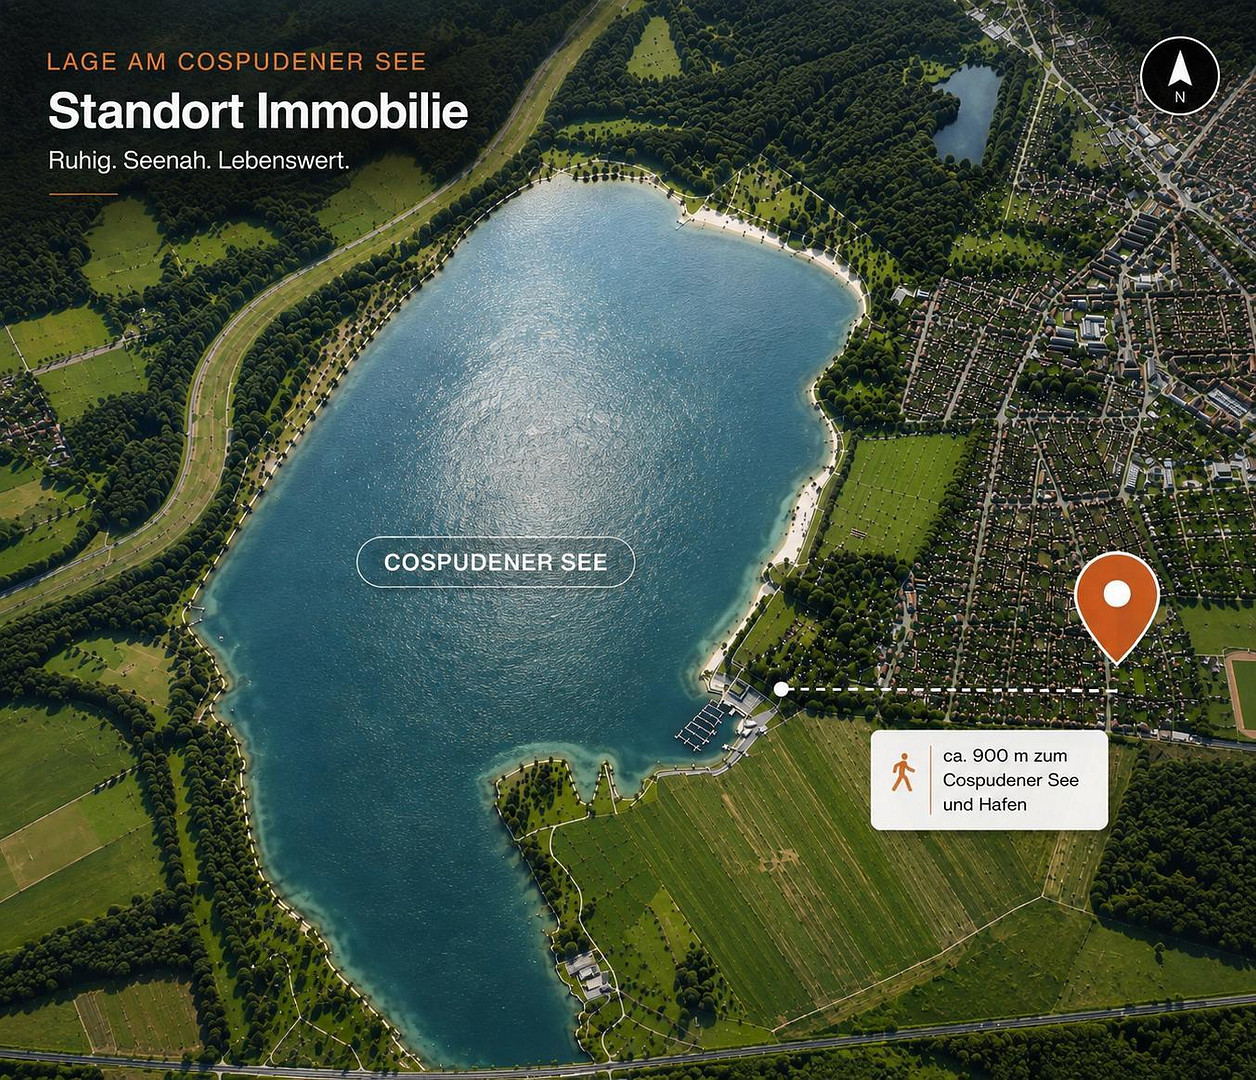
The house is located on a quiet residential street in Markkleeberg. The Cospudener Lake is approximately 900 meters away – an attractive starting point for walks, bike rides, and time by the water.
Shops, restaurants, daycare centers, and schools are located in the surrounding area. Bus and suburban train connections provide access to Leipzig and the region.
A particular advantage, based on our personal experience, is the strong sense of community: we experience a friendly, open, and helpful atmosphere. A shared WhatsApp group facilitates communication and mutual support in everyday life.
Location Check
Energy
|
Main energy source
|
Gas
|


Miscellaneous
Private sale directly from the owner, without any commission. Transfer of ownership subject to agreement.
Living space: approximately 155.31 m² within the house, plus 16 m² of terrace area, which represents 50% of the approximately 32 m² main terrace. In total, approximately 171 m². The additional terrace at the garden house, with approximately 13.5 m², is not included in this total. All area measurements are approximate.
The exact scope of items included, such as the kitchen, built-in features, and selected furnishings, will be agreed upon separately.
The new energy performance certificate will be provided; the key performance indicators will be added once available.
Individual photos have been digitally optimized to a small extent in terms of exposure, color balance, and decoration.
Floor plans and further impressions can be found in the attached brochure. We look forward to hearing a brief introduction from you and learning about your desired timeframe for purchase to arrange a viewing.
Broker inquiries not welcome! According to § 7 UWG, unsolicited contact by brokers without the express consent of the recipient is prohibited!
Topic portals
Send a message directly to the seller
Questions about this house? Show interest or arrange a viewing appointment?
Click here to send a message to the provider:
Offer from: Sven Plänitz

Diese Seite wurde ausgedruckt von:
https://www.ohne-makler.net/en/property/509828/