
This page was printed from:
https://www.ohne-makler.net/en/property/509715/
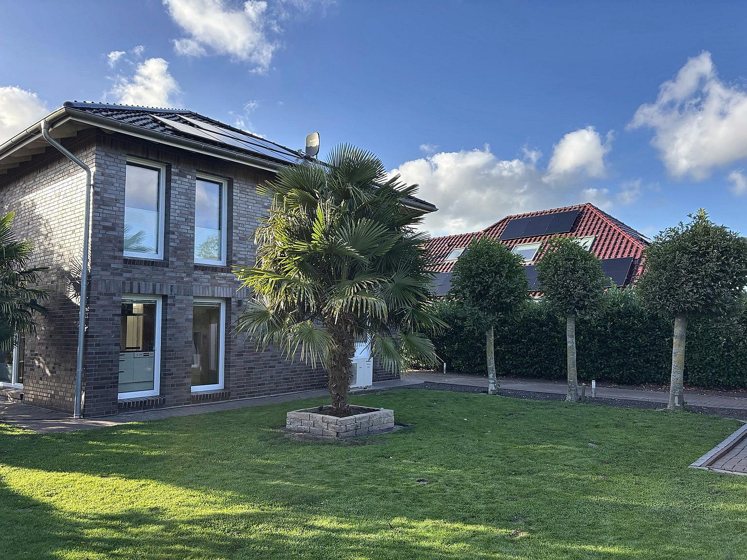
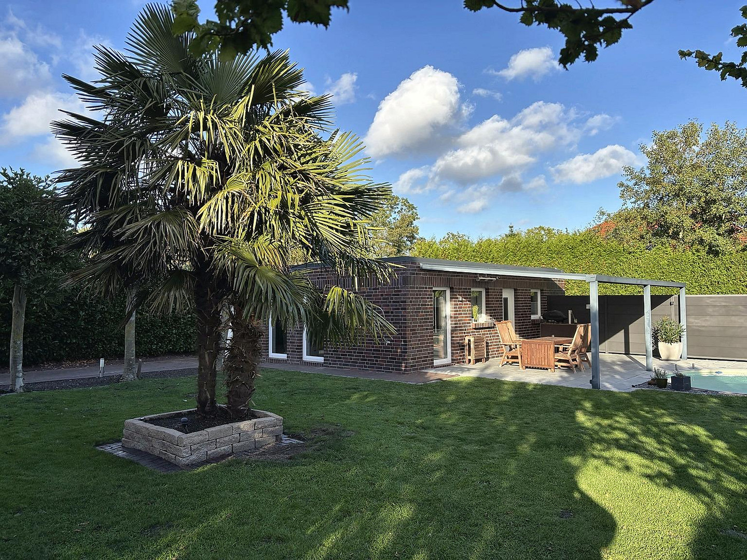
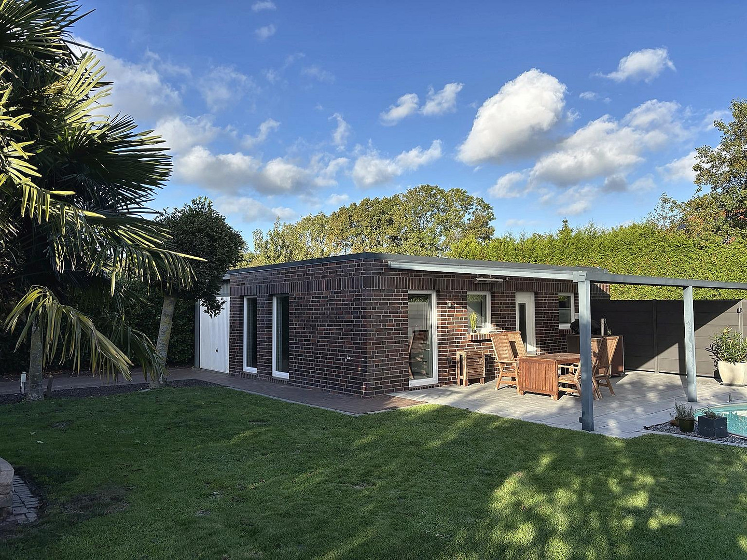
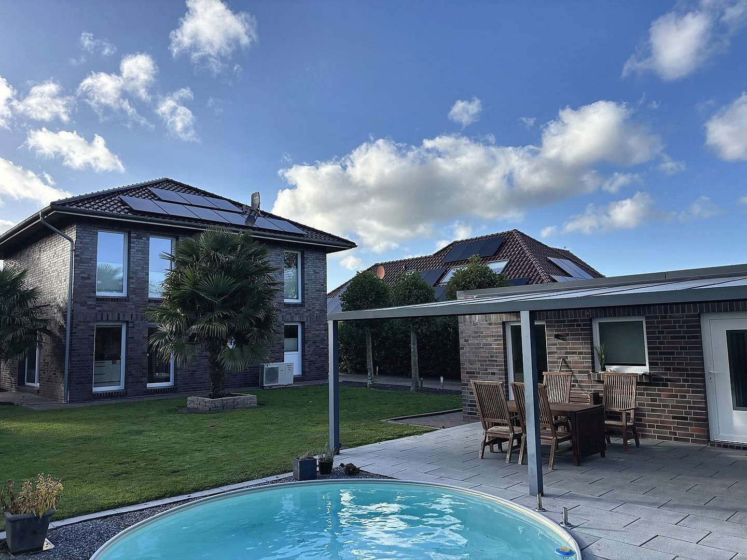
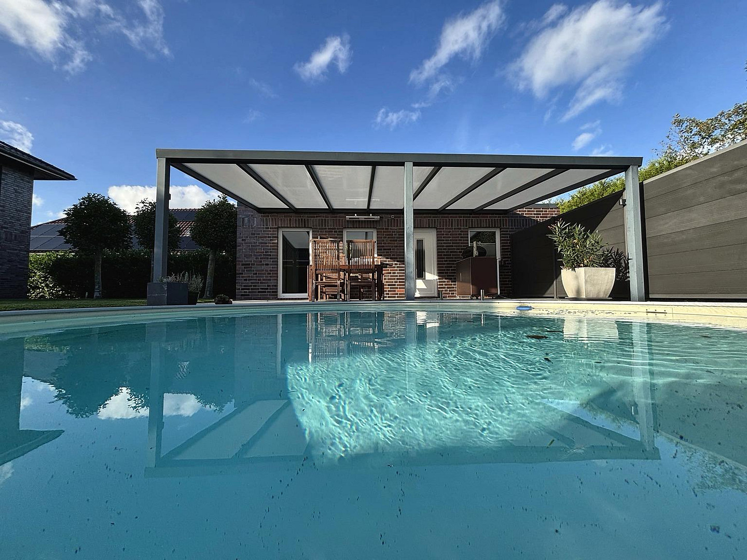
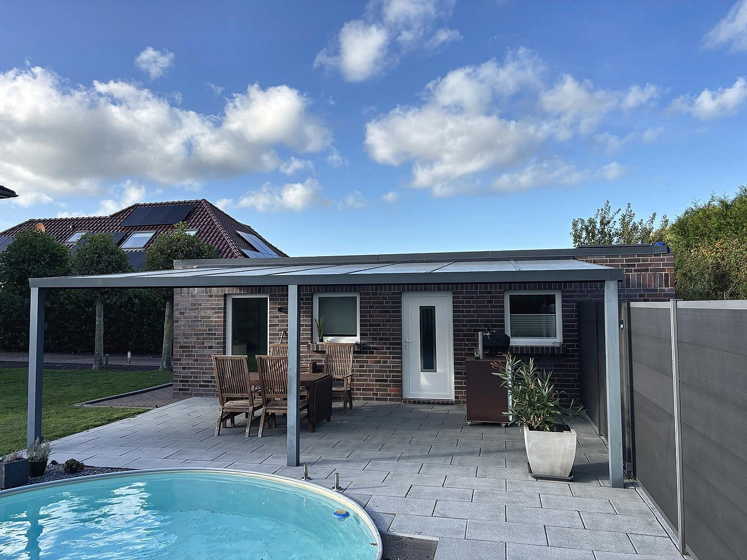
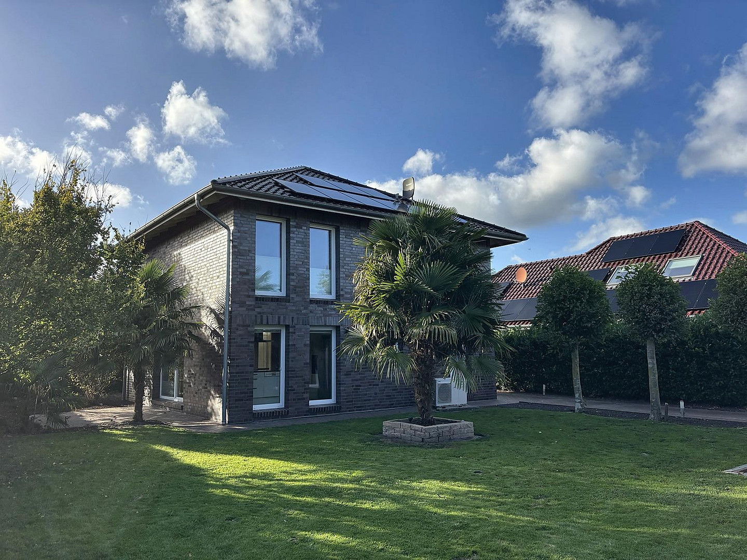
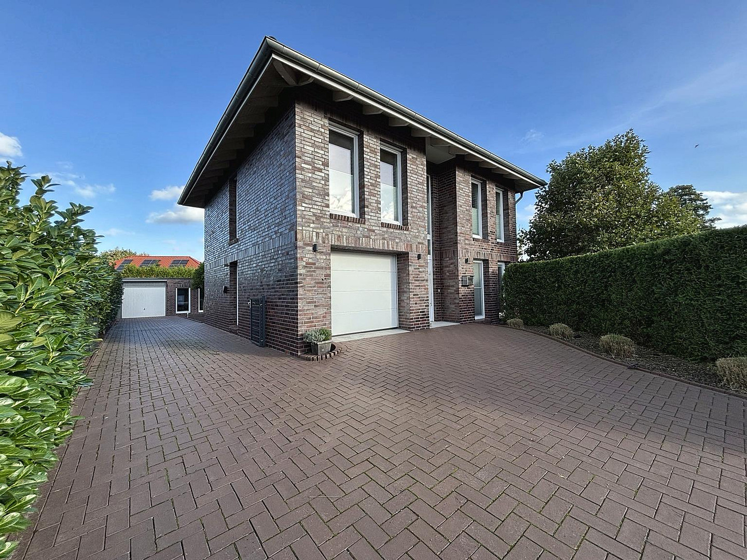
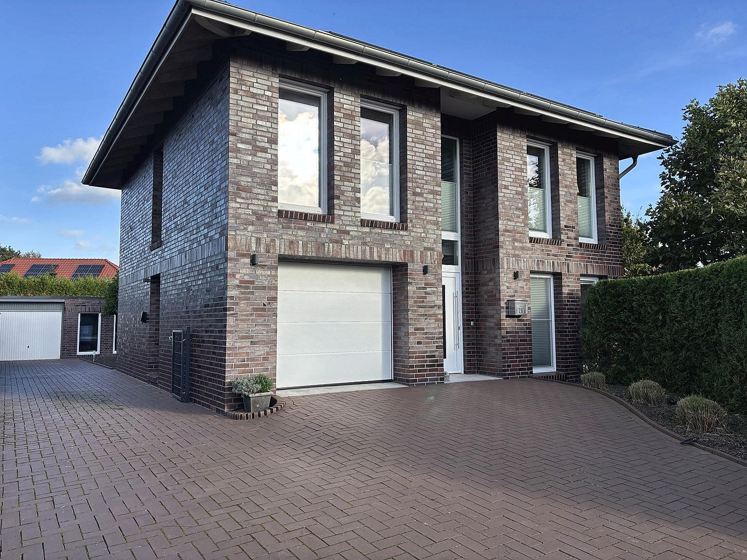
Two residential buildings with a pool, solar panels, and battery storage – available without commission.
26624 Südbrookmerland (West Victorbur) – Niedersachsen## Two Houses – An Exceptional Home with Many Possibilities
Located on a generous 859 m² plot in Südbrookmerland-Victorbur, you will find a special residential complex: two detached houses with a total of **189.32 m² of living space**, high-quality finishes, and a beautifully landscaped garden with a pool. The combination of two separate buildings offers a wide range of possibilities – whether for families, multiple generations, adult children, or the combination of living and working. Both houses offer independent living areas and a high degree of privacy.
### The Main House
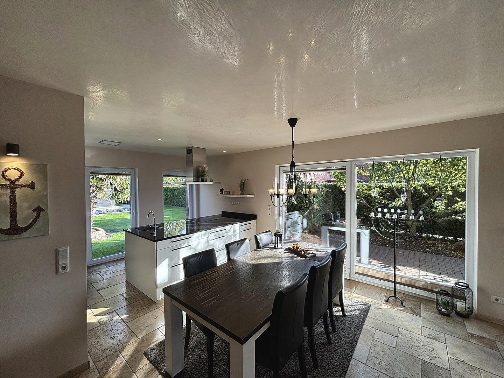
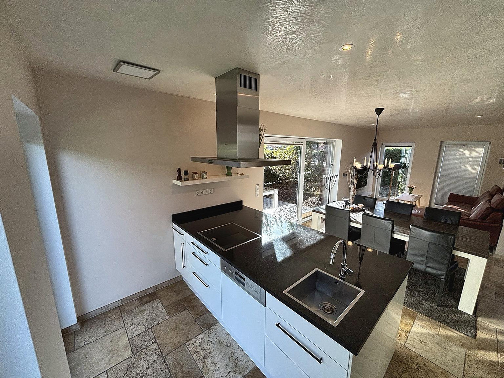
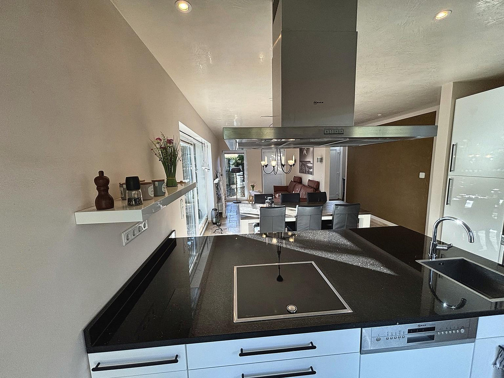
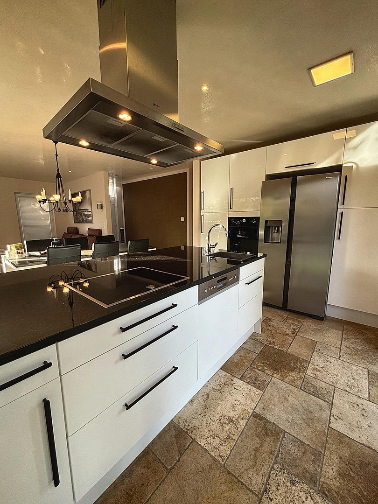
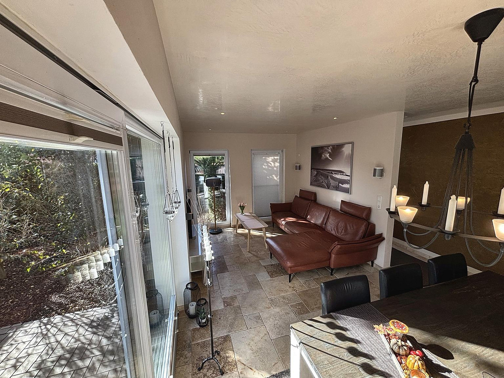
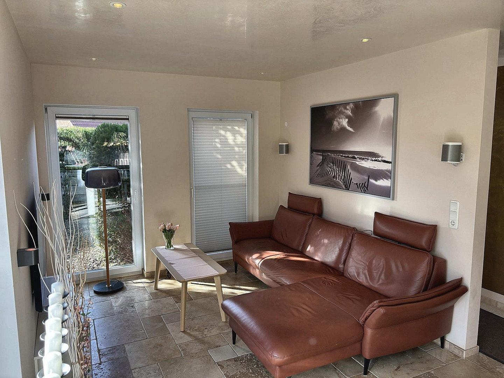
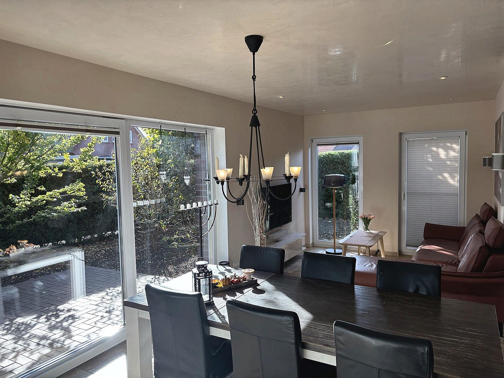
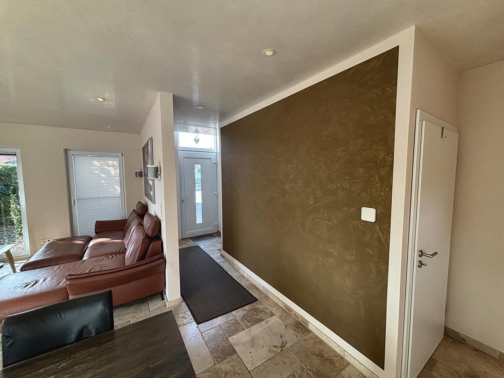
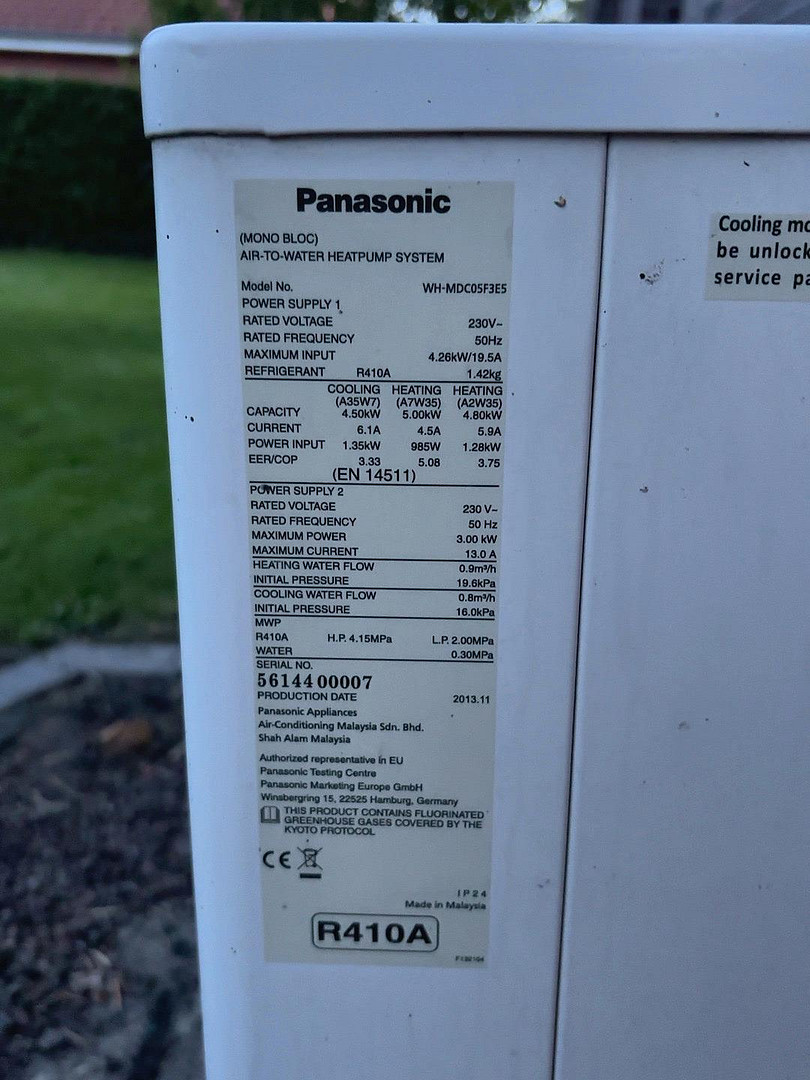
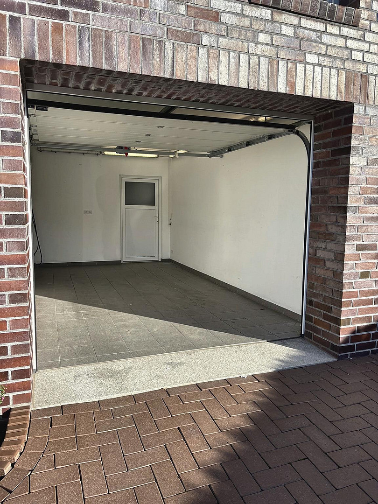
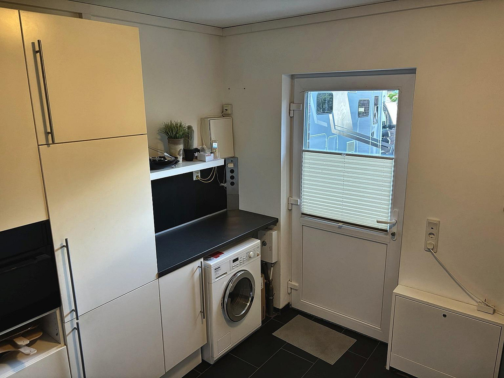
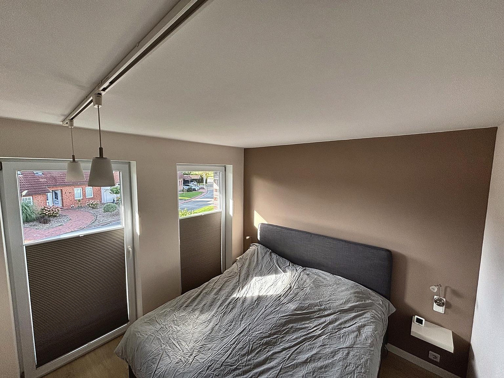
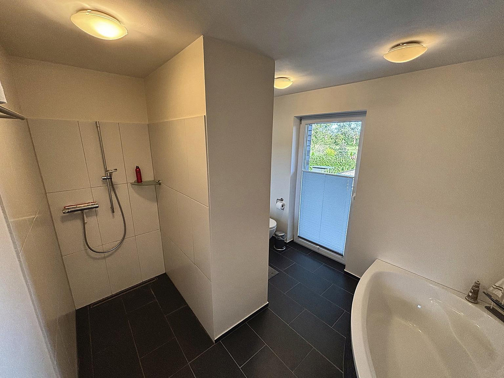
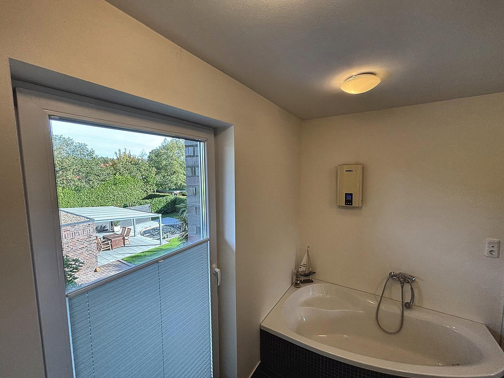
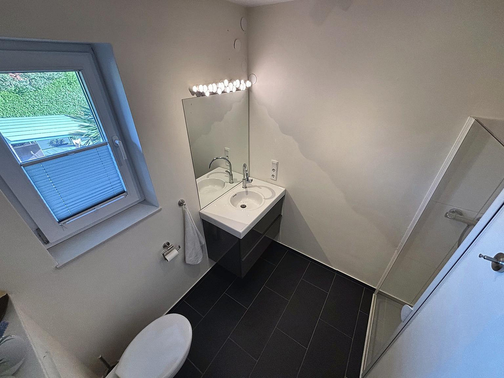
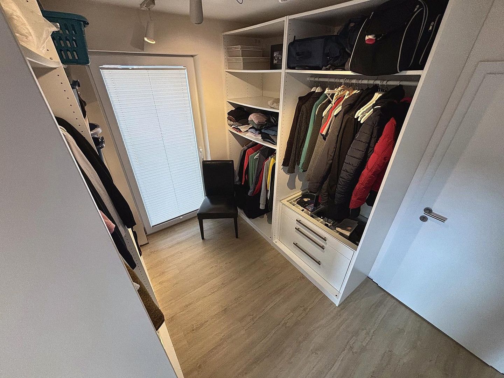
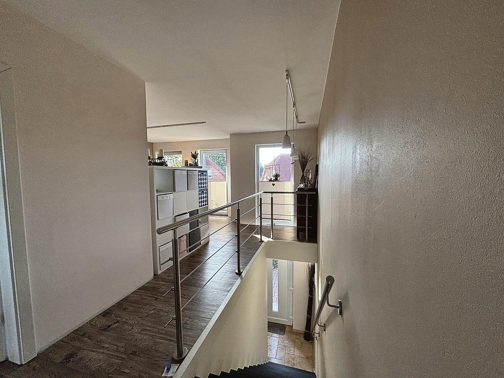
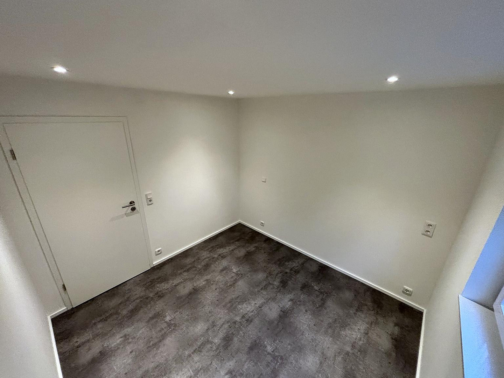
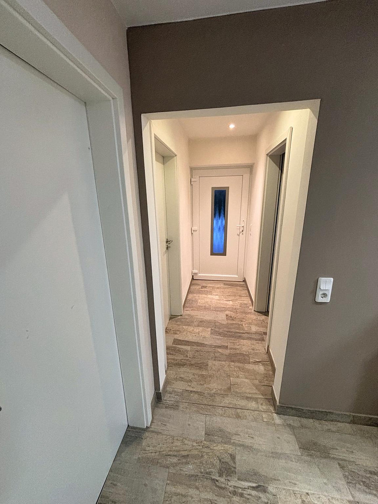
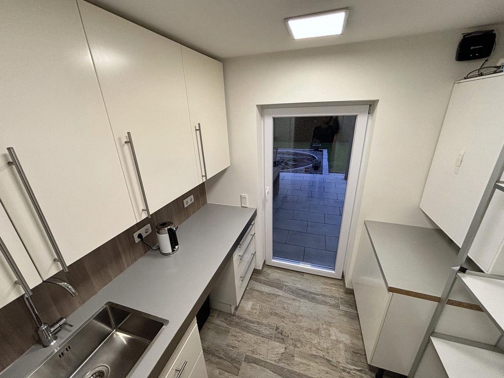
Completed in 2014, the main house has 117.10 m² of living space spread over two floors. High-quality, handcrafted Wittmund brick, triple-glazed windows, excellent insulation, and natural stone floors highlight the quality of the construction. The open-plan living and dining area, with its spacious kitchen and granite island, forms the heart of the house. The master bedroom, with its separate dressing area, features a comfortable bathroom with a bathtub and a walk-in shower. Two additional rooms and an extra shower room complete the property. An efficient air-to-water heat pump provides heating for the underfloor heating system. The attached garage offers added convenience.
### The Second House
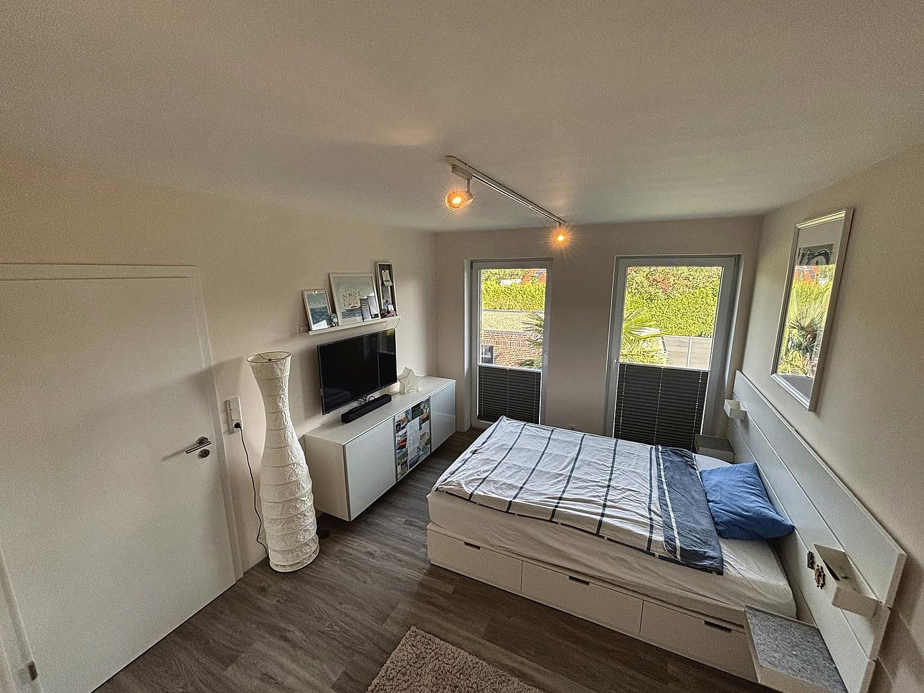
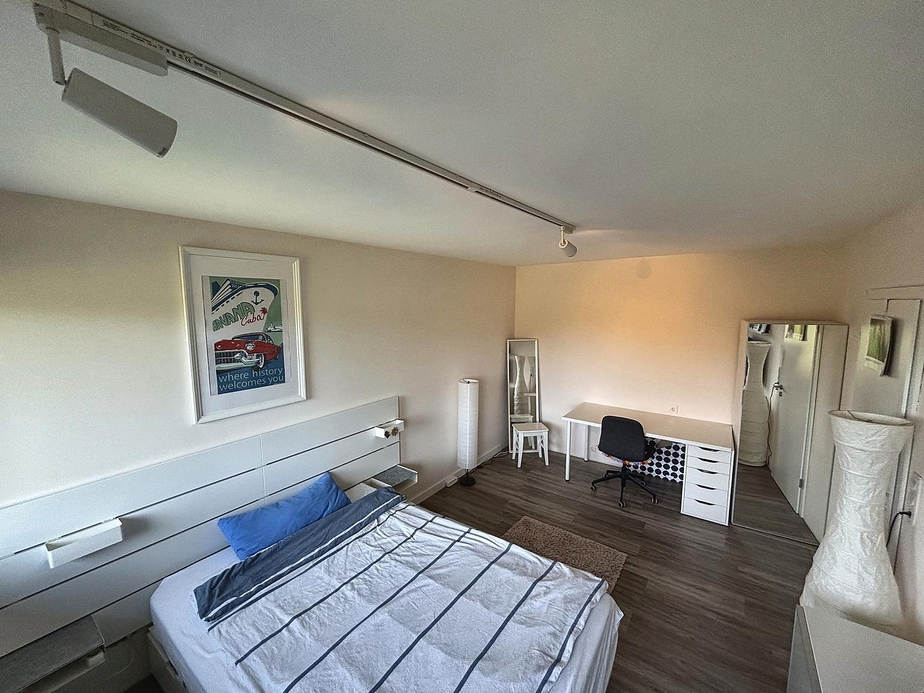
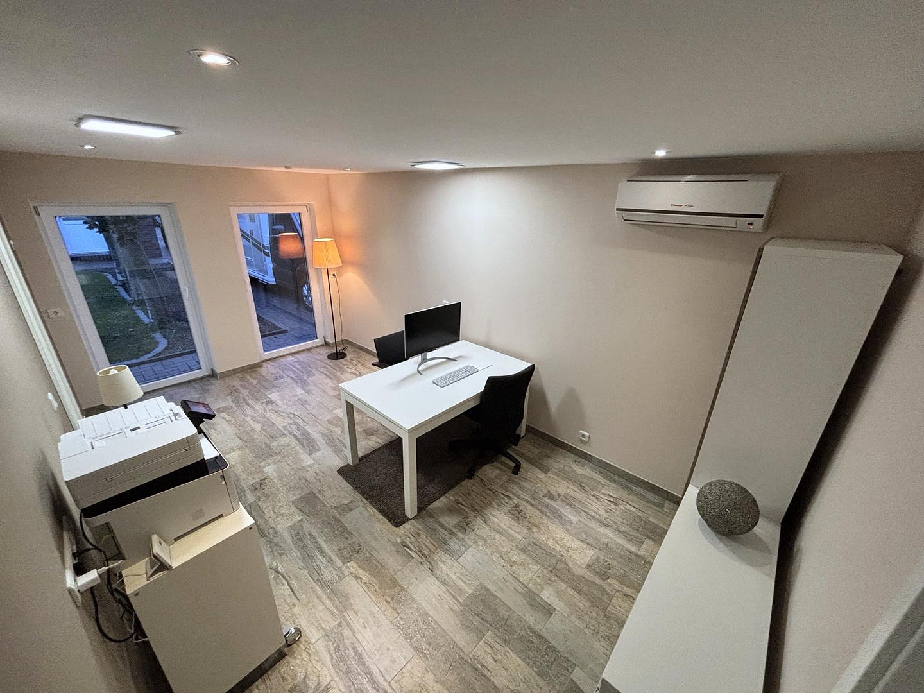
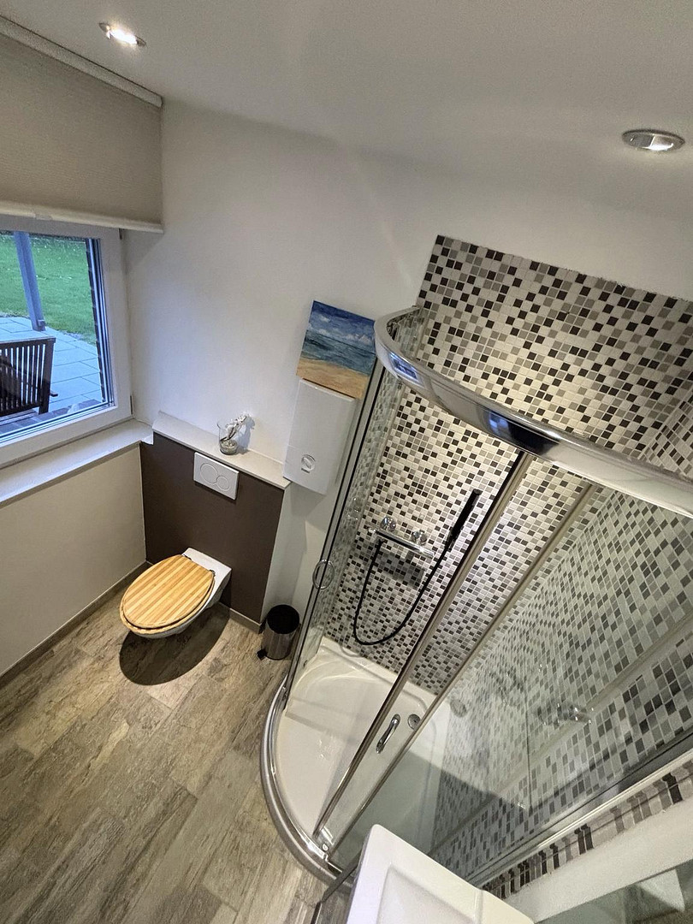
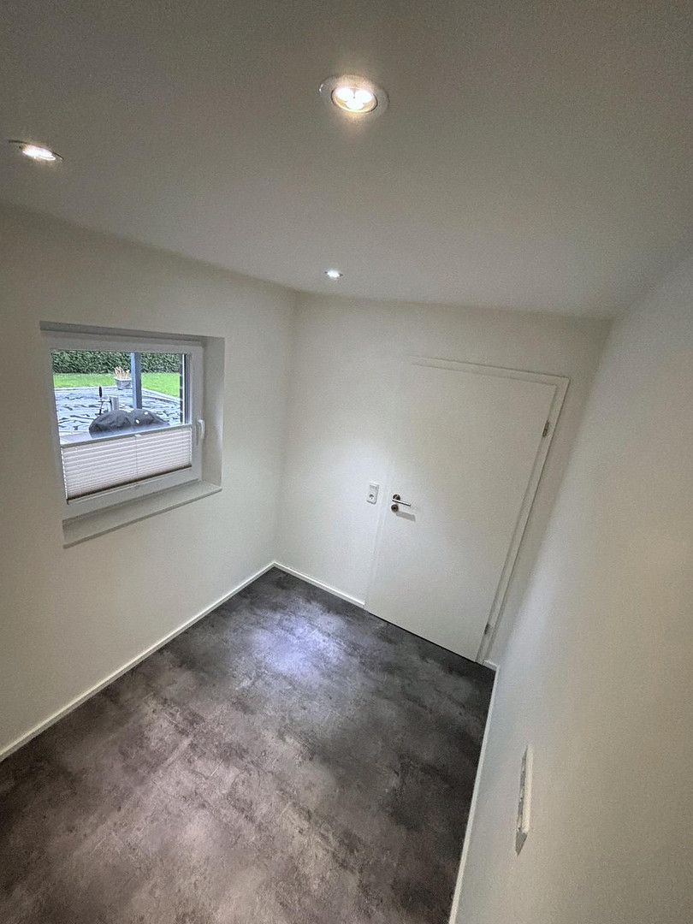
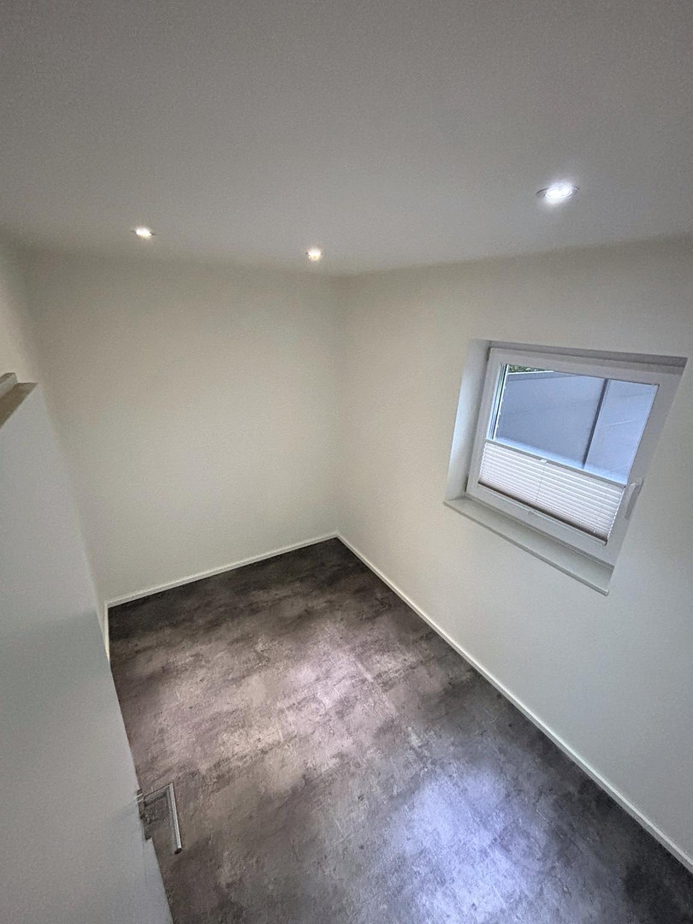
The separate second building offers an additional 42.22 square meters of living space with its own entrance. It includes a living and dining area, a kitchen, two bedrooms, and a bathroom with a shower and toilet. An air-to-air heat pump provides heating and air conditioning. Whether used as a self-contained living space for family members, for guests, or to separate private and work areas, this building significantly expands the property's potential uses.
### A Garden with a Vacation Feel
The tastefully designed garden offers a high level of privacy with palm trees, mature hedges, and sheltered seating areas. A spacious terrace of approximately 72 square meters, with around 28 square meters permanently covered, together with the solar-heated circular pool, create a special focal point for the outdoor area. An additional terrace of approximately 20 square meters is located at the main house. A garage, carport, and additional parking spaces complete the property's amenities. ### Sustainable Energy Technology
The technical features are also impressive:
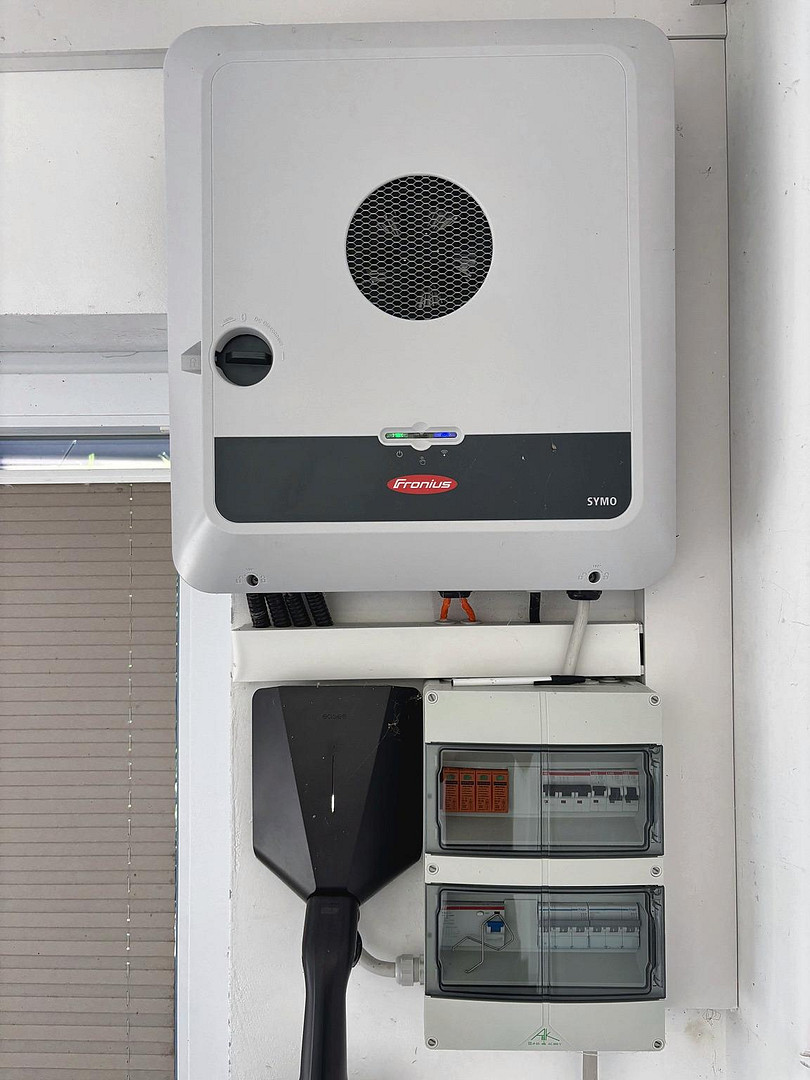
A photovoltaic system with approximately 14 kWp, a BYD battery storage system with 10.2 kWh capacity, a Fronius inverter, and two Easee wallboxes create excellent conditions for utilizing self-generated electricity. Combined with the heat pumps and the high-quality building envelope, this creates a highly energy-efficient overall concept. The main building achieves energy efficiency class B.
### A property that offers more possibilities
The combination of two residential buildings, high-quality construction, modern energy technology, and exceptionally spacious outdoor areas makes this property a unique alternative to a traditional single-family home. **The property is being sold directly by the owner – without any buyer's commission.**
Are you interested in this house?
|
Object Number
|
OM-509715
|
|
Object Class
|
House
|
|
Object Type
|
Single-family house
|
|
Is occupied
|
Vacant
|
|
Handover from
|
By arrangement
|
Purchase price & additional costs
|
purchase price
|
549.000 €
|
|
Purchase additional costs
|
approx. 34,425 €
|
|
Total costs
|
approx. 583,424 €
|
Breakdown of Costs
* Costs for notary and land register were calculated based on the fee schedule for notaries. Assumed was the notarization of the purchase at the stated purchase price and a land charge in the amount of 80% of the purchase price. Further costs may be incurred due to activities such as land charge cancellation, notary escrow account, etc. Details of notary and land registry costs
Does this property fit my budget?
Estimated monthly rate: 2,207€
More accuracy in a few seconds:
By providing some basic information, the estimated monthly rate is calculated individually for you. For this and for all other real estate offers on ohne-makler.net
Details
|
Condition
|
Well-kept
|
|
Number of floors
|
2
|
|
Usable area
|
44 m²
|
|
Bathrooms (number)
|
4
|
|
Bedrooms (number)
|
5
|
|
Number of garages
|
1
|
|
Number of carports
|
1
|
|
Number of parking lots
|
6
|
|
Flooring
|
Other (see text)
|
|
Heating
|
Underfloor heating
|
|
Year of construction
|
2014
|
|
Equipment
|
Terrace, Garden, Full bath, Shower bath, Pool / swimming pool, Fitted kitchen, Guest toilet, Air conditioning
|
|
Infrastructure
|
Pharmacy, Grocery discount, General practitioner, Kindergarten, Primary school, High school, Comprehensive school, Public transport
|
Information on equipment
## Features and Highlights
This property impresses with its high-quality construction, comprehensive energy technology, and an exceptional combination of two independent, approved residential buildings.
**Main House – Construction and Living Comfort**
- Completion in 2014
- High-quality facade made of handcrafted Wittmund brick
- Solid construction with porous concrete and additional insulation
- Triple-glazed windows
- Underfloor heating with a Panasonic air-to-water heat pump
- Energy efficiency class A
- High-quality natural stone floors
- Open-plan living and dining area
- Fitted kitchen with a spacious granite island
- Three bedrooms and a separate dressing area
- Spacious bathroom with a bathtub and walk-in shower
- Additional shower room
- Directly connected garage with tiled floor
**Separate, Approved Residential Building**
- Independent residential building with a separate entrance
- Approximately 42 m² of living space
- Living and dining area with kitchen
- Two separate bedrooms
- Bathroom with shower and toilet
- Air-to-air heat pump for heating and air conditioning
- Versatile use, for example, for family members, adult children, or as a spatially separated living and working area. **Photovoltaics and Energy Technology**
- Photovoltaic system with approximately 14 kWp
- High-quality REC solar panels
- Fronius inverters
- BYD high-voltage battery storage with 10.2 kWh capacity
- Two Easee wallboxes
- Efficient heat pump technology in both buildings.
**Garden and Outdoor Areas**
- Well-maintained property of approximately 859 m²
- Solar-heated circular pool with a diameter of approximately 4 meters
- Spacious terrace of approximately 72 m² at the second residential building
- Approximately 28 m² of which is permanently covered with translucent, opal roof panels
- Additional terrace of approximately 20 m² at the main house
- Garden with palm trees, mature hedges, and sheltered areas
- Garage, carport, and additional parking spaces
- Generously sized paved areas and driveway.
The combination of solid construction quality, modern energy technology, two approved residential buildings, and spacious outdoor areas offers a level of comfort that goes beyond that of a traditional single-family home.
Location
## Location Description
The property is located in **Victorbur, Südbrookmerland**, a well-established village in the heart of East Frisia. The location offers a rural living environment combined with good infrastructure and convenient access to the surrounding cities of Aurich, Emden, and Norden. Shops for daily necessities, supermarkets, doctors, pharmacies, and other amenities are located in Victorbur and the neighboring areas, particularly Moordorf. Kindergartens and a primary school are located directly in Victorbur; secondary schools are also easily accessible in the surrounding area. **A significant advantage for the future is the new central clinic, "Ostfriesische Meere," in Georgsheil.** This hospital, currently under construction, is also located in the municipality of Südbrookmerland and is scheduled to open in 2029. With over 800 planned beds, it will consolidate the inpatient medical services previously provided by the clinics in Aurich, Emden, and Norden. This will make the region a significant center for medical care and employment. The recreational opportunities are also diverse: The nearby Großes Meer nature reserve, numerous cycling paths, the East Frisian coastal landscape, and the North Sea offer attractive opportunities for activities and relaxation. The combination of a pleasant living environment, good accessibility, and the development of medical infrastructure makes Victorbur an interesting place to live for families, professionals, and people who appreciate life in East Frisia.
Location Check
Energy
|
Energy efficiency class
|
A
|
|
Energy certificate type
|
Demand certificate
|
|
Main energy source
|
Air/water heat
|
|
Final energy demand
|
36.00 kWh/(m²a)
|
Miscellaneous
Topic portals
Send a message directly to the seller
Questions about this house? Show interest or arrange a viewing appointment?
Click here to send a message to the provider:
Offer from: Manuel G

Diese Seite wurde ausgedruckt von:
https://www.ohne-makler.net/en/property/509715/