
This page was printed from:
https://www.ohne-makler.net/en/property/509714/
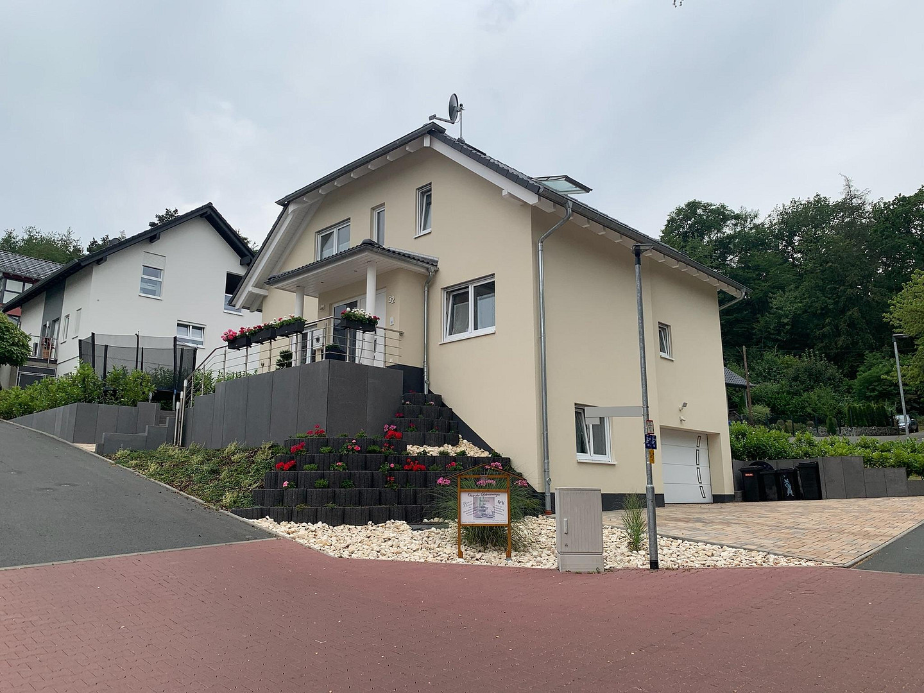
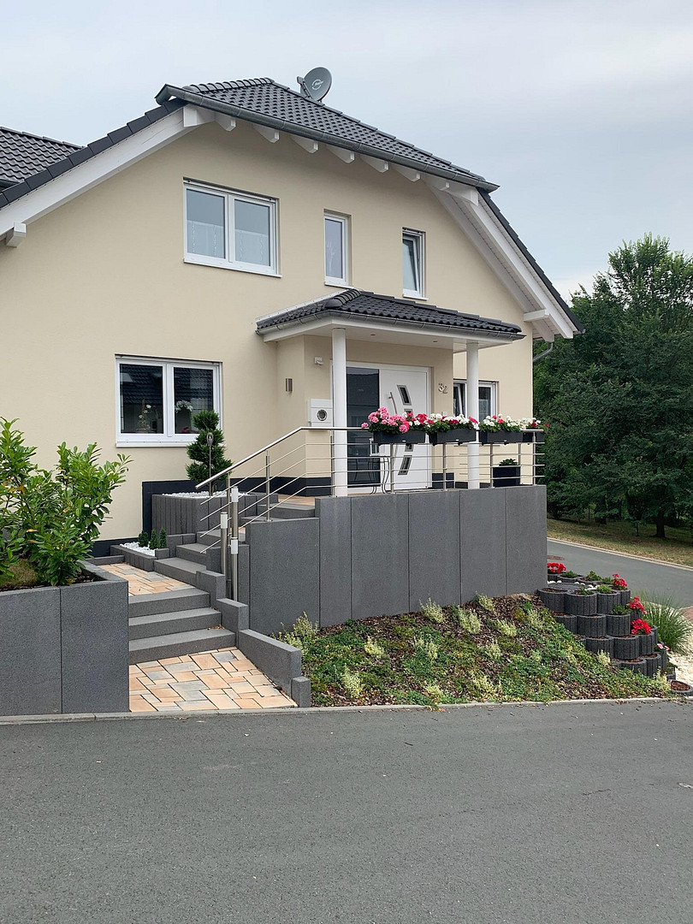
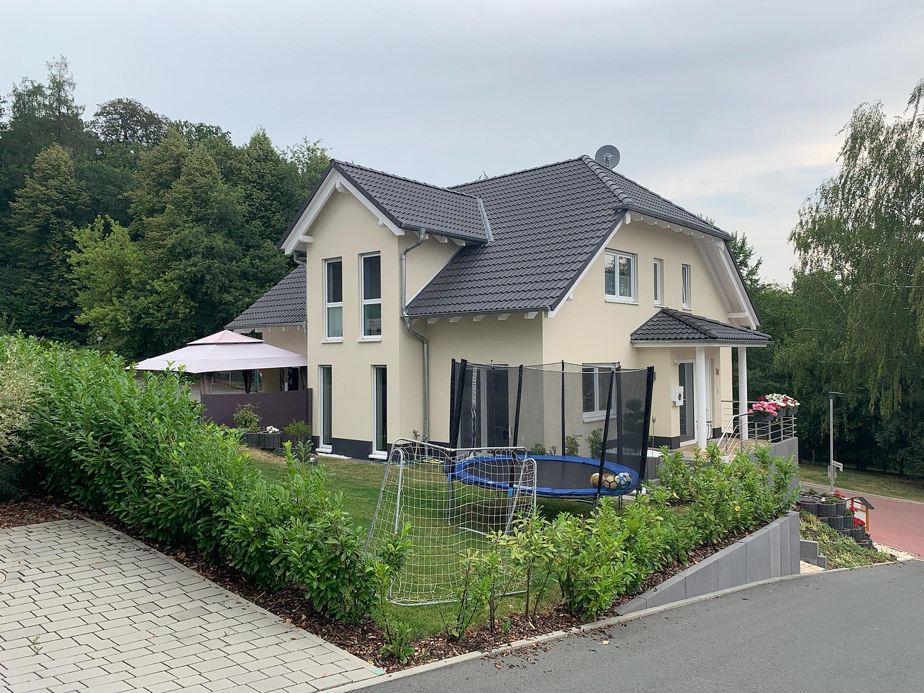
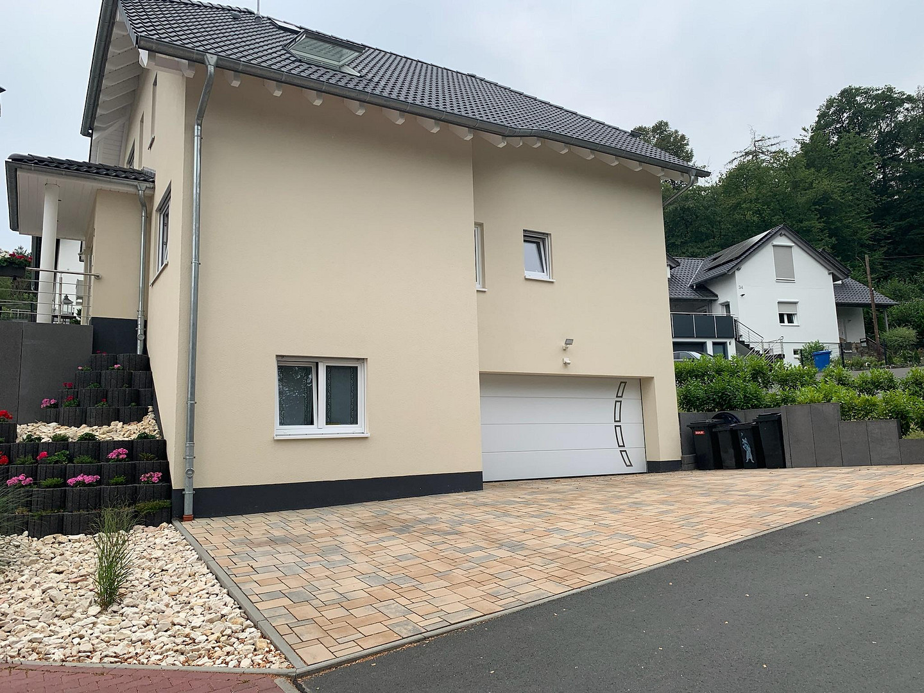
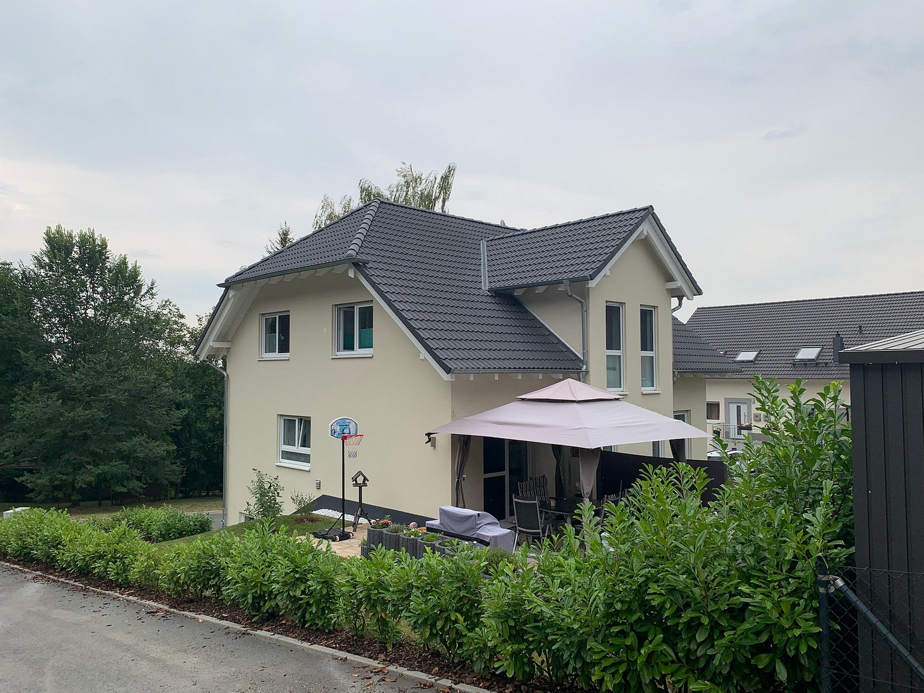
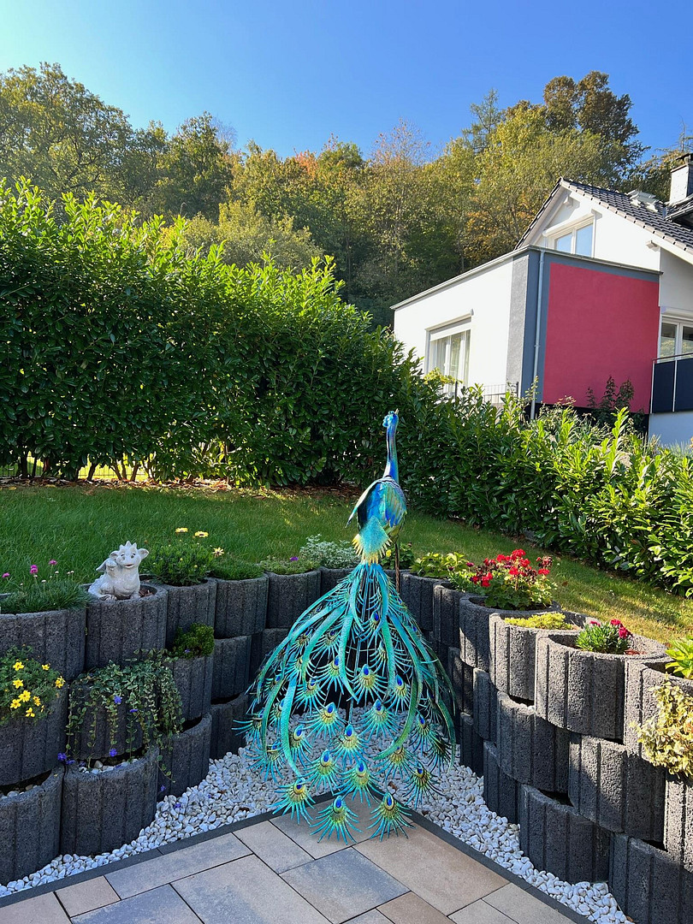
Located right on the edge of the forest, yet centrally located – a KfW-70 standard single-family home with 248 m², a sauna, and a double garage.
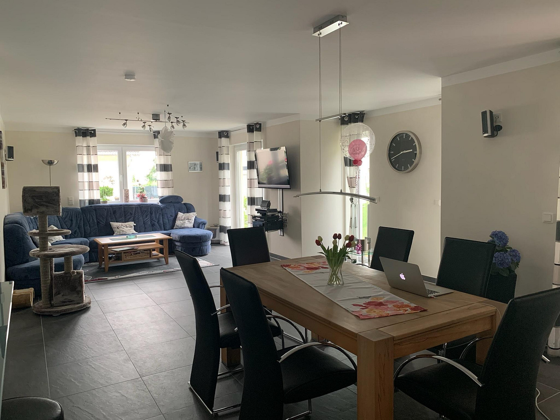
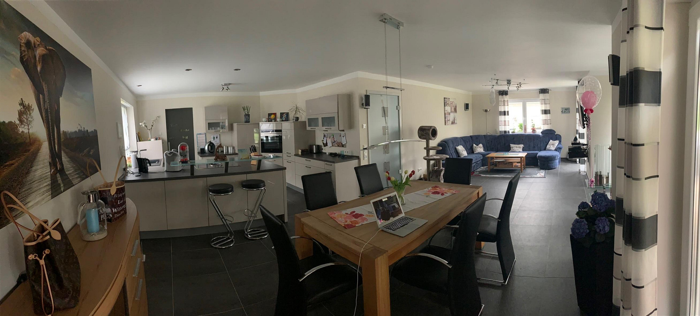
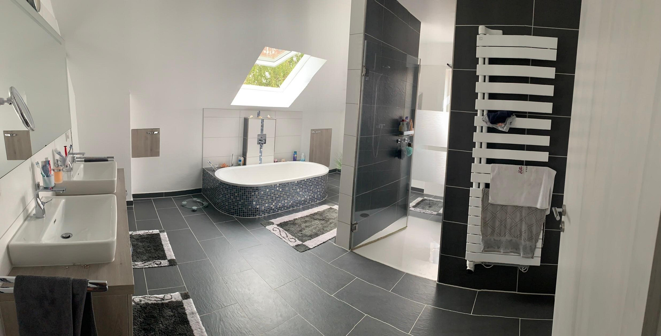
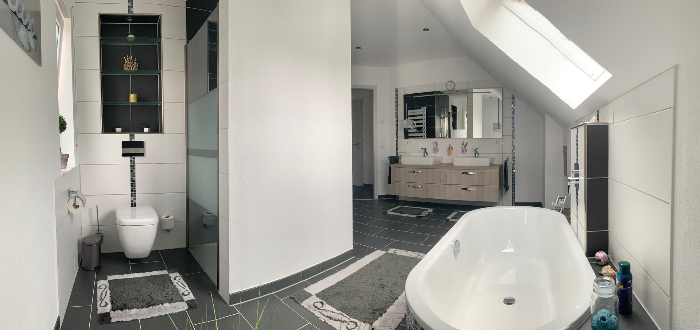
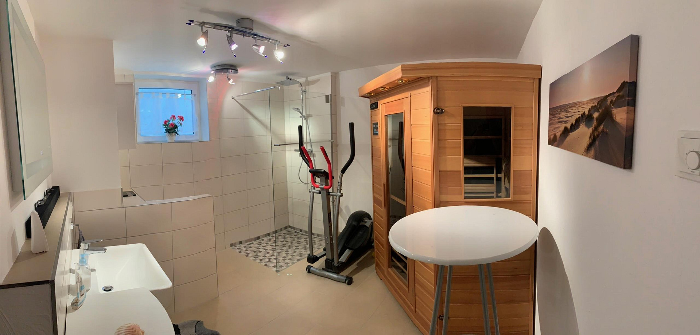
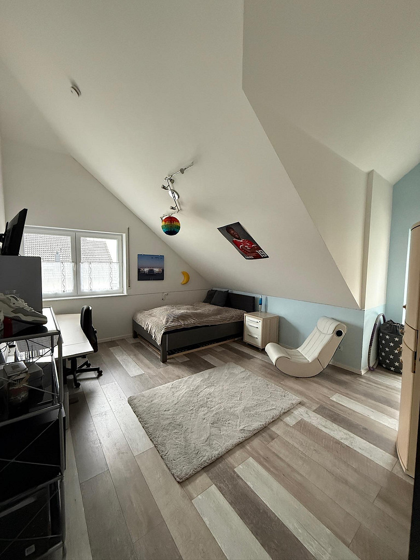
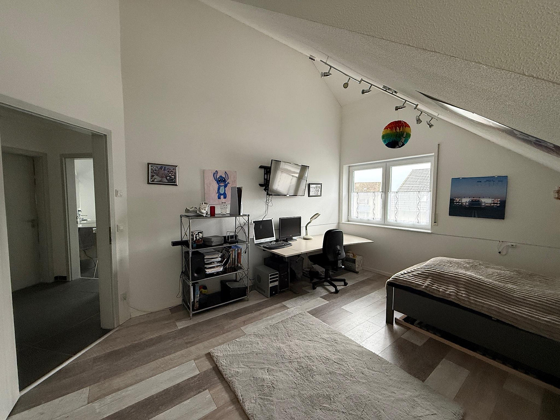
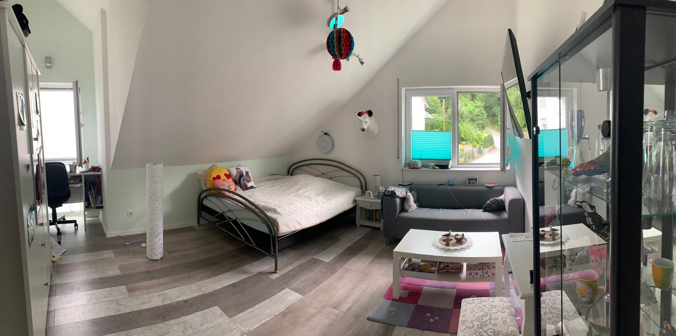
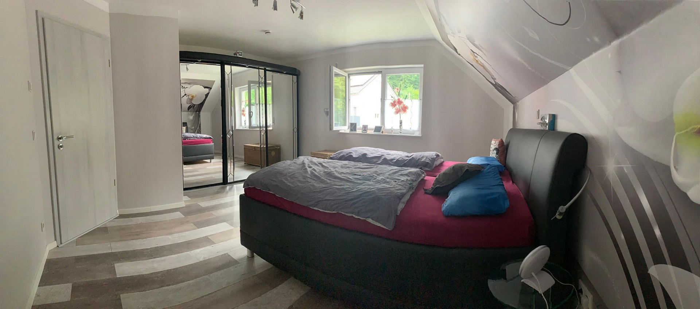
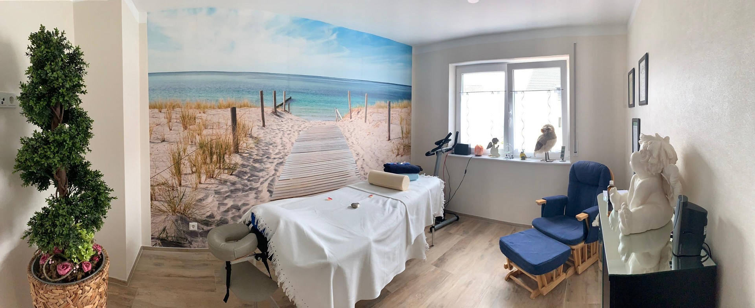
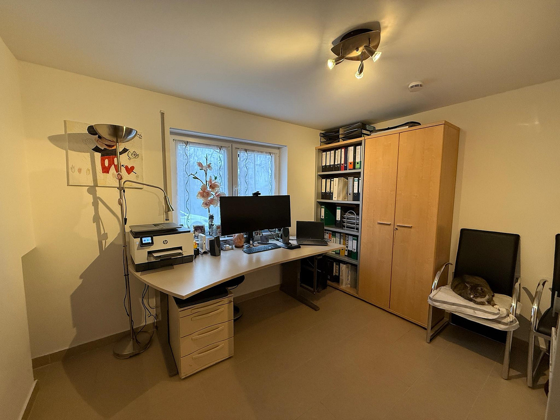
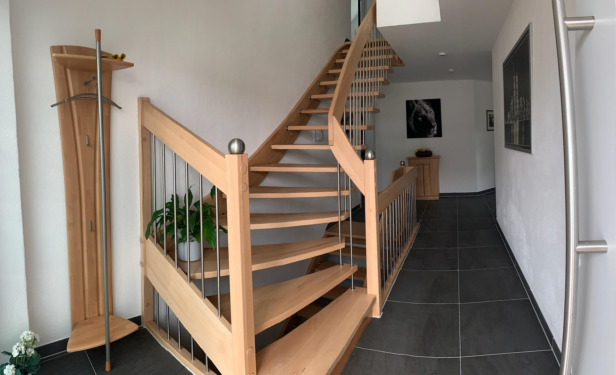
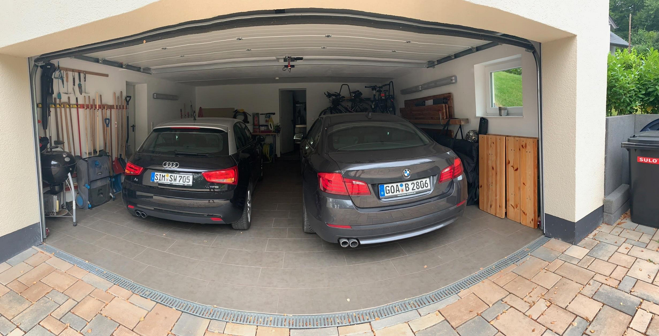
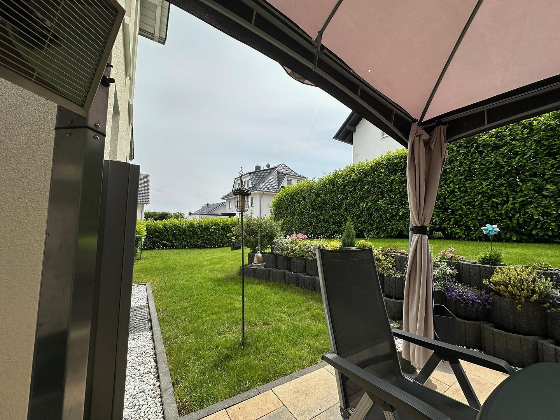
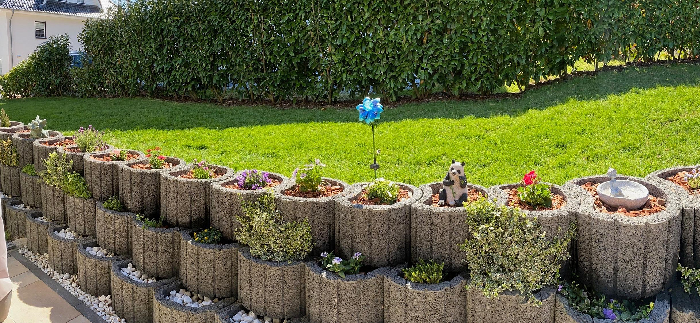
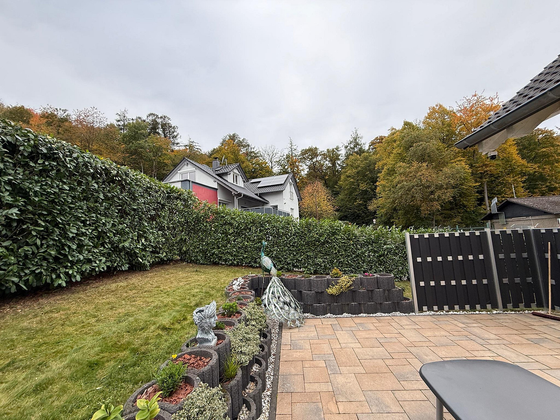
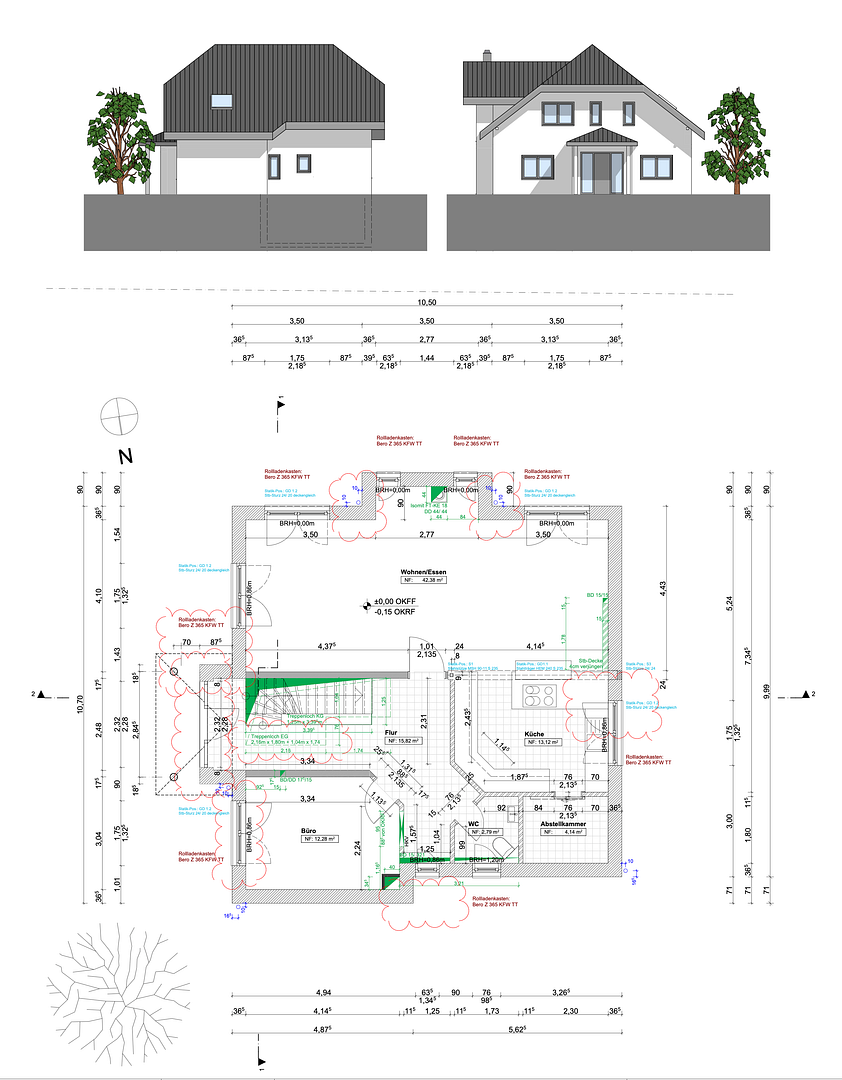
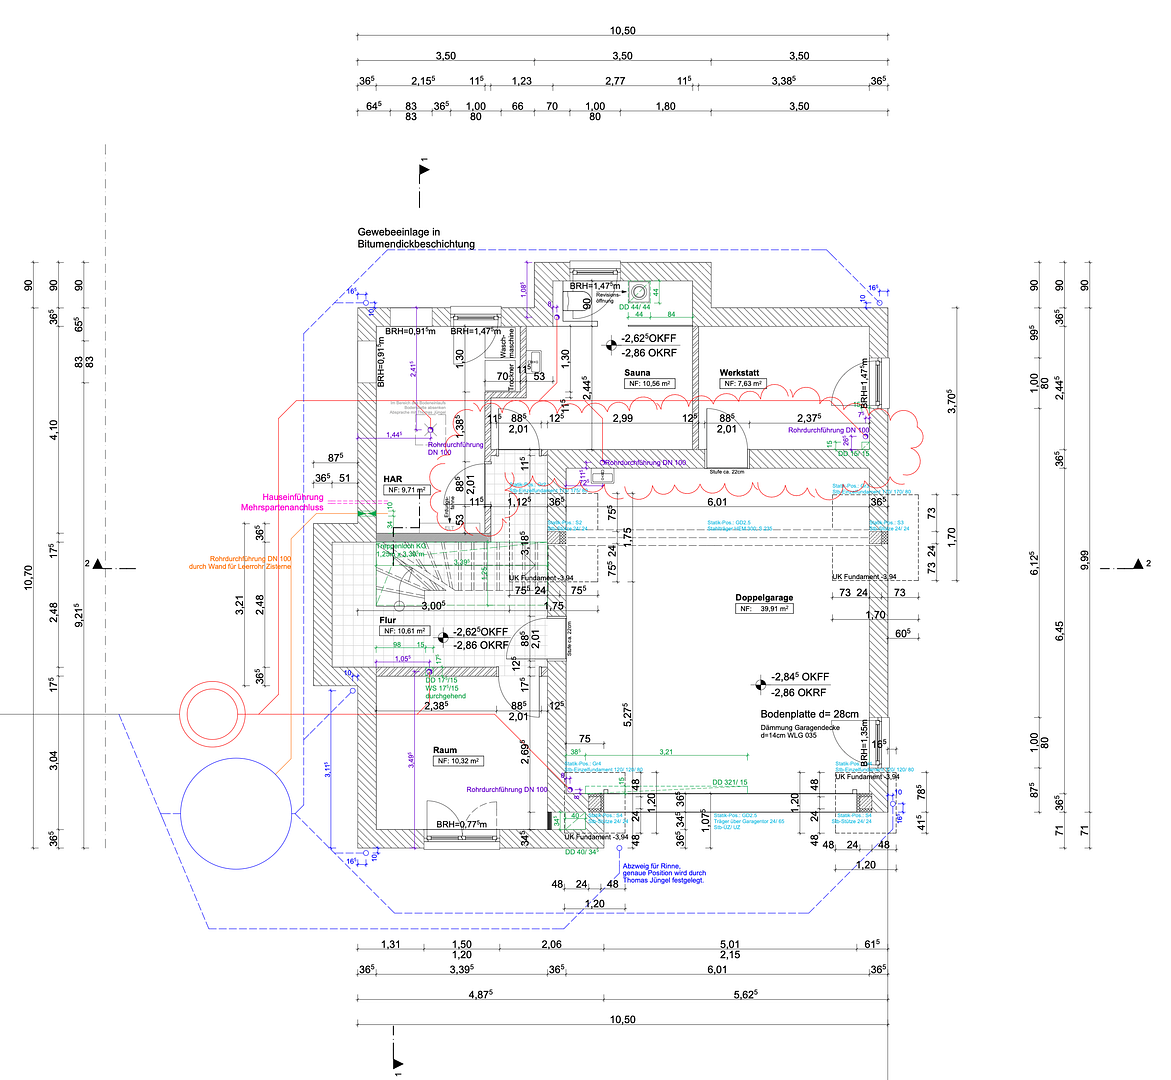
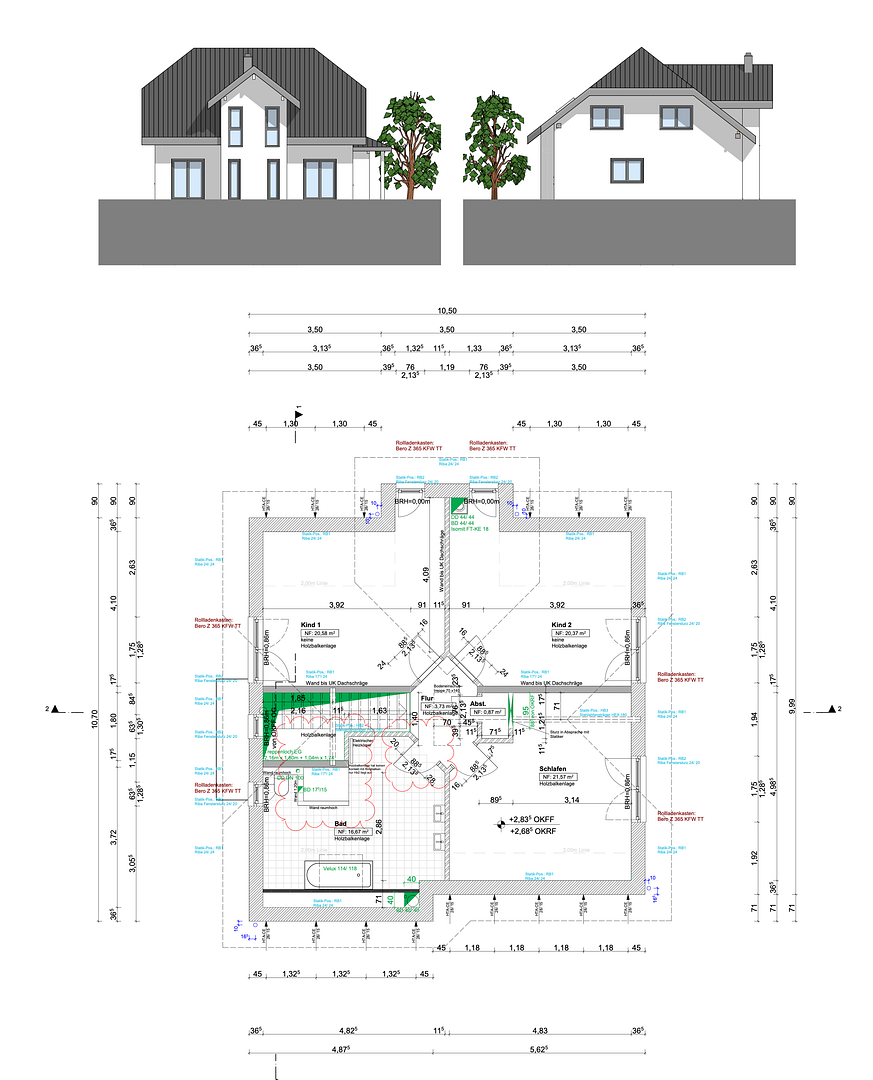
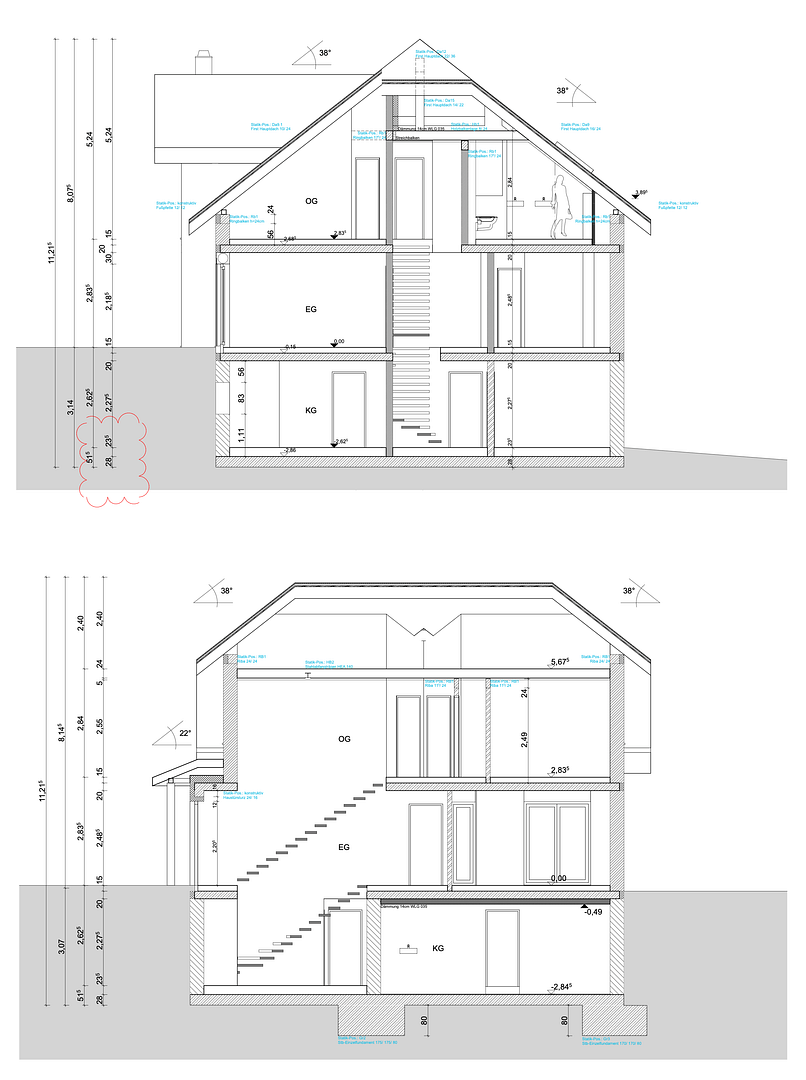
35510 Butzbach – HessenFor sale is a spacious and energy-efficient KfW-70 single-family home in a prime location in Butzbach-Kernstadt: directly on the edge of the forest, yet centrally located. Completed in 2016, the house sits on a 521 m² plot and offers a total of approximately 248 m² of living and utility space, combining an open, modern design with many well-thought-out features. The stated living space is approximately 165 m², including a proportional share of the terrace. The generous layout of the ground and upper floors is complemented in the basement by a self-contained guest room/office and a separate bathroom with a ground-level shower and sauna. These rooms were originally classified as utility space. Including these high-quality finished areas, a total of approximately 186 m² of usable living space is available. The heart of the house is the spacious, open-plan living, dining, and kitchen area, which has direct access to the terrace. The open design creates a bright and airy living space with plenty of room for family and guests. On the upper floor, you'll find the master bedroom and two spacious children's rooms. The open ceiling design, which extends up into the eaves, creates an exceptional sense of space. The large bathroom features a walk-in shower, two sinks, and a particularly large bathtub located directly under a skylight – offering an unobstructed view of the sky, and even the stars on clear nights. A practical laundry chute connects the upper floor to the basement. The sloping nature of the property has been optimally utilized: on the front, the double garage is accessible at ground level and directly connected to the house. On the garden side, you can also access the terrace at ground level from the living area.
Are you interested in this house?
|
Object Number
|
OM-509714
|
|
Object Class
|
House
|
|
Object Type
|
Single-family house
|
|
Is occupied
|
Vacant
|
|
Handover from
|
By arrangement
|
Purchase price & additional costs
|
purchase price
|
849.000 €
|
|
Purchase additional costs
|
approx. 61,268 €
|
|
Total costs
|
approx. 910,268 €
|
Breakdown of Costs
* Costs for notary and land register were calculated based on the fee schedule for notaries. Assumed was the notarization of the purchase at the stated purchase price and a land charge in the amount of 80% of the purchase price. Further costs may be incurred due to activities such as land charge cancellation, notary escrow account, etc. Details of notary and land registry costs
Does this property fit my budget?
Estimated monthly rate: 3,402€
More accuracy in a few seconds:
By providing some basic information, the estimated monthly rate is calculated individually for you. For this and for all other real estate offers on ohne-makler.net
Details
|
Condition
|
As good as new
|
|
Number of floors
|
3
|
|
Usable area
|
83 m²
|
|
Bathrooms (number)
|
2
|
|
Bedrooms (number)
|
5
|
|
Number of garages
|
2
|
|
Number of parking lots
|
4
|
|
Flooring
|
Laminate, Tiles
|
|
Heating
|
Underfloor heating
|
|
Year of construction
|
2016
|
|
Equipment
|
Terrace, Garden, Basement, Full bath, Shower bath, Sauna, Fitted kitchen, Guest toilet
|
|
Infrastructure
|
Pharmacy, Grocery discount, General practitioner, Kindergarten, Primary school, Secondary school, Middle school, High school, Comprehensive school, Public transport
|
Information on equipment
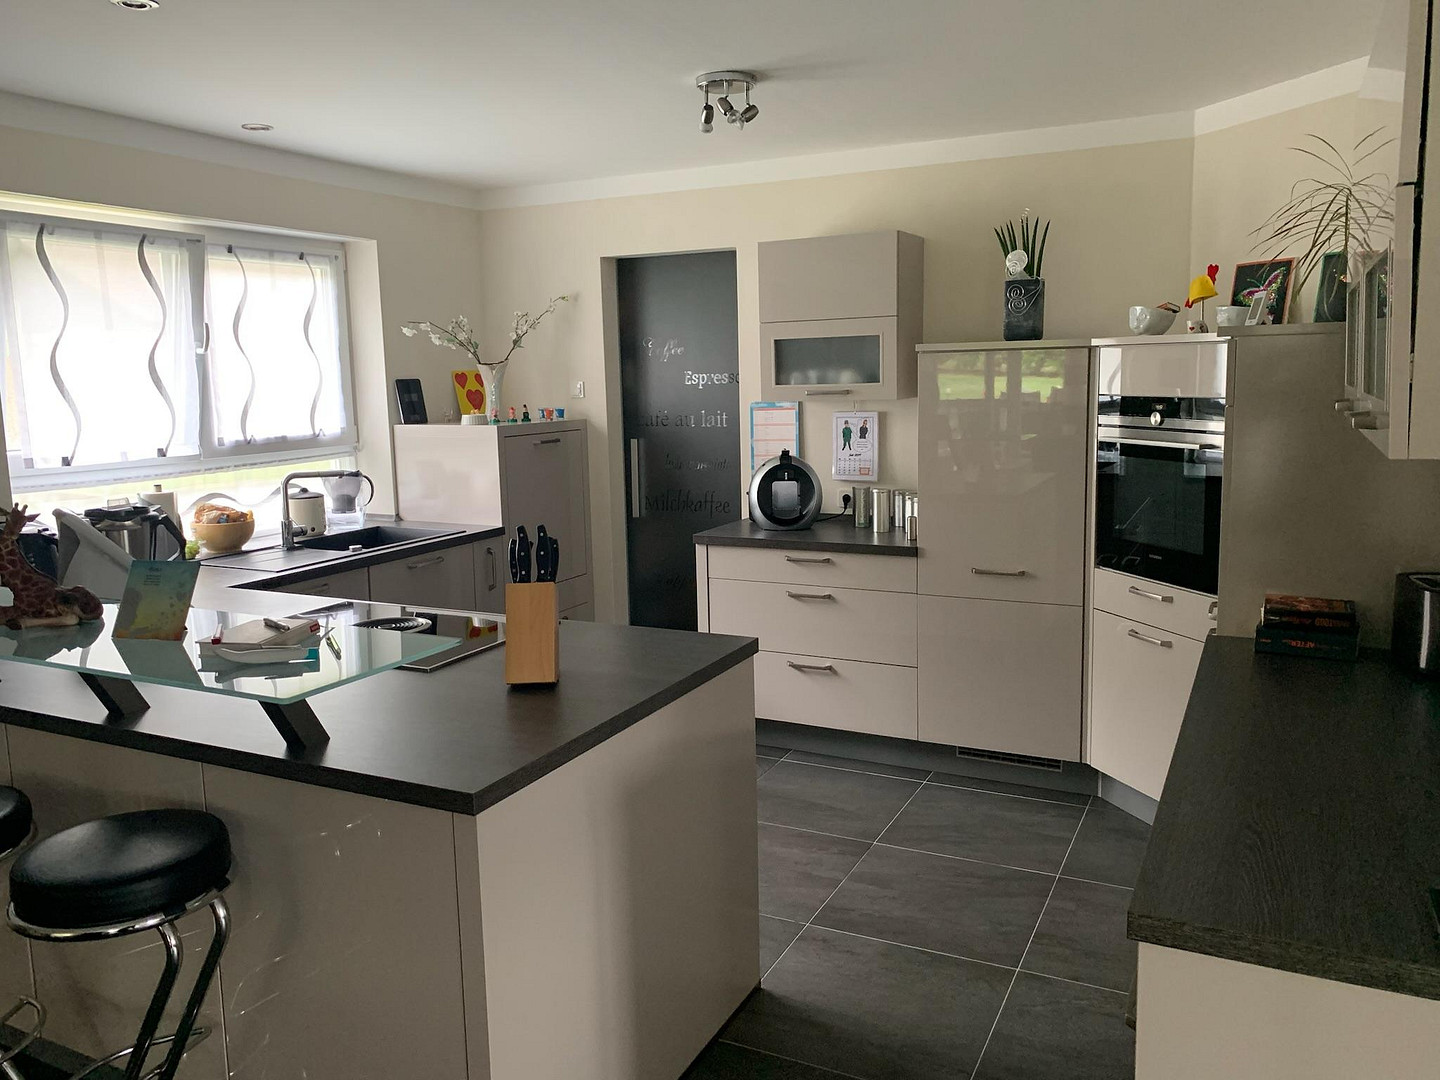
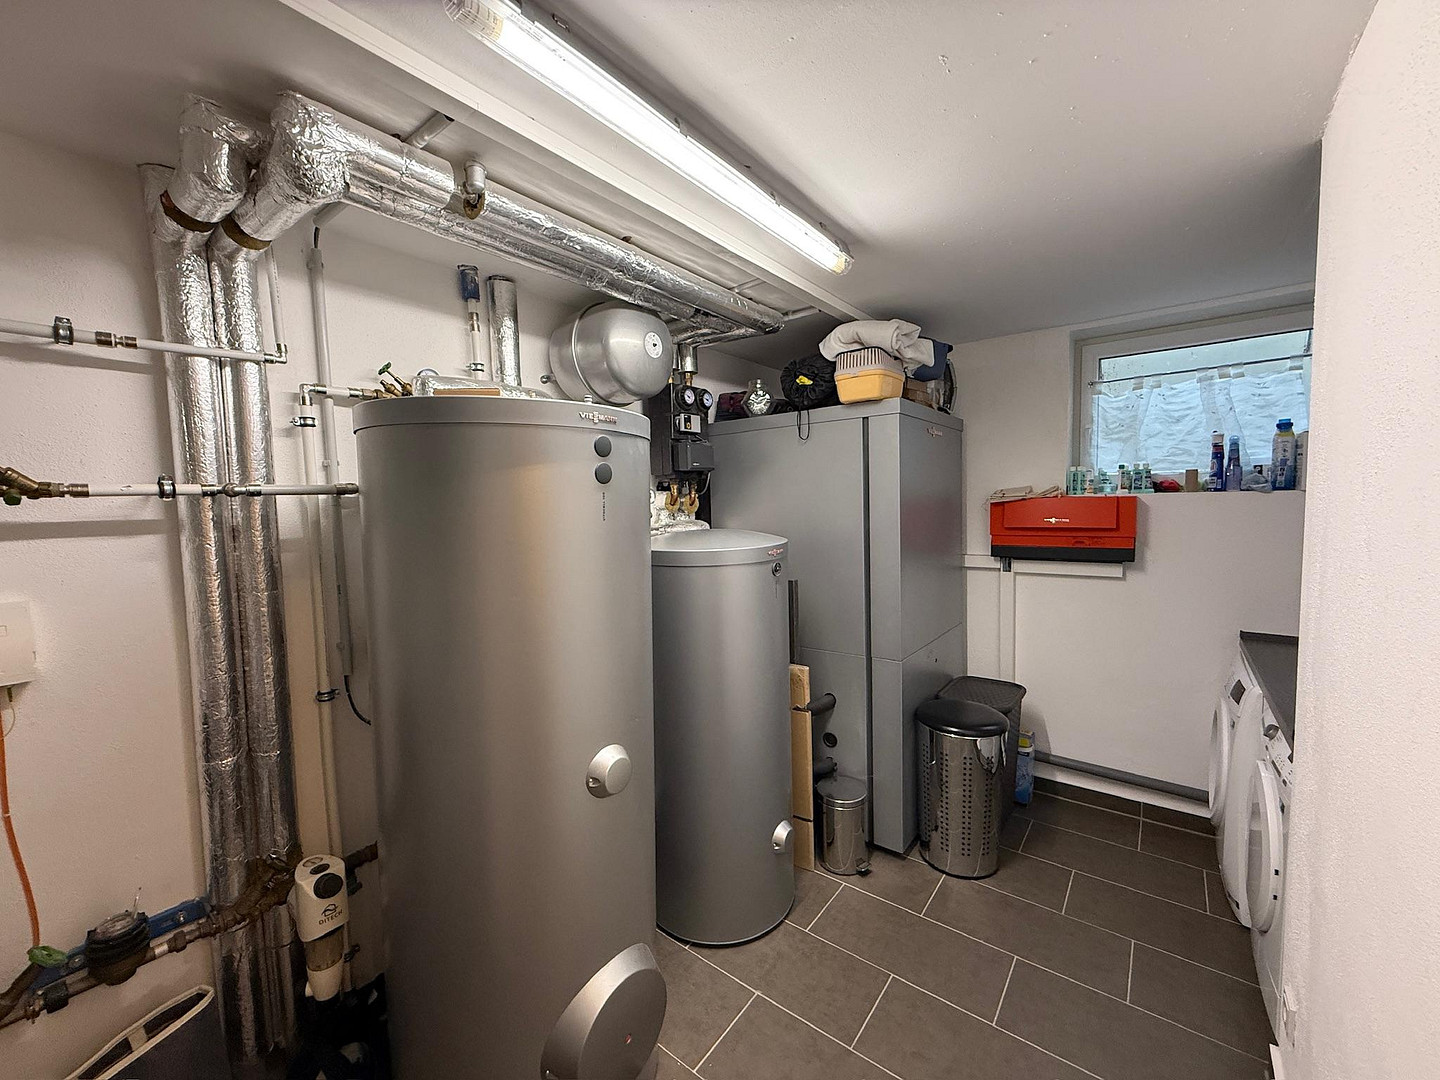
The house was built as a KfW-70 energy-efficient home and is heated by an air-to-water heat pump. Almost all areas have underfloor heating, including the basement and workshop. The windows are triple-glazed, and the ground floor has electric blinds. The high-quality fitted kitchen features a BORA induction cooktop with integrated ventilation, a raised dishwasher, a Silgranit sink, numerous custom storage solutions, and a separate pantry directly behind the kitchen. Other features include a laundry chute from the upper floor to the basement, a fiber optic connection, and network and satellite connections in all living and bedrooms. The property includes a spacious double garage with direct access to the house and ample space for two vehicles, as well as additional storage. A 32-amp connection is available for charging electric vehicles. Directly behind the double garage is a separate workshop with approximately 8 square meters of space and its own high-voltage connection, ideal for hobbies, crafts, or technical work. In addition, there are four outdoor parking spaces available. A cistern with a capacity of 4,500 liters is also present. The average electricity consumption of the heat pump, including hot water, has been approximately 4,200 kWh per year for a 4-person household in recent years.
Location
The property is located in a desirable residential area of Butzbach town center, and is the last house before the adjacent forest. This location offers a peaceful and nature-oriented living environment, while still being conveniently close to everyday amenities.
The outdoor swimming pool, Weidig Gymnasium, Schrenzer School, Degerfeld School, and kindergarten are all within easy walking distance. The Schrenzer School is a comprehensive school. Shops, doctors, pharmacies, and public transportation are also located nearby.
Butzbach train station is approximately 2 km away, and the highway entrance is about 3 km away. This location combines the tranquility of being near the forest with excellent connections to Gießen, Frankfurt, and the Rhine-Main region.
Location Check
Energy
|
Final energy consumption
|
22.90 kWh/(m²a)
|
|
Energy efficiency class
|
A+
|
|
Energy certificate type
|
Consumption certificate
|
|
Main energy source
|
Air/water heat
|
 Wohnflächenberechnung
Miscellaneous
Private sale – no real estate agent fees. Viewings are possible by appointment. Transfer of ownership will be arranged according to agreement.
Broker inquiries not welcome! According to § 7 UWG, unsolicited contact by brokers without the express consent of the recipient is prohibited!
Topic portals
Send a message directly to the seller
Questions about this house? Show interest or arrange a viewing appointment?
Click here to send a message to the provider:
Offer from: Björn Welzhofer

Diese Seite wurde ausgedruckt von:
https://www.ohne-makler.net/en/property/509714/