
This page was printed from:
https://www.ohne-makler.net/en/property/509657/
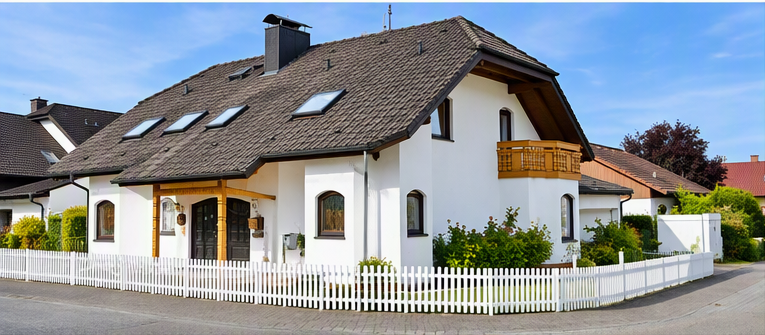
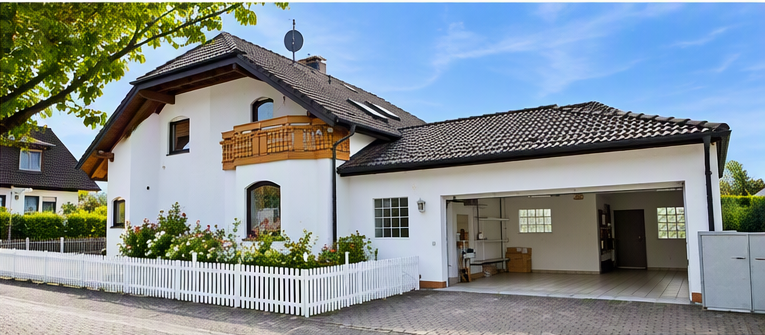
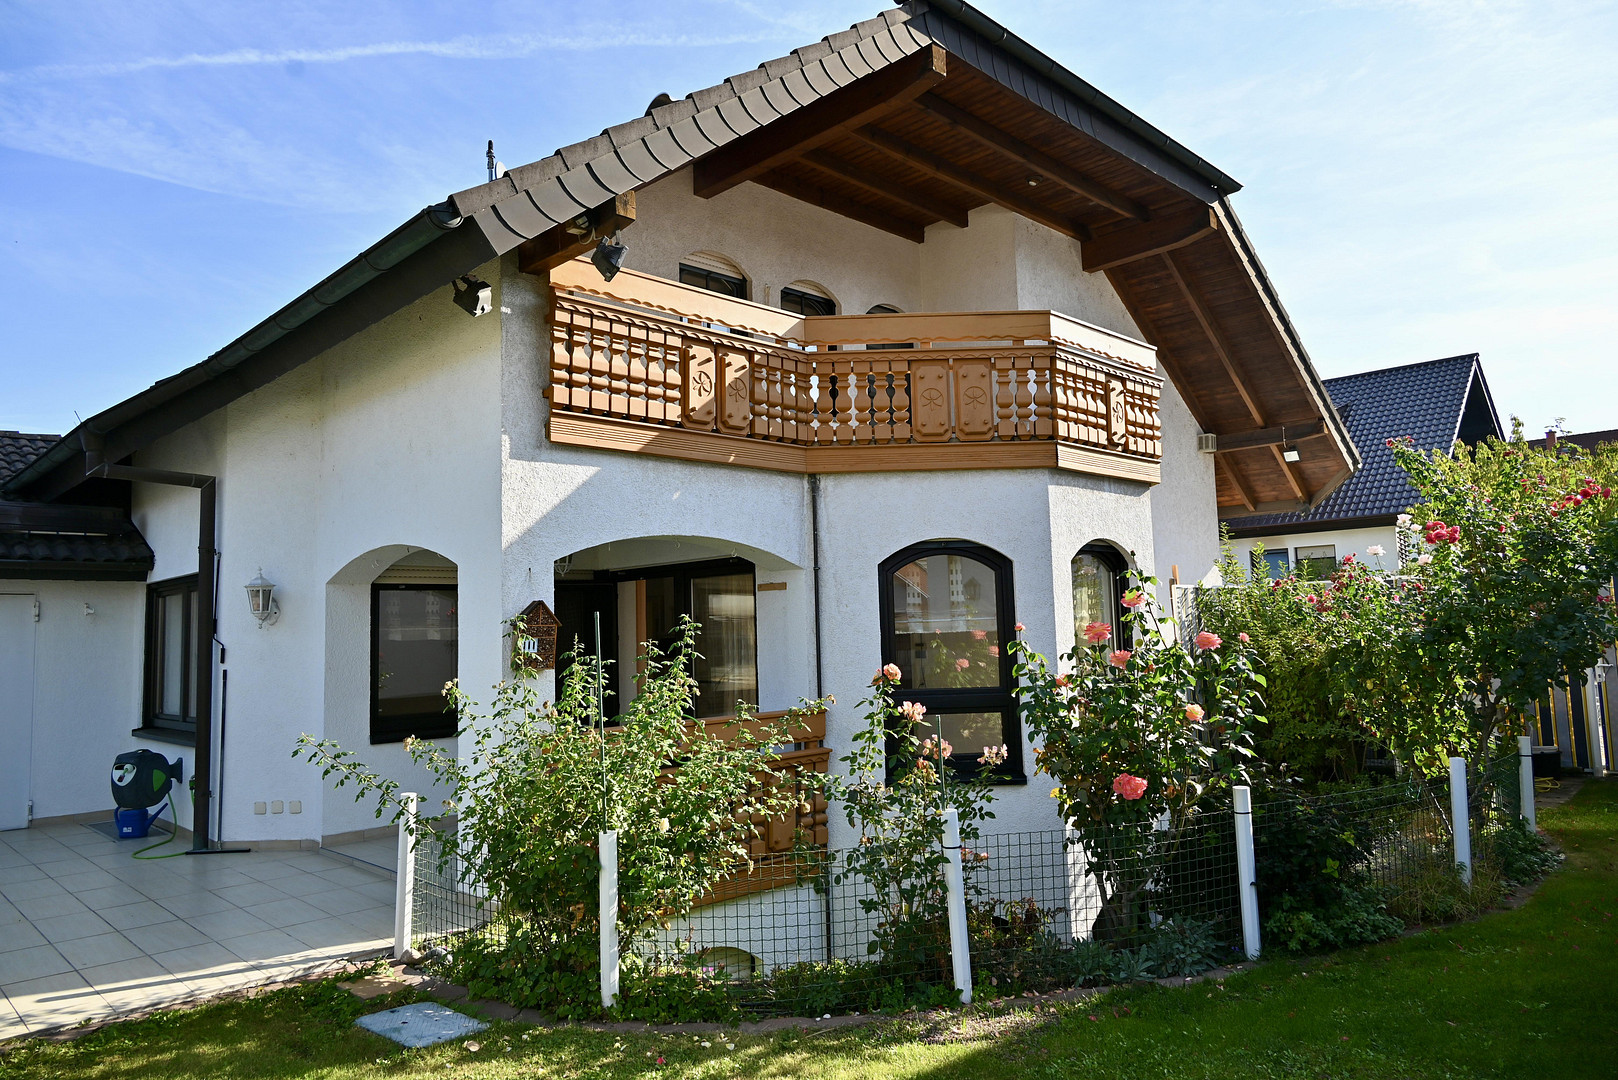
Spacious living with style and versatile possibilities – a detached family home with a separate apartment.
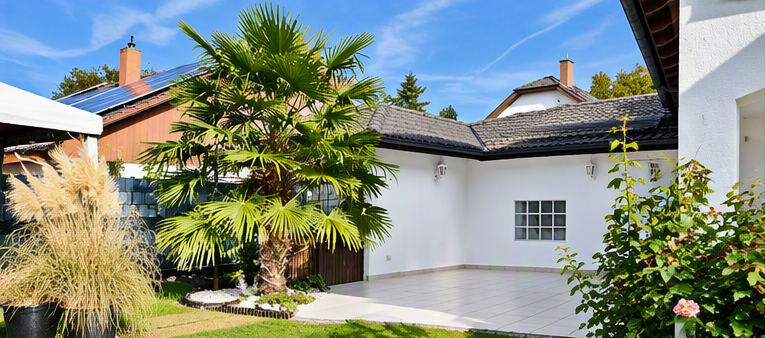
69226 Nußloch – Baden-WürttembergA home with exceptional space, unique comfort, and room for individual lifestyles. Located in a desirable and peaceful residential area of Nußloch, this detached family home with a separate apartment offers a property that seamlessly combines spaciousness, living quality, and versatile usage options. Built in 1988 using solid construction methods, the house sits on a sunny corner plot of approximately 507 m² and offers around 265 m² of living space, with a total of eight rooms. Whether for a large family, multi-generational living, or combining living and working under one roof, this house offers exceptionally spacious accommodation, a well-thought-out layout, and numerous opportunities to realize personal living dreams. Light, space, and a special living atmosphere.
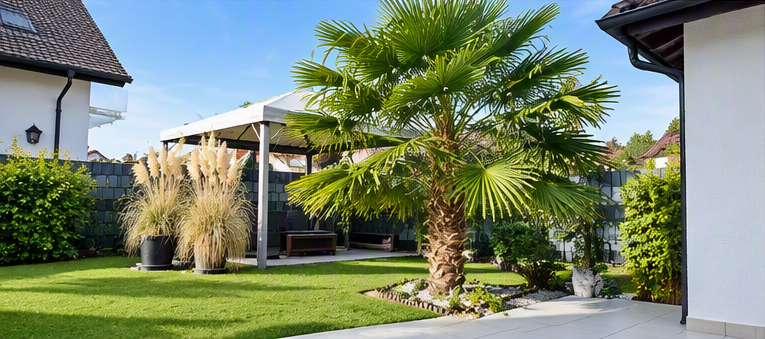
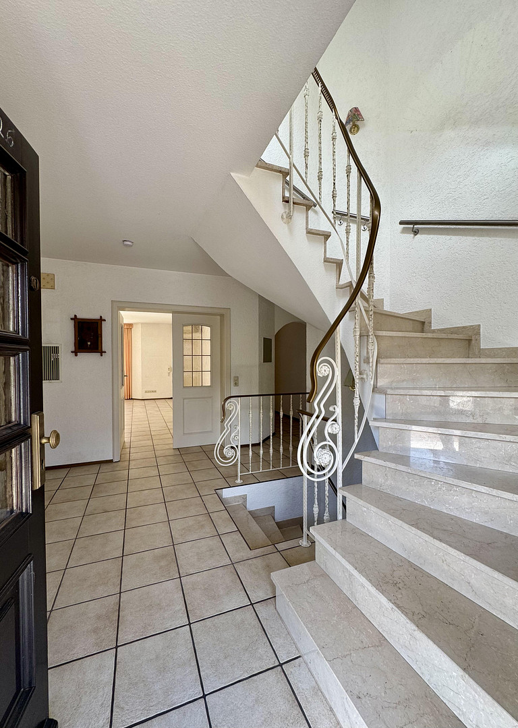
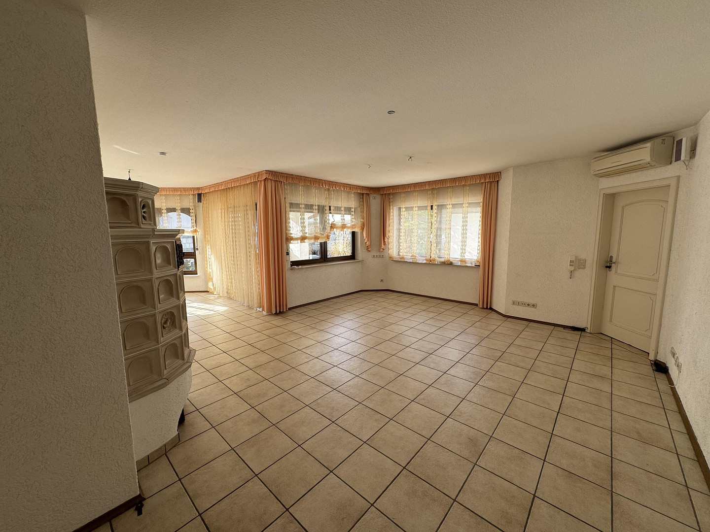
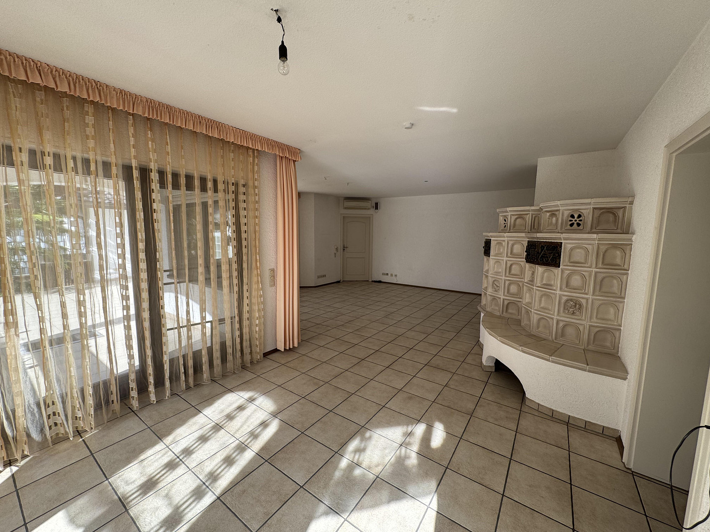
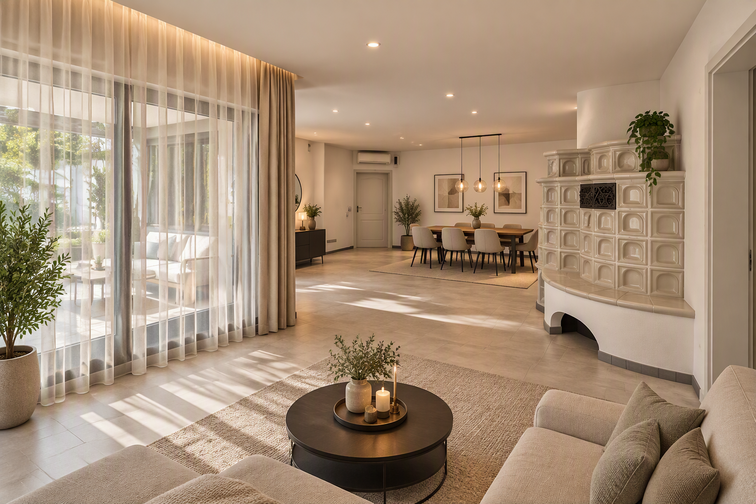
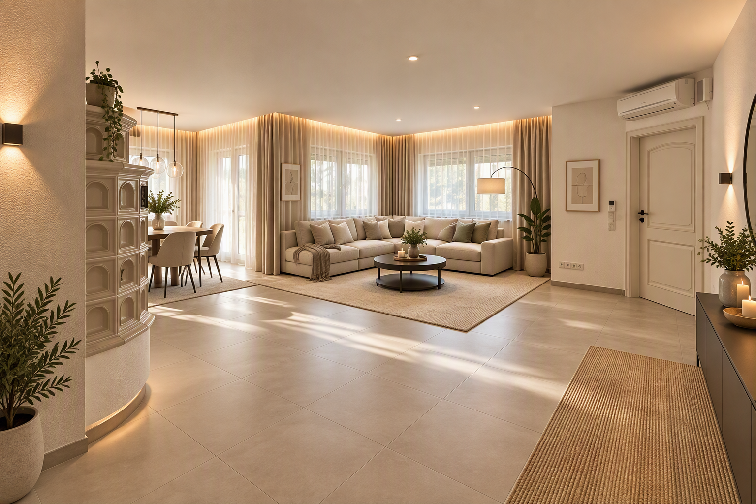
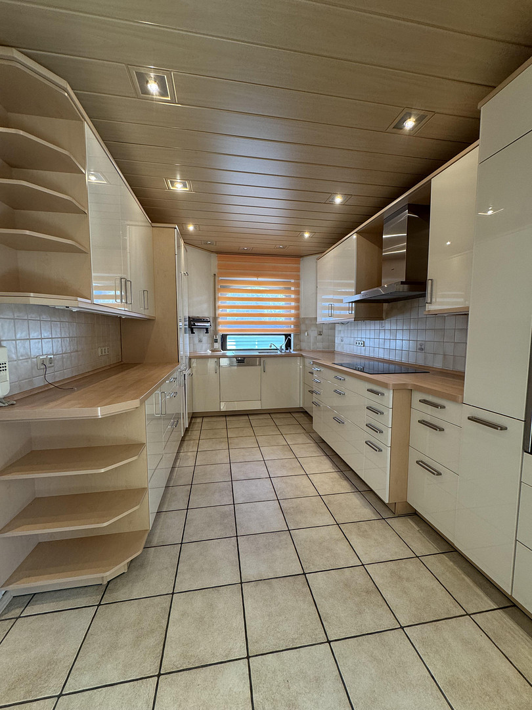
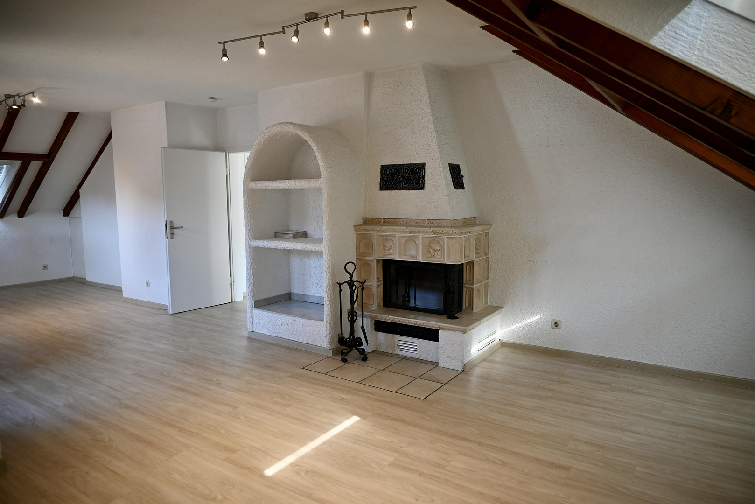
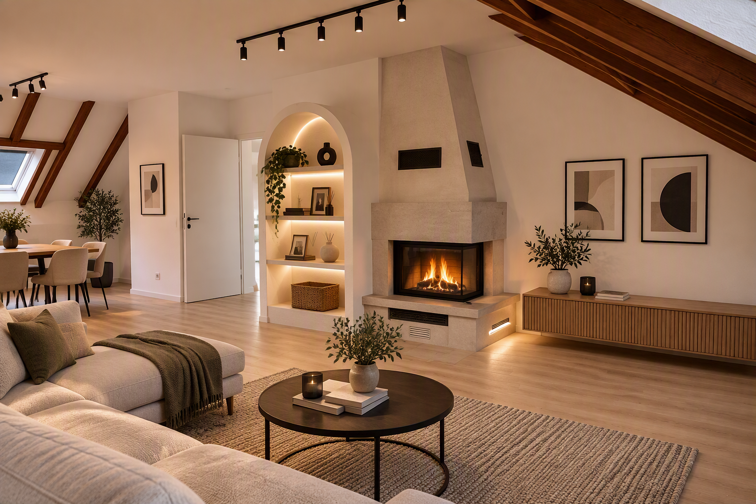
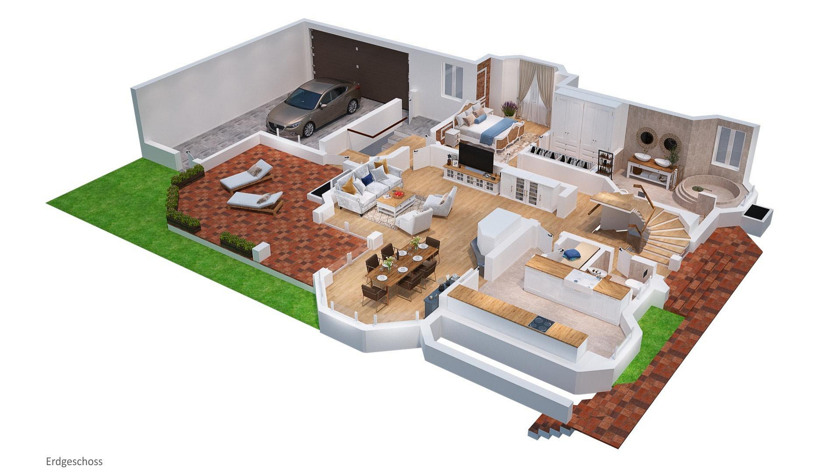
From the moment you enter the house, you are greeted by a welcoming and inviting atmosphere. The heart of the home is the spacious living and dining area, whose expansive design creates ideal conditions for convivial hours with family and friends, as well as for relaxed moments in everyday life. A stylish, oil-heated tiled stove enhances the cozy character of the room and creates a particularly inviting atmosphere. Large windows allow plenty of natural light to flood the space, creating a beautiful connection between the interior and exterior. From here, you have direct access to the sunny terrace and the lovingly landscaped garden – ideal places to enjoy the tranquility, relax outdoors, or spend time with family and friends. The adjacent kitchen impresses with its practical design. A separate pantry provides additional storage space, while two entrances facilitate short distances and a comfortable daily routine. Ground floor – comfortable living with a private retreat.
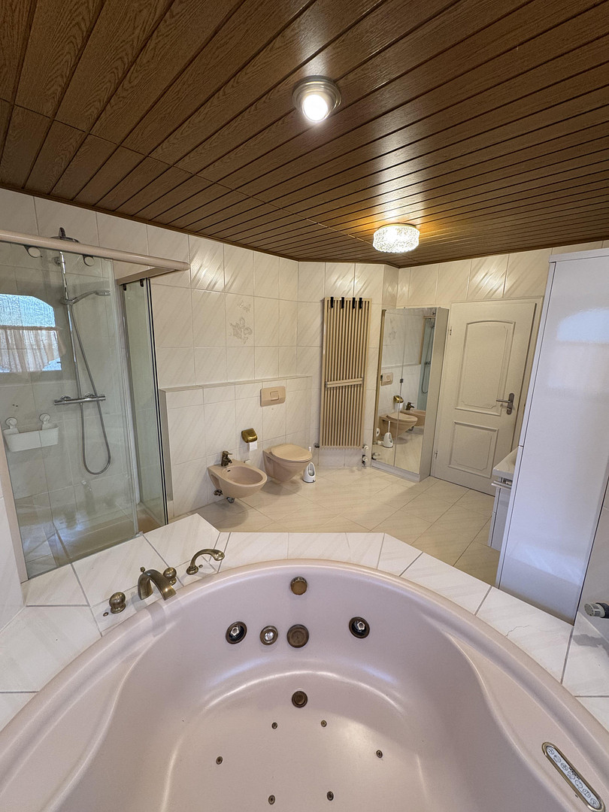
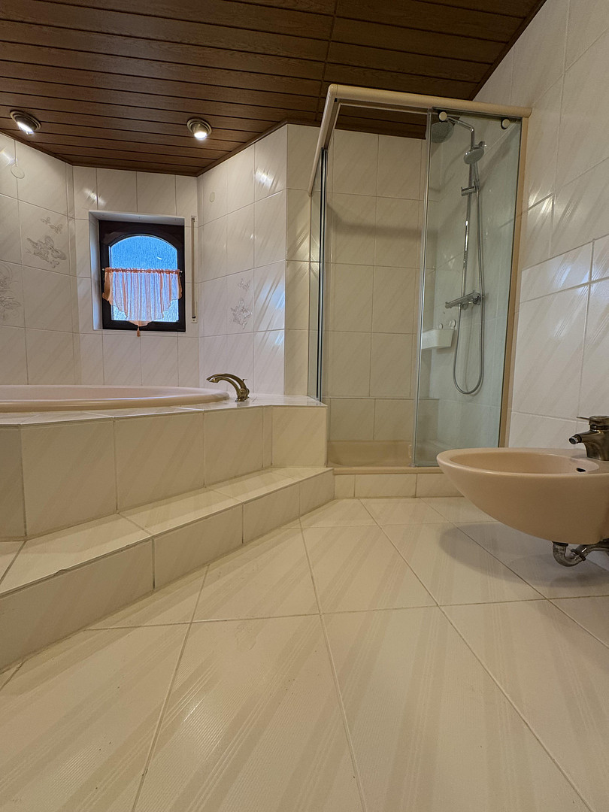
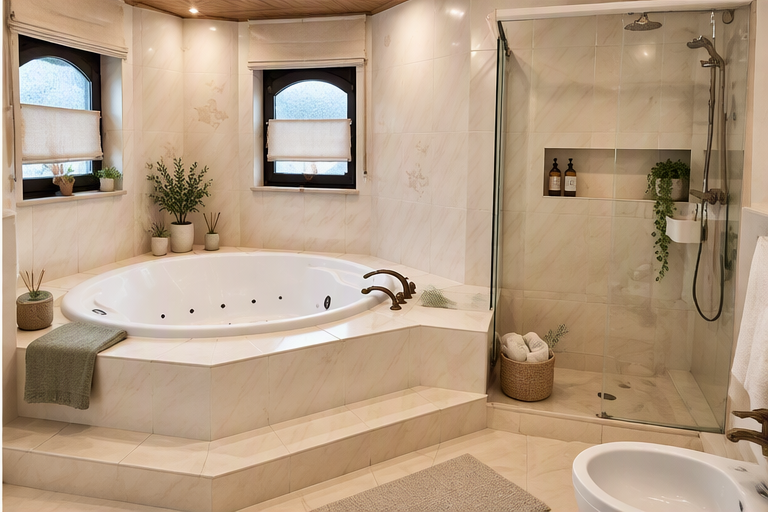
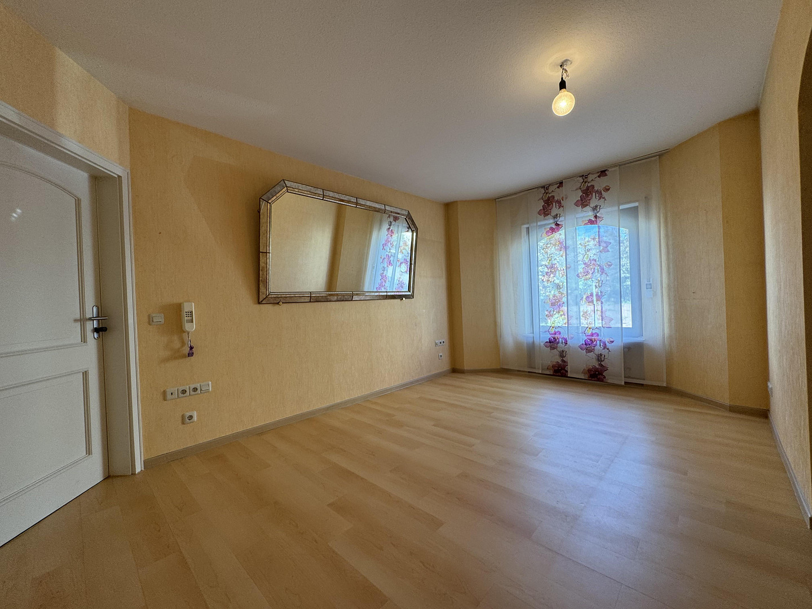
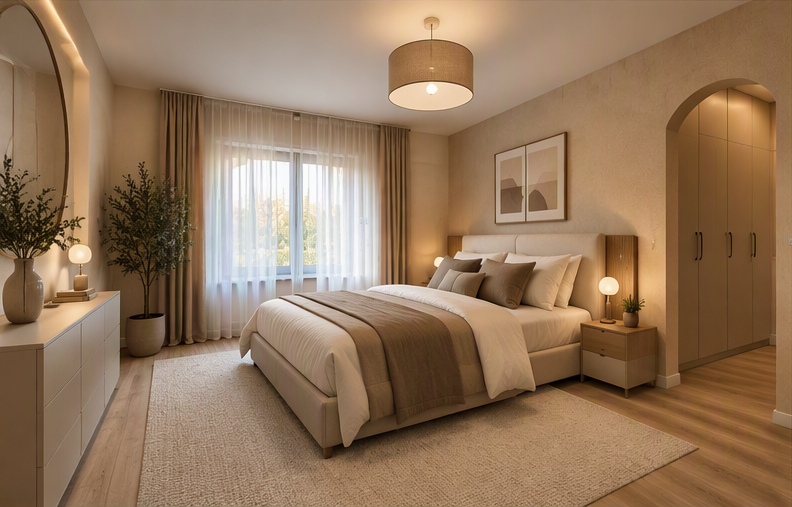
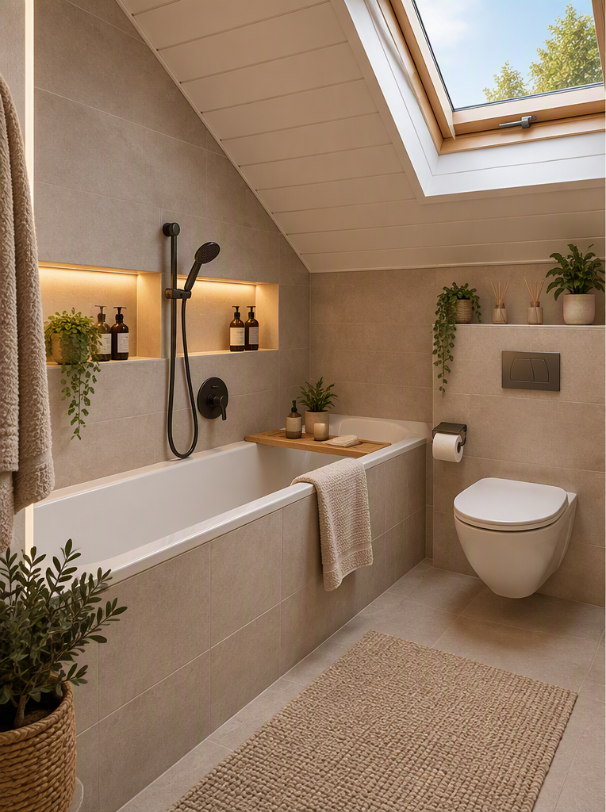
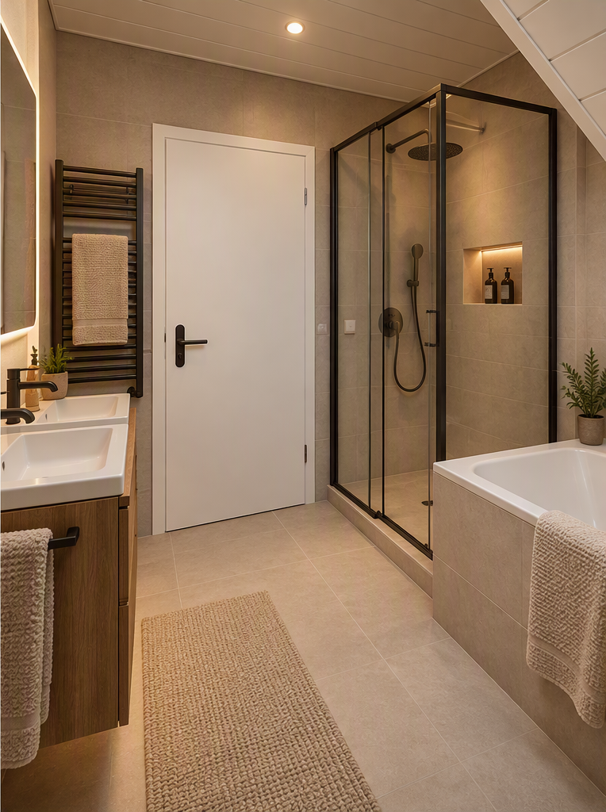
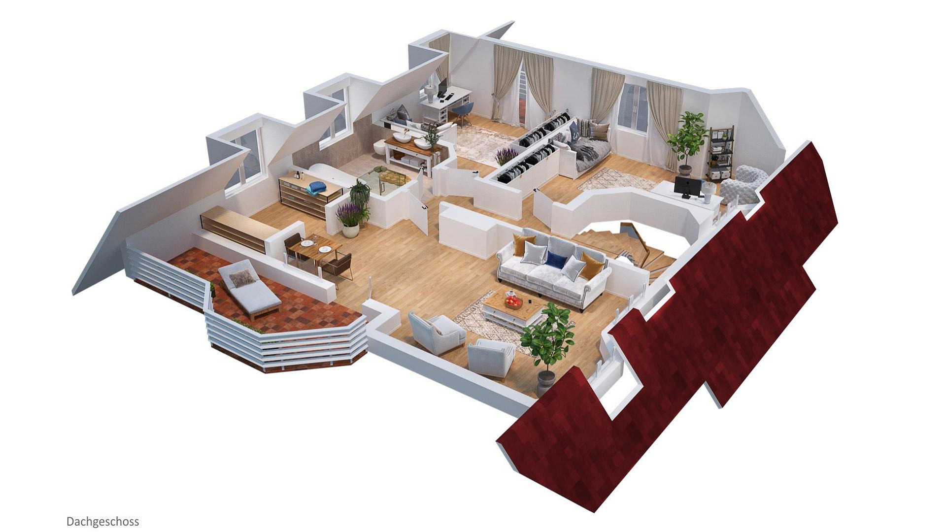
The ground floor combines spacious living areas with a well-thought-out layout. A special highlight is the master bedroom, which stands out for its quiet location and a walk-in closet. Directly connected is a tastefully designed bathroom with ample natural light, which creates a private oasis of well-being with an exceptional Jacuzzi bathtub, a separate shower, and a toilet. Here, you can unwind and relax after a busy day. The welcoming entrance area and a separate guest bathroom complement this floor, adding to the overall comfort.
Upper Floor – Versatile rooms with a balcony and fireplace.
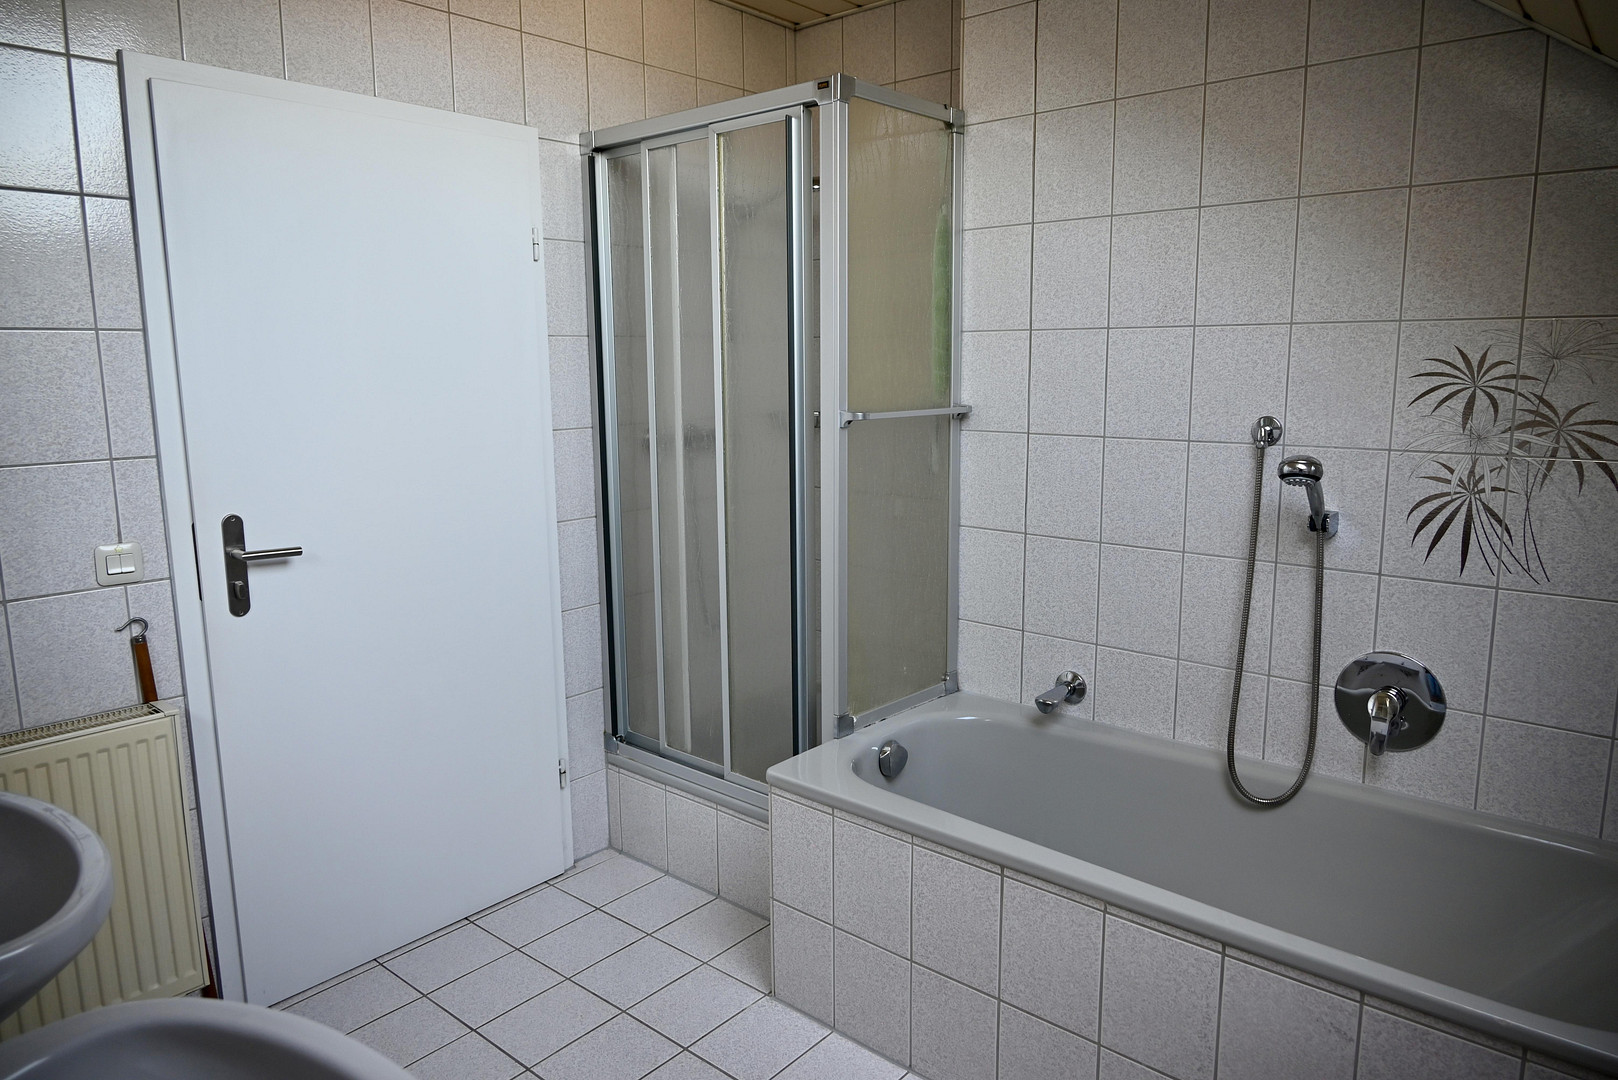
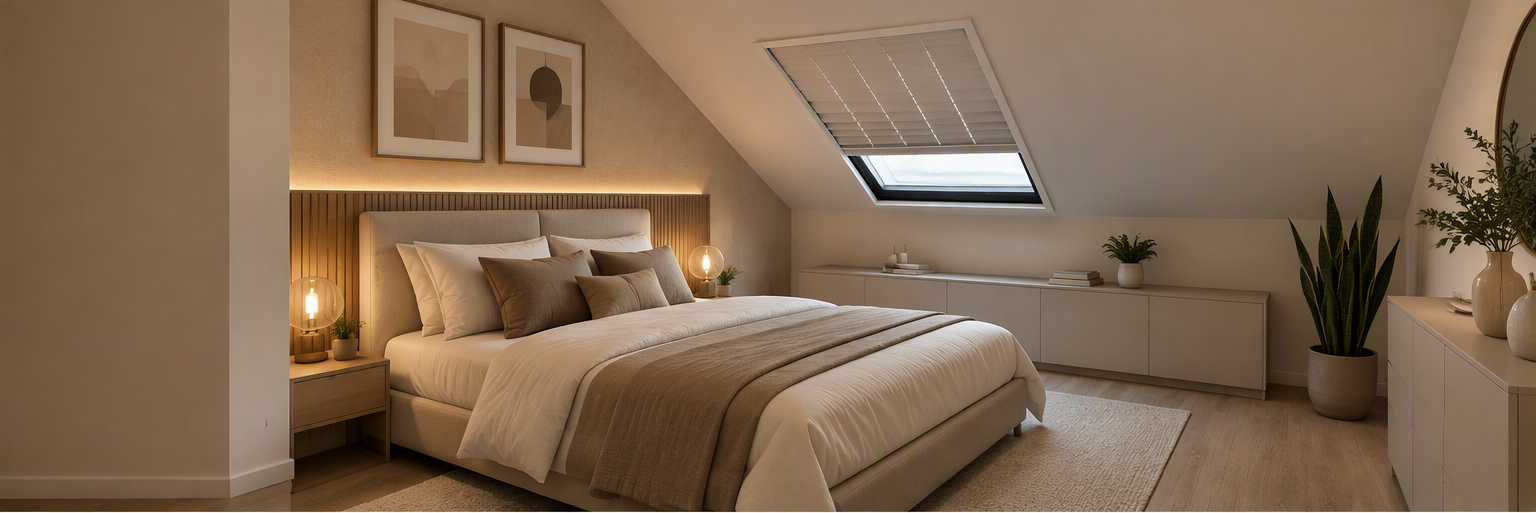
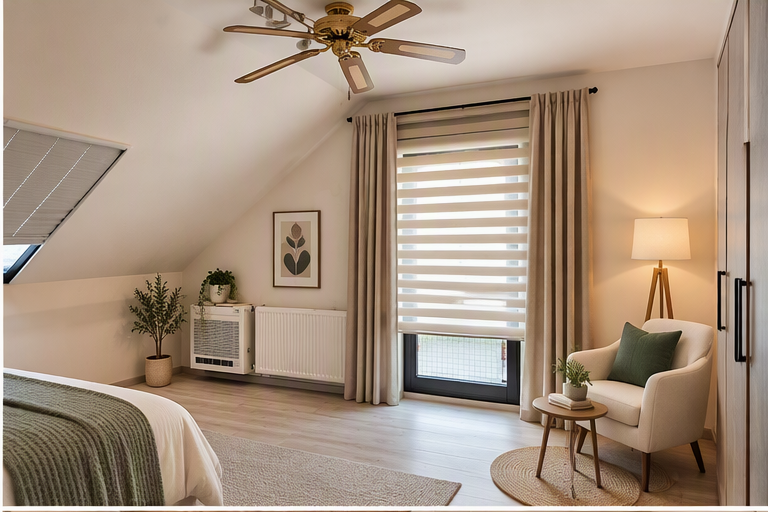
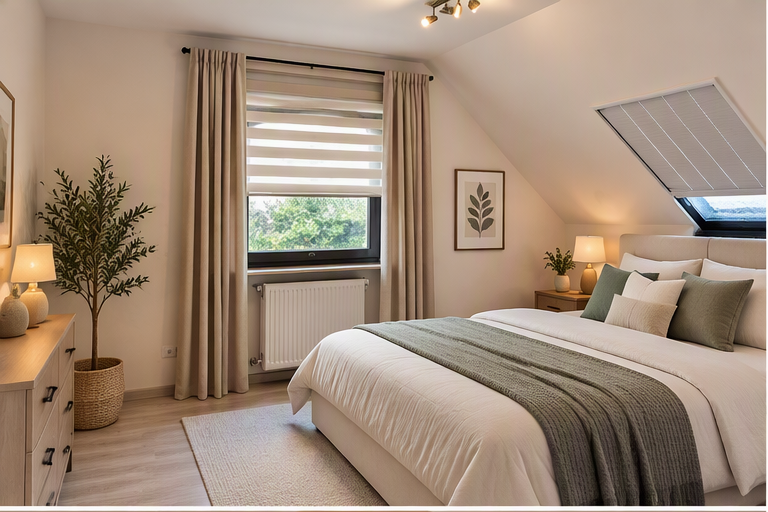
The upper floor offers two generously sized rooms, one of which has its own balcony. Another, bright studio room with a large balcony and fireplace offers additional possibilities. Whether used as a stylish home office, a quiet retreat, a guest room, or a spacious recreational area, this space can be designed to suit your individual needs. Another bathroom with a bathtub and shower completes the upper floor. The flexible layout offers a great deal of design freedom and easily adapts to different stages of life.
Are you interested in this house?
|
Object Number
|
OM-509657
|
|
Object Class
|
House
|
|
Object Type
|
Single-family house
|
|
Is occupied
|
Occupied
|
|
Handover from
|
By arrangement
|
Purchase price & additional costs
|
purchase price
|
799.000 €
|
|
Purchase additional costs
|
approx. 49,697 €
|
|
Total costs
|
approx. 848,697 €
|
Breakdown of Costs
* Costs for notary and land register were calculated based on the fee schedule for notaries. Assumed was the notarization of the purchase at the stated purchase price and a land charge in the amount of 80% of the purchase price. Further costs may be incurred due to activities such as land charge cancellation, notary escrow account, etc. Details of notary and land registry costs
Does this property fit my budget?
Estimated monthly rate: 3,201€
More accuracy in a few seconds:
By providing some basic information, the estimated monthly rate is calculated individually for you. For this and for all other real estate offers on ohne-makler.net
Details
|
Condition
|
Well-kept
|
|
Number of floors
|
3
|
|
Bathrooms (number)
|
3
|
|
Bedrooms (number)
|
5
|
|
Number of garages
|
2
|
|
Number of parking lots
|
1
|
|
Flooring
|
Tiles, Vinyl / PVC
|
|
Heating
|
Central heating
|
|
Year of construction
|
1988
|
|
Equipment
|
Balcony, Terrace, Garden, Basement, Full bath, Shower bath, Sauna, Fitted kitchen, Guest toilet, Fireplace, Air conditioning
|
|
Infrastructure
|
Pharmacy, Grocery discount, General practitioner, Kindergarten, Primary school, Public transport
|
Information on equipment
Separate apartment – Space for multiple generations or additional income opportunities.
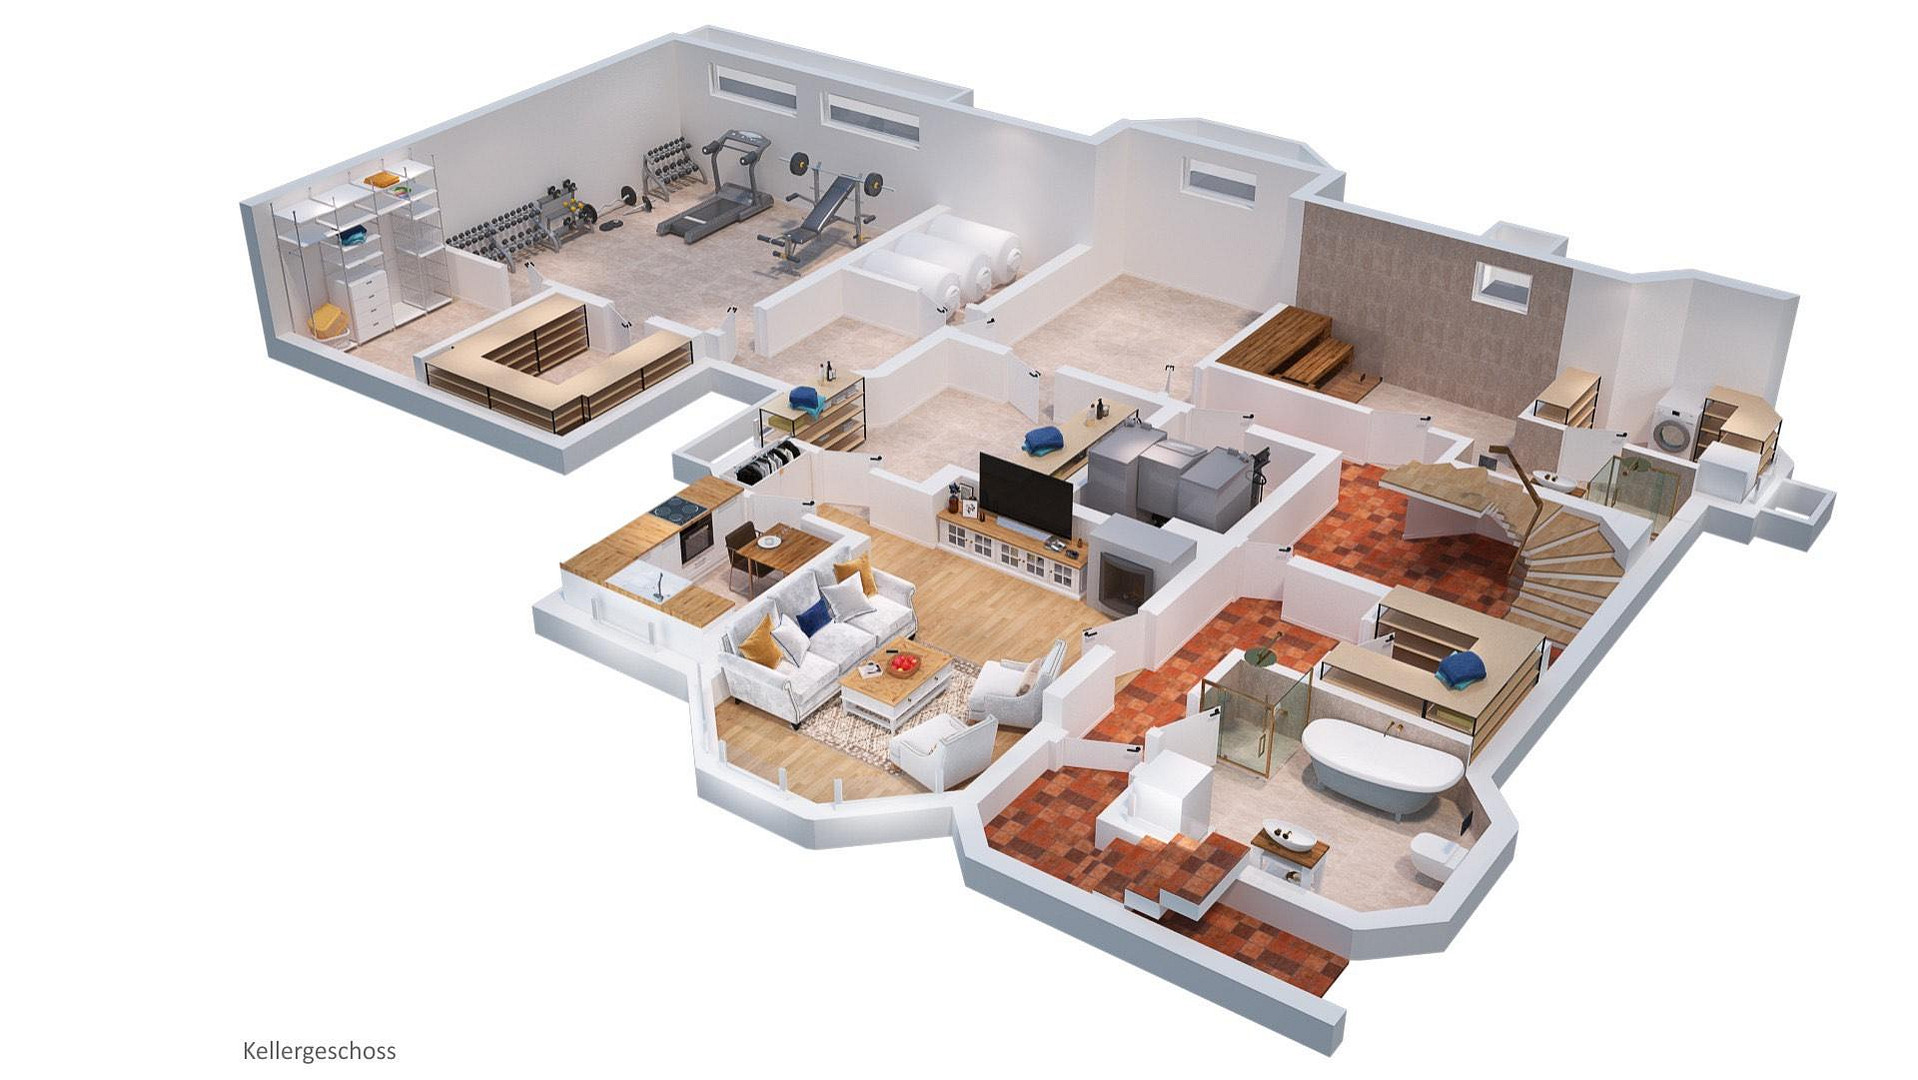
A particular advantage of this property is the fully developed basement, which includes a self-contained apartment with its own entrance. The apartment comprises a living room, a separate bedroom, a kitchen, a bathroom, and a storage room. This makes it ideal for adult children, grandparents, guests, or a caregiver. Alternatively, subject to the relevant legal and structural requirements, it can be rented out as a separate living unit. This additional living space offers attractive possibilities, especially for families who want to combine proximity and independence. Wellness, hobbies, and practical utility areas.
The basement also offers a remarkable range of additional features. A hobby room of approximately 30 m² provides space for personal interests, creative projects, fitness, or an individual recreational area. The offering is complemented by a wellness area with a sauna and shower – ideal for relaxing moments in your own home. In addition, there is a laundry room, technical rooms, and other usable spaces available. Direct access to the garden provides added comfort and completes the versatile functionality of this level. Technology and Features – Thoughtfully Designed in Every Detail
The house was built in 1988 using solid construction methods and is presented in well-maintained condition. The heating is provided by an oil-powered SenerTec roof-mounted combined heat and power (CHP) system. This system simultaneously generates heat and electricity, enabling efficient use of the energy used. Air conditioning units in the living room and in one room on the upper floor provide additional living comfort. A house with many possibilities
This property combines spacious living areas, versatile retreats, and attractive additional spaces with a quiet residential location in Nußloch. The combination of a large living area, garden, balconies, a self-contained apartment, and a private wellness area makes this house a home with a unique character. Whether as a spacious family home, for multi-generational living, or as a combination of personal use and rental income, here you'll find the space to realize your individual vision of living. Be inspired by the possibilities of this exceptional house and discover a home that offers space for today, tomorrow, and many years of shared memories. The parking options are also impressive: a generous double garage with an electric sectional door, as well as an additional outdoor parking space, are available.
Location
The house is located in a quiet, established residential area of Nußloch. Shops such as a supermarket, bakery, pharmacy, drugstore, and general practitioner are within walking distance. A primary school and several kindergartens are easily accessible. It is conveniently located near SAP in Walldorf, Heidelberger Druck in Wiesloch, and the university city of Heidelberg. The A5 and A6 motorways are nearby, and commuters have good access to public transportation.
Location Check
Energy
|
Main energy source
|
Oil
|
Miscellaneous
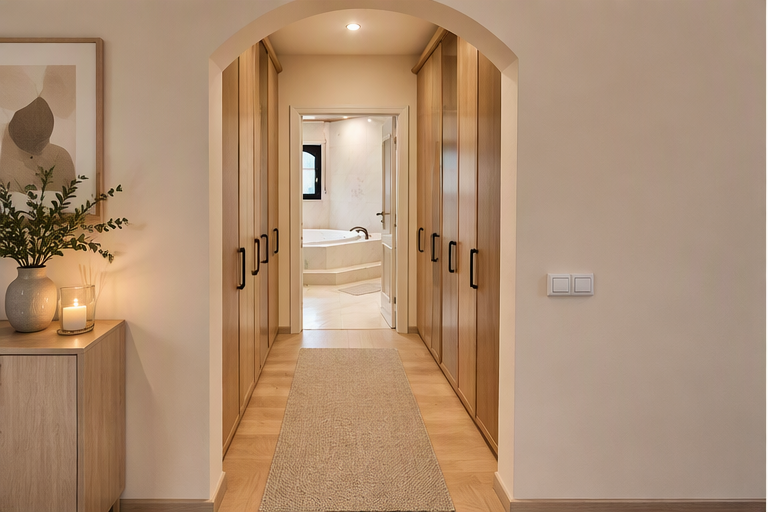
Some of the photos were generated using AI to demonstrate possibilities.
Broker inquiries not welcome! According to § 7 UWG, unsolicited contact by brokers without the express consent of the recipient is prohibited!
Send a message directly to the seller
Questions about this house? Show interest or arrange a viewing appointment?
Click here to send a message to the provider:

Diese Seite wurde ausgedruckt von:
https://www.ohne-makler.net/en/property/509657/