
This page was printed from:
https://www.ohne-makler.net/en/property/509343/
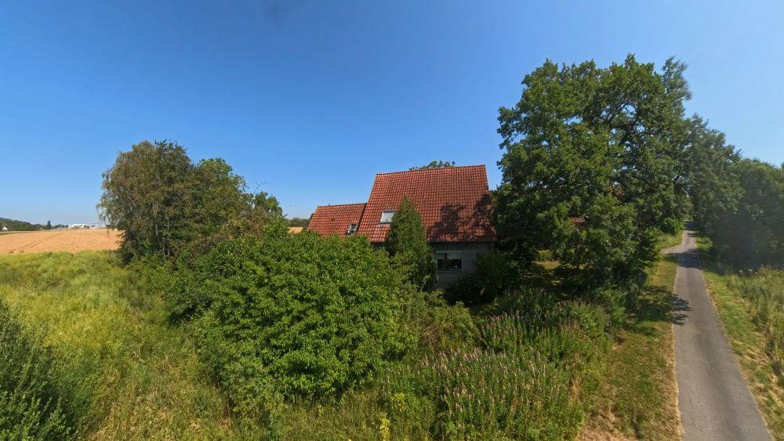
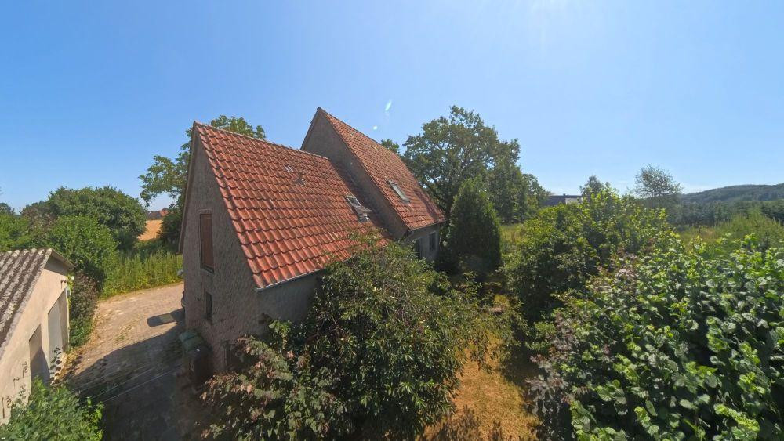
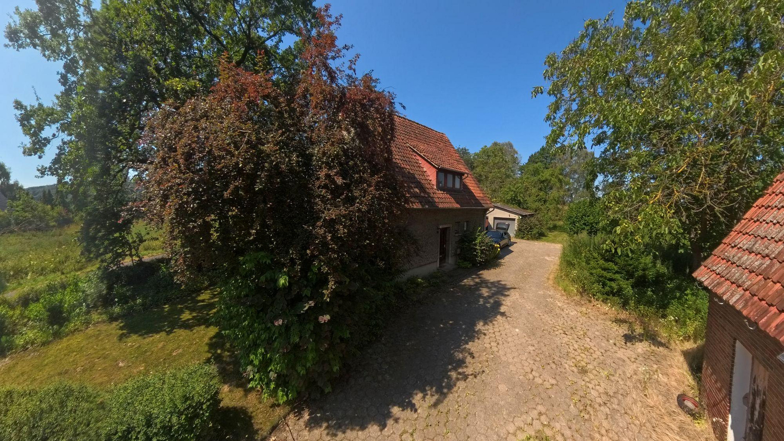
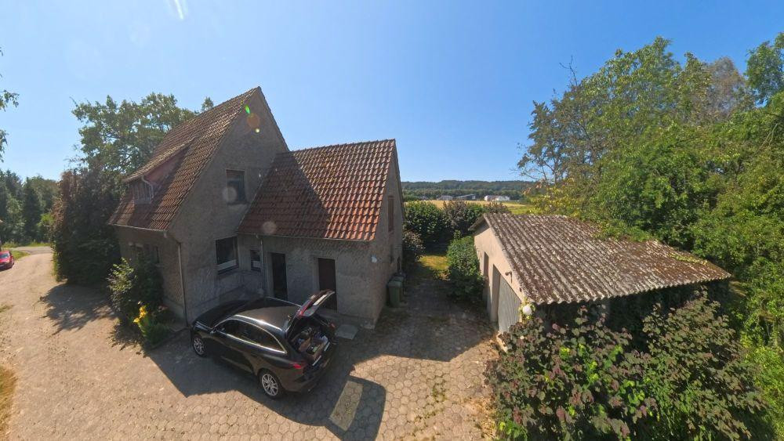
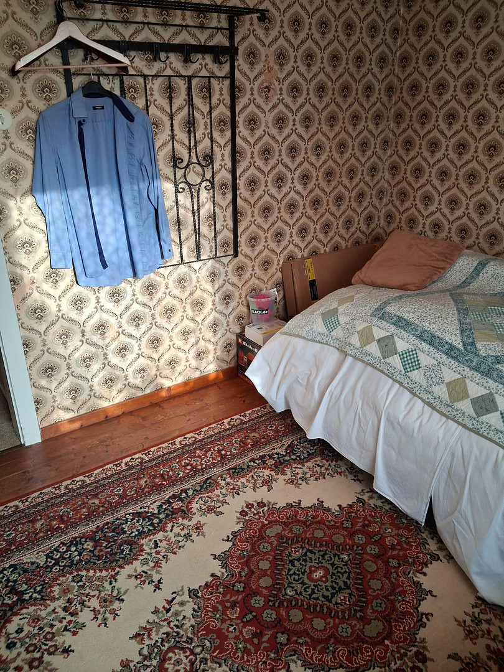
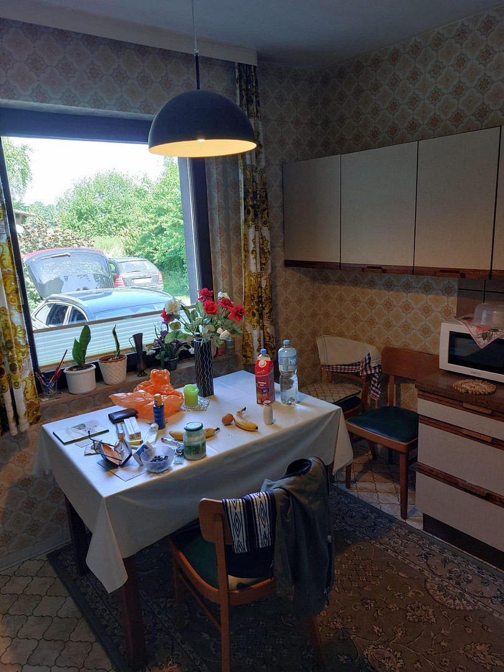
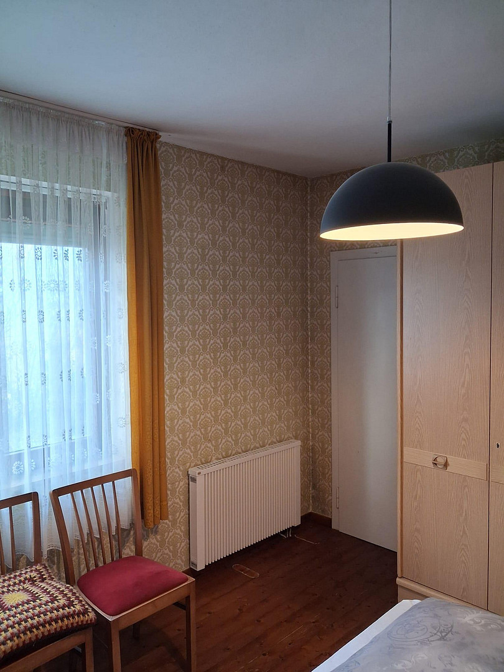
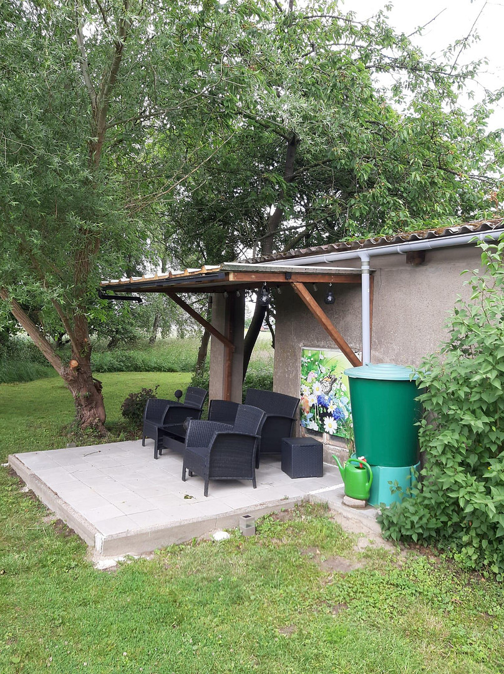
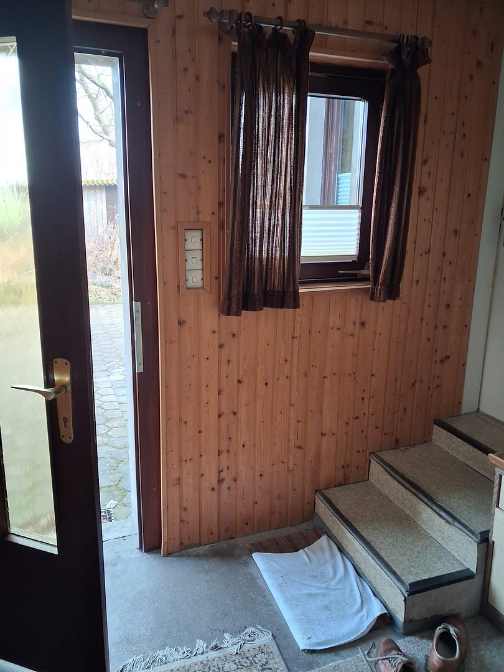
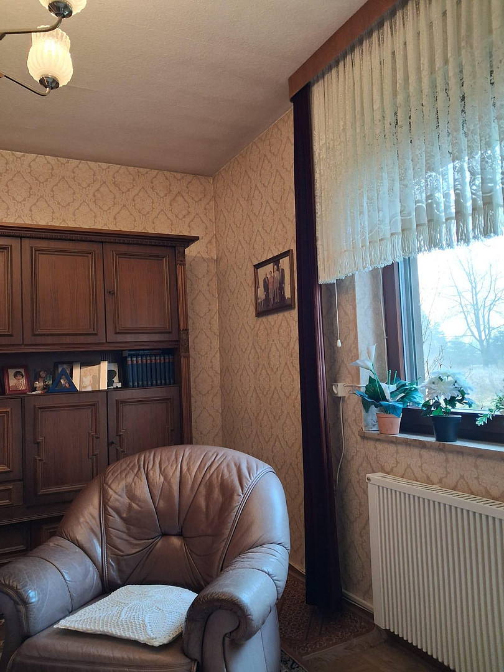
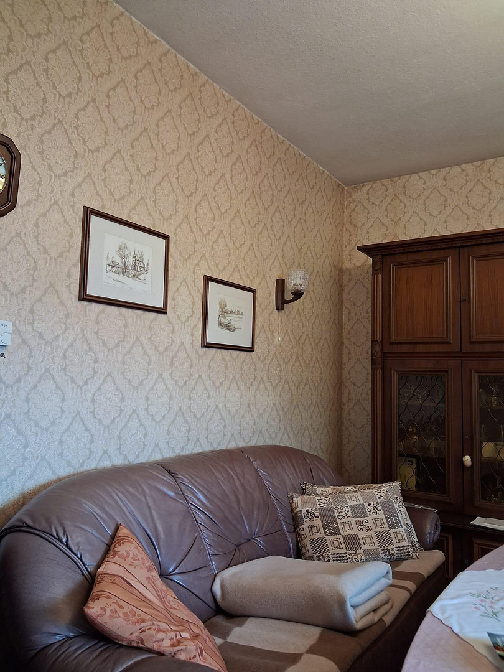
Cozy little house in a quiet location in Stirpe/Bohmte.
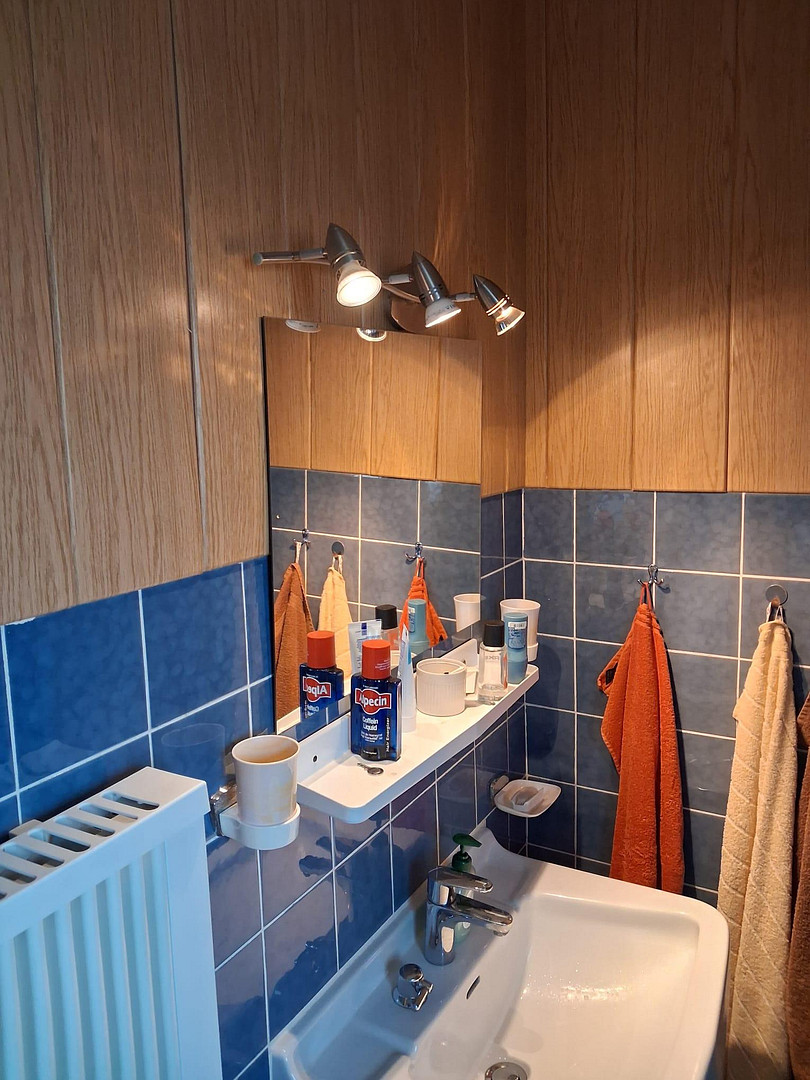
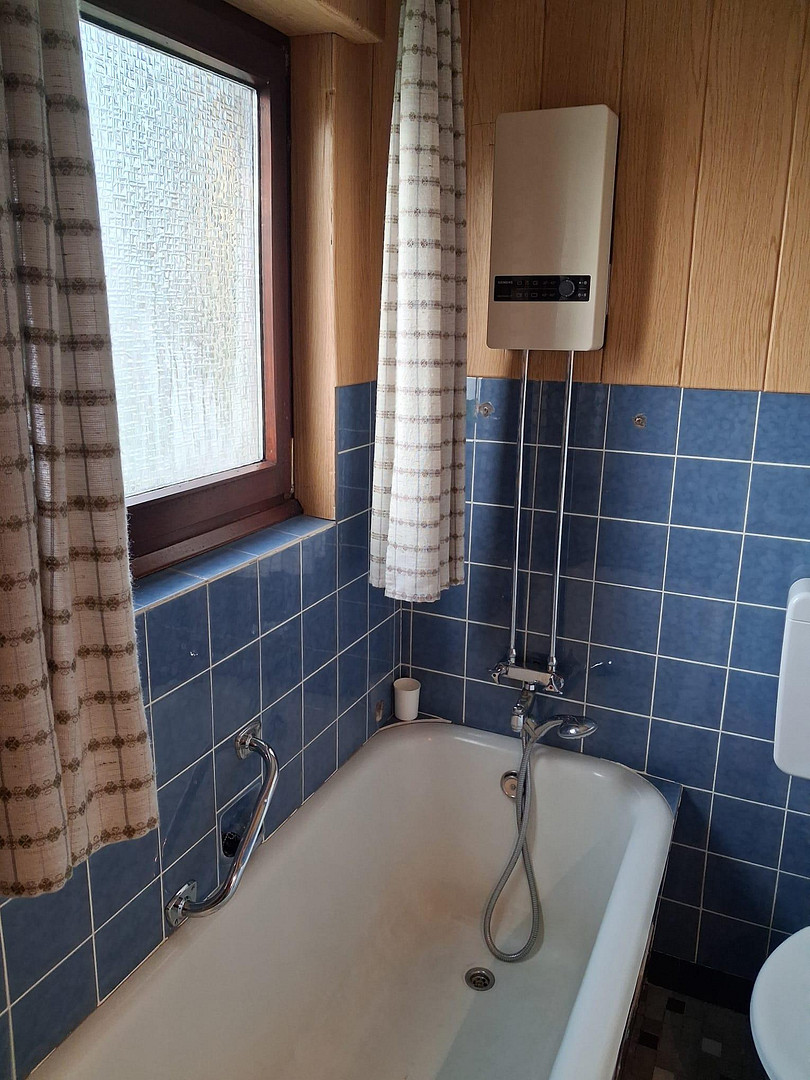
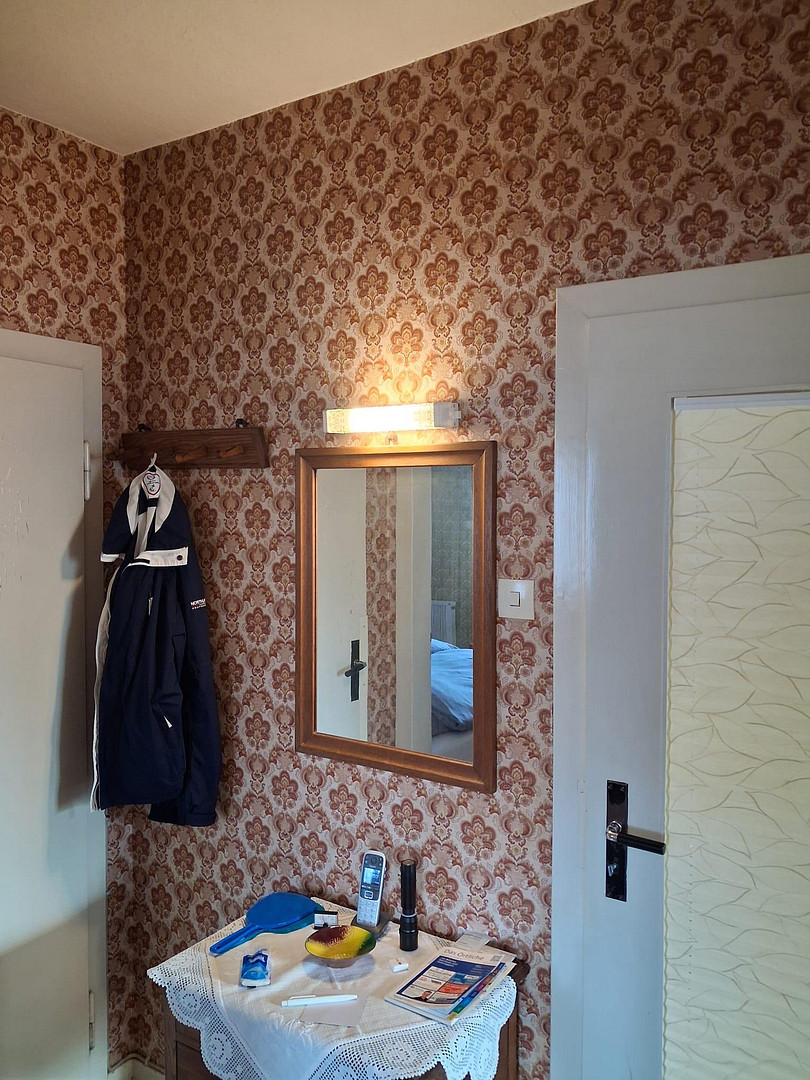
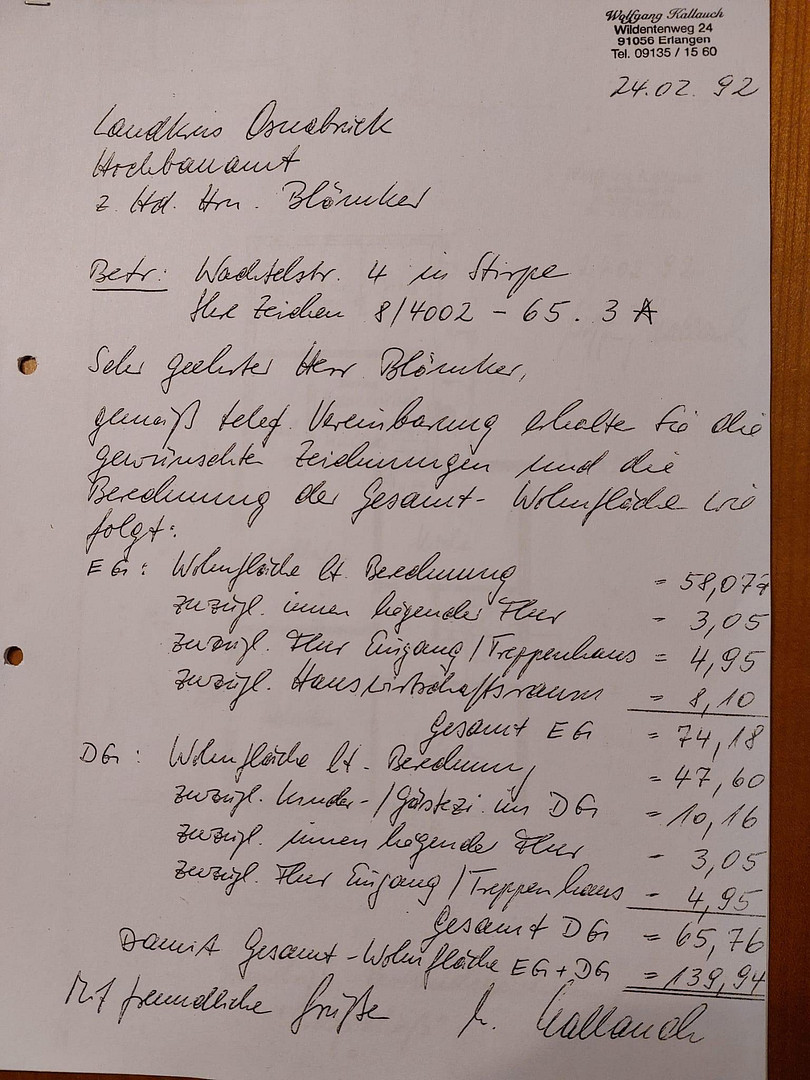
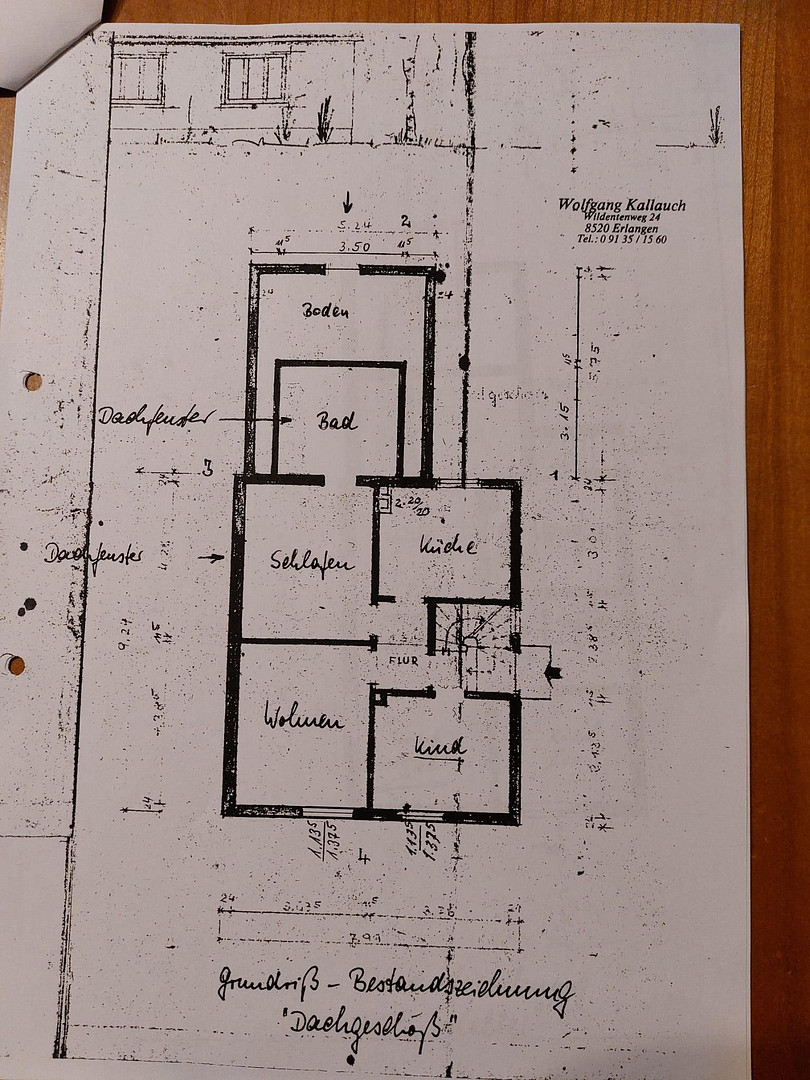
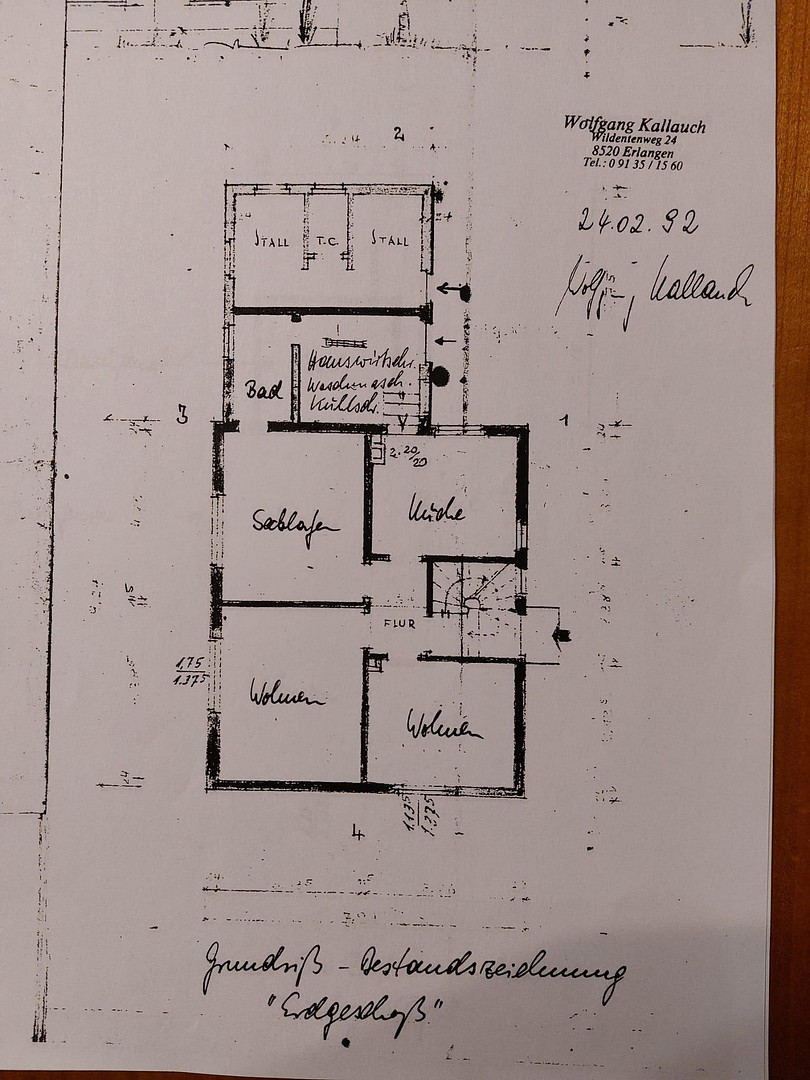
Wachtelstr. 4, 49163 Bohmte – NiedersachsenNestled between meadows and fields, we are selling our grandmother's house privately. The house, built in 1956, offers two separate living units. The first floor is currently rented out. The ground floor is currently used by the owners as a residence. The upper floor was renovated in 1980 with high-quality insulation and ceiling paneling for our parents and is in a move-in ready condition. The heating system is an electric storage heating system. There is no asbestos present, as it was no longer used in construction at that time. The upper floor features a study, a living room, a bedroom with direct access to a large bathroom with a shower and bathtub, and a kitchen. The total living space, according to DIN standards, is approximately 66 square meters. The ground floor was modernized in 1974 with high-quality windows (double-glazed) and additionally insulated with styrofoam and drywall. This provides excellent thermal and cold insulation, combined with the brickwork, hollow walls, and calcium silicate brick wall, resulting in a solid wall structure. Approximately three years ago, the heating system on the ground floor was modernized with the installation of modern electric heaters. It heats up quickly, within minutes. Layout of the ground floor:
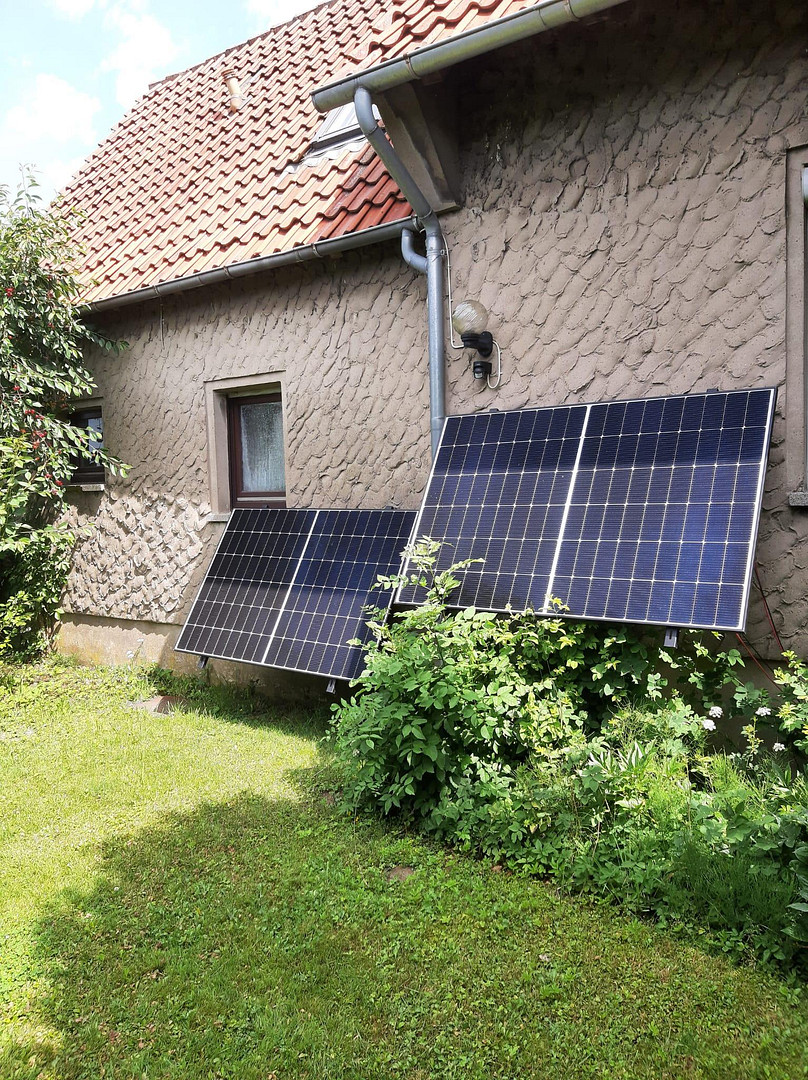
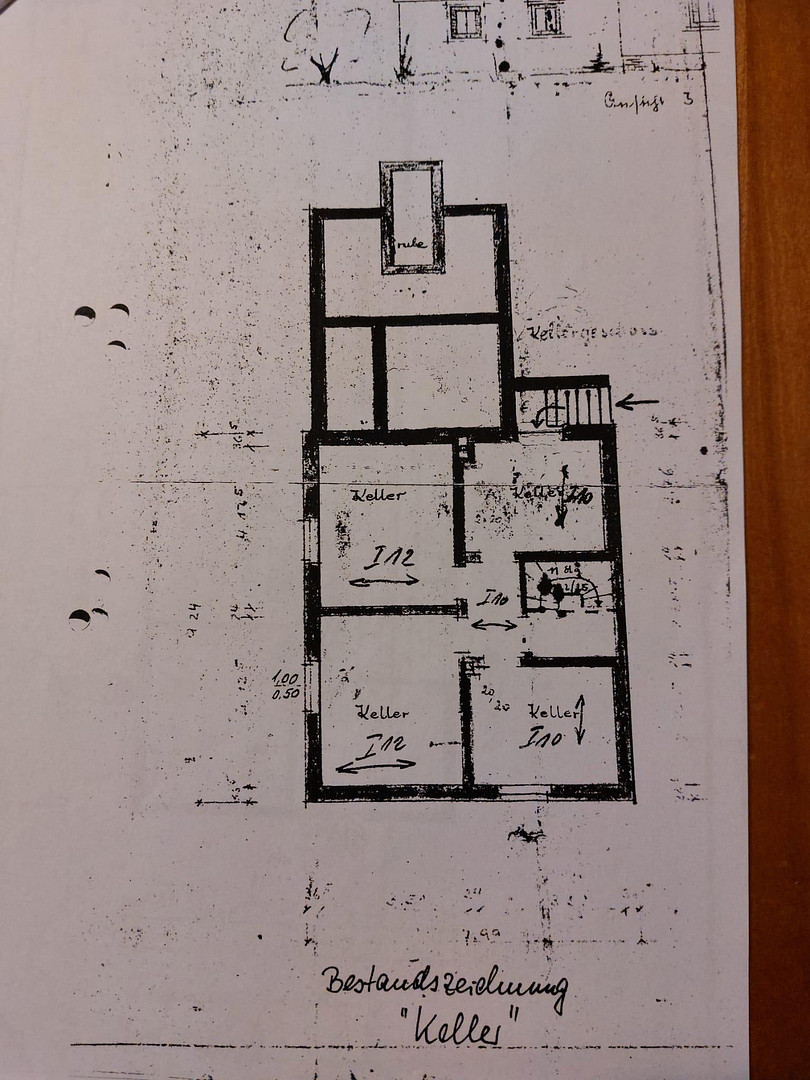
From the kitchen, you enter the utility room/laundry room, which has a separate entrance for the ground floor. On the ground floor, you'll find two bedrooms, as well as a very beautiful, sun-filled living room, and a kitchen with evening sun, perfectly oriented to the west. From the bedroom, you have direct access to the bathroom on the ground floor. The total living space on the ground floor is approximately 74 square meters. The house is being sold furnished on the ground floor. Included is firewood for heating, if you choose to reactivate the stove in the kitchen, which is located in the shed next to the garage. The south-facing roof is ideal for solar panels. Both the roof pitch and orientation are very well suited for this. There is also usable space in the basement and outbuildings. Internet: A fiber optic connection (1,000 MBIT) is available and operational. Adjacent to the house is the former stable, which could be used as an extension for additional living space. The property also has a separate outbuilding with a large garage, and next to it, a former chicken coop. The garden is located in front of and beside the house, as well as next to the garage. A beautiful terrace has been created here. The property, including the house, is located on 861 square meters of building land.
Are you interested in this house?
|
Object Number
|
OM-509343
|
|
Object Class
|
House
|
|
Object Type
|
Two-family house
|
|
Is occupied
|
Occupied
|
|
Handover from
|
By arrangement
|
Purchase price & additional costs
|
purchase price
|
177.500 €
|
|
Purchase additional costs
|
approx. 11,719 €
|
|
Total costs
|
approx. 189,218 €
|
Breakdown of Costs
* Costs for notary and land register were calculated based on the fee schedule for notaries. Assumed was the notarization of the purchase at the stated purchase price and a land charge in the amount of 80% of the purchase price. Further costs may be incurred due to activities such as land charge cancellation, notary escrow account, etc. Details of notary and land registry costs
Does this property fit my budget?
Estimated monthly rate: 762€
More accuracy in a few seconds:
By providing some basic information, the estimated monthly rate is calculated individually for you. For this and for all other real estate offers on ohne-makler.net
Details
|
Condition
|
Well-kept
|
|
Number of floors
|
2
|
|
Usable area
|
30 m²
|
|
Bathrooms (number)
|
2
|
|
Bedrooms (number)
|
4
|
|
Number of garages
|
1
|
|
Number of parking lots
|
2
|
|
Flooring
|
Vinyl / PVC, Other (see text)
|
|
Heating
|
Other
|
|
Year of construction
|
1956
|
|
Equipment
|
Terrace, Garden, Basement, Fitted kitchen
|
|
Infrastructure
|
Pharmacy, Grocery discount, General practitioner, Kindergarten, Primary school, Secondary school, Middle school, High school, Comprehensive school, Public transport
|
Information on equipment
Photos of the upper floor (currently rented) will be provided soon.
Location
The house is located in a very quiet, almost secluded area: there is only one neighboring house, which is currently rented out. Otherwise, the house is situated very peacefully on a small side street called Wachtelstraße.
On two sides, the house is completely surrounded by meadows, gardens, and farmland, offering an idyllic and peaceful living environment. Keeping animals is possible.
Asking price: House including the 861 square meter plot of land: €177,500, negotiable.
Location Check
Energy
|
Energy efficiency class
|
H
|
|
Energy certificate type
|
Demand certificate
|
|
Main energy source
|
Electricity
|
|
Final energy demand
|
338.60 kWh/(m²a)
|
 Grundstück
Miscellaneous
The tenant on the upper floor is aware of the sale. He is a very friendly and well-integrated young man. After consultation, he will move out if the buyer intends to live in the property themselves. However, if you purchase the house and still wish to rent it out, he would be happy to continue renting. He feels very comfortable there.
Broker inquiries not welcome! According to § 7 UWG, unsolicited contact by brokers without the express consent of the recipient is prohibited!
Topic portals
Send a message directly to the seller
Questions about this house? Show interest or arrange a viewing appointment?
Click here to send a message to the provider:
Offer from: Rainer Kallauch

Diese Seite wurde ausgedruckt von:
https://www.ohne-makler.net/en/property/509343/