
This page was printed from:
https://www.ohne-makler.net/en/property/509034/
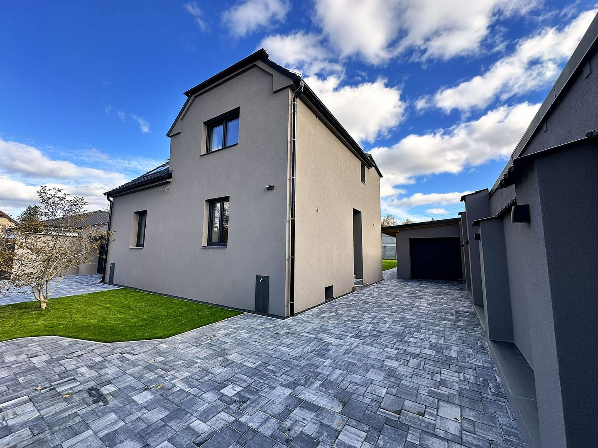
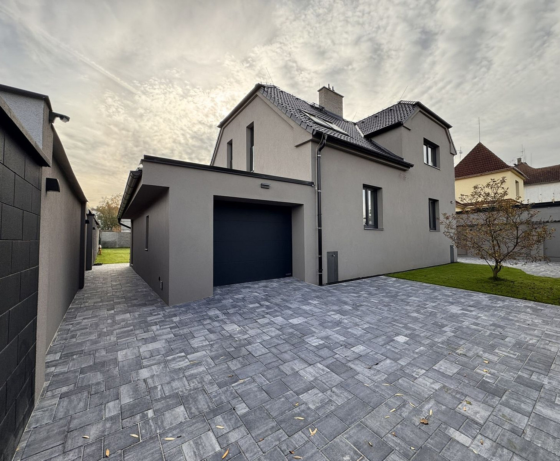
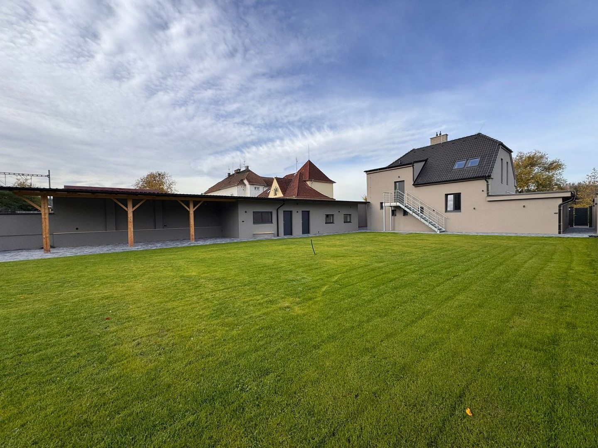
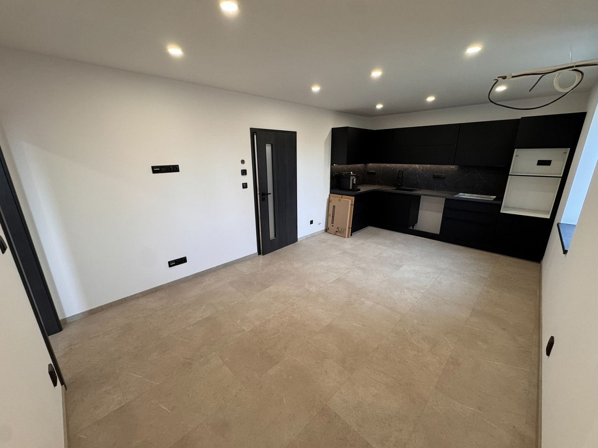
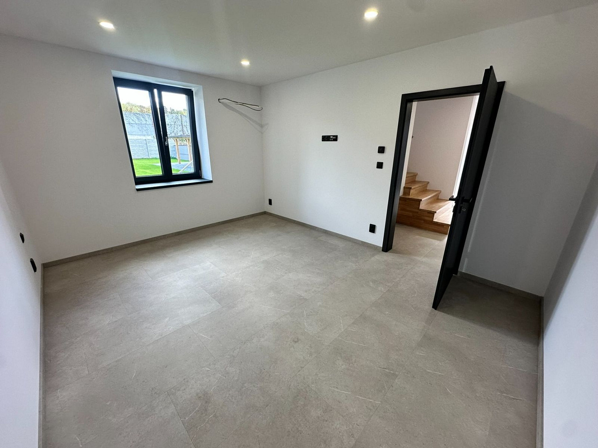
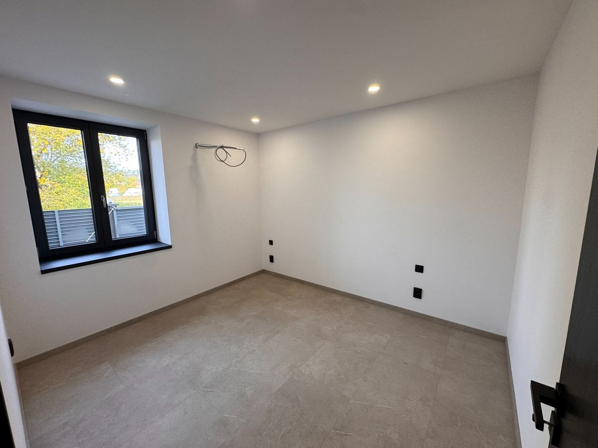
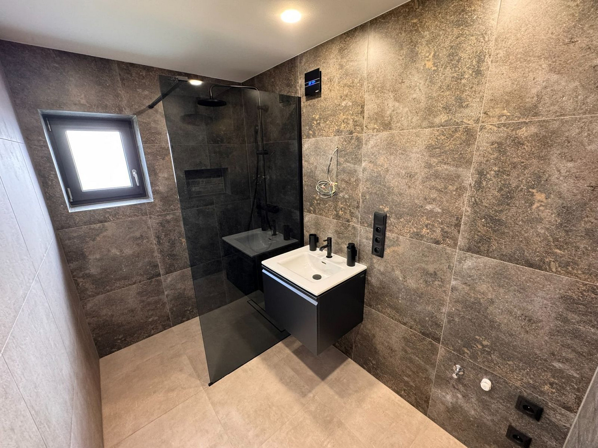
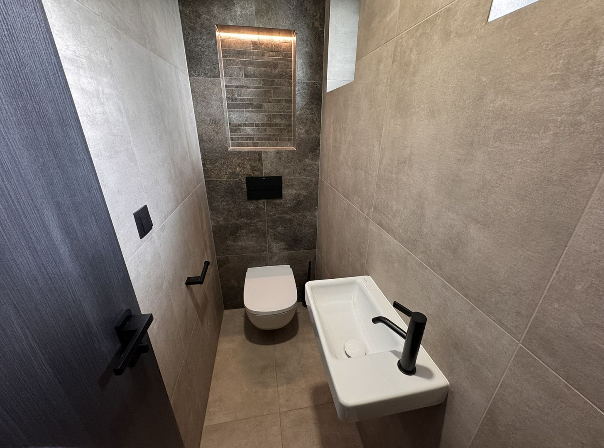
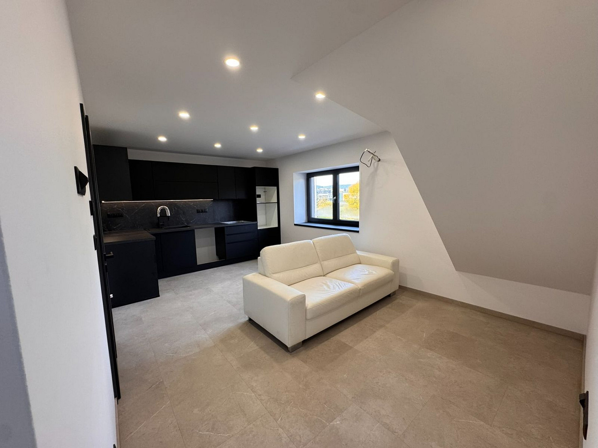
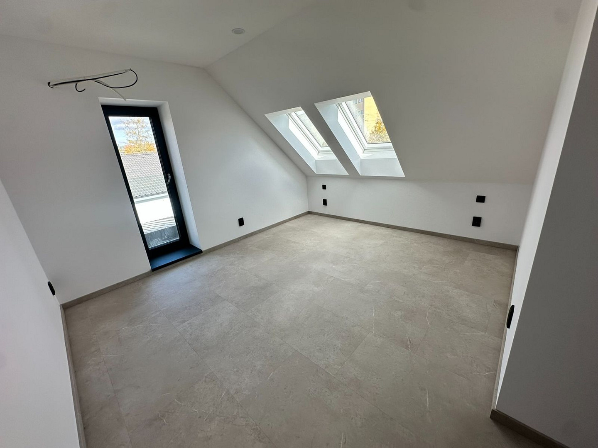
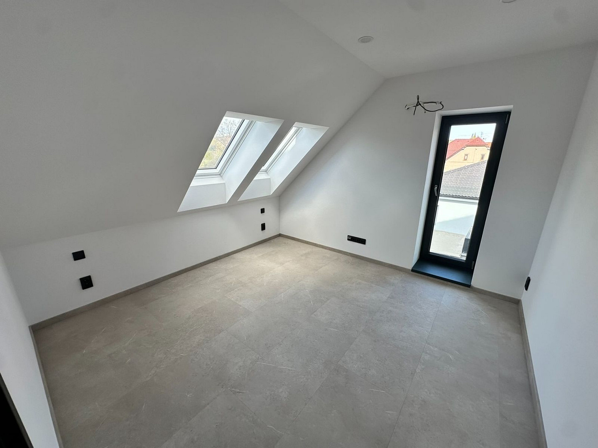
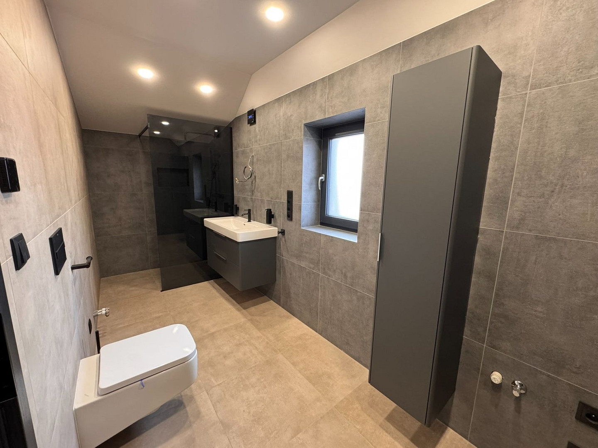
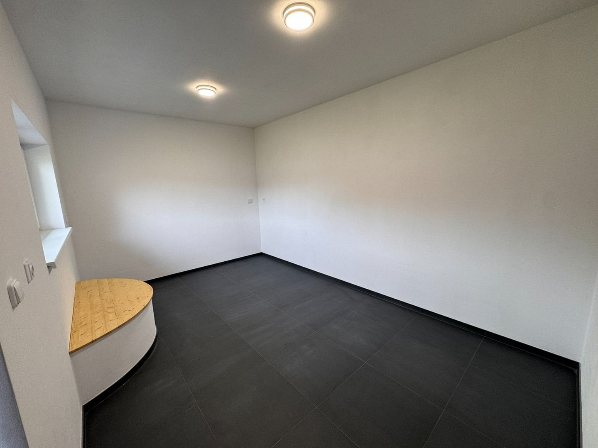
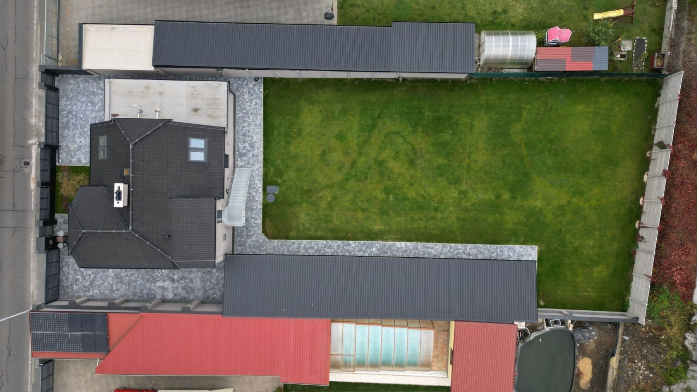
House for sale, 142 m², land 991 m².
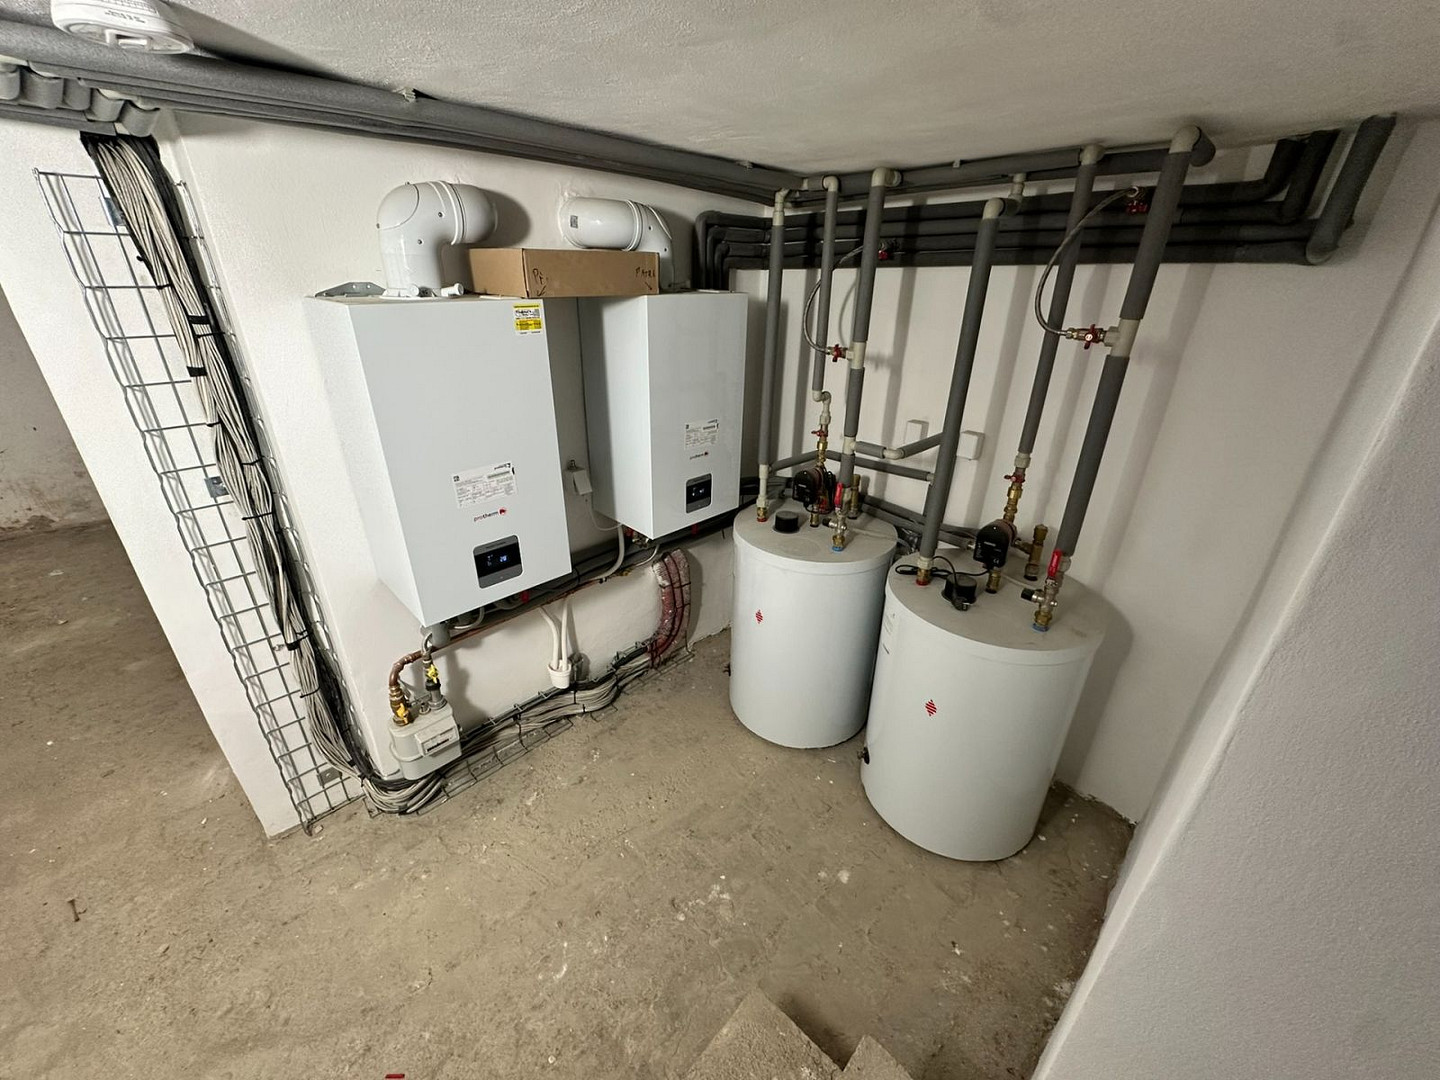
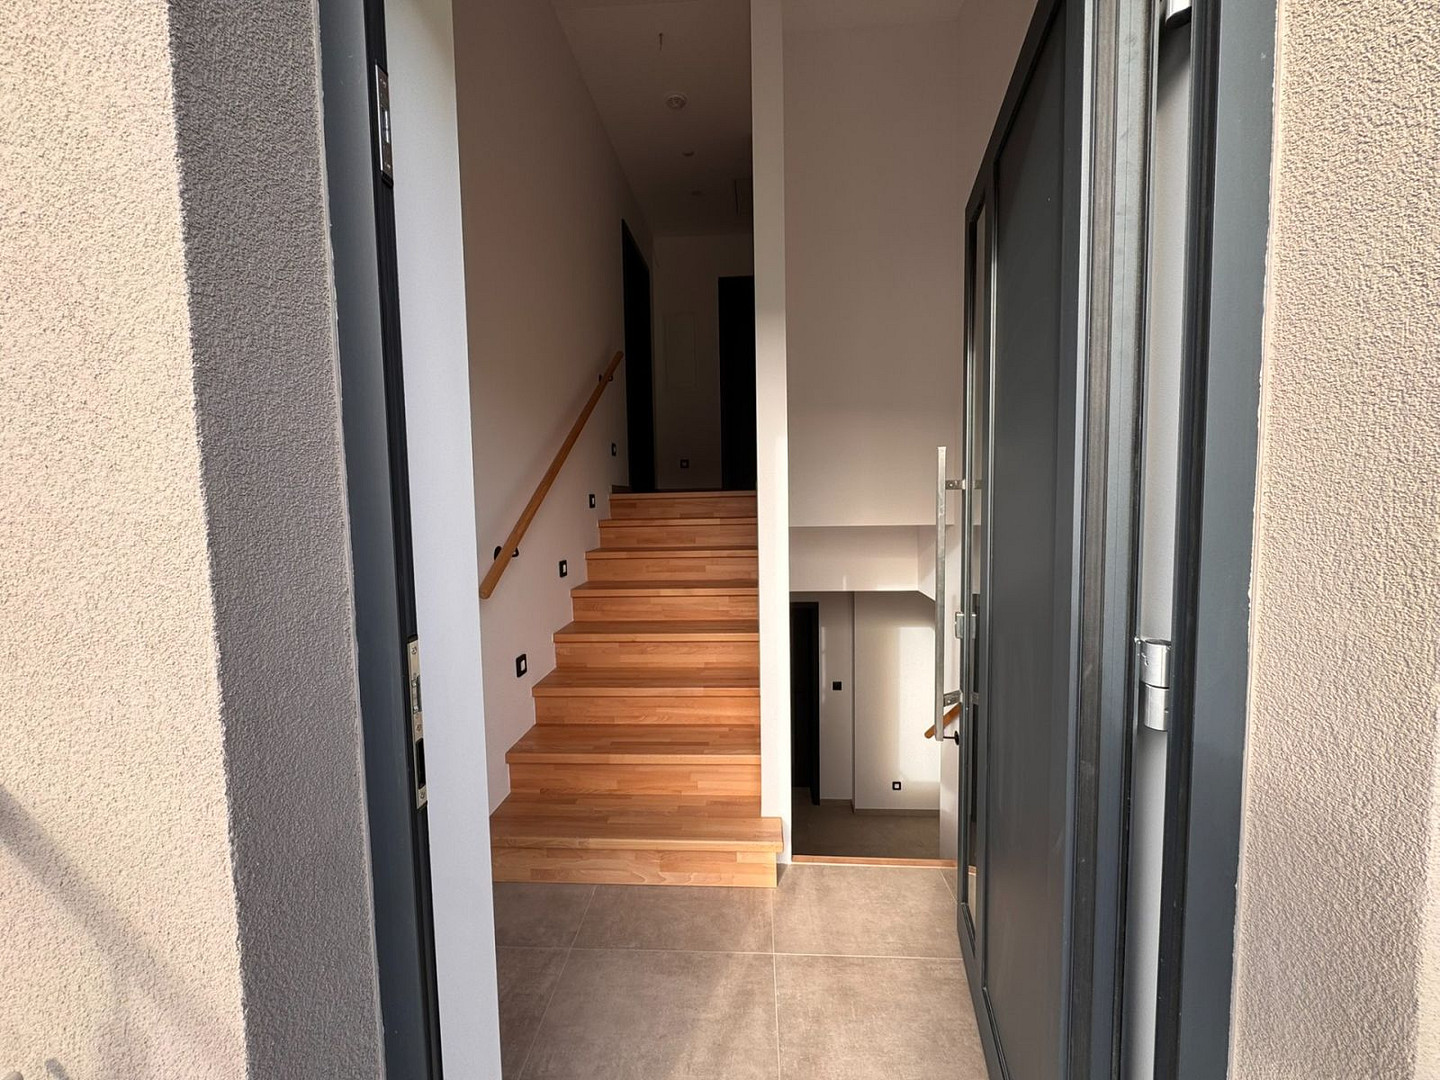
Na Poříčí, 267 01 Králův Dvůr (Karlova Huť) – , TschechienWe are offering for sale a two-generation family home on a 991 m² plot in Karlova Huť, near Králov Dvor. The house underwent extensive renovations between 2023 and 2026 and offers comfortable living with a garden, complete privacy, and excellent connections to both Prague and Pilsen. The two living levels, each with its own kitchen and bathroom, allow the house to be adapted to the needs of a larger family. The property also offers the possibility of being converted into two separate apartments for multi-generational living, or for combining personal living with renting out a portion of the house. Advantages include separate entrances, driveways to the garages, and the possibility of dividing the garden. Each apartment has its own electrical panel, gas boiler, and water heater, as well as separate meters for all utilities (water, electricity, gas). The property is fully prepared for potential division into separate units. Layout and Interior:
The house has two living levels and a total of six living rooms, including two living rooms with kitchens. The ground floor includes:
• Living room with kitchen – 20.37 m²,
• Bedroom – 10.85 m²,
• Children's room/office – 15.35 m²,
• Hallway – 10.14 m²,
• Dressing room/pantry – 2.76 m²,
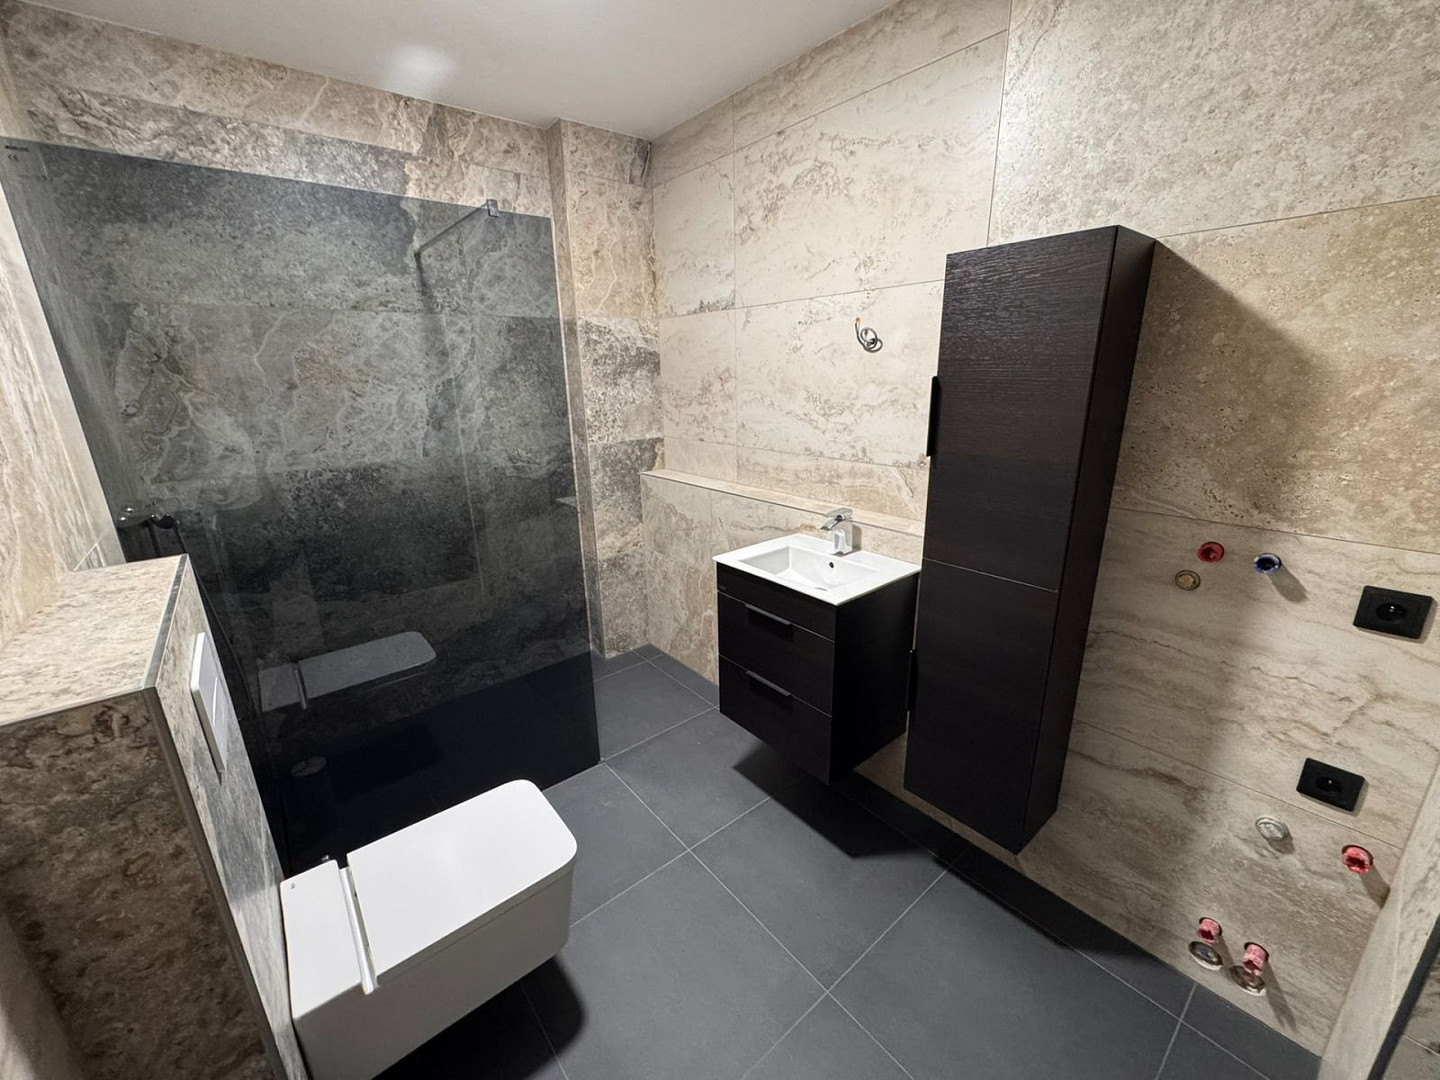
• Bathroom – 4.64 m²,
• Separate toilet – 1.96 m². The upper floor includes:
• Living room with kitchen – 21.07 m²,
• Bedroom – 22.30 m²,
• Children's room/office – 13.08 m²,
• Bathroom – 7.21 m²,
• Hallway – 4.50 m²,
• Entrance hall – 2.60 m².
The outdoor area includes:
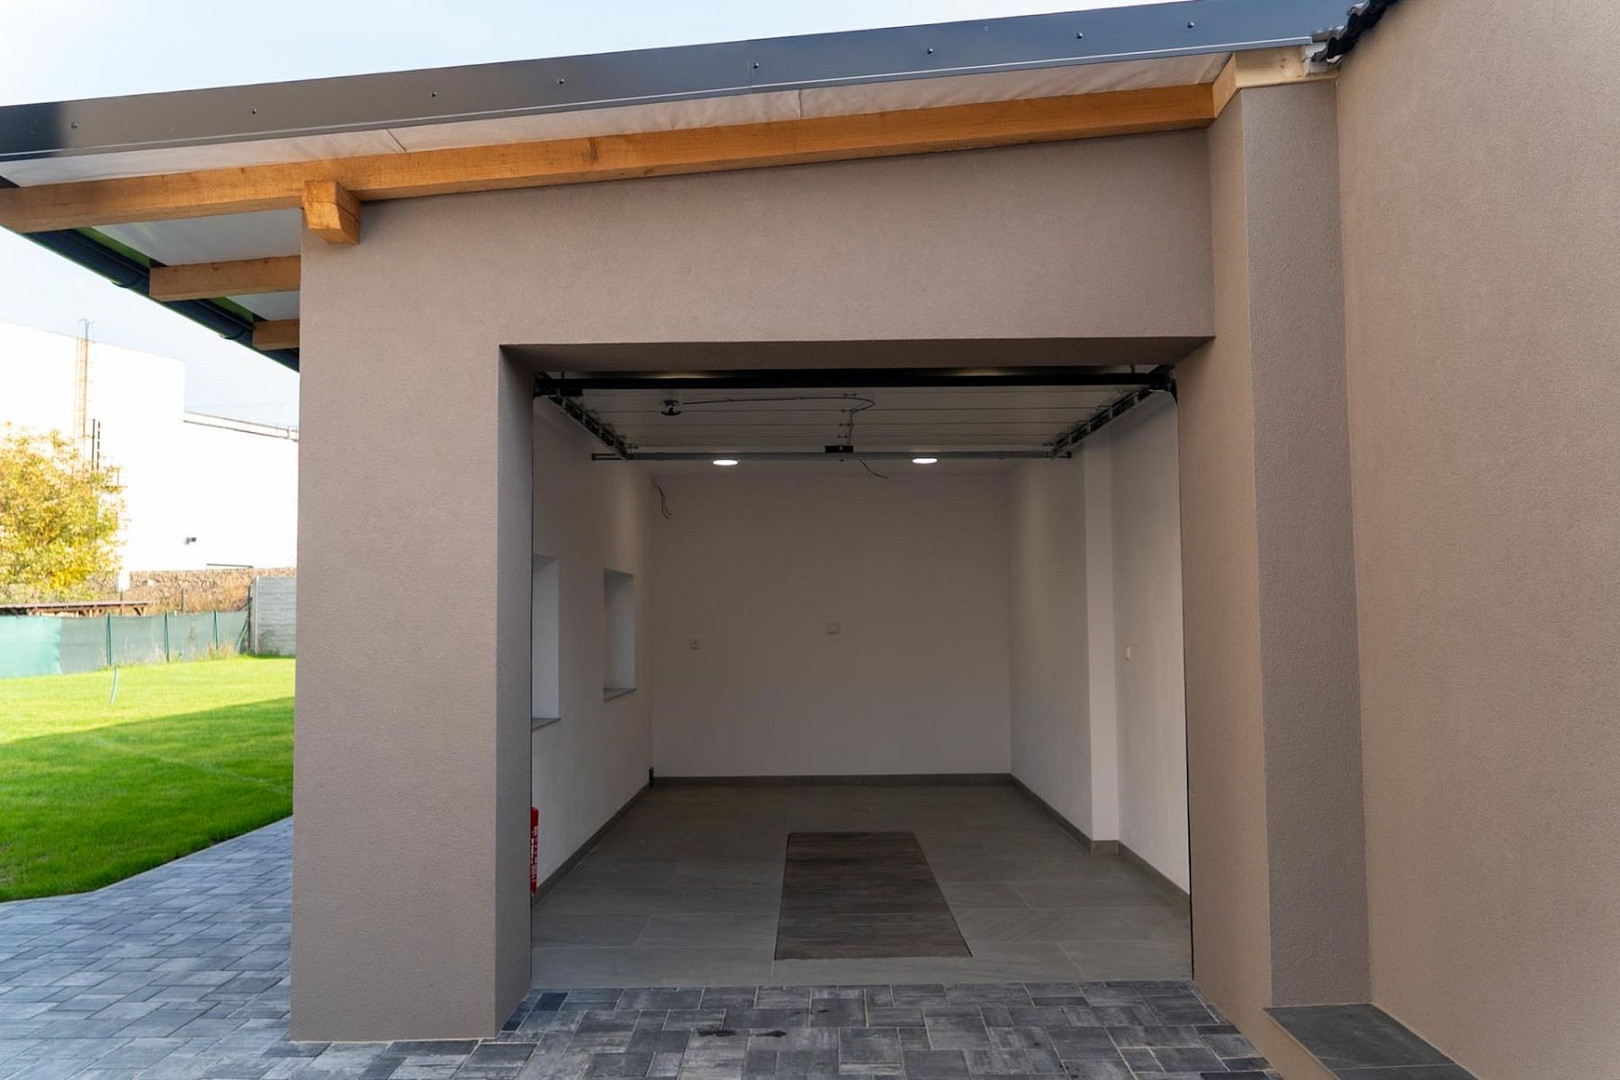
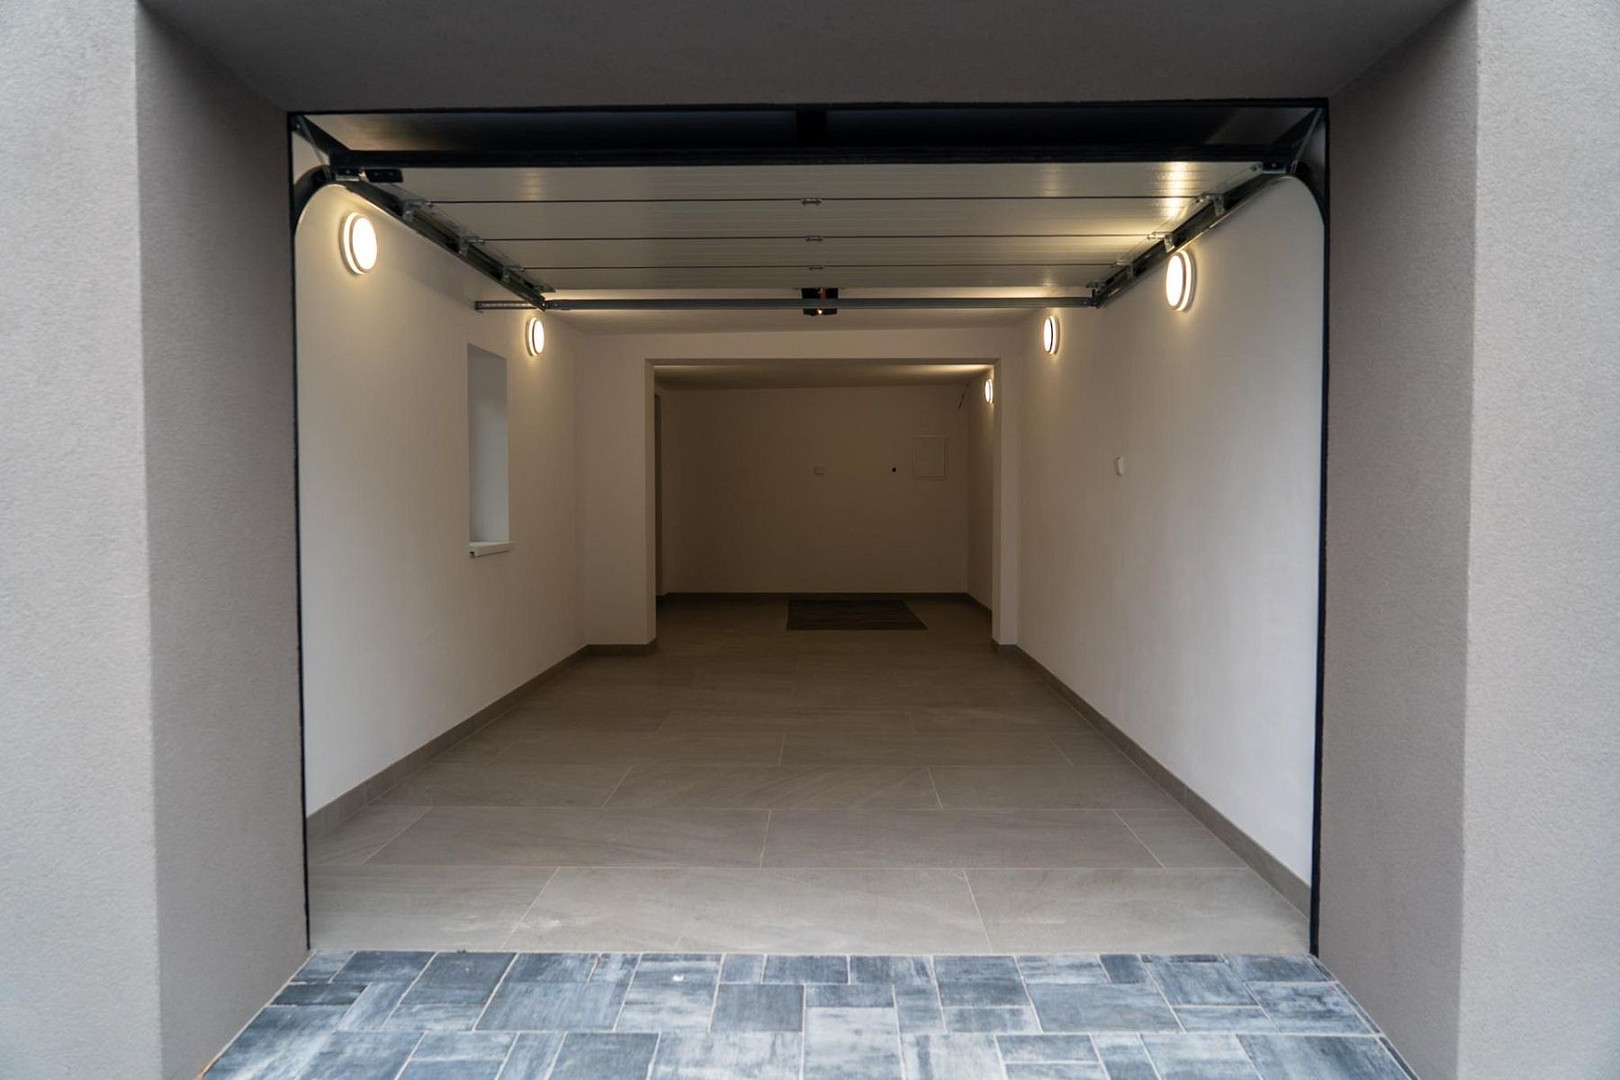
• Garage 1 – 17.51 m²,
• Garage 2 – 26.56 m²,
• Outdoor bathroom – 6.58 m²,
• Sauna – 2.60 m².
Additional amenities include a basement and an attic space.
The living areas feature high-quality vinyl flooring, while the other spaces have tiled floors.
Garden and Outdoor Area:
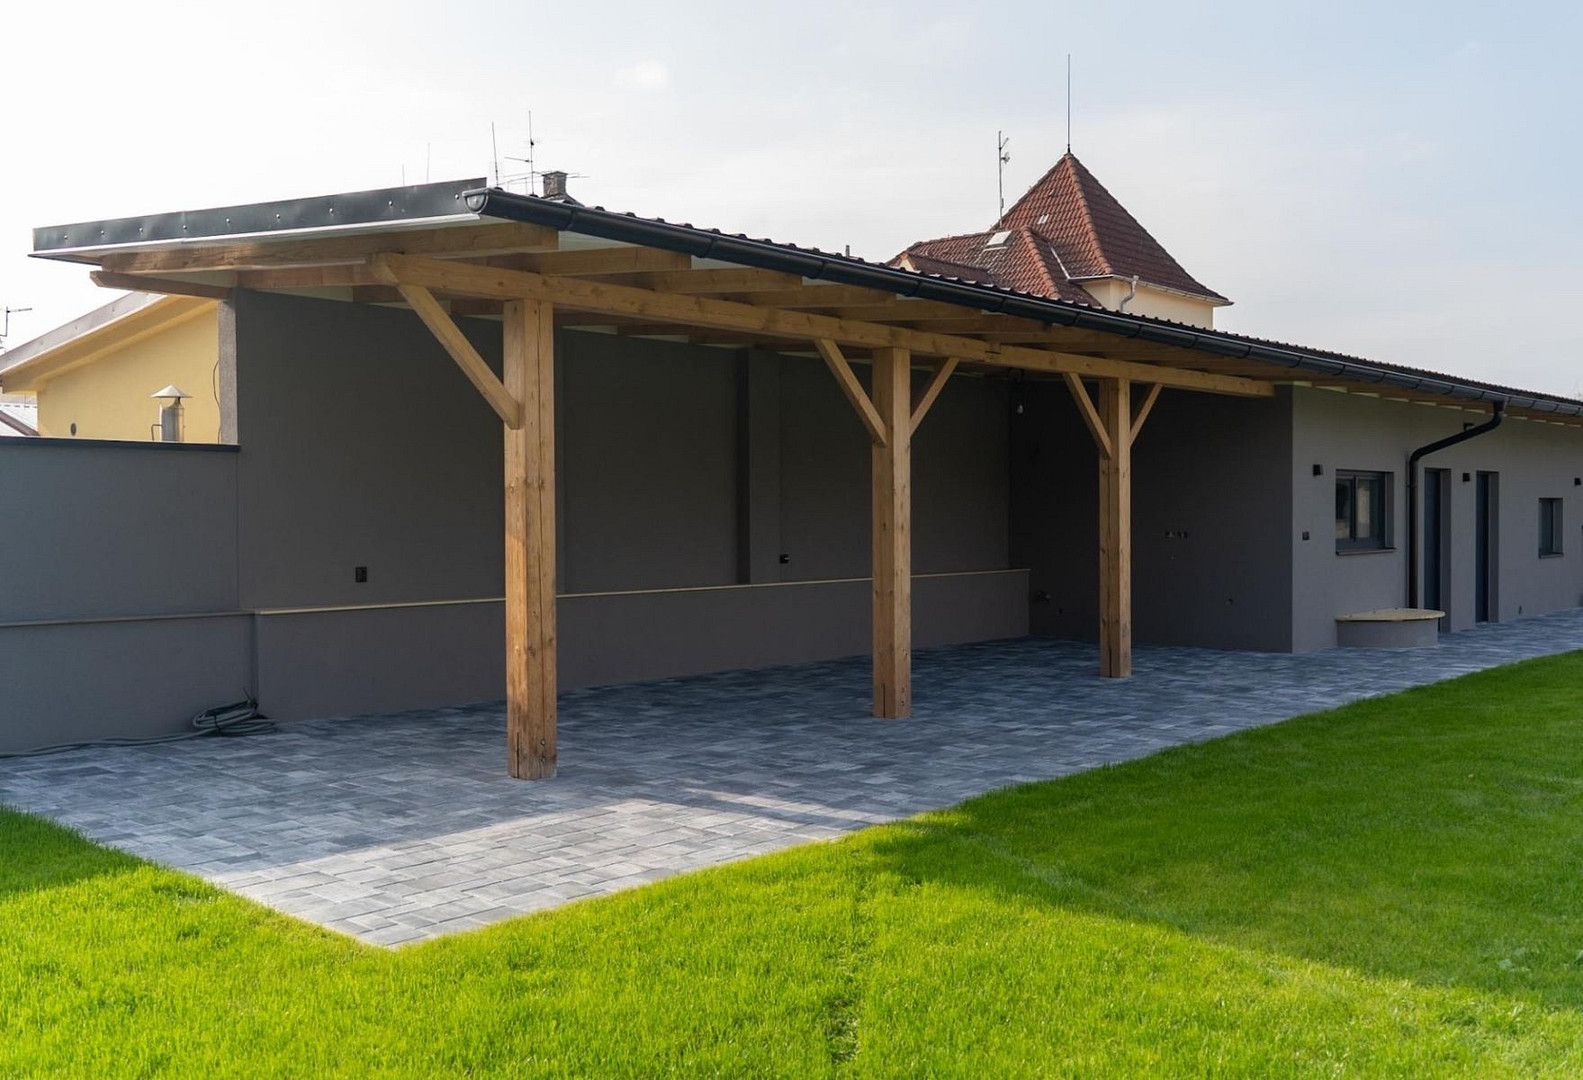
The 759 m² garden provides space for relaxation, family activities, and gardening. It includes a pergola with preparations for an outdoor kitchen, as well as plumbing for an irrigation system and a pool. Adjacent to the pergola is an outdoor bathroom with a toilet and a room that could be used for a sauna or a wine cellar. The two garages can accommodate up to three cars, and there are five additional parking spaces on the property.
Technical Features:
The comfort of living is enhanced by underfloor heating with thermostats in each room, controlled via an app. The heat source and water heater are powered by a gas boiler. The house is equipped with motion-sensor lighting and a gate control system that can be operated with a remote or via telephone. The facade includes preparations for air conditioning. Basic technical specifications:
• Brick construction with white bricks, 40 cm thick.
• Insulation with 16 cm thick polystyrene.
• Plastic windows and concrete roof tiles.
• Connection to the municipal water supply and a private well.
• Rainwater tank.
• Connection to the public sewage system and gas supply.
• Electrical connection: 400 V, 32 A circuit breaker.
• Energy efficiency of the building: Class C.
Location and accessibility:
The entrance to the D5 highway, in the direction of Prague and Pilsen, is approximately two minutes away by car. The train station is about an eight-minute walk, and a public transportation stop and grocery store are located near the house. We renovated the house for our own use, with a focus on quality and thoughtful details. Complete photographic documentation of the renovation is available.
Are you interested in this house?
|
Object Number
|
OM-509034(1081927)
|
|
Object Class
|
House
|
|
Object Type
|
Single-family house
|
|
Handover from
|
By arrangement
|
Purchase price & additional costs
|
purchase price
|
24.990.000 Kč
|
Details
|
Condition
|
First occupancy after renovation
|
|
Number of garages
|
1
|
|
Equipment
|
Basement
|
Location
Miscellaneous
Send a message directly to the seller
Questions about this house? Show interest or arrange a viewing appointment?
Click here to send a message to the provider:

Diese Seite wurde ausgedruckt von:
https://www.ohne-makler.net/en/property/509034/