
This page was printed from:
https://www.ohne-makler.net/en/property/509016/




Modern living in Sinzing/Riegling – stylish detached house with many extras, located in a quiet area – no commission fees.
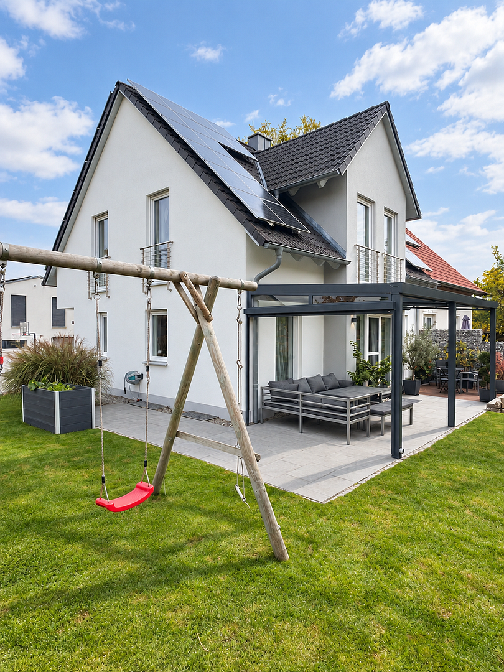
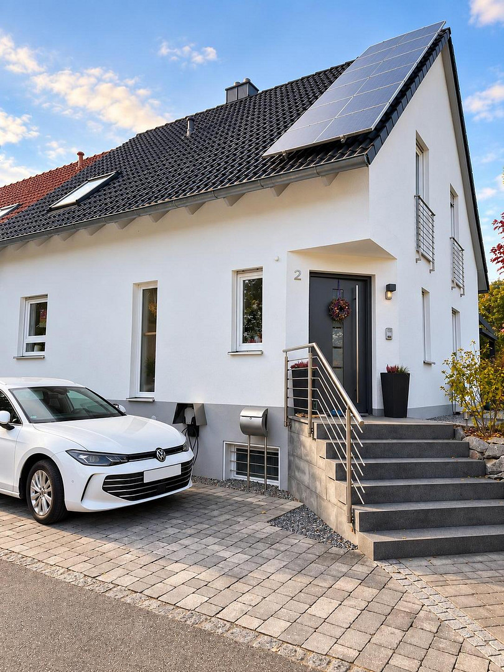
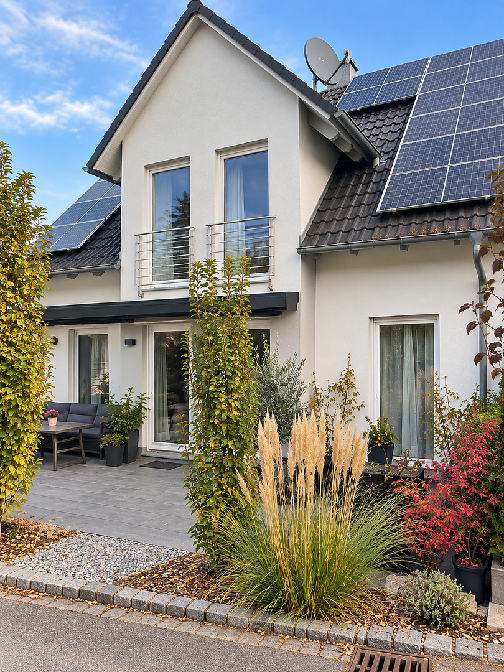
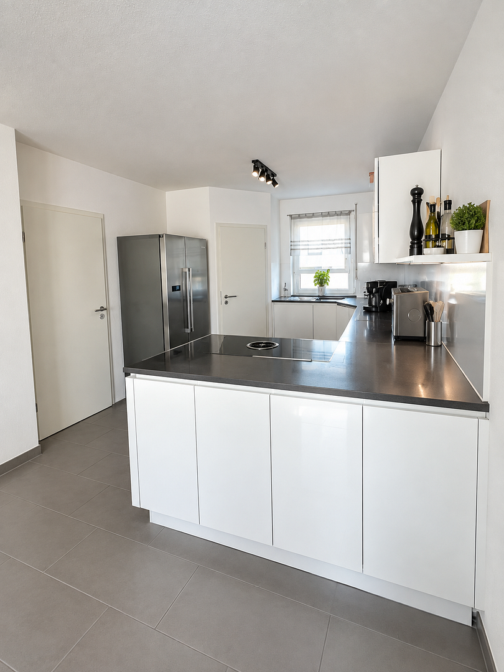
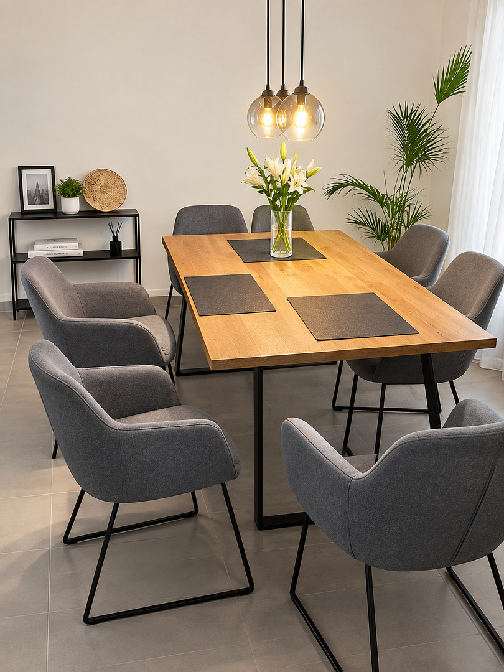
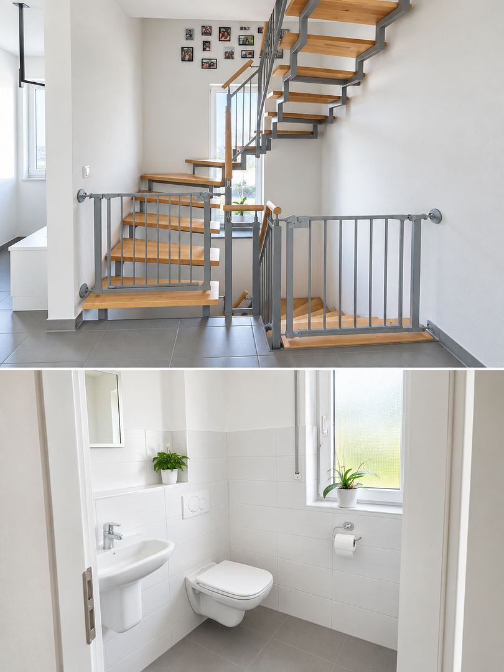
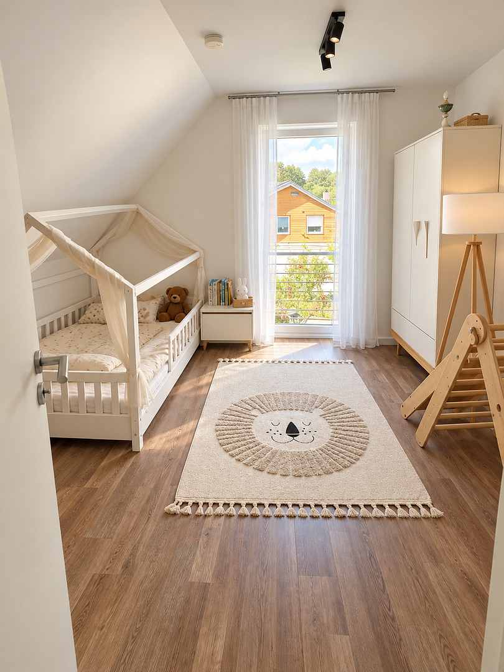
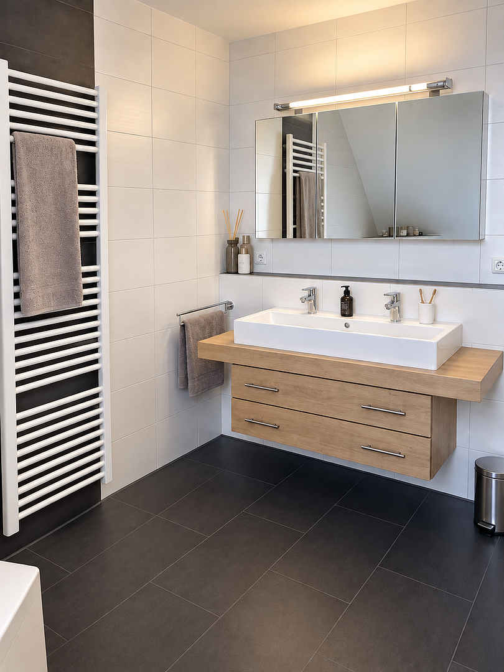
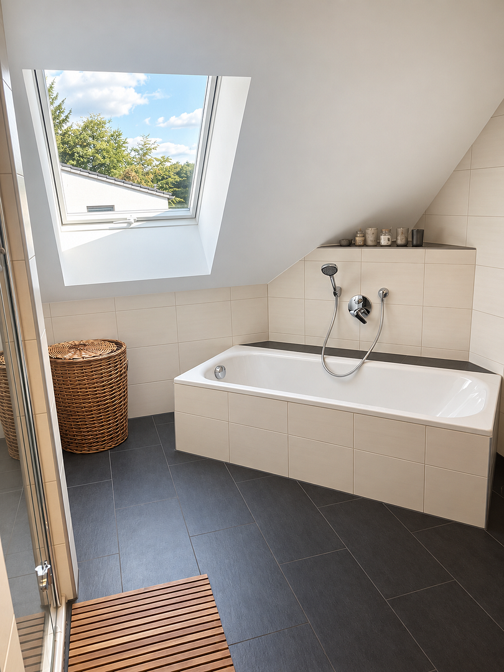
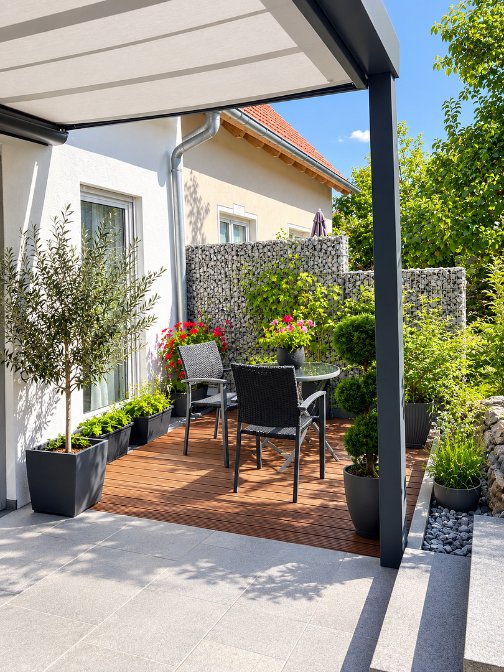
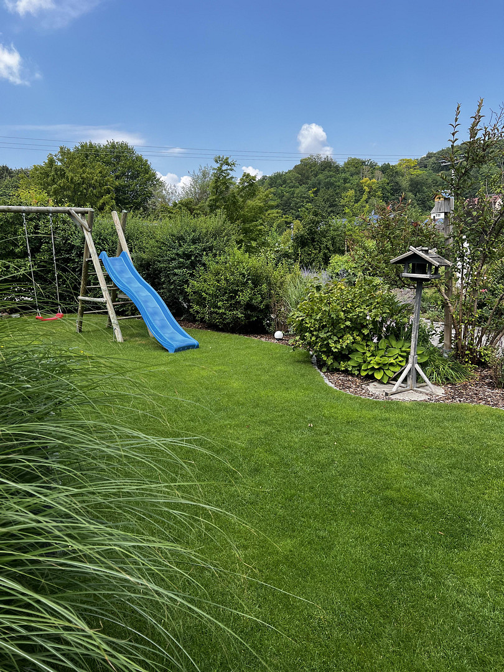
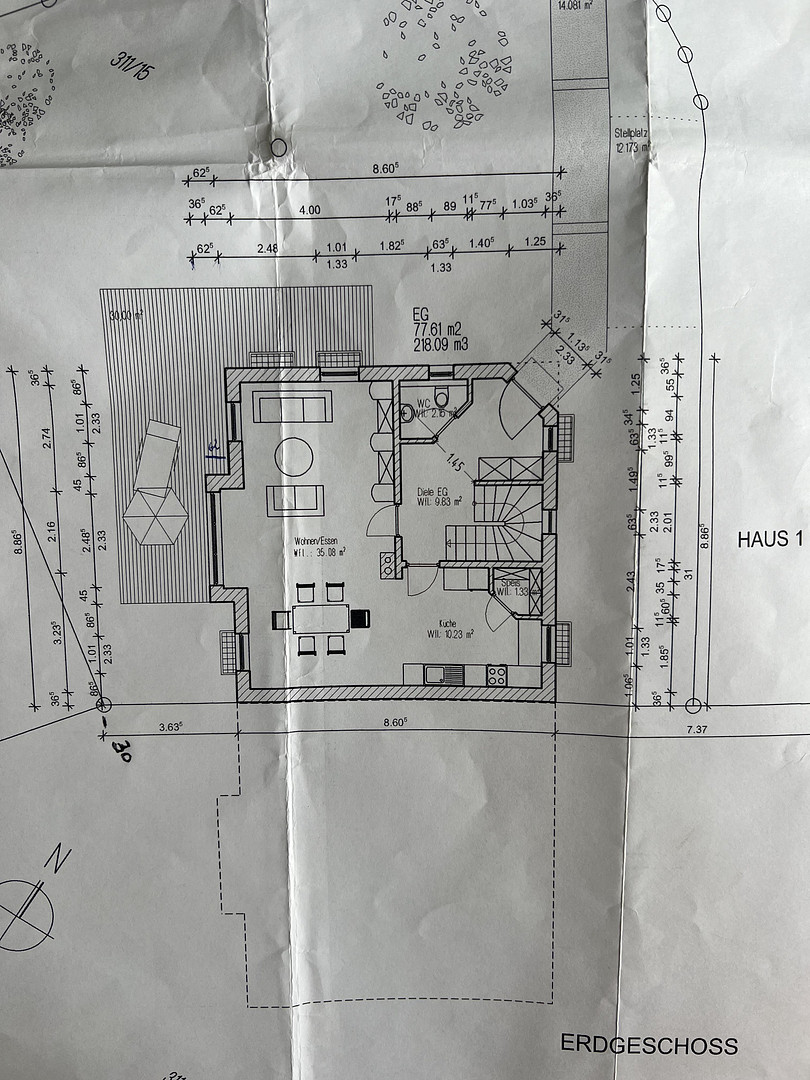
93161 Sinzing (Riegling) – BayernThis modern and well-maintained semi-detached house, built in 2010, impresses with its well-thought-out layout, bright rooms, and numerous renovations completed in 2021 and 2022. With approximately 118 square meters of living space, including a proportional share of the terrace, and additional usable space in the basement, the house offers plenty of room for the whole family. Approximately 20 square meters of the basement area are equipped with underfloor heating. The heart of the house is the spacious, open-plan living and dining area with an adjacent kitchen and a practical pantry. Large windows provide plenty of natural light and create a pleasant living atmosphere. There is a preparation for connecting a fireplace. Upstairs, there are three flexible rooms with floor-to-ceiling windows, as well as a bathroom with a bathtub, shower, and double sink. A special highlight is the approximately 30 square meter terrace, which faces southwest. The covered area, built in 2022, with awnings, and the well-maintained garden invite you to spend relaxing hours outdoors. Features and Highlights:
• Year of construction: 2010
• Approximately... 118 m² of living space, including a proportional share of the terrace.
• Open-plan living and dining area with a fitted kitchen and an adjacent pantry.
• Preparation for the installation of a fireplace.
• Guest toilet.
• Three rooms on the upper floor with floor-to-ceiling windows.
• Bathroom with bathtub, shower, double sink, and mirrored cabinet.
• Unfinished attic space providing additional storage.
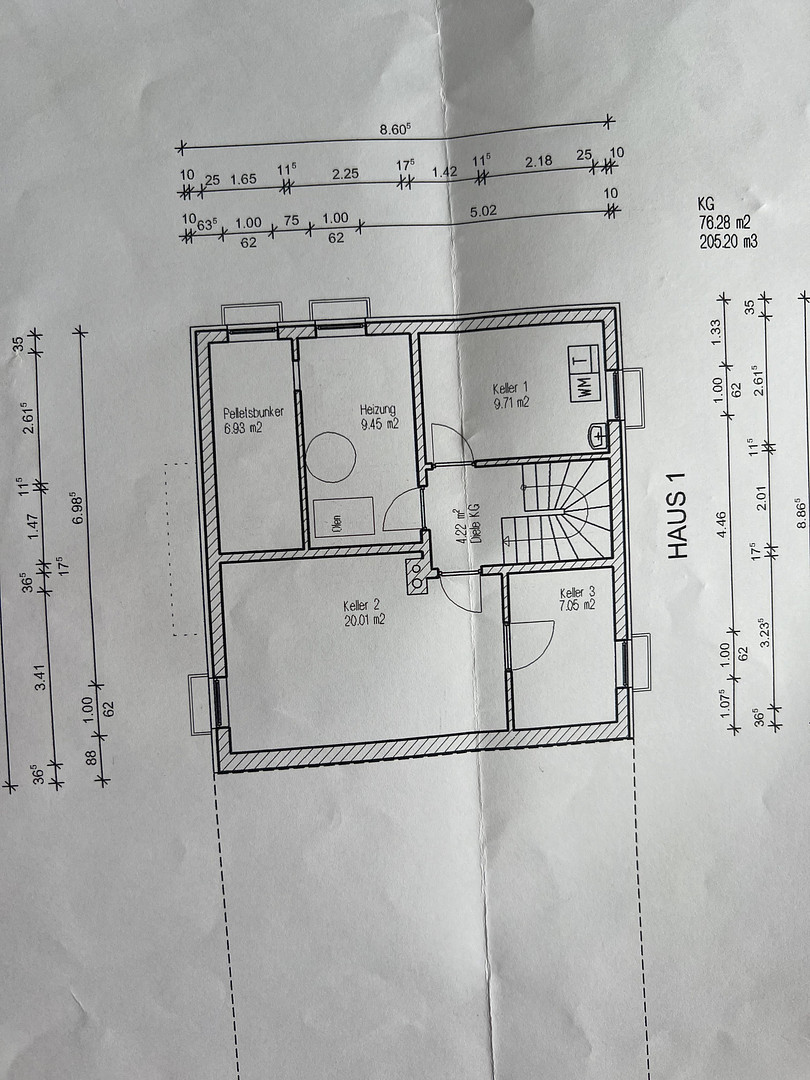
• Basement with a laundry room, storage room, and another large room; approximately 20 m² of basement space with underfloor heating.
• Fitted kitchen, interior doors, and custom-made wardrobe from 2021.
• Photovoltaic system, battery storage, and wallbox installed in 2021.
• Interior and exterior painting, and partial redesign of the garden in 2021.
• Approximately 30 m² southwest-facing terrace with a roof and awnings, installed in 2022.
• Pellet heating system from 2010.
• Water softening system.
• Carport on a separate property with a corresponding share of ownership.
• Additional parking space in front of the house.
The house will be available for occupancy no later than September 1, 2027. Image note: The photos have been partially enhanced using AI and digitally retouched. Individual movable objects have been removed. The floor plan, room layout, and structural features have not been altered.
Are you interested in this house?
|
Object Number
|
OM-509016
|
|
Object Class
|
House
|
|
Object Type
|
Semi-detached house
|
|
Is occupied
|
Vacant
|
|
Handover from
|
Sept. 1, 2027
|
Purchase price & additional costs
|
purchase price
|
785.000 €
|
|
Purchase additional costs
|
approx. 37,222 €
|
|
Total costs
|
approx. 822,222 €
|
Breakdown of Costs
* Costs for notary and land register were calculated based on the fee schedule for notaries. Assumed was the notarization of the purchase at the stated purchase price and a land charge in the amount of 80% of the purchase price. Further costs may be incurred due to activities such as land charge cancellation, notary escrow account, etc. Details of notary and land registry costs
Does this property fit my budget?
Estimated monthly rate: 3,145€
More accuracy in a few seconds:
By providing some basic information, the estimated monthly rate is calculated individually for you. For this and for all other real estate offers on ohne-makler.net
Details
|
Condition
|
Well-kept
|
|
Number of floors
|
3
|
|
Bathrooms (number)
|
2
|
|
Bedrooms (number)
|
3
|
|
Number of carports
|
1
|
|
Number of parking lots
|
1
|
|
Heating
|
Underfloor heating
|
|
Year of construction
|
2010
|
|
Equipment
|
Terrace, Garden, Basement, Fitted kitchen, Guest toilet, Fireplace
|
|
Infrastructure
|
Pharmacy, Grocery discount, General practitioner, Kindergarten, Primary school, Secondary school, Public transport
|
Location
The house's peaceful location in a dead-end street and its proximity to the bicycle bridge, which provides access to the western part of Regensburg, make it particularly attractive.
Location: Sinzing - district of Riegling - supermarkets (Edeka, Norma) and a bakery are within walking distance.
Location Check
Miscellaneous
Purchase price breakdown:
Semi-detached house: €765,000
Carport on a separate property with a shared ownership stake: €20,000
Total purchase price: €785,000
The carport is located directly opposite the house and is included in the total purchase price.
Broker inquiries not welcome! According to § 7 UWG, unsolicited contact by brokers without the express consent of the recipient is prohibited!
Send a message directly to the seller
Questions about this house? Show interest or arrange a viewing appointment?
Click here to send a message to the provider:
Offer from: Simone R.

Diese Seite wurde ausgedruckt von:
https://www.ohne-makler.net/en/property/509016/