
This page was printed from:
https://www.ohne-makler.net/en/property/508925/
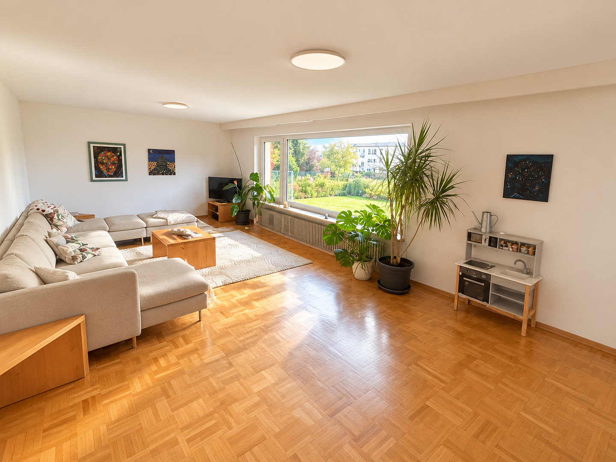
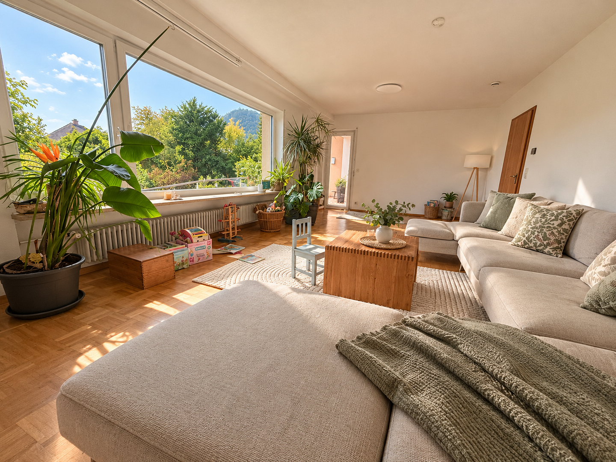
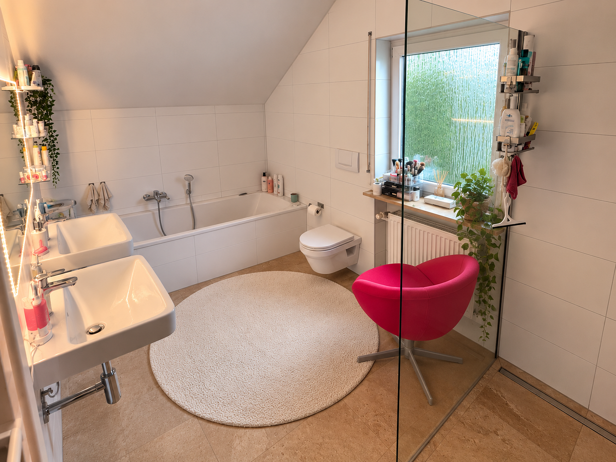
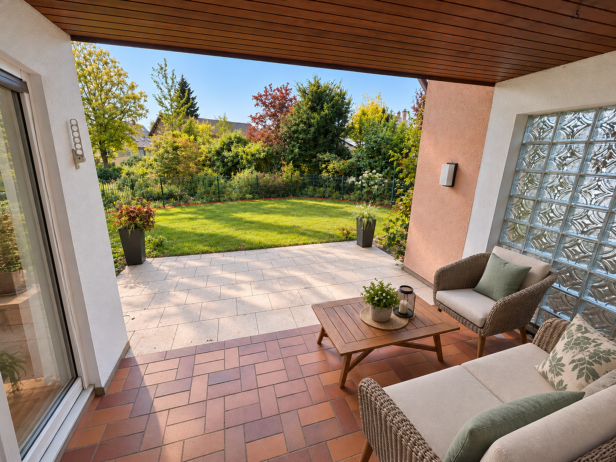
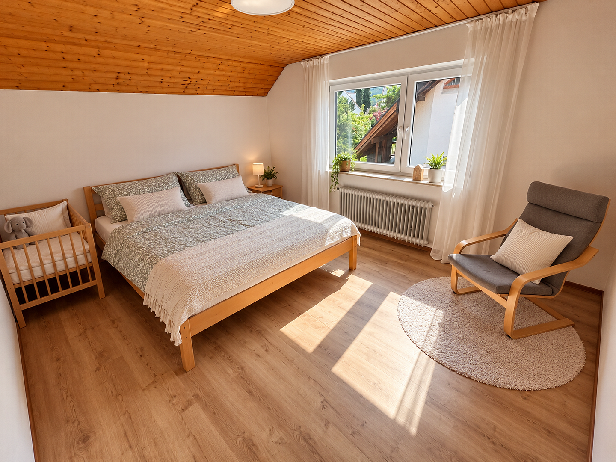
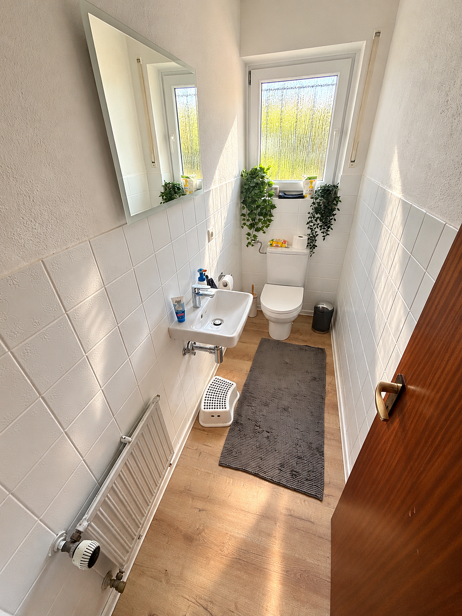
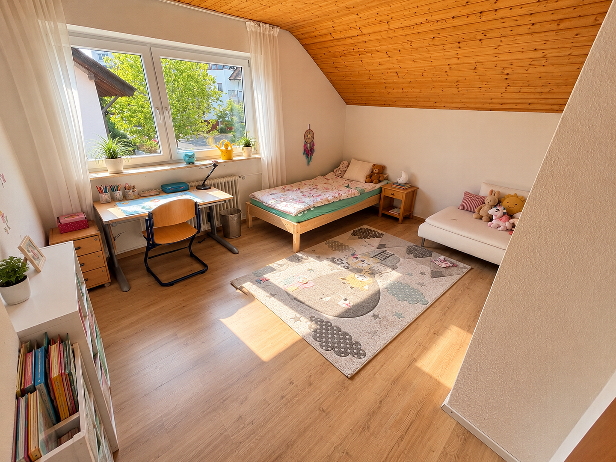
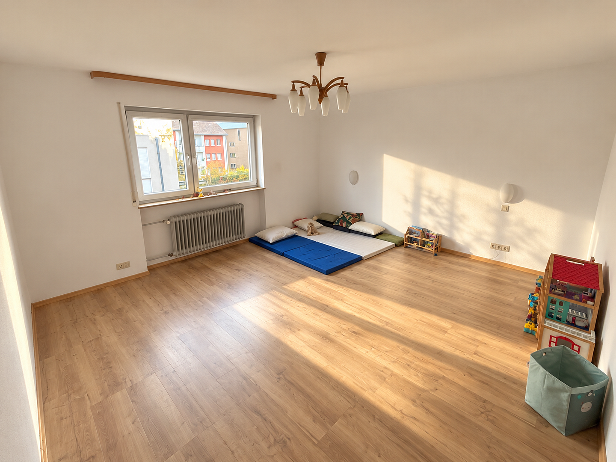
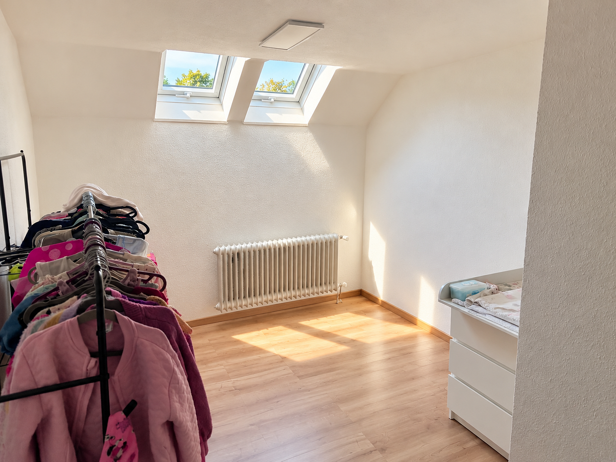
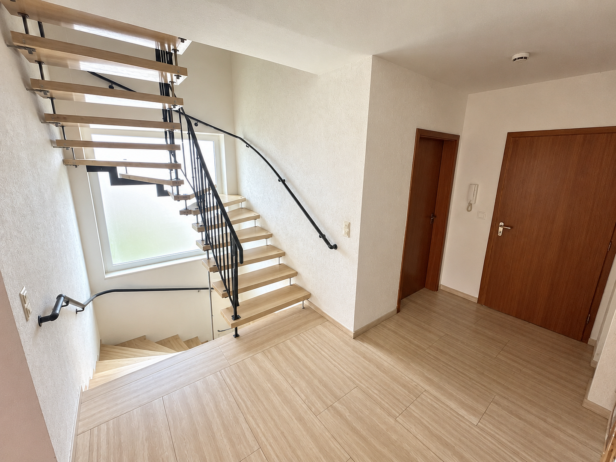
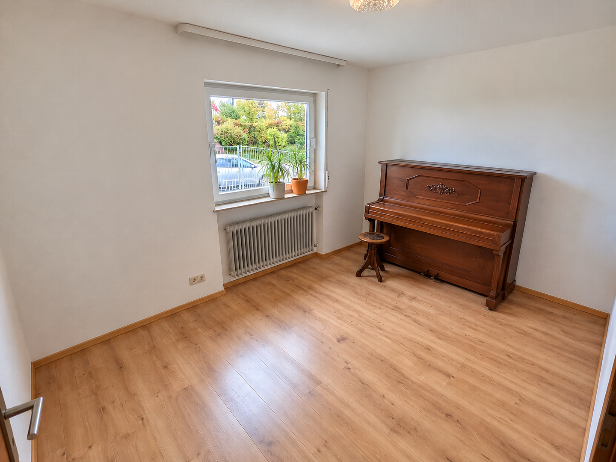
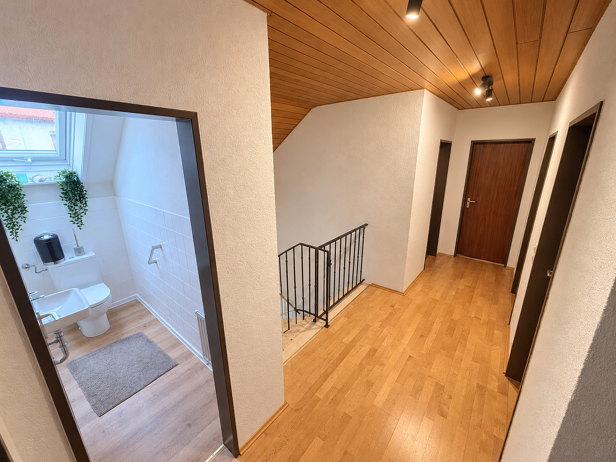
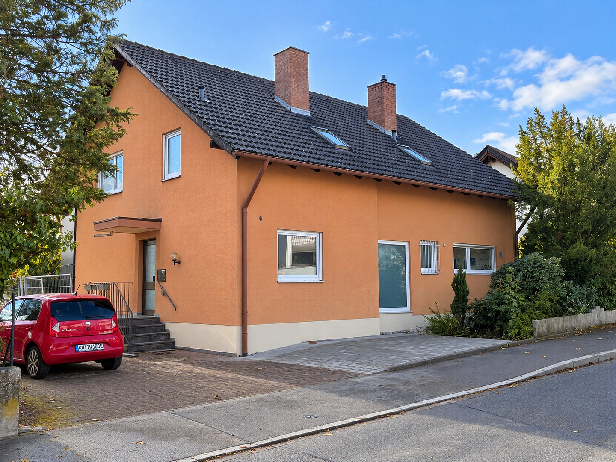
Singen-Nord: Renovated single-family house · 164 m² · available immediately · no commission fees.
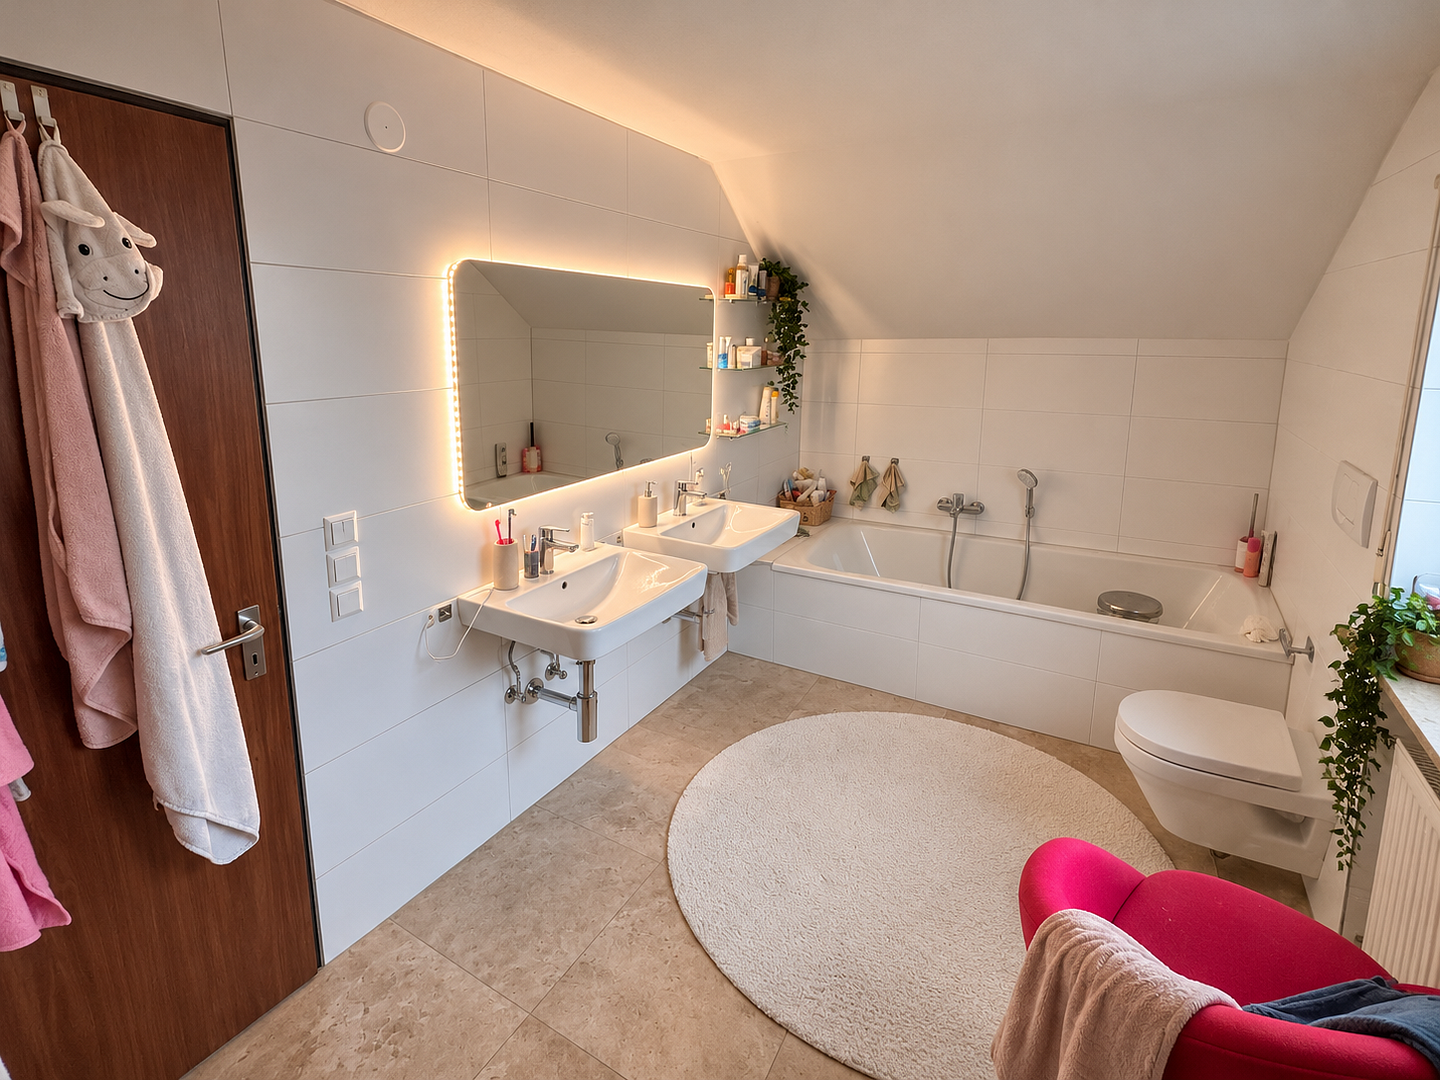
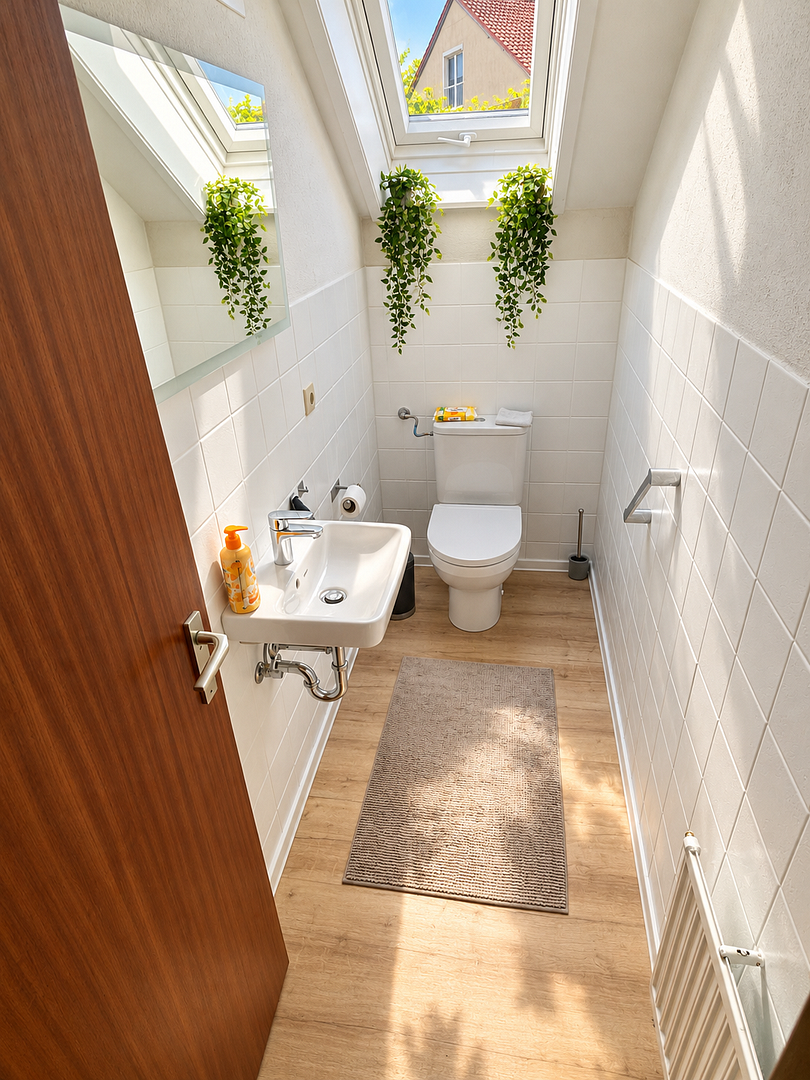
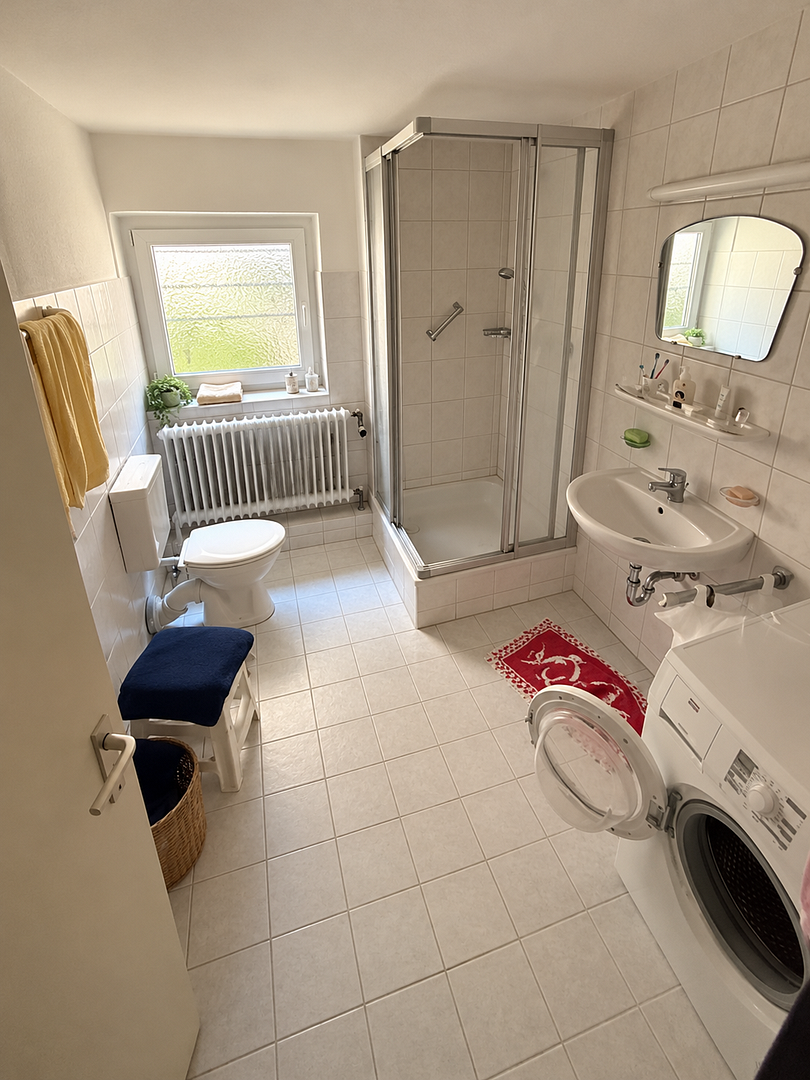
Beethovenstraße 6, 78224 Singen (Hohentwiel) – Baden-WürttembergCompletely renovated, with improved energy efficiency, and ready to move in – a detached single-family home in a quiet location in the northern district of Singen. The property is being sold directly by the owner – without any real estate agent fees. The bathrooms have been completely renovated: tiles, bathtub, shower, sanitary fixtures, and fittings.
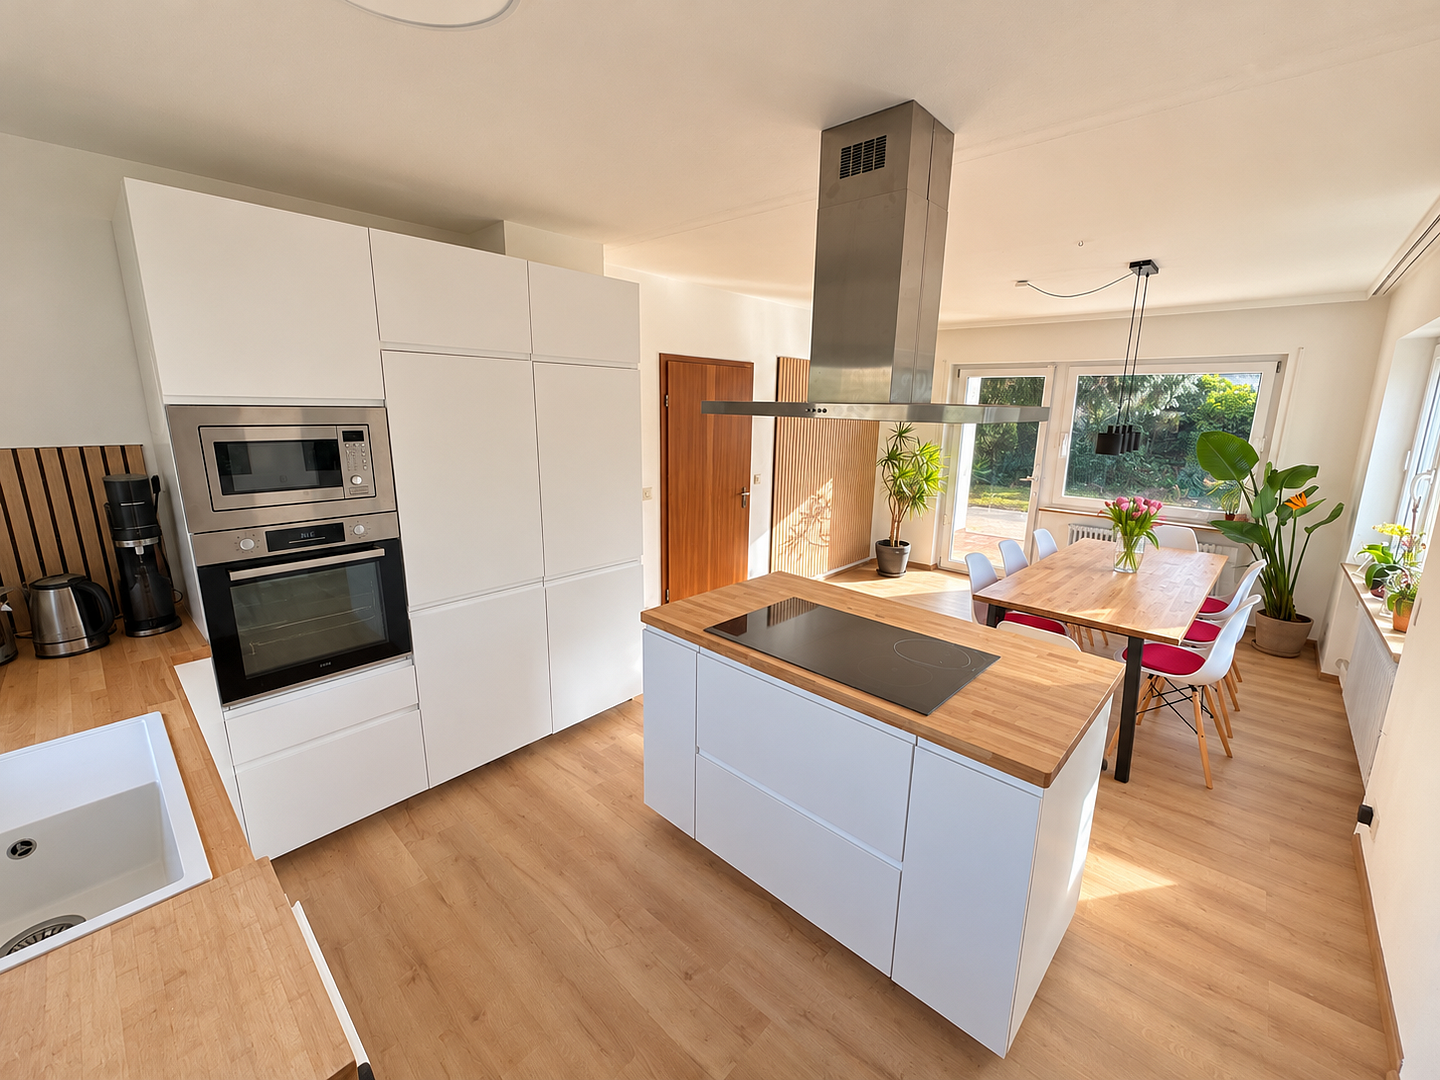
New kitchen with a kitchen island.
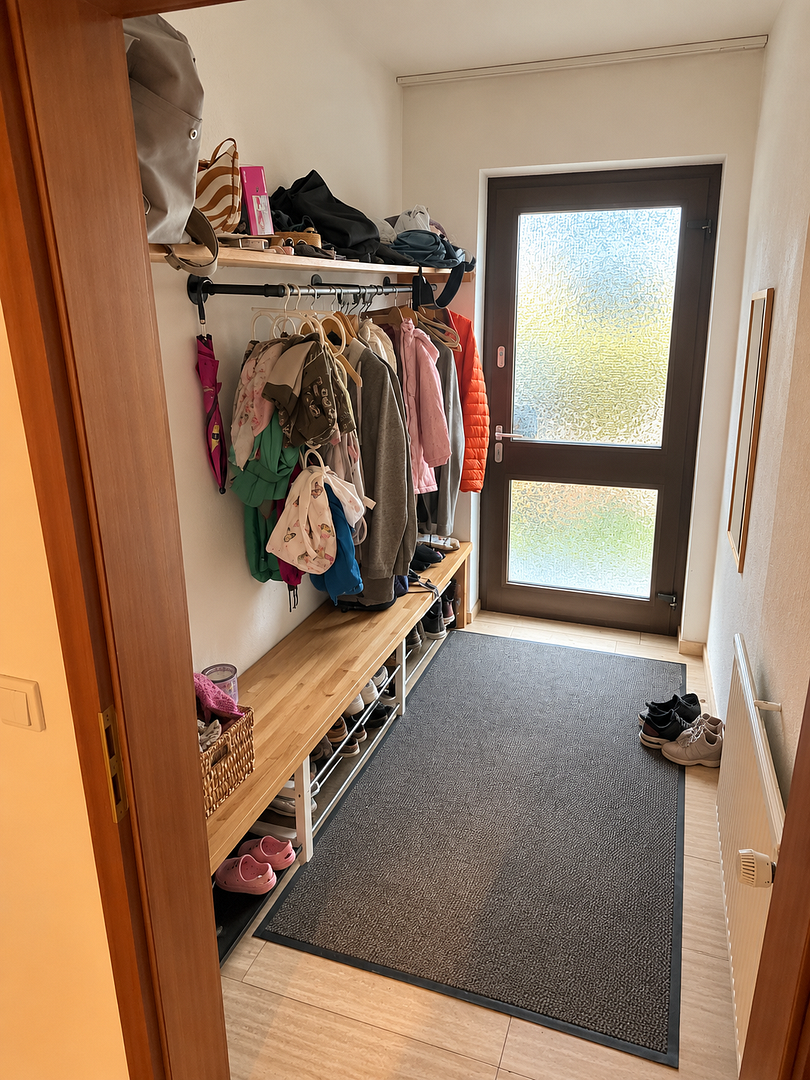
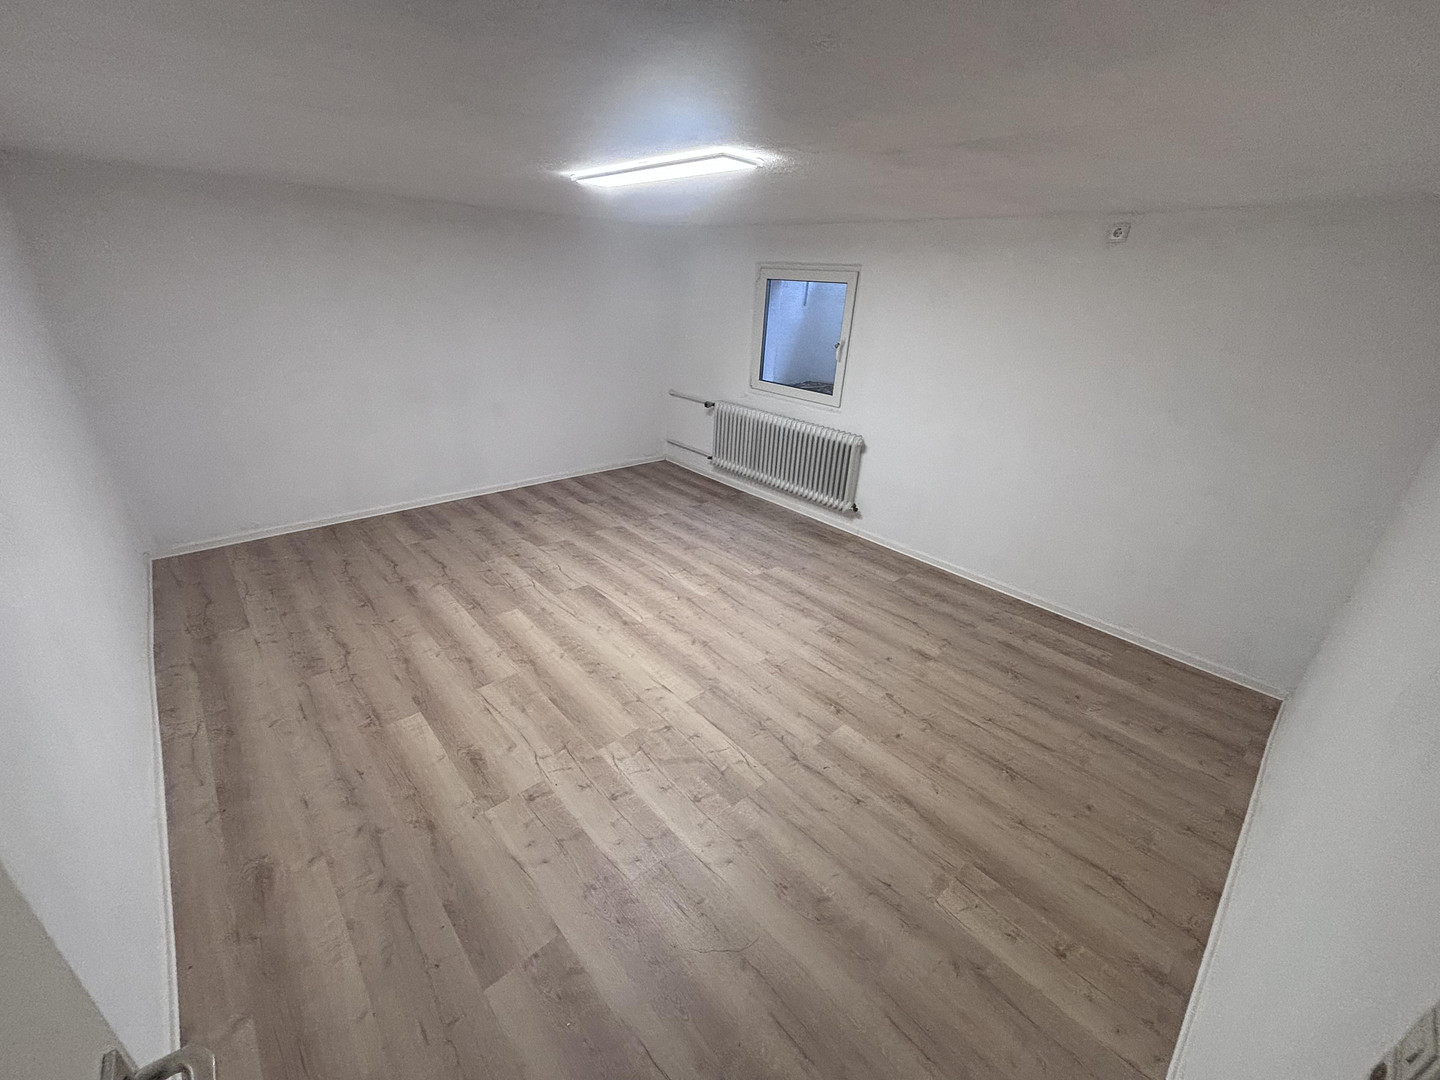
New vinyl and tile flooring.
All windows have been replaced in recent years, with double or triple glazing; the glass blocks have also been replaced with a triple-glazed pane.
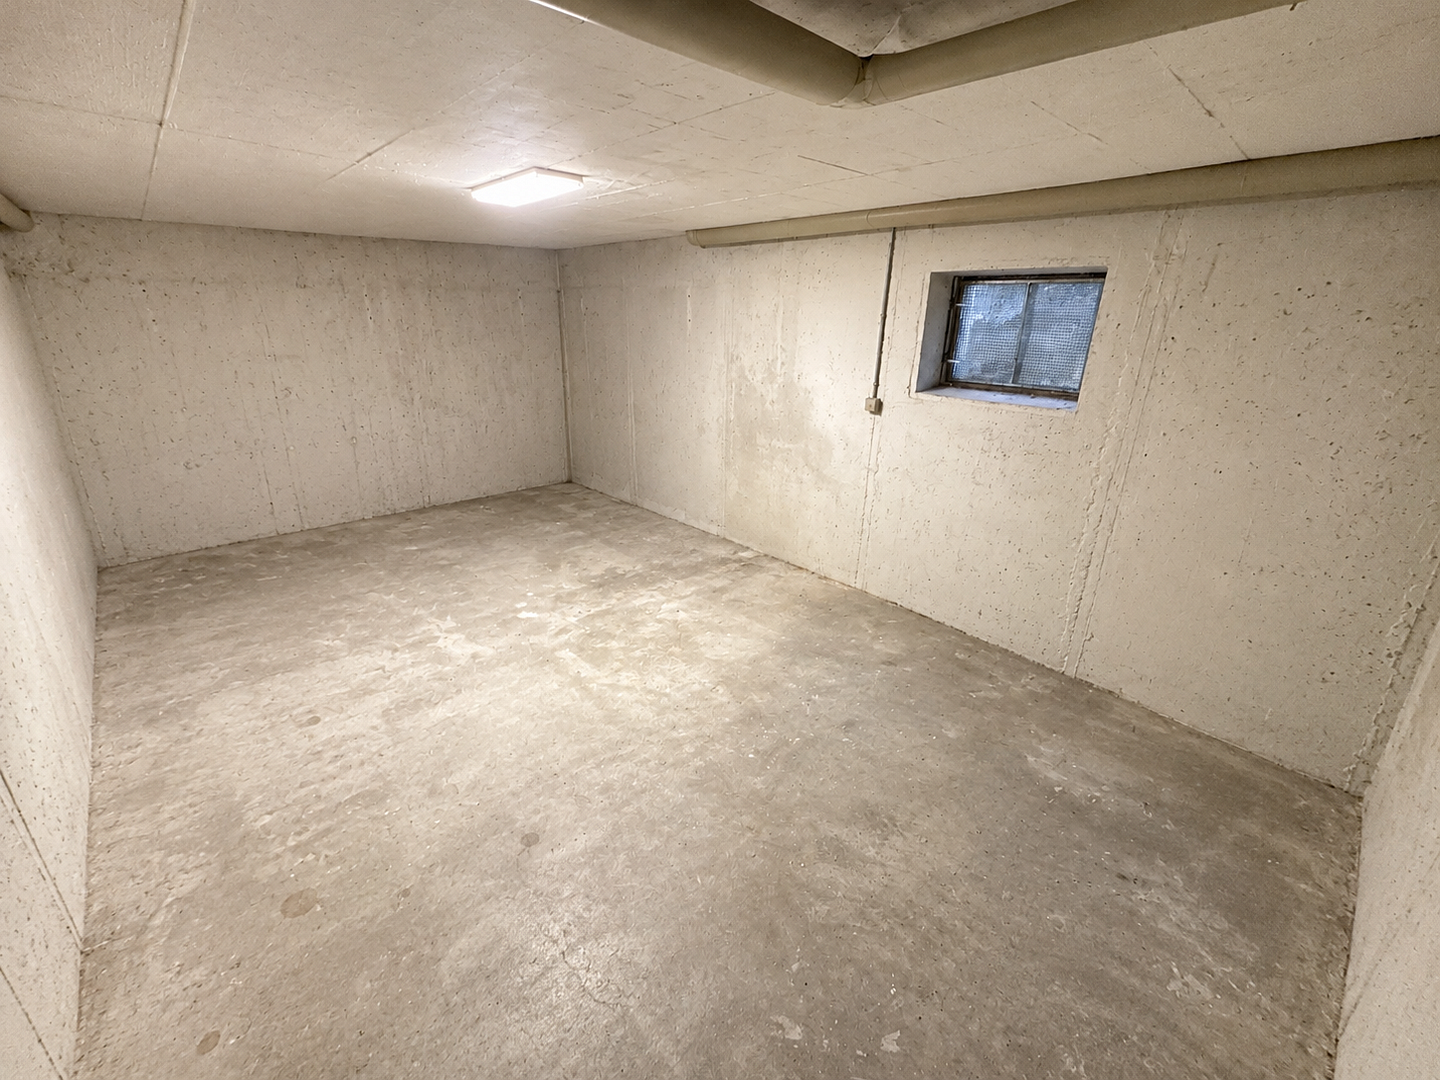
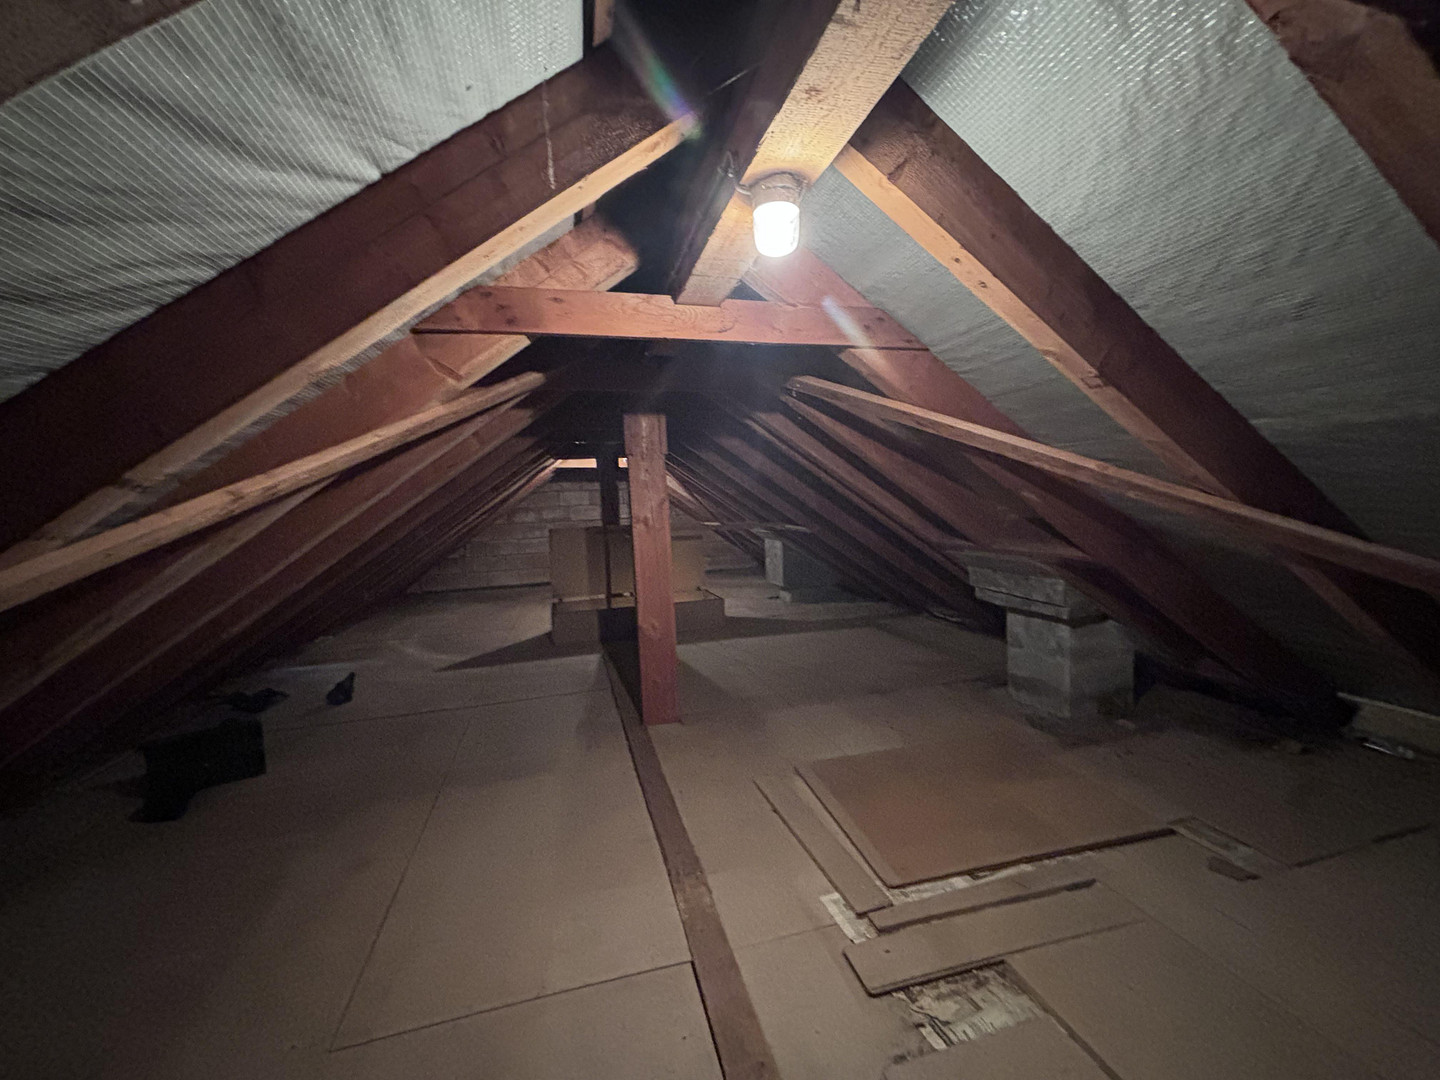
The cellar ceiling, hobby room, and top floor ceiling have been insulated.
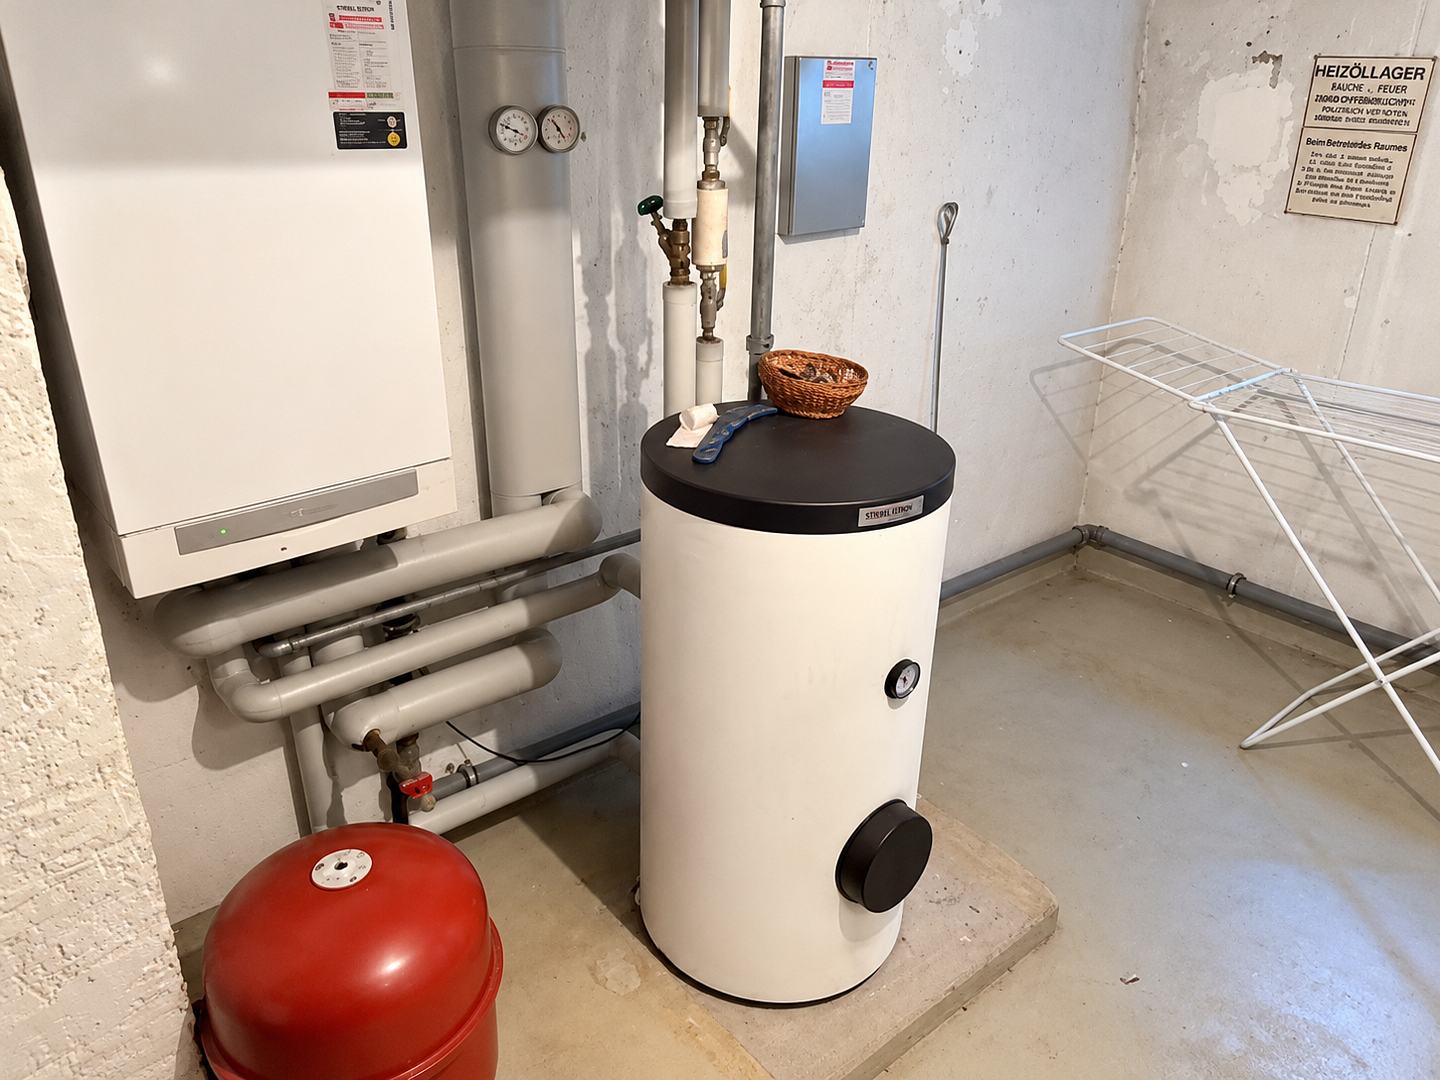
The heating system was replaced in 2004: a modern gas condensing boiler.
Energy efficiency class D – recent energy improvements are not yet reflected in the energy certificate.
€578,000 | 164 m² living space | 371 m² plot | 7 rooms
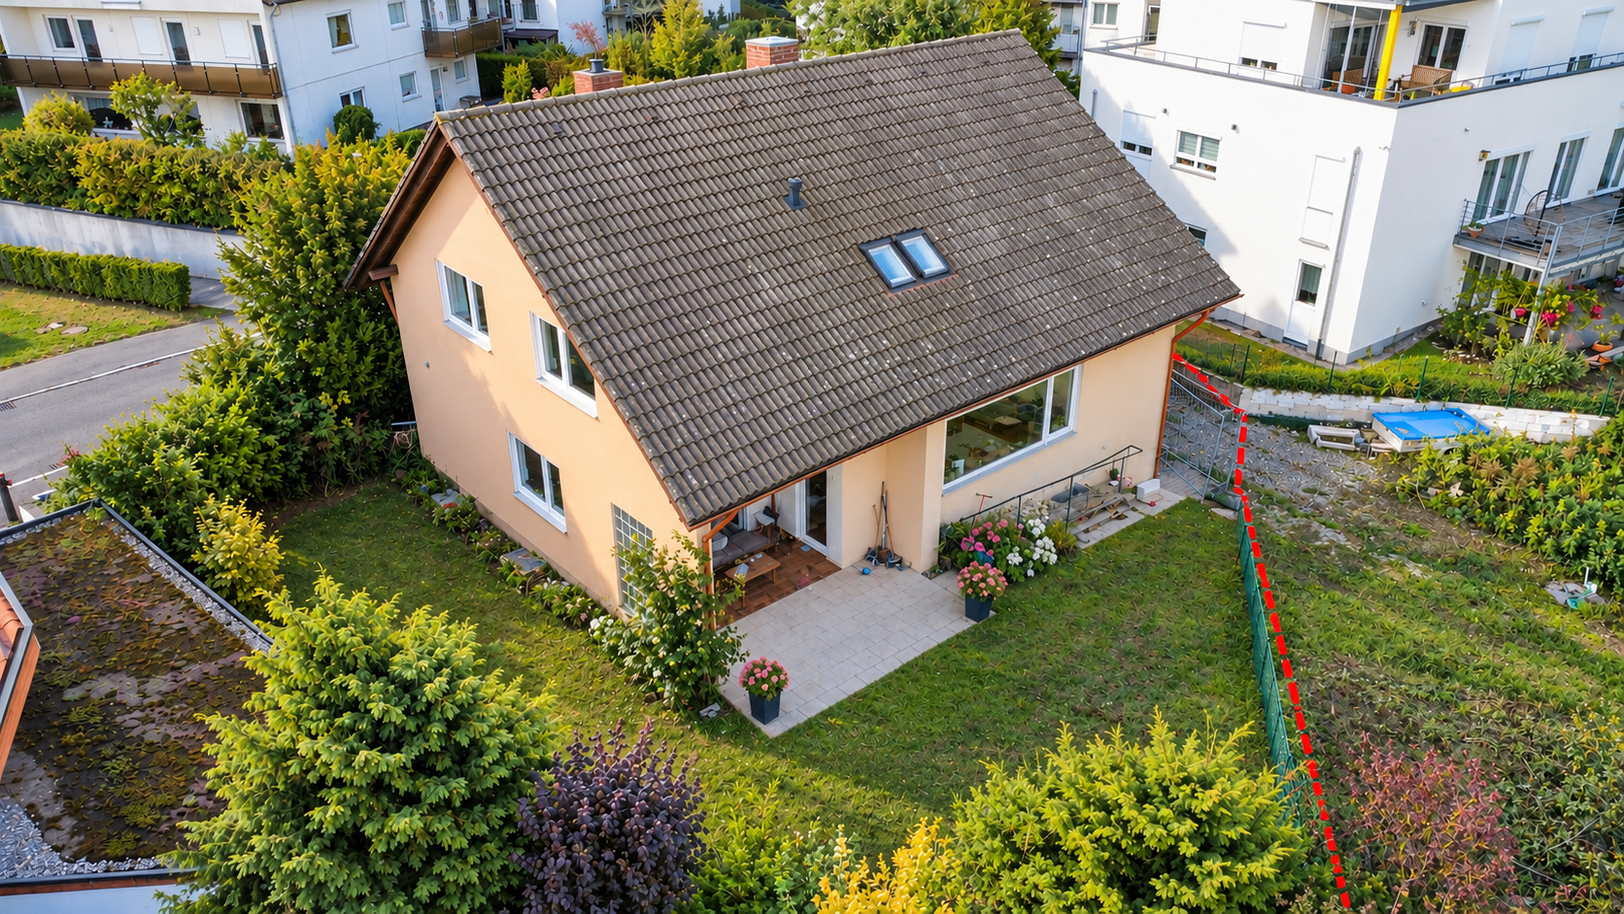
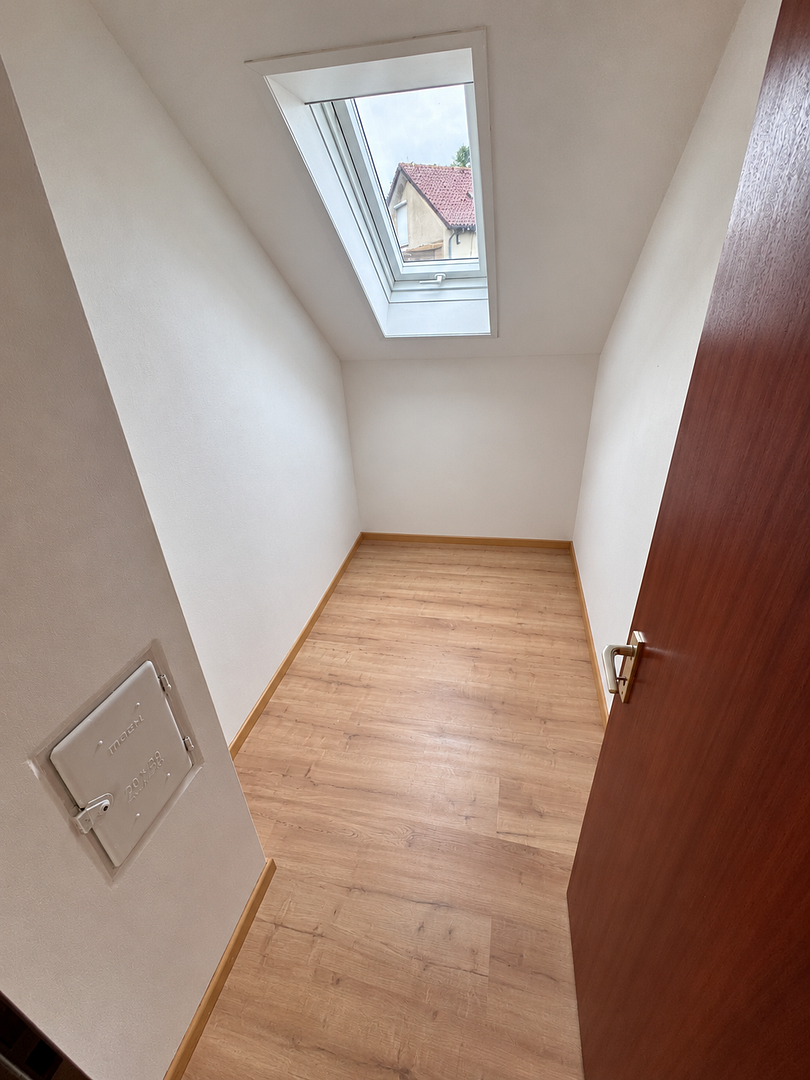
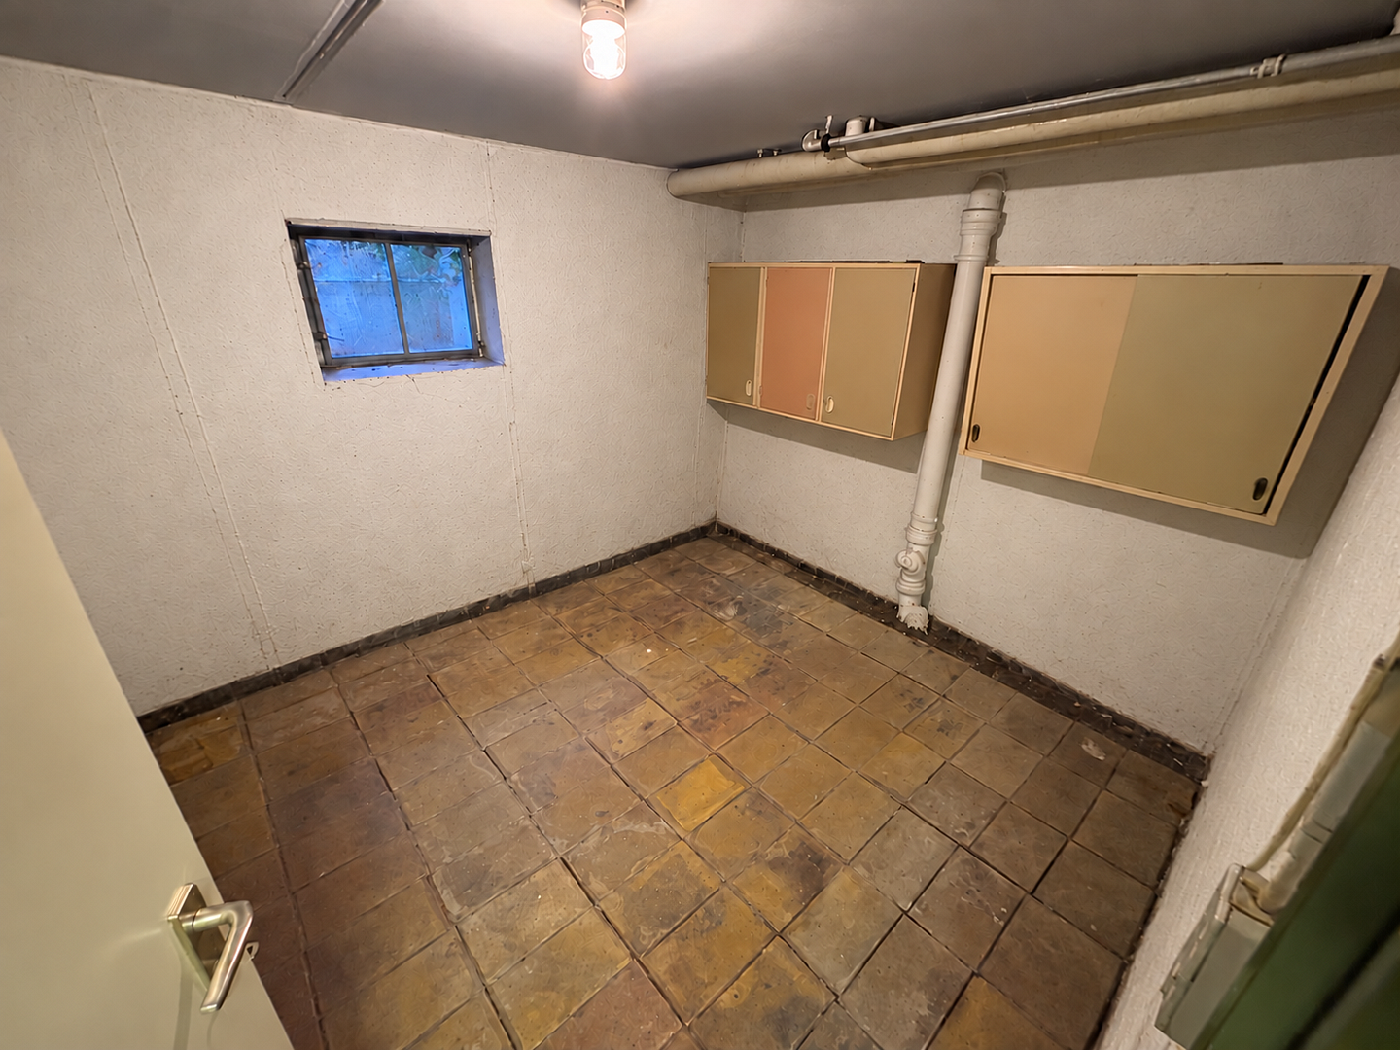
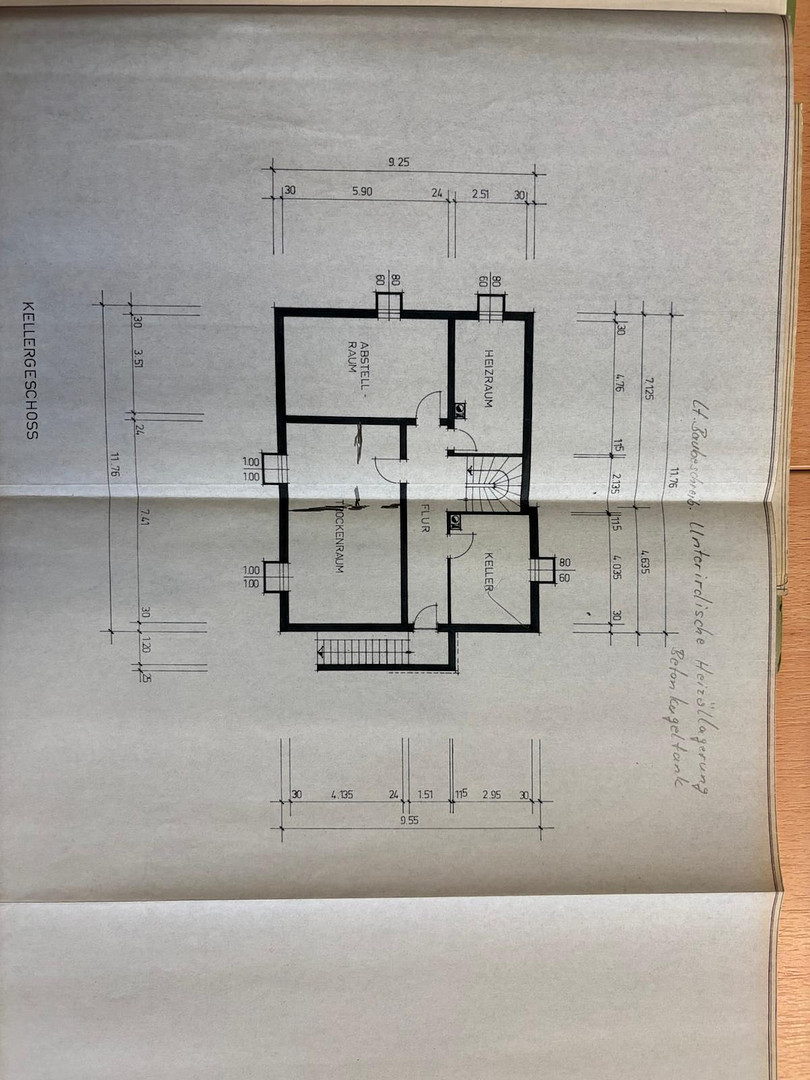
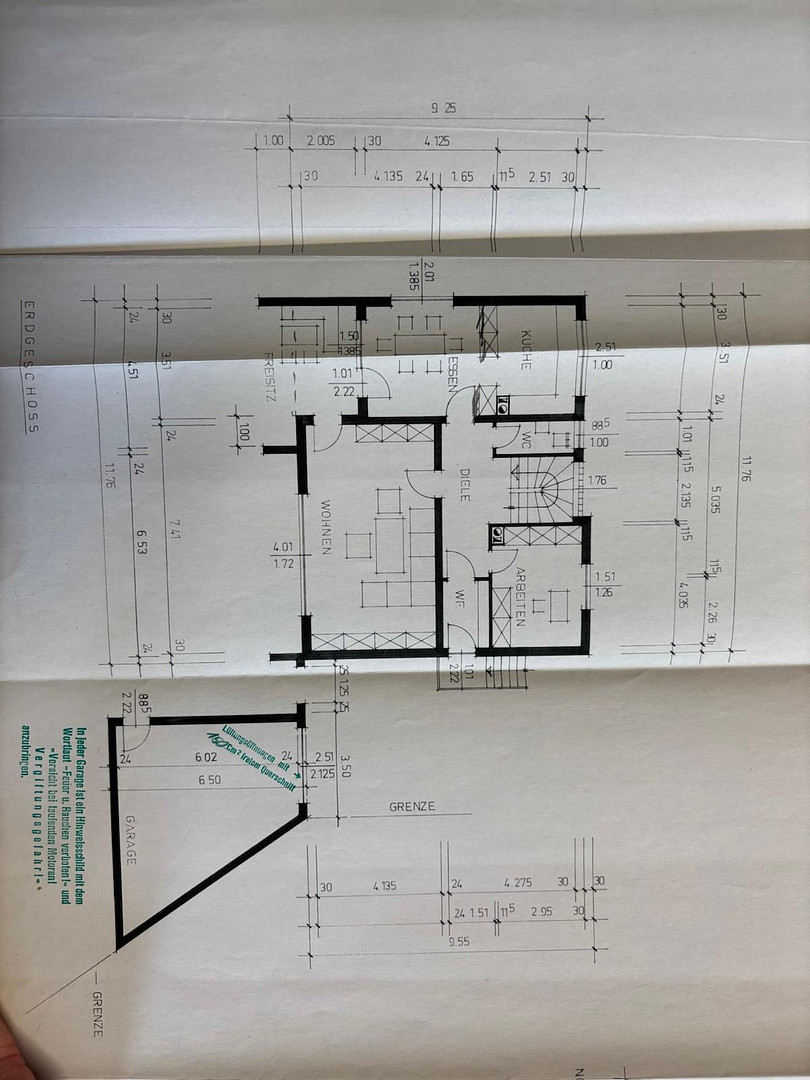
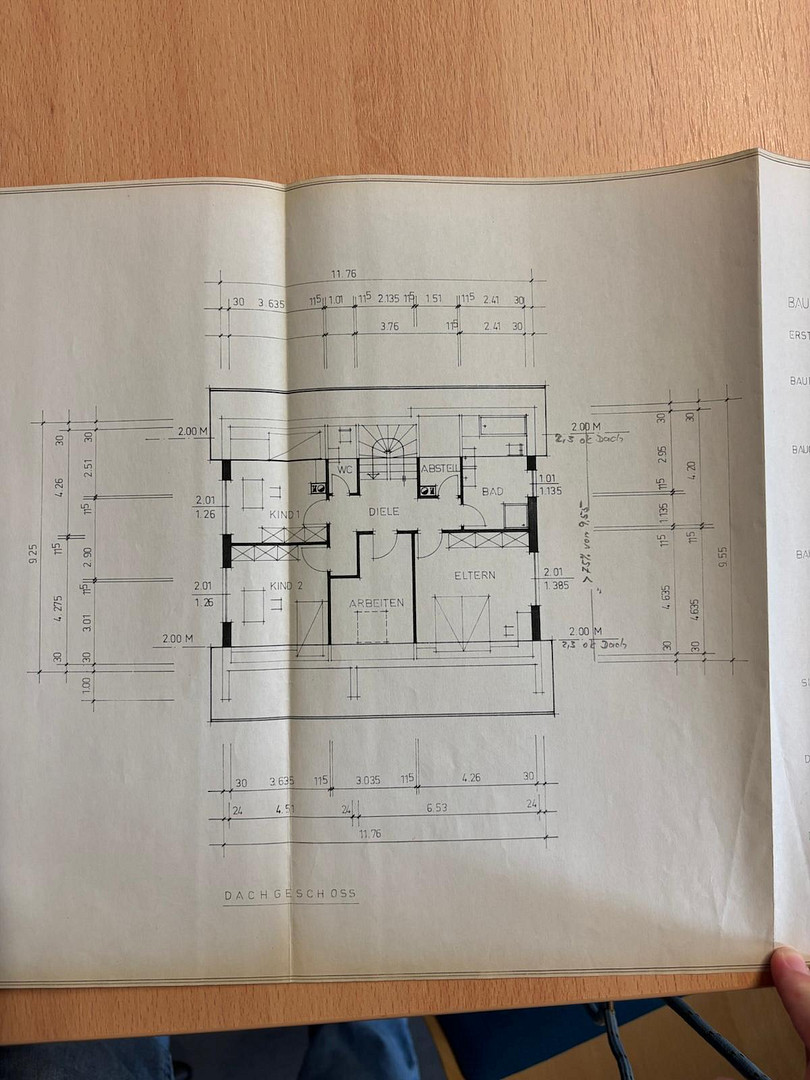
This detached house, built in 1978, offers plenty of space for family, guests, and a home office. The open-plan living and dining area with the kitchen, and the spacious, covered terrace, are the heart of the house. The garden faces south and west. A very large, heated, and insulated hobby room in the basement offers additional possibilities for hobbies, fitness activities, or professional work. This area includes an adjacent bathroom with a shower and toilet, as well as a separate entrance. The basement space is not included in the 164 m² of living space. Additional storage areas and an attic with standing height further enhance the available space. The house is vacant and not currently rented.
Are you interested in this house?
|
Object Number
|
OM-508925
|
|
Object Class
|
House
|
|
Object Type
|
Single-family house
|
|
Is occupied
|
Vacant
|
|
Handover from
|
Feb. 1, 2027
|
Purchase price & additional costs
|
purchase price
|
578.000 €
|
|
Purchase additional costs
|
approx. 36,390 €
|
|
Total costs
|
approx. 614,389 €
|
Breakdown of Costs
* Costs for notary and land register were calculated based on the fee schedule for notaries. Assumed was the notarization of the purchase at the stated purchase price and a land charge in the amount of 80% of the purchase price. Further costs may be incurred due to activities such as land charge cancellation, notary escrow account, etc. Details of notary and land registry costs
Does this property fit my budget?
Estimated monthly rate: 2,335€
More accuracy in a few seconds:
By providing some basic information, the estimated monthly rate is calculated individually for you. For this and for all other real estate offers on ohne-makler.net
Details
|
Condition
|
Rehabilitated
|
|
Number of floors
|
2
|
|
Usable area
|
100 m²
|
|
Bathrooms (number)
|
4
|
|
Bedrooms (number)
|
4
|
|
Flooring
|
Parquet, Tiles, Vinyl / PVC
|
|
Heating
|
Central heating
|
|
Year of construction
|
1978
|
|
Equipment
|
Terrace, Garden, Basement, Shower bath, Fitted kitchen, Guest toilet
|
|
Infrastructure
|
Pharmacy, Grocery discount, General practitioner, Kindergarten, Primary school, Secondary school, Middle school, High school, Comprehensive school, Public transport
|
Information on equipment
The renovated bathrooms include a large bathroom with a walk-in shower and a bathtub. The new kitchen, featuring a cooking island, is open-plan and integrated into the living and dining area. New vinyl and tile flooring complement the modernized features. All windows have been replaced in recent years and feature double or triple glazing. The heating system was replaced in 2004; it is a gas condensing boiler. In addition, the house has a photovoltaic system on the facade with a total output of 800 watts. Energy Performance Certificate: The efficiency rating of D does not yet reflect the planned replacement of the living room windows, doors, and glass blocks with triple-glazed elements in 2026, nor does it account for the insulation of the basement ceiling, the hobby room, and the top-floor ceiling. A parking space is located directly in front of the house entrance. The fiber optic connection has already been registered; according to the owner, the installation will be carried out without any additional connection fees. Exterior: The garden and exterior areas will be completed in consultation with the buyer. This includes a new paving of the driveway, L-shaped stones along the southern property boundary, and the planting of three small trees, subject to agreement with the buyers.
Location
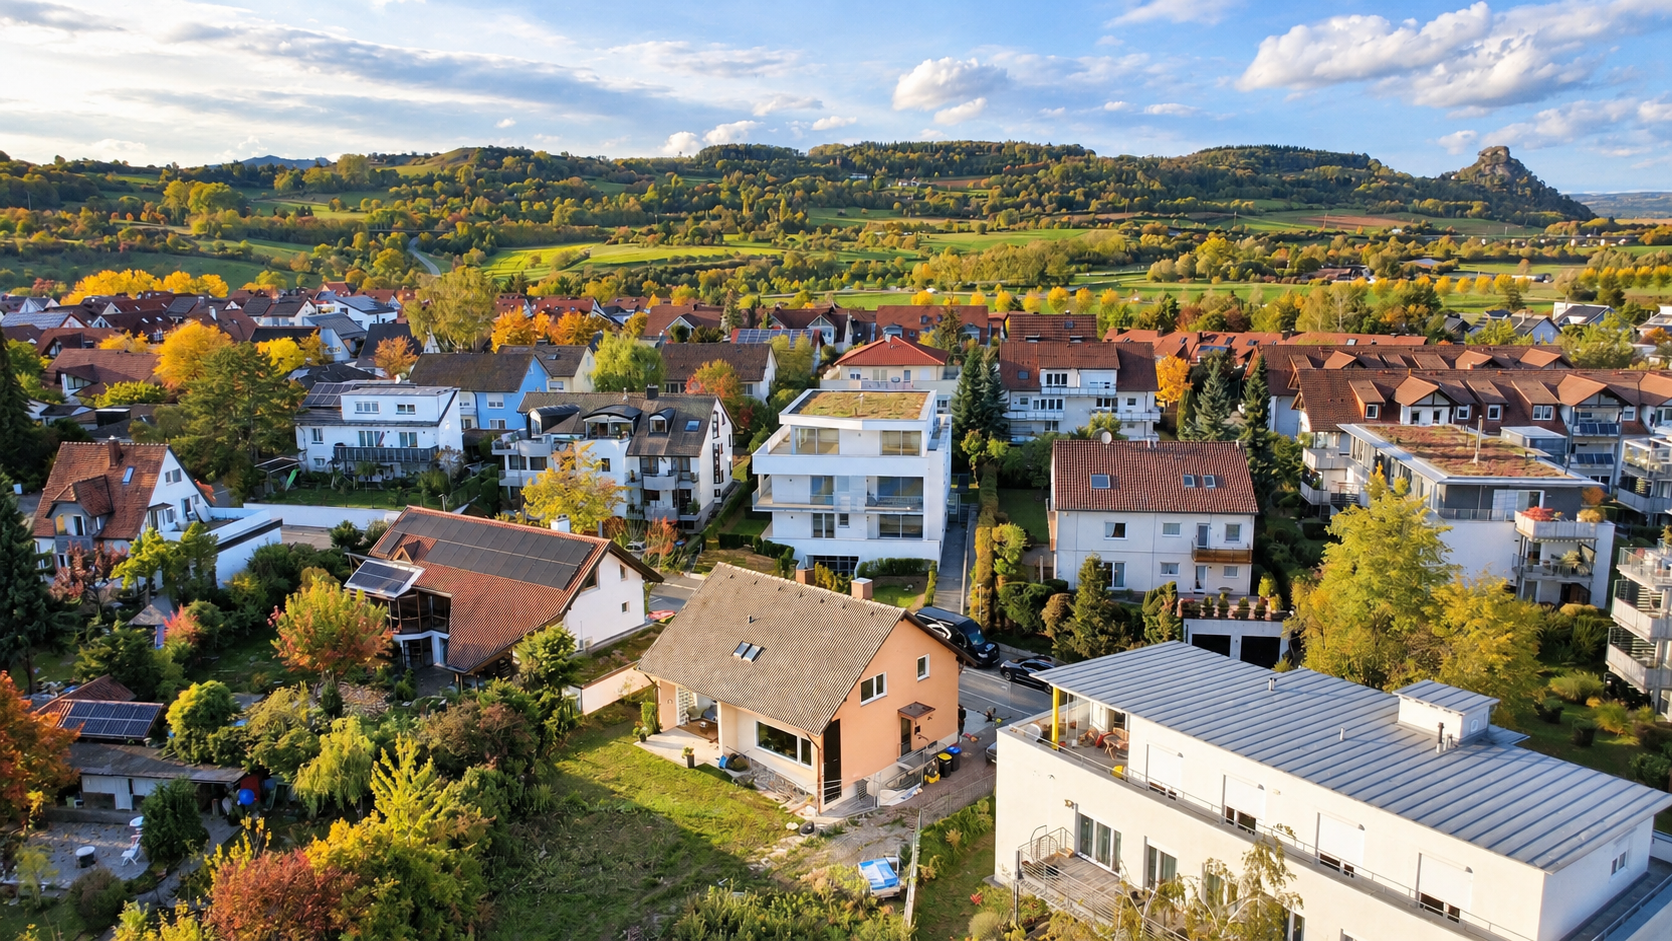
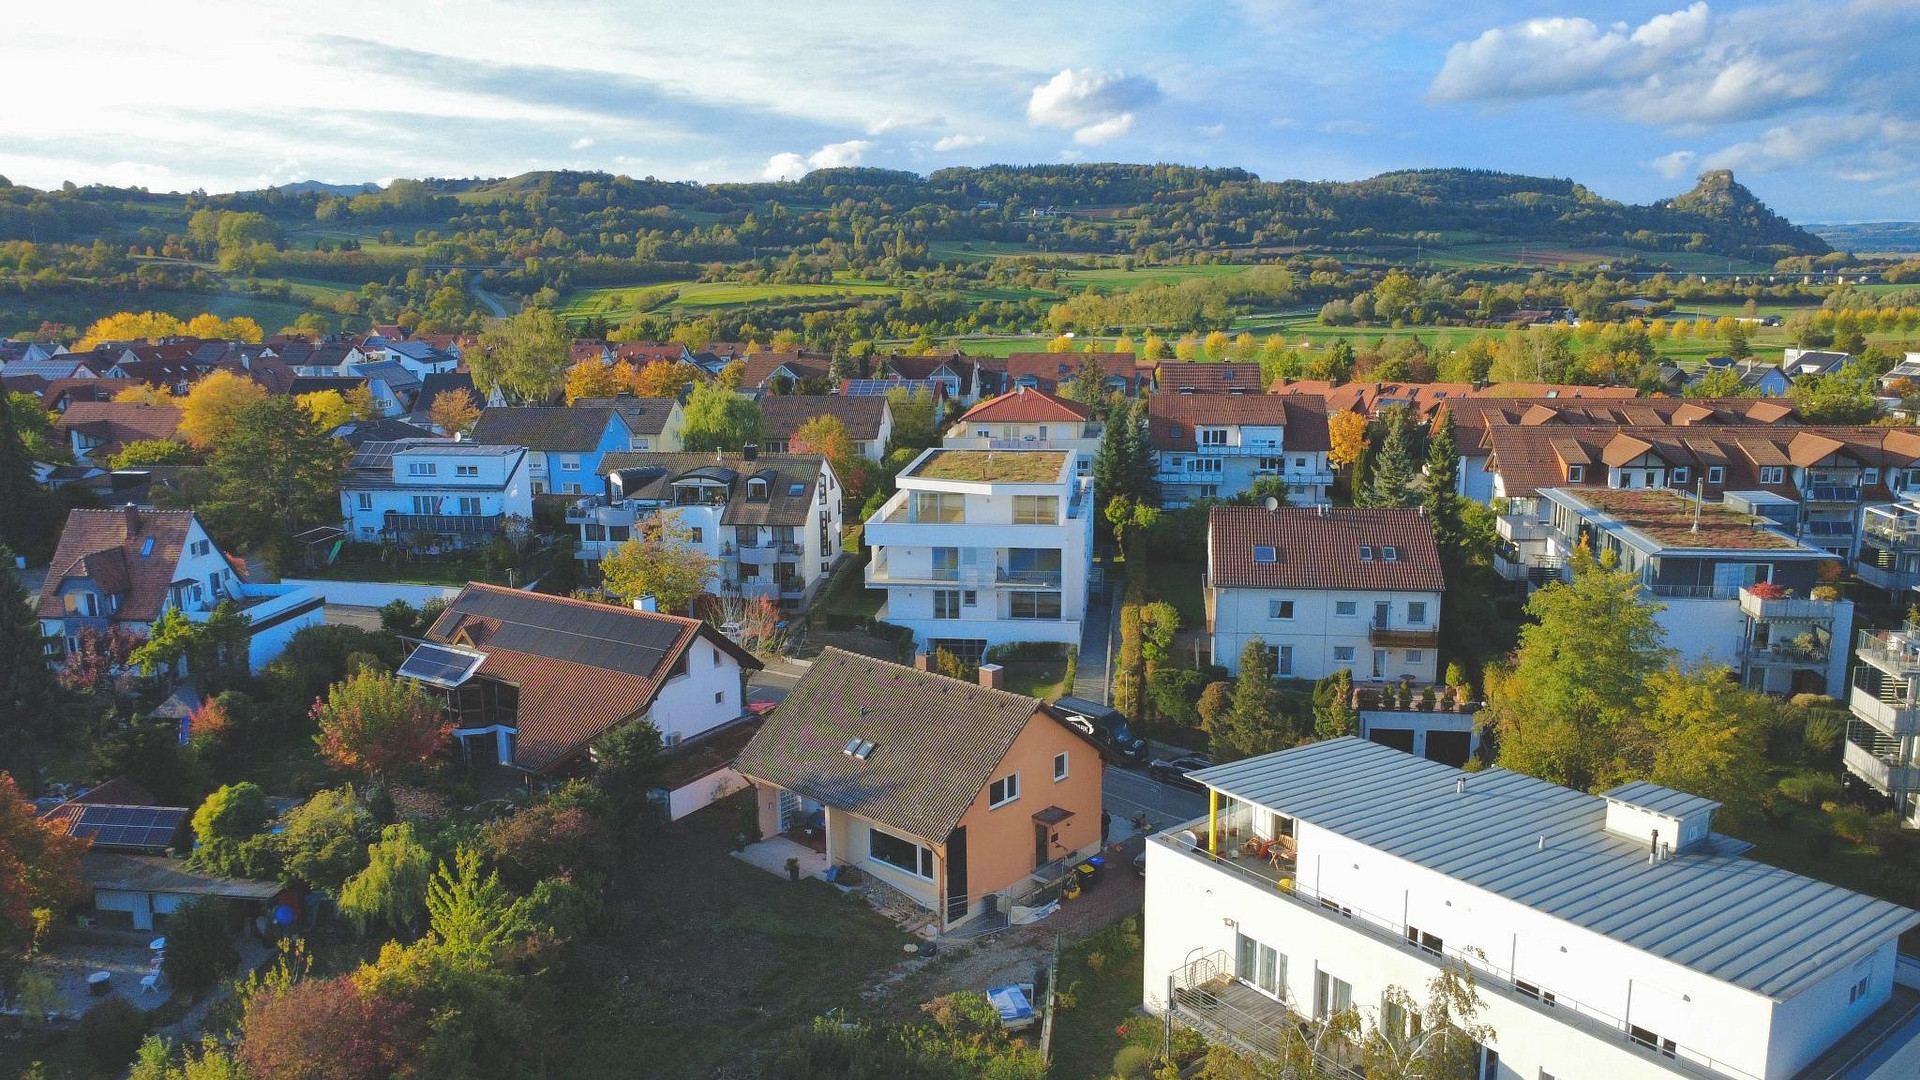
Quiet side street in the northern district of Singen, with convenient access to everyday amenities: Beethovenstraße 6 is located in an area characterized by single-family homes and well-maintained apartment buildings. The nearest bus stop is approximately 30 meters away.
The Singen vocational schools are about 100 meters away.
Walking paths along the Aach river are approximately 200 meters away.
The city center, schools, pharmacies, and shops are easily accessible within a few minutes on foot or by bike.
Currently, a new residential complex (Am Nordstadtkreisel) is being built about 200 meters away. This development will include a local grocery store, pharmacy, drugstore, and other shops, allowing residents to easily meet their daily needs on foot. Five terraced houses are being built on the rear property. The garden and parking areas, as well as the difference in elevation, create distance between the house and the new development. The terraced houses are located slightly offset and outside the direct line of sight, ensuring that the garden remains a protected and private outdoor space. The garden and landscaping will be completed in consultation with the buyer. Plans include a new paving for the driveway, L-shaped stones along the southern property boundary, and the planting of three small trees, with the specific choices to be made in consultation with the buyers.
Location Check
Energy
|
Final energy consumption
|
112.70 kWh/(m²a)
|
|
Energy efficiency class
|
D
|
|
Energy certificate type
|
Consumption certificate
|
|
Main energy source
|
Gas
|
 Energieausweis
Miscellaneous
Send a message directly to the seller
Questions about this house? Show interest or arrange a viewing appointment?
Click here to send a message to the provider:
Offer from: Paul Weber

Diese Seite wurde ausgedruckt von:
https://www.ohne-makler.net/en/property/508925/