
This page was printed from:
https://www.ohne-makler.net/en/property/508840/
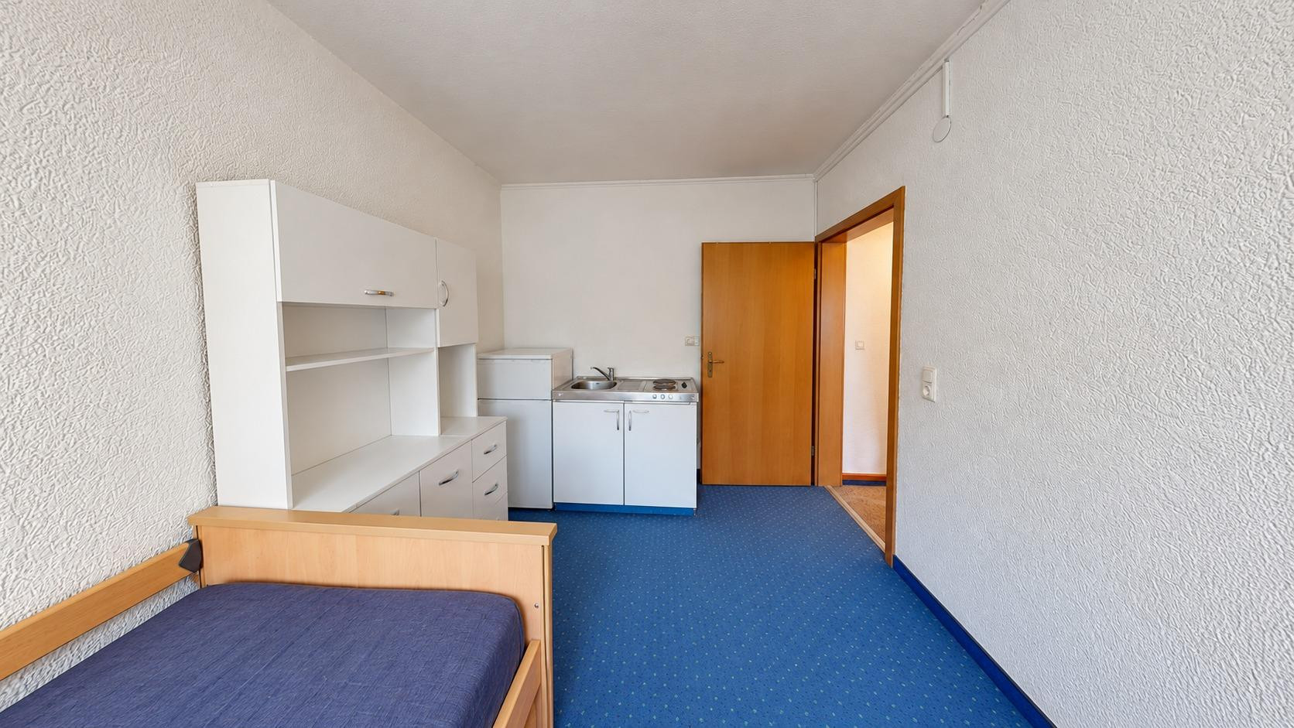
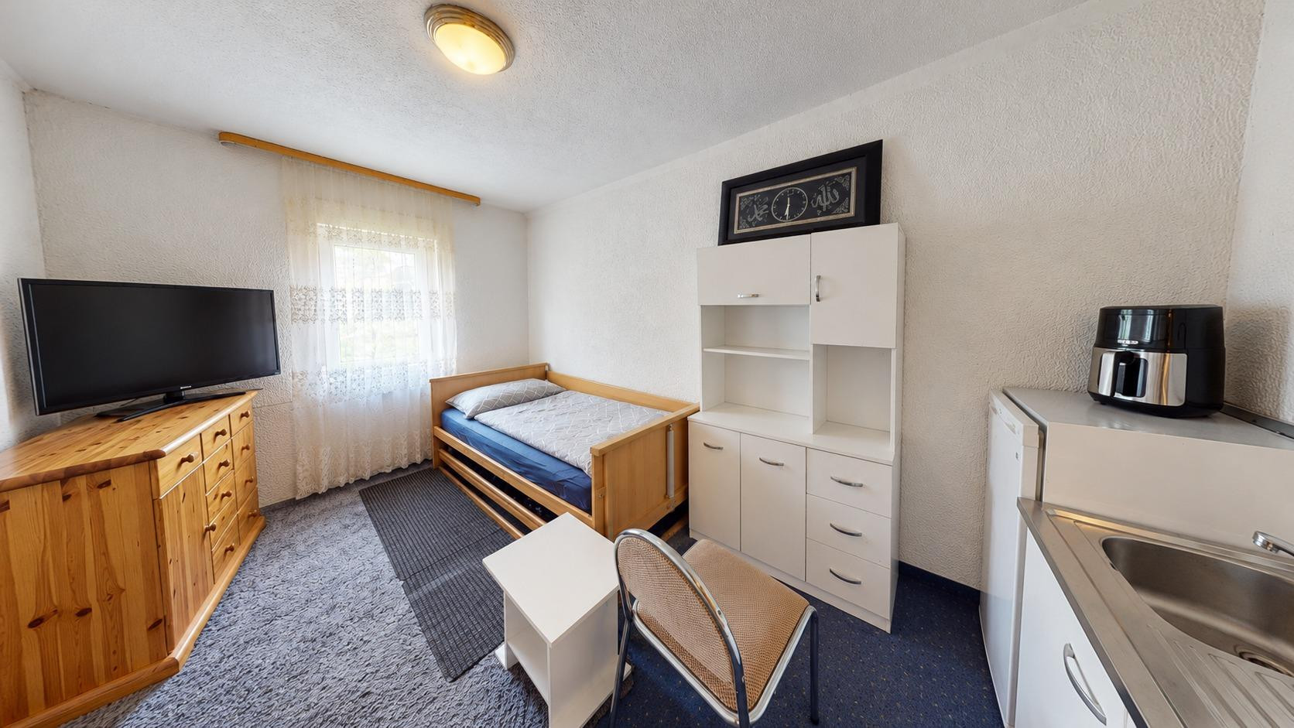
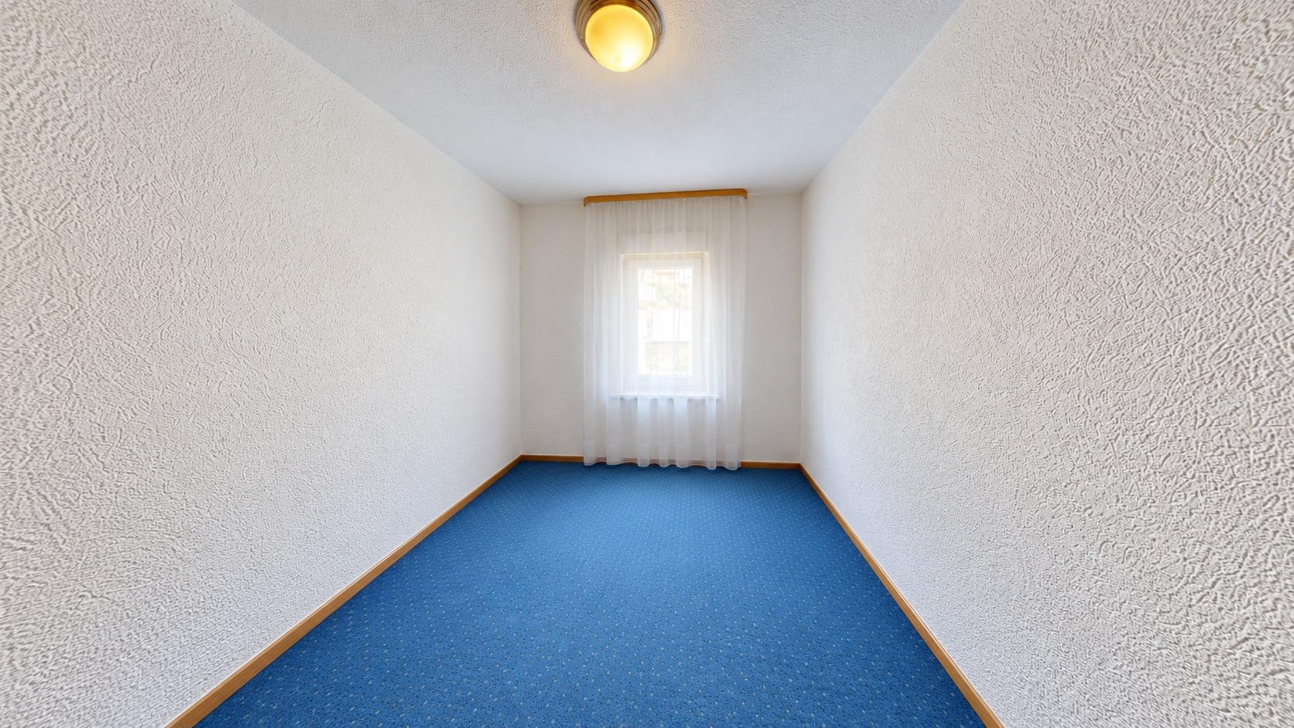
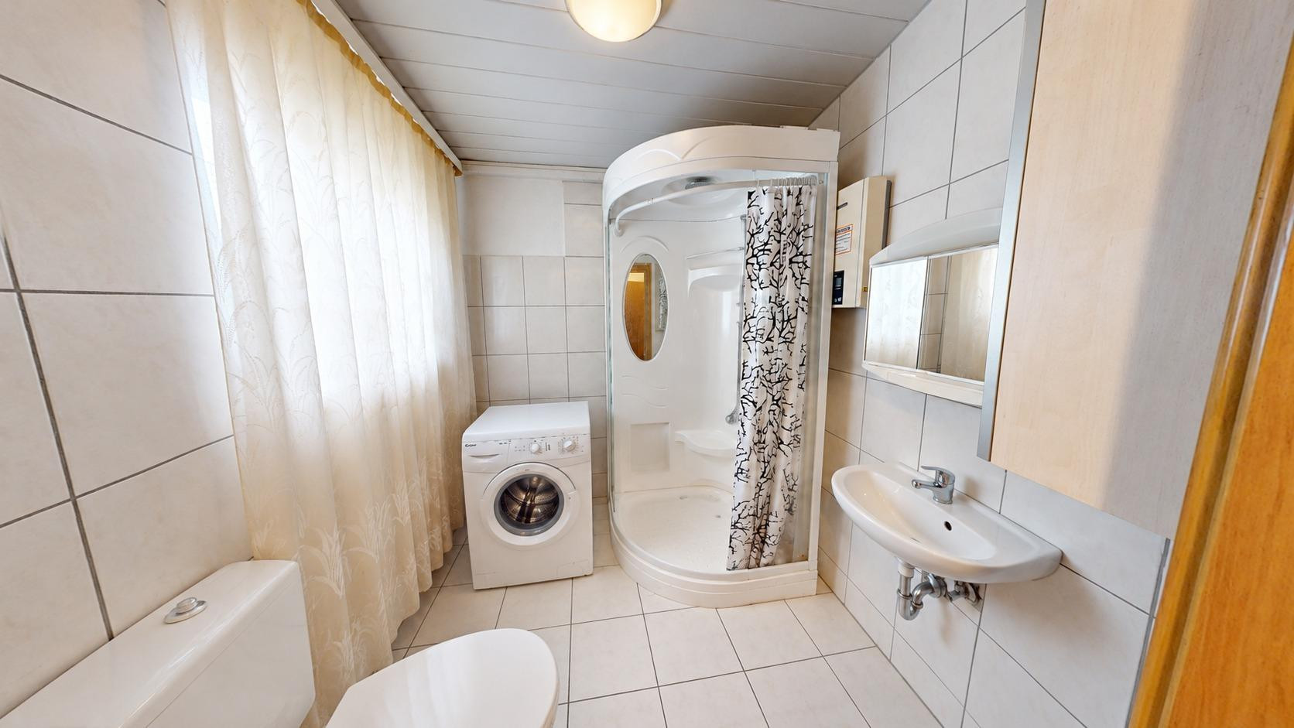
1.5-room or 2-room apartment in HN-Sontheim – available immediately, suitable for shared living, with a potential rental income of approximately €700.
74081 Heilbronn (Sontheim) – Baden-WürttembergFor sale is a vacant 1.5 to 2-room apartment with 26.66 square meters of living space, located on the 1st floor of a multi-family building with 7 units in Heilbronn-Sontheim. Condition:
The apartment is vacant and requires some cosmetic renovations: new flooring (currently carpet), painting or re-wallpapering the walls, and refreshing the bathroom. No changes are needed to the layout. The plumbing, heating, and electrical systems are in good working order. The distribution box and circuit breaker box have been replaced, and the wiring is 3-wire. Only a stove outlet is missing. Concrete quotes from contractors for the renovation are already available and will be gladly provided to interested parties – this allows for a reliable calculation of the costs from the outset. Ideal for buyers who want to renovate an apartment to their own taste with manageable effort, and then rent it out or use it themselves. Potential for shared living:
The apartment is suitable for a 2-person shared living arrangement. The Heilbronn University (Sontheim campus) is only about 1.5 km away, so the demand for shared living rooms is high. If rented as a shared living arrangement, a cold rent of approximately €700 per month (2 rooms at approximately €350 each) is realistic. This corresponds to approximately €8,400 per year in net cold rent, or roughly 9.4% gross rental yield on the purchase price. Two apartments in the same building are already successfully rented out as shared accommodations. Floor plans:
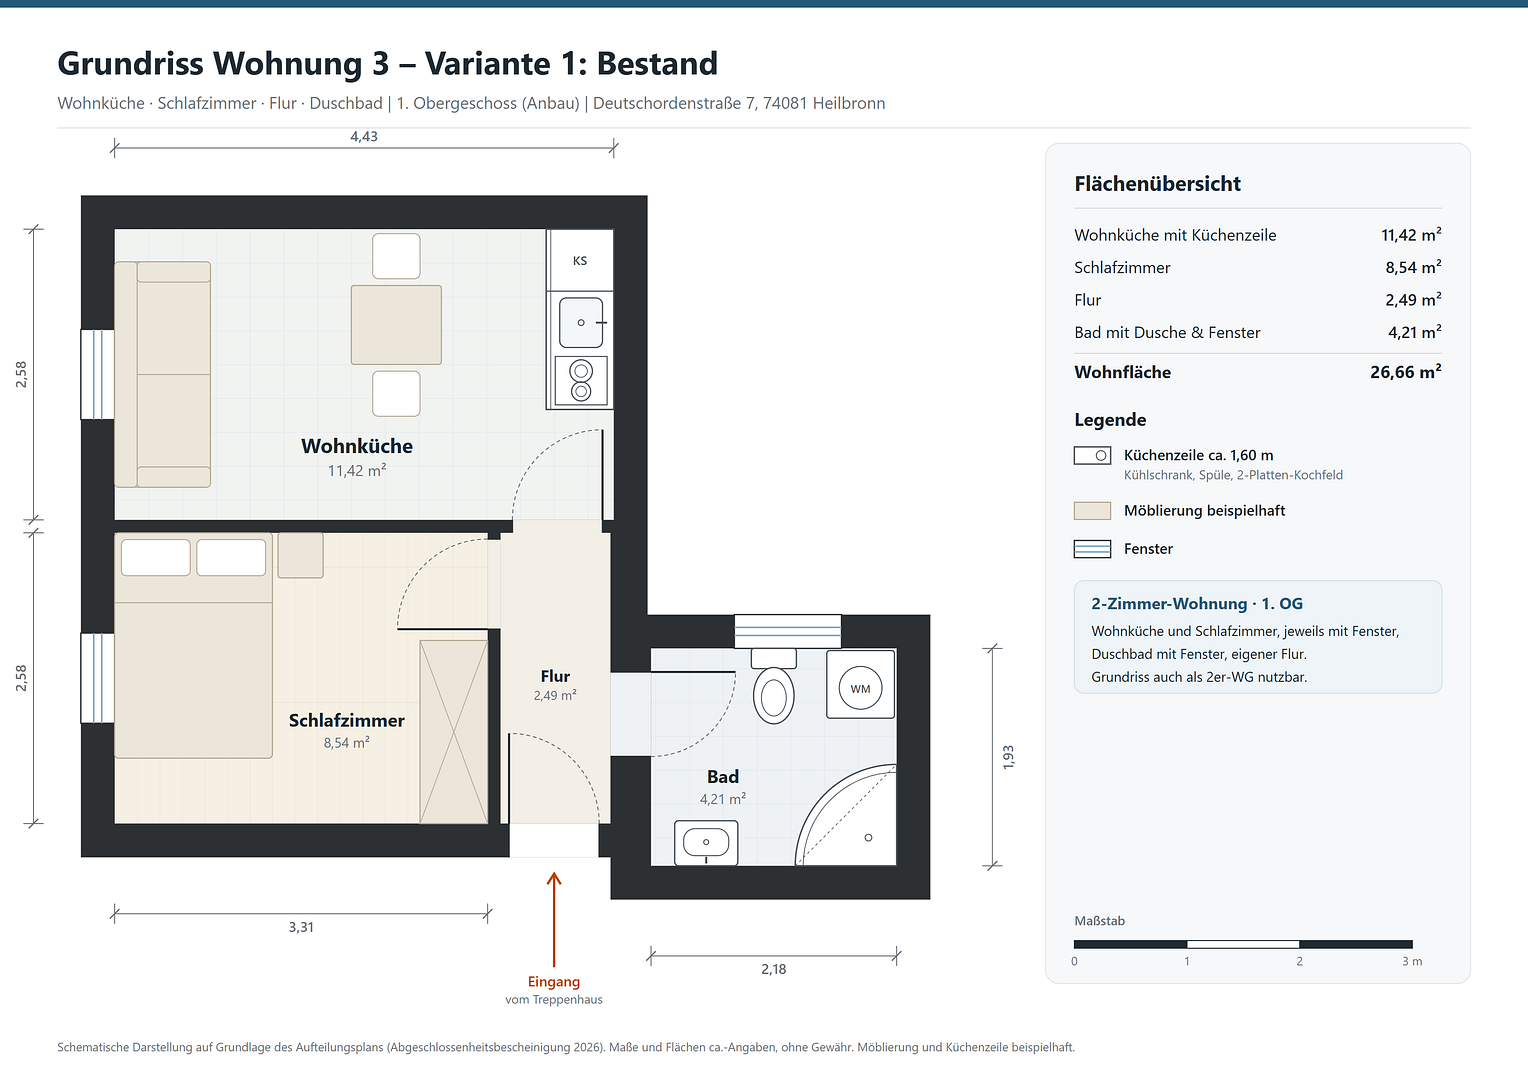
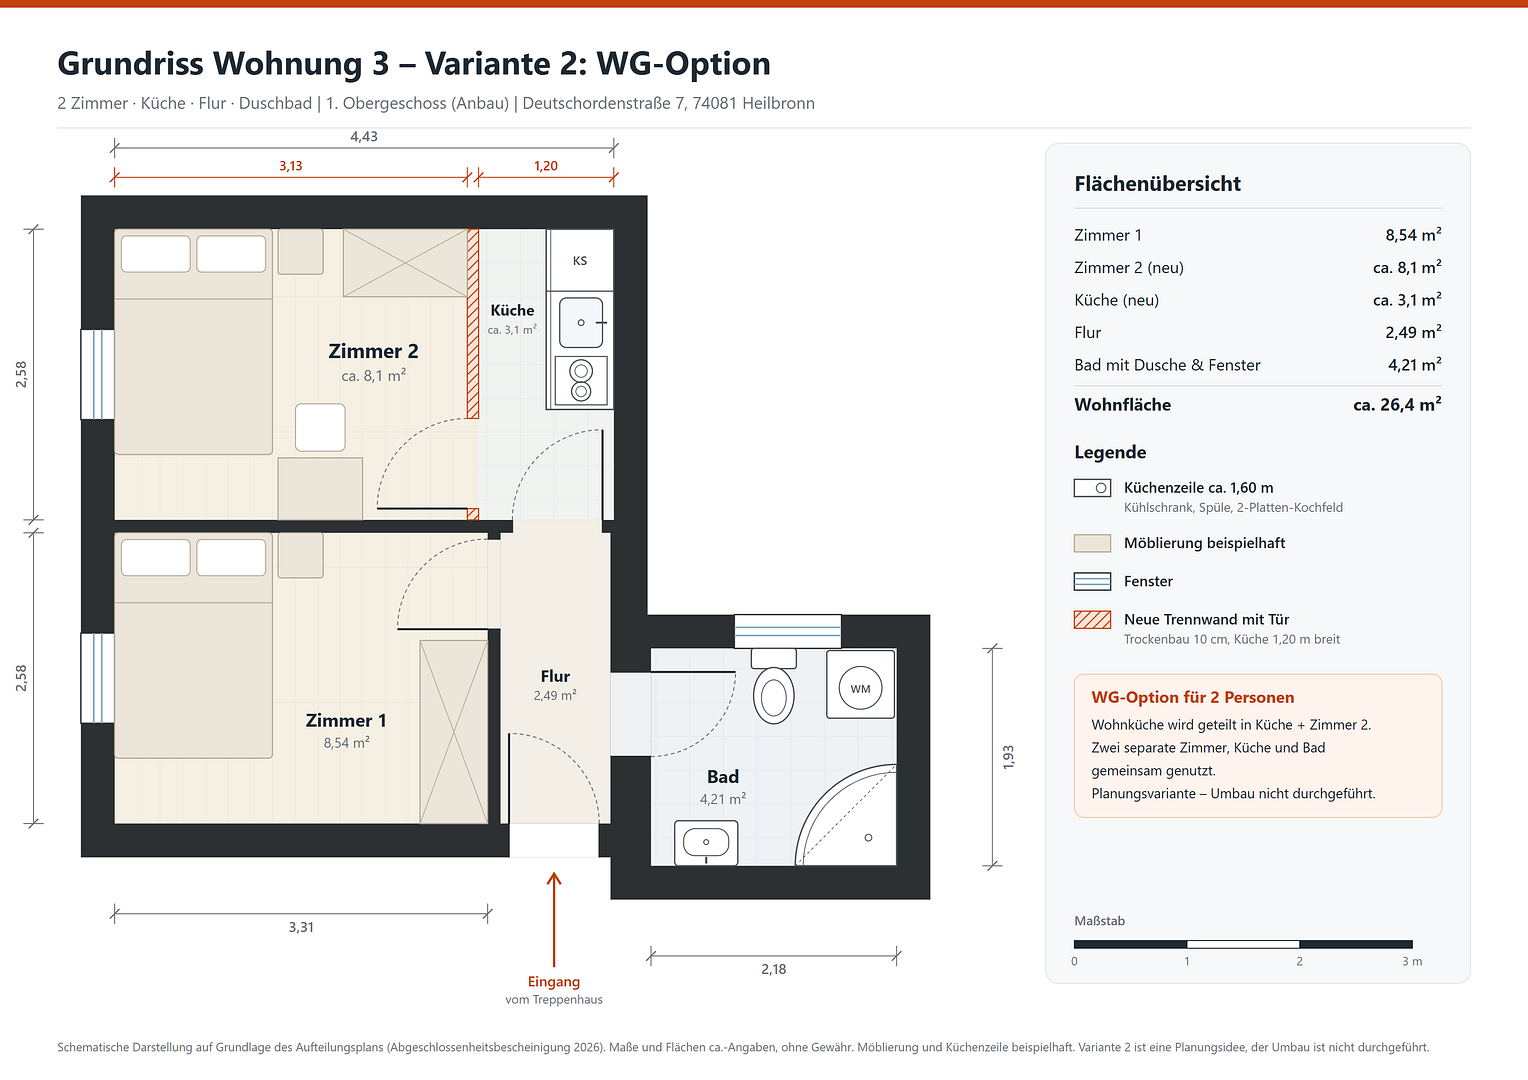
Variant 1 shows the existing layout with a kitchenette in the living/dining area. Variant 2 shows a design idea where the living/dining area is divided into a kitchen and an additional small room using a partition wall with a door (1.20 m in front of the kitchenette). Ideal for a shared accommodation concept. Key figures at a glance:
- Purchase price: €89,000, commission-free
- Living space: 26.66 m², 2 rooms, 1st floor
- Rental potential as a shared accommodation: approximately €700 per month (net)
- Monthly service charges: €161, including advance payments for heating and water (of which approximately €83 is deductible)
- Share of ownership: 86/1,000
- Immediately available, renovation offers are available.
Are you interested in this apartment?
|
Object Number
|
OM-508840
|
|
Object Class
|
Apartment
|
|
Object Type
|
Apartment
|
|
Is occupied
|
Vacant
|
|
Handover from
|
Jan. 1, 2027
|
Purchase price & additional costs
|
purchase price
|
89.000 €
|
|
Purchase additional costs
|
approx. 6,177 €
|
|
Total costs
|
approx. 95,176 €
|
|
HOA fee
|
161 €
|
Breakdown of Costs
* Costs for notary and land register were calculated based on the fee schedule for notaries. Assumed was the notarization of the purchase at the stated purchase price and a land charge in the amount of 80% of the purchase price. Further costs may be incurred due to activities such as land charge cancellation, notary escrow account, etc. Details of notary and land registry costs
Does this property fit my budget?
Estimated monthly rate: 409€
More accuracy in a few seconds:
By providing some basic information, the estimated monthly rate is calculated individually for you. For this and for all other real estate offers on ohne-makler.net
Details
|
Condition
|
In need of renovation
|
|
Level
|
1st floor
|
|
Bathrooms (number)
|
1
|
|
Bedrooms (number)
|
1
|
|
Flooring
|
Carpet, Tiles
|
|
Heating
|
Central heating
|
|
Year of construction
|
1968
|
|
Equipment
|
Shower bath
|
|
Infrastructure
|
Pharmacy, Grocery discount, General practitioner, Kindergarten, Primary school, Middle school, High school, Public transport
|
Information on equipment
- Bathroom with window: Shower enclosure (installed), toilet, sink, space for a washing machine.
- Hot water via an electric instantaneous water heater, which needs to be replaced or the plumbing needs to be rerouted.
- Gas heating (natural gas), heating costs are included in the monthly building fees.
- Double-glazed windows (approx. 2000).
- Roof renovated/insulated (approx. 2000).
- No cellar space included in the private ownership.
Common areas are regularly maintained:
- New electrical distribution board in 2026, including a meter cupboard for this apartment.
- Stairwell renovation in 2026: new flooring with scratch-resistant vinyl, walls and ceilings repainted, wooden stairs and railings refurbished, new lighting and switches installed.
- Facade refurbishment in 2026: wooden cladding, window frames, entrance door, and base renewed or repainted, facade cleaned.
- Awning, gutters, and downspouts cleaned and maintained in March 2026.
- Professional homeowners association management.
Location
The apartment is located in Heilbronn-Sontheim, a well-established district in the south of Heilbronn with approximately 12,000 residents. Everything you need for daily life is within walking distance: Aldi Süd (approx. 260 m), the pharmacy in the Staufenberg Center (approx. 280 m), doctor's offices (approx. 250 m), and a bakery (approx. 370 m).
The bus stops "Ackermann" and "Hofgartenstraße" are only about 200 m away and connect Sontheim with the city center and the main train station (approx. 3 km).
Of particular interest to landlords: The Heilbronn University of Applied Sciences, with its Sontheim campus, is only about 1.5 km away and can be reached in a few minutes by bike. Students, trainees, and young professionals are in high demand for small apartments and shared rooms in this area. Sontheim is well-connected to the regional road network via the B27 and the A6.
(Distances are measured in a straight line, approximate figures.)
Location Check
Energy
|
Final energy consumption
|
115.89 kWh/(m²a)
|
|
Energy efficiency class
|
D
|
|
Energy certificate type
|
Consumption certificate
|
|
Main energy source
|
Gas
|
 IST
Miscellaneous
For sale directly by the owner, without any commission. The apartment is available immediately.
Complete documentation is available and will be provided digitally to serious interested parties: land registry extract, declaration of division, certificate of completion with floor plan, calculation of living space, location map, energy certificate, building insurance, financial plan for 2026, building encumbrance report, building records, as well as views and sections. In addition, there are quotes from craftsmen for the renovation (floors, walls, bathroom).
Note regarding the photos: The pictures show the condition before the previous tenant moved out; the apartment will be handed over empty. The floor plans are schematic; variant 2 is a design idea, and the renovation has not been carried out.
Viewings are possible at any time by appointment.
Broker inquiries not welcome! According to § 7 UWG, unsolicited contact by brokers without the express consent of the recipient is prohibited!
Topic portals
Send a message directly to the seller
Questions about this apartment? Show interest or arrange a viewing appointment?
Click here to send a message to the provider:

Diese Seite wurde ausgedruckt von:
https://www.ohne-makler.net/en/property/508840/