
This page was printed from:
https://www.ohne-makler.net/en/property/508415/
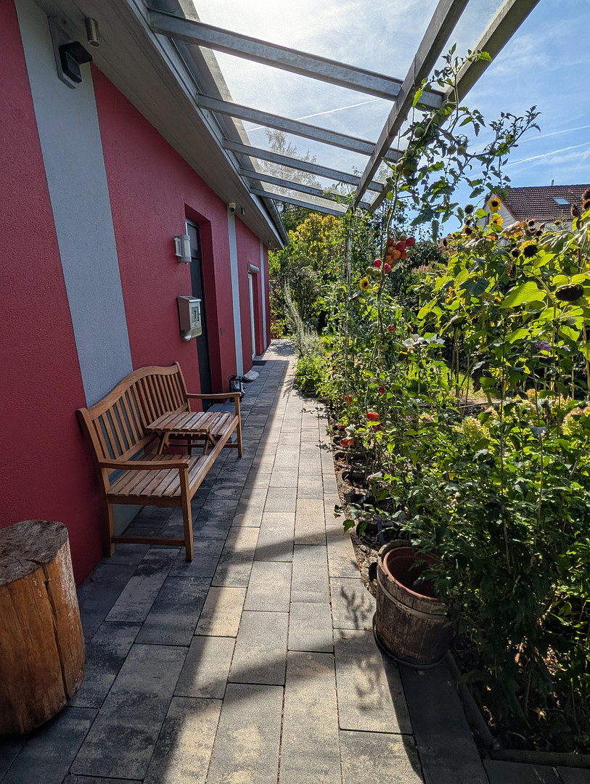
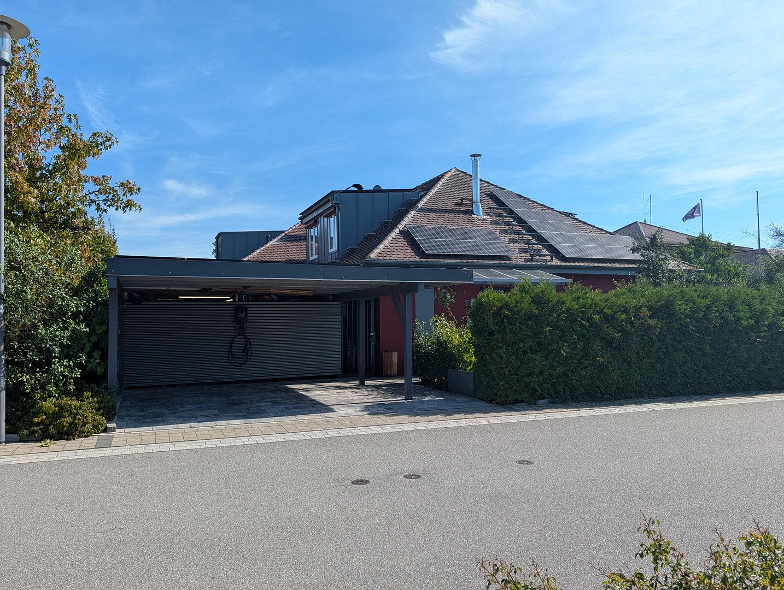
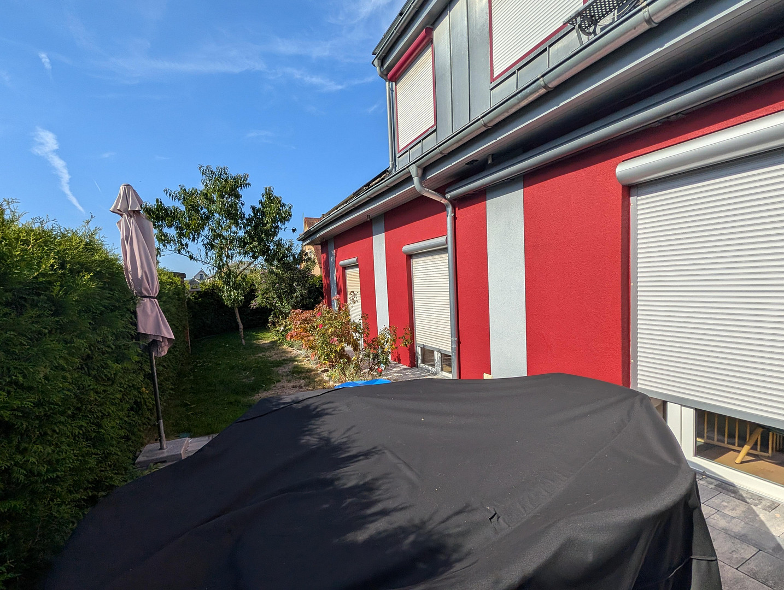
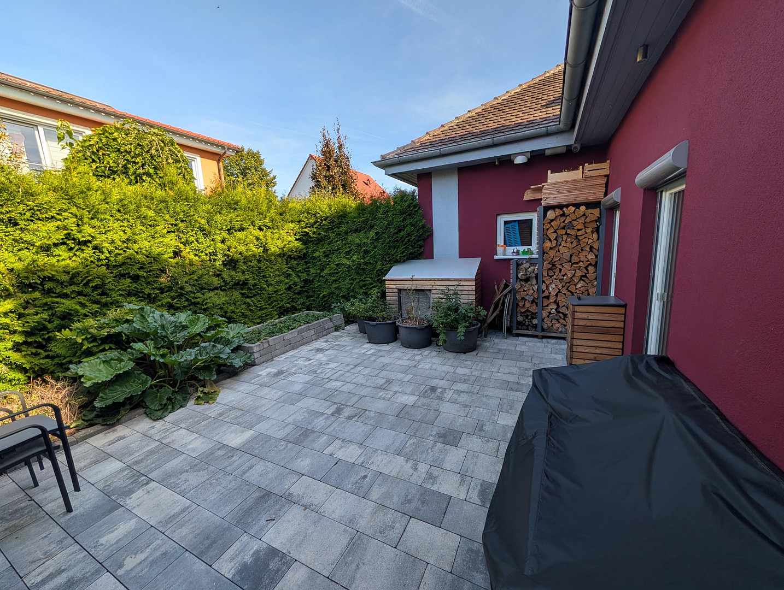
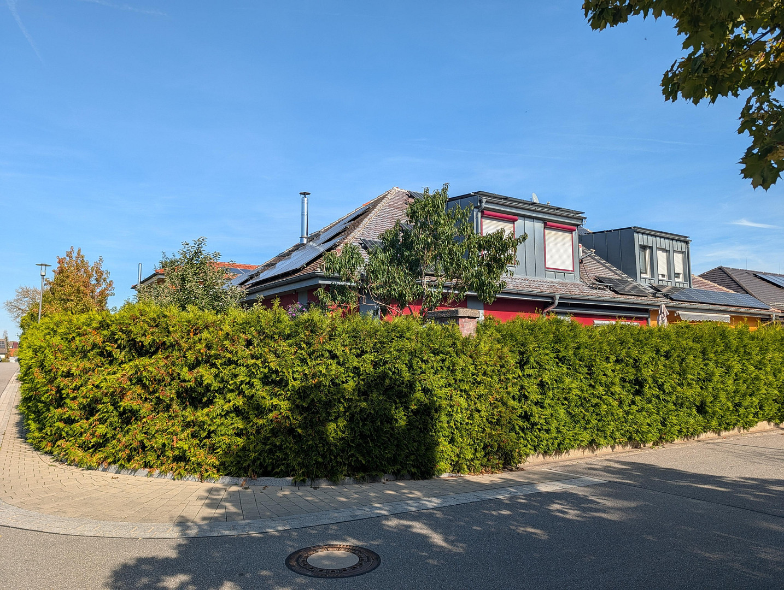
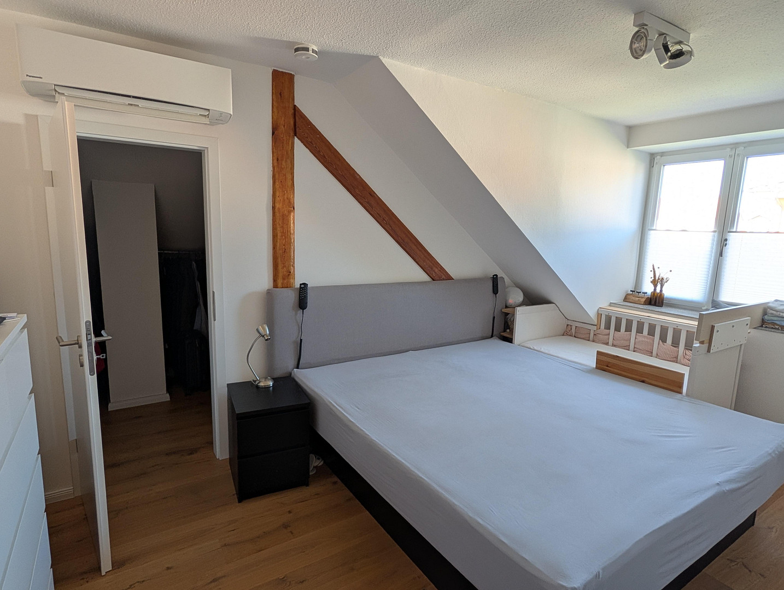

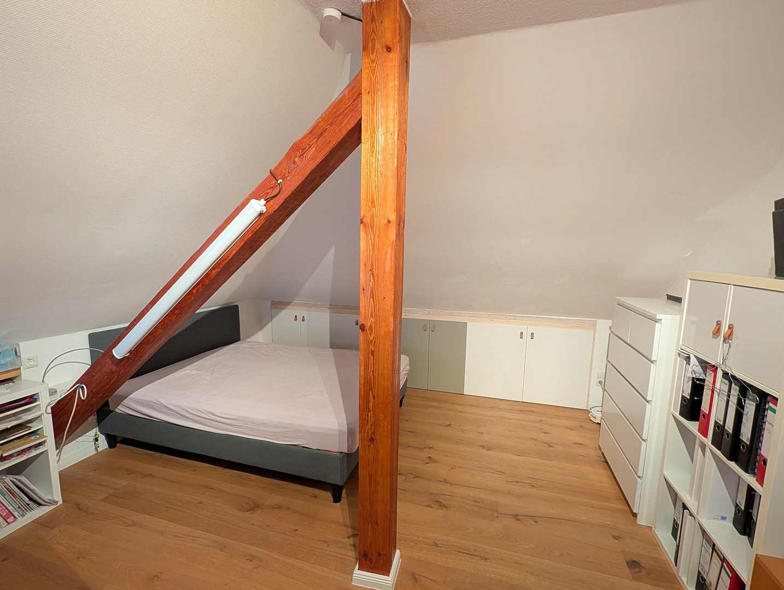

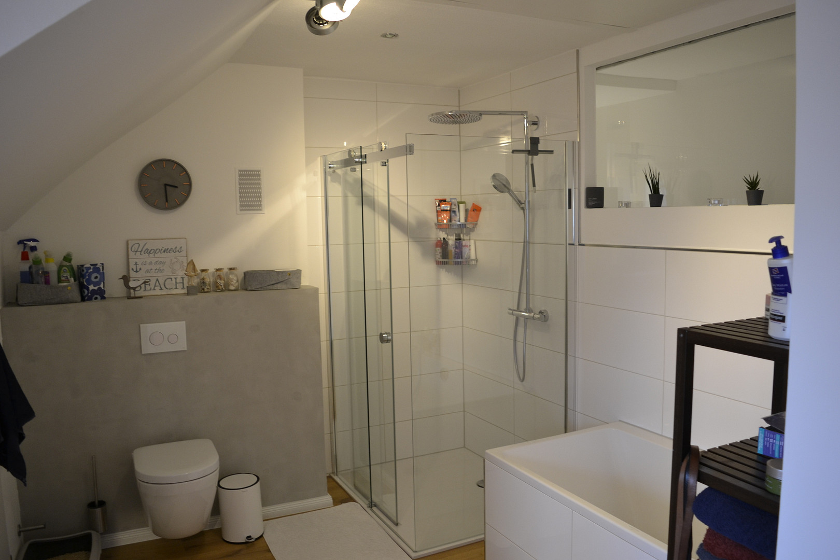



KFW-certified energy-efficient house with a heat pump, solar panels, battery storage, and KNX smart home system – move in without needing any renovations!
96149 Breitengüßbach – BayernLiving, energy efficiency, and technology at an exceptional level.
This high-quality, modernized detached house combines spacious living areas, modern building technology, and extremely low energy costs. This semi-detached house has been continuously modernized, and since 2008, it has undergone comprehensive upgrades in terms of technology and energy efficiency. Located in an attractive area near the MUNA site in Breitengüßbach, this home offers a rare combination of living comfort and energy efficiency.
________________________________________
Spacious living area with plenty of light.
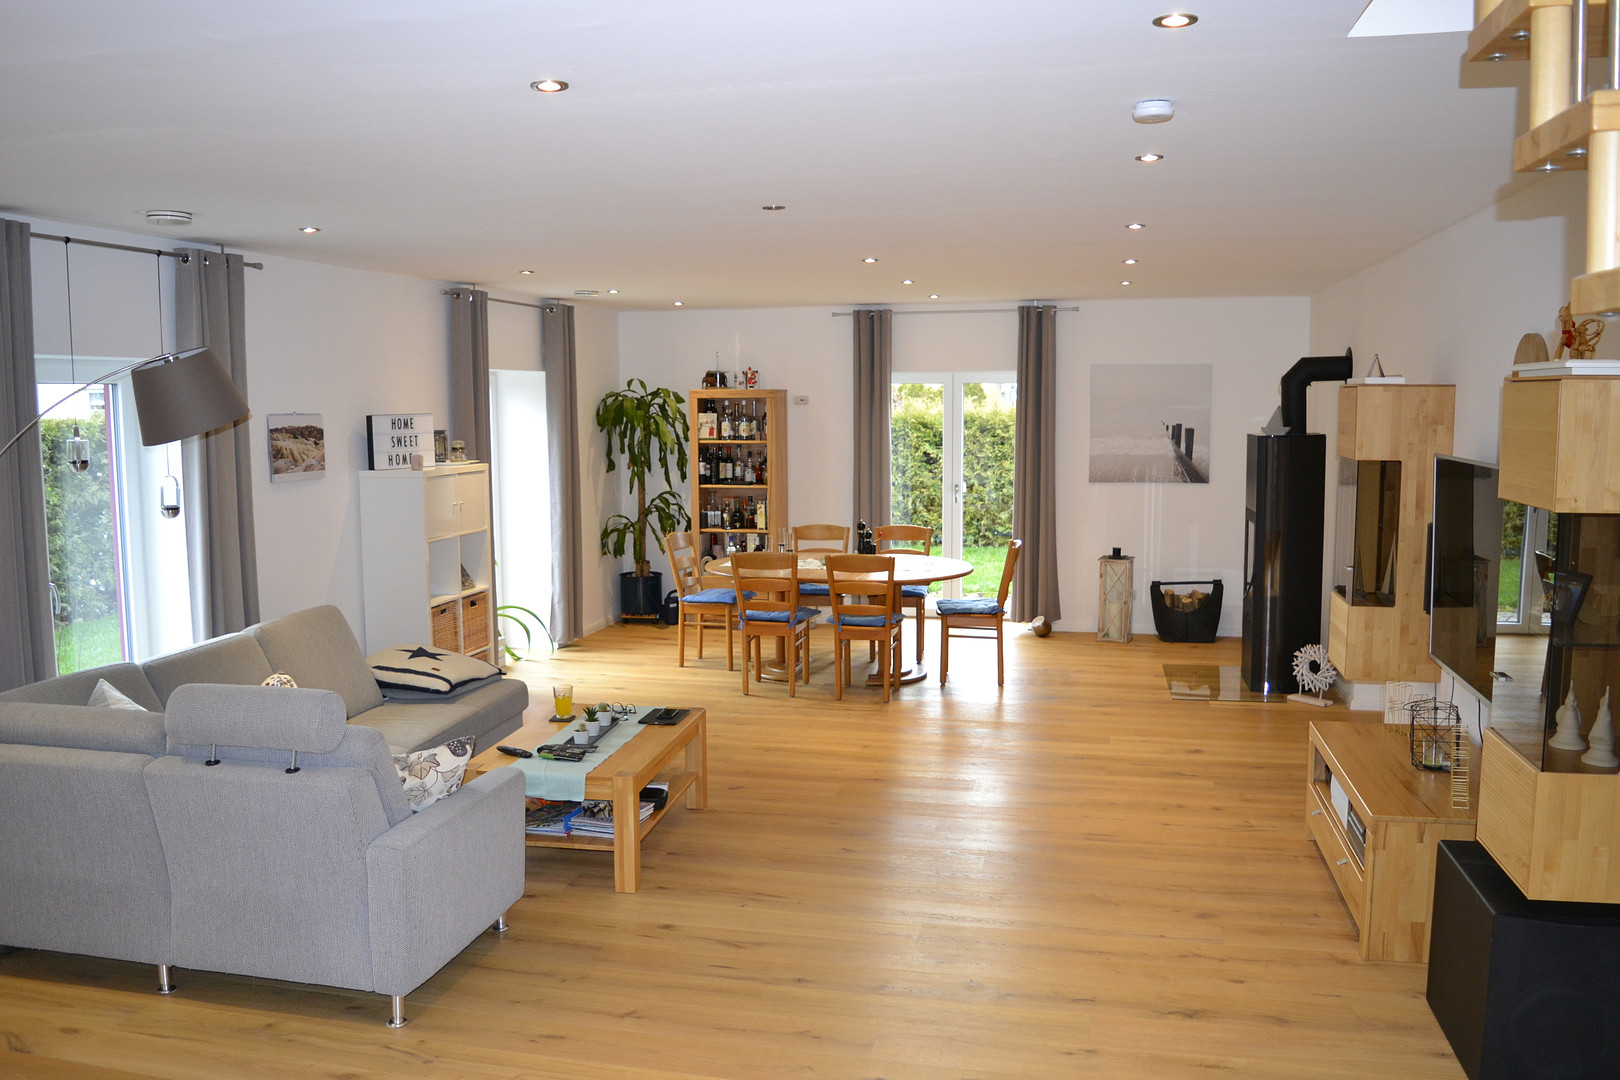
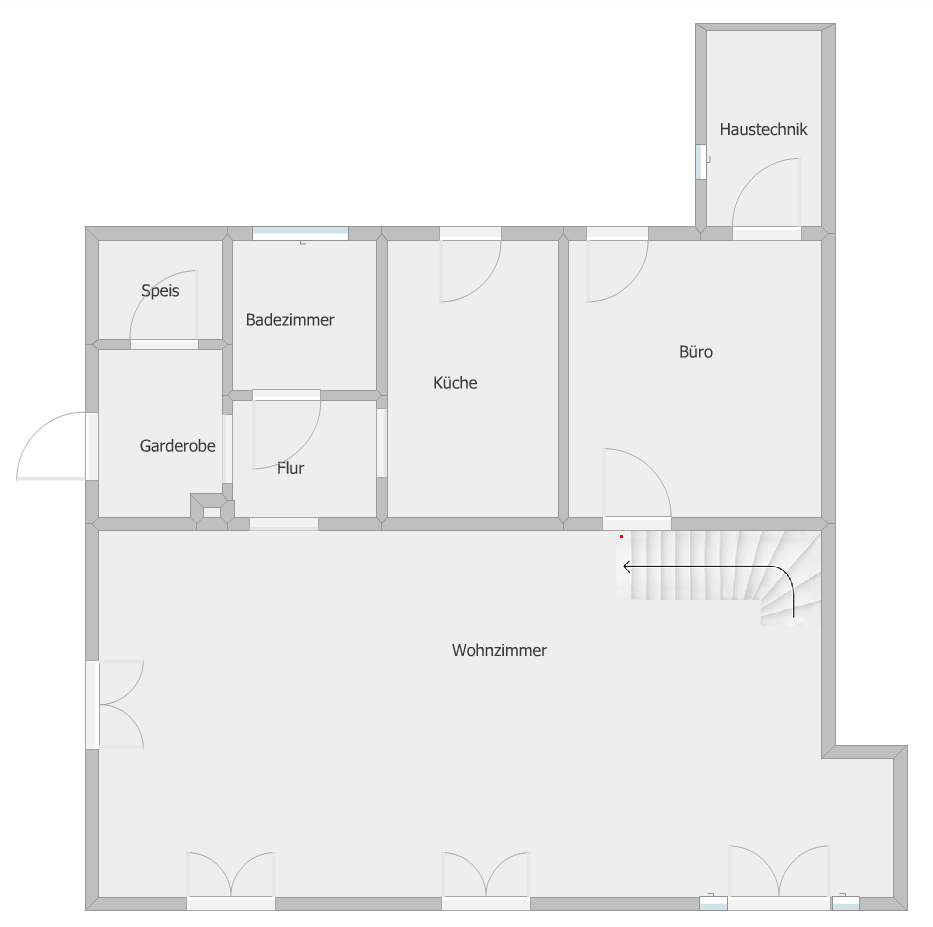
The approximately 60 m² living and dining area is the heart of the house. Four floor-to-ceiling patio doors open the room to the terrace and the well-maintained garden, creating a bright and welcoming atmosphere. The generous ceiling heights on the ground floor and upper floor enhance the feeling of open space. A fireplace adds extra comfort during the colder months.
________________________________________
Three bedrooms and a comfortable family bathroom.
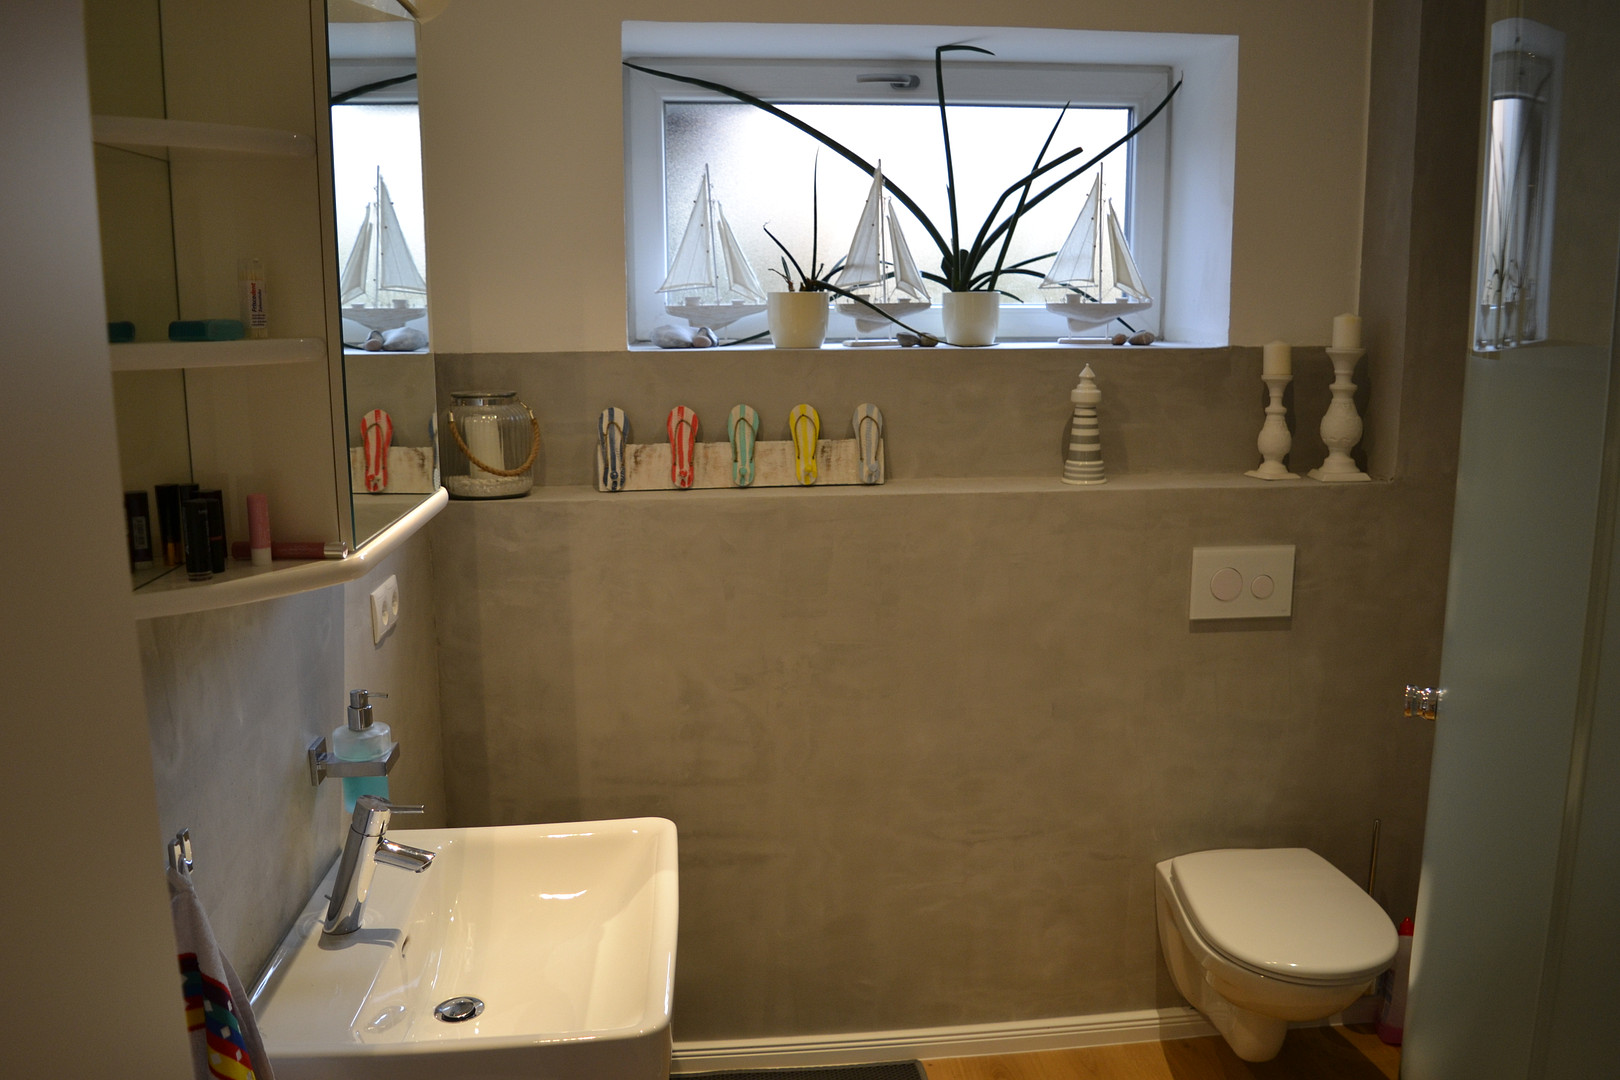
The upper floor features three bright bedrooms with high-quality solid wood parquet flooring. The spacious family bathroom includes a walk-in shower and a bathtub. To ensure comfortable temperatures on hot summer days, all three bedrooms are equipped with built-in air conditioning systems. The attic and the well-finished eaves provide ample storage space. Additional space in the basement:
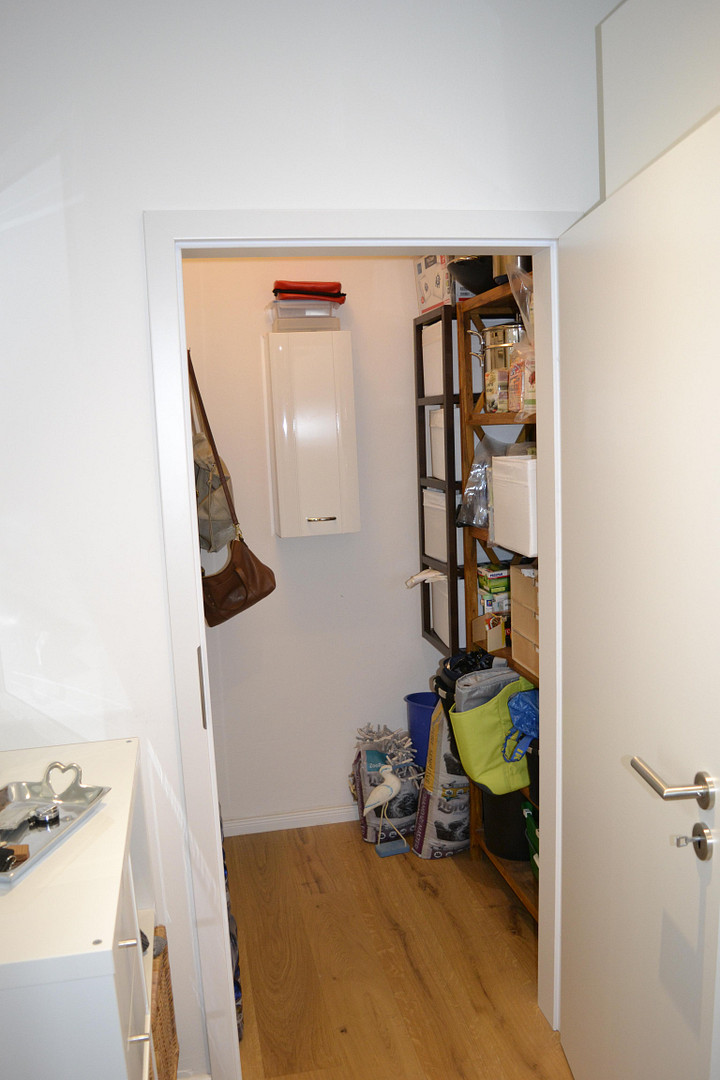
In addition to the utility room, technical room, and storage areas, the basement also offers another versatile space. Whether it's a home office, a guest room, or a hobby room, this space offers additional possibilities. The basement is further complemented by a separate toilet with a shower.
Are you interested in this house?
|
Object Number
|
OM-508415
|
|
Object Class
|
House
|
|
Object Type
|
Semi-detached house
|
|
Is occupied
|
Vacant
|
|
Handover from
|
By arrangement
|
Purchase price & additional costs
|
purchase price
|
639.000 €
|
|
Purchase additional costs
|
approx. 30,545 €
|
|
Total costs
|
approx. 669,545 €
|
Breakdown of Costs
* Costs for notary and land register were calculated based on the fee schedule for notaries. Assumed was the notarization of the purchase at the stated purchase price and a land charge in the amount of 80% of the purchase price. Further costs may be incurred due to activities such as land charge cancellation, notary escrow account, etc. Details of notary and land registry costs
Does this property fit my budget?
Estimated monthly rate: 2,565€
More accuracy in a few seconds:
By providing some basic information, the estimated monthly rate is calculated individually for you. For this and for all other real estate offers on ohne-makler.net
Details
|
Condition
|
Rehabilitated
|
|
Number of floors
|
2
|
|
Bathrooms (number)
|
2
|
|
Bedrooms (number)
|
3
|
|
Number of carports
|
2
|
|
Flooring
|
Parquet, Tiles
|
|
Heating
|
Underfloor heating
|
|
Year of construction
|
1985
|
|
Equipment
|
Terrace, Garden, Full bath, Shower bath, Fitted kitchen, Guest toilet, Fireplace, Barrier-free, Air conditioning
|
|
Infrastructure
|
Pharmacy, Grocery discount, General practitioner, Kindergarten, Primary school, Secondary school, Middle school, Comprehensive school, Public transport
|
Information on equipment
KNX Smart Home
The comprehensive KNX building automation system allows you to control and automate numerous functions via touch panels or smartphone:
Lighting
Power outlets
Electric blinds
Shading based on sun position
Room temperatures
Heating control
Custom automations
The combination of shading, underfloor heating, and ventilation for the living space provides a consistently pleasant indoor climate.
________________________________________
Highest level of energy efficiency
The energy-efficient features are among the outstanding characteristics of the property. Final energy consumption: only 13.8 kWh/(m²·year).
Installed systems include:
21.25 kWp photovoltaic system
17 kWh battery storage
Air-to-water heat pump
Underfloor heating throughout the house
Central supply and exhaust ventilation for the living space
The photovoltaic system, oriented towards multiple directions, ensures a consistent electricity production throughout the day. The generated solar power can be used directly, stored, or fed into the grid. The current feed-in tariff is approximately €100 per month. Notably, the heating and hot water costs are exceptionally low, recently below €700 per year. Overall, the property generates more energy than it consumes for building operations, thus achieving the characteristics of a plus-energy house. Furthermore, provisions have been made for electric mobility: the wallbox can adjust the charging capacity based on the current photovoltaic (PV) output.
________________________________________
High-Quality Features
The property includes the following features:
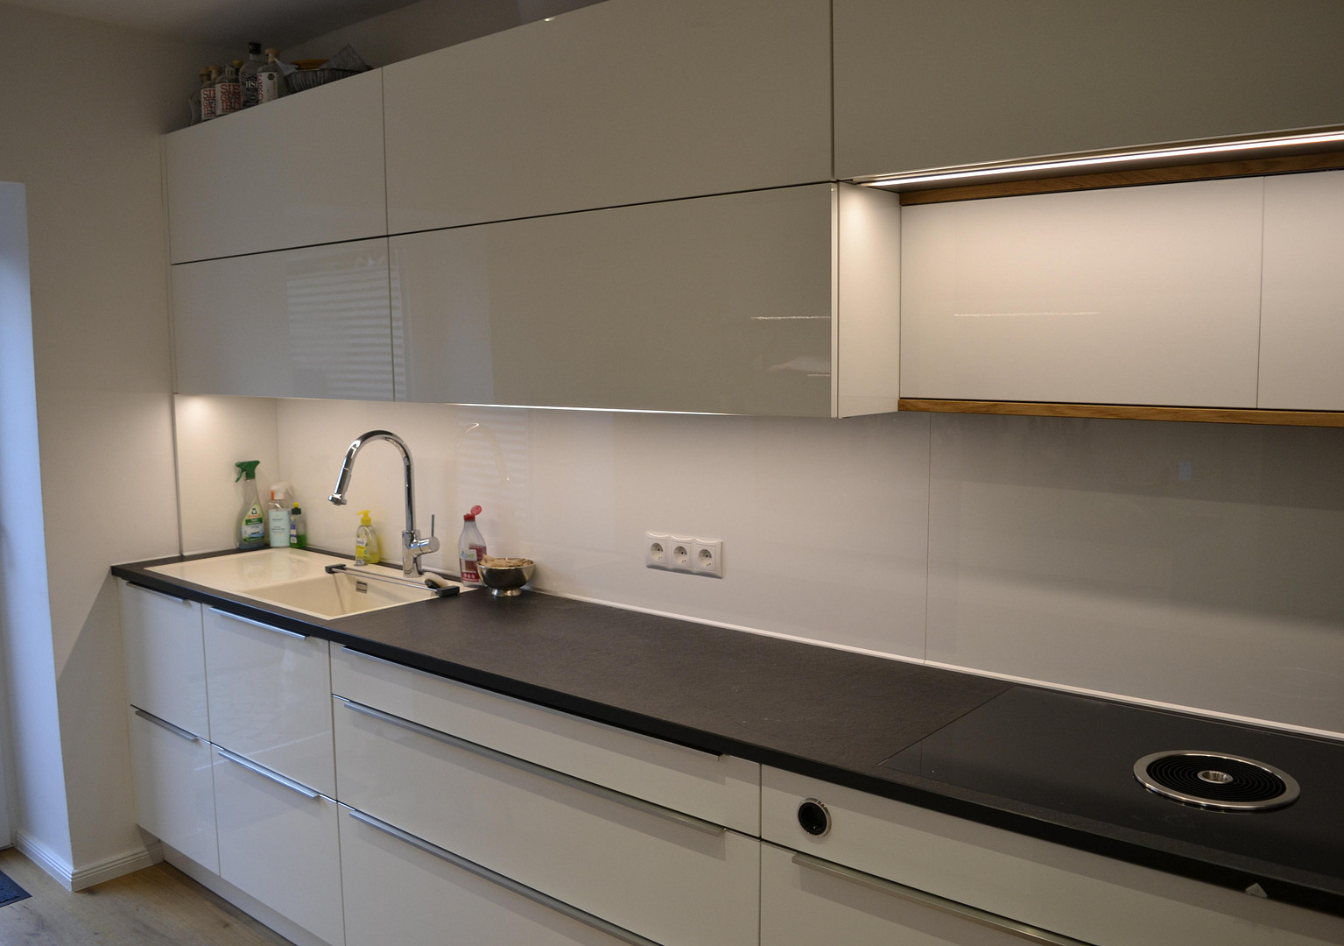
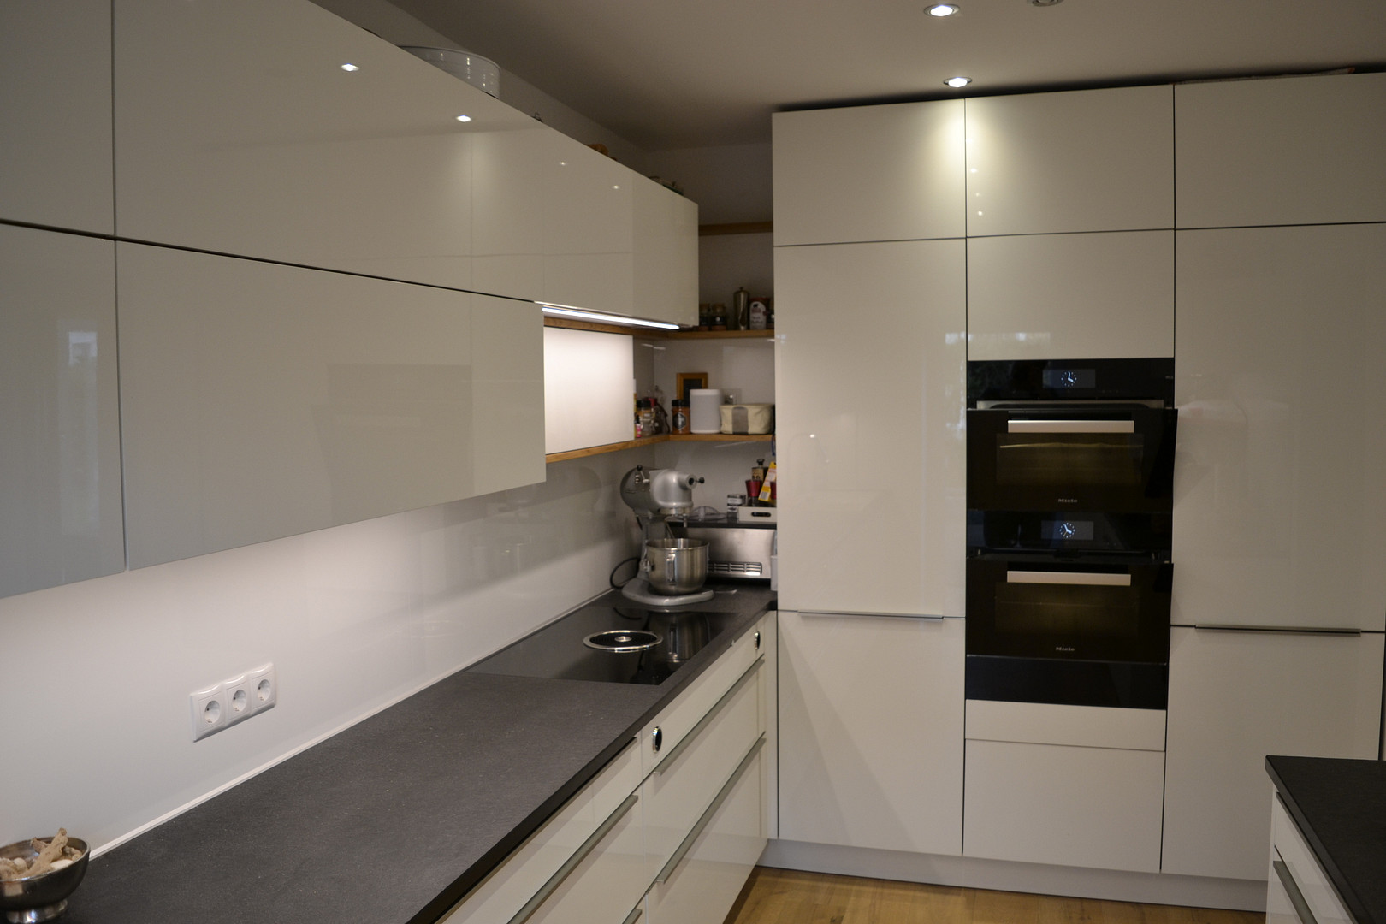
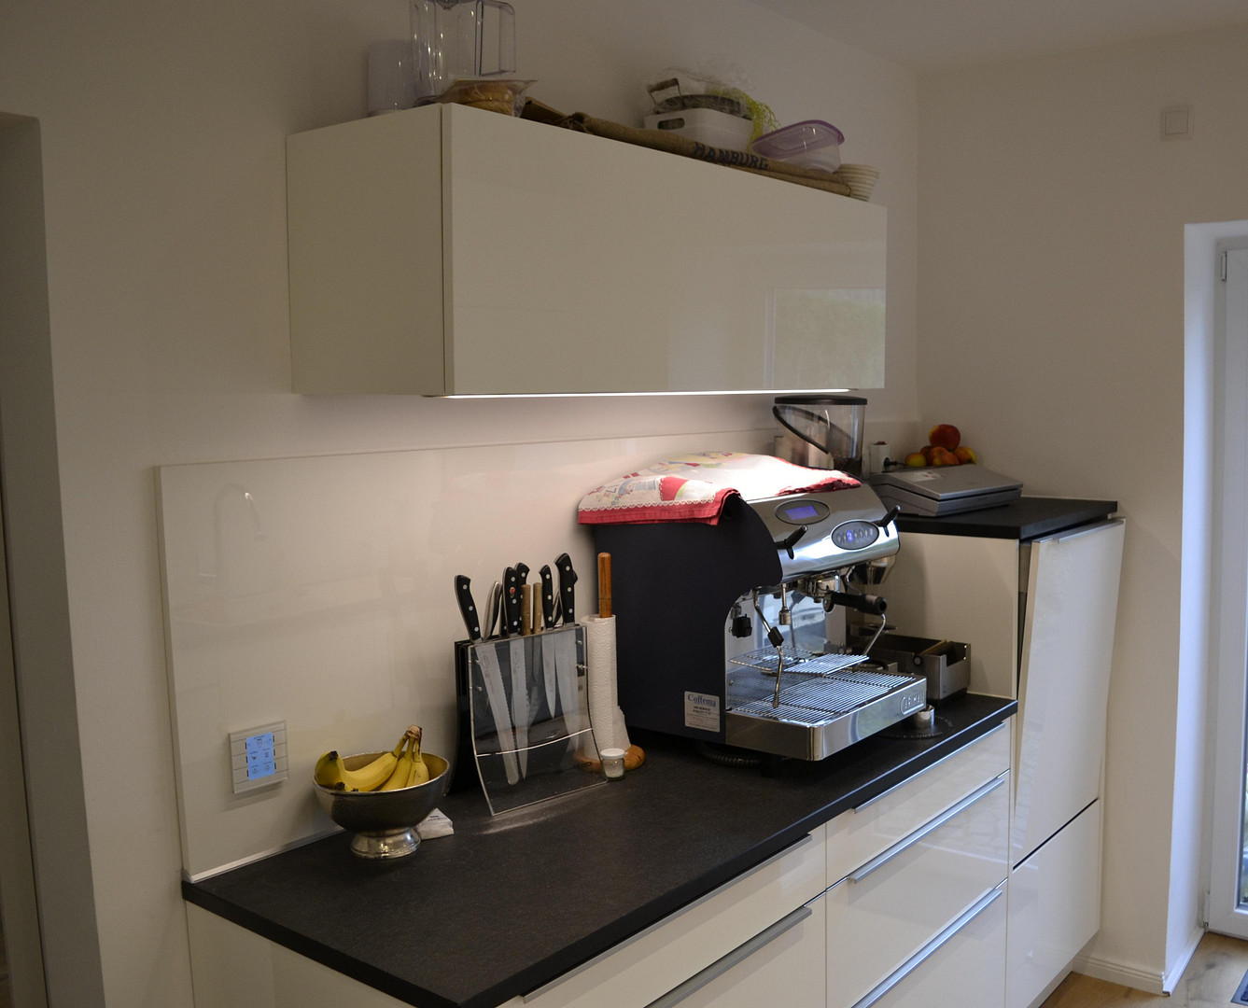
* High-quality Häcker kitchen with Miele appliances and a BORA cooktop
* Real wood parquet flooring in the living areas
* Electric shutters throughout the house
* Automatic shading system
* Large electric terrace awning
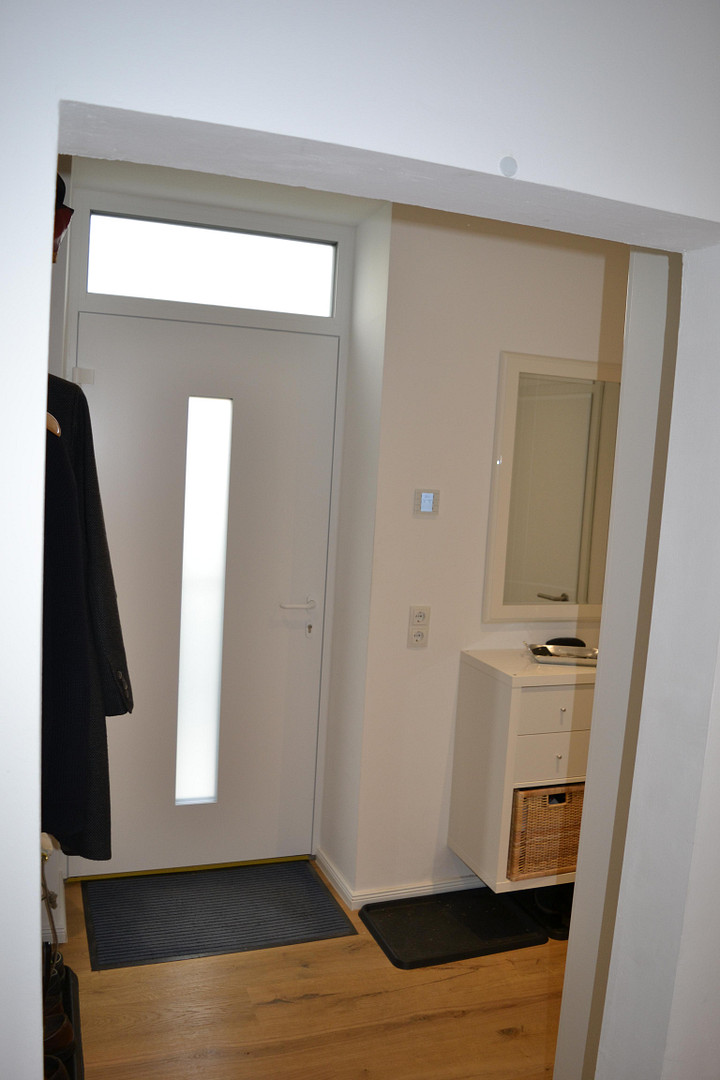
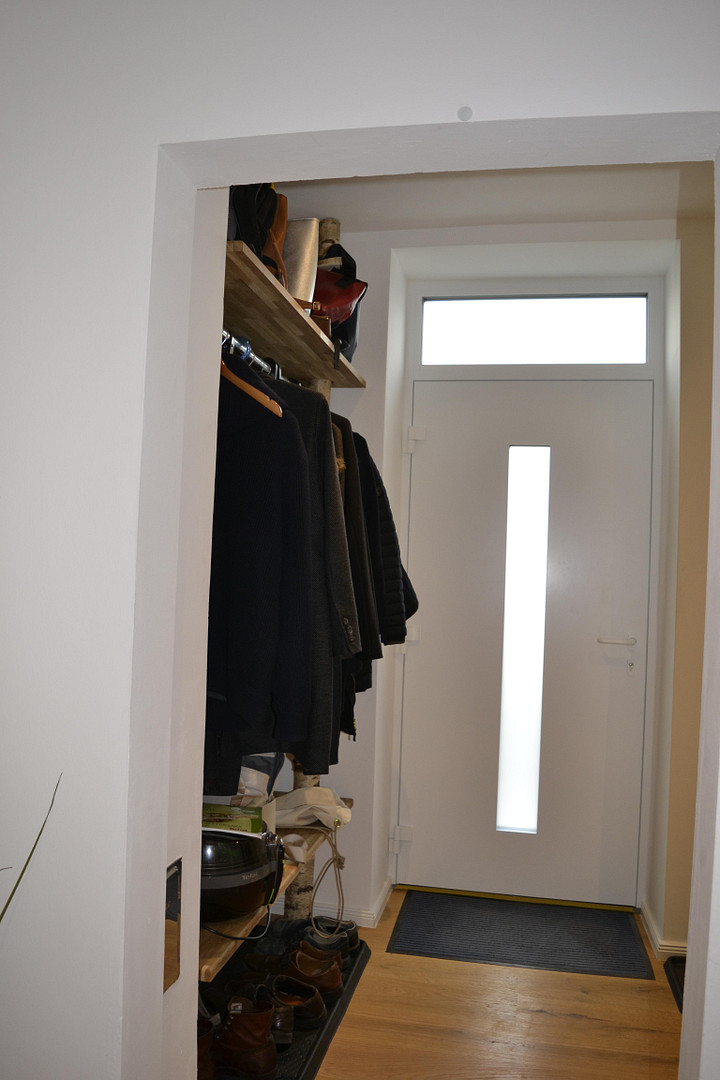
* Front door with fingerprint recognition
* Security cameras in the outdoor areas
* Gigabit Ethernet in all living areas
* Central network cabling
* Wood-burning stove with external air connection
* Air conditioning units in all bedrooms
* Garden and Outdoor Area
The carefully designed garden offers space for relaxation and play. Fruit trees such as apple, plum, and apricot complement the attractive landscaping. A fully automatic Hunter irrigation system with additional water outlets simplifies garden maintenance. All paving was renewed in 2020.
Location
History of the Property:
The former guardhouse of MUNA Breitengüßbach was rebuilt in 1985. Parts of the original foundations were incorporated, and the structure was supplemented with modern insulation brickwork, Poroton bricks, a new roof structure, and solid concrete components.
Location Check
Energy
|
Final energy consumption
|
13.80 kWh/(m²a)
|
|
Energy efficiency class
|
A+
|
|
Energy certificate type
|
Consumption certificate
|
|
Main energy source
|
Air/water heat
|
Miscellaneous
Carport and Outbuilding
The double carport provides space for two vehicles. Directly attached are a large shed for bicycles and equipment, as well as the already integrated wallbox for electric vehicle charging.
The covered access to the house allows for a dry and comfortable way to get from the vehicle directly into the building.
________________________________________
Solid Construction and Modernizations
The already very solid foundation has been further enhanced through numerous modernizations. The robust construction with brickwork, reinforced concrete, and a durable roof provides an excellent basis for permanently comfortable and valuable living.
2008
14 cm additional facade insulation
New triple-glazed windows
Roof insulation
Renewal of water and sewage pipes
2018
Air-to-water heat pump
Underfloor heating
Central ventilation system
Complete KNX installation
Front door with fingerprint scanner
2020
New paving
Air conditioning units in the bedrooms
2026
Facade repainted
Broker inquiries not welcome! According to § 7 UWG, unsolicited contact by brokers without the express consent of the recipient is prohibited!
Topic portals
Send a message directly to the seller
Questions about this house? Show interest or arrange a viewing appointment?
Click here to send a message to the provider:
Offer from: Thomas Krieger

Diese Seite wurde ausgedruckt von:
https://www.ohne-makler.net/en/property/508415/