
This page was printed from:
https://www.ohne-makler.net/en/property/508362/
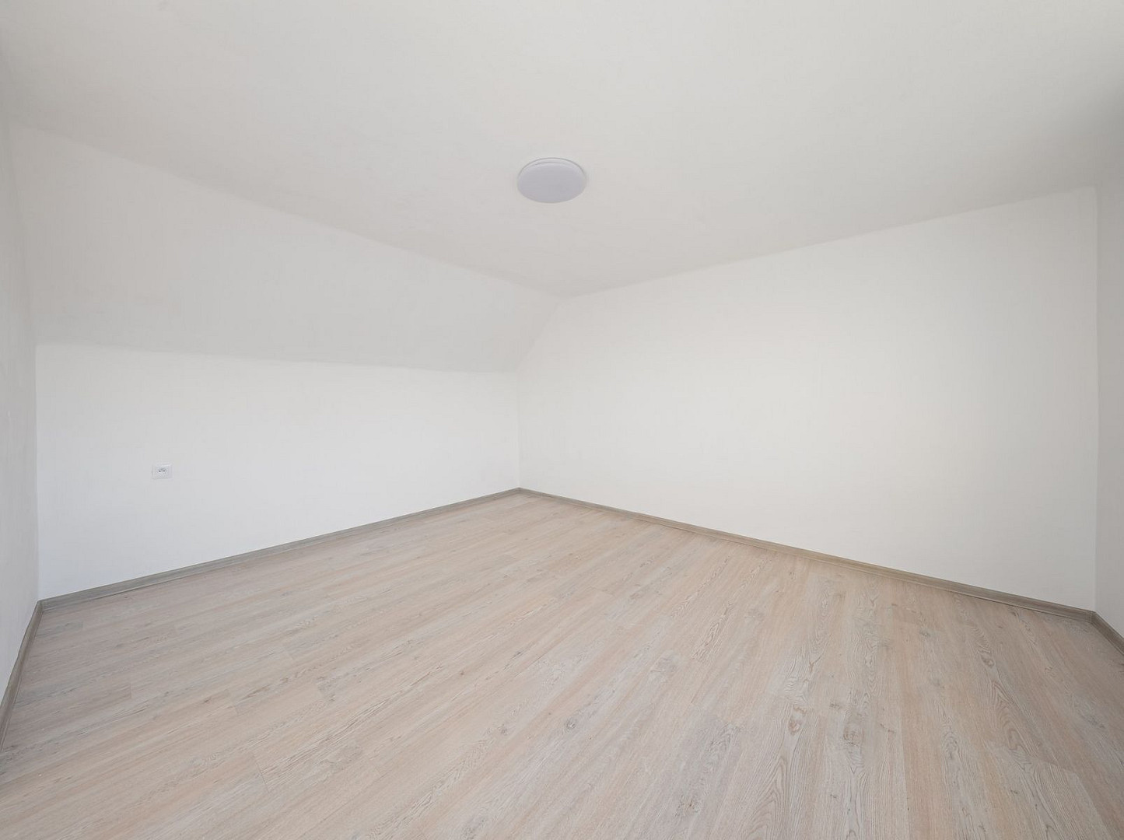
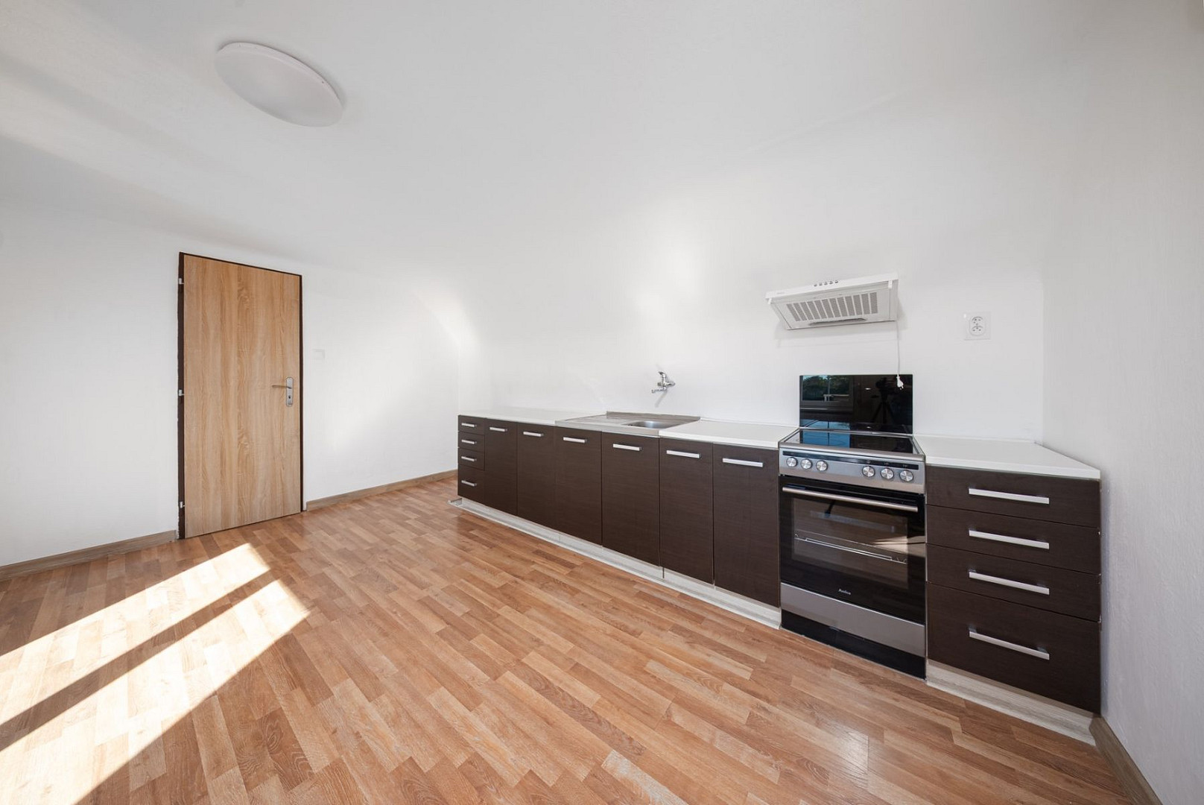
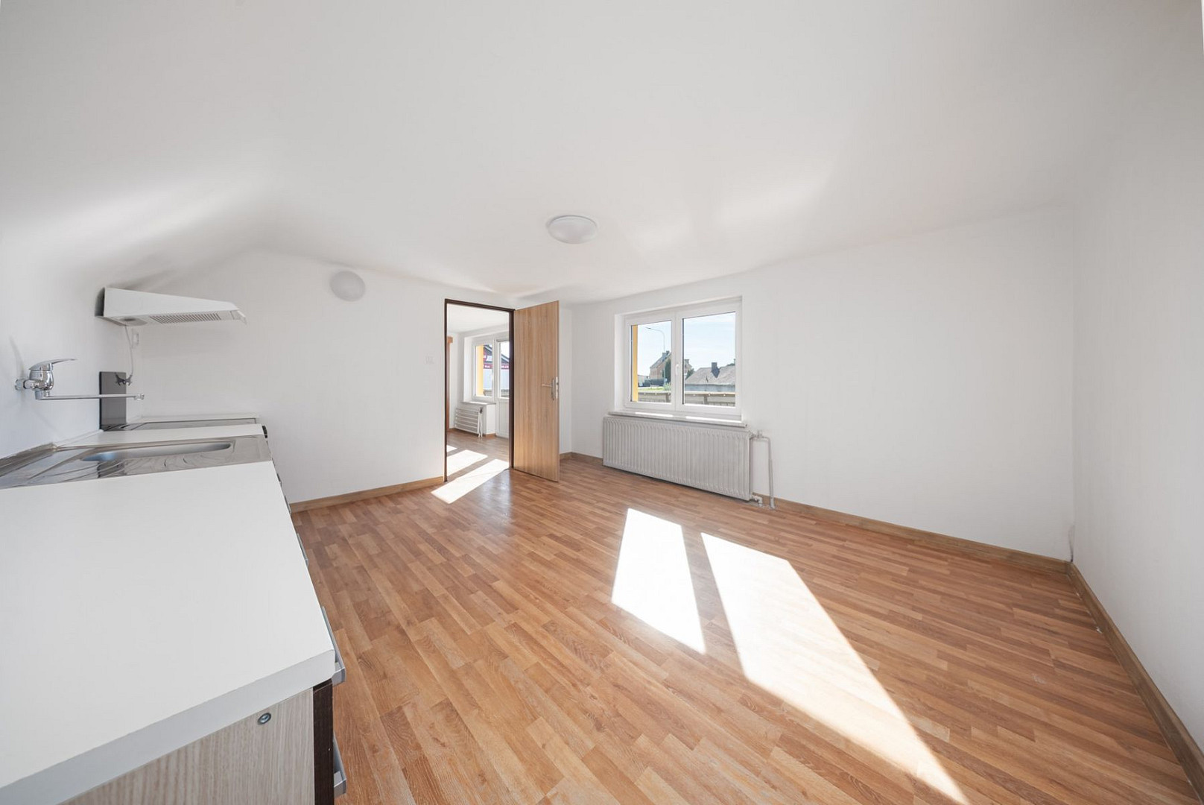
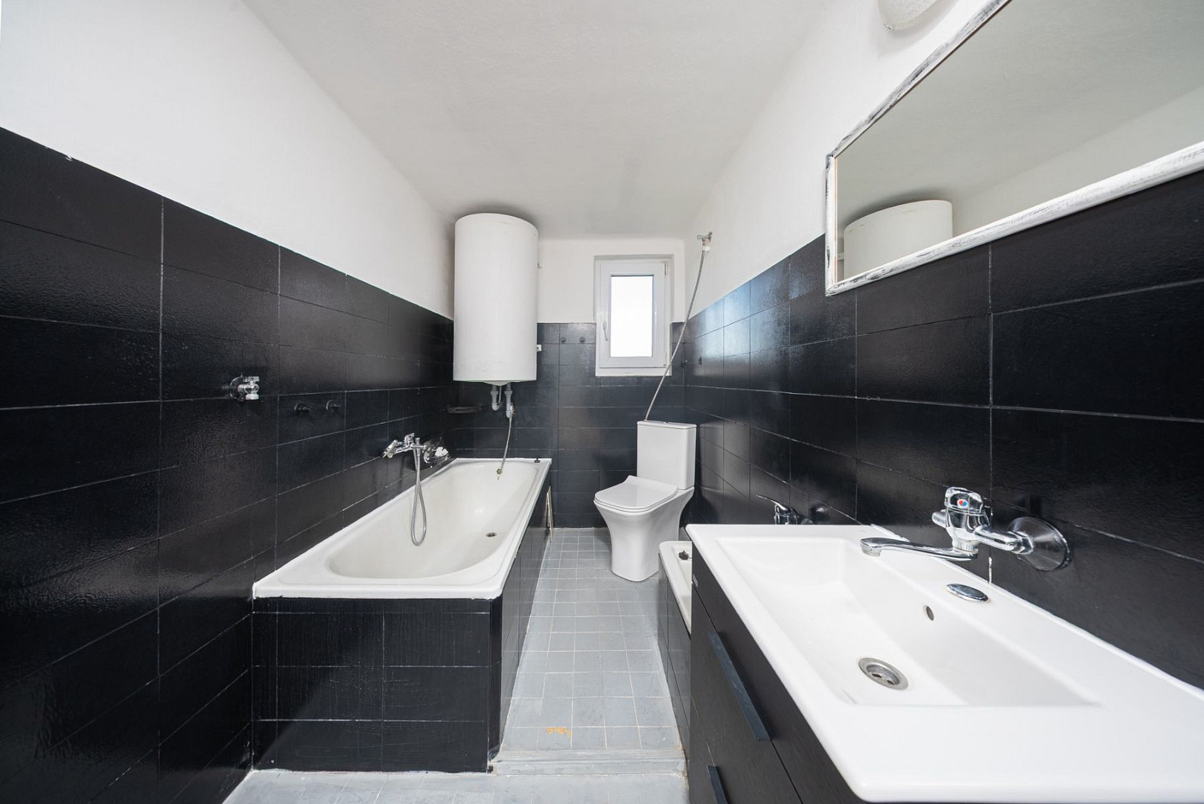
House for sale, 355 m², land 654 m².
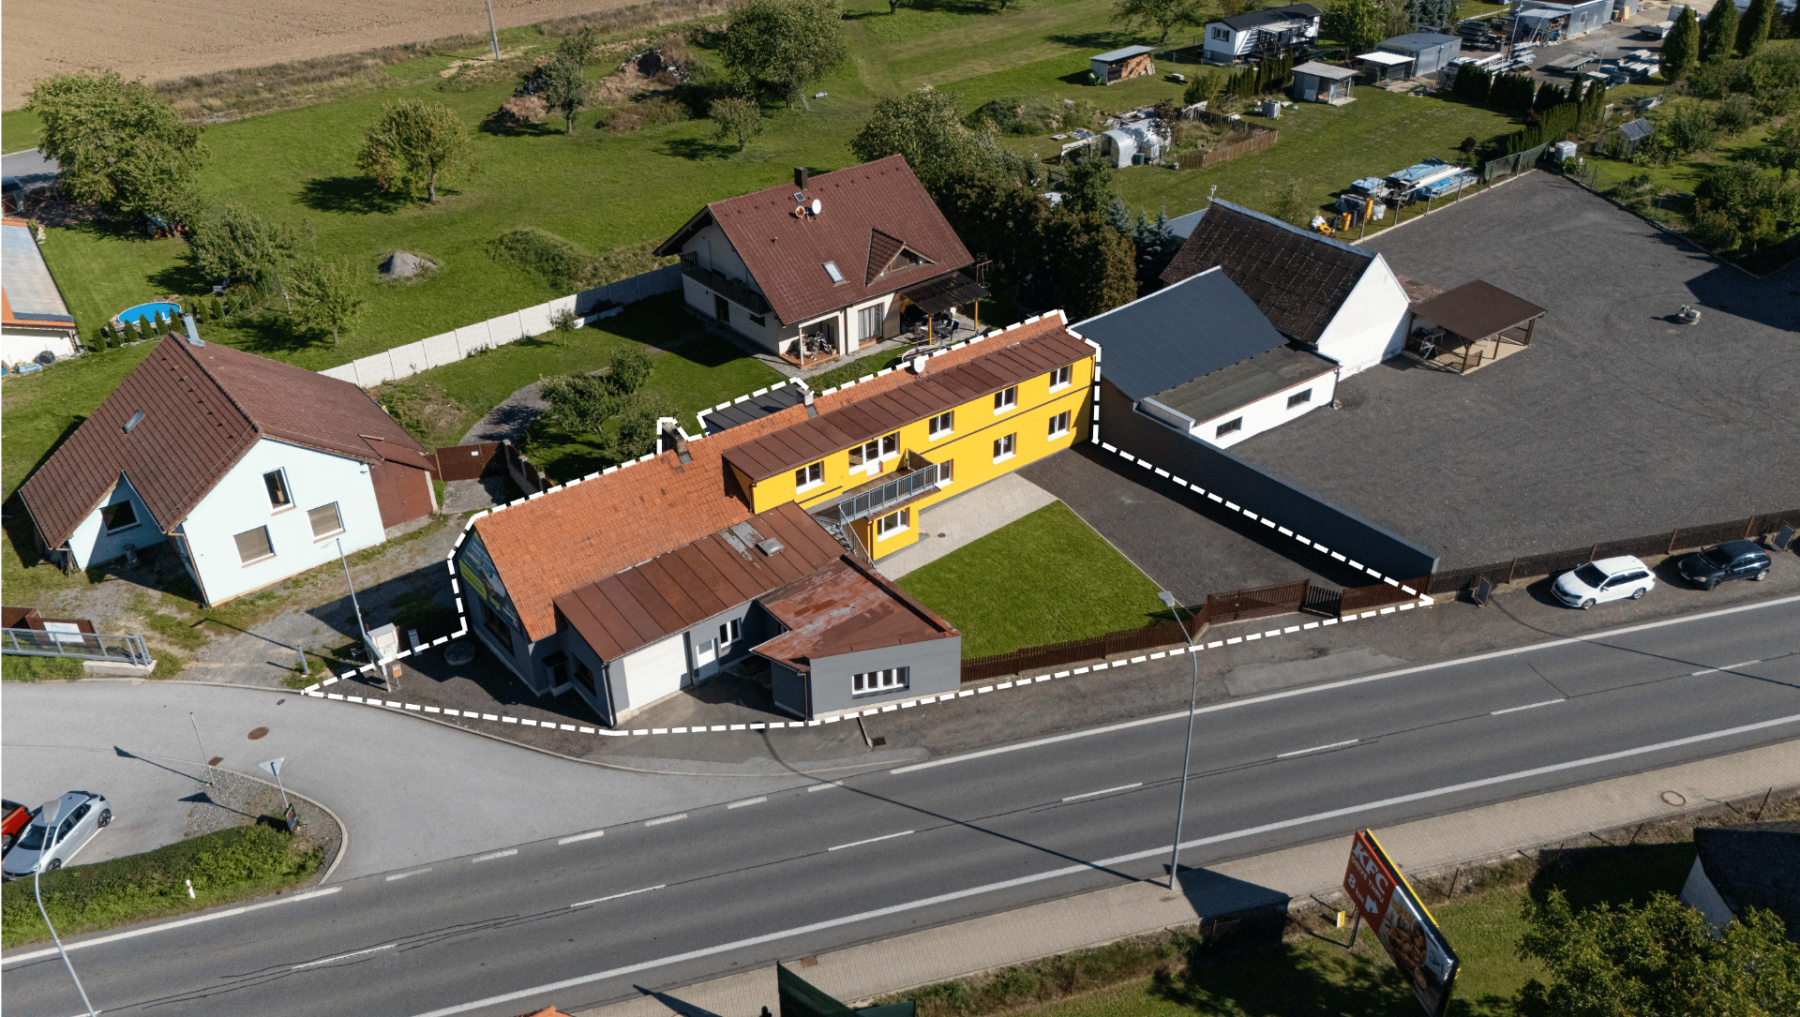
391 31 Tábor (Klokoty) – , TschechienFOR SALE: FAMILY HOUSE WITH A CAR REPAIR SHOP AND MULTI-GENERATIONAL LIVING POTENTIAL – Všechov near Tábor
Basic Information:
* Sale directly from the owner
* Location: Všechov 13, Tábor - Dražice
* House area: 303 m²
* Land area: 654 m²
* Usable area: 345 m²
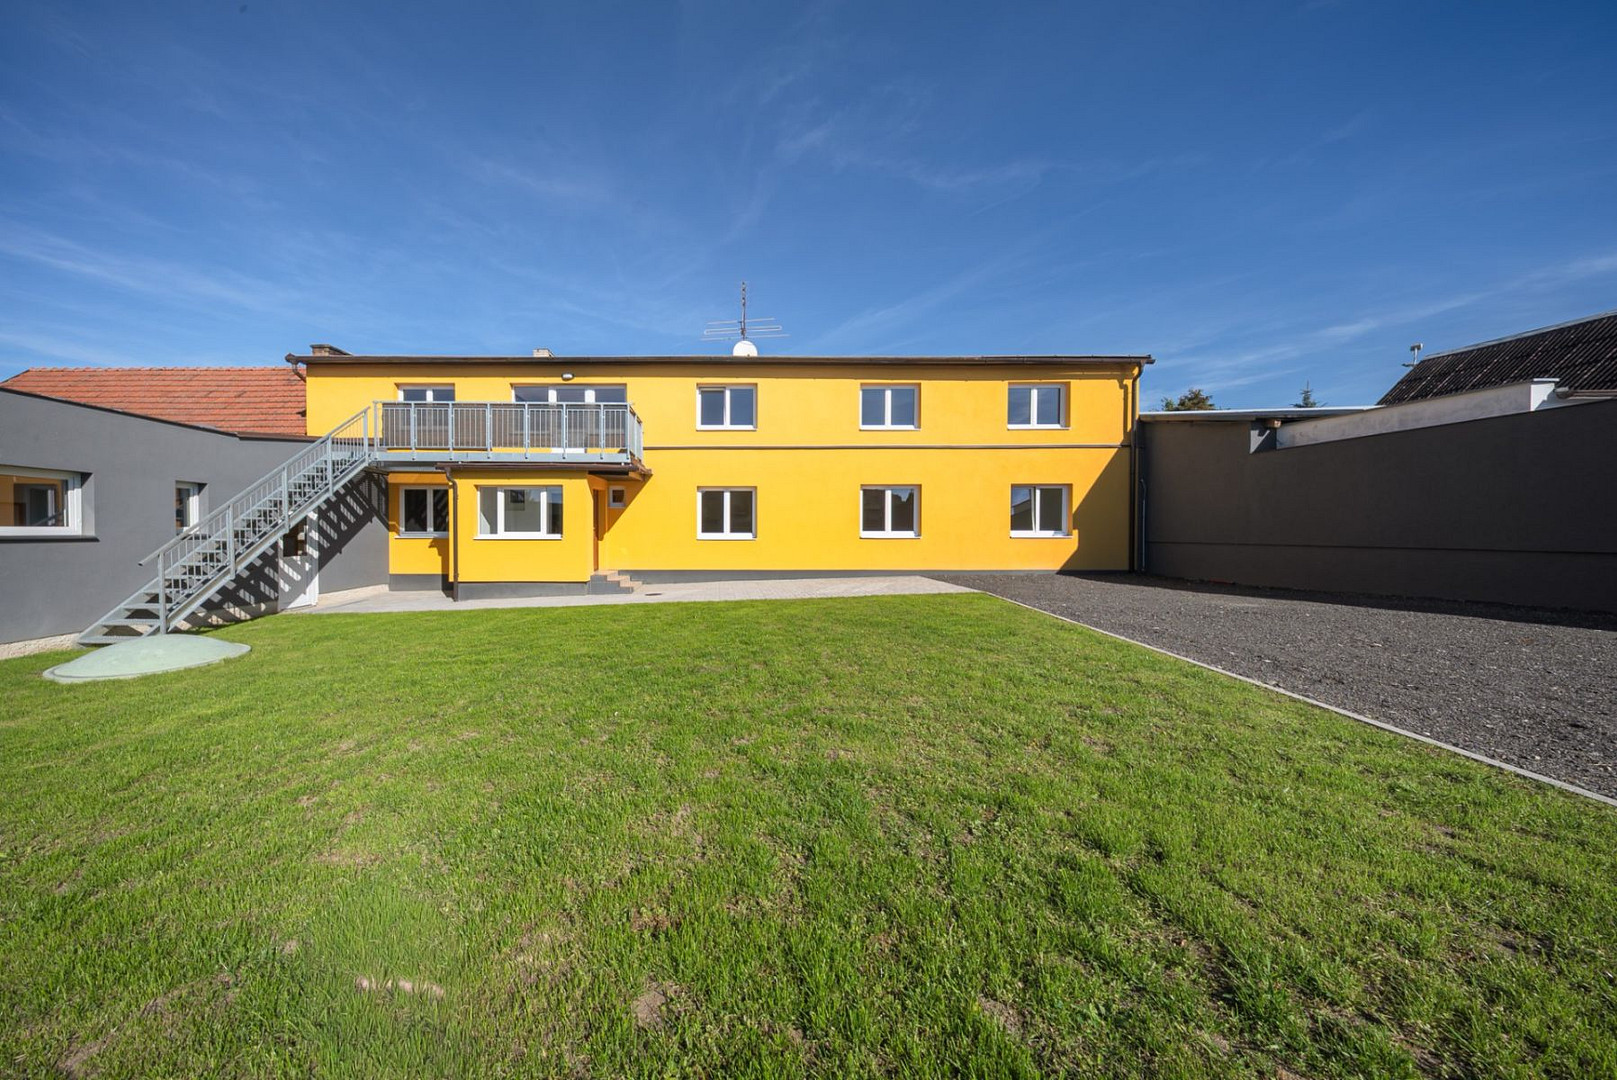
* Garden: 293 m²
* Cellar: 33 m²
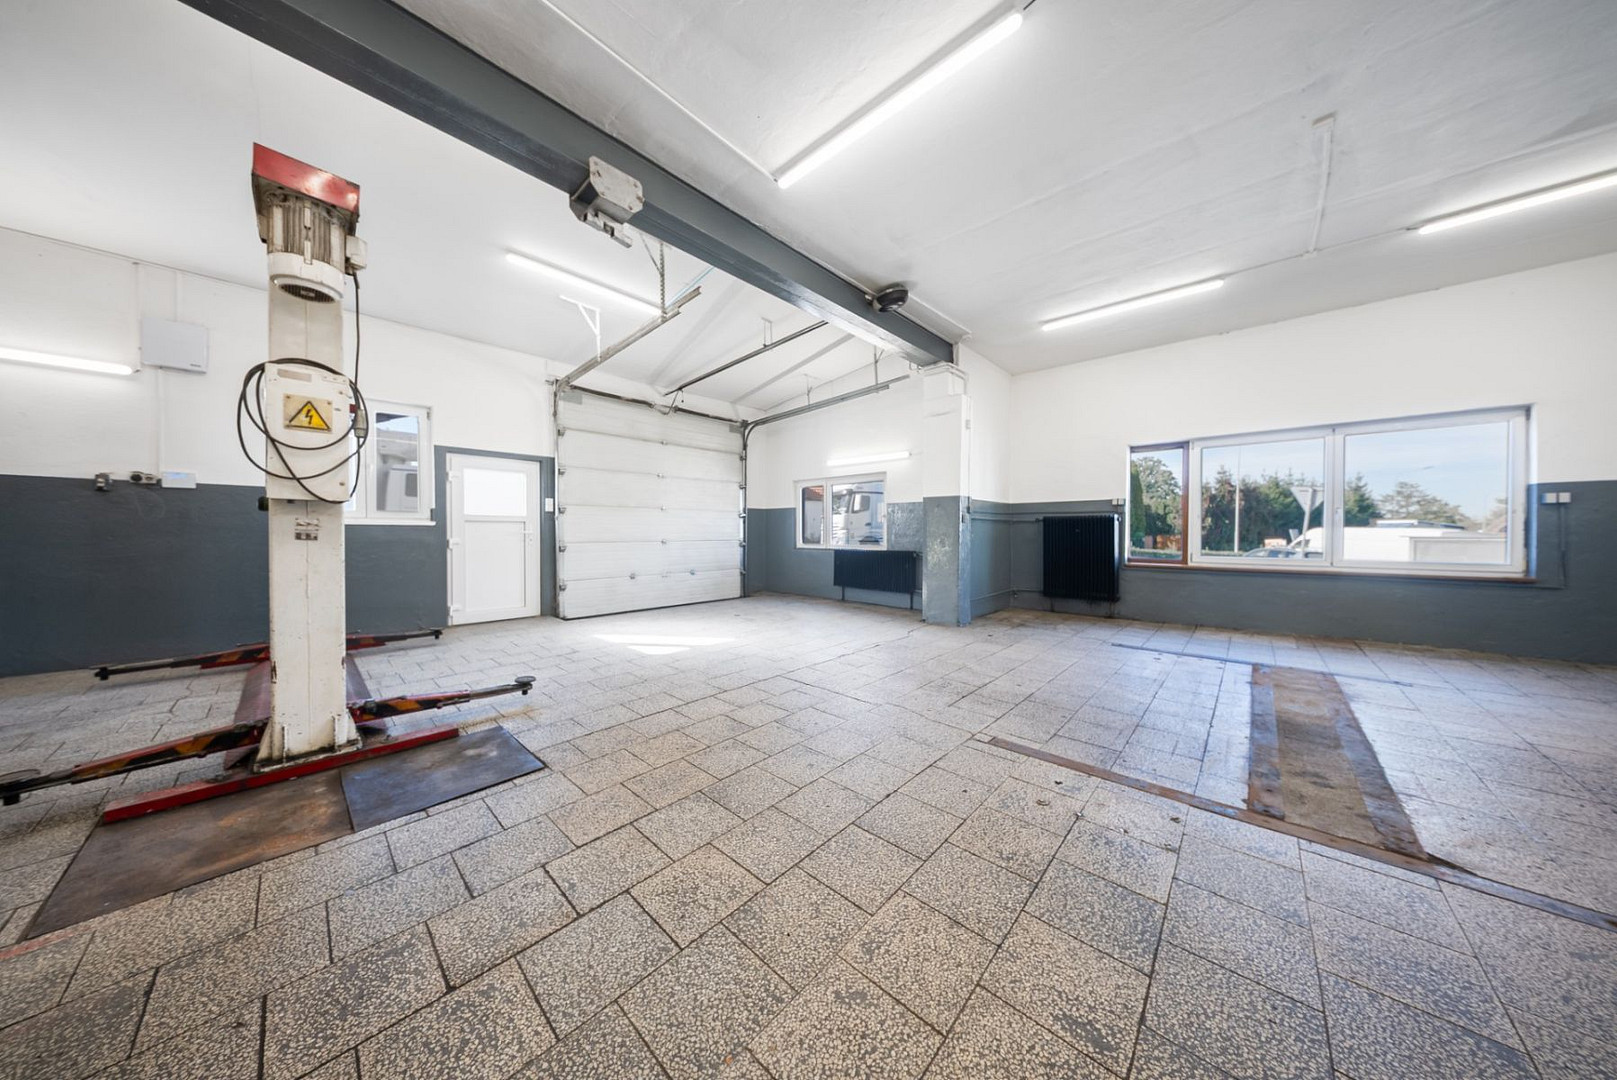
* Workshop + office with toilet: 130 m²
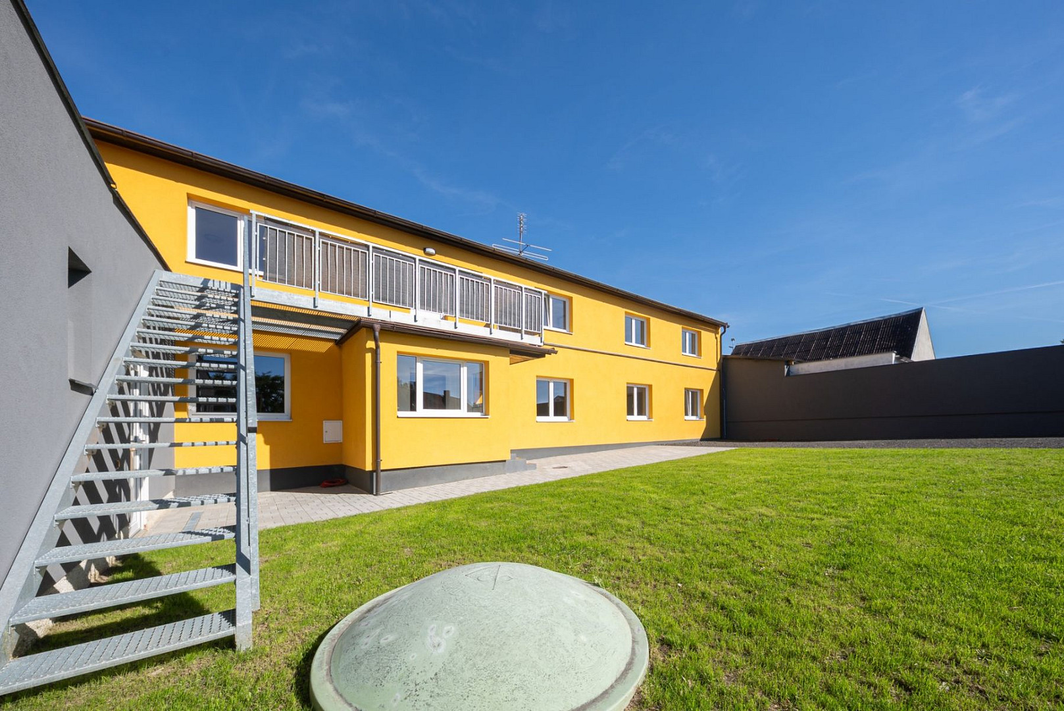
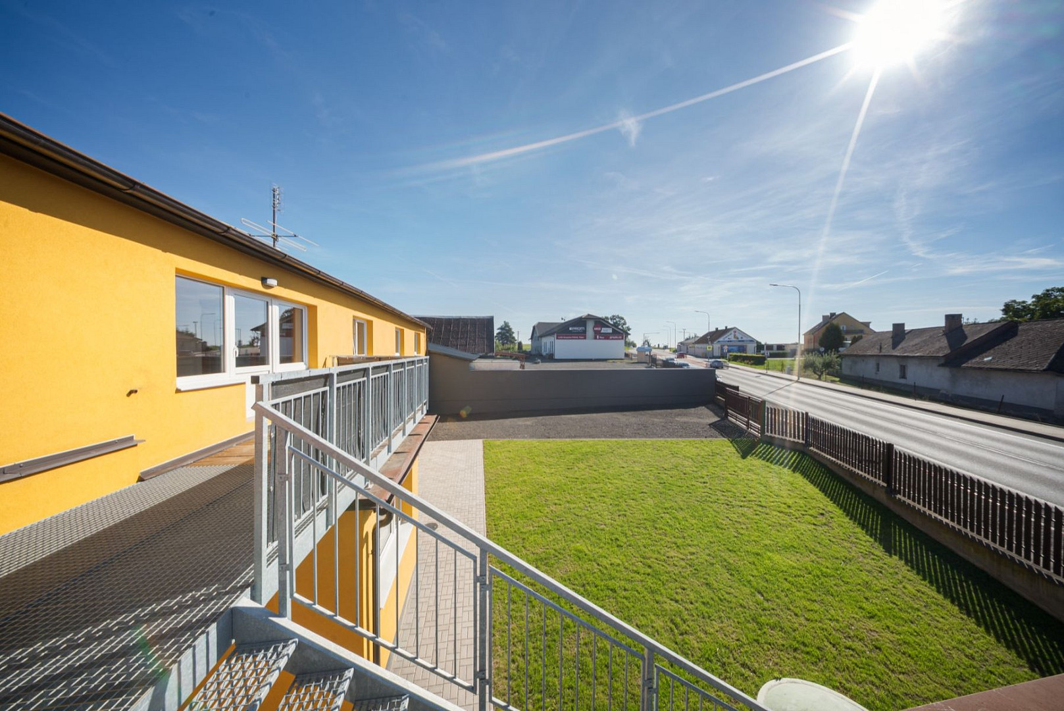
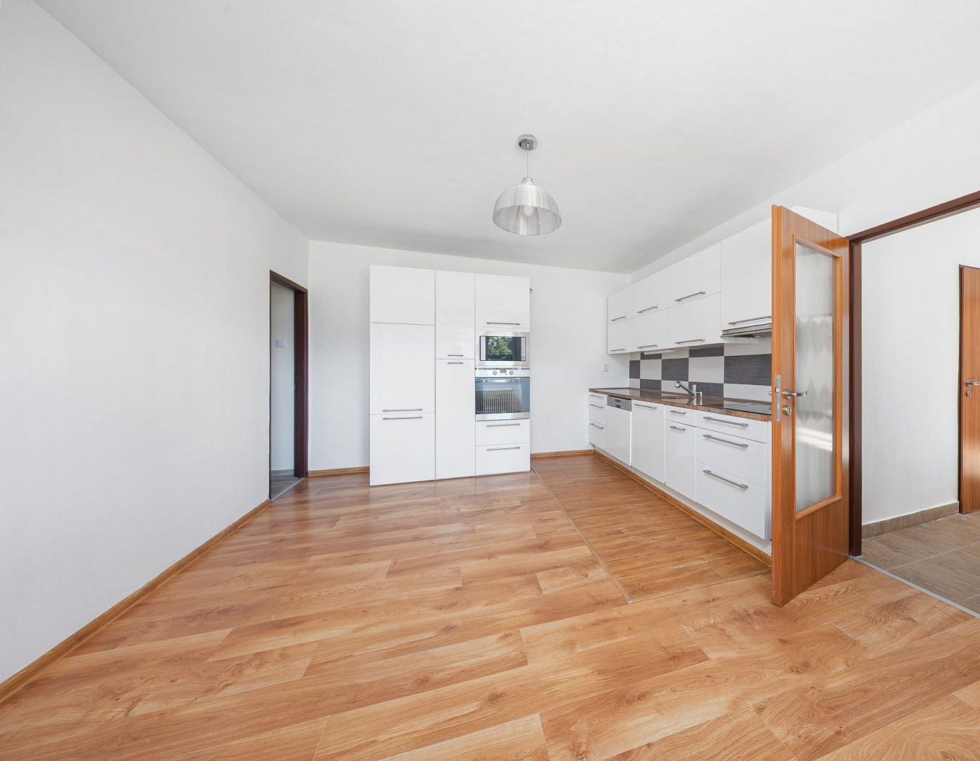
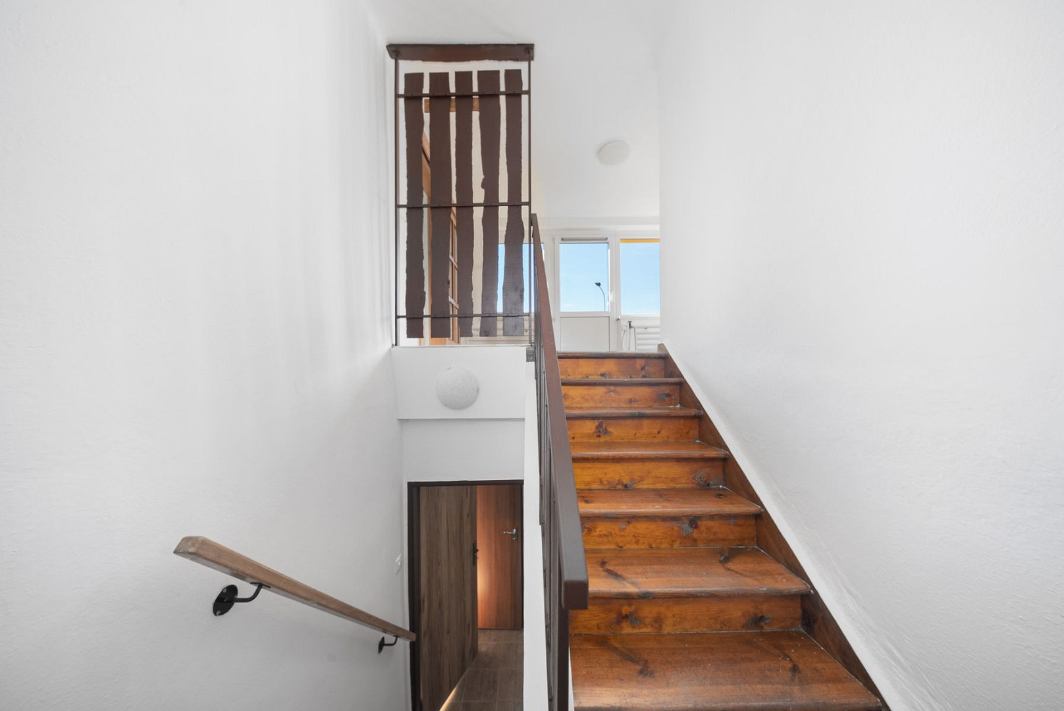
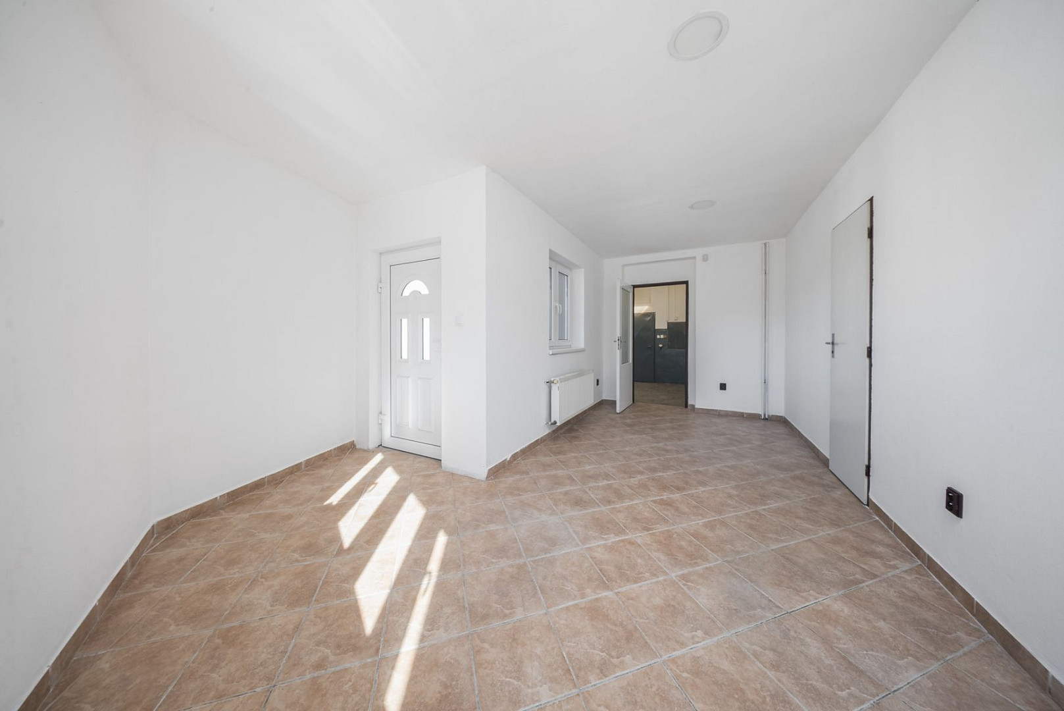
We are offering for sale a well-insulated family house designed for multi-generational living, featuring 3 separate living units and a car repair shop with an office. The house has undergone renovations and improvements, and the interior spaces are bright, clean, and ready for immediate use. Both floors of the house are accessible via an internal staircase, and an external staircase was built in 2025, providing separate access to the second floor. - 1st Floor:
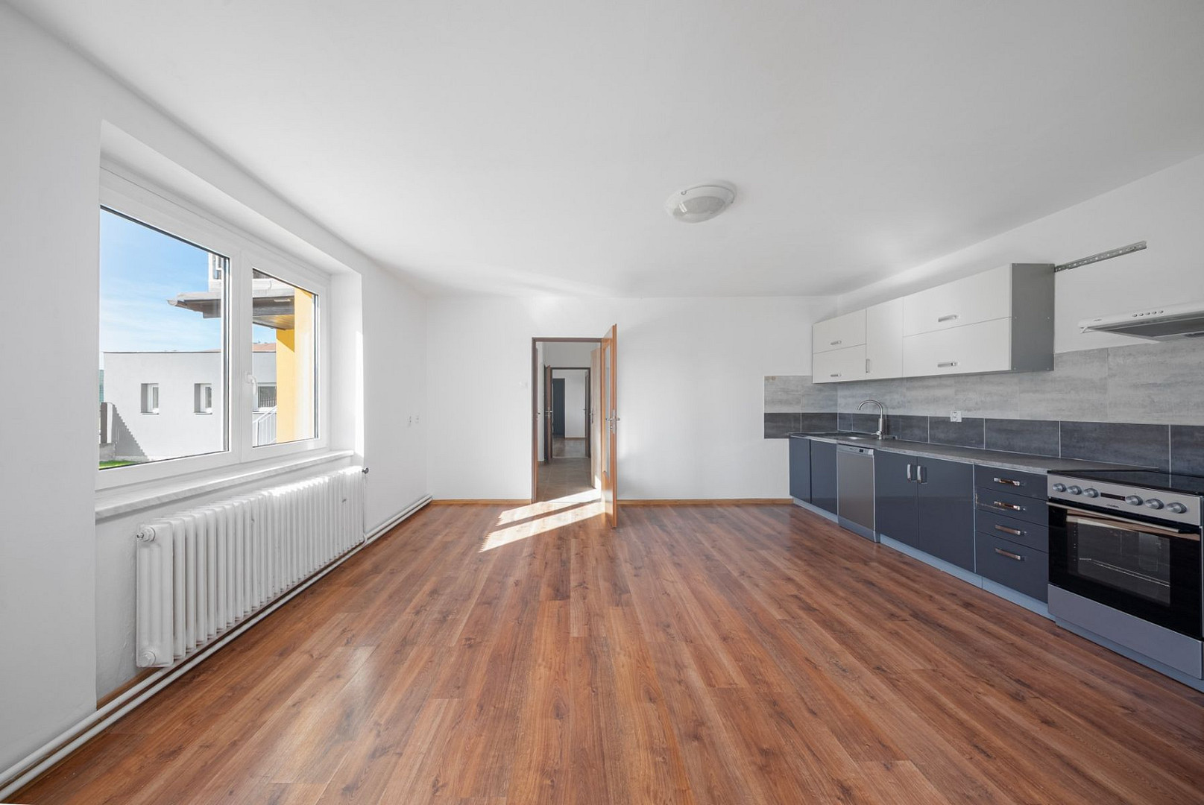
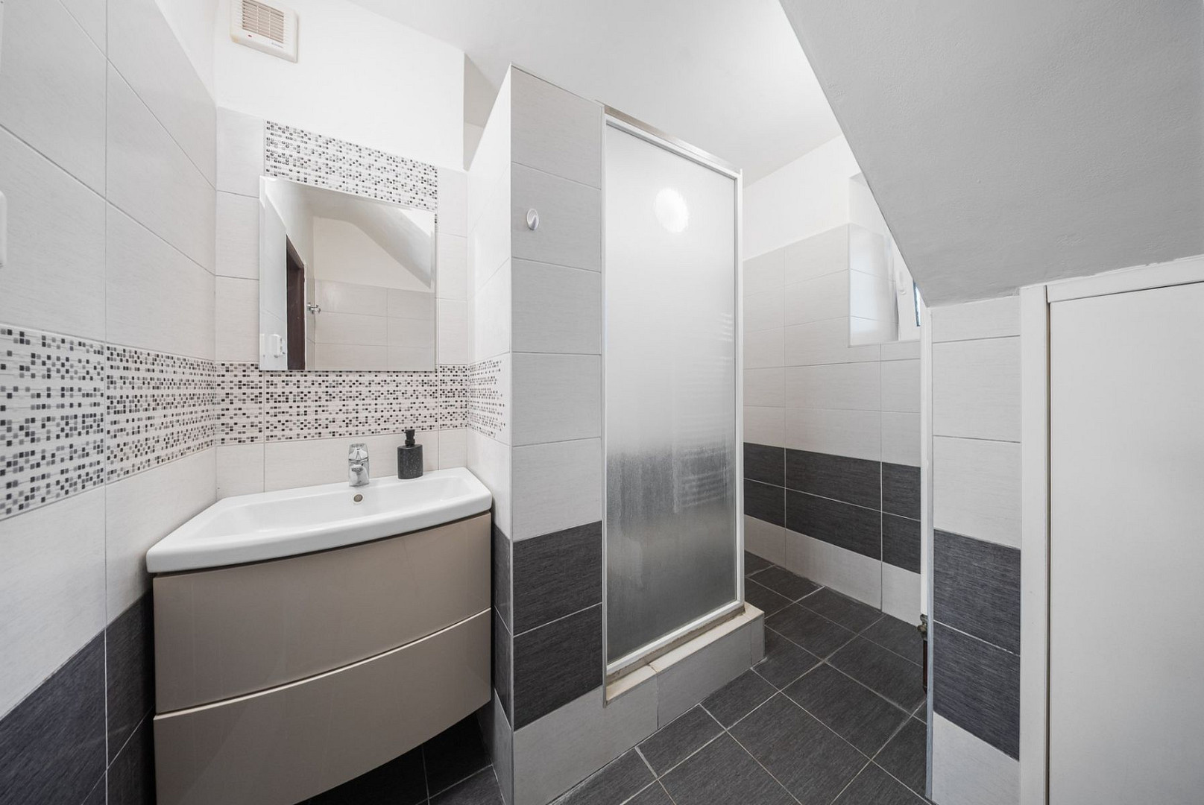
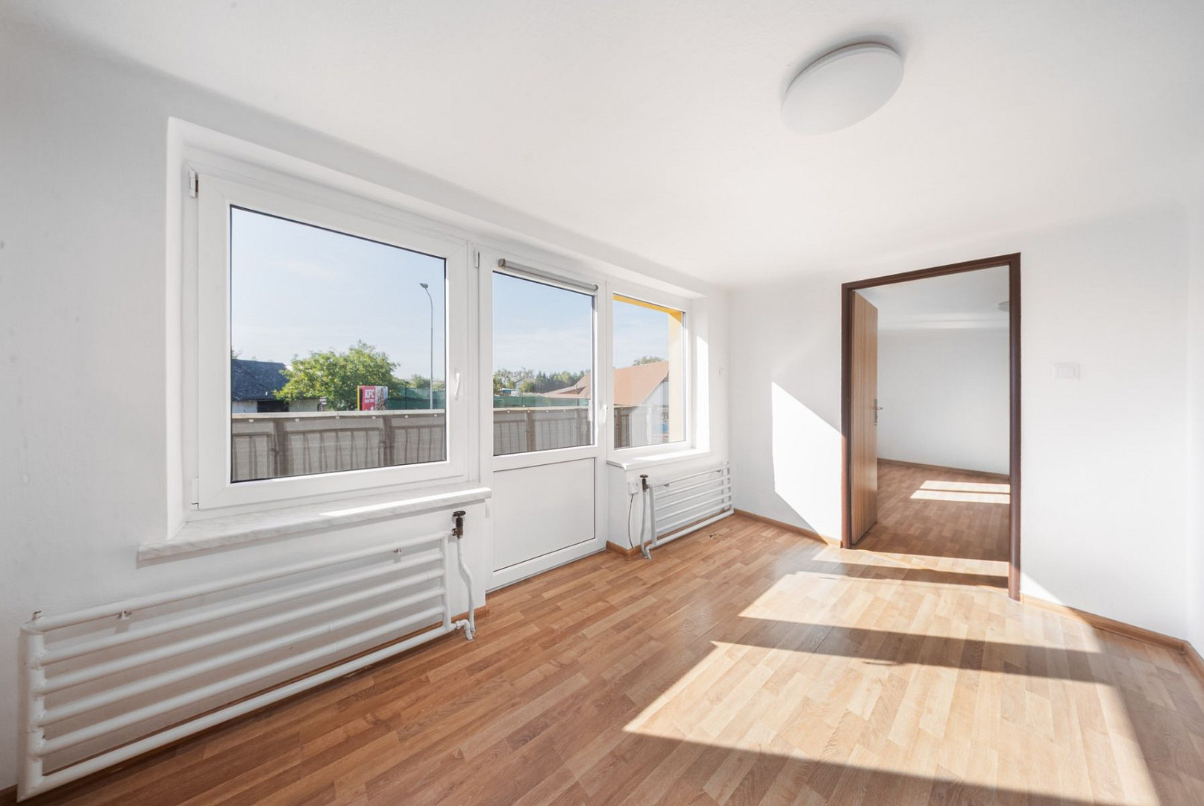
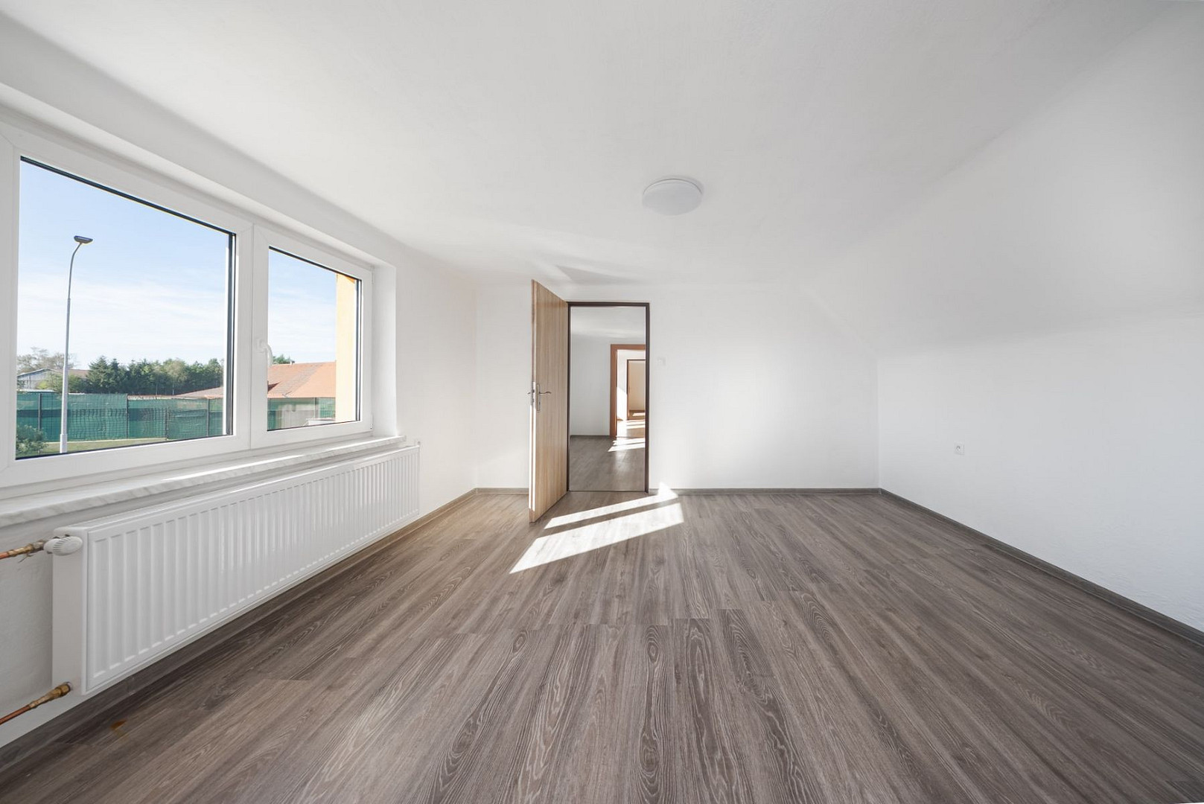
From the entrance hall, you enter a central hallway, which provides separate access to a toilet, a bathroom, a closed staircase, and a pantry. ** Left wing: This area features a spacious and bright kitchen, which leads to a bedroom with a walk-in closet. ** Right wing: This area includes a second spacious kitchen in a gray color scheme, and two adjacent separate rooms. - 2nd Floor: (NP - likely refers to a property or building):
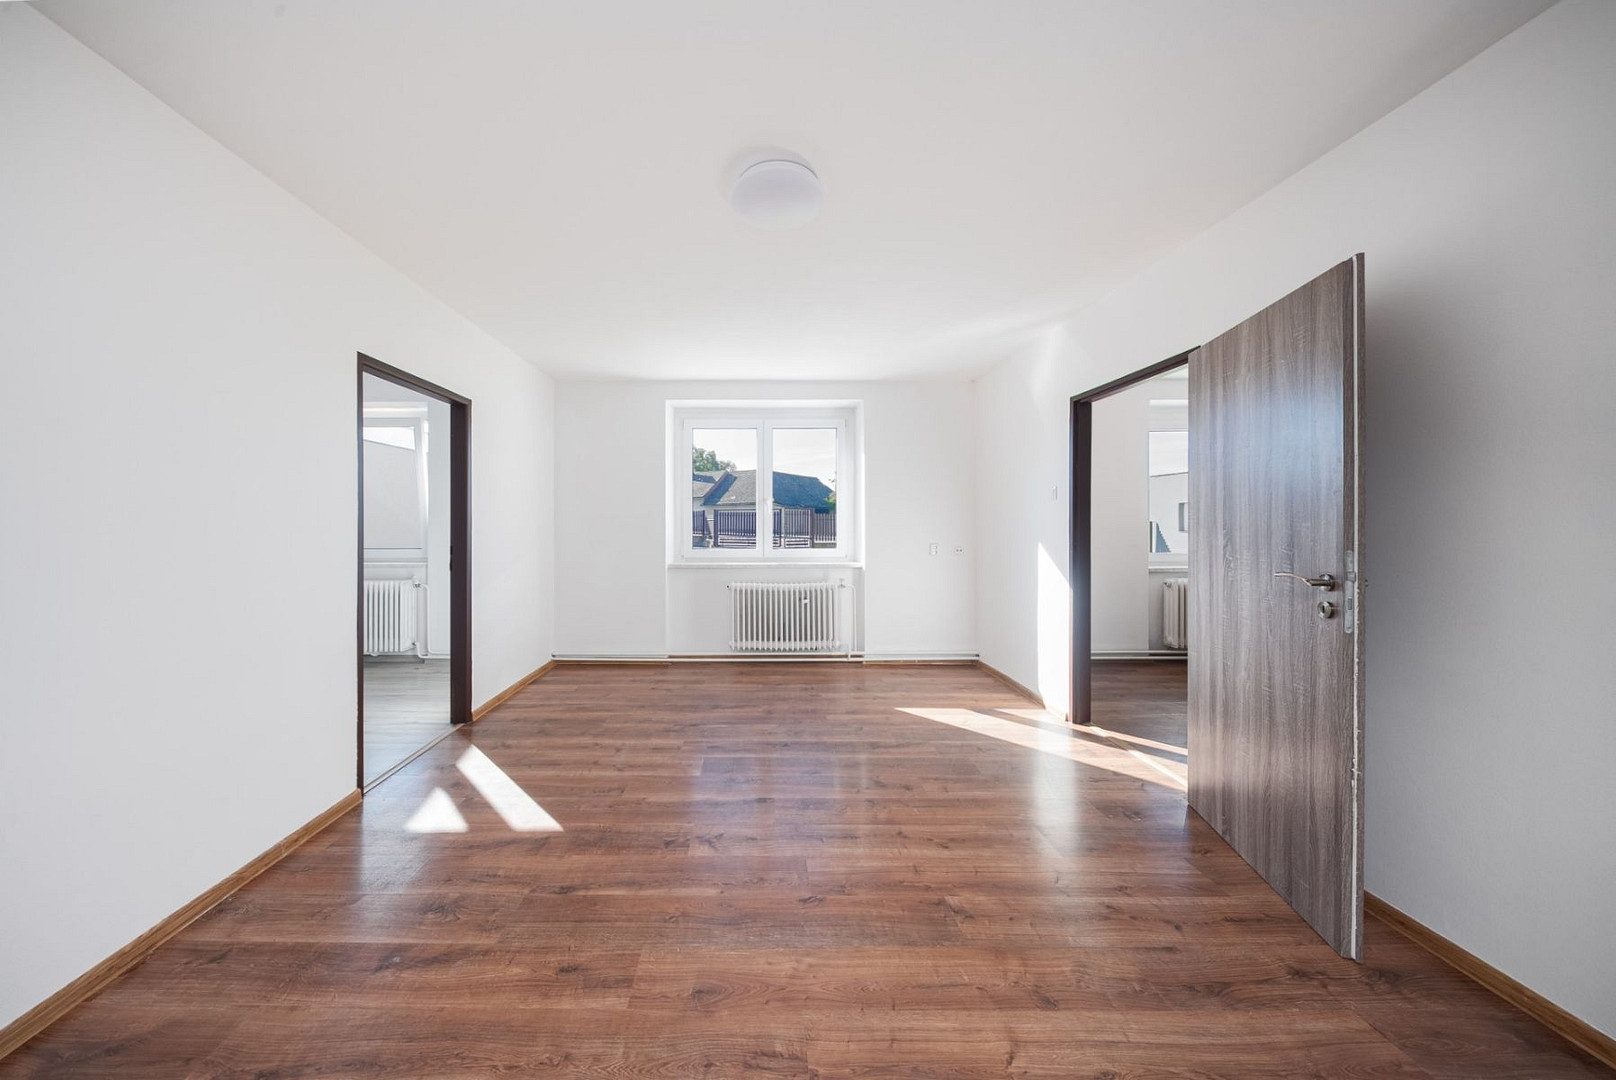
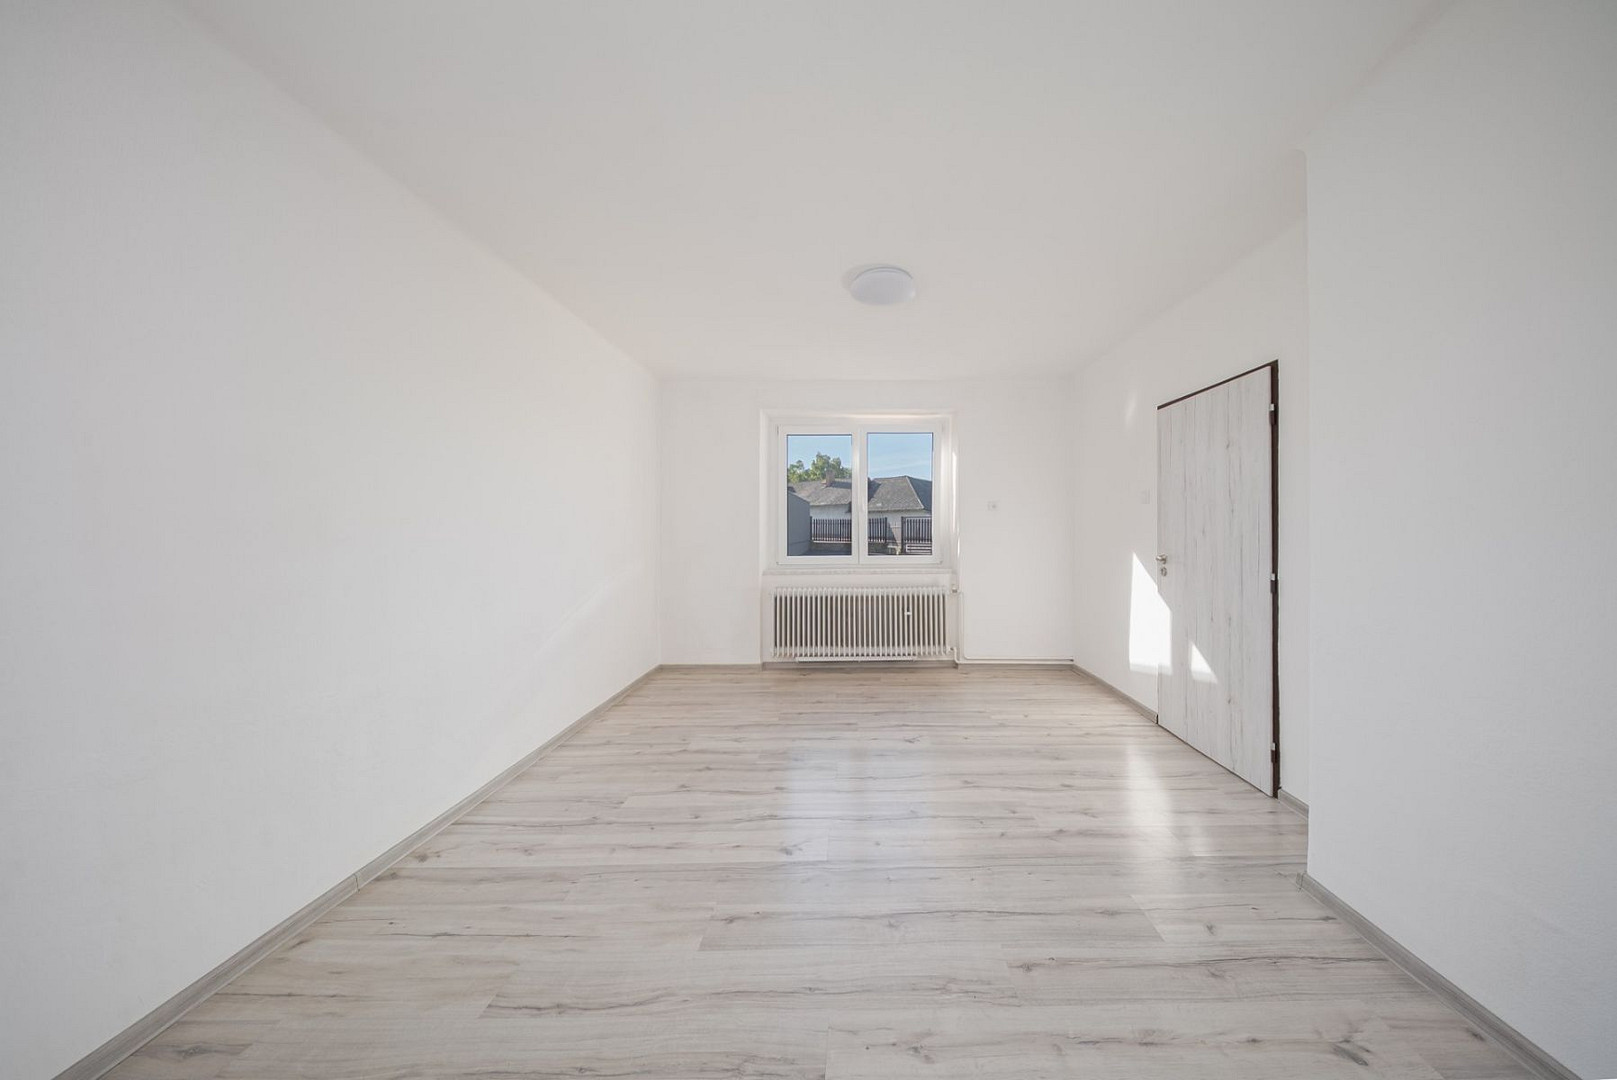
The upper floor is accessible via both an internal staircase and a new external staircase, which leads into a spacious hall. From the hall, there is direct access to the bathroom, to the left are two living rooms, and to the right is a separate kitchen. From the kitchen, you can access a pantry and an attic, which could potentially be converted into another living unit.
BUSINESS PREMISES AND GARAGE (130 m²):
The garage is officially certified for automotive repairs. The premises include:
* A workshop with a column lift.
* A separate office with facilities.
* The space is suitable for an automotive repair shop, craft production, storage for an online store, or a distribution point.
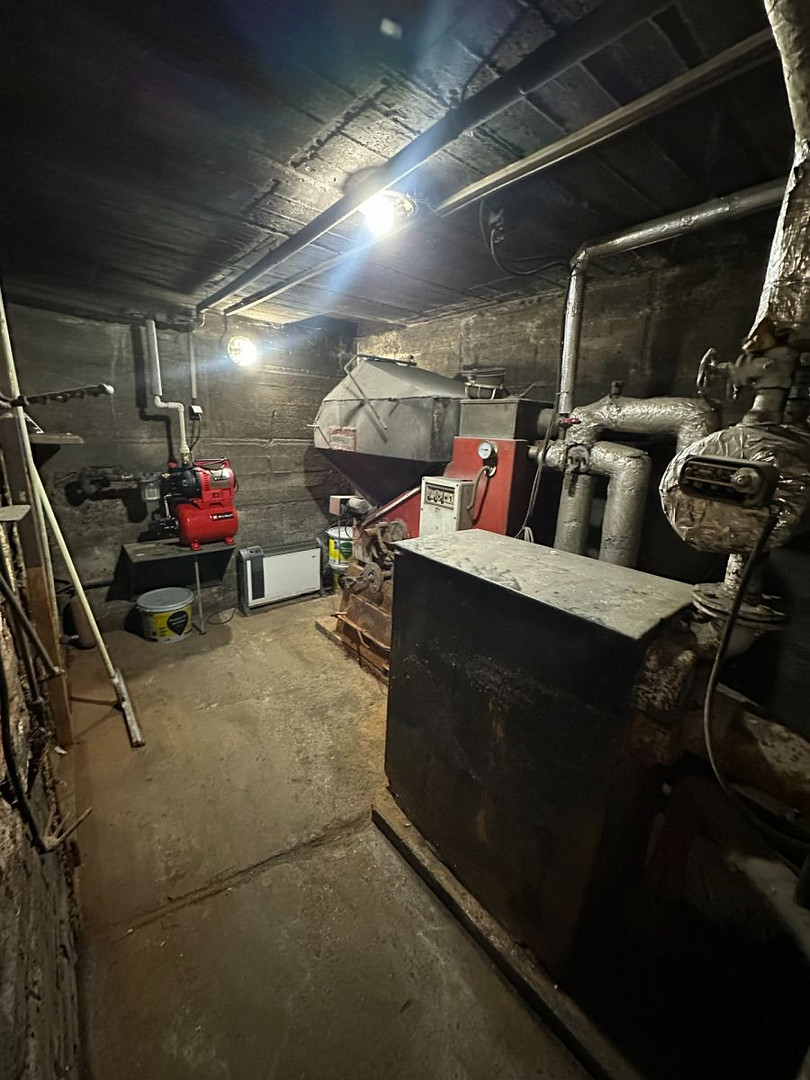
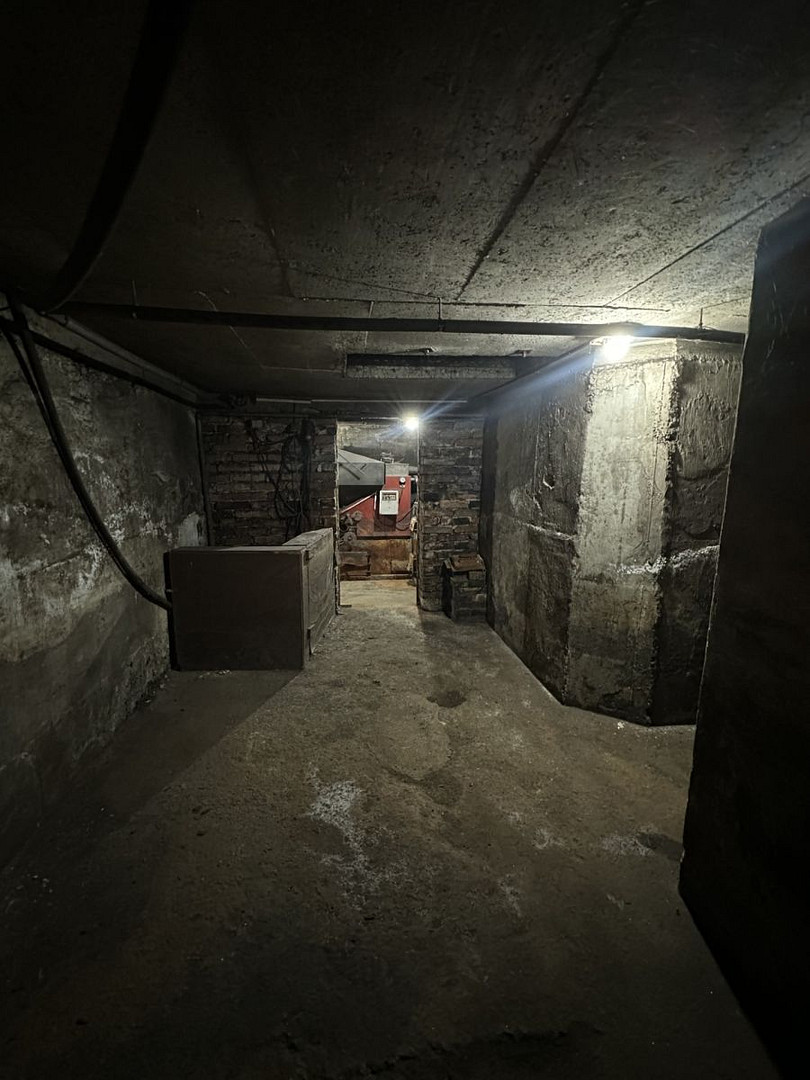
* Cellar space below the workshop: a boiler room with a coal chute and storage space (33 m²).
TECHNICAL SPECIFICATIONS AND OPERATING COSTS:
* Water: A private well, 13 meters deep, with a very strong flow – a significant cost saving (connection to the municipal water supply is possible - 1 meter from the fence).
* Electricity: Separate electricity meters for the house and the workshop.
* Wastewater: A private wastewater treatment plant.
* Heating: Central heating with a solid fuel boiler in the boiler room, with a coal chute.
LOCATION AND ACCESSIBILITY:
* The house is located in the village of Všechov, near Tábor, directly on the main road 19, connecting Tábor and Písek.
* Public transport: A bus stop is located 100 meters from the house.
* Accessibility: 1.5 km to Tábor. The city center of Tábor is 5 km away (approximately 10 minutes by car). All amenities (schools, kindergartens, shops, hospital) are within easy reach, as are natural and tourist attractions (the pilgrimage site of Klokoty, the Jordán reservoir, nearby forests, cycling paths, and the Lužnice river, 2 km away).
Please contact us for more information or to arrange a viewing.
Are you interested in this house?
|
Object Number
|
OM-508362(1081116)
|
|
Object Class
|
House
|
|
Object Type
|
Single-family house
|
|
Handover from
|
By arrangement
|
Purchase price & additional costs
|
purchase price
|
12.500.000 Kč
|
Details
|
Number of garages
|
1
|
|
Equipment
|
Terrace, Basement
|
Location
Miscellaneous
Send a message directly to the seller
Questions about this house? Show interest or arrange a viewing appointment?
Click here to send a message to the provider:

Diese Seite wurde ausgedruckt von:
https://www.ohne-makler.net/en/property/508362/