
This page was printed from:
https://www.ohne-makler.net/en/property/508057/
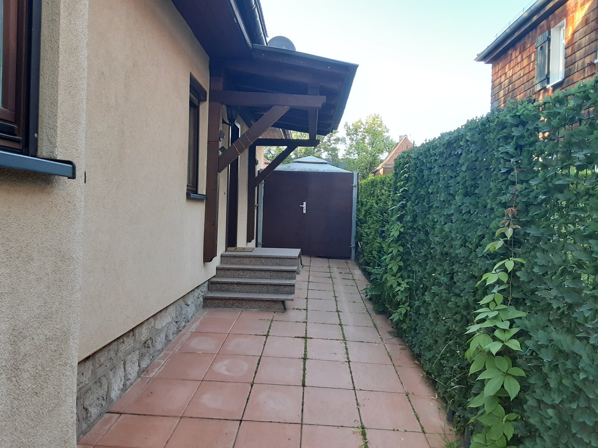
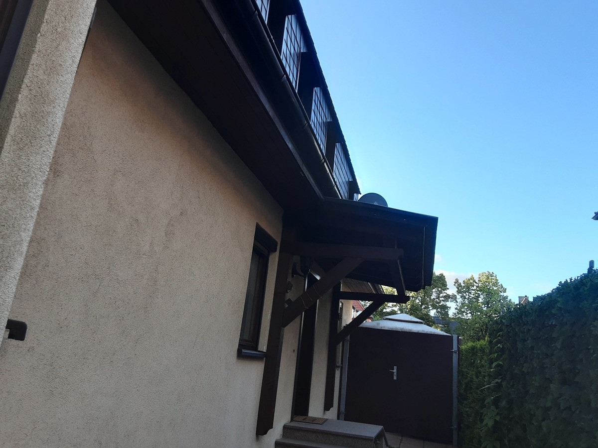
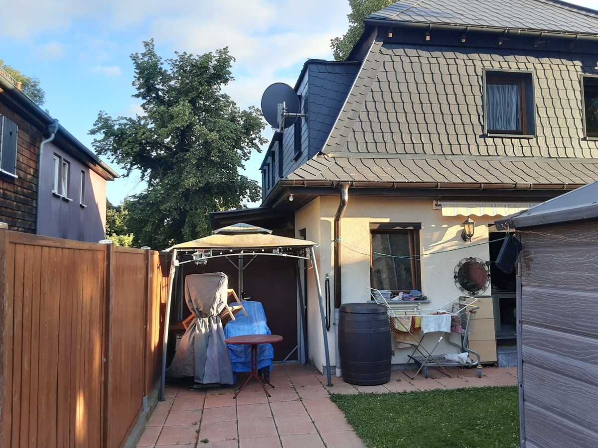
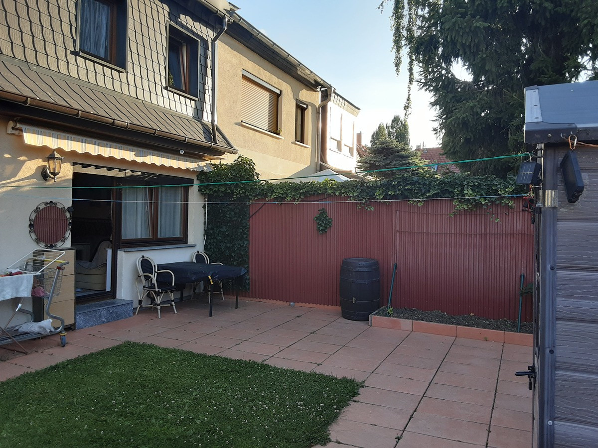
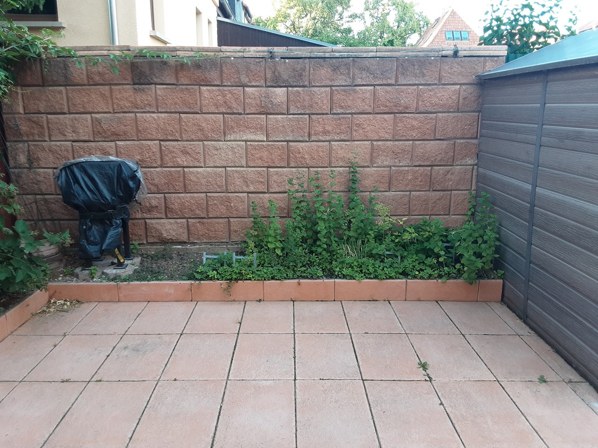
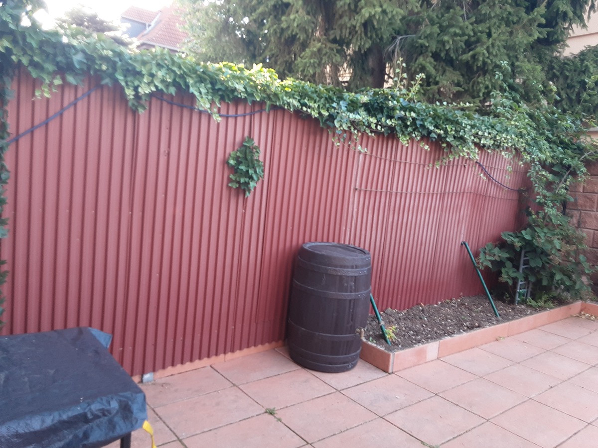
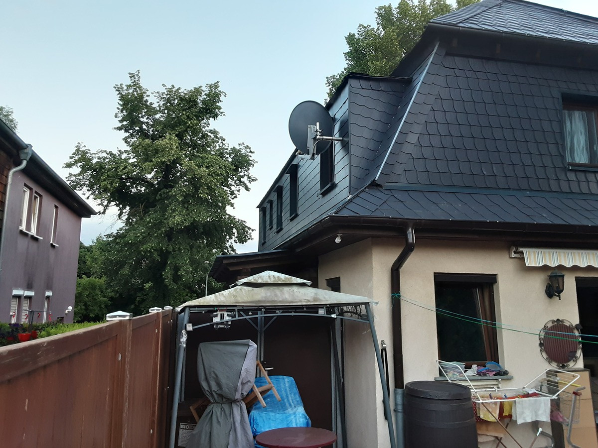
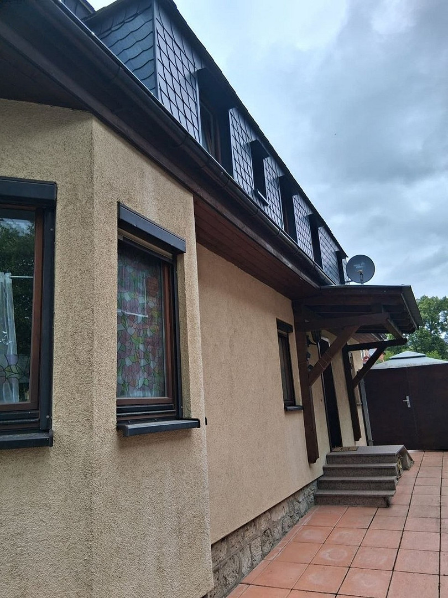
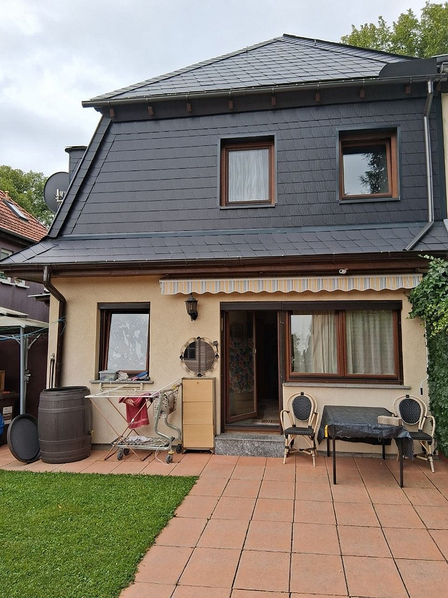
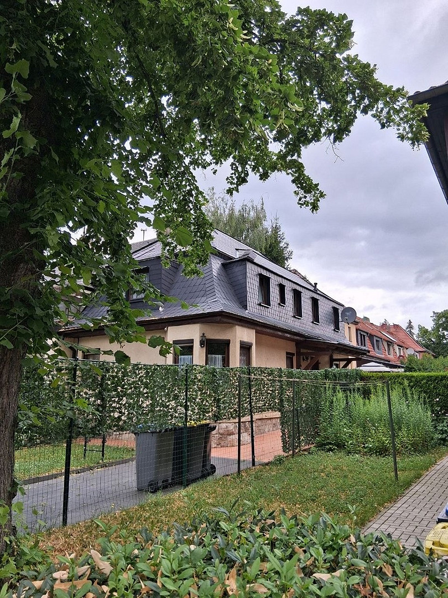
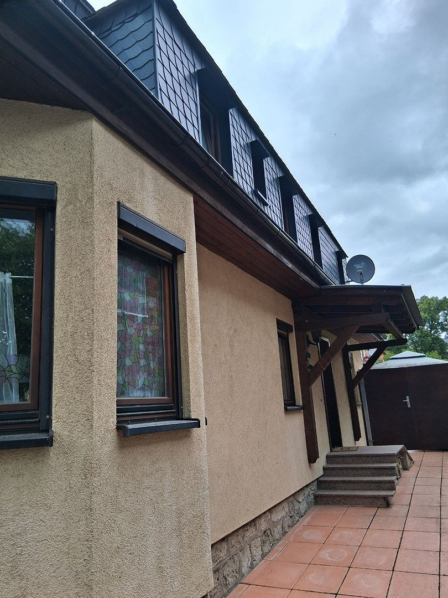
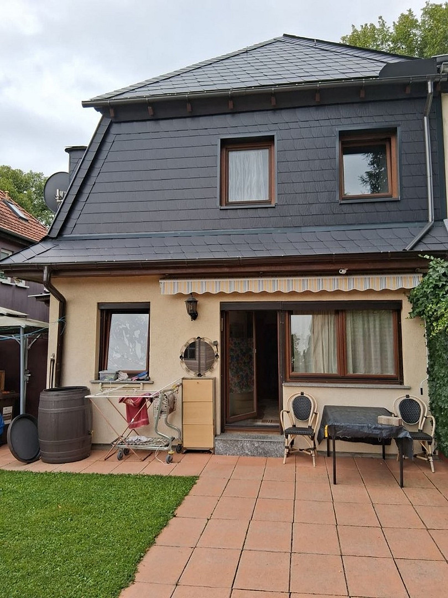
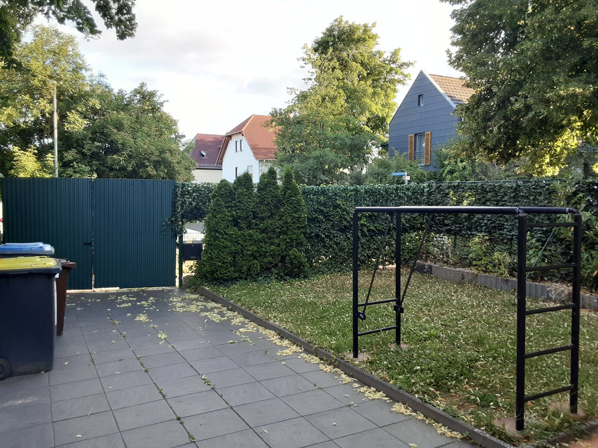
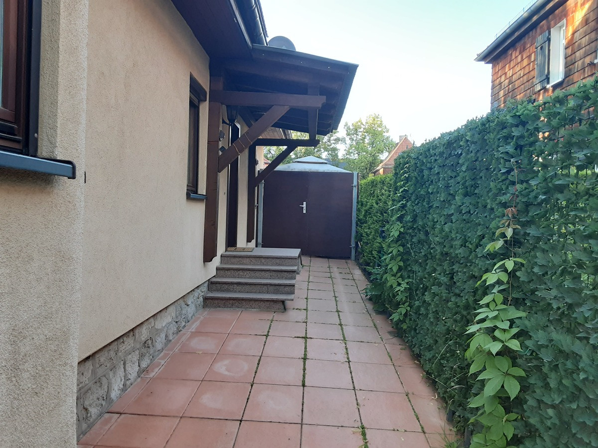
House in Weimar.
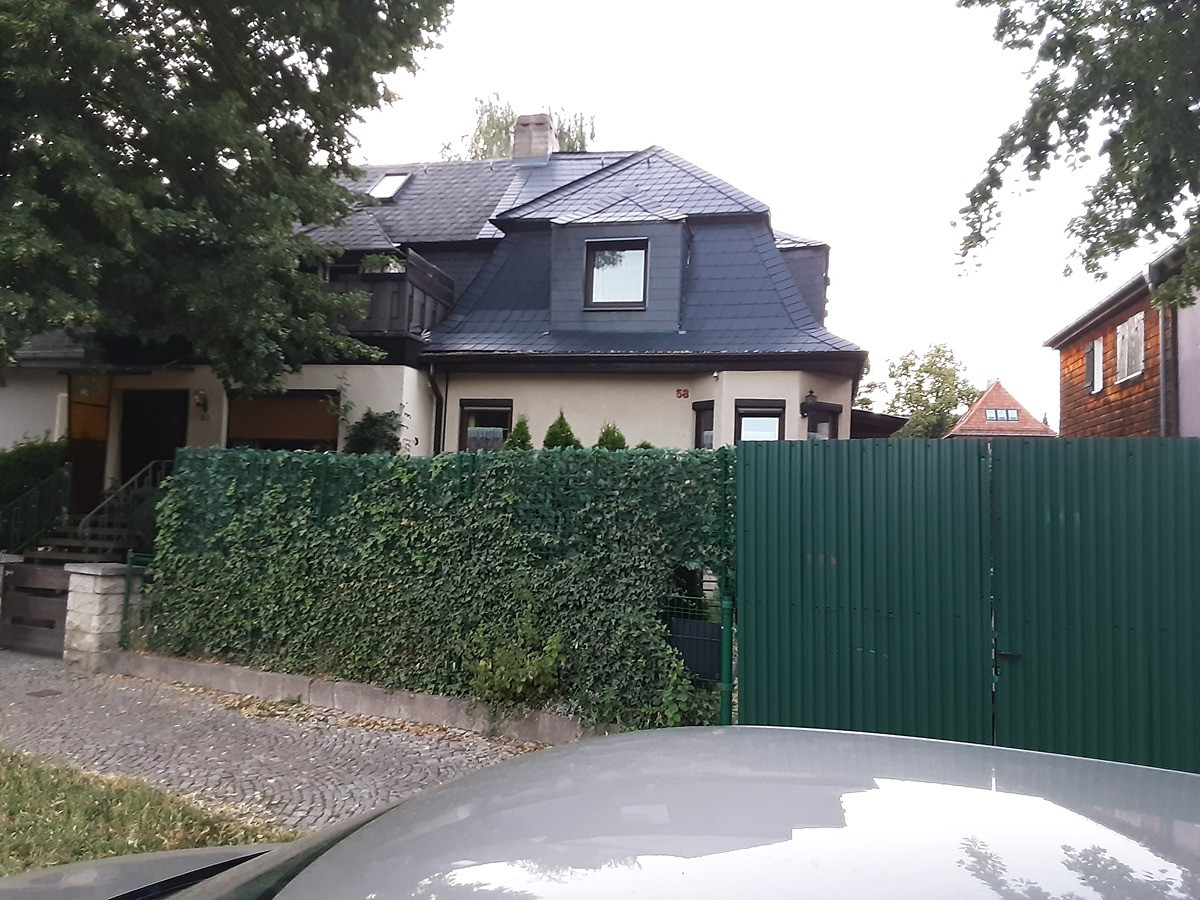
Röhrstr., 99423 Weimar (Nordvorstadt) – ThüringenHere, you will live in a total of 105 m², spread across 5 rooms. This apartment is located in the beautiful city of Weimar. The property features a lovely terrace. Here are all the key features at a glance:
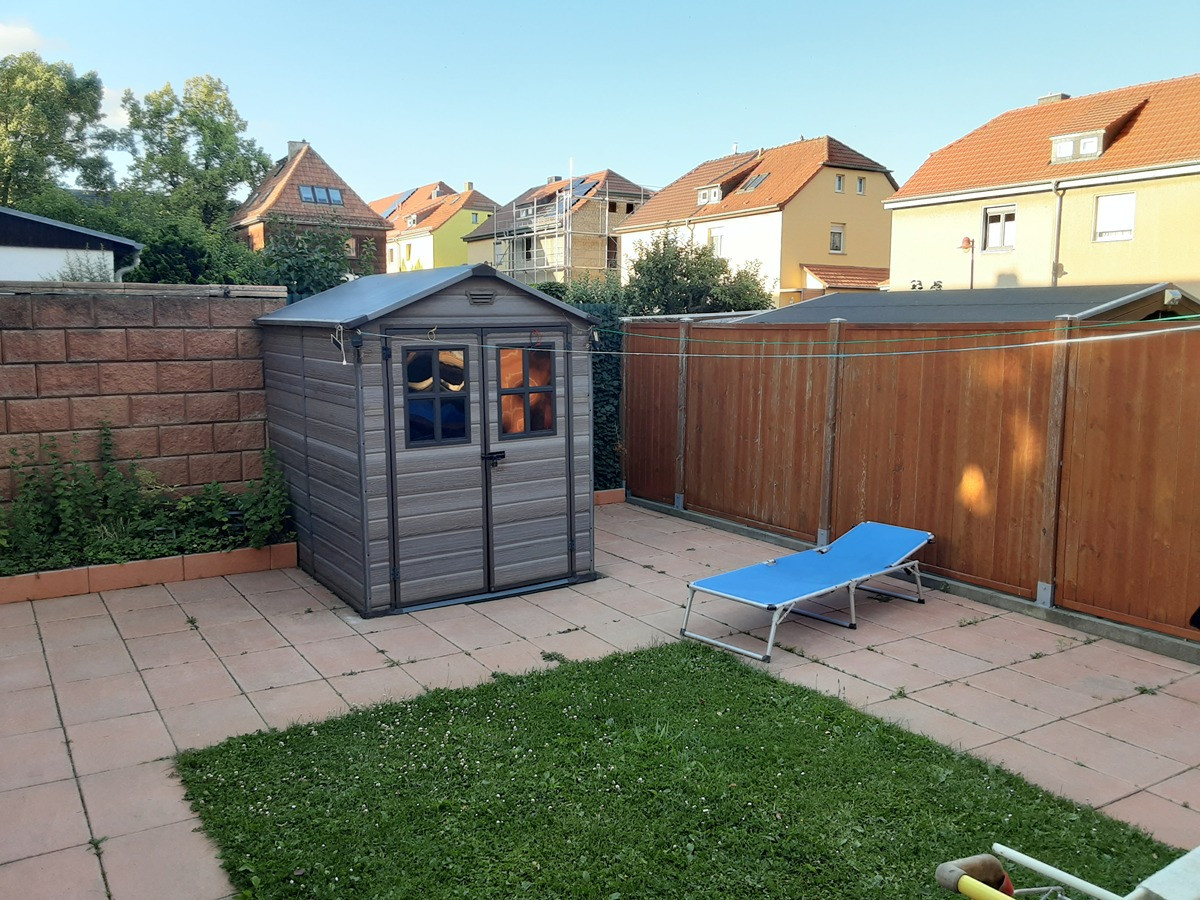
- Garden surrounding the house - with areas facing South, North, East, and the entrance is on the East side.
- Furnished
- Attic
- Balcony/Terrace
- Cellar
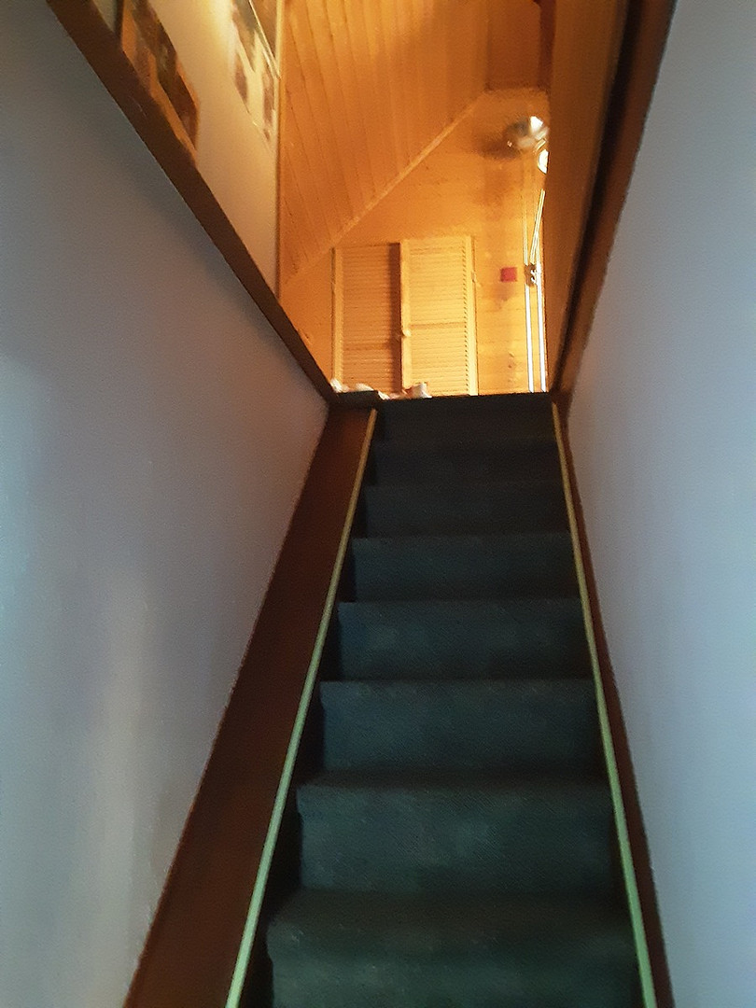
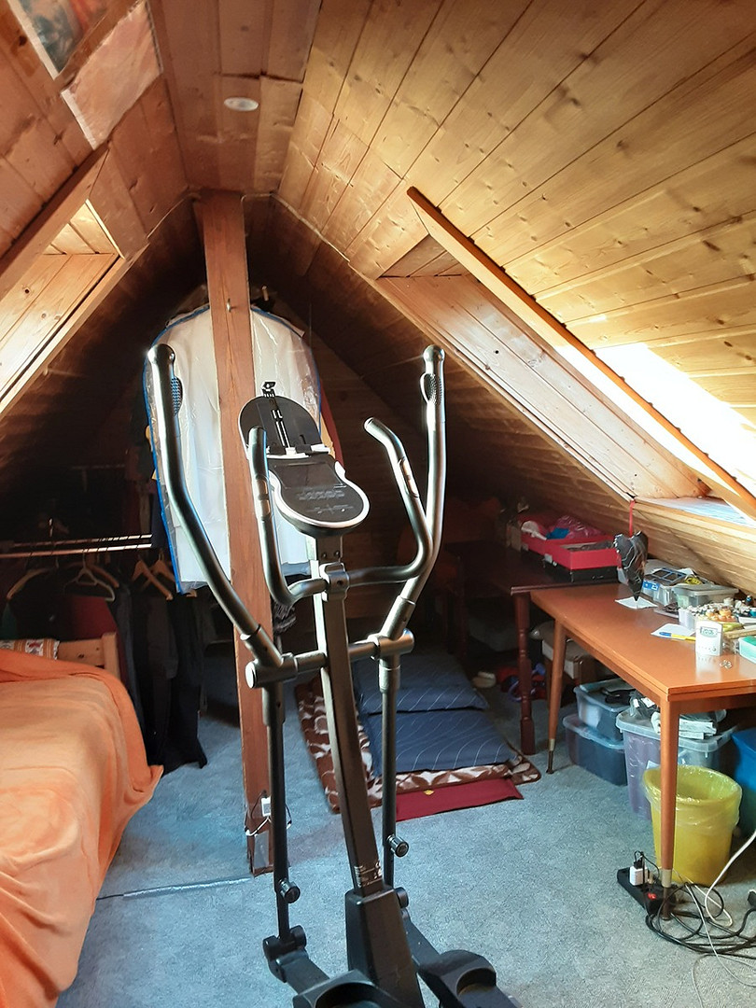
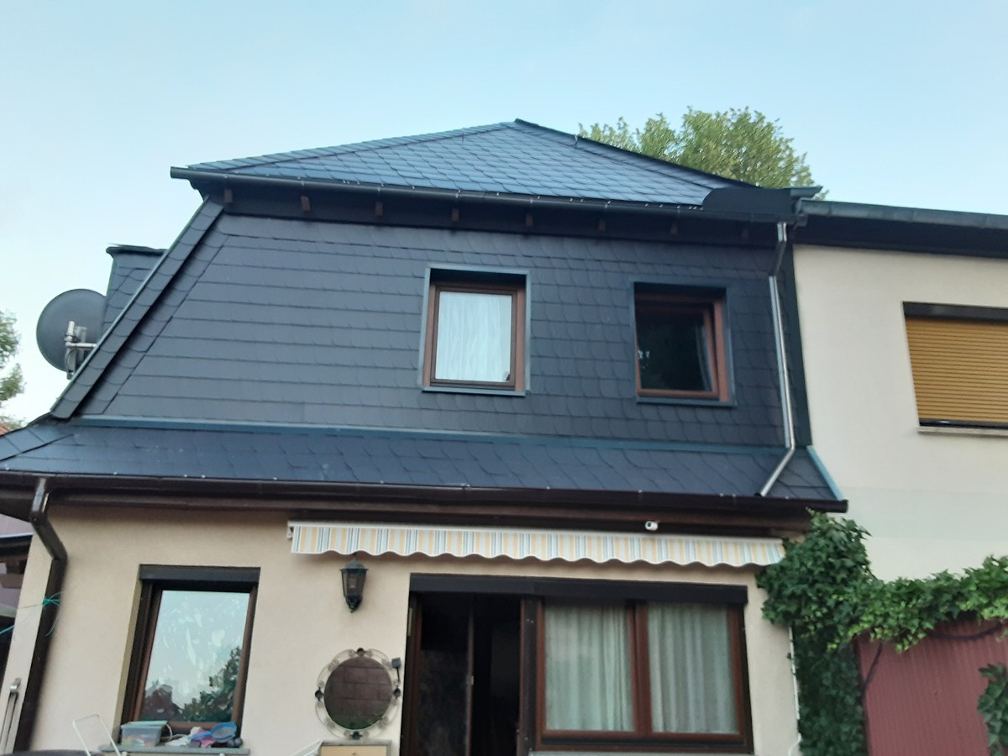
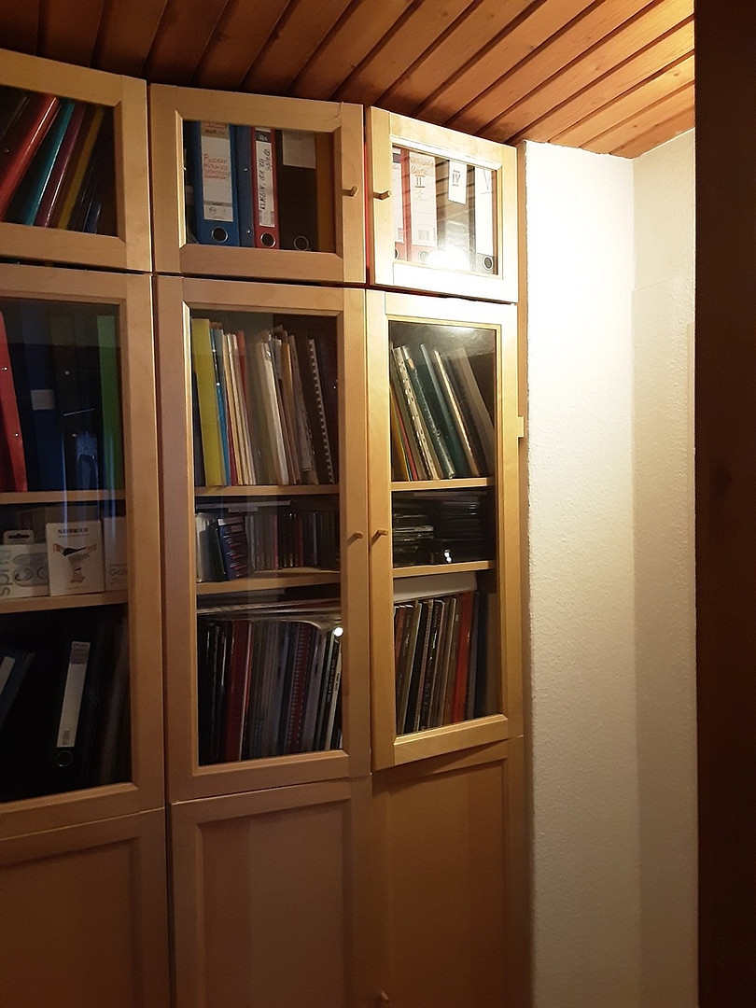
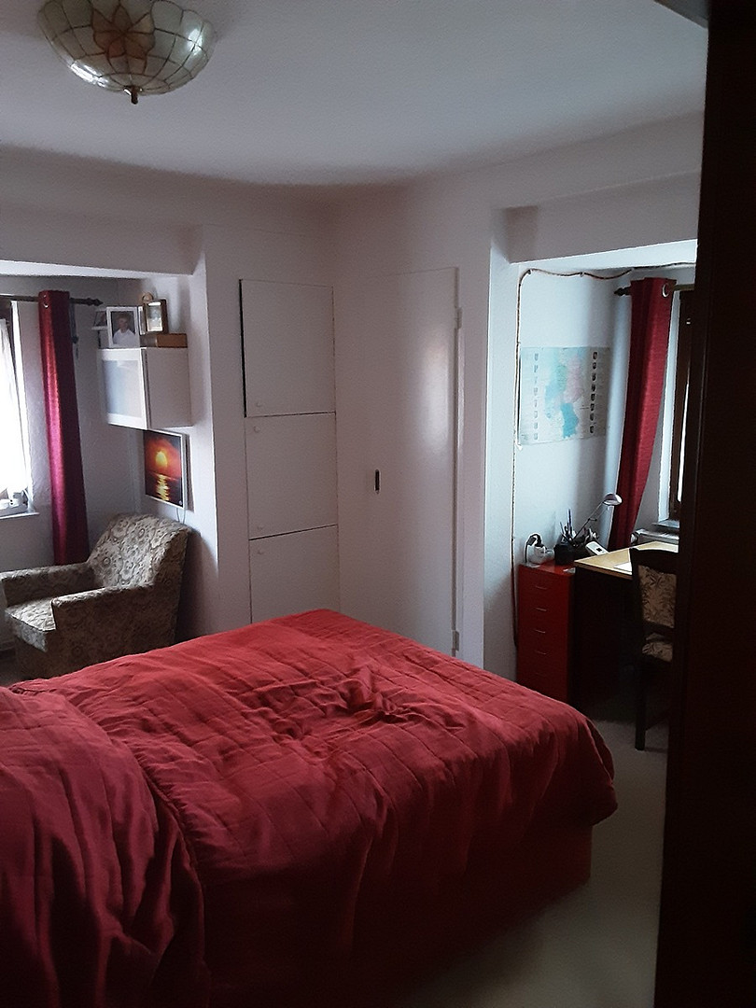
The attic is finished, with 2 windows. The interior features wood and was previously used as a children's room for 2 children, and later as a hobby room. It has many nooks and crannies, built-in cabinets, and is optimally utilized. It is ready to move into.
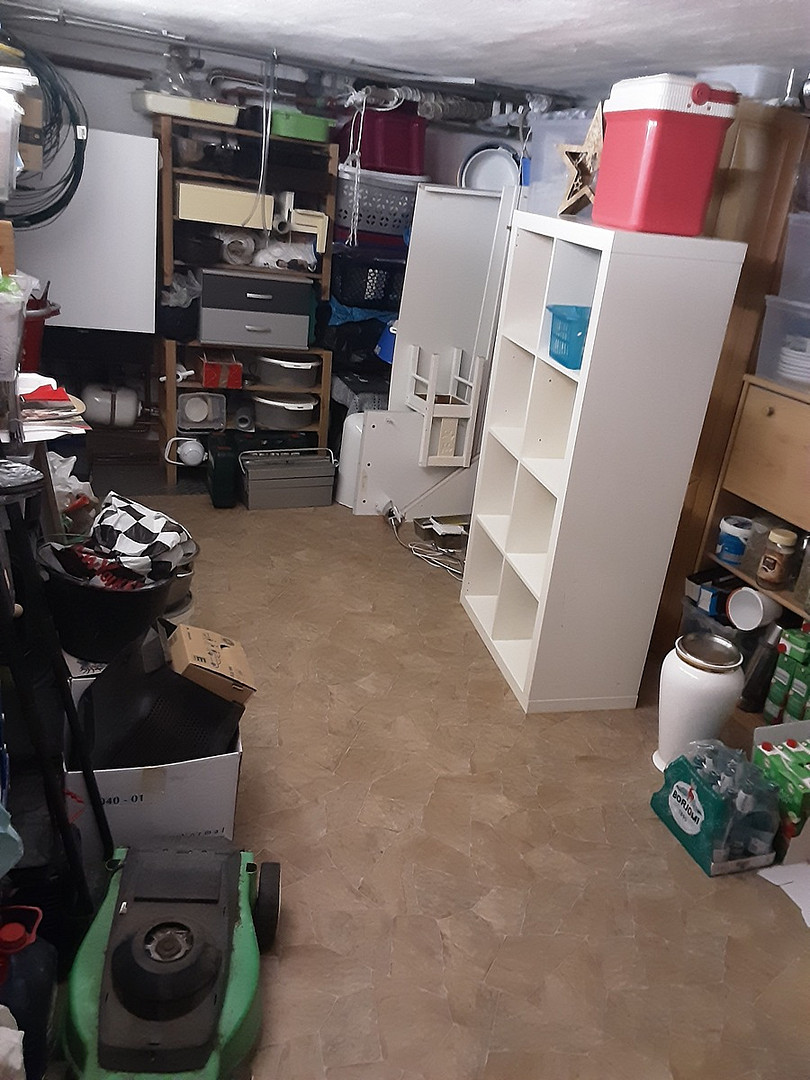
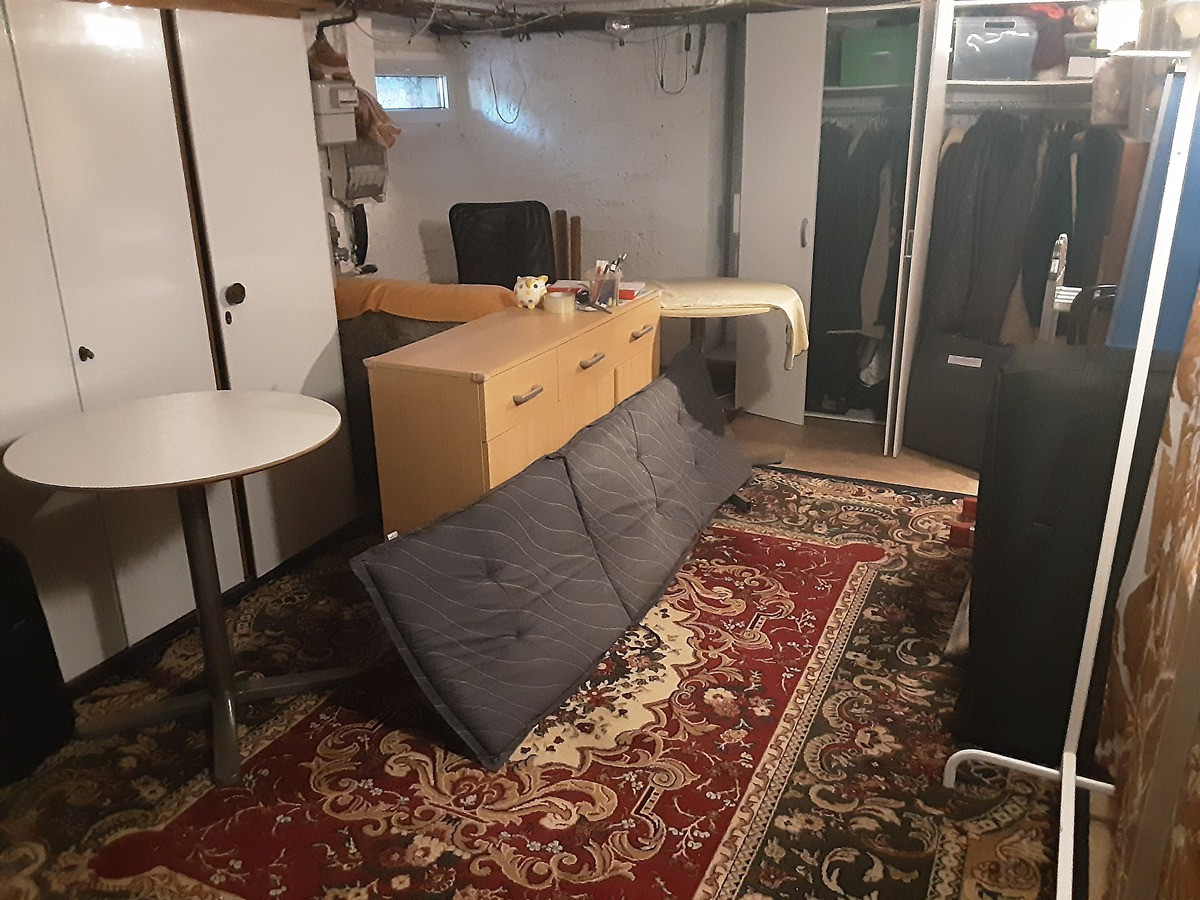
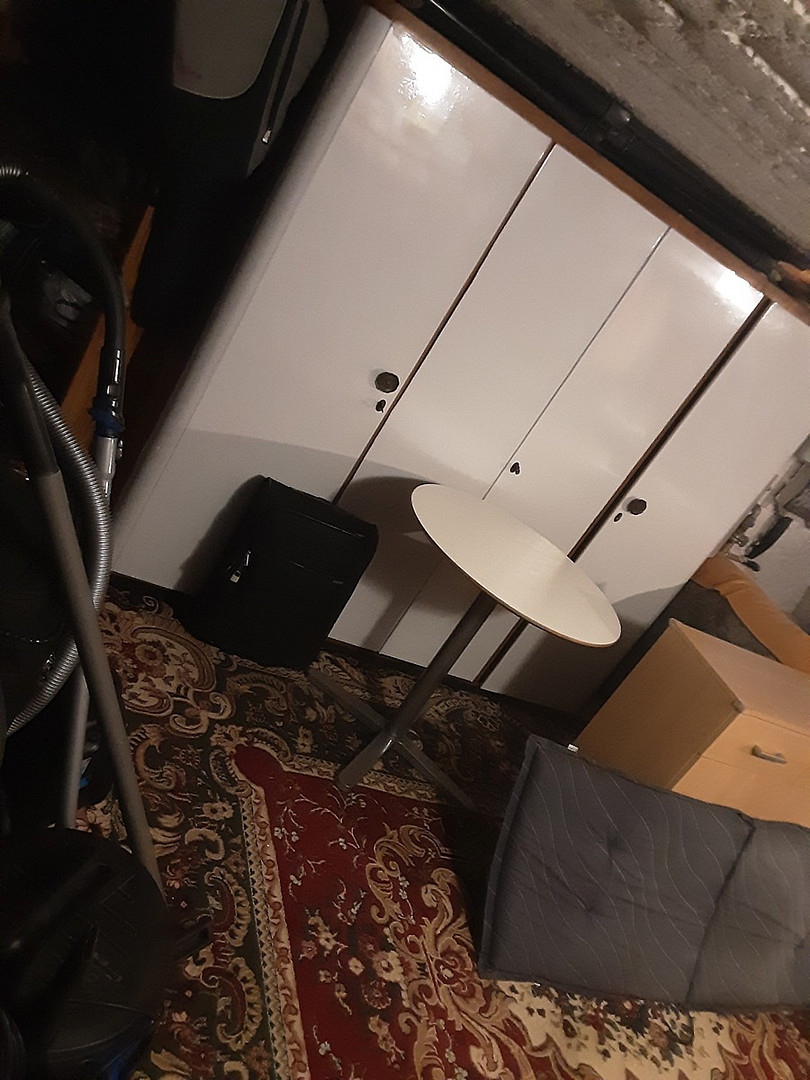
The cellar has 2 rooms and is fully developed under the house. It can be optimized as a workspace. The first room has a small window. The property has its own garden with privacy screening towards the street. The second room has a connection for a washing machine, a new heating system (installed in 2022 by Viesmann), and a sink. There is also storage space under the stairs.
Ground floor, first level:
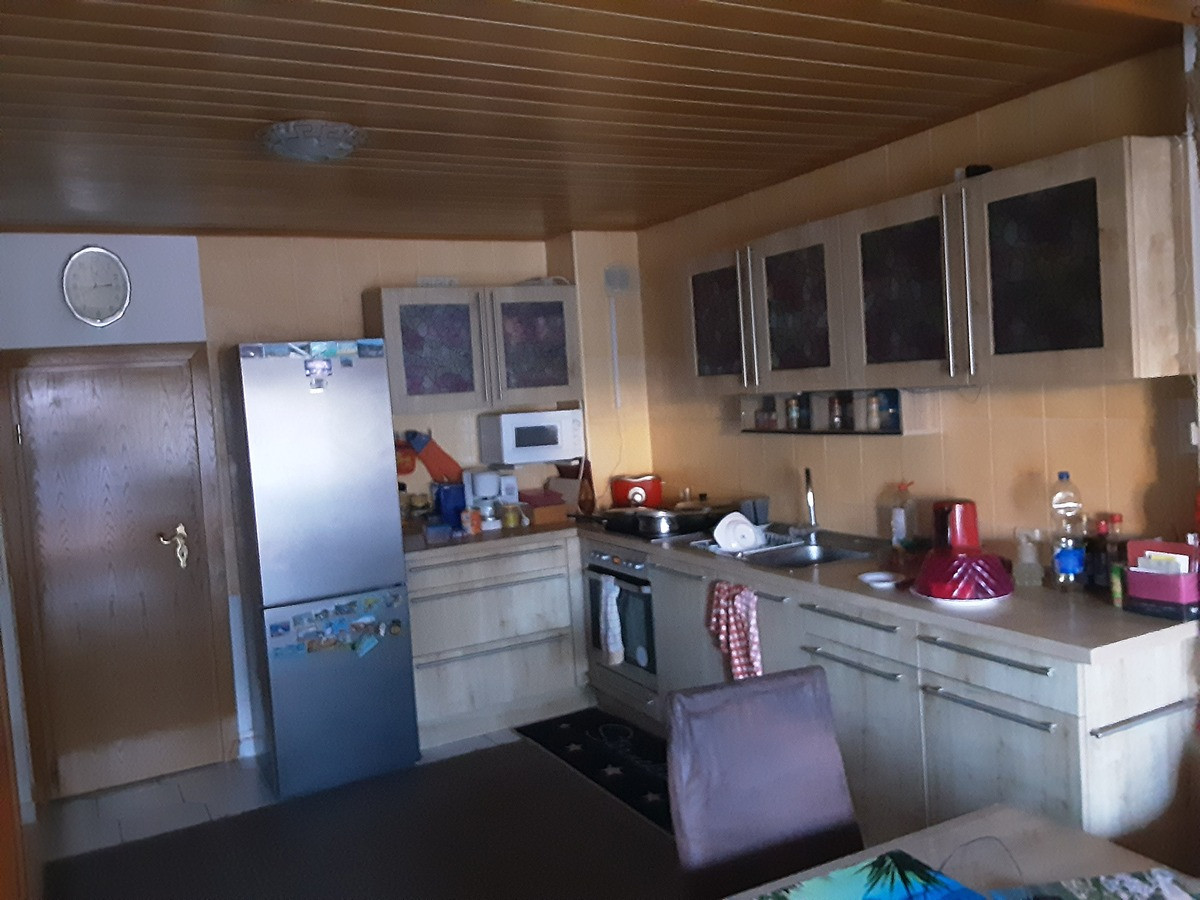
- Large kitchen and living area, expanded in the 1980s and combined with the bathroom.
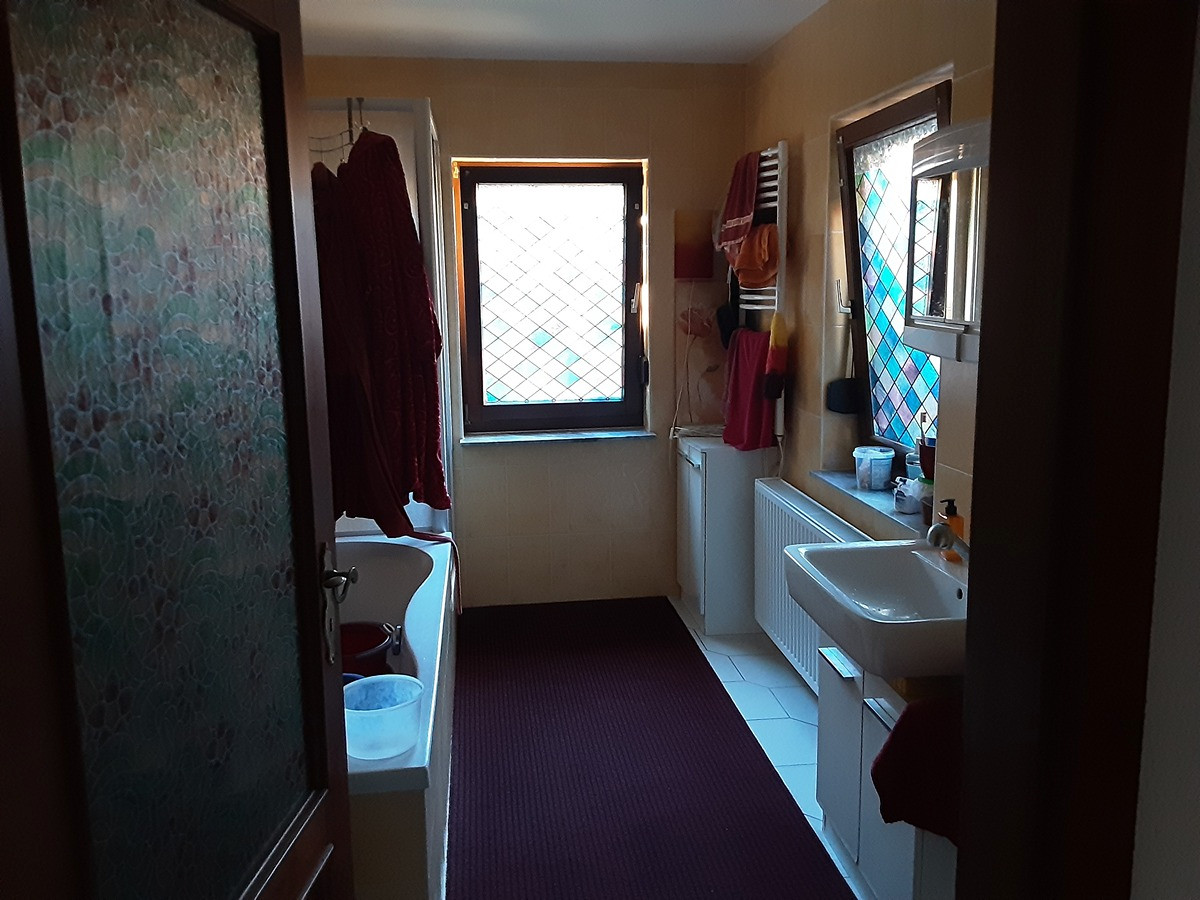
- The bathroom on the ground floor has a bathtub, shower, toilet, and 2 windows for natural light.
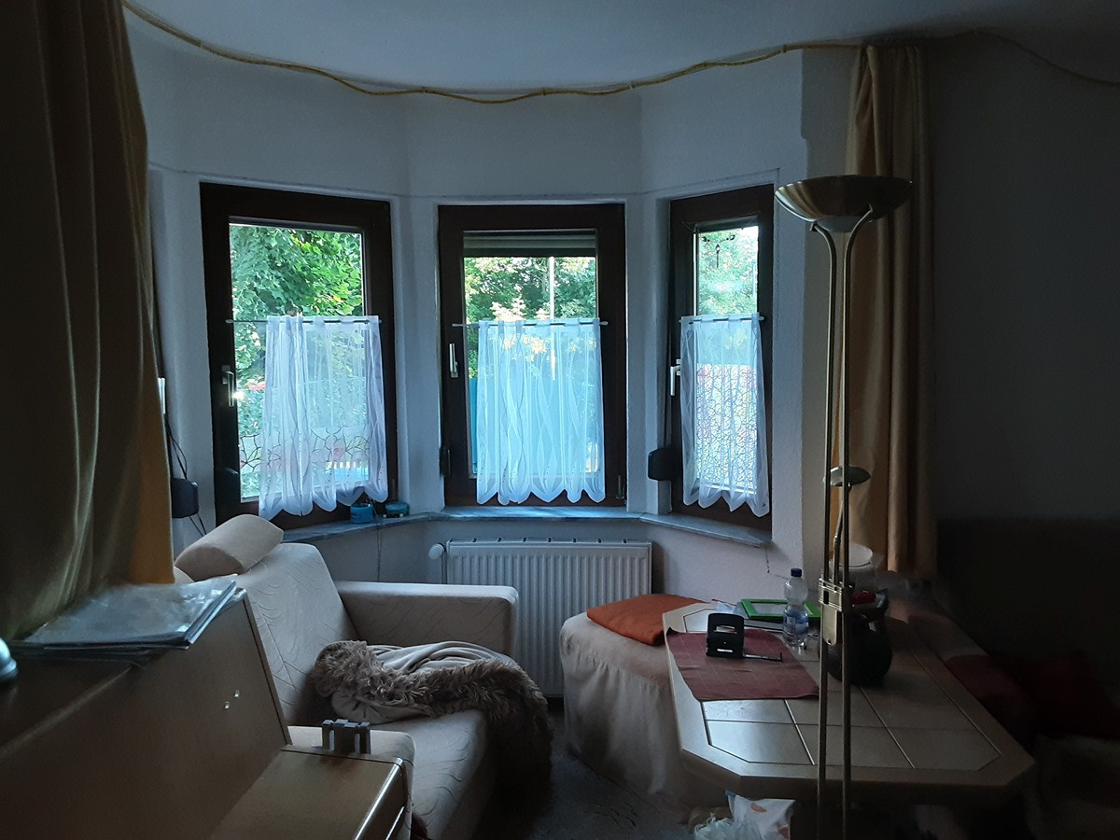
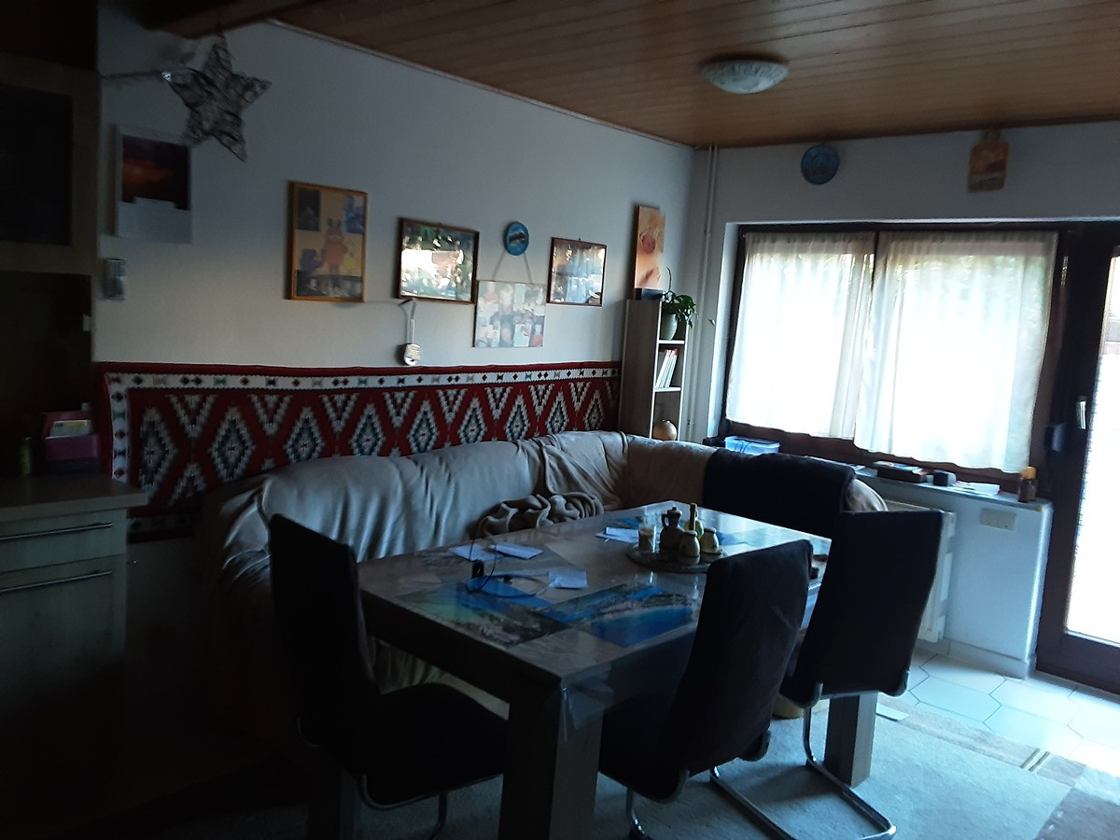
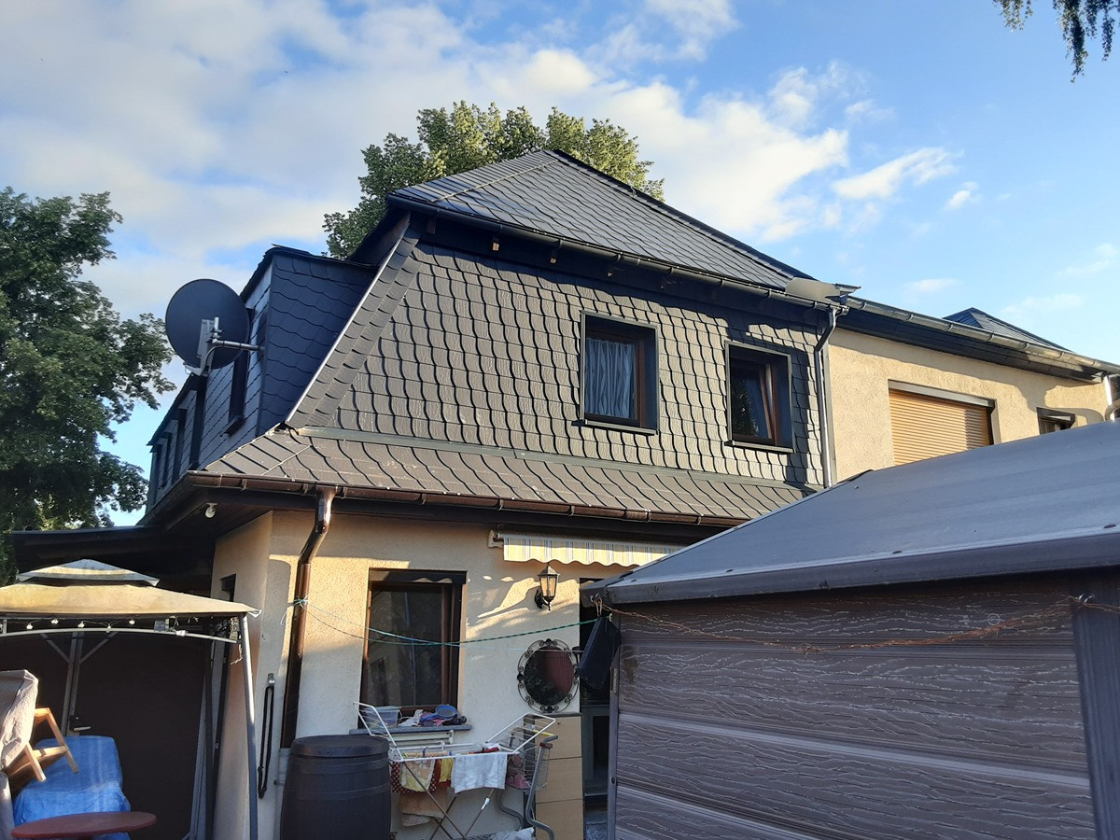
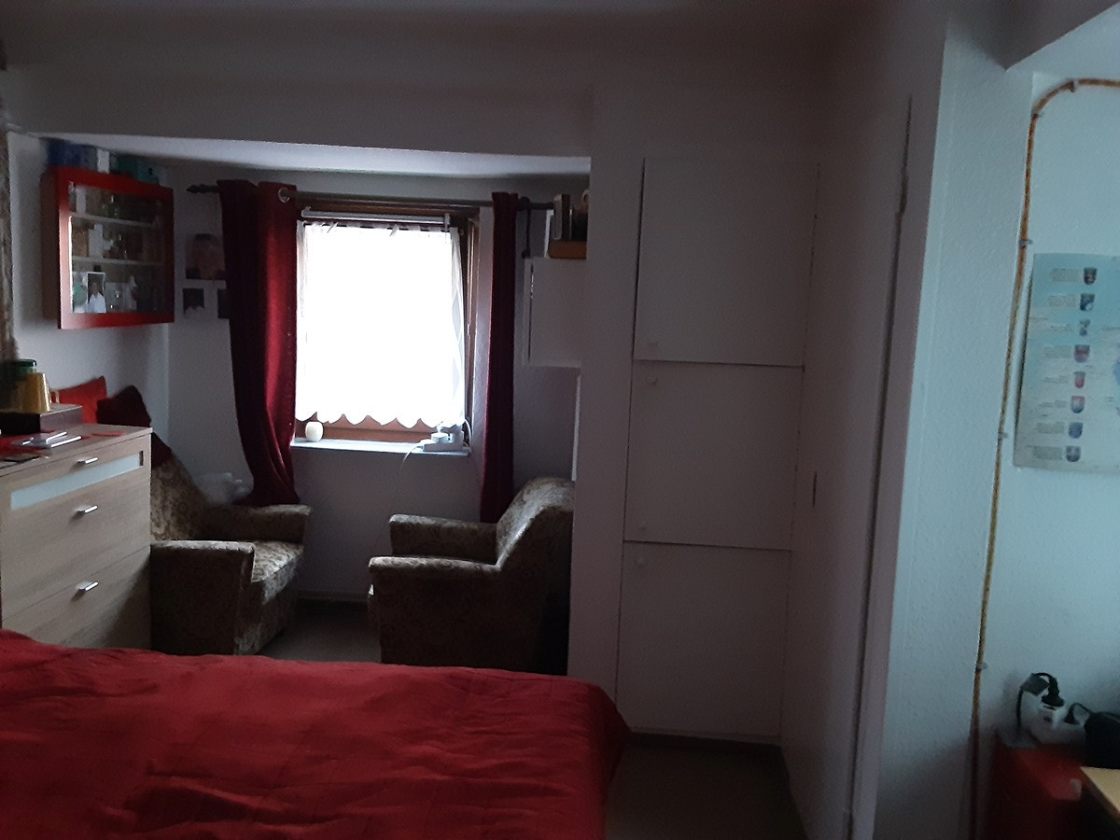
- The living room has a very charming hexagonal shape and a window facing South. The second floor has 3 separate rooms that can be used as bedrooms, children's rooms, or offices. The orientations are: 1-South, 2-East, 3-North. The middle room is a through-room leading to the attic and has an extra toilet with a sink and a skylight, but no shower. It also provides access to the satellite TV. The third floor is the attic, with 2 windows facing west and east, and sloping walls starting from a height of 1 meter. It's very cozy, with a radiator, allowing for independent heating if needed, and the room heats up very quickly. Therefore, the house has 4 levels if you include the basement. It is possible to sleep in every level, including the basement. An energy performance certificate is available and was issued on October 16, 2026. It can be sent to interested parties.
Are you interested in this house?
|
Object Number
|
OM-508057(wgl-1926809)
|
|
Object Class
|
House
|
|
Object Type
|
Single-family house
|
|
Handover from
|
By arrangement
|
Purchase price & additional costs
|
purchase price
|
420.000 €
|
|
Purchase additional costs
|
approx. 26,734 €
|
|
Total costs
|
approx. 446,733 €
|
Breakdown of Costs
* Costs for notary and land register were calculated based on the fee schedule for notaries. Assumed was the notarization of the purchase at the stated purchase price and a land charge in the amount of 80% of the purchase price. Further costs may be incurred due to activities such as land charge cancellation, notary escrow account, etc. Details of notary and land registry costs
Does this property fit my budget?
Estimated monthly rate: 1,772€
More accuracy in a few seconds:
By providing some basic information, the estimated monthly rate is calculated individually for you. For this and for all other real estate offers on ohne-makler.net
Details
|
Bathrooms (number)
|
1
|
|
Number of parking lots
|
1
|
|
Year of construction
|
1930
|
Location
Location Check
Miscellaneous
Send a message directly to the seller
Questions about this house? Show interest or arrange a viewing appointment?
Click here to send a message to the provider:

Diese Seite wurde ausgedruckt von:
https://www.ohne-makler.net/en/property/508057/