
This page was printed from:
https://www.ohne-makler.net/en/property/507792/
High Street.
75248 Ölbronn-Dürrn (Dürrn) – Baden-WürttembergLet this charming semi-detached house enchant you during a viewing! Unobstructed view.
Continuous renovations – no backlog of repairs.
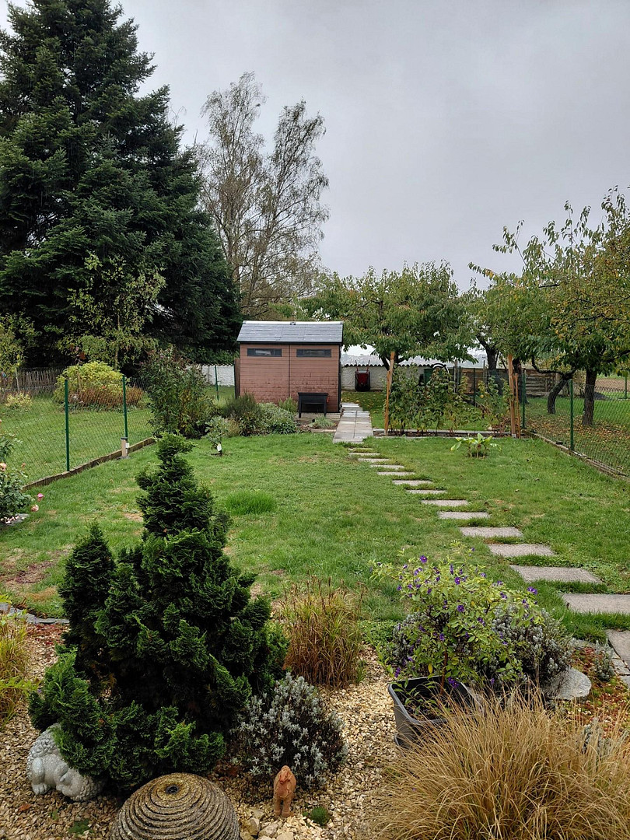
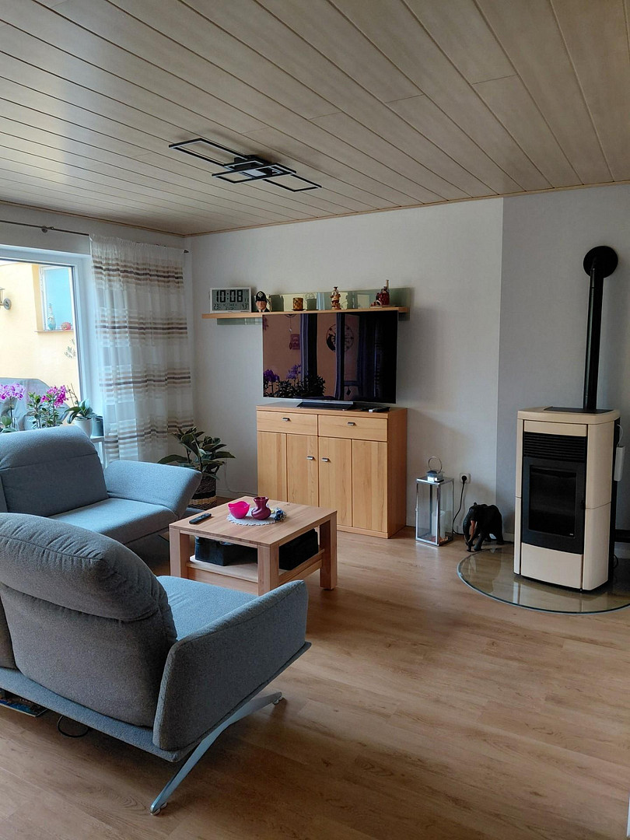
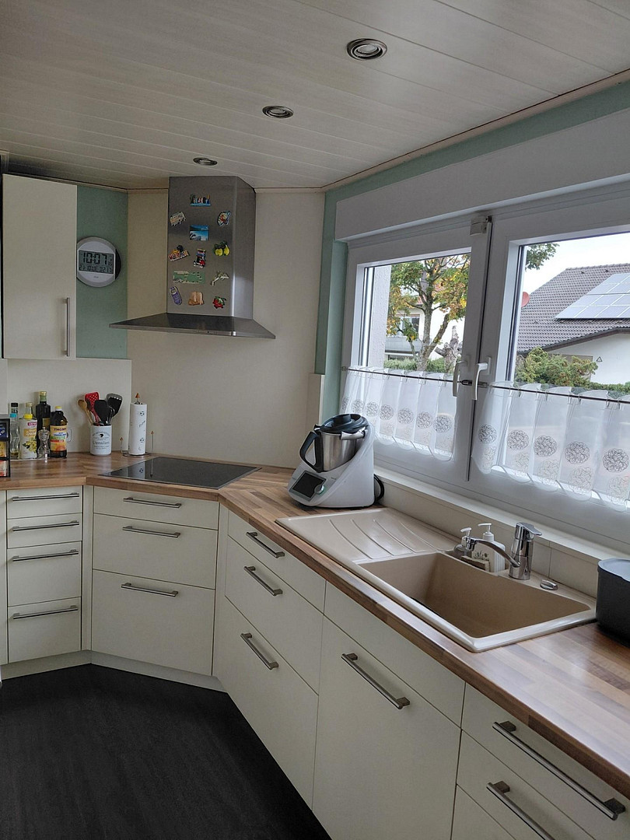
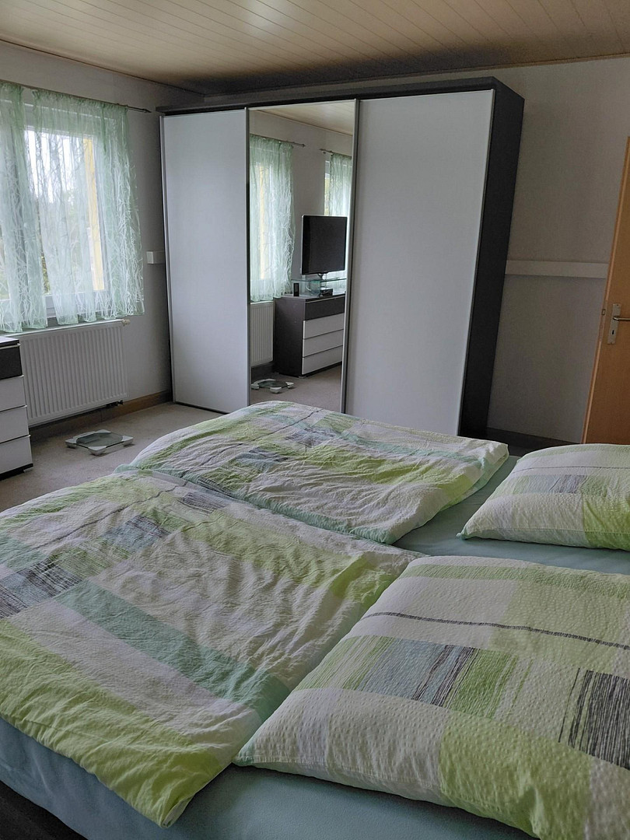
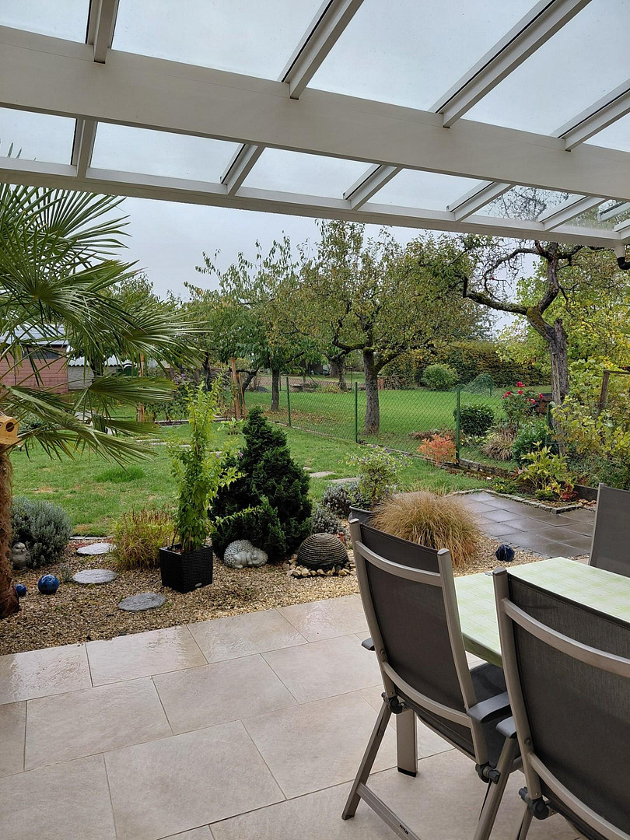
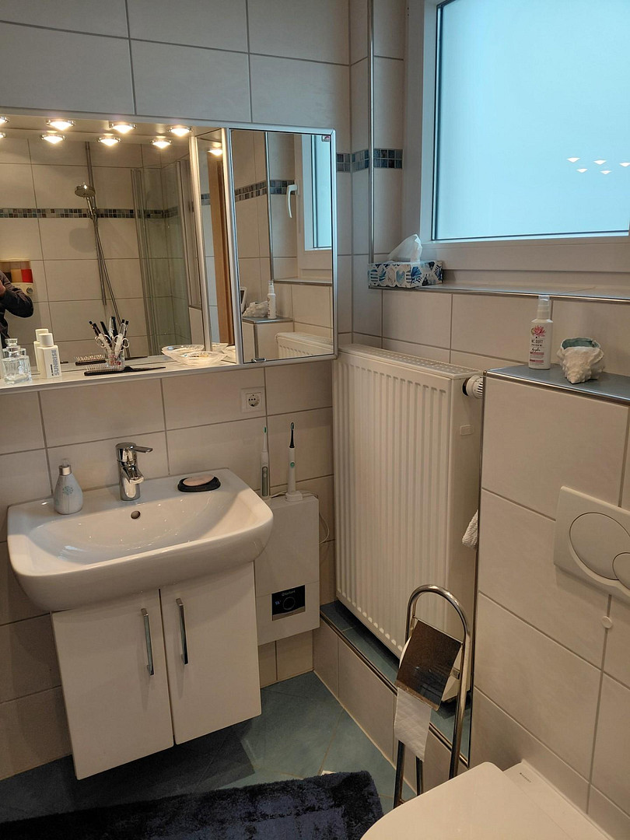
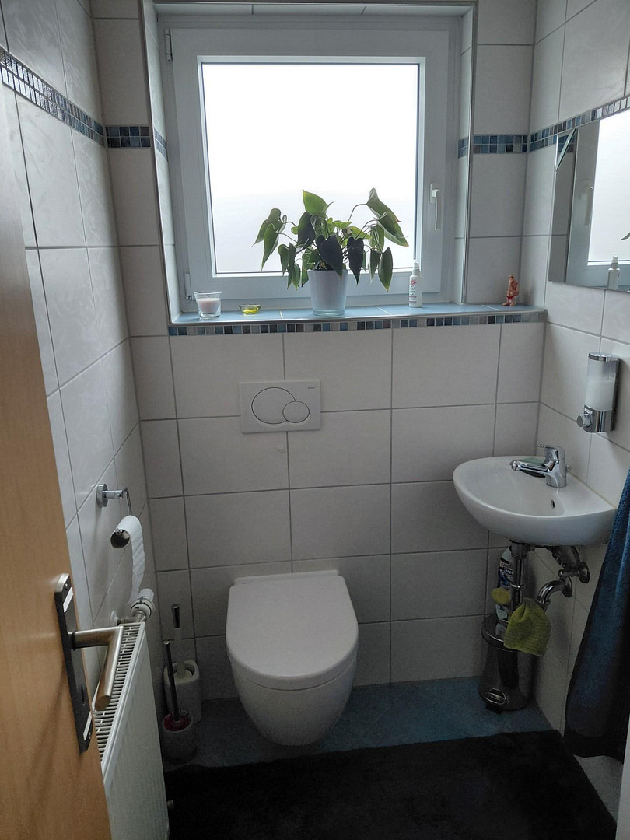
With approximately 120 square meters of living space spread over 3 floors, it offers everything you could wish for in a comfortable home. The living and dining areas are open-plan – bright and welcoming, with new vinyl flooring and direct access to the terrace. A guest toilet completes the ground floor. In addition, a pellet stove provides cozy warmth on cold days. Two spacious rooms on the upper floor offer plenty of space to stylishly and comfortably furnish your private area. A modern bathroom with a bathtub and light-colored tiles is also located on this floor. The converted attic provides additional living space. The attic can be used as an extra bedroom, study, or hobby room. The outdoor area begins with a tiled terrace. The ideal place for summer evenings with friends and family. A glass roof provides protection from rain, and an electrically operated awning provides shade on sunny days. A well-maintained garden area offers a variety of uses, such as creating flower beds or providing space for your children to play. A garden shed provides storage for all the necessary equipment. The garden area is fenced and bordered by a wall and gate at the rear. A nearby field path provides convenient access to the garden. There is also ample basement space for storage, including room for a washing machine. A garage is also located in the basement, and there are two additional parking spaces in front of the house. A charging station is available to charge electric vehicles using the electricity generated by the existing solar panel system. In addition, a battery system for the solar panels is integrated into the house. We would be happy to arrange a viewing appointment with you. Please note that inquiries from real estate agents are not welcome.
Features:
- New plastic windows
- Air conditioning in the first floor
- Electrically operated blinds
- Modernized bathroom and guest toilet with natural light
- New gas central heating system
- New solar panel system with battery
- Pellet stove
- Garage, laundry room, and storage room in the basement
- 2 additional paved parking spaces in front of the house.
Are you interested in this house?
|
Object Number
|
OM-507792
|
|
Object Class
|
House
|
|
Object Type
|
Semi-detached house
|
|
Is occupied
|
Vacant
|
|
Handover from
|
By arrangement
|
Purchase price & additional costs
|
purchase price
|
430.000 €
|
|
Purchase additional costs
|
approx. 27,234 €
|
|
Total costs
|
approx. 457,233 €
|
Breakdown of Costs
* Costs for notary and land register were calculated based on the fee schedule for notaries. Assumed was the notarization of the purchase at the stated purchase price and a land charge in the amount of 80% of the purchase price. Further costs may be incurred due to activities such as land charge cancellation, notary escrow account, etc. Details of notary and land registry costs
Does this property fit my budget?
Estimated monthly rate: 1,815€
More accuracy in a few seconds:
By providing some basic information, the estimated monthly rate is calculated individually for you. For this and for all other real estate offers on ohne-makler.net
Details
|
Condition
|
Renovated
|
|
Number of floors
|
3
|
|
Bathrooms (number)
|
1
|
|
Bedrooms (number)
|
1
|
|
Number of garages
|
1
|
|
Number of parking lots
|
2
|
|
Flooring
|
Tiles, Vinyl / PVC
|
|
Heating
|
Central heating
|
|
Year of construction
|
1970
|
|
Equipment
|
Terrace, Winter garden, Garden, Basement, Shower bath, Fitted kitchen, Guest toilet, Air conditioning
|
|
Infrastructure
|
Grocery discount, Kindergarten, Primary school, Public transport
|
Location
The municipality of Ölbronn-Dürrn has approximately 3,500 residents.
Ölbronn-Dürrn can be described as a peaceful place with a strong connection to nature. It offers the charm of a rural environment while still providing good access to the surrounding towns.
There is a kindergarten and a primary school located within the municipality.
The village offers various amenities, including shops, a café, a bakery, and a bank.
Additionally, there is a library, a church, a community hall, and a sports field.
Public transportation is well-connected, with various bus routes available.
Location Check
Energy
|
Main energy source
|
Gas
|
Miscellaneous
Topic portals
Send a message directly to the seller
Questions about this house? Show interest or arrange a viewing appointment?
Click here to send a message to the provider:

Diese Seite wurde ausgedruckt von:
https://www.ohne-makler.net/en/property/507792/