
This page was printed from:
https://www.ohne-makler.net/en/property/507650/
Commission-free: Fully renovated 3-room apartment with underfloor heating.
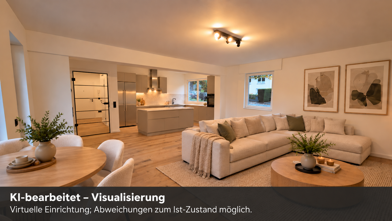
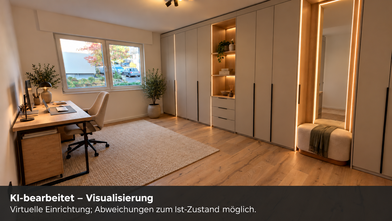
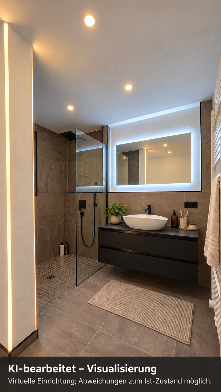
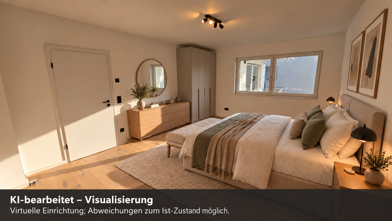
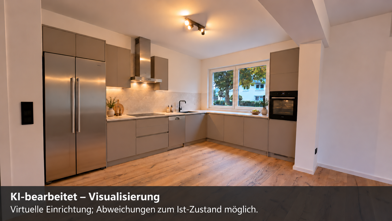
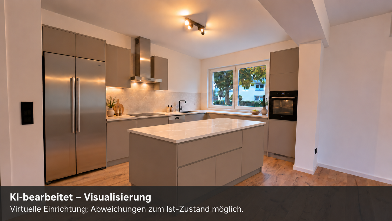
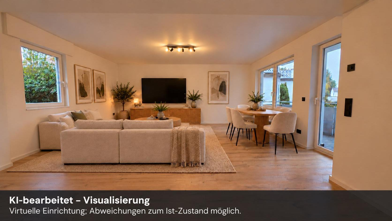
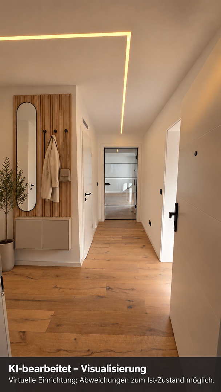
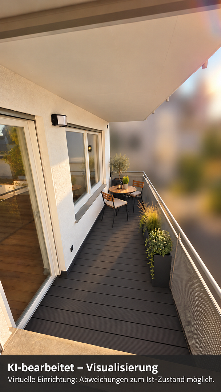
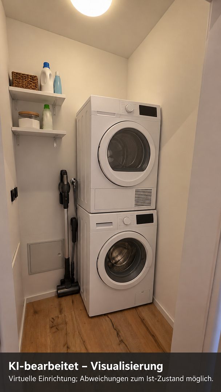
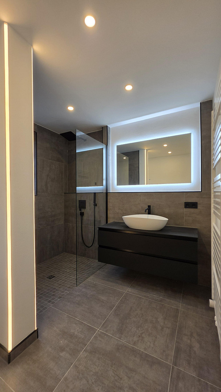
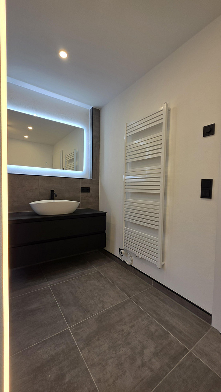
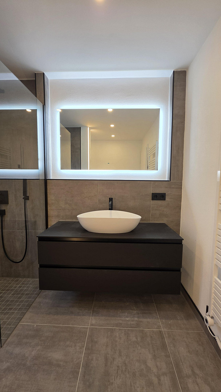
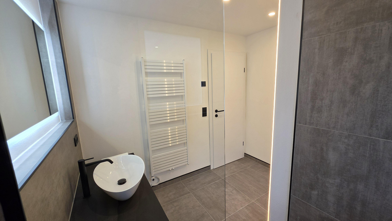
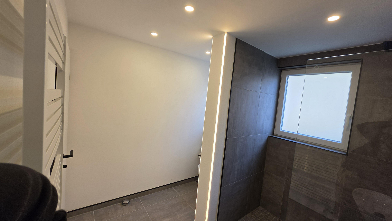
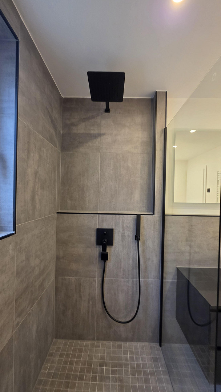
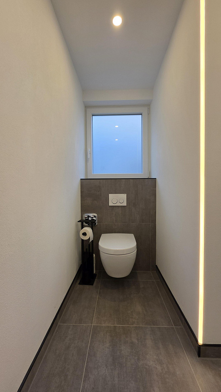
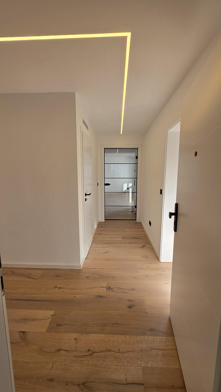
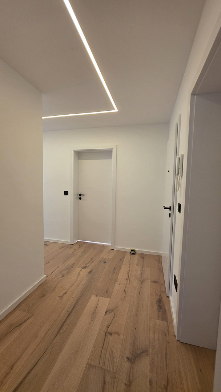
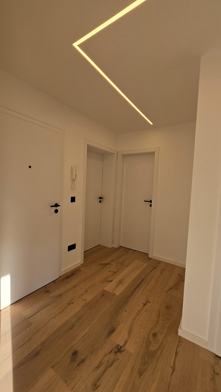
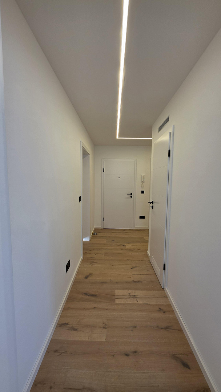
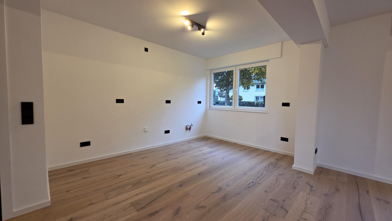
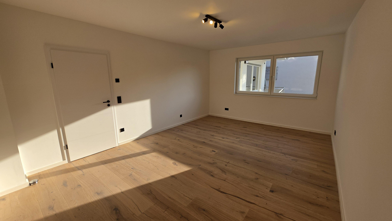
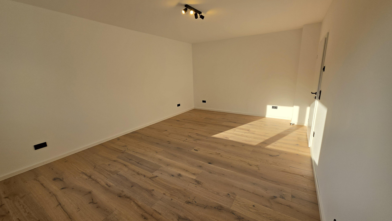
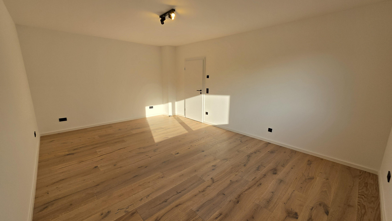
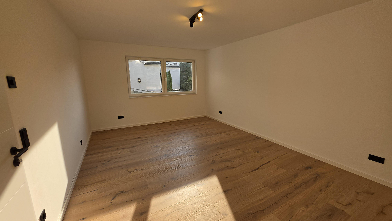
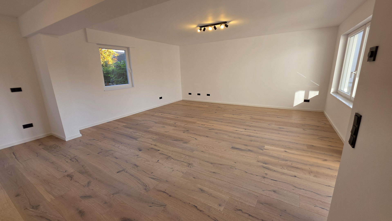
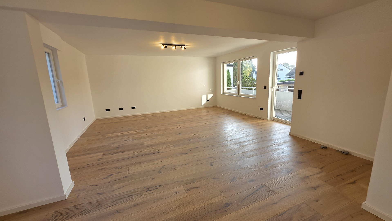
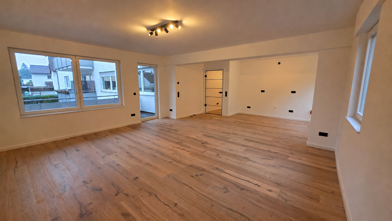
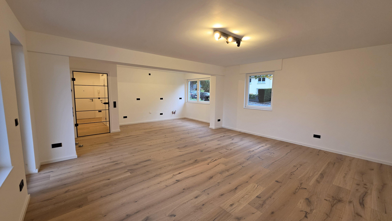
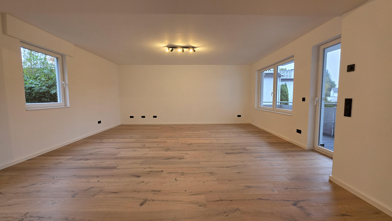
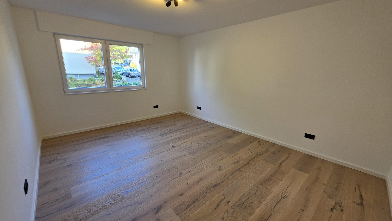
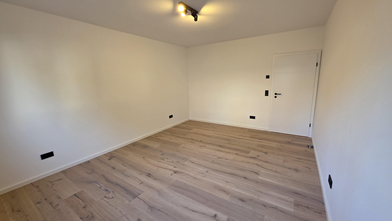
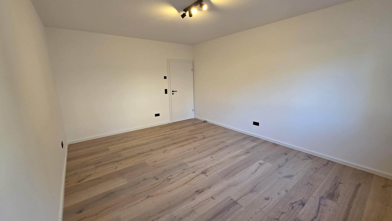
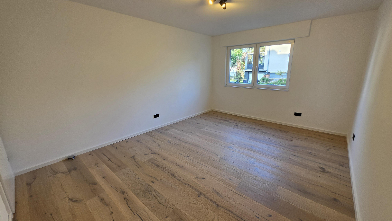
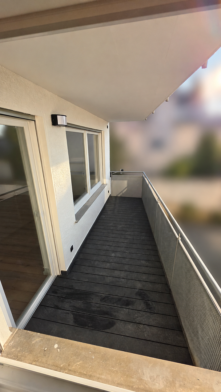
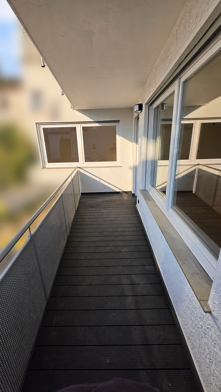
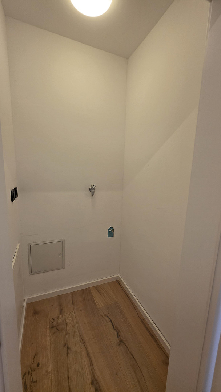
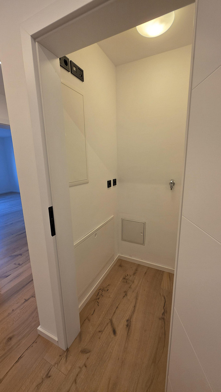
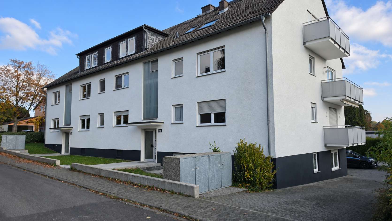
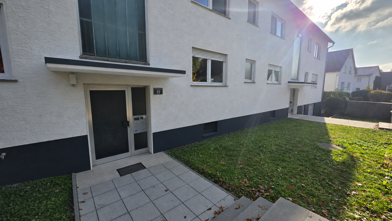
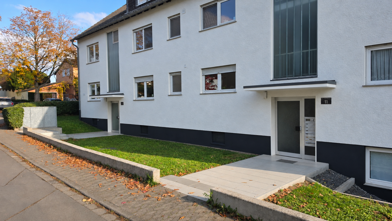
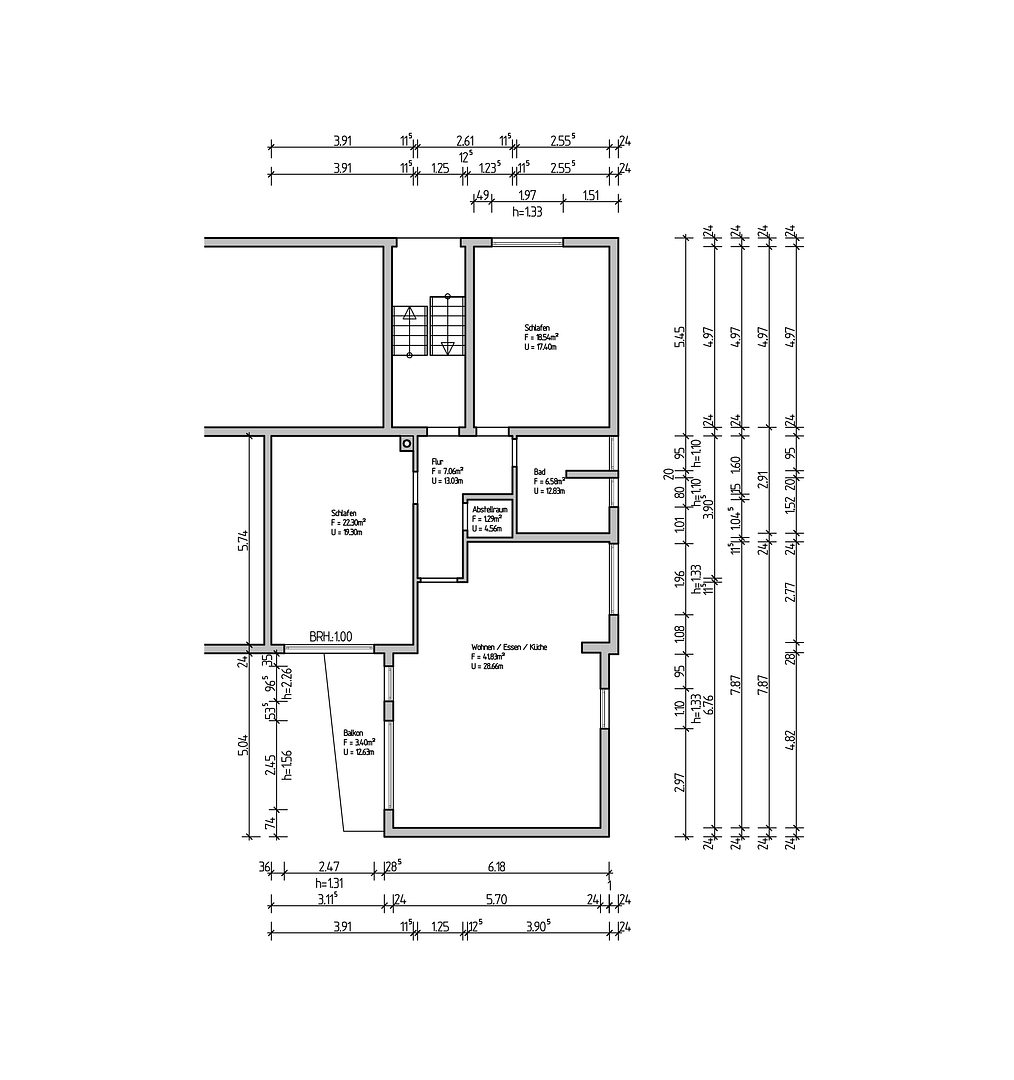
61231 Bad Nauheim (Schwalheim) – HessenThis comprehensively renovated 3-room apartment combines spacious living areas with a modern and brand-new interior. It is located on the ground floor/first floor of a well-maintained apartment building with ten units in Bad Nauheim-Schwalheim and is accessible via a few steps. The homeowners' association is primarily composed of owner-occupiers. With 101.00 square meters of living space, the apartment offers an unusually open and comfortable layout. The central feature is the approximately 42 square meter living, dining, and kitchen area, which offers plenty of space for a spacious kitchen design, a dining table, and a comfortable living area. The two additional rooms, measuring approximately 22 square meters and 19 square meters respectively, are also very spacious and can be flexibly used as bedrooms, children's rooms, guest rooms, or a comfortable home office. Whitened, oiled hardwood floors, smooth plastered walls and ceilings, a modern loft door, as well as black switches, fittings, and door details create a high-quality and harmonious appearance. The entire apartment has been fitted with underfloor heating. New windows and electric blinds complement the high standard of modernization. The completely renovated bathroom features natural light, a walk-in shower, high-quality porcelain tiles, and an electric towel warmer. A separate utility room within the apartment provides connections for a washing machine and dryer. The balcony has been fitted with low-maintenance WPC decking. The apartment also includes a storage space in the basement, the option to use a communal drying room, and an outdoor parking space with exclusive rights of use. The sale is commission-free for the buyer. The handover will be arranged by mutual agreement.
Are you interested in this apartment?
|
Object Number
|
OM-507650
|
|
Object Class
|
Apartment
|
|
Object Type
|
Ground floor apartment
|
|
Is occupied
|
Vacant
|
|
Handover from
|
Immediately
|
Purchase price & additional costs
|
purchase price
|
399.999 €
|
|
Purchase additional costs
|
approx. 29,371 €
|
|
Total costs
|
approx. 429,369 €
|
|
HOA fee
|
400 €
|
Breakdown of Costs
* Costs for notary and land register were calculated based on the fee schedule for notaries. Assumed was the notarization of the purchase at the stated purchase price and a land charge in the amount of 80% of the purchase price. Further costs may be incurred due to activities such as land charge cancellation, notary escrow account, etc. Details of notary and land registry costs
Does this property fit my budget?
Estimated monthly rate: 1,635€
More accuracy in a few seconds:
By providing some basic information, the estimated monthly rate is calculated individually for you. For this and for all other real estate offers on ohne-makler.net
Details
|
Condition
|
First occupancy after renovation
|
|
Level
|
Ground floor
|
|
Usable area
|
8 m²
|
|
Bathrooms (number)
|
1
|
|
Bedrooms (number)
|
2
|
|
Number of parking lots
|
1
|
|
Flooring
|
Parquet, Tiles
|
|
Heating
|
Underfloor heating
|
|
Year of construction
|
1971
|
|
Equipment
|
Balcony, Basement
|
|
Infrastructure
|
Pharmacy, Grocery discount, General practitioner, Kindergarten, Primary school, Secondary school, Middle school, High school, Comprehensive school, Public transport
|
Information on equipment
The apartment has been comprehensively renovated and its technical systems have been completely updated. Living space and interior:
– 101.00 m² of living space
– Three generously sized rooms
– Open-plan living, dining, and kitchen area with 41.83 m²
– Two additional rooms with 22.30 m² and 18.54 m²
– Solid wood parquet flooring, oiled and finished in a traditional plank format
– Smoothly plastered walls and ceilings
– Modern loft-style door in the living area
– New interior doors with black design elements
– Matte black electrical outlets and light switches
– New apartment entrance door with soundproofing
Heating, plumbing, and building technology: - New underfloor heating throughout the apartment.
- Completely renewed, double-glazed windows (installed in 2026).
- New electric roller shutters, including new shutter panels.
- All water and heating pipes within the apartment are new.
- The associated heating riser pipe for the apartment has also been renewed.
- The entire electrical system of the apartment has been renewed.
- Five separately protected circuits for kitchen appliances.
- Duplex network connection in the living room.
- Satellite system with twin connection.
- All water pipes throughout the building have been renovated.
- The building's heating distribution pipes, from the central heating system to the existing riser pipes, have been completely renewed.
Bathroom, utility rooms, and outdoor areas: - Completely renovated bathroom with natural light
- Walk-in shower
- High-quality porcelain tiles
- Electric towel warmer
- Storage room with connections for washing machine and dryer
- Balcony with low-maintenance WPC decking
- Private storage space in the basement
- Shared drying room
- Exclusive right of use for an outdoor parking space
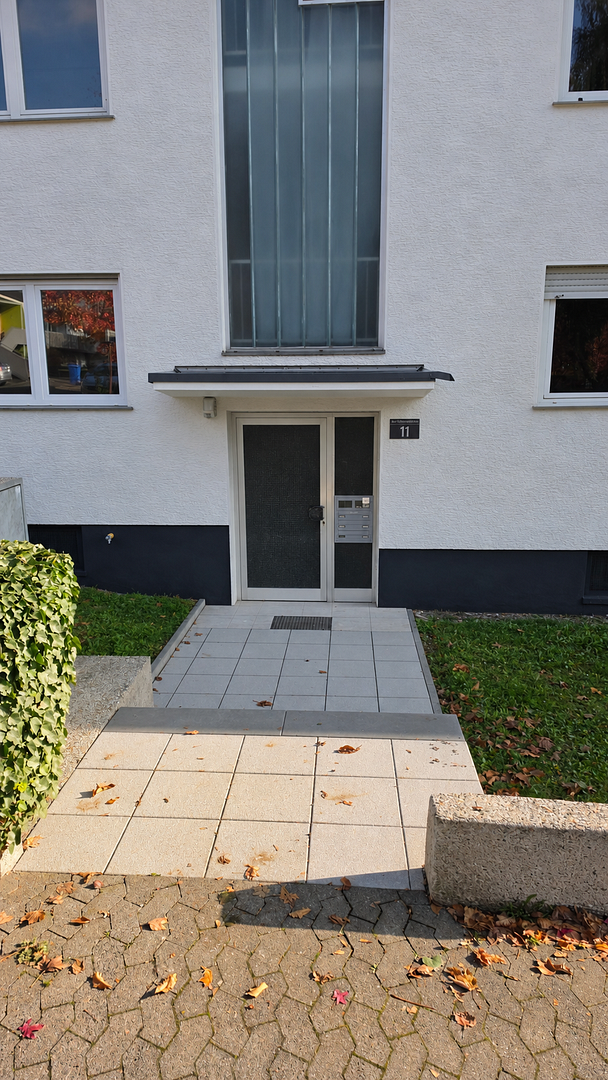
- Newly installed entrance door to the courtyard
- Completely renovated access paths to the building
- Building facade completely renovated and painted in a modern anthracite color.
Note regarding the images: Some images, marked accordingly, have been virtually furnished using artificial intelligence. They are intended solely as examples of possible furnishings. Furniture and decorations are not included in the purchase offer. The actual condition during the viewing and the agreed-upon specifications in the contract are decisive.
Energy certificate: The complete energy certificate is available for viewing and can be consulted during the viewing.
Location
The apartment is located in Bad Nauheim-Schwalheim, a quiet and established district of the well-known spa town. Schwalheim offers a pleasant, village-like living environment combined with the amenities and infrastructure of Bad Nauheim.
The surrounding area offers easy access to green spaces and is ideal for walks and bike rides. The city center of Bad Nauheim, as well as the saltworks, can be easily reached on foot or by bike. The spa park, the city center, and the diverse gastronomic, cultural, and health offerings of the spa town further enhance the high quality of life in this location.
Shopping facilities, a kindergarten, a primary school, and other essential services are located nearby. Secondary schools, doctors, and additional shopping options are available in Bad Nauheim and the surrounding towns.
Excellent connections to Frankfurt and Gießen are provided by the nearby A5 motorway. This location is therefore particularly suitable for people who want to live in a quiet, natural setting without sacrificing access to the Rhine-Main region.
Location Check
Energy
|
Main energy source
|
Oil
|

Miscellaneous
Topic portals
Send a message directly to the seller
Questions about this apartment? Show interest or arrange a viewing appointment?
Click here to send a message to the provider:
Offer from: Familie Weisenborn

Diese Seite wurde ausgedruckt von:
https://www.ohne-makler.net/en/property/507650/