
This page was printed from:
https://www.ohne-makler.net/en/property/507616/
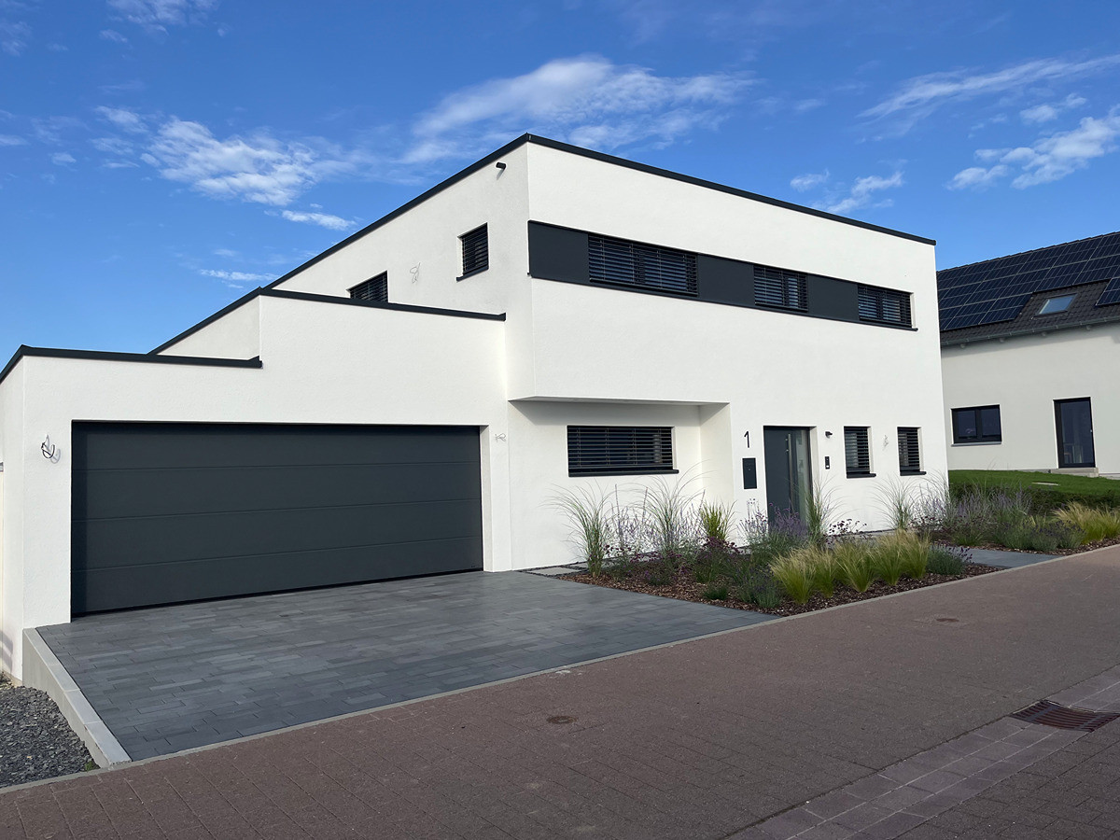
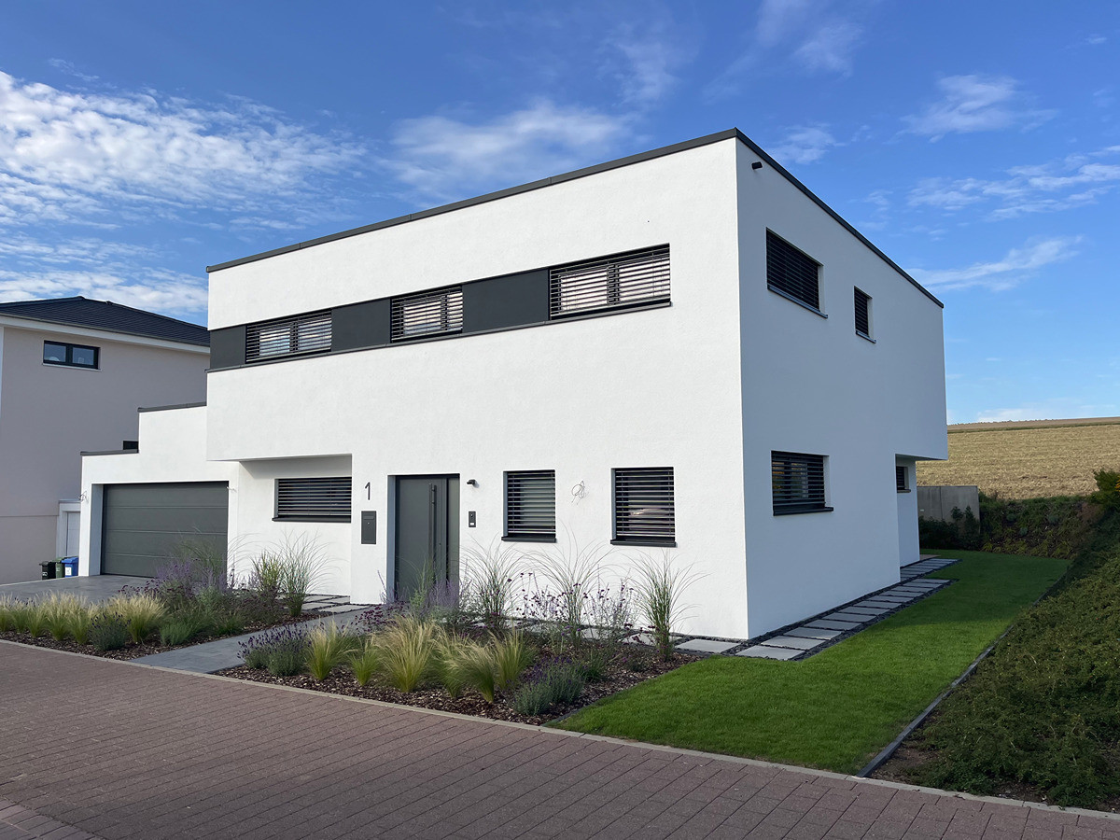
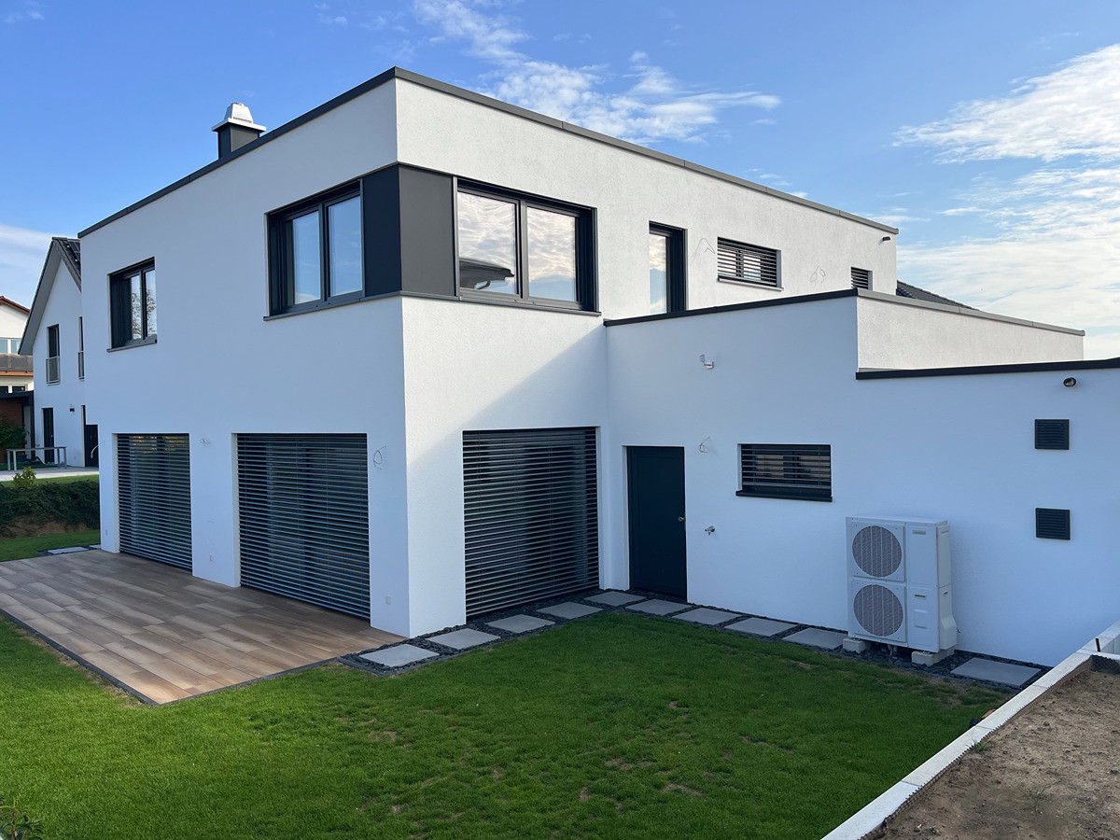
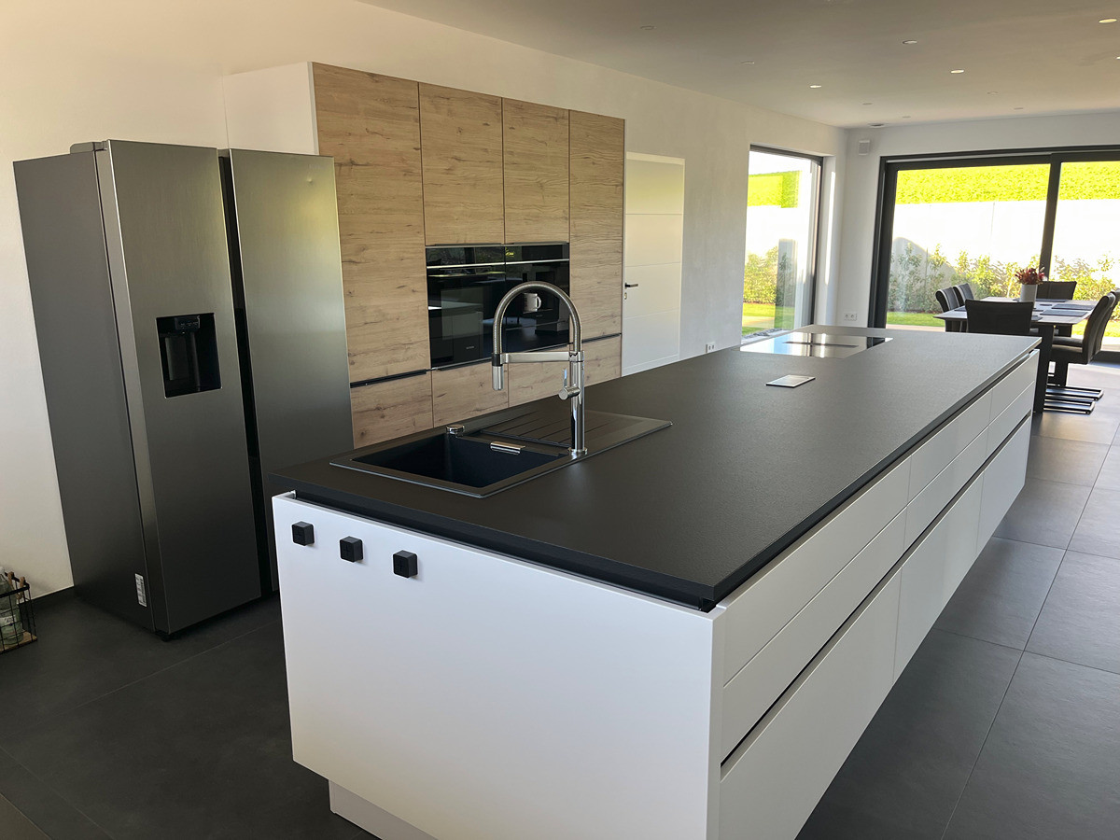
Exclusive single-family home with a double garage, offering the highest standards of living, located on the outskirts of Sulzfeld with stunning views of the castle.
75056 Sulzfeld – Baden-WürttembergLocation:
This property is located in an excellent, exceptionally quiet location on the outskirts of Sulzfeld. Enjoy the peace and proximity to nature, with fields behind the house. Here, you can wake up to the sound of birdsong and start your day in a tranquil setting. Don't forget to appreciate the beautiful view of Ravensburg. The town center is approximately 1 km away. A bus stop, a kindergarten, and a grocery store are within a few minutes' walk. The surrounding nature offers opportunities for walks, bike rides, and relaxing hours in the countryside. The good transport links via the B293 road and the proximity to various public transport options, such as the city tram and bus, make this location extremely attractive for both families and working professionals. Property Description:
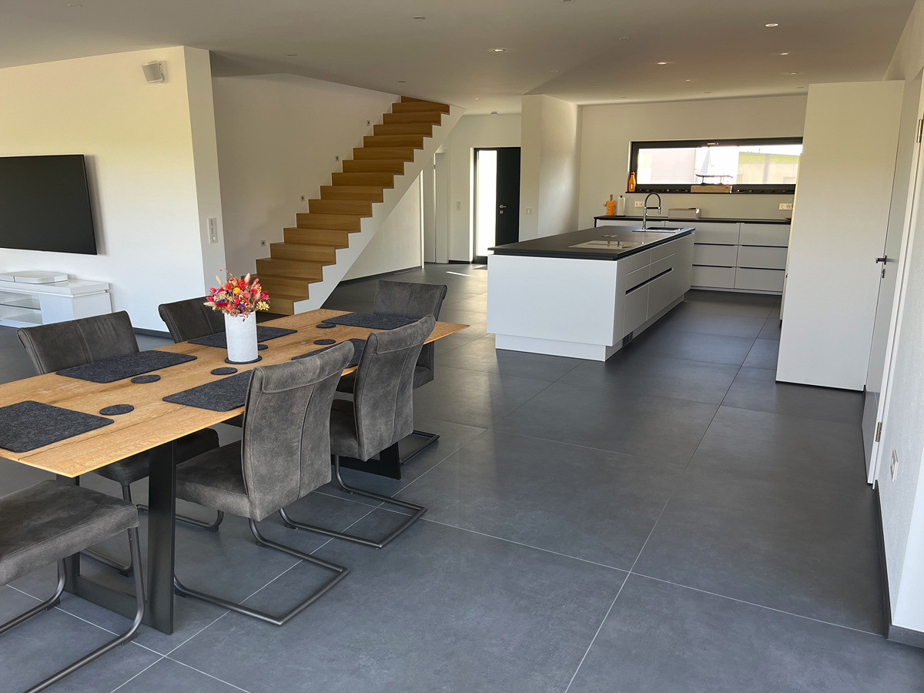
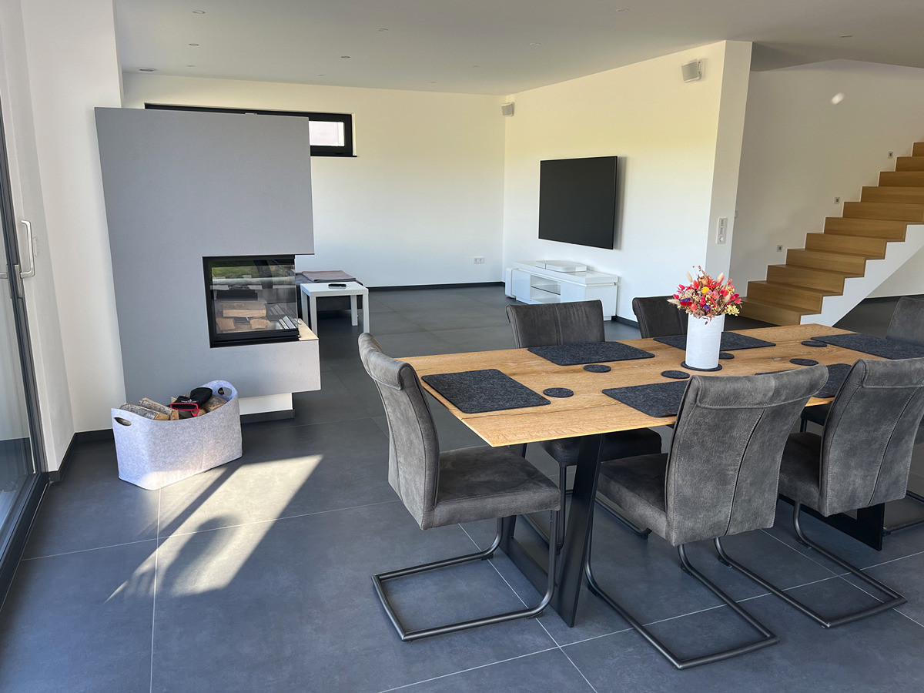
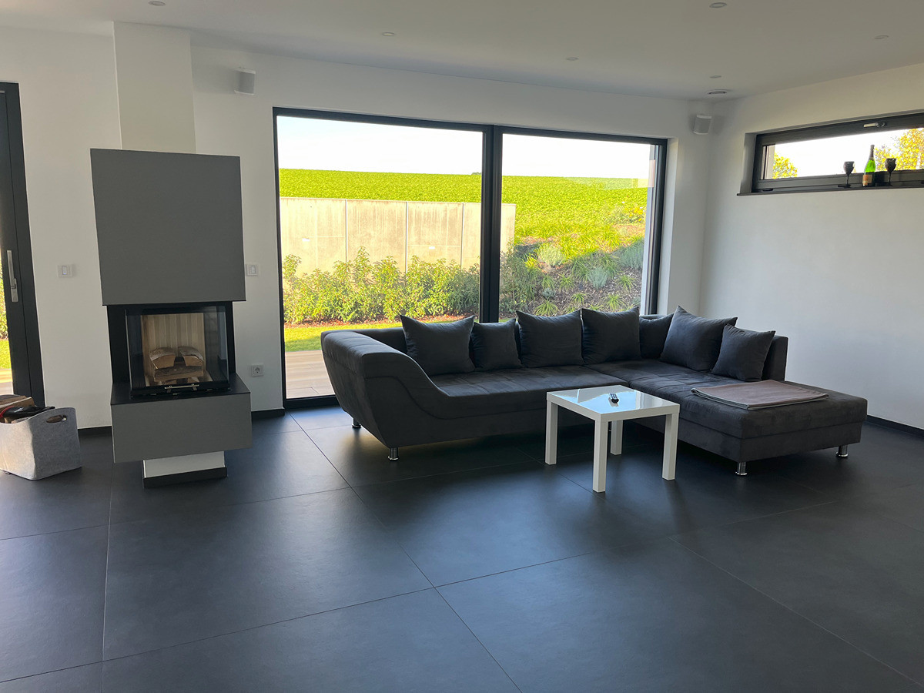
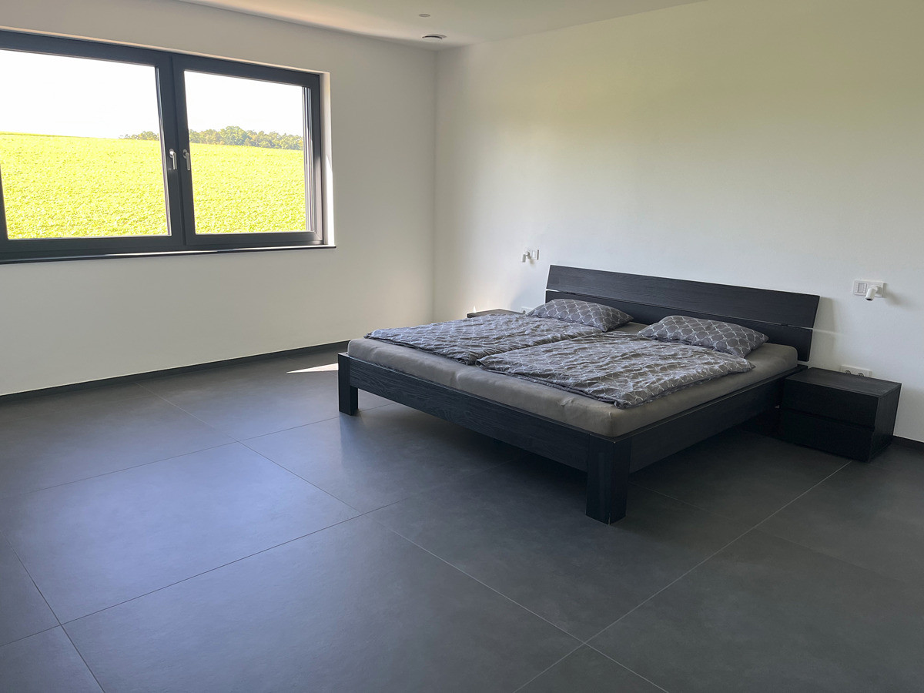
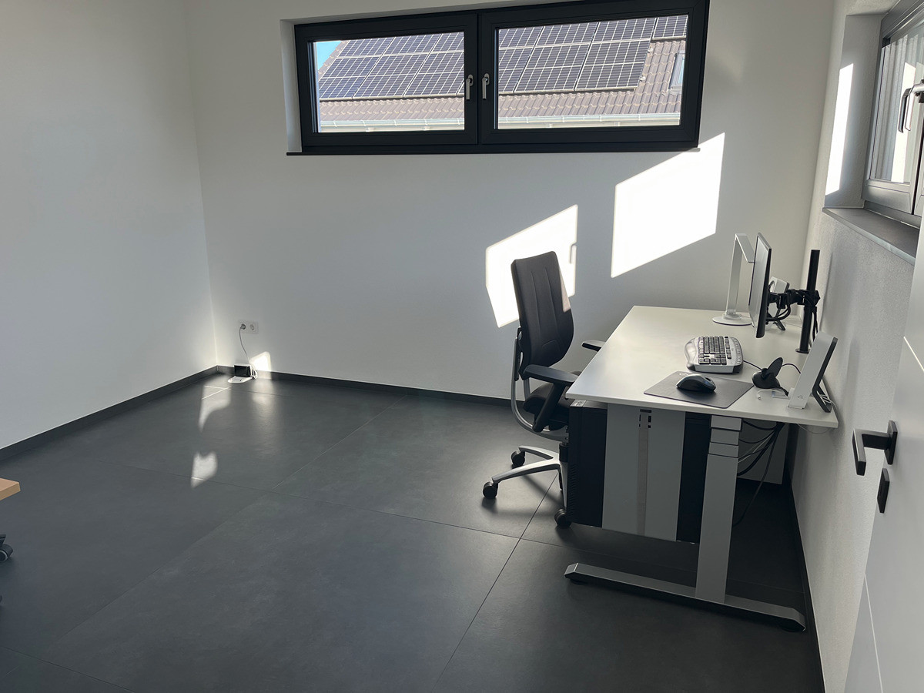
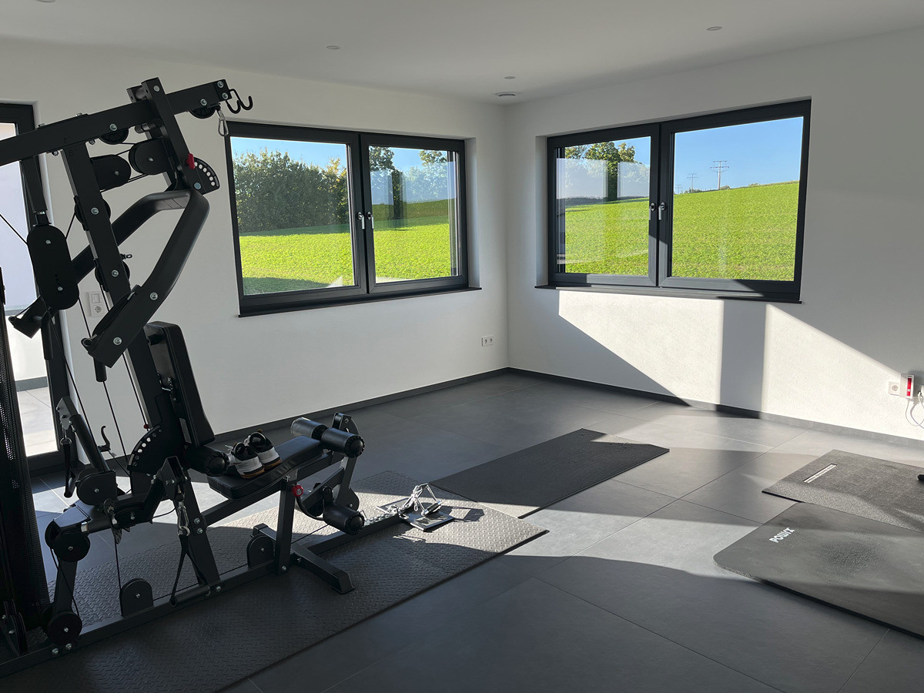
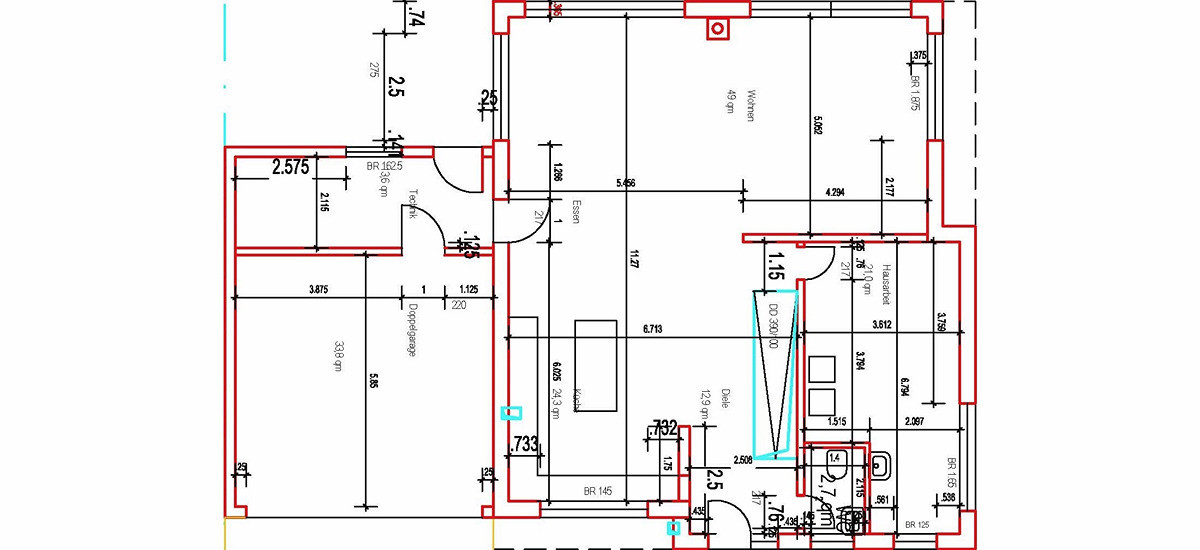
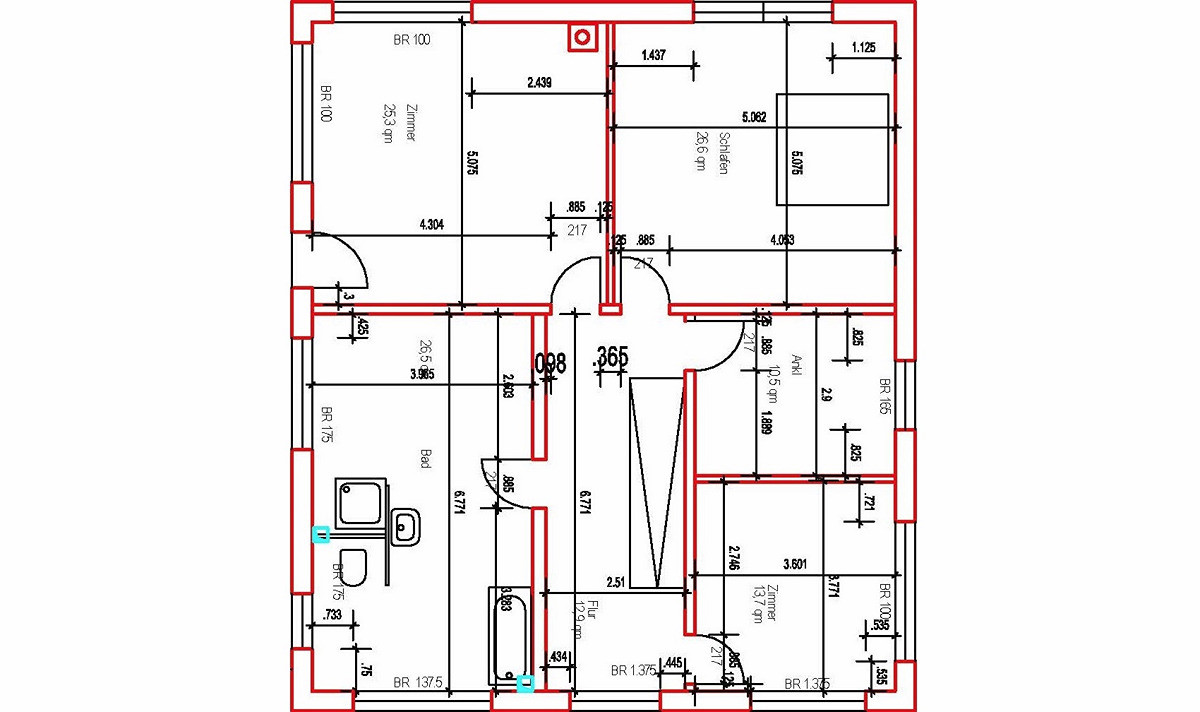
Welcome to your dream home! This exclusive and meticulously designed property boasts a generous living space of approximately 256 m², divided into 5 luxurious rooms, located on both the ground floor and the upper floor. In addition, it offers a usable area of over 303 m². This includes approximately 47 m² consisting of a double garage and a utility room. This house, built in 2023, is situated on a property of approximately 449 square meters and impresses with its modern architecture and solid construction. A flat roof, made of concrete with insulation, gives the house a unique aesthetic. This exclusive property is located in Sulzfeld, in a quiet yet central location. Be captivated by the views of Sulzfeld, the beautiful surroundings, and the interior of this property! No expense has been spared! This property was built with meticulous attention to detail. Upon entering, you are greeted by spacious rooms, finished with very high-quality materials. A large, open-plan kitchen with a kitchen island invites you to cook. You can then enjoy your coffee or tea in the inviting living room with a fireplace. Upstairs, you will find the master bedroom and a separate dressing room. The modern and high-quality bathroom is a beautiful feature. Two additional rooms, one with access to the large terrace, complete the upper floor. On the ground floor, a guest toilet is located next to the large living and dining area. Direct access from the living area to the garage is possible through the adjacent utility room. A large utility room on the ground floor complements the living space. The exterior grounds are of high quality and tastefully designed, with meticulous attention to detail, creating an inviting atmosphere for relaxation. Here, you can truly unwind. Whether you are a freelancer, a single person, a couple, or a family, this property is ideal for everyone, and it is difficult to find a comparable property in such a charming location. The high-quality features of the house include a ventilation system, a fireplace, underfloor heating, a bathroom with sauna preparation, and a heating system (heat pump). As a KfW 55 energy-efficient house, it ensures a sustainable and cost-saving energy balance. The spacious garden, surrounded by greenery in a secluded location, guarantees absolute privacy. A double garage and two additional parking spaces complete the amenities for your vehicles. Allow yourself to be convinced by the many individual features:
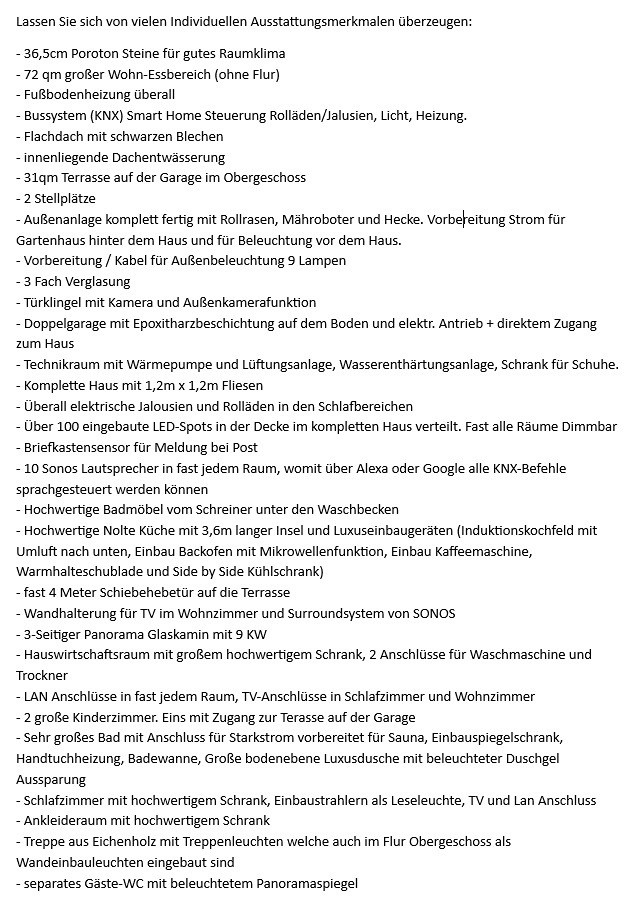
- 36.5cm Poroton bricks for a healthy indoor climate
- 72 square meter living and dining area (excluding hallway)
- Underfloor heating throughout. - Smart home control system (KNX) for blinds/shutters, lighting, and heating.
- Flat roof with black metal sheeting.
- Integrated roof drainage system.
- 31 square meter terrace on the garage on the upper floor.
- 2 parking spaces.
- Landscaping completely finished with artificial turf, a robotic lawnmower, and hedges. Wiring installed for a garden shed behind the house and for lighting in front of the house.
- Wiring and cabling for outdoor lighting (9 lamps).
- Triple-glazed windows.
- Doorbell with camera and outdoor camera function.
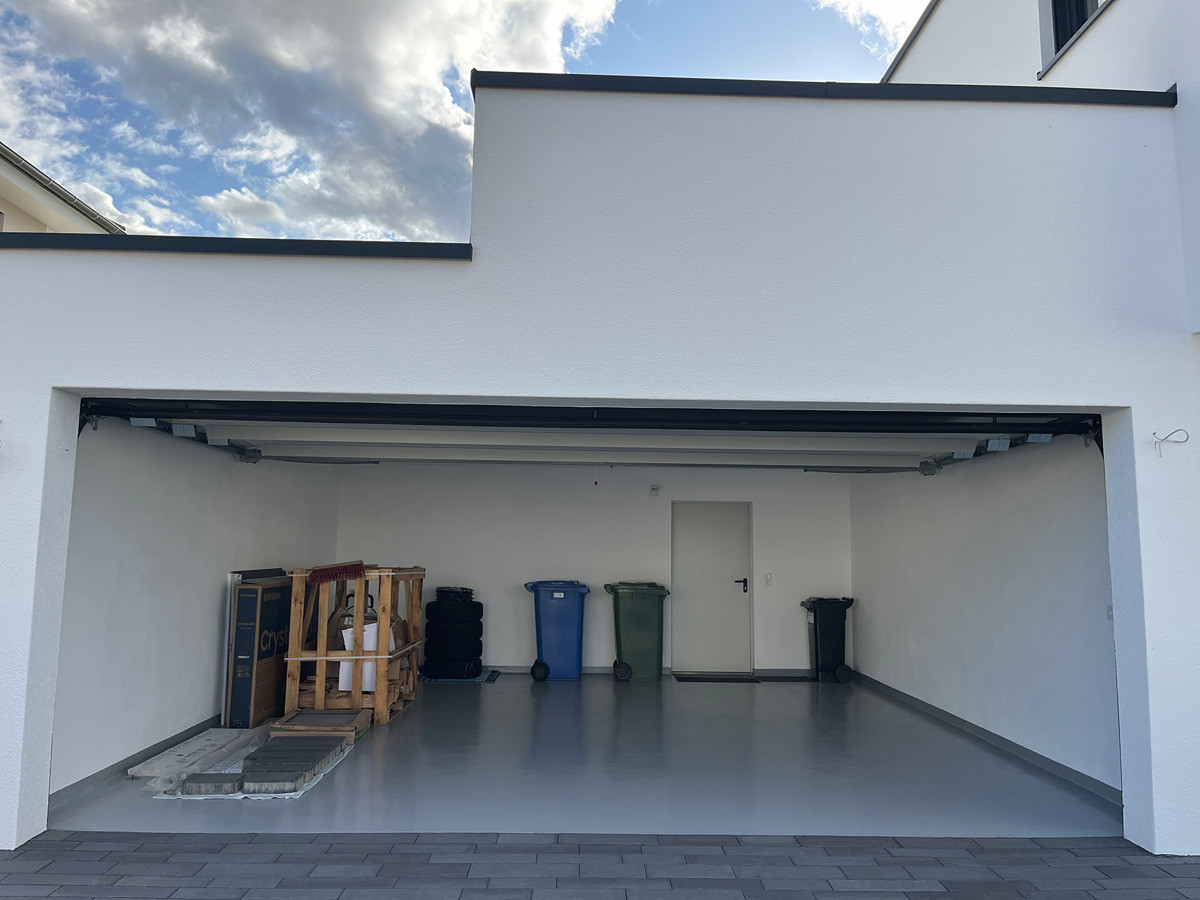
- Double garage with epoxy resin coating on the floor and electric operation, with direct access to the house.
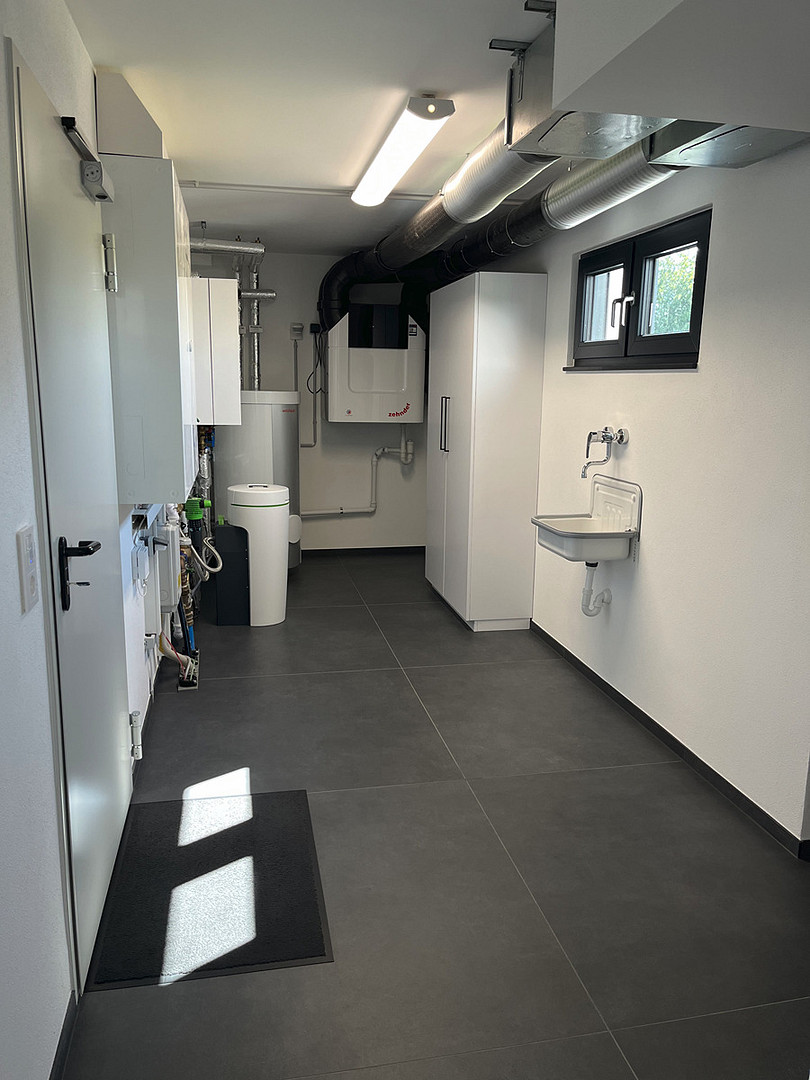
- Technical room with heat pump and ventilation system, water softener, and a shoe cabinet.
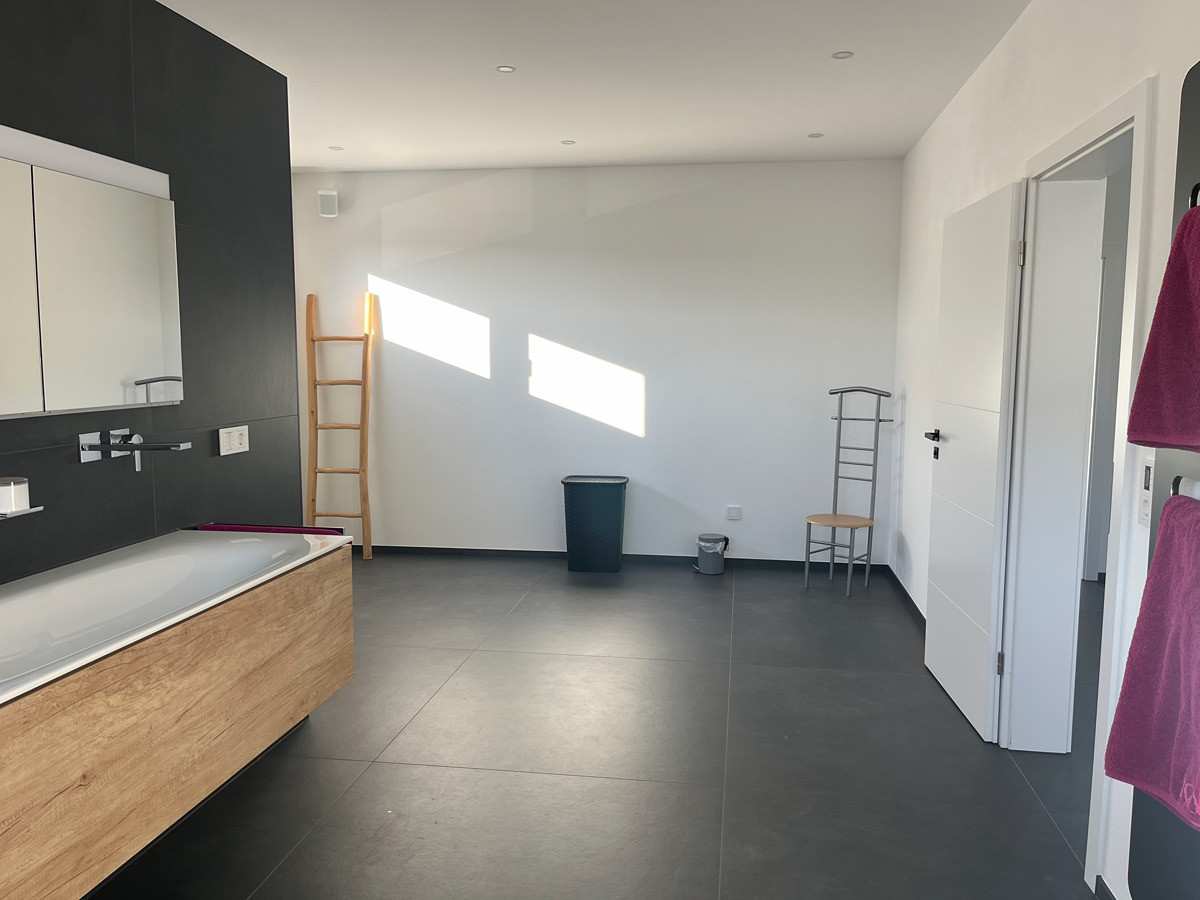
- Entire house tiled with 1.2m x 1.2m tiles.
- Electric blinds and shutters in all sleeping areas.
- Over 100 built-in LED spotlights throughout the house. Almost all rooms are dimmable.
- Mailbox sensor for notification of mail delivery.
- 10 Sonos speakers in almost every room, allowing all KNX commands to be voice-controlled via Alexa or Google.
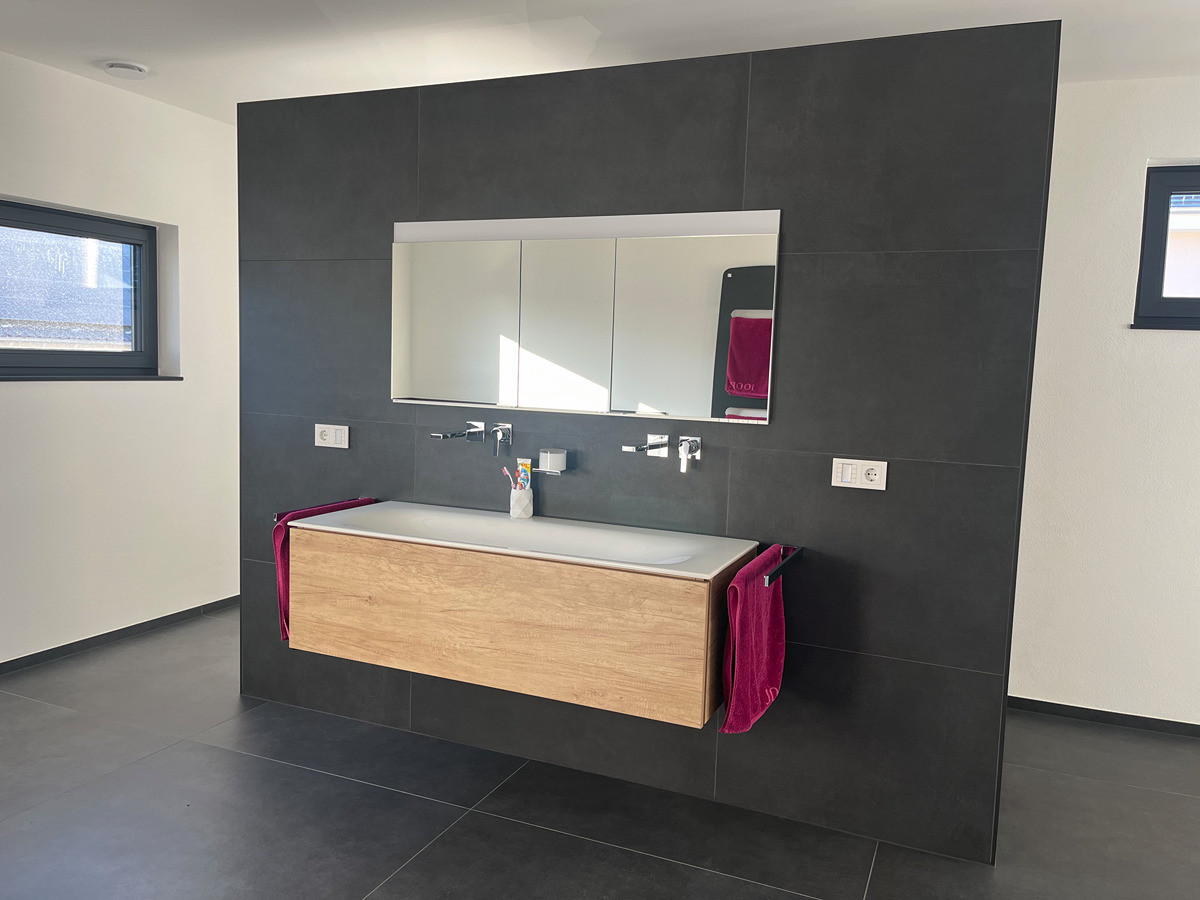
- High-quality bathroom furniture custom-made by a carpenter, installed under the sinks. - High-quality Nolte kitchen with a 3.6-meter-long island and luxury built-in appliances (induction cooktop with downdraft ventilation, built-in oven with microwave function, built-in coffee machine, warming drawer, and side-by-side refrigerator).
- Nearly 4-meter sliding glass door leading to the terrace.
- Wall-mounted TV in the living room and a SONOS surround sound system.
- 3-sided panoramic glass fireplace with 9 kW output.
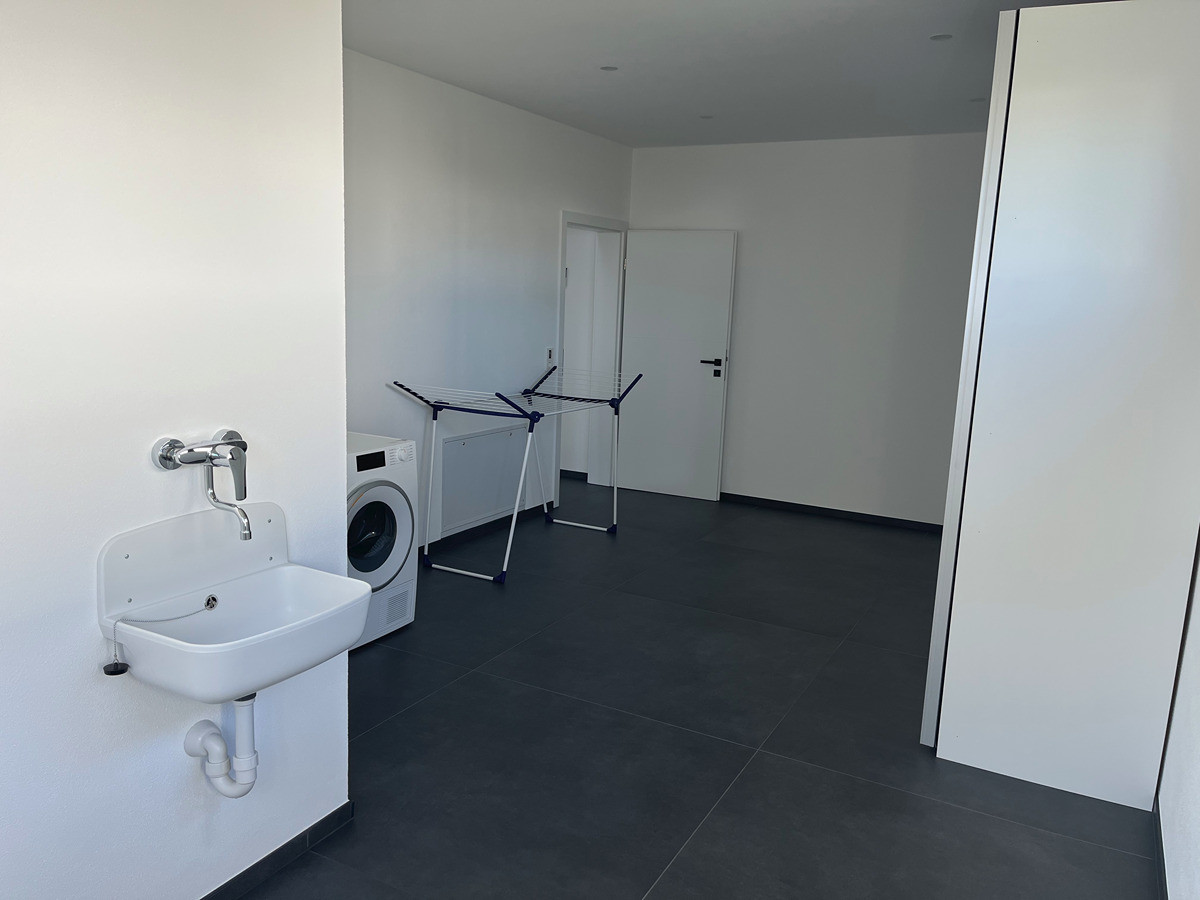
- Utility room with a large, high-quality cabinet, and 2 connections for a washing machine and dryer.
- LAN connections in almost every room, and TV connections in the bedroom and living room.
- 2 large children's bedrooms. One with access to the terrace above the garage.
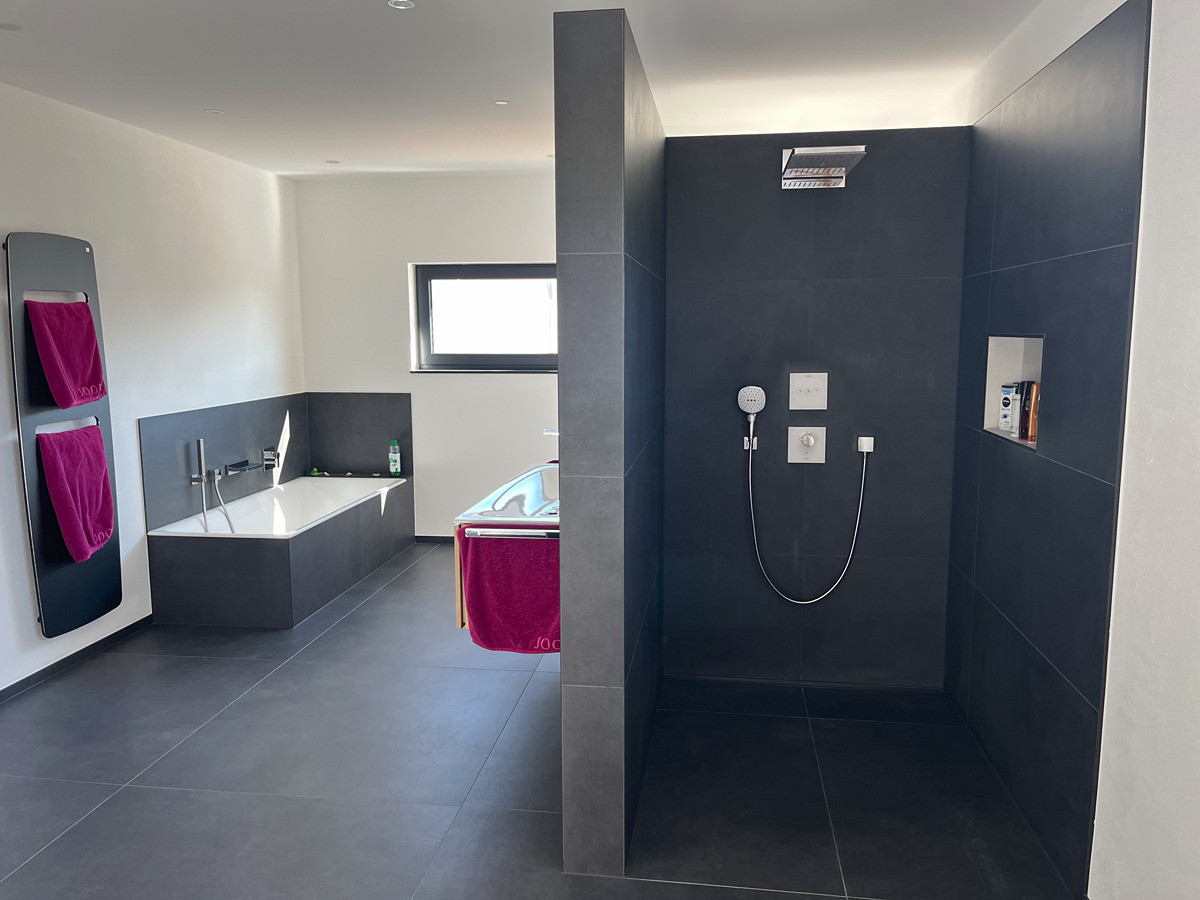
- Very large bathroom, pre-wired for high-voltage electricity, prepared for a sauna, built-in mirrored cabinet, towel heater, bathtub, and a large, luxury walk-in shower with a lighted recess for shower gel.
- Bedroom with a high-quality wardrobe, recessed spotlights as reading lights, TV, and LAN connection.
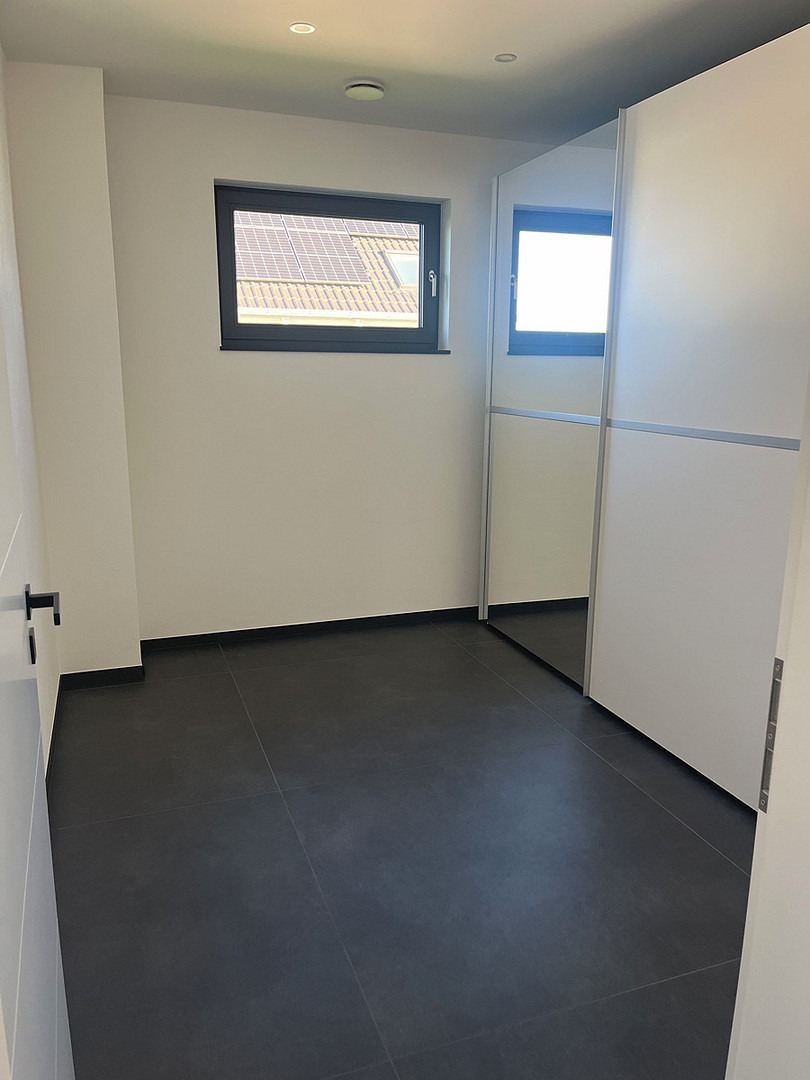
- Dressing room with a high-quality wardrobe.
- Staircase made of oak wood with stair lights, also installed as recessed wall lights in the upstairs hallway.
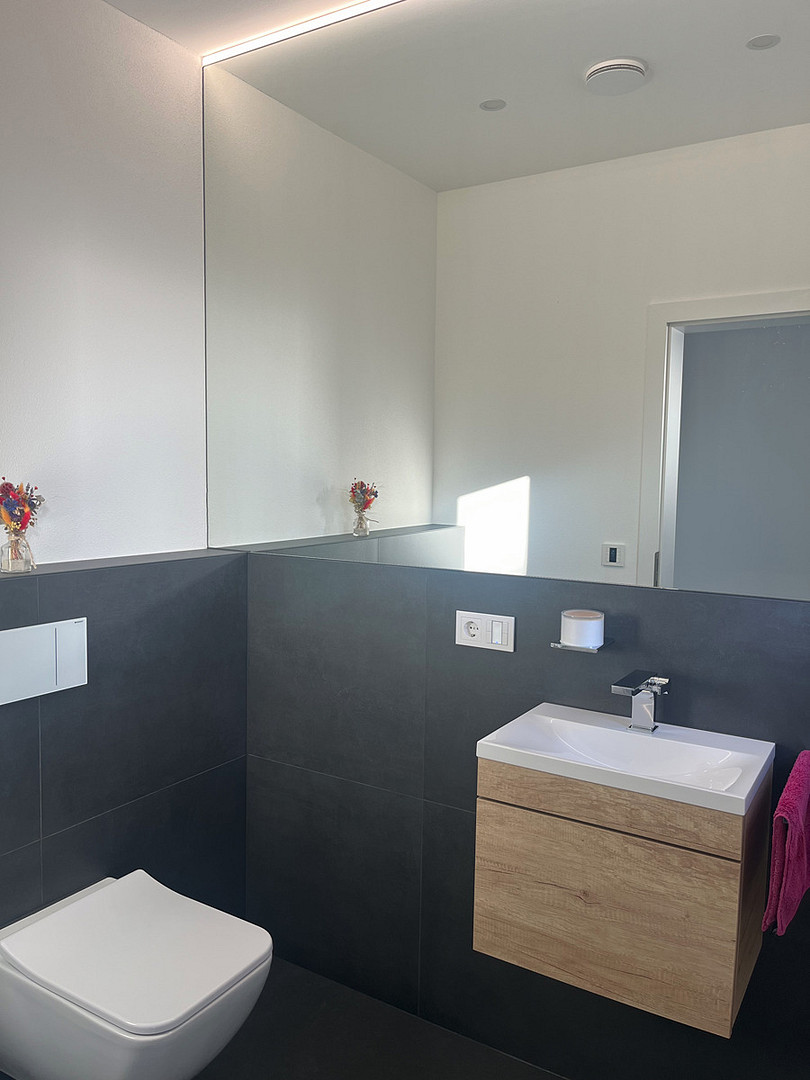
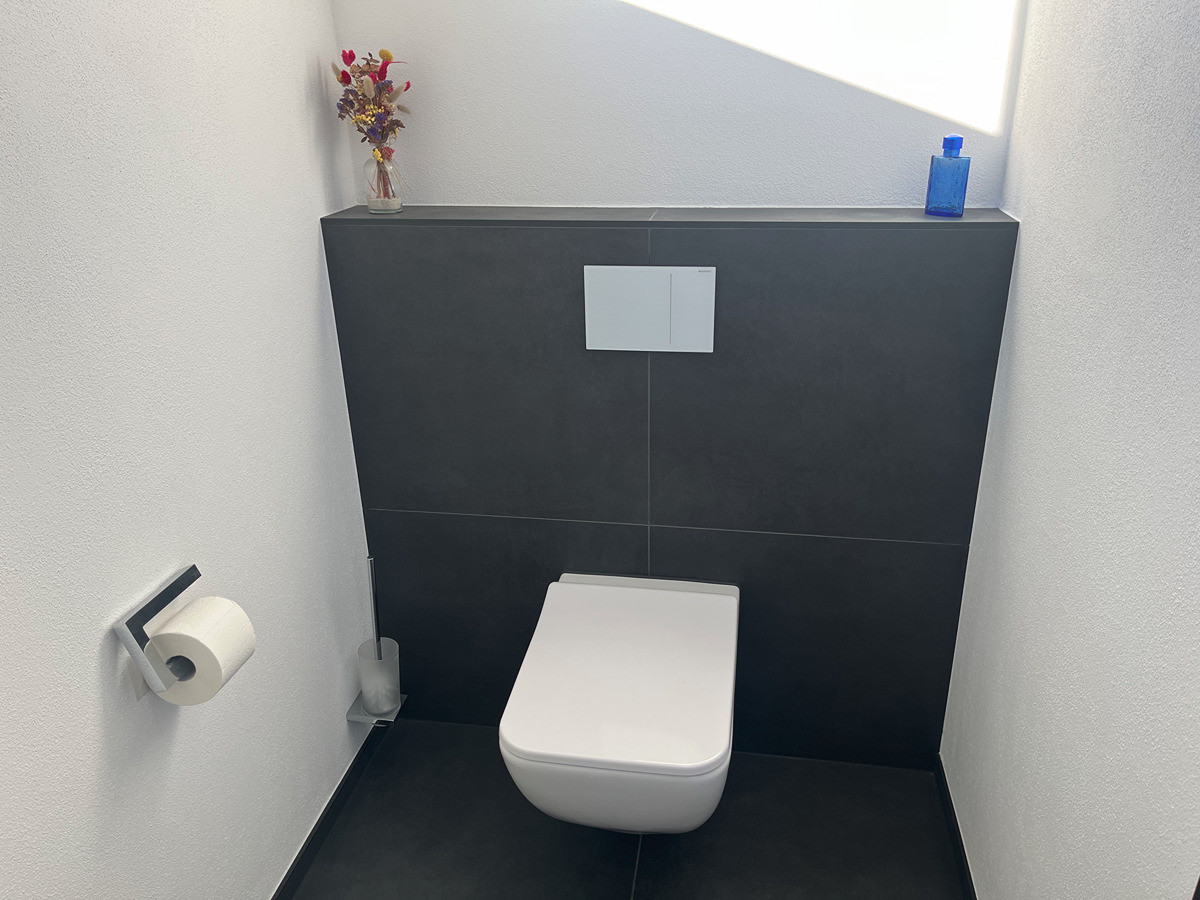
- Separate guest toilet with a lighted panoramic mirror.
Are you interested in this house?
|
Object Number
|
OM-507616(wgl-1932469)
|
|
Object Class
|
House
|
|
Object Type
|
Single-family house
|
|
Handover from
|
By arrangement
|
Purchase price & additional costs
|
purchase price
|
980.000 €
|
|
Purchase additional costs
|
approx. 60,895 €
|
|
Total costs
|
approx. 1,040,895 €
|
Breakdown of Costs
* Costs for notary and land register were calculated based on the fee schedule for notaries. Assumed was the notarization of the purchase at the stated purchase price and a land charge in the amount of 80% of the purchase price. Further costs may be incurred due to activities such as land charge cancellation, notary escrow account, etc. Details of notary and land registry costs
Does this property fit my budget?
Estimated monthly rate: 3,933€
More accuracy in a few seconds:
By providing some basic information, the estimated monthly rate is calculated individually for you. For this and for all other real estate offers on ohne-makler.net
Details
|
Year of construction
|
2023
|
Location
Location Check
Miscellaneous
Send a message directly to the seller
Questions about this house? Show interest or arrange a viewing appointment?
Click here to send a message to the provider:

Diese Seite wurde ausgedruckt von:
https://www.ohne-makler.net/en/property/507616/