
This page was printed from:
https://www.ohne-makler.net/en/property/507539/
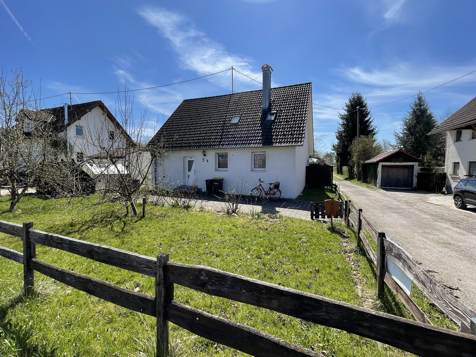
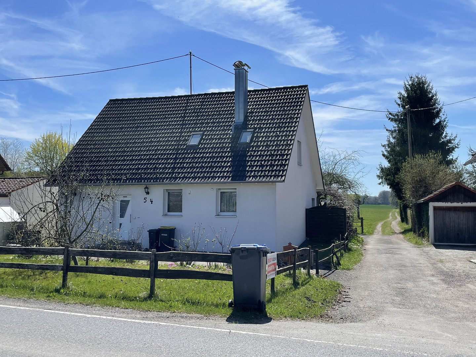
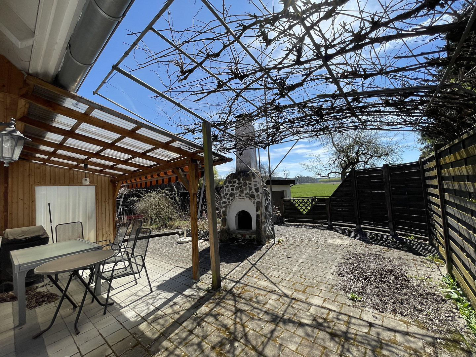
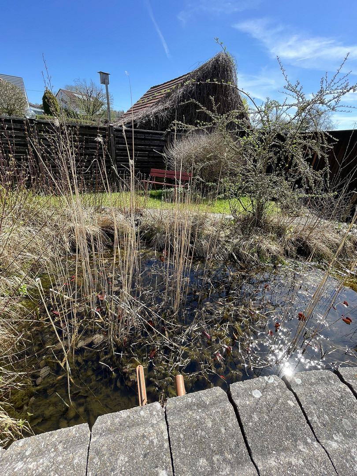
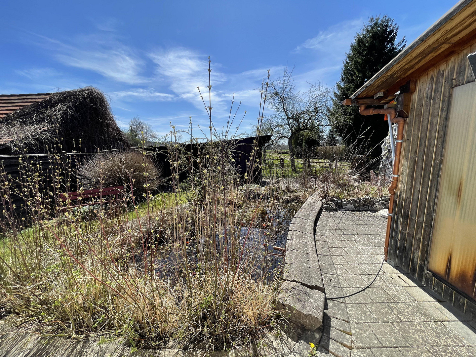
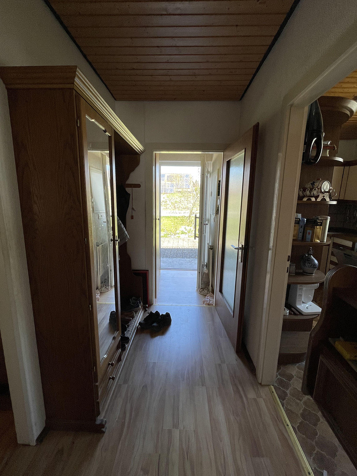
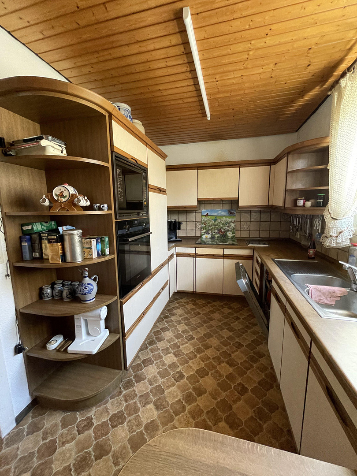
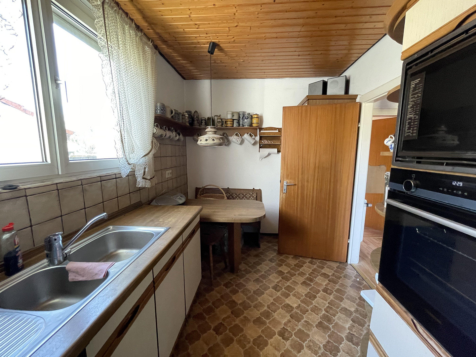
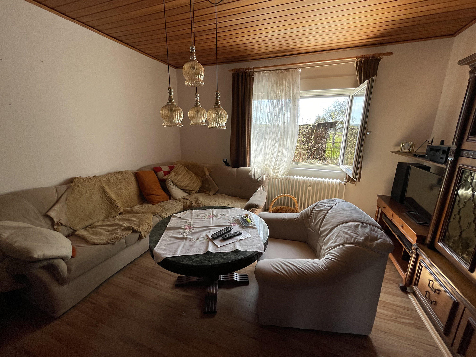
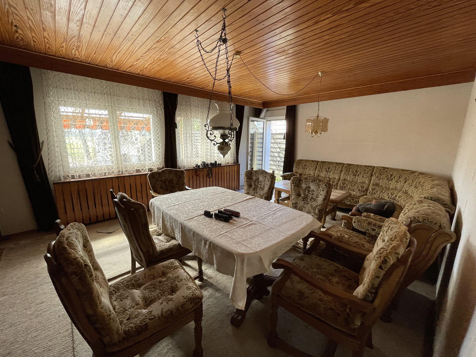
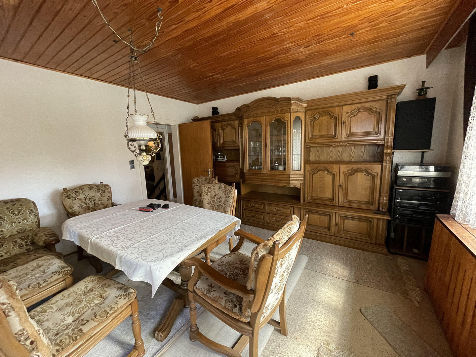
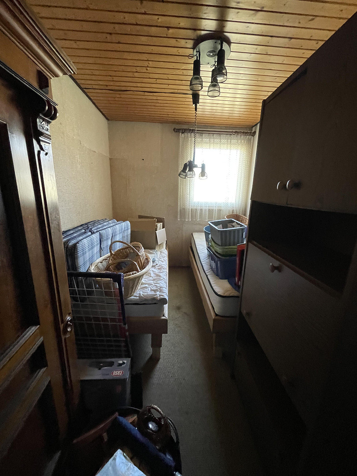
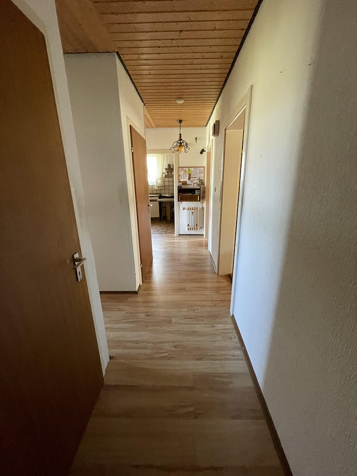
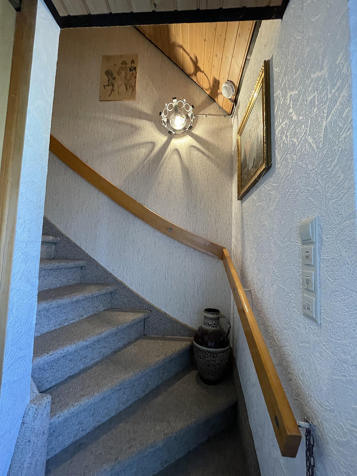
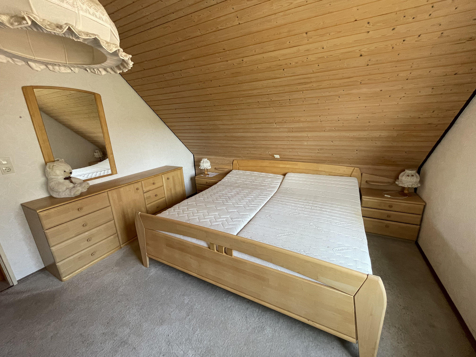
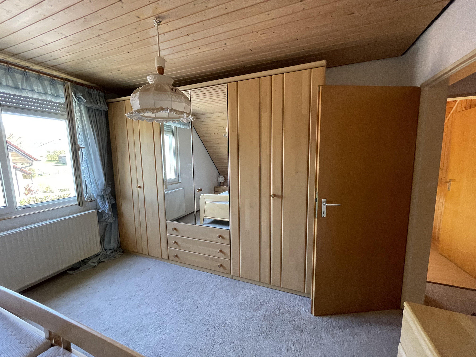
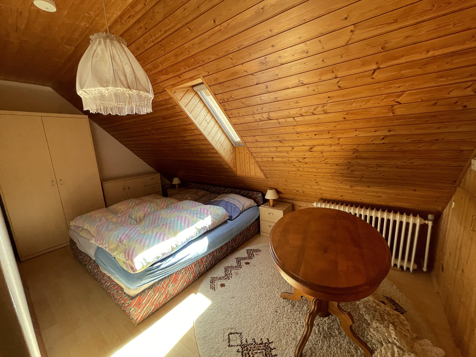
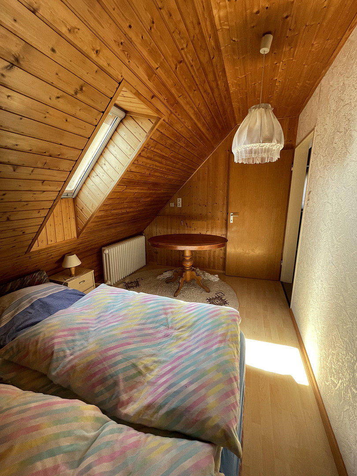
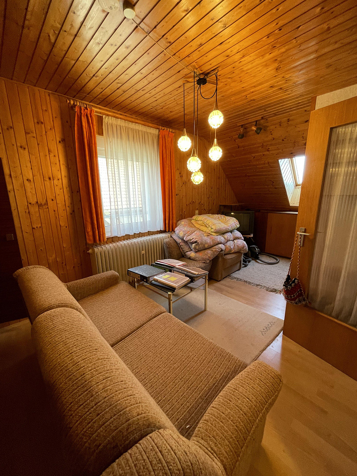
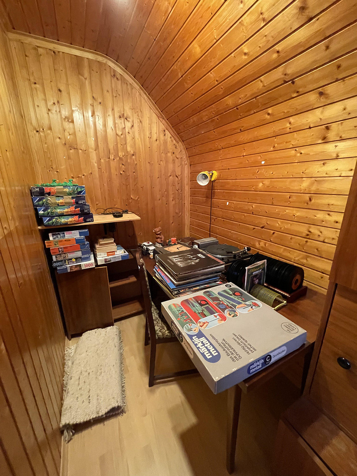
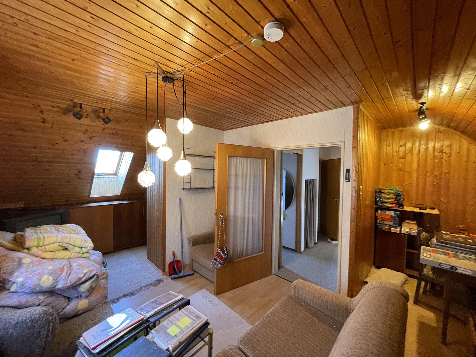
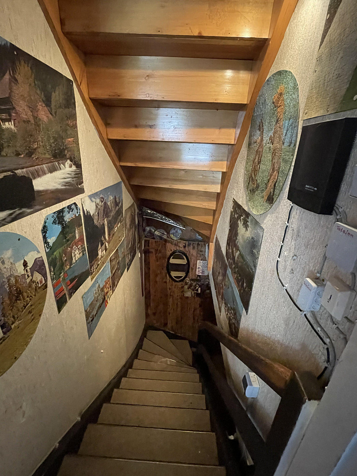
Detached house in a picturesque location.
88281 Schlier (Oberankenreute) – Baden-WürttembergCharming detached house in an idyllic location near Weingarten, in the municipality of Schlier.
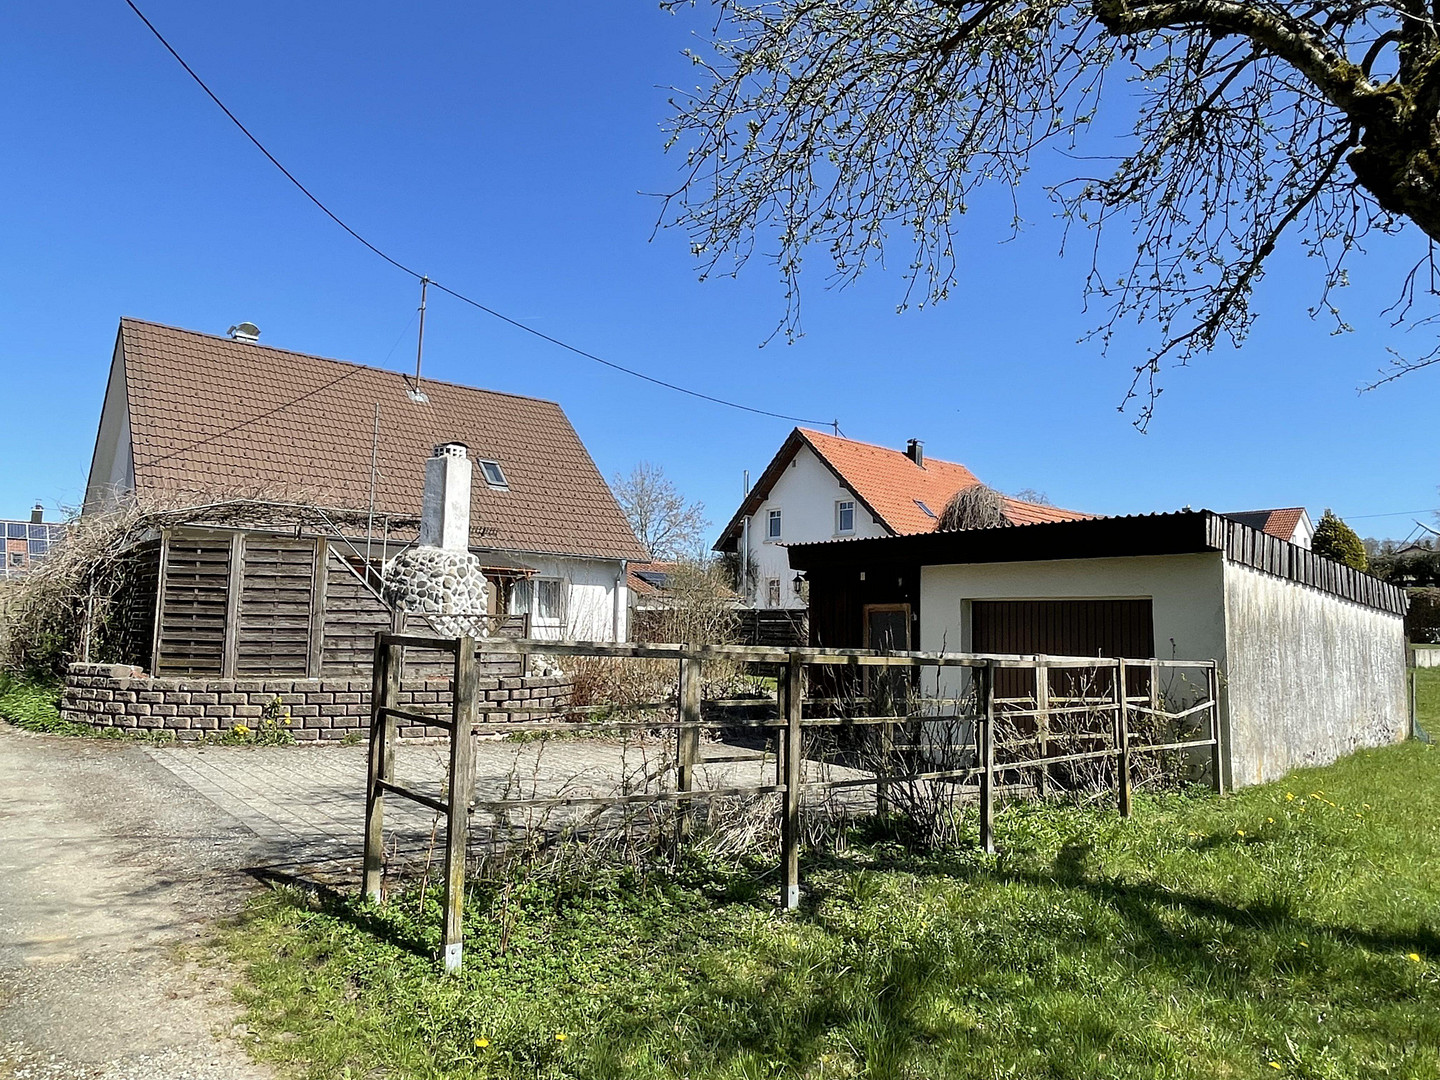
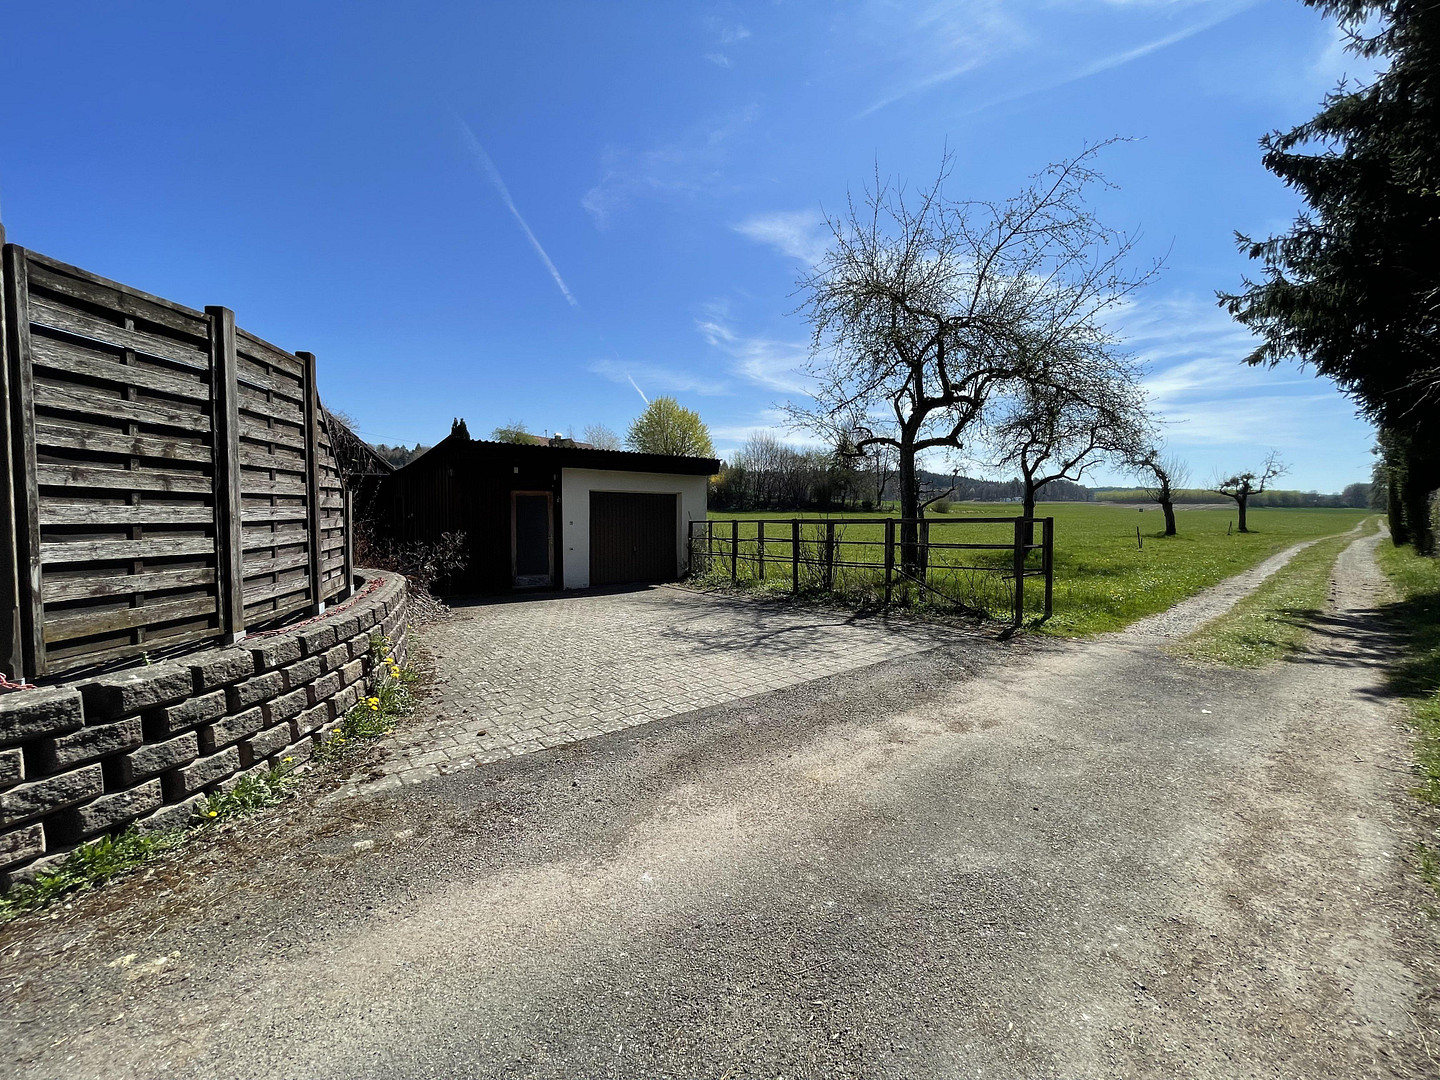
The property – a prefabricated house built using a timber frame construction with wooden beam ceilings – was built in 1969. The attic was converted in 1973. It is a fully basemented building (with a concrete ceiling in the basement), featuring a pitched roof, a garage, and a small shed.
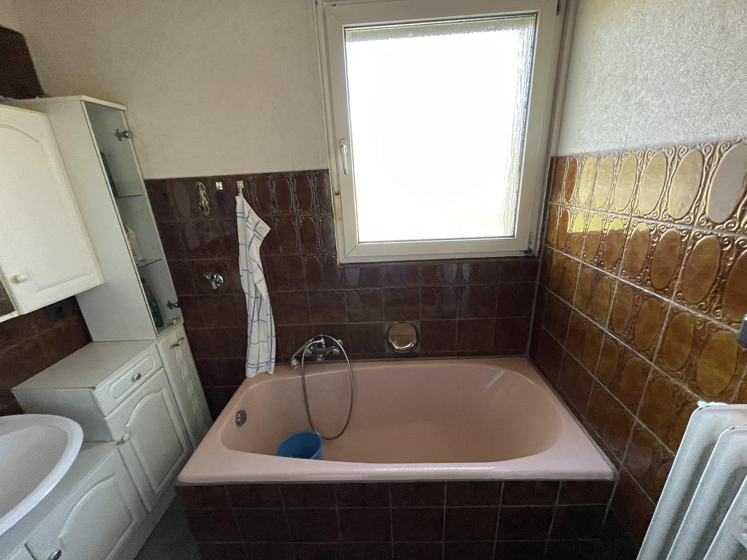
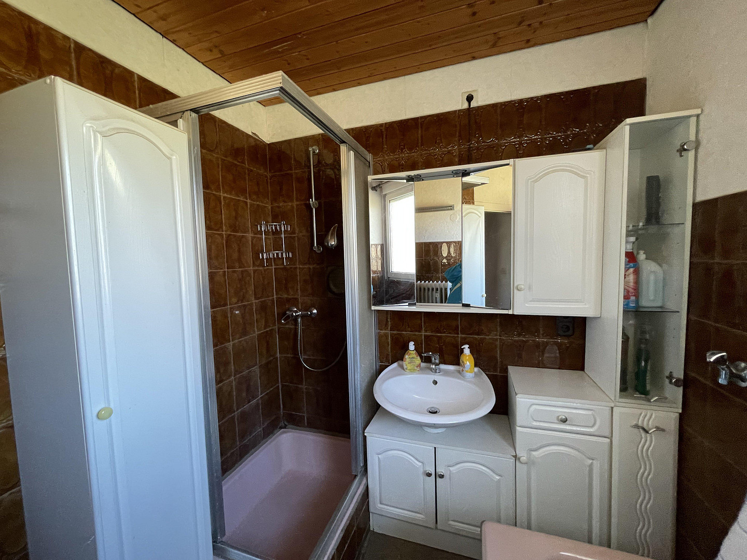
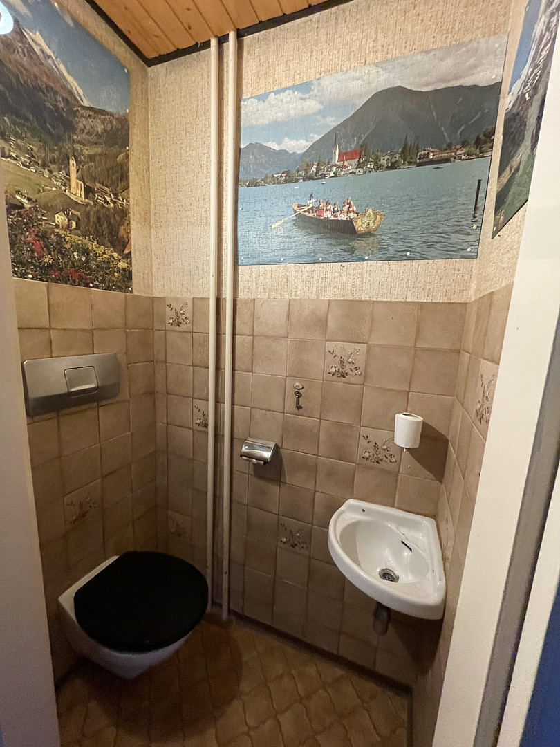
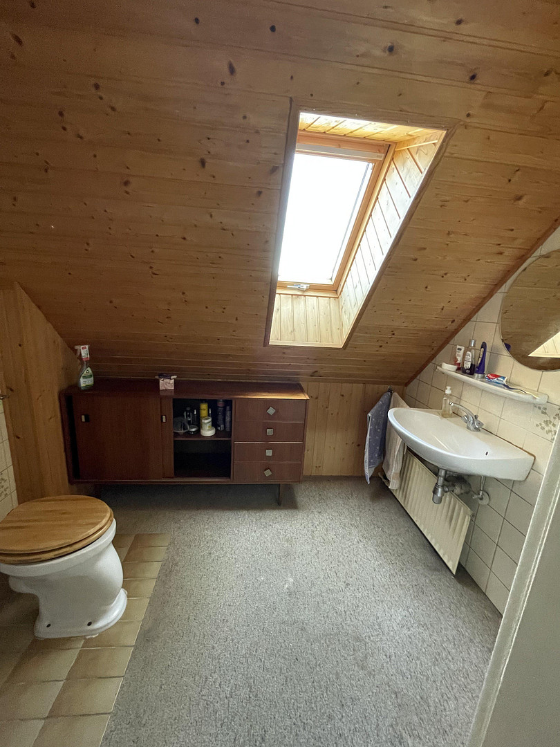
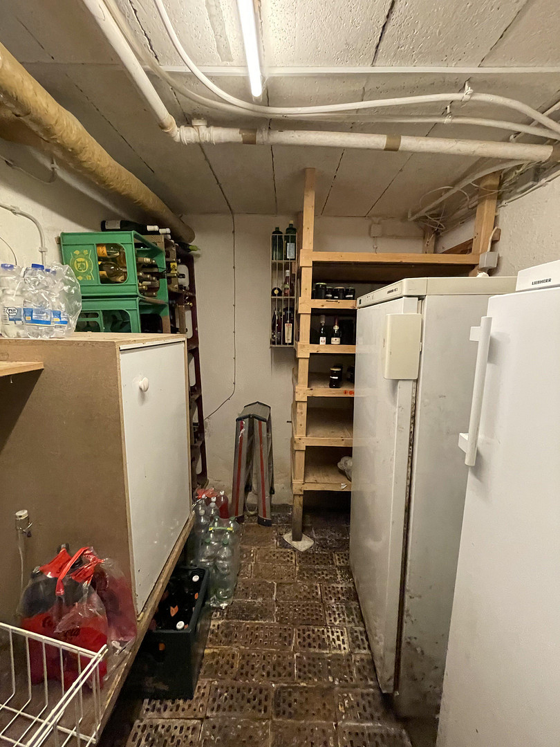
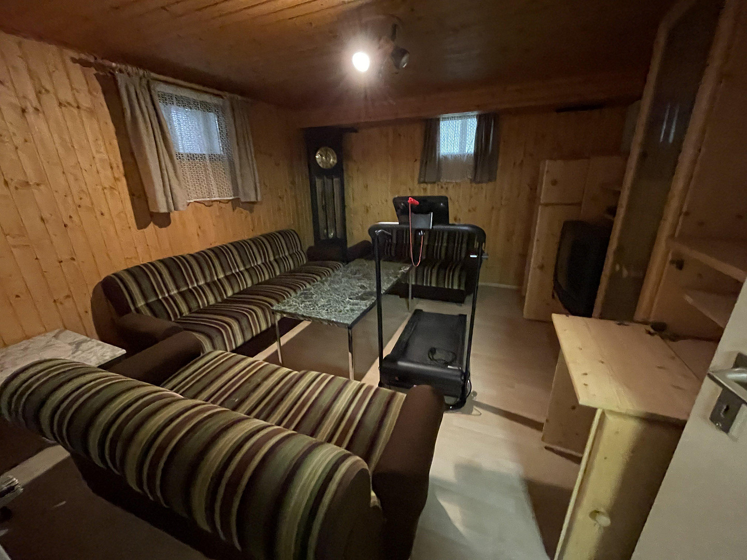
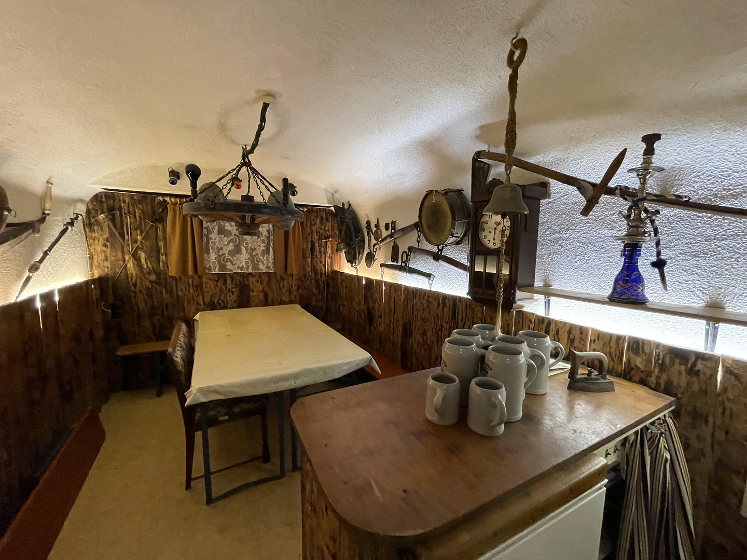
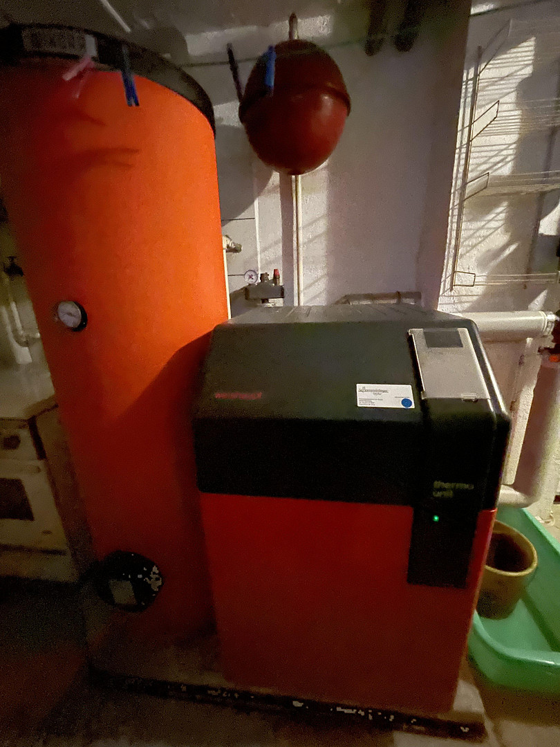
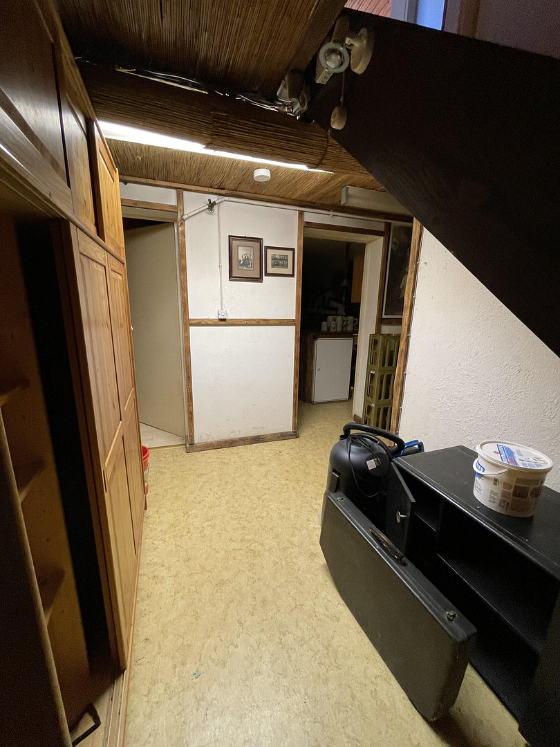
The house has undergone several renovations: the windows were replaced in 1995, and the heating system (oil-fired central heating) in 2002. The roof and exterior walls were insulated in 2010, and a new front door was installed in 2011. The basement includes a natural cellar room, and also several renovated rooms with living space quality, which were not included in the calculation of the living area. The bathrooms (ground floor: full bathroom and guest toilet; upper floor: toilet and sink) are original to the building and require renovation. The garage is a solid structure with a wooden extension (shed). There are two parking spaces in front of the garage and shed.
Are you interested in this house?
|
Object Number
|
OM-507539
|
|
Object Class
|
House
|
|
Object Type
|
Single-family house
|
|
Is occupied
|
Vacant
|
|
Handover from
|
By arrangement
|
Purchase price & additional costs
|
purchase price
|
450.000 €
|
|
Purchase additional costs
|
approx. 28,597 €
|
|
Total costs
|
approx. 478,596 €
|
Breakdown of Costs
* Costs for notary and land register were calculated based on the fee schedule for notaries. Assumed was the notarization of the purchase at the stated purchase price and a land charge in the amount of 80% of the purchase price. Further costs may be incurred due to activities such as land charge cancellation, notary escrow account, etc. Details of notary and land registry costs
Does this property fit my budget?
Estimated monthly rate: 1,830€
More accuracy in a few seconds:
By providing some basic information, the estimated monthly rate is calculated individually for you. For this and for all other real estate offers on ohne-makler.net
Details
|
Condition
|
In need of renovation
|
|
Number of floors
|
2
|
|
Usable area
|
141 m²
|
|
Bathrooms (number)
|
1
|
|
Bedrooms (number)
|
2
|
|
Number of garages
|
1
|
|
Number of parking lots
|
2
|
|
Flooring
|
Laminate, Carpet, Vinyl / PVC, Other (see text)
|
|
Heating
|
Central heating
|
|
Year of construction
|
1969
|
|
Equipment
|
Terrace, Garden, Basement, Full bath, Guest toilet
|
Information on equipment
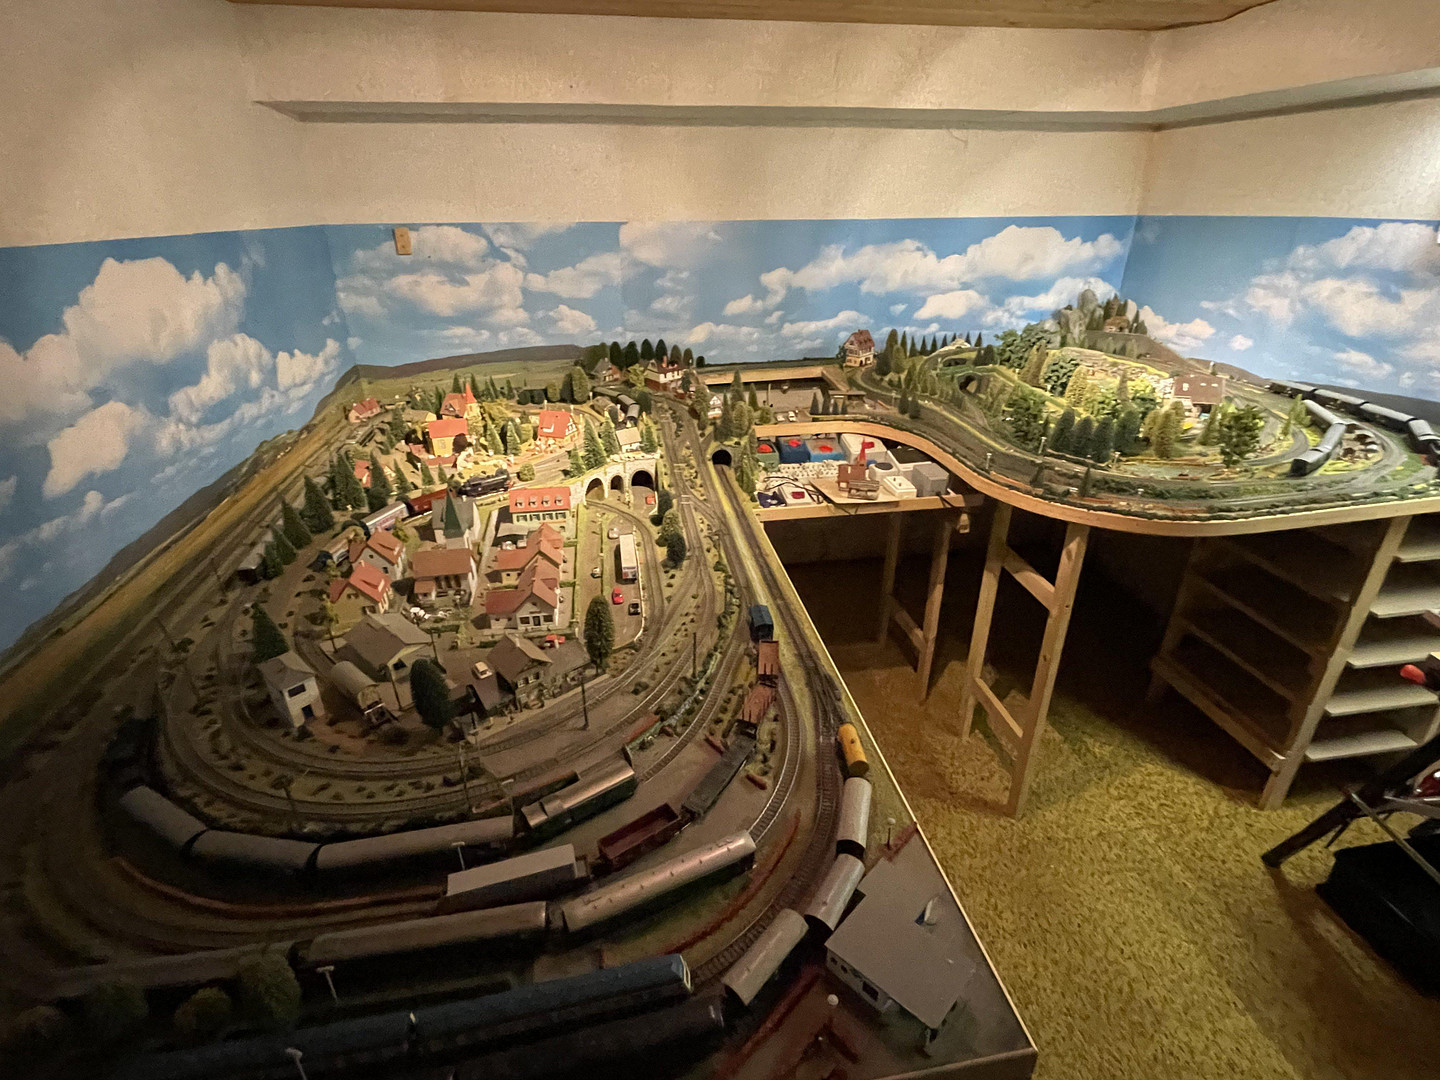
The furniture currently present in the property, as shown in the photos, can be included if desired.
Location
The property is located in a mixed commercial and residential area on the outskirts of the village. A local shop is located nearby.
Location Check
Energy
|
Energy efficiency class
|
G
|
|
Energy certificate type
|
Demand certificate
|
|
Main energy source
|
Oil
|
|
Final energy demand
|
208.80 kWh/(m²a)
|
 Grundriss Erdgeschoss
Miscellaneous
Ground floor plan: Currently, the kitchen is located in the room next to the entrance on the ground floor, contrary to what is shown on the plan.
First floor plan: Contrary to what is depicted on the plan, the room to the right of the staircase does not have a storage space; instead, the room is larger than indicated.
Broker inquiries not welcome! According to § 7 UWG, unsolicited contact by brokers without the express consent of the recipient is prohibited!
Topic portals
Send a message directly to the seller
Questions about this house? Show interest or arrange a viewing appointment?
Click here to send a message to the provider:

Diese Seite wurde ausgedruckt von:
https://www.ohne-makler.net/en/property/507539/