
This page was printed from:
https://www.ohne-makler.net/en/property/507501/
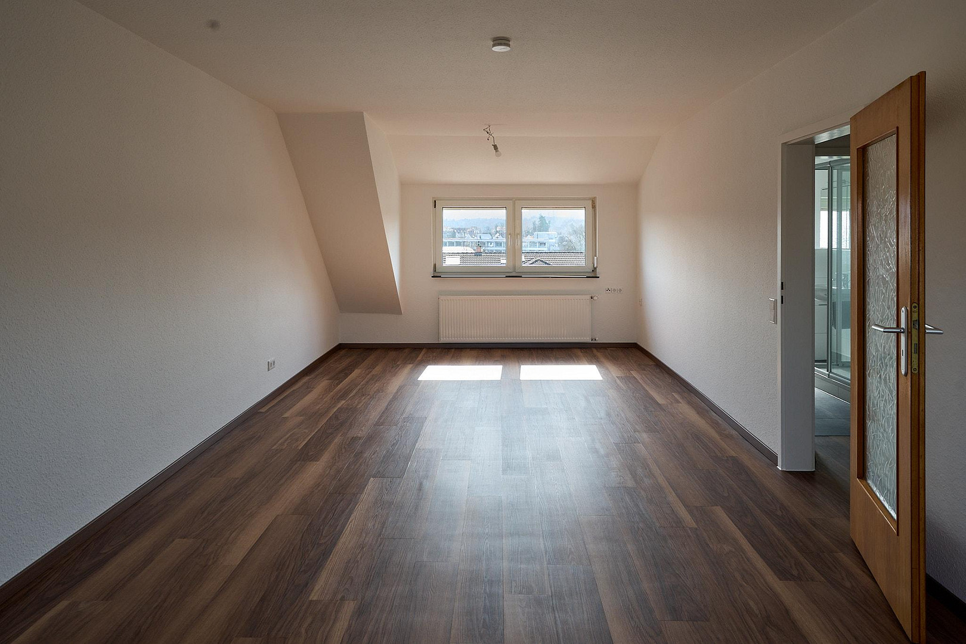
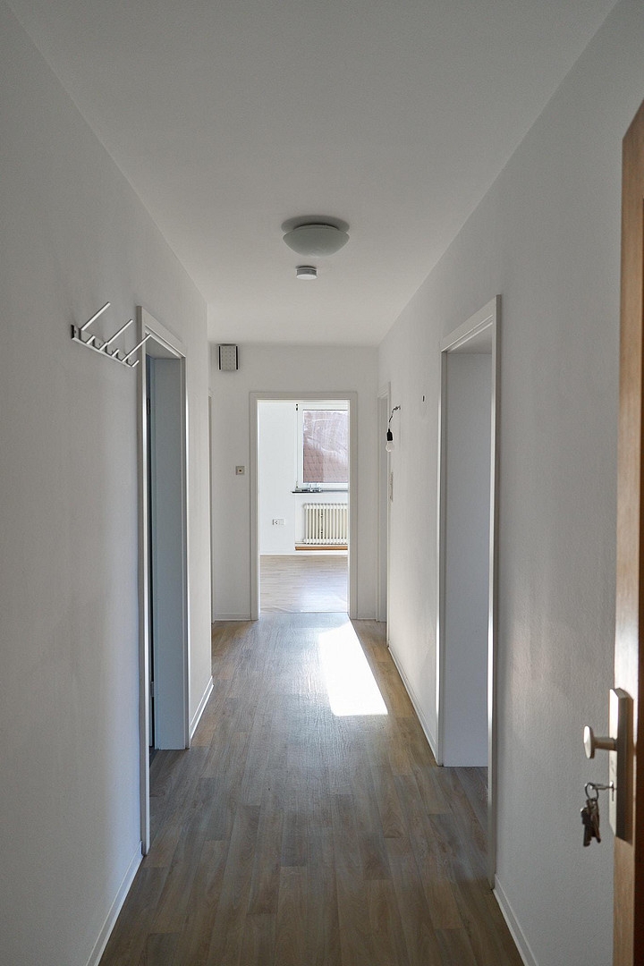
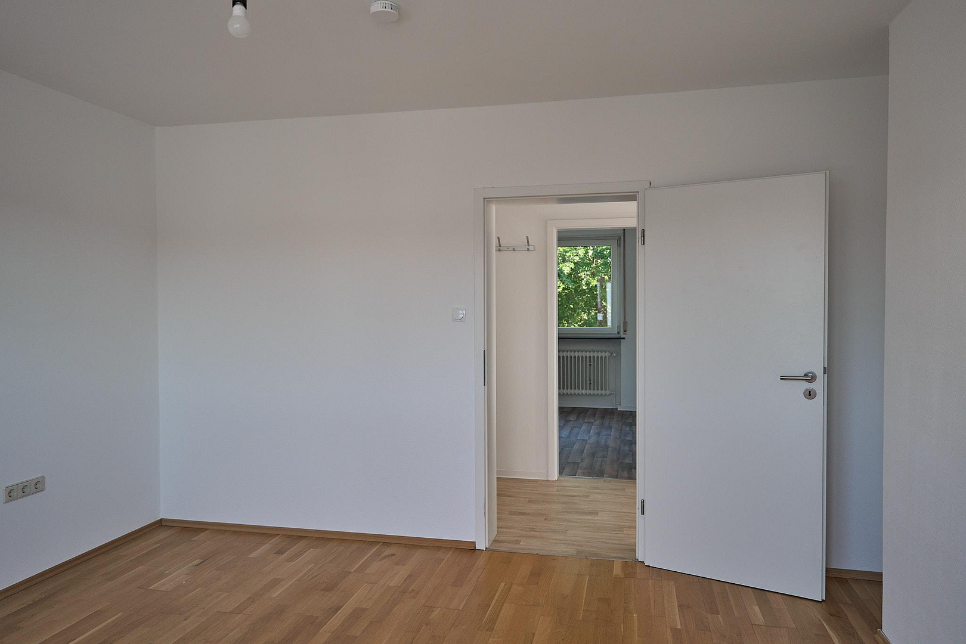
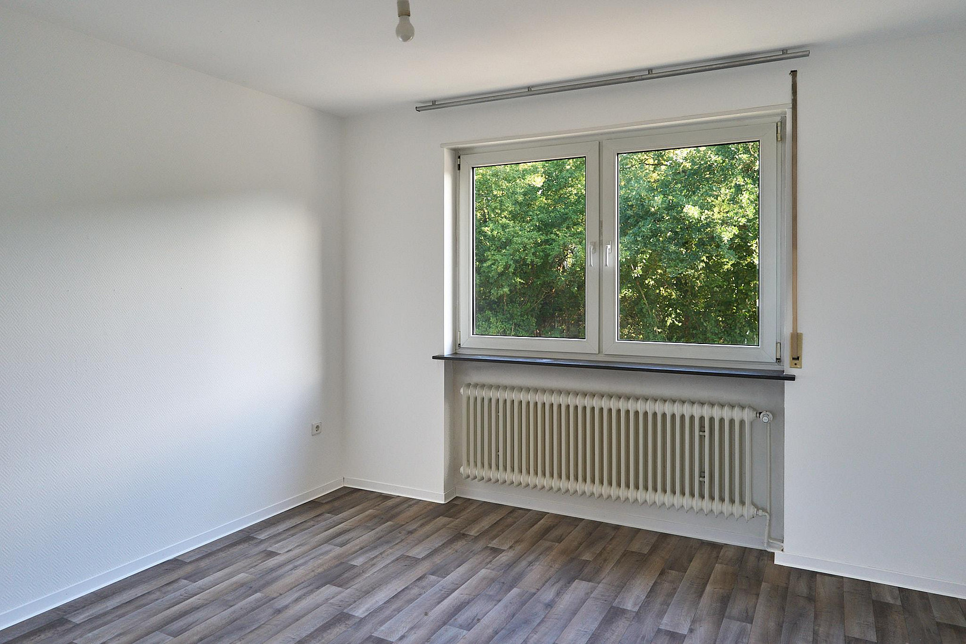
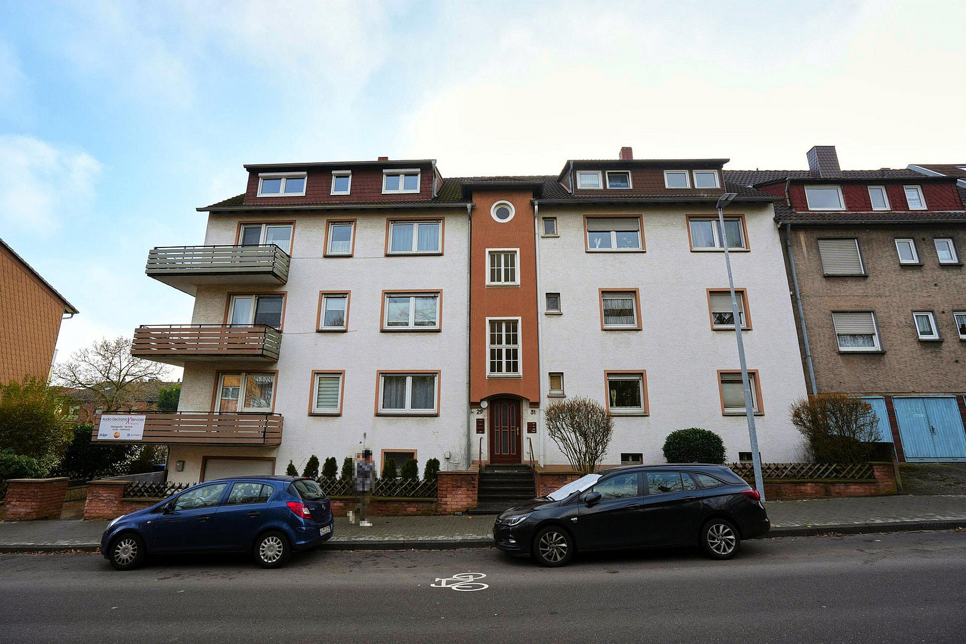
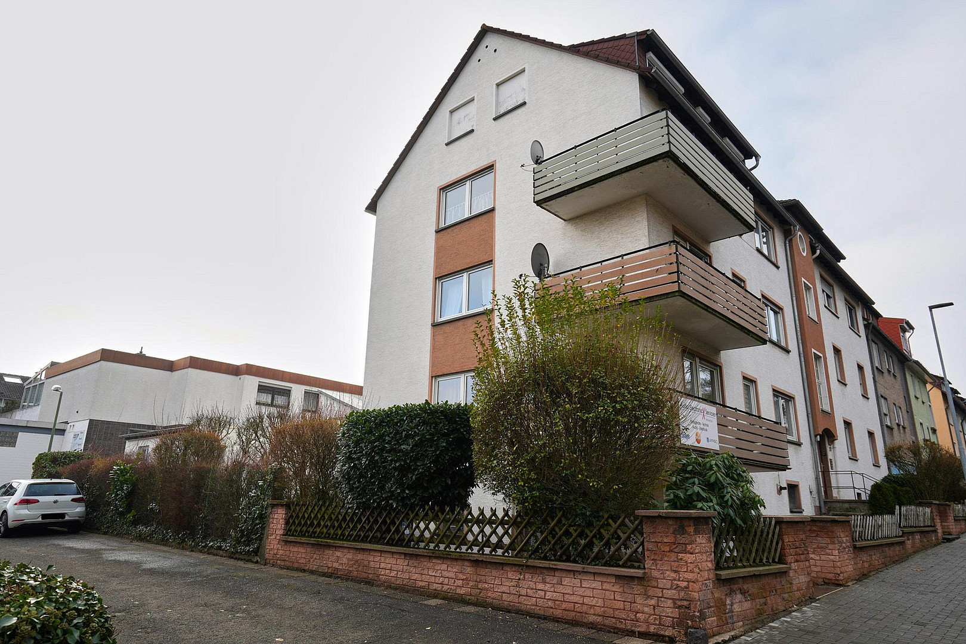
Apartment building in the city center of Kaiserslautern, featuring 8 apartments, 5 garages, and potential for further development. No commission fees.
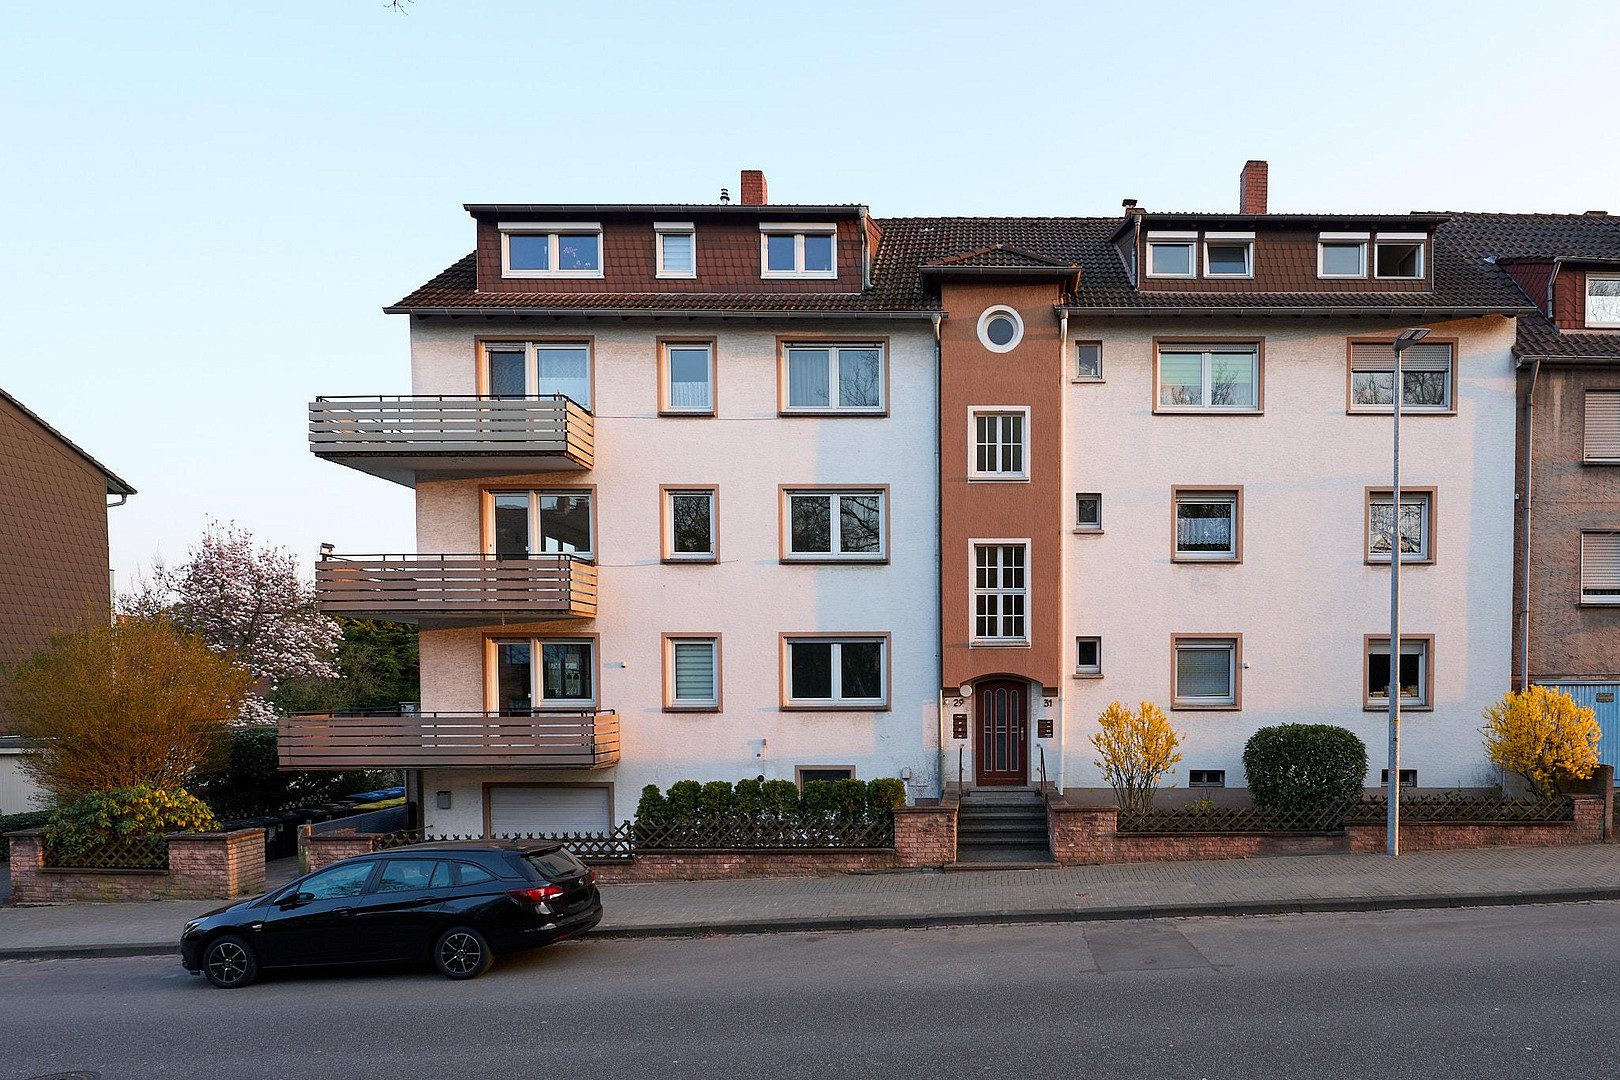
Reichswaldstraße 29–31, 67663 Kaiserslautern – Rheinland-PfalzCommission-free, directly from the owners: Multi-family building with eight apartments and five garages, located in the city center of Kaiserslautern, at Reichswaldstraße 29–31. Three apartments will be vacant at the time of handover, the existing leases have potential for rent increases, and there is undeveloped space in the basement that could be converted into a ninth apartment. THE BUILDING
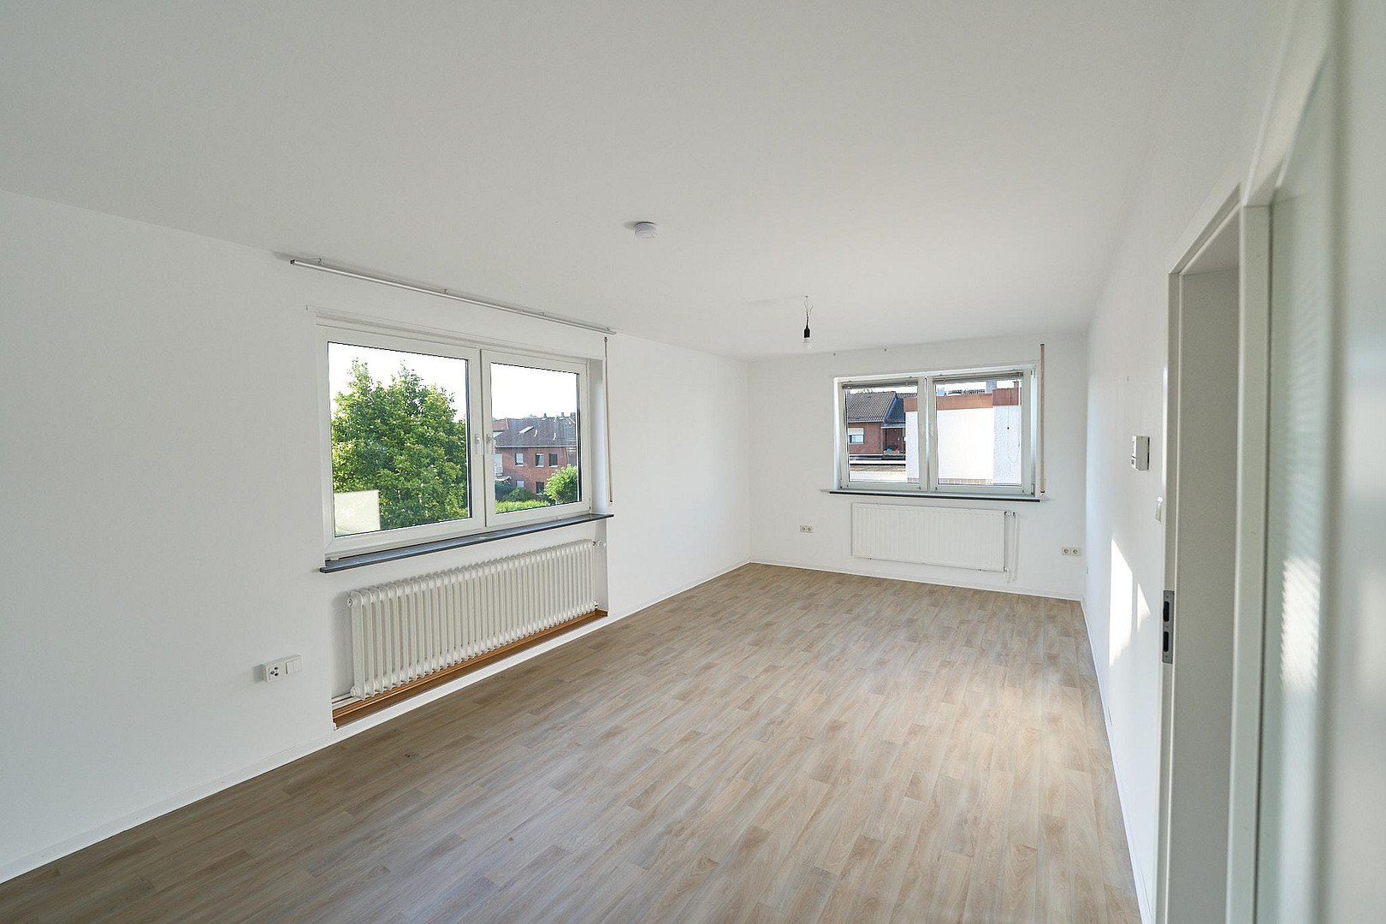
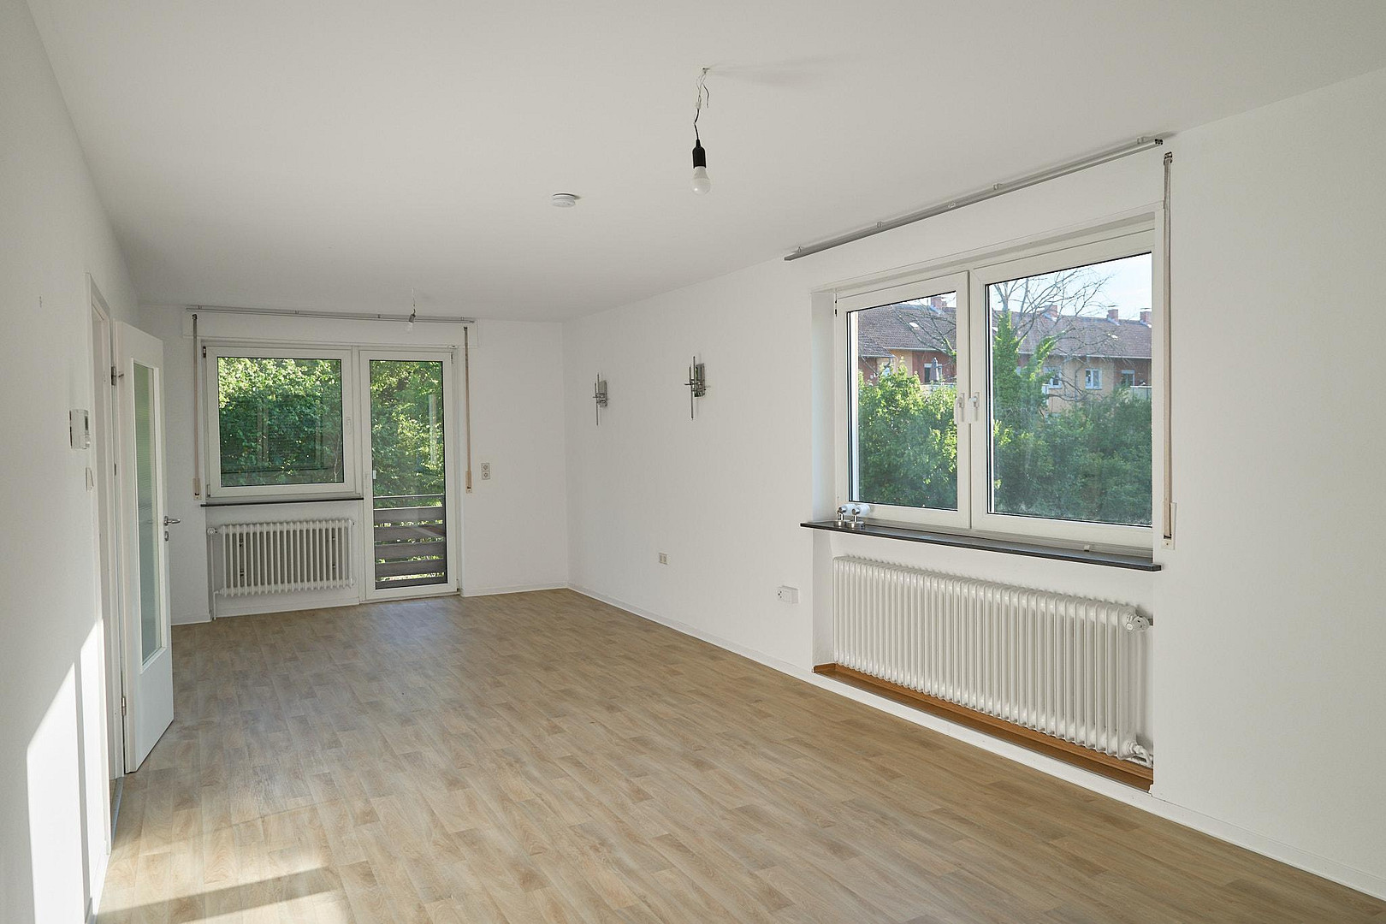
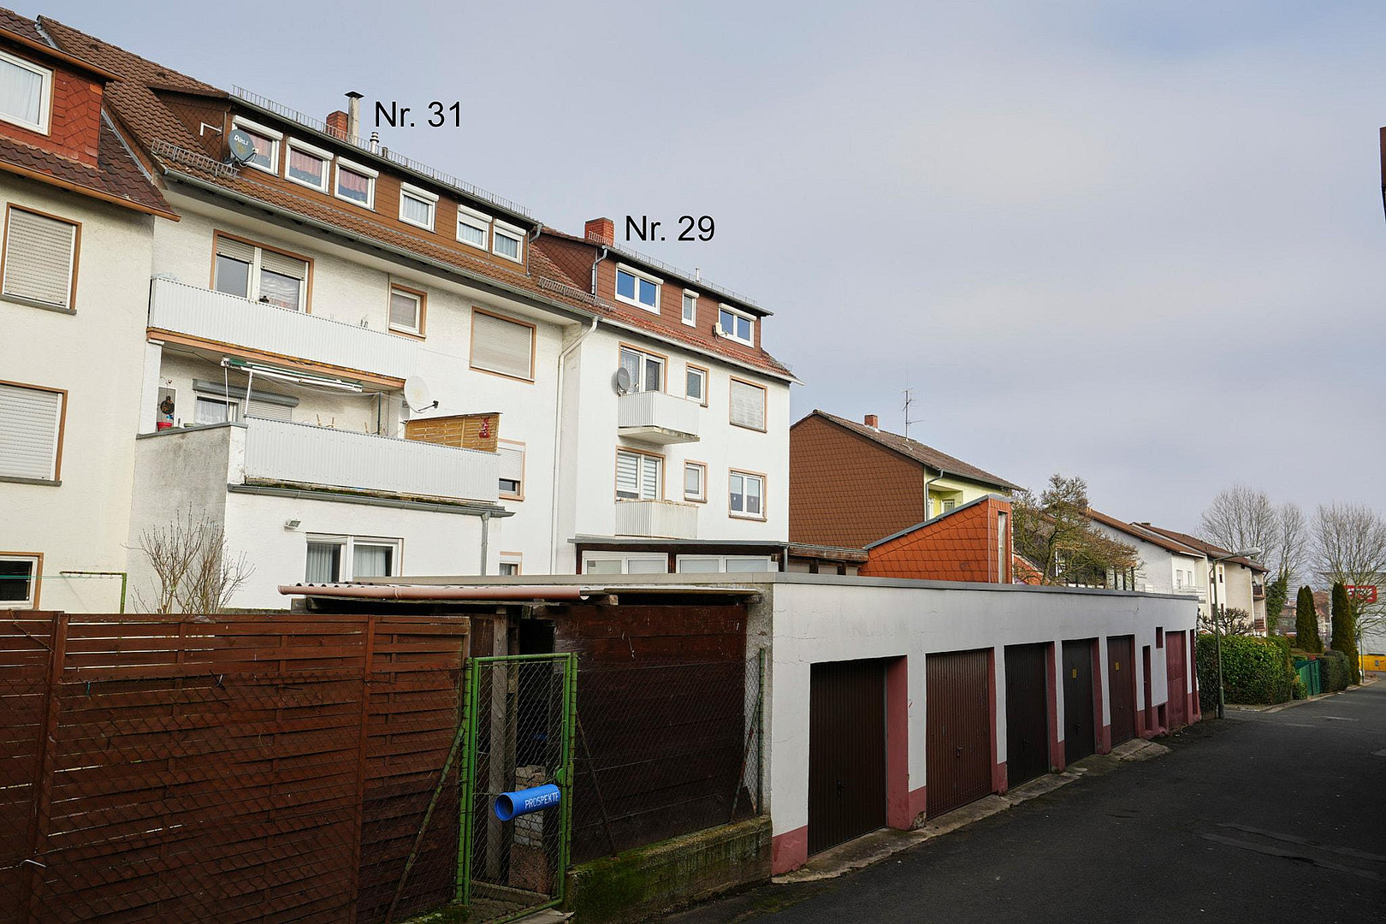
The building was built by our grandparents and has been in family ownership since its construction in the mid-1950s. It has been expanded in two further phases to reach its current size. Two house numbers share a common staircase, with four full floors above a basement and cellar levels. The property covers 645 m² on two separate plots. There are eight apartments, ranging from 65 to 96 m², totaling 630 m² of living space. Seven apartments have 3 rooms, a kitchen, and a bathroom. The apartment on the 3rd floor, on the left side, has 2 rooms and a large kitchen/living area. Four apartments have a particularly large living room, and six have a balcony or terrace on the south-facing side, which receives sunlight throughout the day. THE ANNUAL RENT HAS POTENTIAL FOR INCREASE IN THREE AREAS:
1. Three vacant apartments, totaling 251 m², and one garage can be re-rented according to your own specifications. Currently rented at €10.50/m², they could generate an additional €32,226 in annual rent. 2. In the basement, there are approximately 110 square meters that could be converted into an additional apartment. This offers potential for a new apartment in a central location. There is also a rental income reserve within the existing portfolio. Four out of the five existing leases are below the target rate of €10.50 per square meter, ranging from €4.81 to €7.73 per square meter. You can gradually increase these rents in accordance with legally permitted rent increases and during tenant turnovers. The current rental levels are confirmed by the market: in August 2026, we re-rented an apartment in the building for €10.48 per square meter. We received 94 applications in less than two weeks, and two out of the first three potential tenants wanted to rent the apartment. With most value-add properties, the potential depends on future tenant turnovers. Here, you can realize this potential from the day you take ownership.
RENTAL ARRANGEMENTS:
All five rental agreements are open-ended, without any tiered or indexed rent structures. There are no outstanding rental payments, and the rental agreements have been running smoothly for years without any issues. All rental agreements are complete and signed.
Are you interested in this house?
|
Object Number
|
OM-507501
|
|
Object Class
|
House
|
|
Object Type
|
Multi-family house
|
|
Is occupied
|
Occupied
|
|
Handover from
|
By arrangement
|
Purchase price & additional costs
|
purchase price
|
1.200.000 €
|
|
Purchase additional costs
|
approx. 74,624 €
|
|
Total costs
|
approx. 1,274,624 €
|
Breakdown of Costs
* Costs for notary and land register were calculated based on the fee schedule for notaries. Assumed was the notarization of the purchase at the stated purchase price and a land charge in the amount of 80% of the purchase price. Further costs may be incurred due to activities such as land charge cancellation, notary escrow account, etc. Details of notary and land registry costs
Does this property fit my budget?
Estimated monthly rate: 4,808€
More accuracy in a few seconds:
By providing some basic information, the estimated monthly rate is calculated individually for you. For this and for all other real estate offers on ohne-makler.net
Details
|
Condition
|
Well-kept
|
|
Number of floors
|
4
|
|
Usable area
|
110 m²
|
|
Bathrooms (number)
|
8
|
|
Number of garages
|
5
|
|
Heating
|
Floor heating
|
|
Year of construction
|
1955
|
|
Equipment
|
Balcony, Terrace, Garden, Basement
|
|
Infrastructure
|
Pharmacy, Grocery discount, General practitioner, Kindergarten, Primary school, Secondary school, Middle school, High school, Comprehensive school, Public transport
|
Information on equipment
HEATING
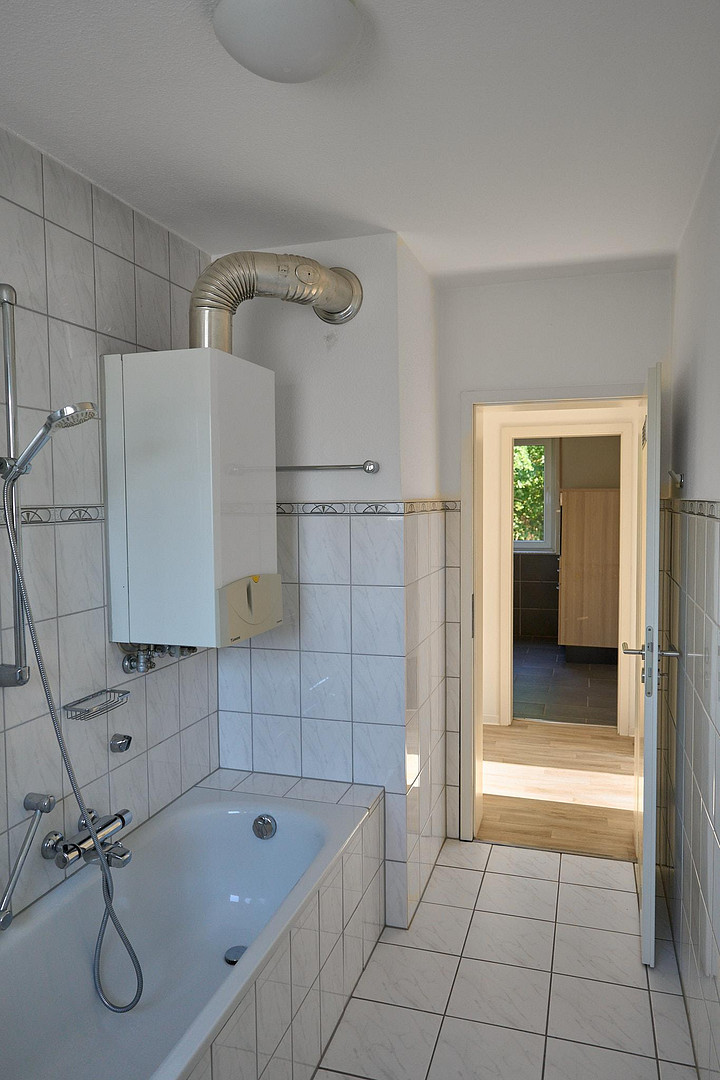
Decentralized: Each apartment has its own gas boiler for heating and hot water. Each tenant pays for their own gas consumption, eliminating the need for a heating bill. ALREADY INVESTED:
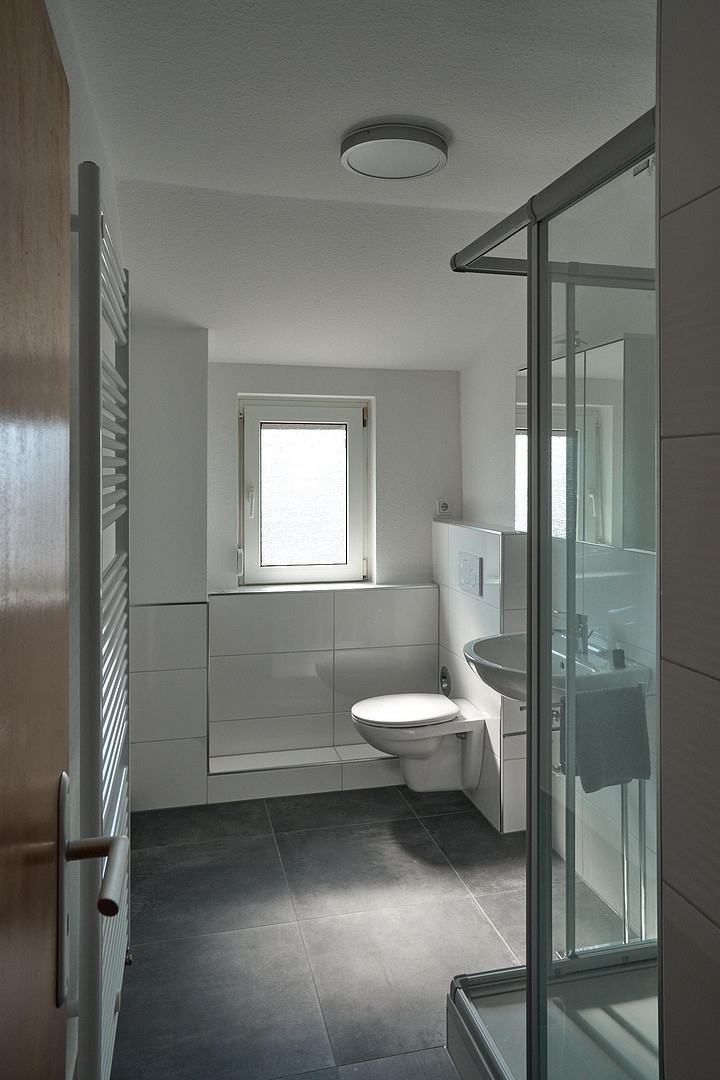
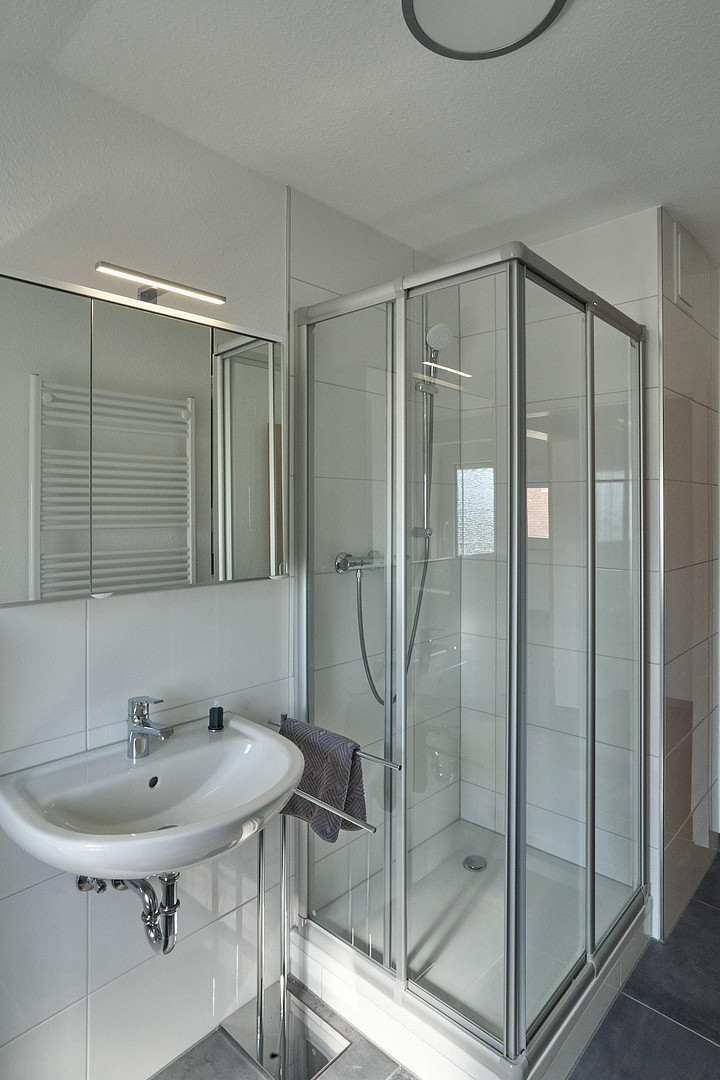
• 3rd floor, left side: Complete renovation in 2022, costing approximately €40,000, including a completely new bathroom.
• Fresh water: New water pipes installed in 2024 by the municipal energy provider, running from the street to the basement, including water meters.
• Ground floor, left and right: One new gas boiler installed in each in 2022.
THE THREE AVAILABLE APARTMENTS
For the three available apartments, you decide whether to rent them out with minimal effort or to achieve higher rental income by equipping them with high-quality features.
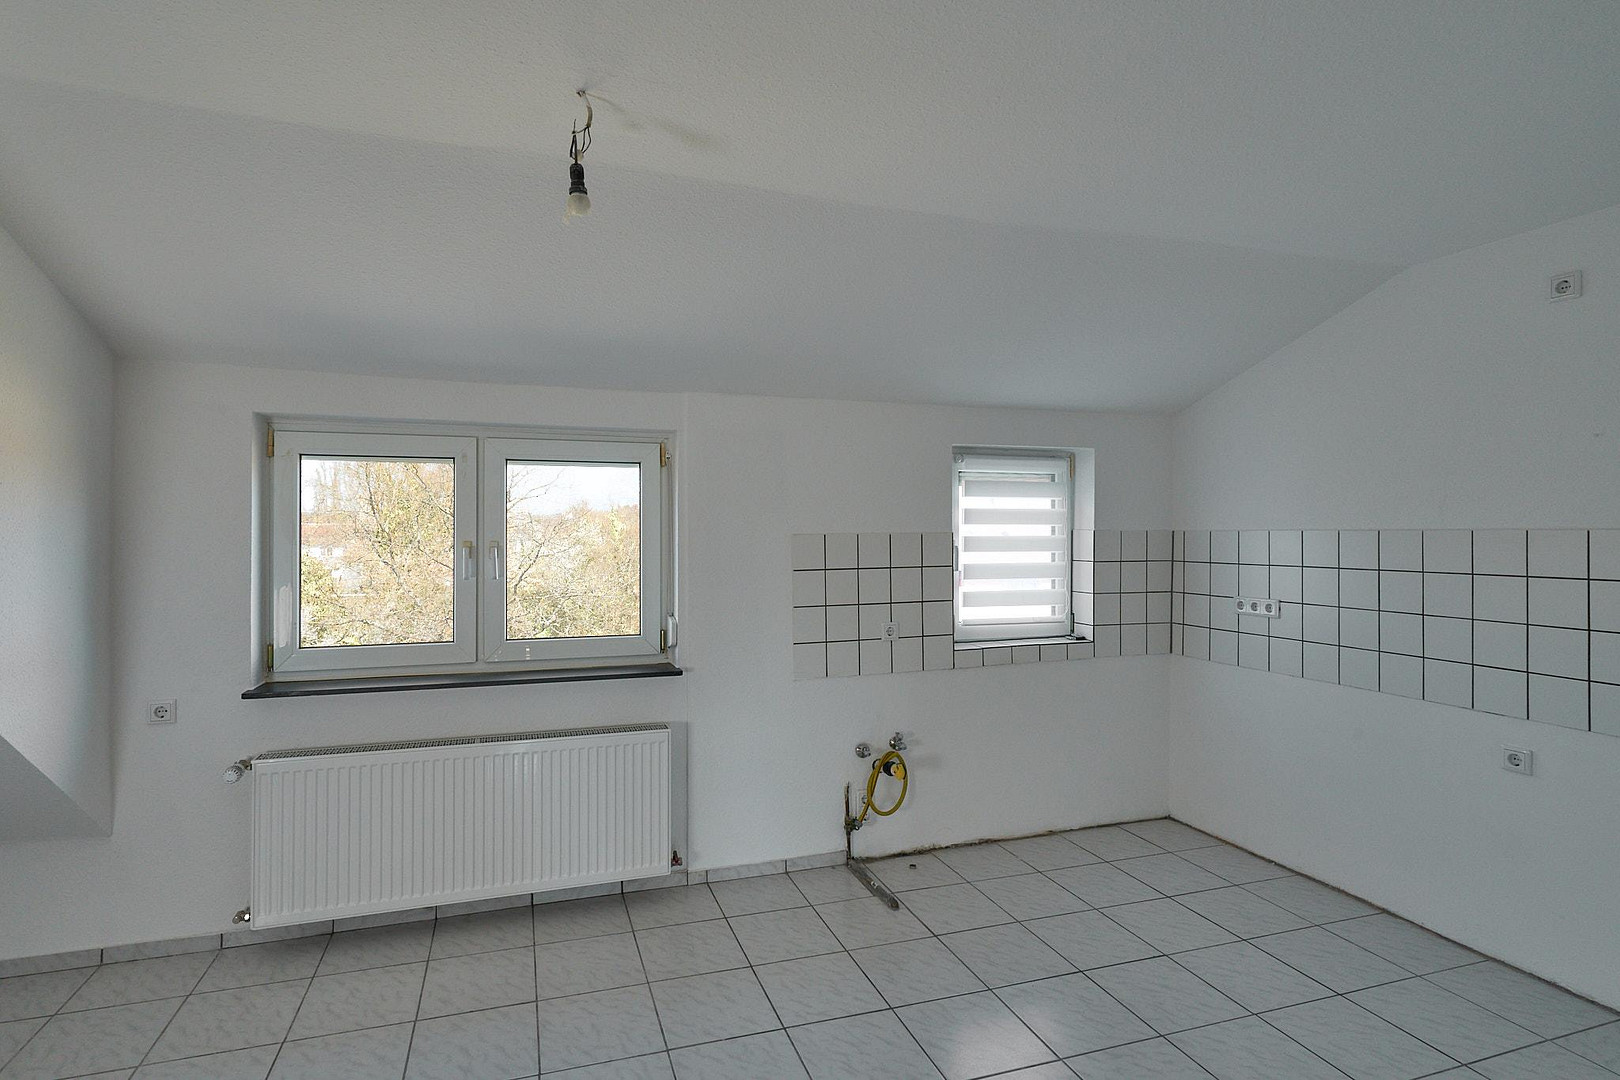
• Ground floor, left side, 96 m²: The apartment itself has approximately 81 m², plus a covered south-facing terrace of about 30 m², plus a corner balcony facing north and east. New gas boiler installed in 2022.
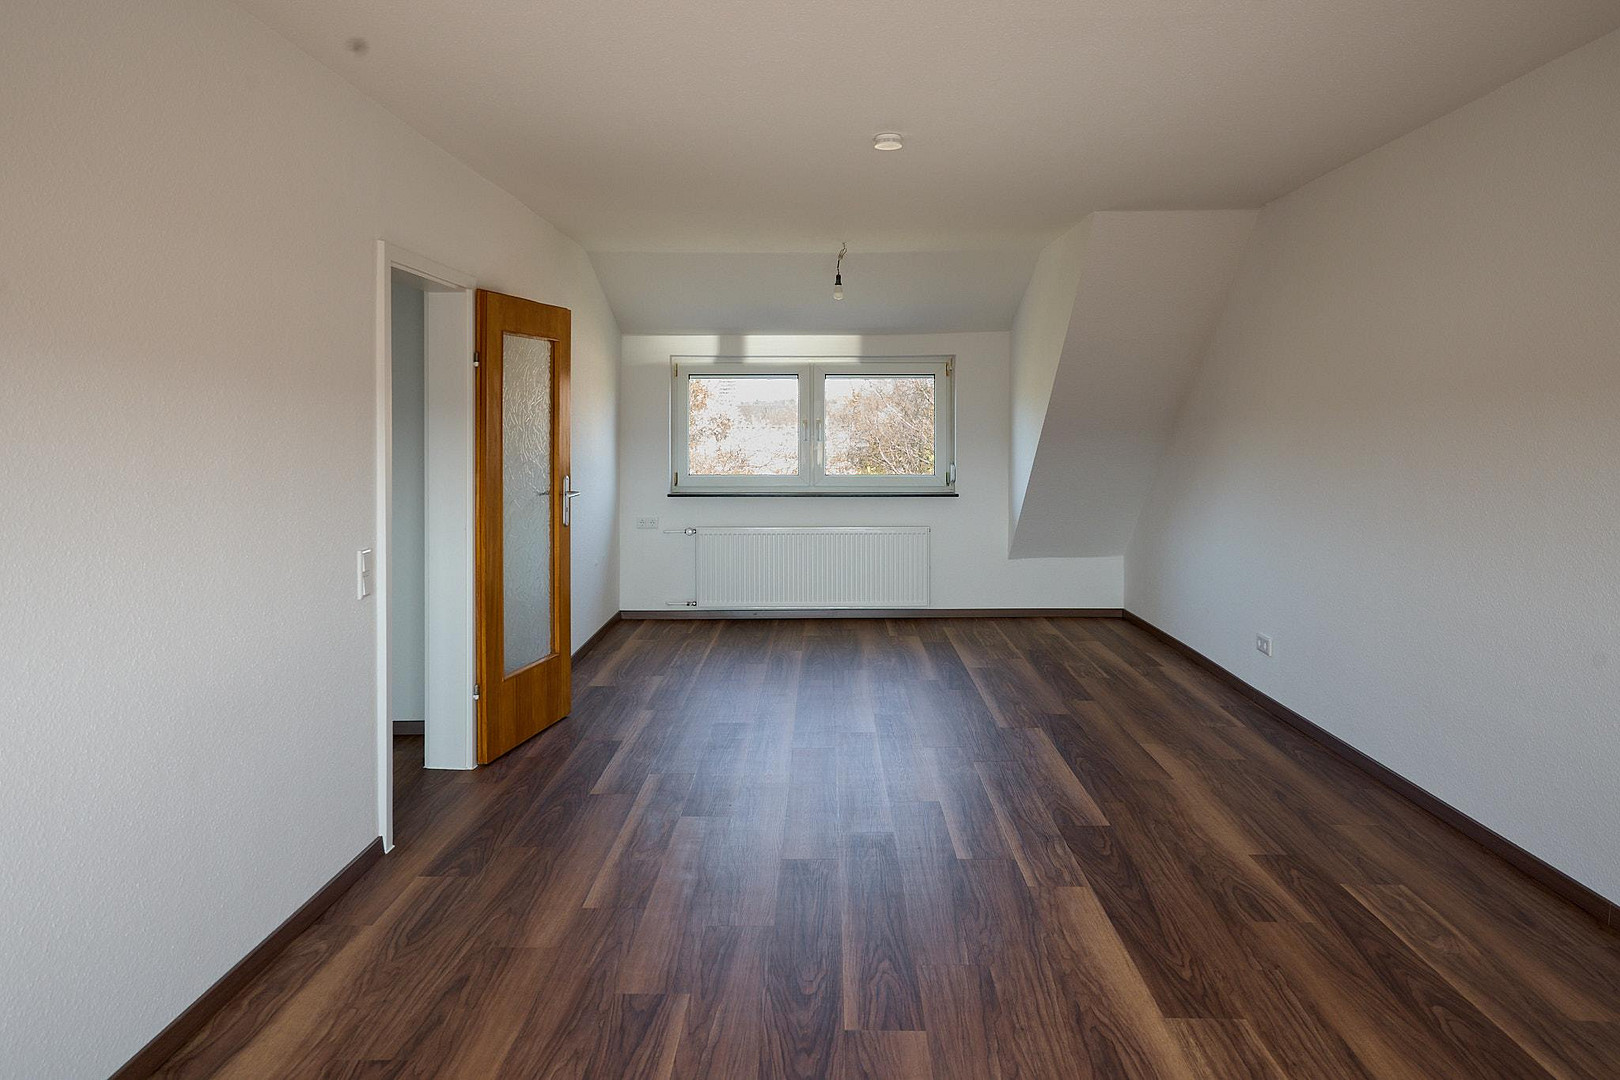
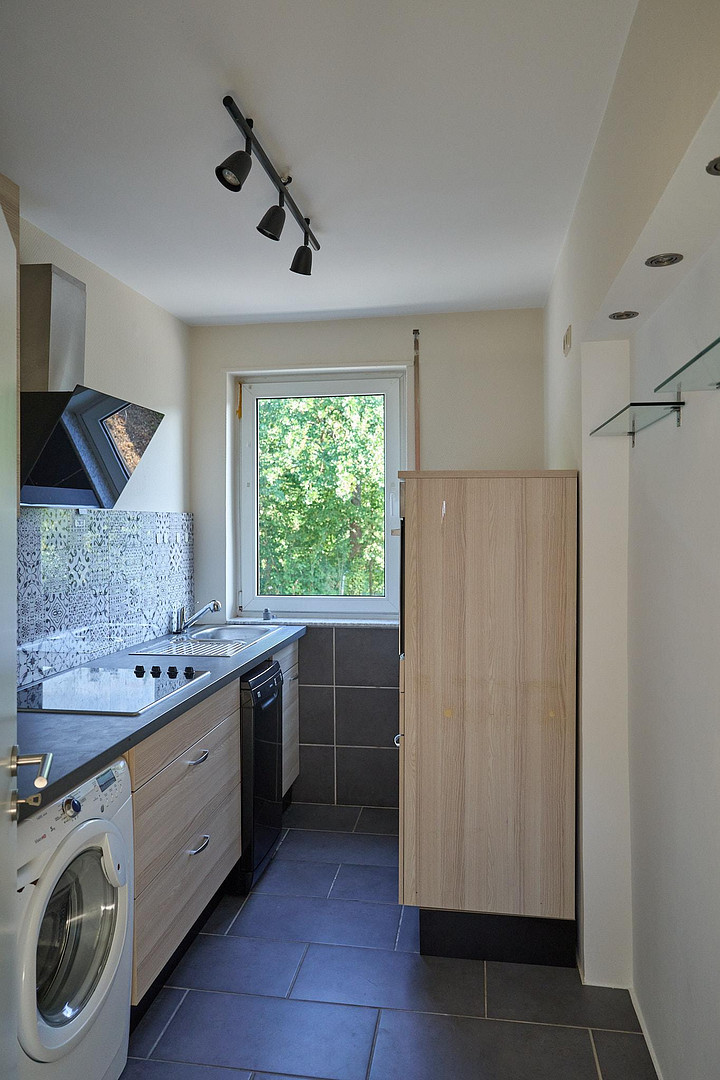
• Ground floor, right side, 90 m²: The apartment with the best layout in the building. Wooden floors in the hallway and three rooms, a large built-in kitchen, a pantry with a window, a utility room, and a south-facing terrace of approximately 7 m². New gas boiler installed in 2022. The available garage is adjacent to the terrace and can be rented out separately.
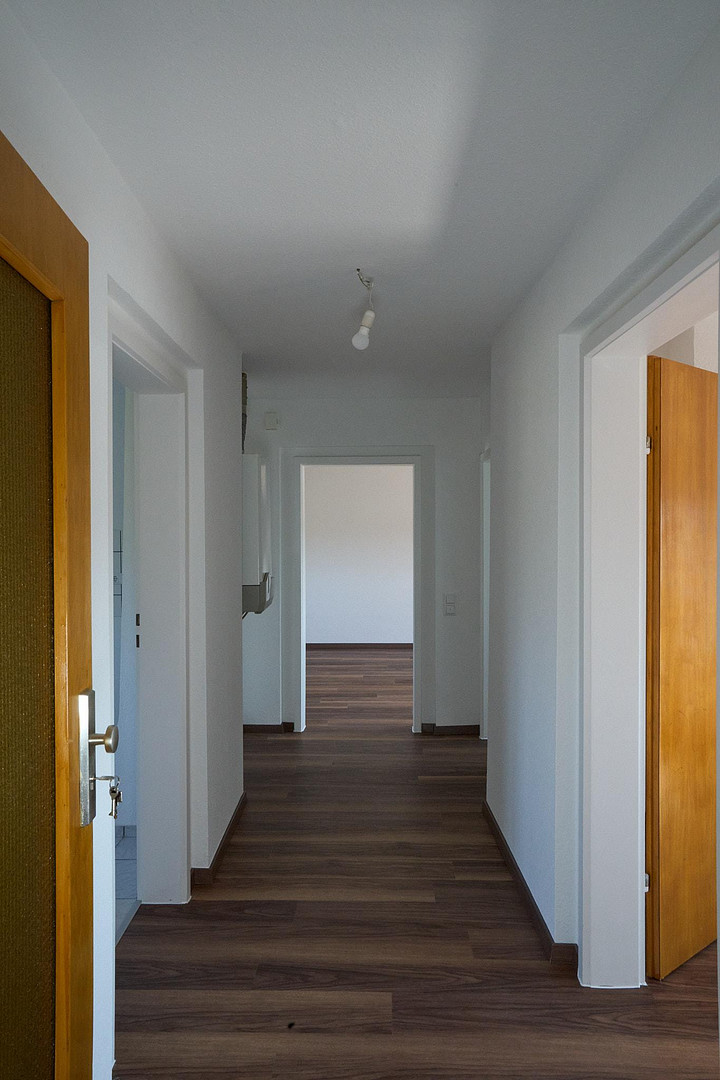
• 3rd floor, right side, 65 m²: Walls, doors, electrical wiring, and blinds have been updated. New radiators have been delivered. The installation of the radiators and the flooring in three rooms are left open, allowing you to choose the flooring and fixtures yourself.
GARAGES
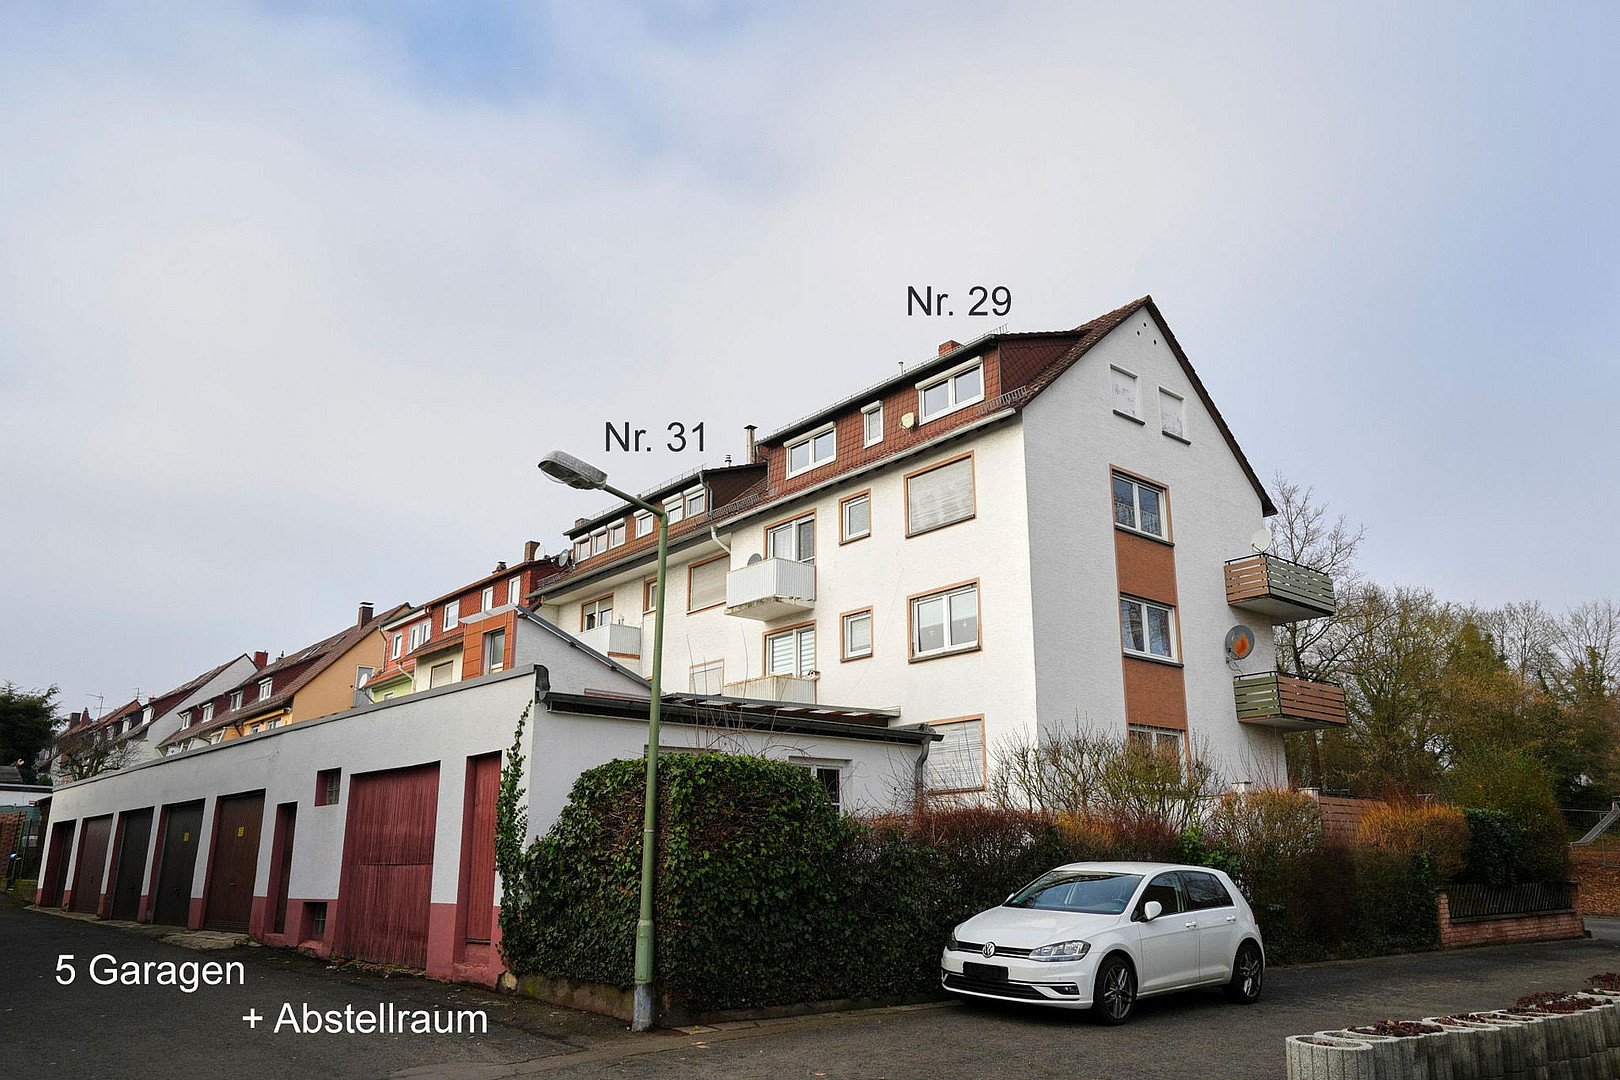
There are five garages with doors leading to Heustraße. Four of these have direct access to the courtyard. Four are currently rented, and one is available.
UNFINISHED SPACE - BASEMENT
Approximately 110 square meters of contiguous space is located beneath the ground floor of number 29. This area has been used for commercial purposes for decades. It has its own large entrance with a reception area from Reichswaldstraße, two additional entrances, several large windows, and a full ceiling height. Connections for a kitchen, a gas boiler, and electrical power are already in place. A new doorway could provide direct access from a (future) basement apartment to the courtyard and garden, making it the only apartment in the building with such access.
Location
Kaiserslautern city center: Convenient location between the city center and the industrial area. The property is located on Reichswaldstraße, approximately 300 meters from Lothringer Eck, a central hub for transportation and public transport. IMPORTANT DISTANCES:
• City center (pedestrian zone, shopping mall): approximately 1.7 km
• Westpfalz Clinic (employer for nursing staff and doctors): approximately 1.3 km
• Merkurstraße industrial area: approximately 900 meters
• RPTU Kaiserslautern (university), easily accessible via Rauschenweg / Theodor-Heuss-Straße: approximately 3.2 km
• Vogelwoog / Blechhammerweiher nature reserve: approximately 900 meters
TRANSPORTATION AND PARKING
The A6 and A63 motorways are within a few minutes' drive. Bus stops are located 250 meters away, and the Kennelgarten train station is 600 meters away. In addition, there are approximately 10 free parking spaces on Reichswaldstraße and on the adjacent connecting street. EVERYTHING FOR DAILY LIFE WITHIN WALKING DISTANCE (200 TO 750 METERS)
LIDL, Kaufland, two pharmacies, two general practitioners, two bakeries, two butcher shops, several restaurants, a gym, two gas stations with shops, parcel lockers. Kindergartens and schools are also within walking distance. CLOSE TO THE CITY CENTER, BUT NOT SURROUNDED BY BUILDINGS
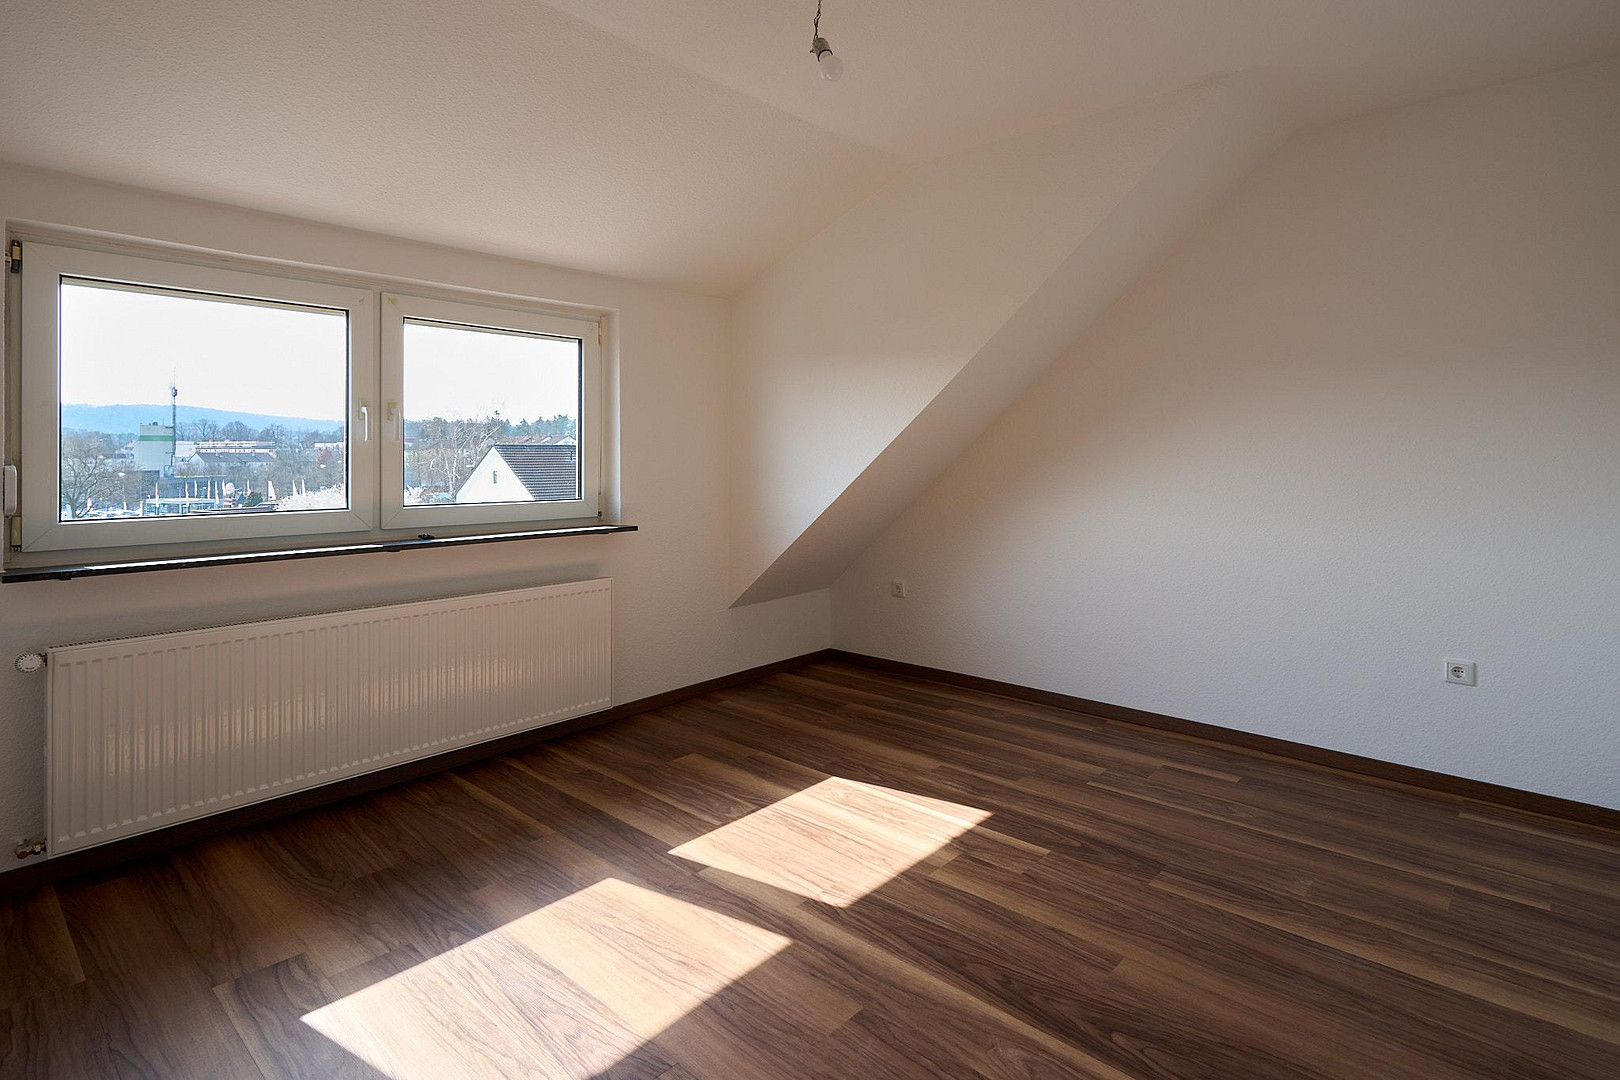
The building is not entirely surrounded by dense neighboring structures. Numerous windows offer views of green spaces or open views of the city. MARKET DEMAND
The location benefits from the employees of the Westpfalz Clinic and the nearby industrial area, as well as approximately 14,000 students at RPTU and the Kaiserslautern University of Applied Sciences. For you, this means a low risk of vacancy, a wide selection of potential tenants, and flexibility in setting the price.
Location Check
Energy
|
Energy efficiency class
|
H
|
|
Energy certificate type
|
Demand certificate
|
|
Main energy source
|
Gas
|
|
Final energy demand
|
383.30 kWh/(m²a)
|
Miscellaneous
ANNUAL RENT AND PURCHASE PRICE
All amounts are net cold rent. Current annual rent: €33,702 (5 apartments and 4 garages rented).
Target annual rent and gross yield based on the purchase price:
• With full occupancy: €65,928, factor 18.2, yield 5.5%.
• With full occupancy at market level: €81,780, yield 6.8%.
• Additionally, with a finished basement: €95,640, yield 8.0%.
The target rents are based on €10.50 per square meter of living space and €50 per month for the parking garage. Investments are not included. The purchase price has been calculated based on full occupancy. The potential for increasing existing contracts and the basement are not included in the price; you will not pay for this potential in advance. Purchase price per square meter of living space: approximately €1,905. Compared to an offer from a real estate agent with a standard buyer's commission of 3.57%, you save approximately €42,840. OPERATING COSTS
Distributable operating costs for 2025: €8,076.81, which is €1.10 per square meter per month. Heating and hot water are not included, as each tenant pays for their own gas. There are no management or maintenance contracts that bind you. ENERGY
Energy performance certificates dated September 3, 2026, valid until September 2, 2036. No. 29: Final energy requirement 383.3 kWh/(m²·a), No. 31: 380.1 kWh/(m²·year), natural gas, Class H, year of construction according to the energy certificate: 1955. In 2008, the actual consumption was measured at only 138.9 kWh/(m²·year), which is approximately one-third of the calculated value used in the energy certificate. These certificates are based on a standardized model household and conservative standard values.
FOR SALE
We are selling the property ourselves, without the involvement of a real estate agent: this means no commission and direct contact with those who have known the house for decades. Viewings are arranged individually by appointment. We would be happy to send you the detailed property brochure with all the details upon request.
Broker inquiries not welcome! According to § 7 UWG, unsolicited contact by brokers without the express consent of the recipient is prohibited!
Topic portals
Send a message directly to the seller
Questions about this house? Show interest or arrange a viewing appointment?
Click here to send a message to the provider:
Offer from: Ralf Skirr und Patricia Vollmer

Diese Seite wurde ausgedruckt von:
https://www.ohne-makler.net/en/property/507501/