
This page was printed from:
https://www.ohne-makler.net/en/property/507192/
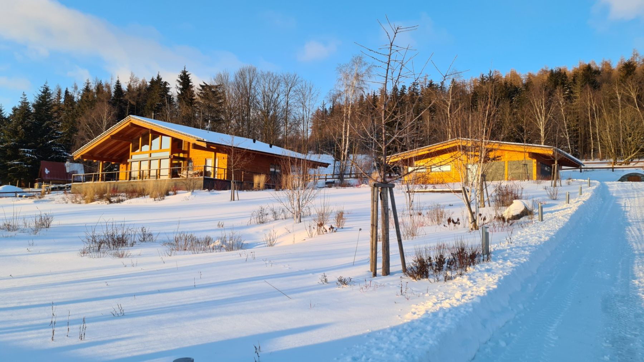
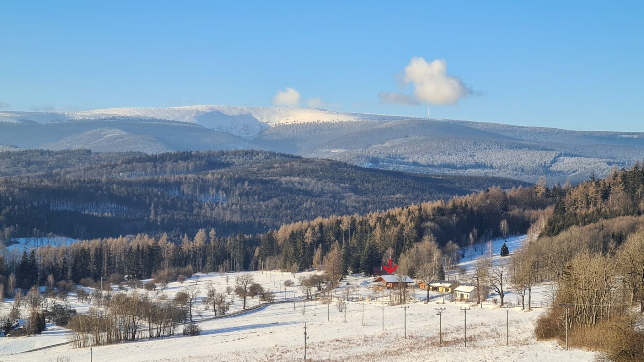
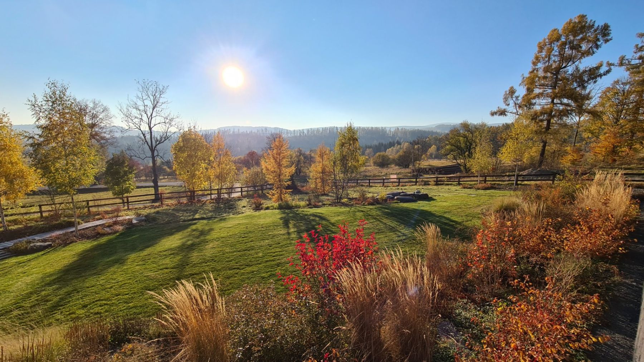
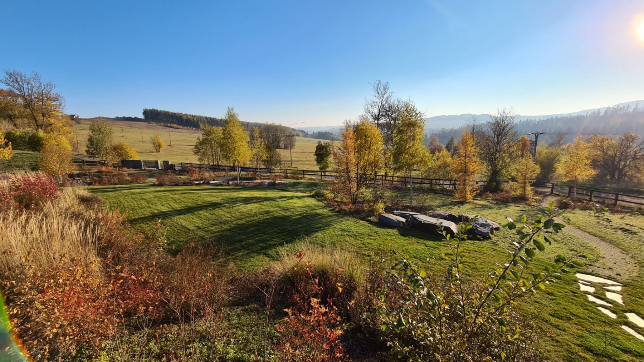
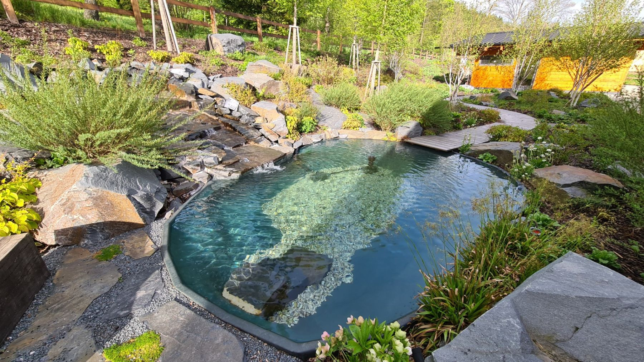
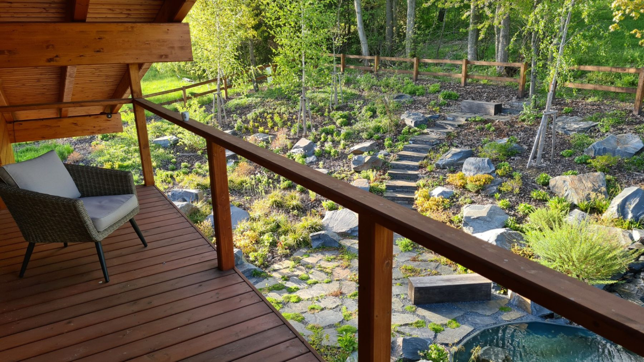
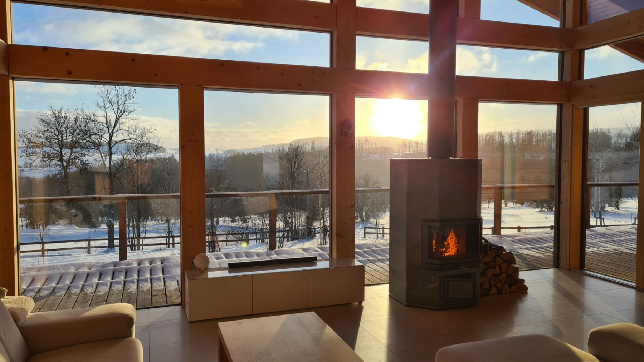
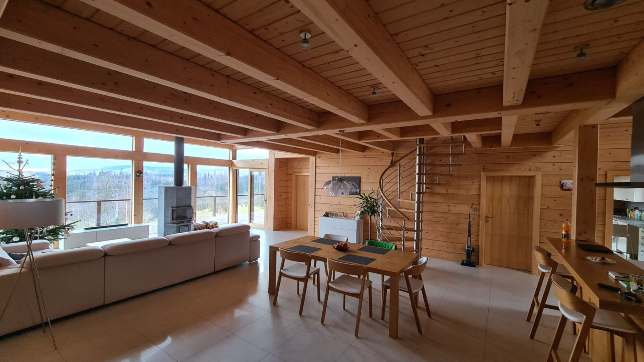
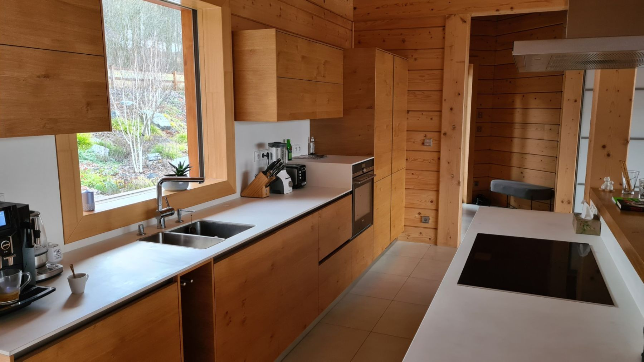
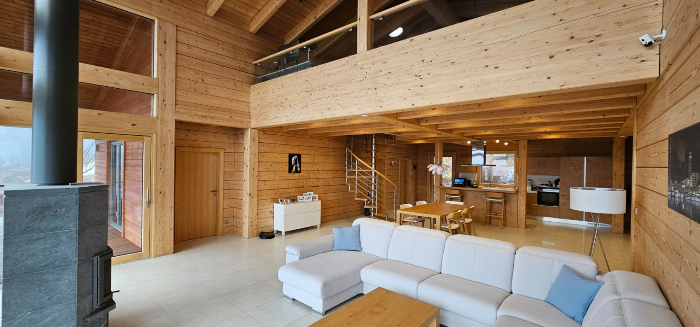
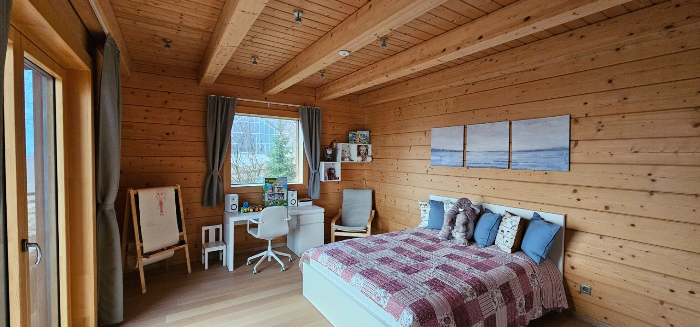
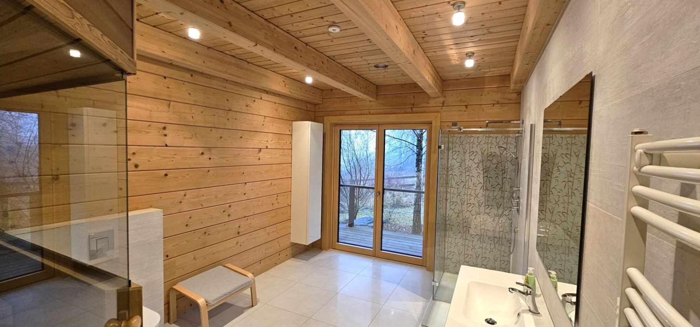
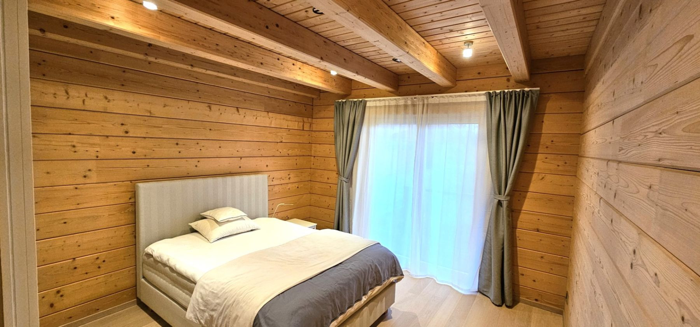
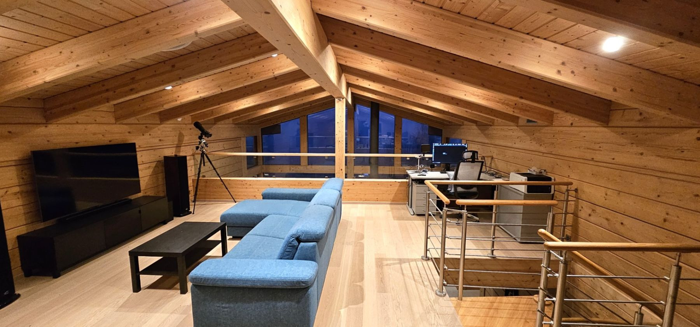
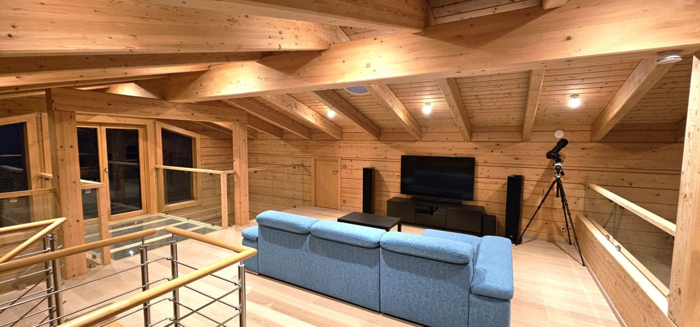
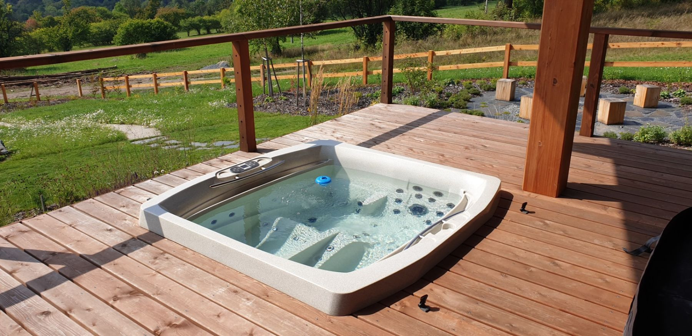
For sale: Cottage/Country house, 205 m², land 4,500 m².
792 01 Václavov u Bruntálu (Horní Václavov) – , TschechienA timber-frame building constructed according to an original Finnish design. The structure is made of solid HASSLACHER spruce profiles, 280 mm thick, with guaranteed origin from the Austrian region of Styria. The property is in excellent technical condition, fully equipped, and exhibits exceptional energy self-sufficiency. Thanks to the combination of solid wood, 51 mm thick insulated safety triple glazing, a ground-source heat pump, and a photovoltaic system, the building meets the criteria for an energy efficiency rating of A. Energy balance:
• Total annual energy consumption of the building: 9.5 MWh
• Average annual electricity consumption from the grid: 4.5 MWh (the remaining 5 MWh is covered by on-site generation)
Layout and dimensions:
• Land area: 4,500 m²
• Living area of the house: 205 m² (+ 100 m² of attic space)
• Terrace: 145 m²
• Balcony: 8 m²
• Separate basement (built into the slope): 10 m²
• Separate garage with storage: 80 m²
Breakdown of areas in the main building (house):
• Ground floor and living areas:
• Living room with kitchen and entrance hall: 84 m²
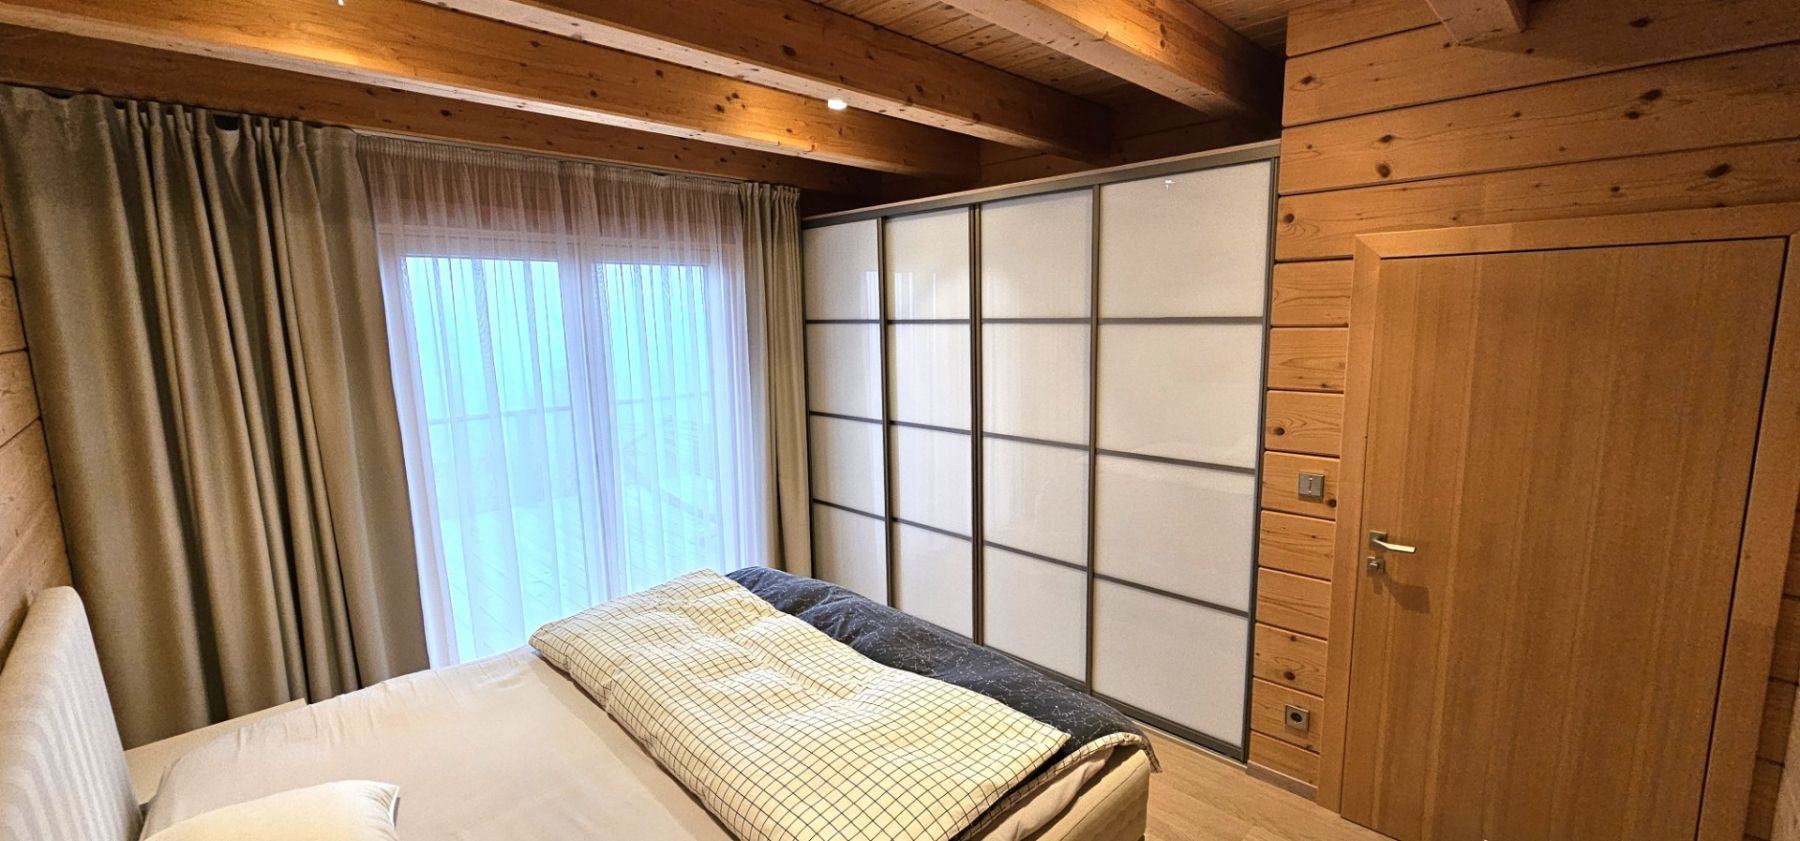
• Bedroom I: 19 m²
• Bedroom II: 16 m²
• Bedroom III: 13 m²
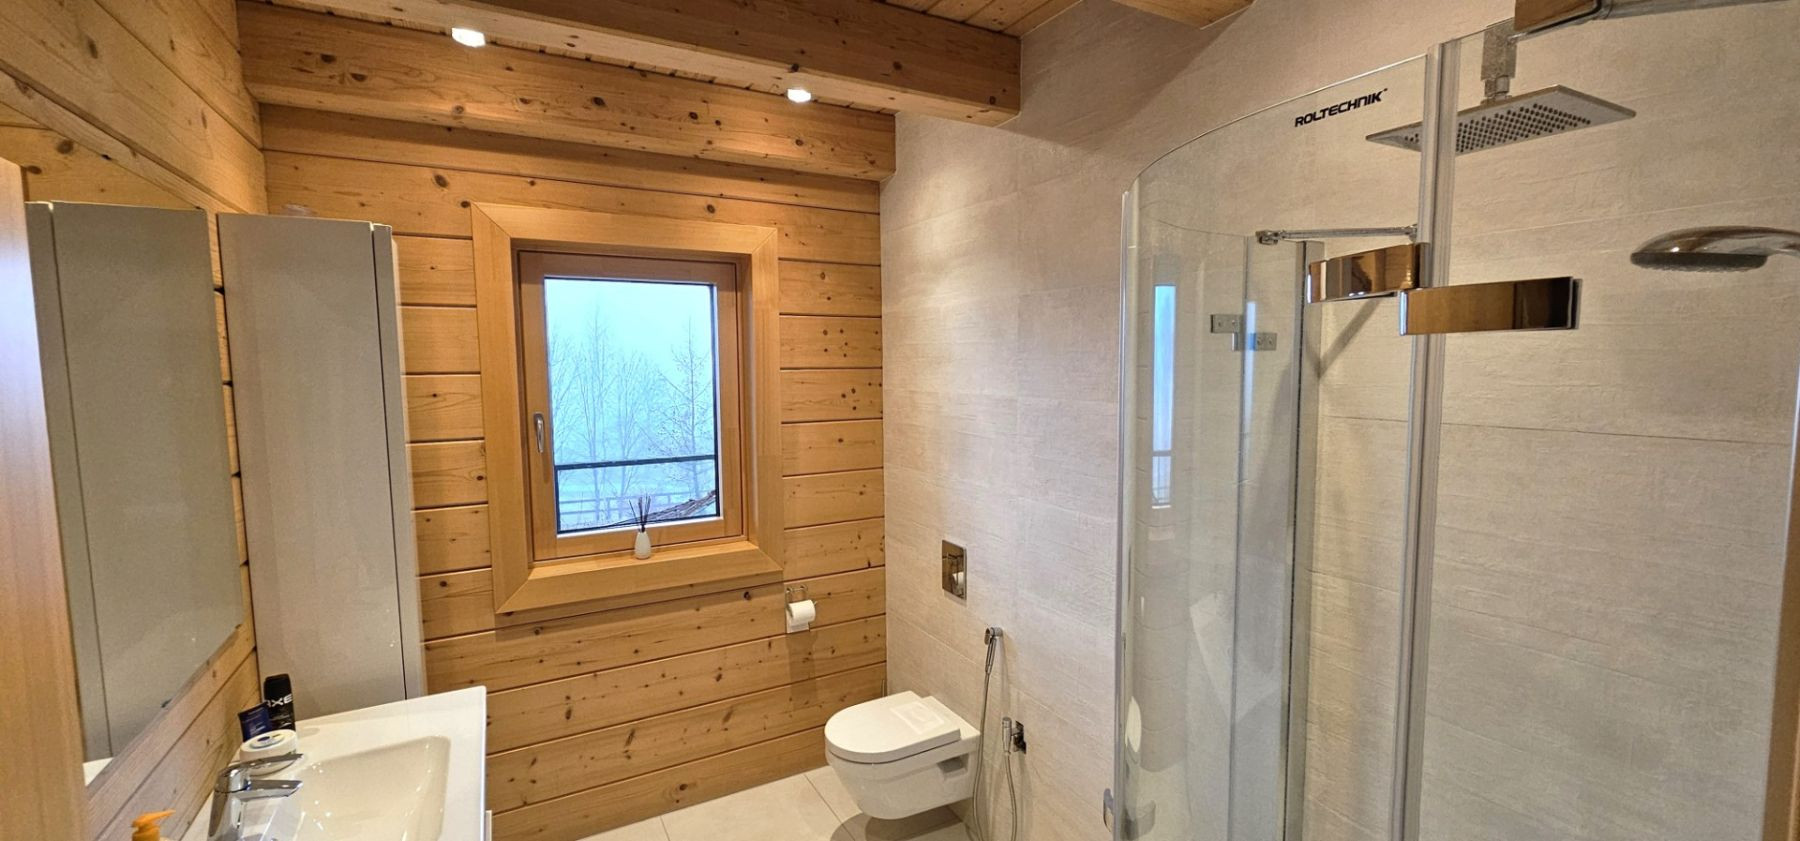
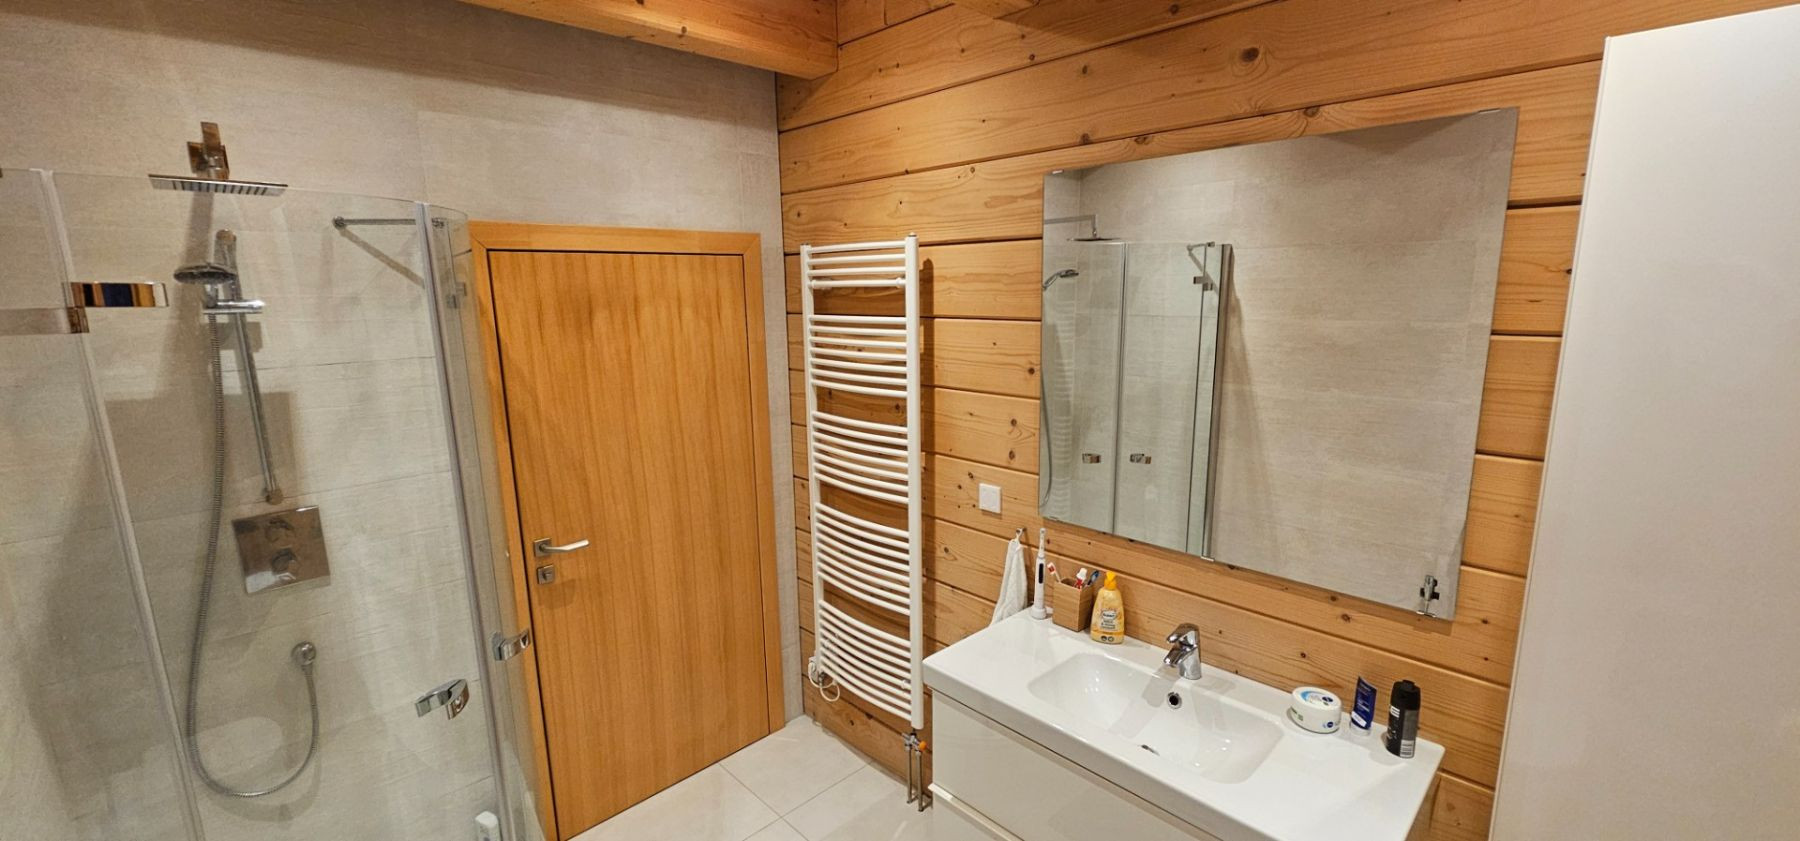
• Bathroom I: 6 m²
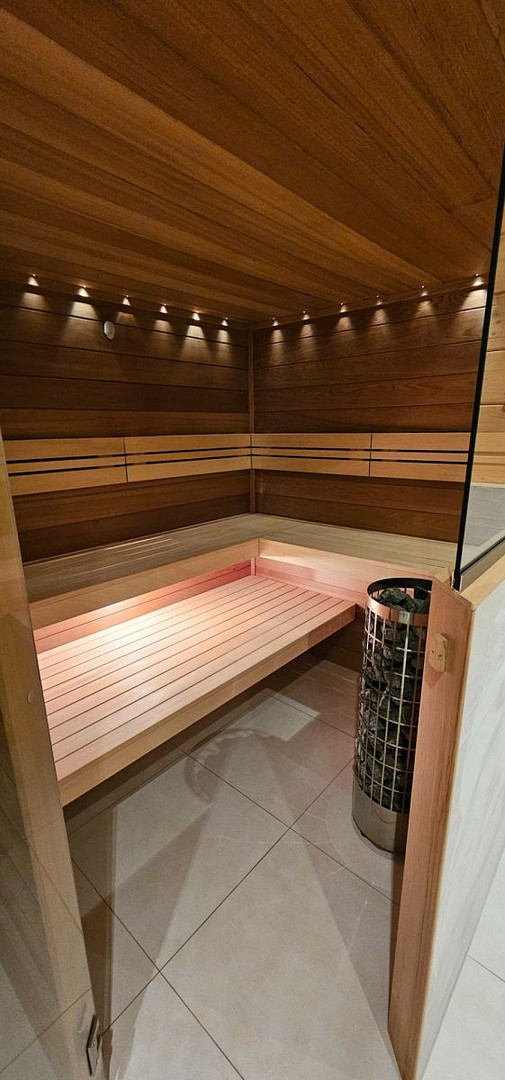
• Bathroom II (including a 3 m² Finnish sauna): 18 m²
• Attic gallery: 36 m² • Utility room (laundry area): 13 m²
• Storage spaces:
• Attic space I: 53 m²
• Attic space II: 47 m²
Technical specifications and technology:
• Heating, cooling, and ventilation:
• Ground-water heat pump: Thermal output of 16 kW, with a source consisting of 2 boreholes, each 100 meters deep, with active regeneration. The system powers underfloor heating. During the summer, the boreholes are used for passive/active cooling of the building.
• Ventilation: 2 Lossnay heat recovery ventilation units (airflows of 800 m³/h and 400 m³/h) integrated into the heat pump circuit for preheating and cooling the incoming air.
• Secondary heat source: Finnish masonry storage stove in the main living area.
Separate garage building (80 m²):
• Layout: Garage (48 m²), workshop (16 m²), storage room (16 m²), separate toilet.
• Climate control: Air-to-air heat pump with a thermal output of 10 kW.
Energy and electrical systems:
• Photovoltaic power plant (PV): Installed peak power of 9.8 kWp.
• Battery storage: Capacity of 18 kWh.
• Charging station: 22 kW Wallbox installed in the garage. • Control System: The entire building's technology is autonomously controlled and monitored by the Loxone smart home system.
• Backup Power: The system allows for a complete transition to off-grid operation, ensuring uninterrupted power to the entire building in the event of a power grid outage.
• Water Management and Security:
• Water Source: A private well, 100 meters deep.
• Wastewater: An environmentally friendly root-based wastewater treatment system.
• Security: An integrated camera system with remote access.
Are you interested in this house?
|
Object Number
|
OM-507192(1080013)
|
|
Object Class
|
House
|
|
Object Type
|
Single-family house
|
|
Handover from
|
By arrangement
|
Purchase price & additional costs
|
purchase price
|
25.000.000 Kč
|
Details
|
Condition
|
Rehabilitated
|
|
Number of garages
|
1
|
|
Equipment
|
Balcony, Terrace, Basement
|
Location
Miscellaneous
Send a message directly to the seller
Questions about this house? Show interest or arrange a viewing appointment?
Click here to send a message to the provider:

Diese Seite wurde ausgedruckt von:
https://www.ohne-makler.net/en/property/507192/