
This page was printed from:
https://www.ohne-makler.net/en/property/506740/
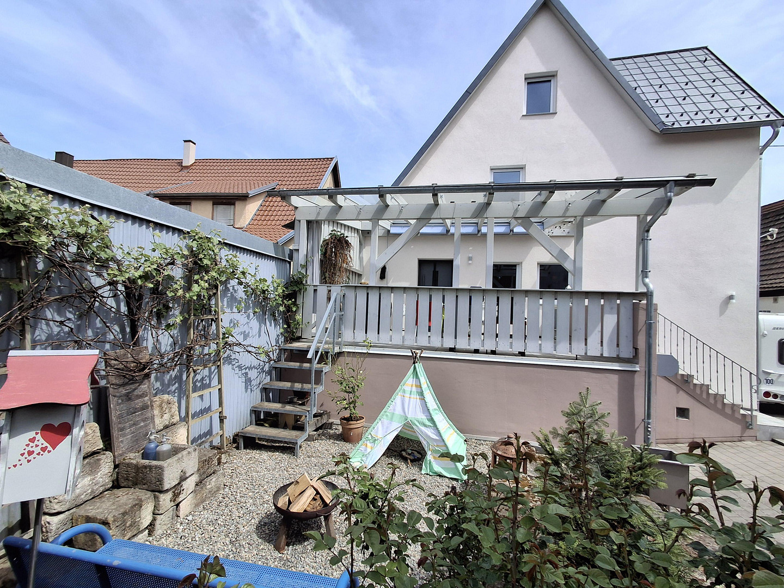
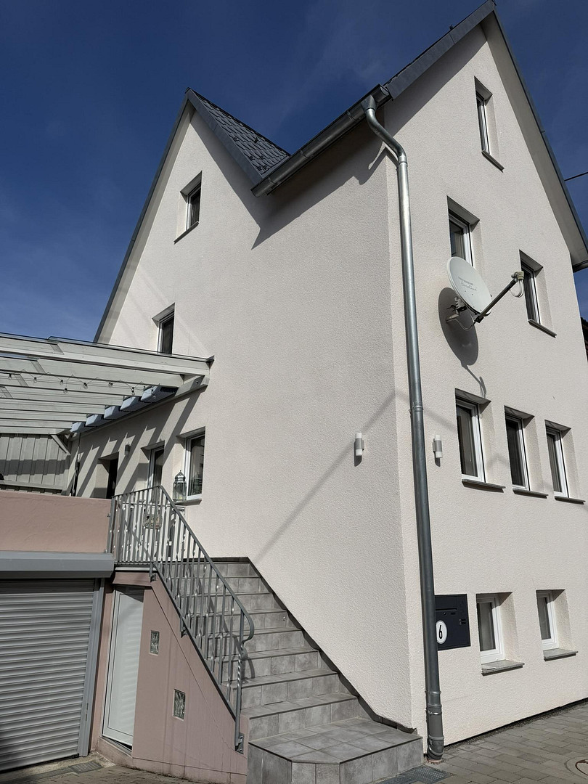
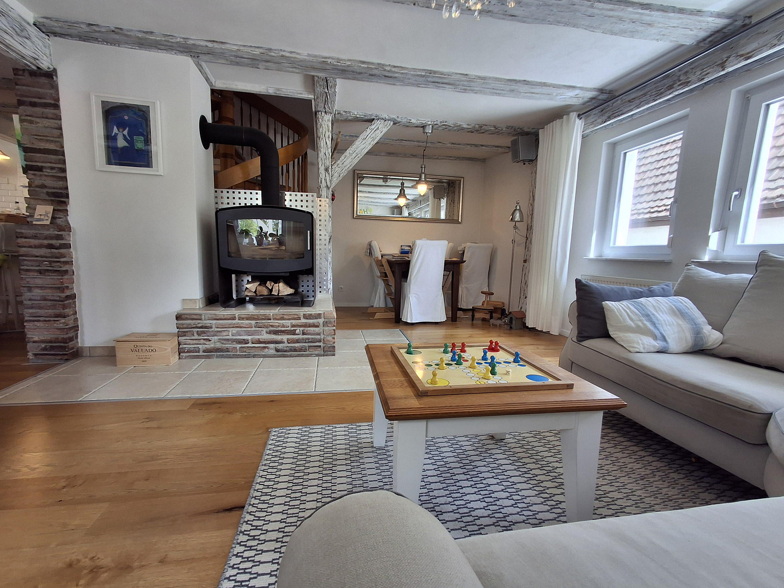
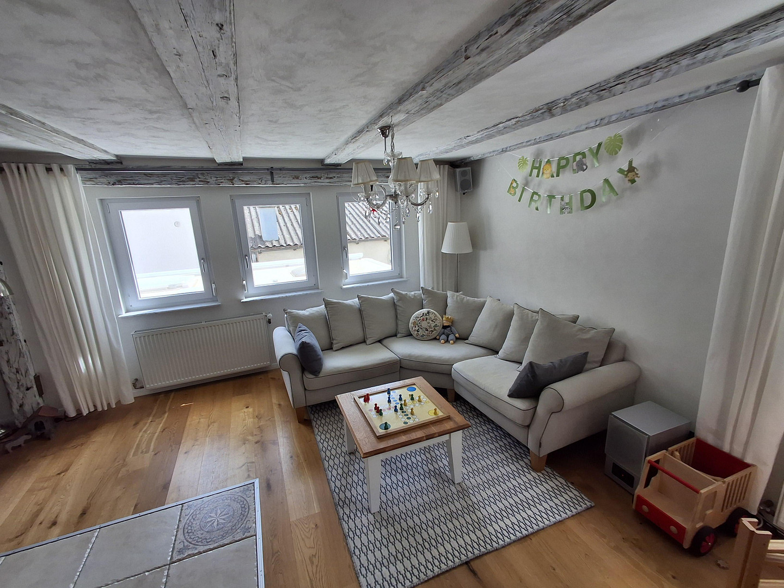
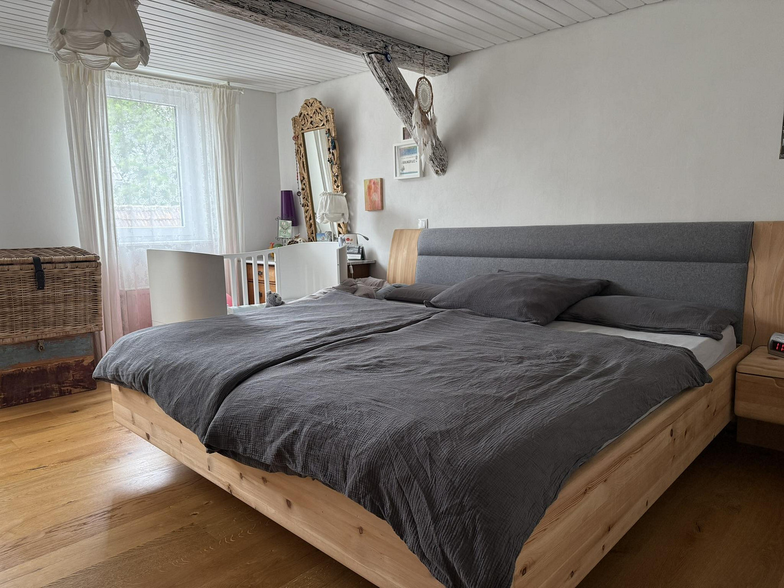
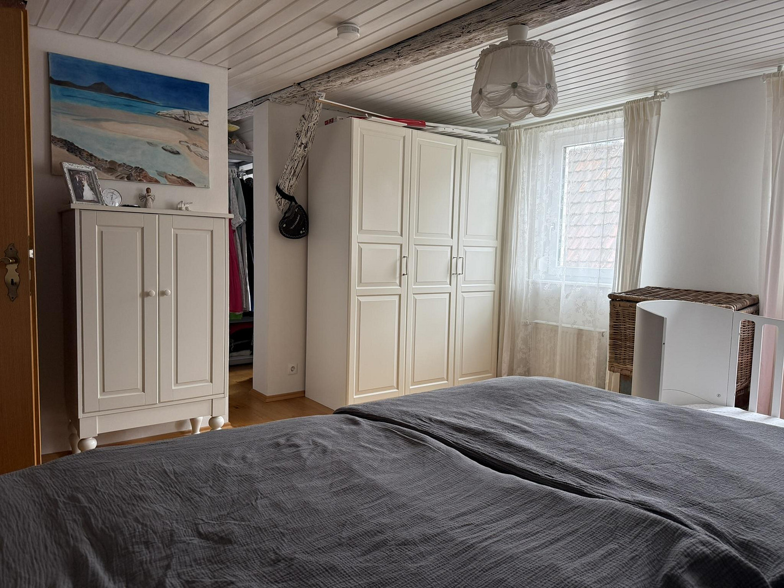
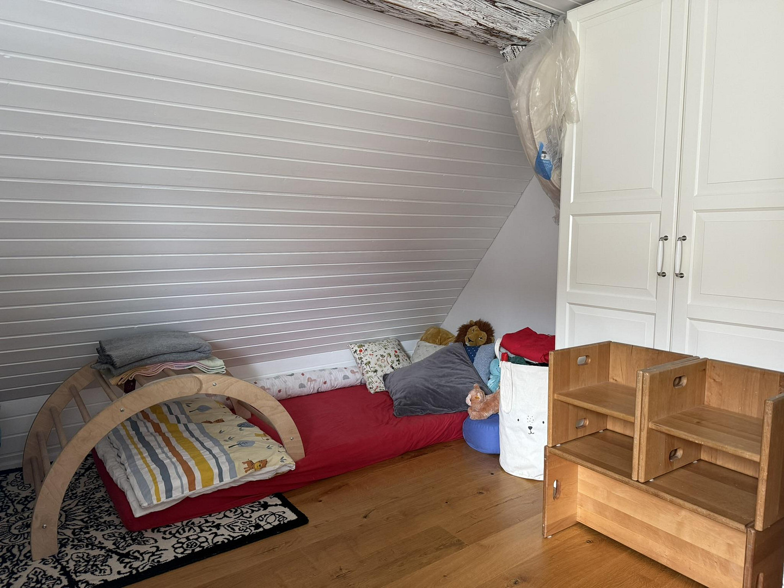
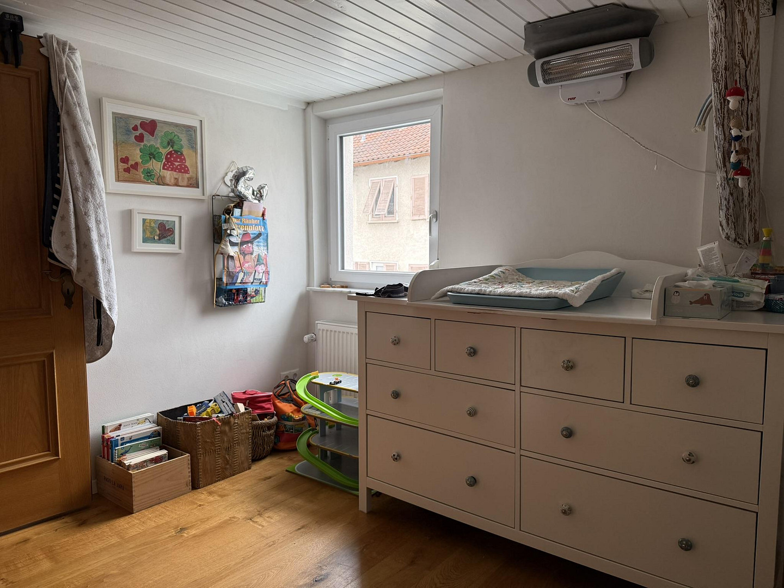
Charming half-detached house with exposed timber framing in Bonlanden, Filderstadt, available at the price of a condominium.
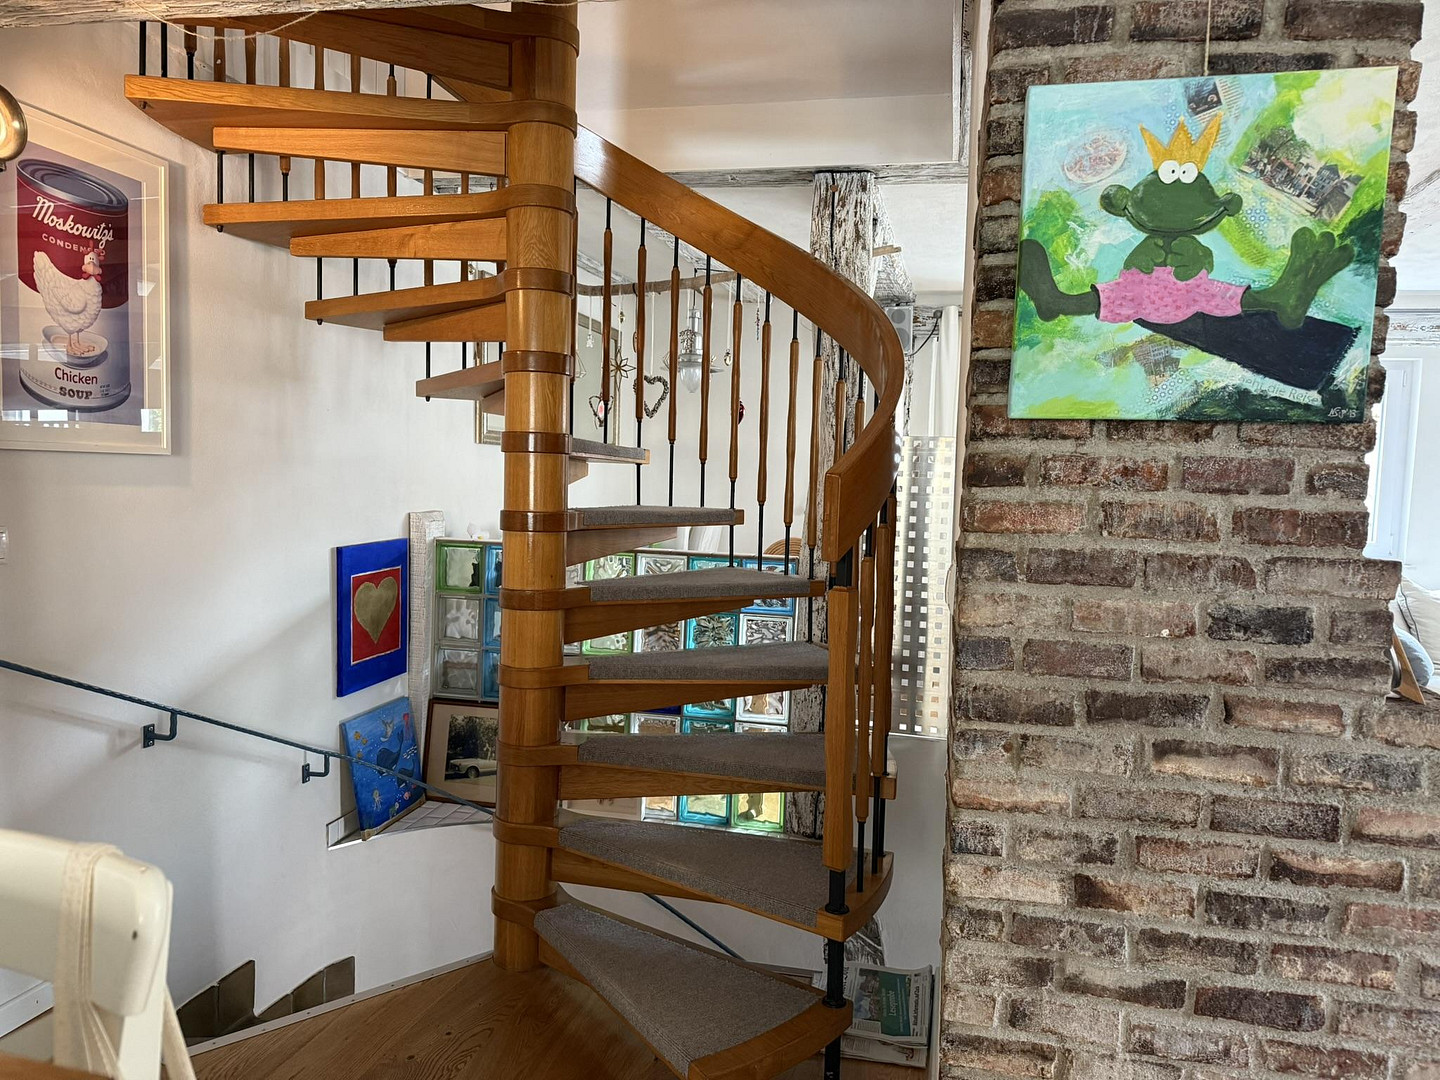
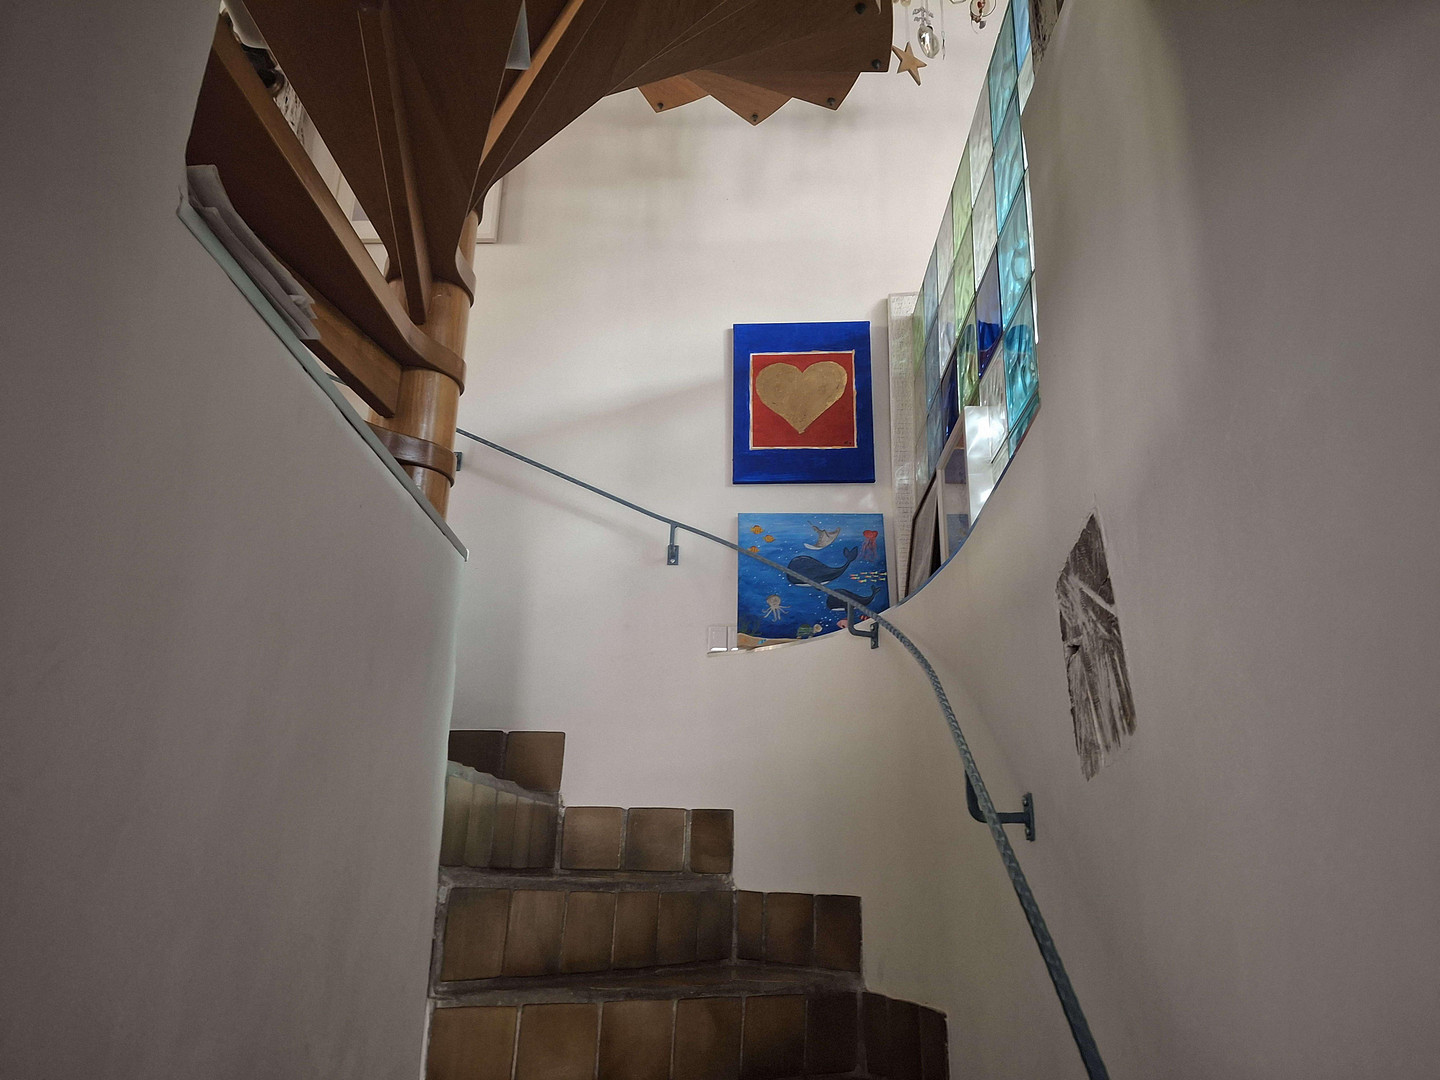
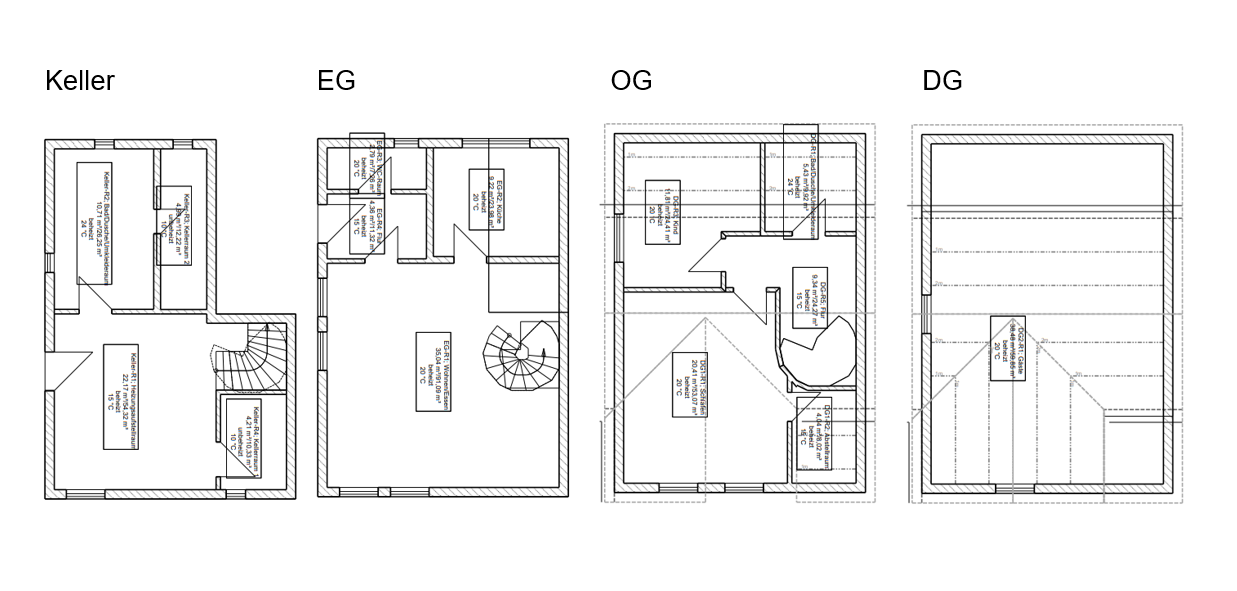
70794 Filderstadt (Bonlanden) – Baden-WürttembergA house with history, at the price of a condominium, and without any homeowner's association fees or meetings. This half of a timber-framed house, dating back to 1585 (not a listed building), was comprehensively renovated between 2014 and 2022. It combines historical character with modern comfort: 4 rooms, approximately 104 m², on a plot of approximately 199 m². Exposed beams and wooden flooring create a warm atmosphere. A spiral staircase made of oak connects all floors. Here's an overview of the layout:
Ground Floor (EG):
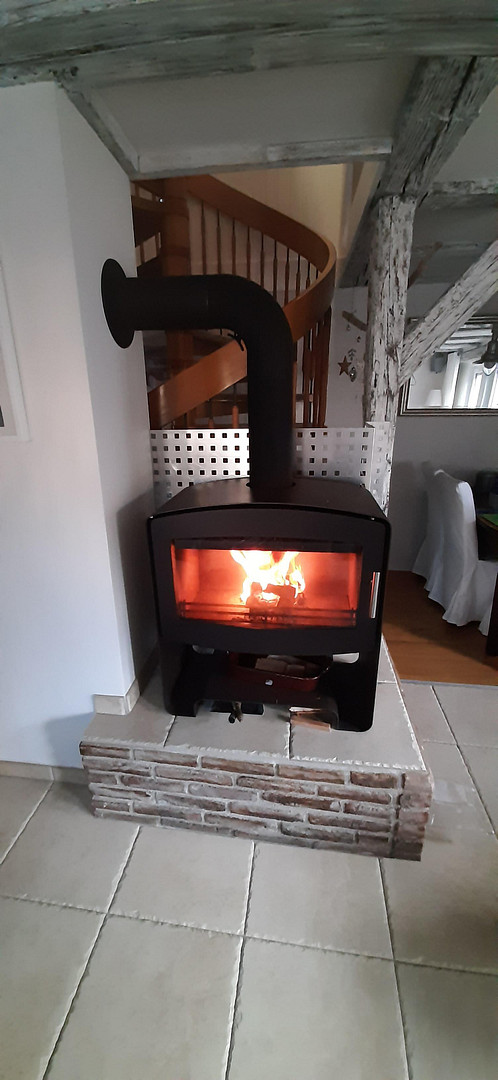
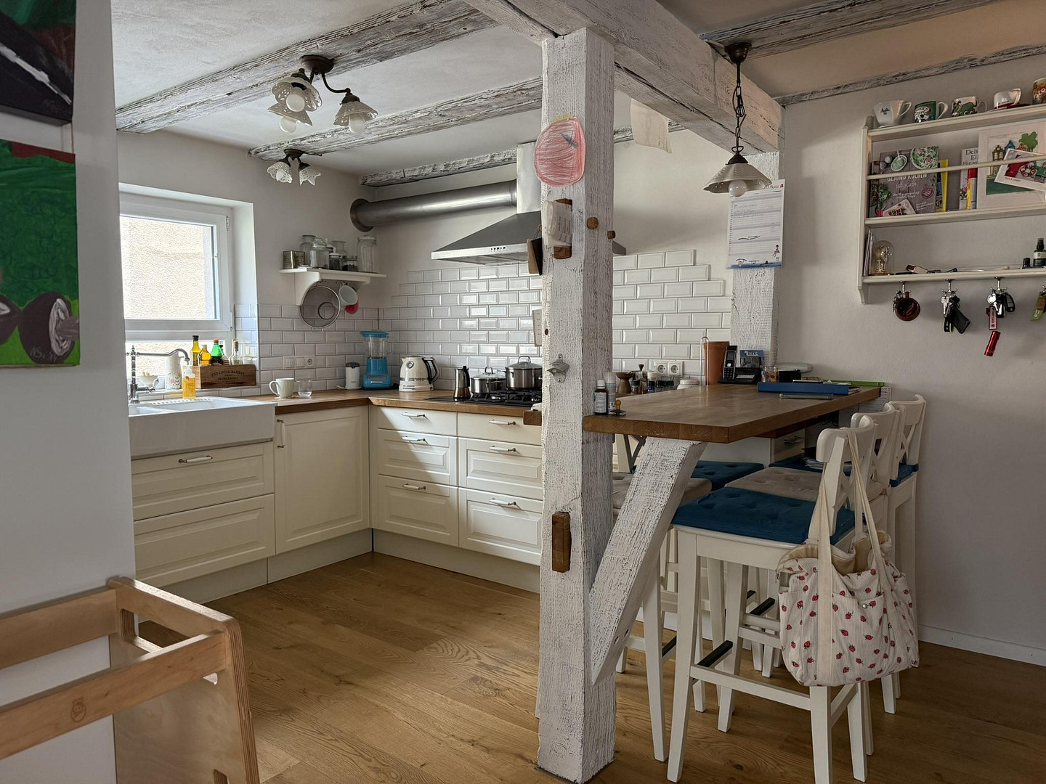
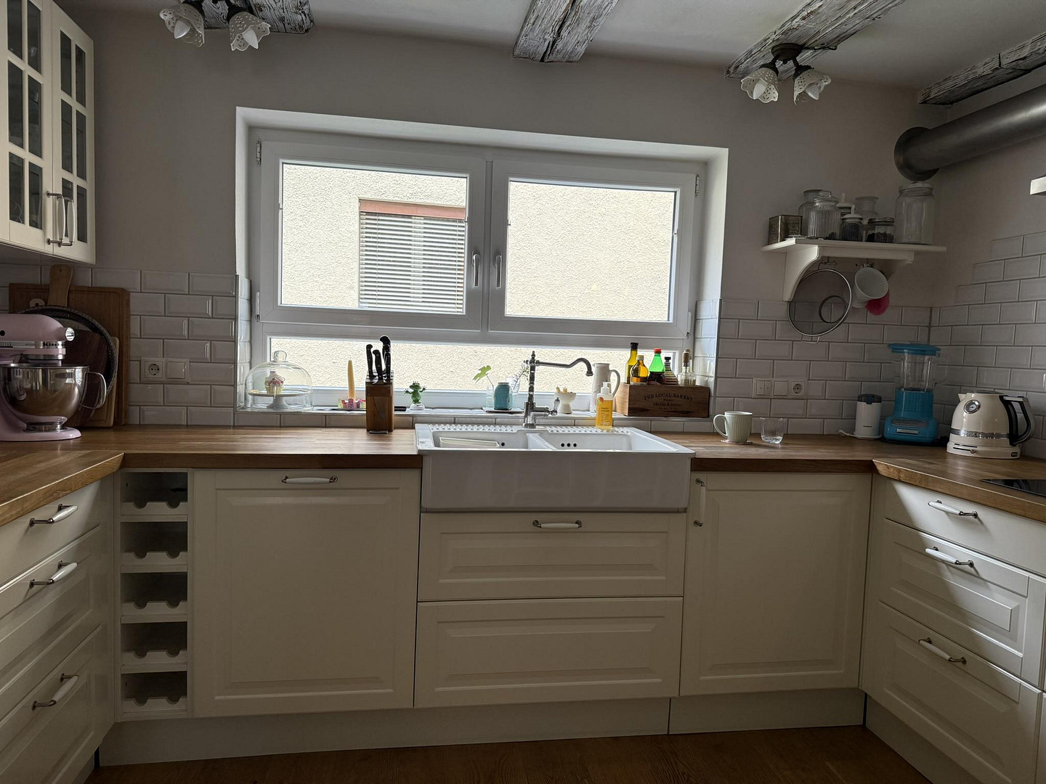
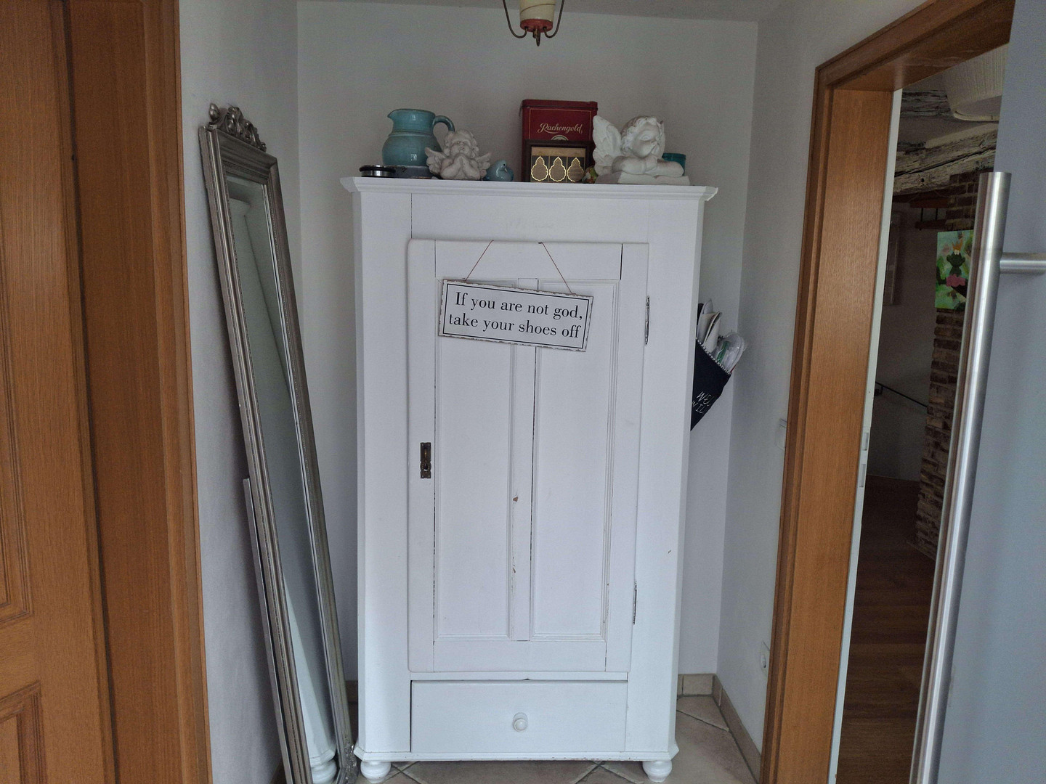
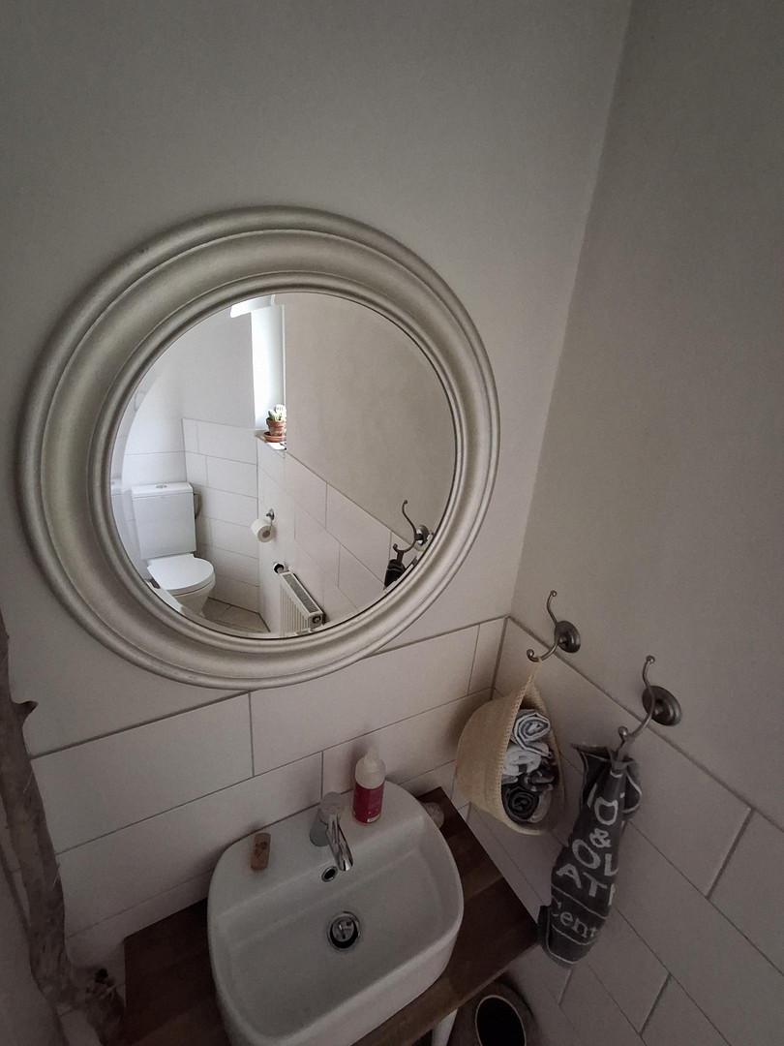
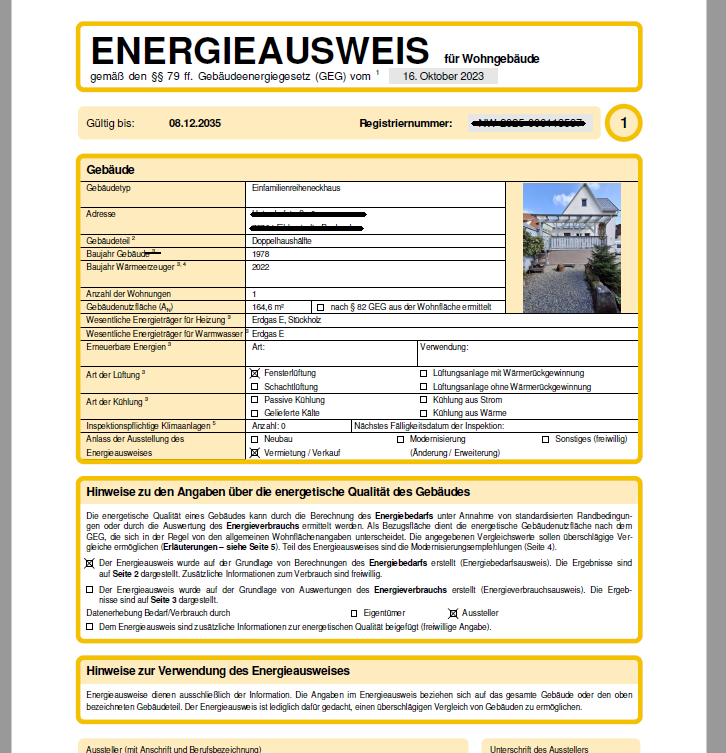
Through the entrance hall, with an adjacent guest toilet, you enter the heart of the house. The large country-style kitchen, with branded appliances (Miele oven, Siemens dishwasher, both from 2024), flows into the open-plan living and dining area. The fireplace, installed in 2022, provides cozy warmth and complements the gas heating system.
First Floor (OG):
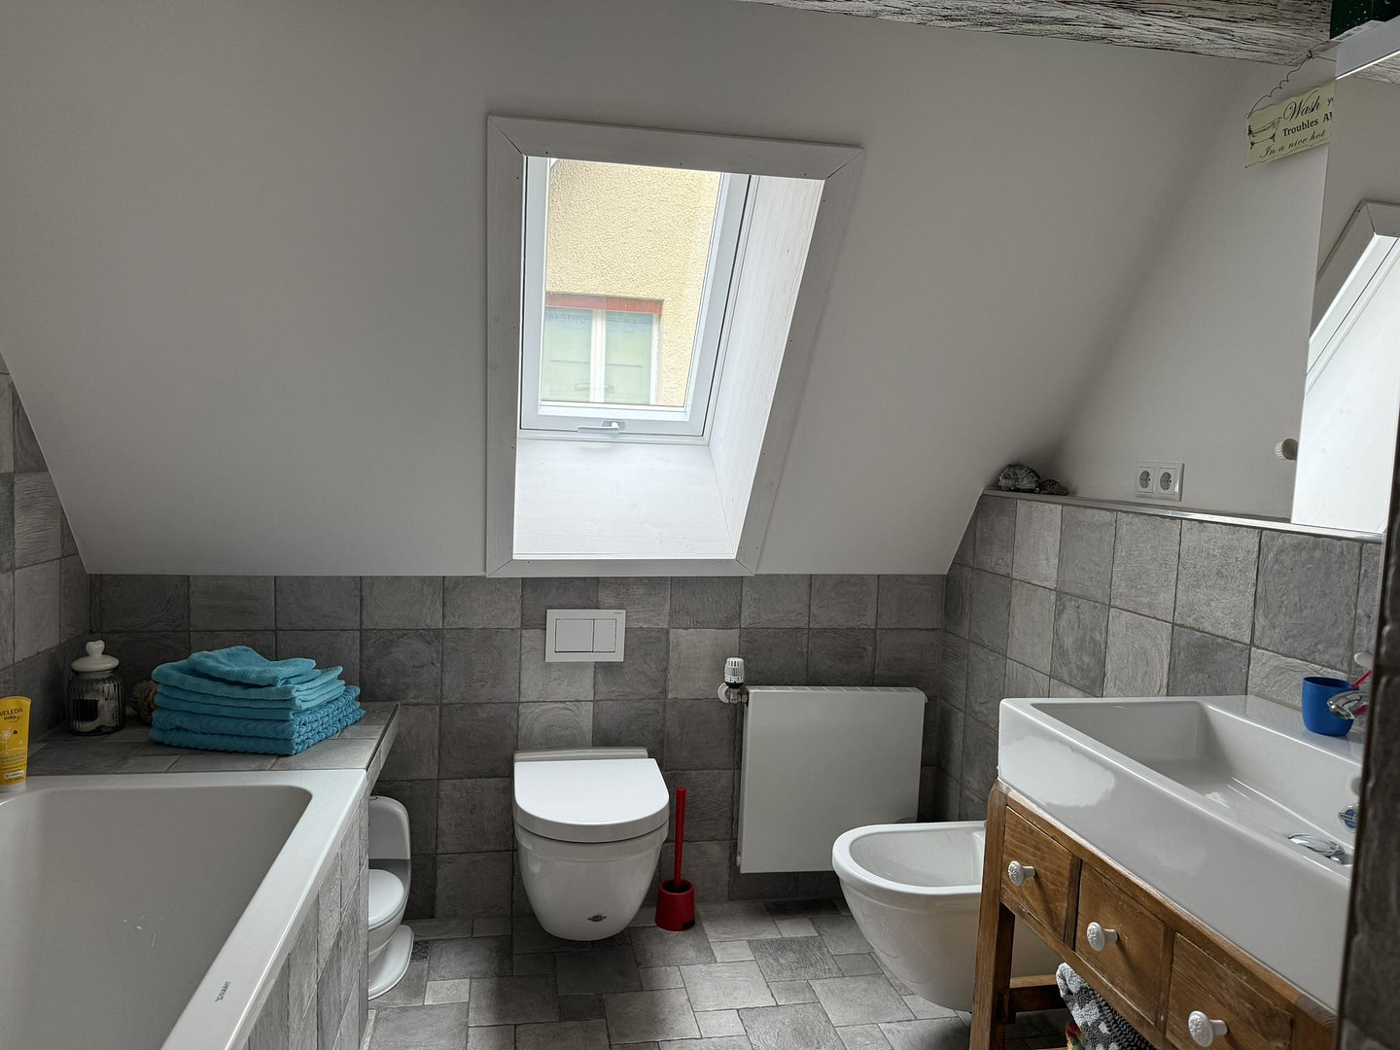
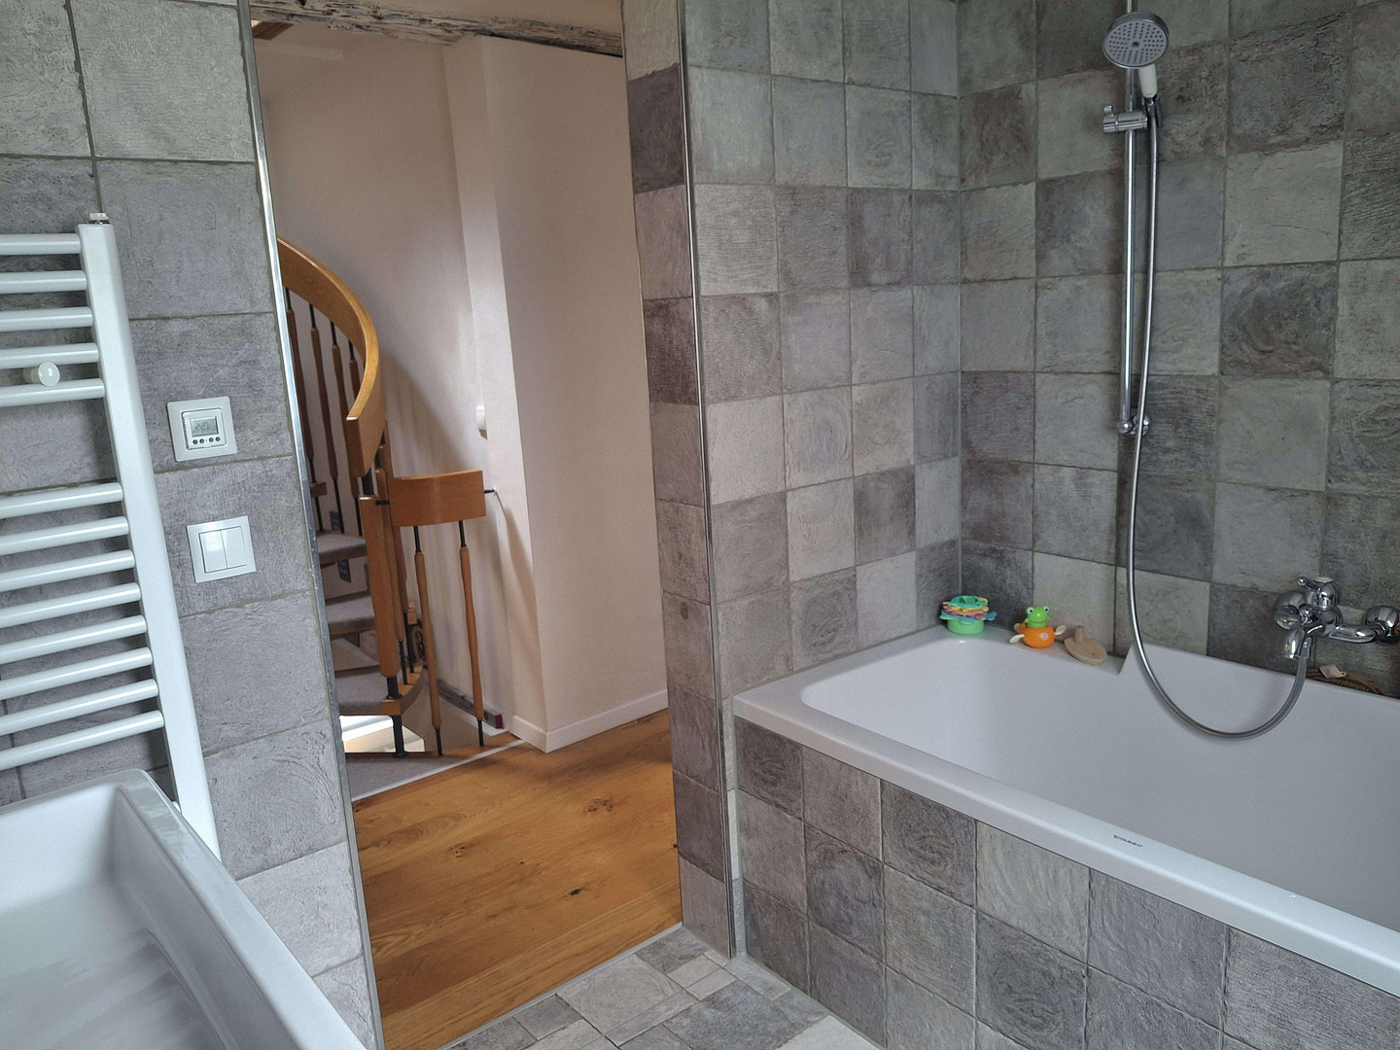
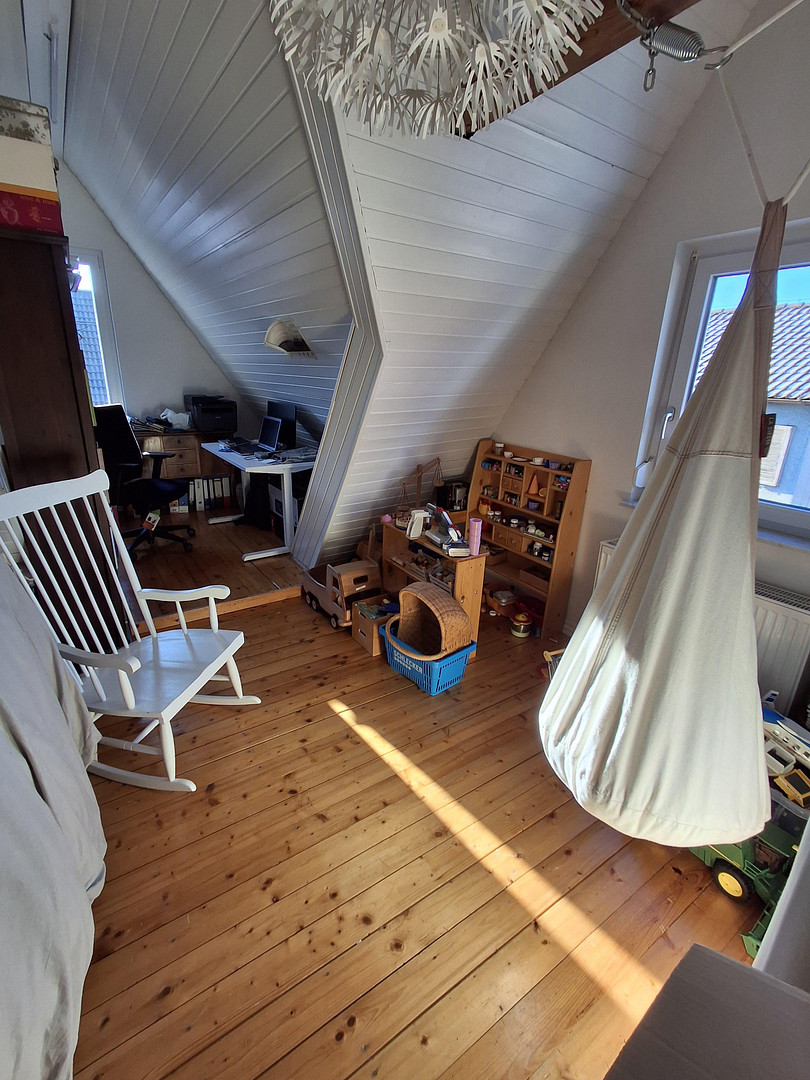
This floor features the master bedroom with a small dressing area, a bright second bedroom or study, and the bathroom with a bathtub, toilet, bidet, and underfloor heating.
Attic (DG):
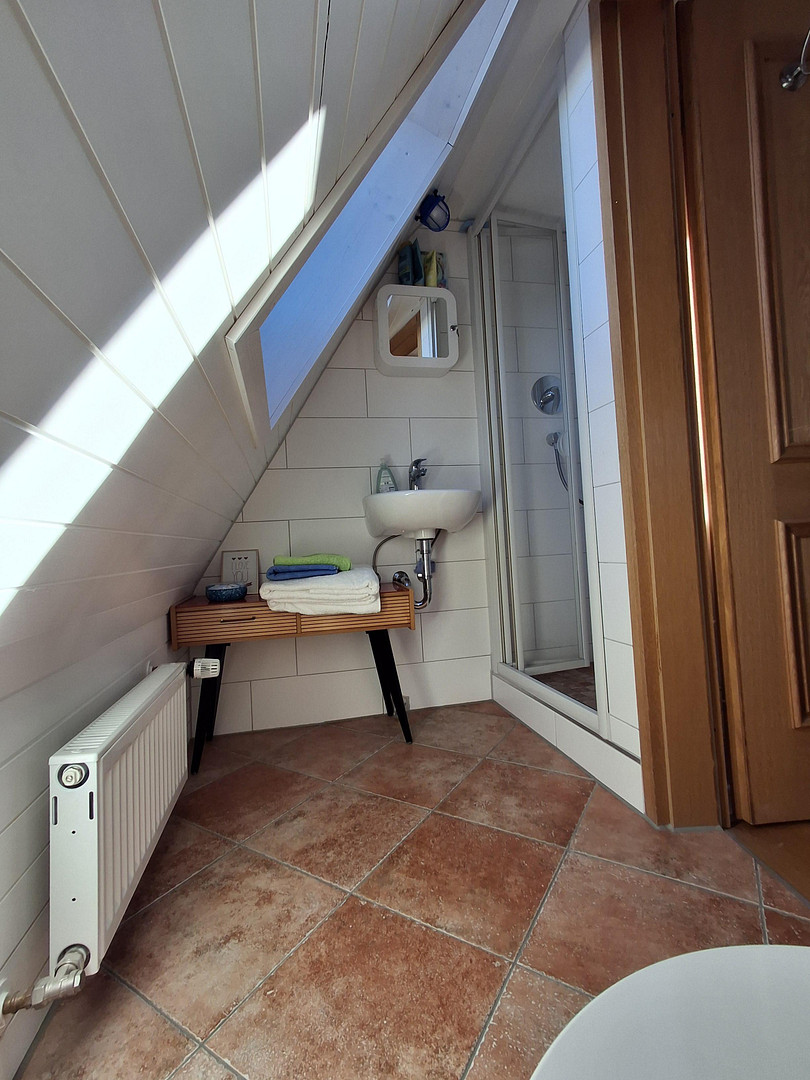
A converted room with its own bathroom (shower and toilet). Ideal as a private retreat. Basement (UG):
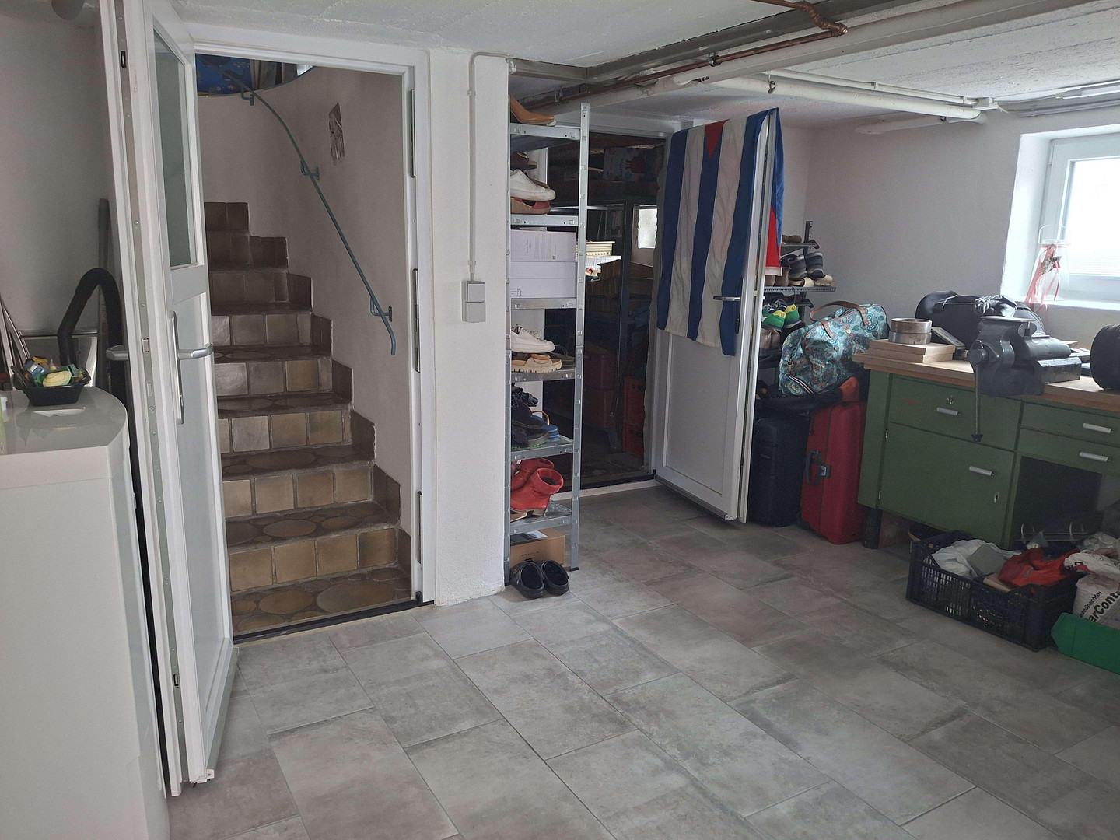
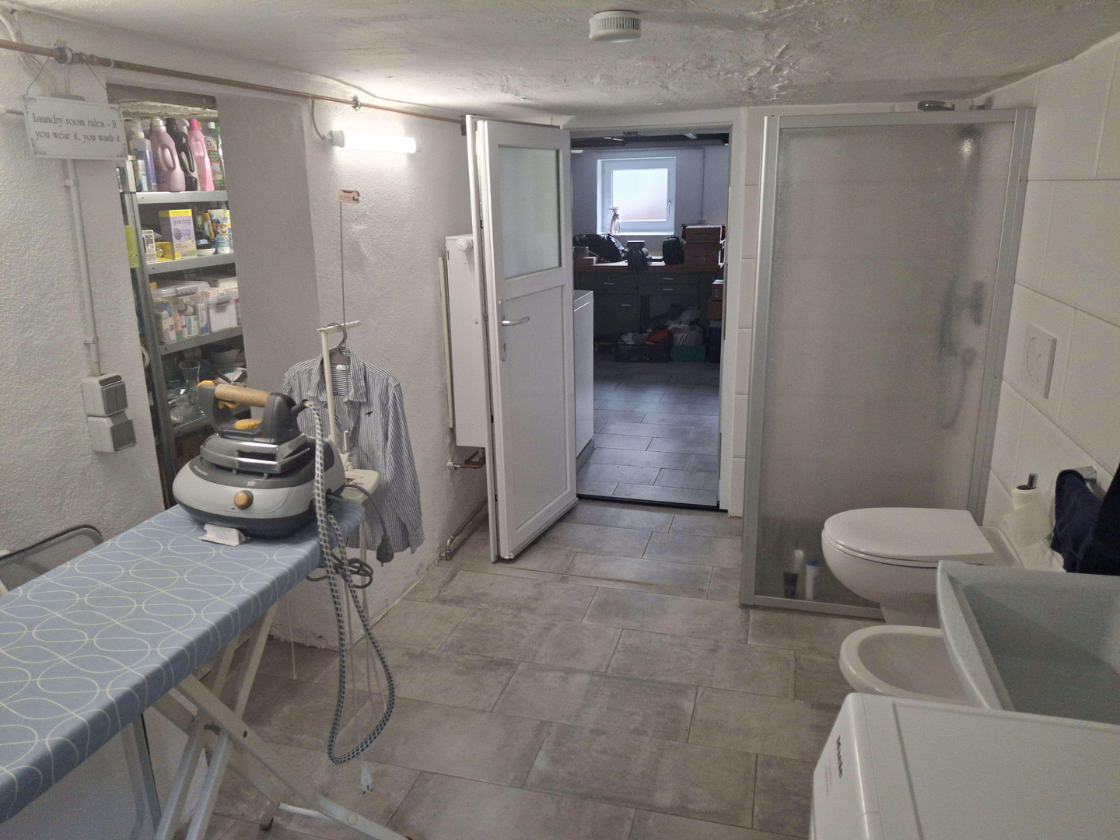
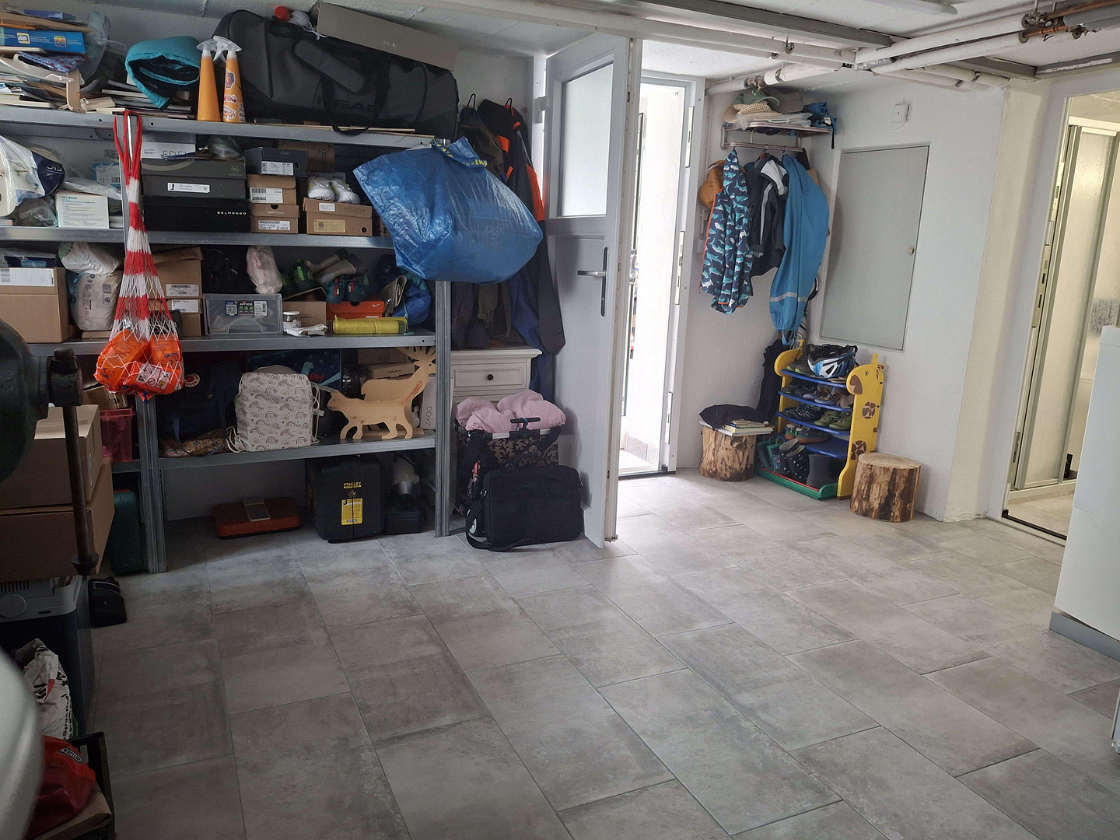
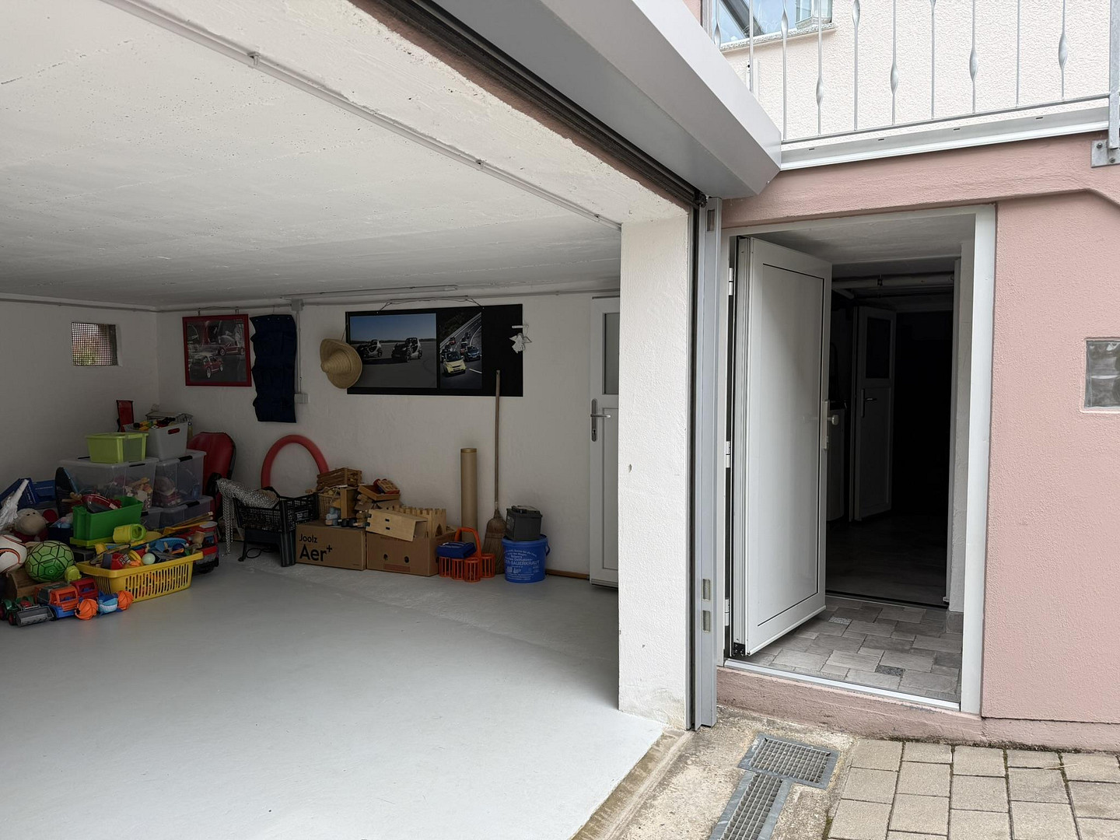
Ample storage space with a laundry room, pantry, and storage areas, as well as an additional bathroom with a shower, toilet, and bidet. With direct access to the garage, you can enter the house without getting your feet wet.
Outdoor area:
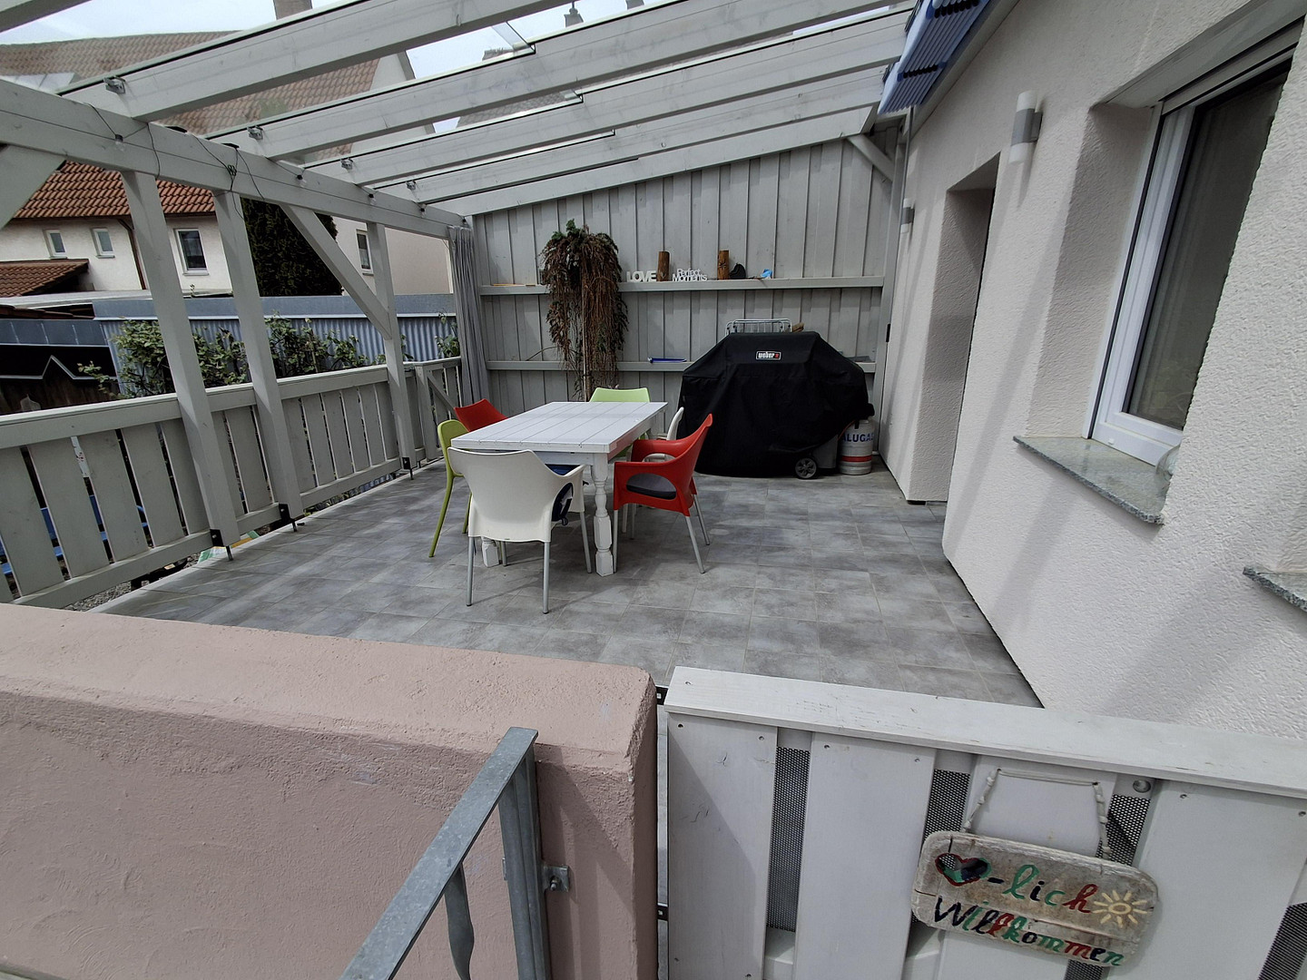
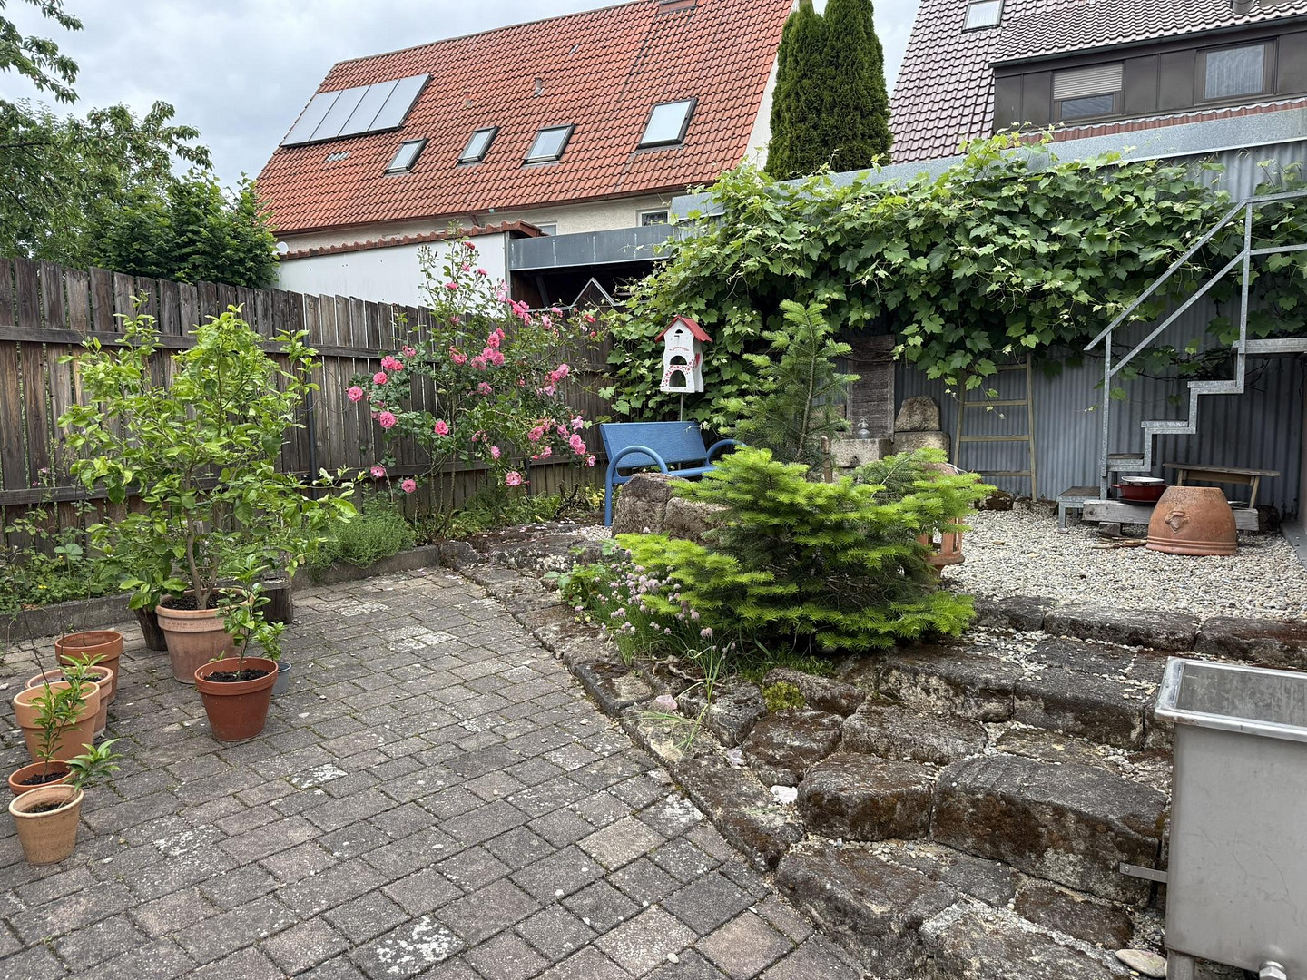
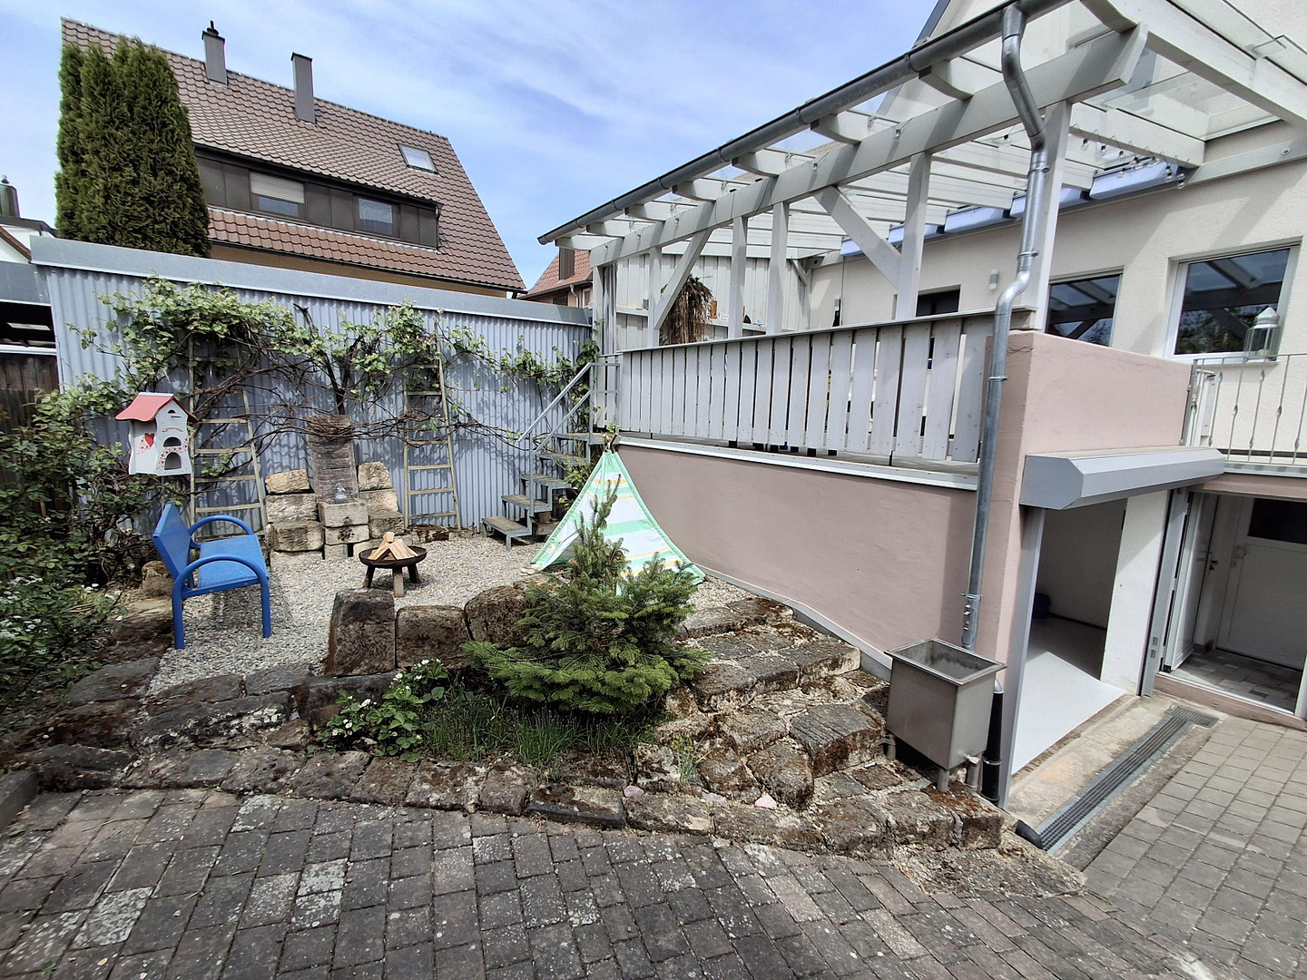
The south-west facing terrace (approximately 24 m²) has a solid glass and wood roof with shading. In addition, there is a paved courtyard, a small garden, and a garage (approximately 24 m²) with an electric garage door. Whether as a home for a couple, a small family, or for people who appreciate historical architecture and individual living, this property offers a unique alternative to a traditional apartment. Discover this exceptional house with a personal viewing and experience its distinctive charm.
Are you interested in this house?
|
Object Number
|
OM-506740
|
|
Object Class
|
House
|
|
Object Type
|
Semi-detached house
|
|
Is occupied
|
Vacant
|
|
Handover from
|
April 1, 2027
|
Purchase price & additional costs
|
purchase price
|
470.000 €
|
|
Purchase additional costs
|
approx. 29,850 €
|
|
Total costs
|
approx. 499,850 €
|
Breakdown of Costs
* Costs for notary and land register were calculated based on the fee schedule for notaries. Assumed was the notarization of the purchase at the stated purchase price and a land charge in the amount of 80% of the purchase price. Further costs may be incurred due to activities such as land charge cancellation, notary escrow account, etc. Details of notary and land registry costs
Does this property fit my budget?
Estimated monthly rate: 1,911€
More accuracy in a few seconds:
By providing some basic information, the estimated monthly rate is calculated individually for you. For this and for all other real estate offers on ohne-makler.net
Details
|
Condition
|
Modernized
|
|
Number of floors
|
4
|
|
Bathrooms (number)
|
3
|
|
Bedrooms (number)
|
2
|
|
Number of garages
|
1
|
|
Flooring
|
Parquet, Tiles
|
|
Heating
|
Central heating
|
|
Year of construction
|
1978
|
|
Equipment
|
Terrace, Garden, Basement, Full bath, Shower bath, Fitted kitchen, Guest toilet, Fireplace
|
|
Infrastructure
|
Pharmacy, Grocery discount, General practitioner, Kindergarten, Primary school, Secondary school, Middle school, High school, Comprehensive school, Public transport
|
Information on equipment
Overview of Modernizations/Renovations:
- 2022/2021:
Terrace covering with shading,
Wood-burning stove,
Basement with doors, bathroom, and tiling,
Garage with electric roller door and flooring,
Courtyard with paving stones and a birch tree border,
Facade and roof with insulation,
Triple-glazed windows with insect screens,
Front door.
- 2015/2014:
Country-style kitchen,
Wooden flooring, tiles, and textured plaster,
Gas boiler with a 160-liter hot water tank and radiators,
Basement and garage with exterior wall insulation and drainage,
Bathrooms on the first floor (Duravit/Hans Grohe), attic (Villeroy Boch/Hansa), and ground floor (guest toilet).
Location
Filderstadt-Bonlanden: Nature on your doorstep, with Stuttgart within easy reach (approximately 25 minutes by car).
The nearby recreational area of Bombachtal is just 350 meters away, while the town center with a butcher shop is approximately 210 meters away, and bakeries are about 250 meters away. Nearby you will also find:
- Supermarket (approximately 300 meters), doctors/pediatrician (approximately 290 meters), pharmacy (approximately 600 meters)
- Primary and secondary school (approximately 300 meters), several kindergartens (each approximately 300 meters), a Waldorf kindergarten (approximately 750 meters), a Waldorf school (approximately 1.6 km), and other schools are within a few minutes' drive.
- Filderklinik (approximately 850 meters)
- Fildorado (approximately 550 meters)
- Bus stop (approximately 160 meters) with direct S-Bahn (suburban train) connection, airport, and Stuttgart trade fair grounds within approximately 10 minutes by car.
- The B27 and A8 highways are also within a few minutes' drive.
This location offers a natural living environment combined with easy access to important facilities and workplaces in the Stuttgart region.
Location Check
Energy
|
Energy efficiency class
|
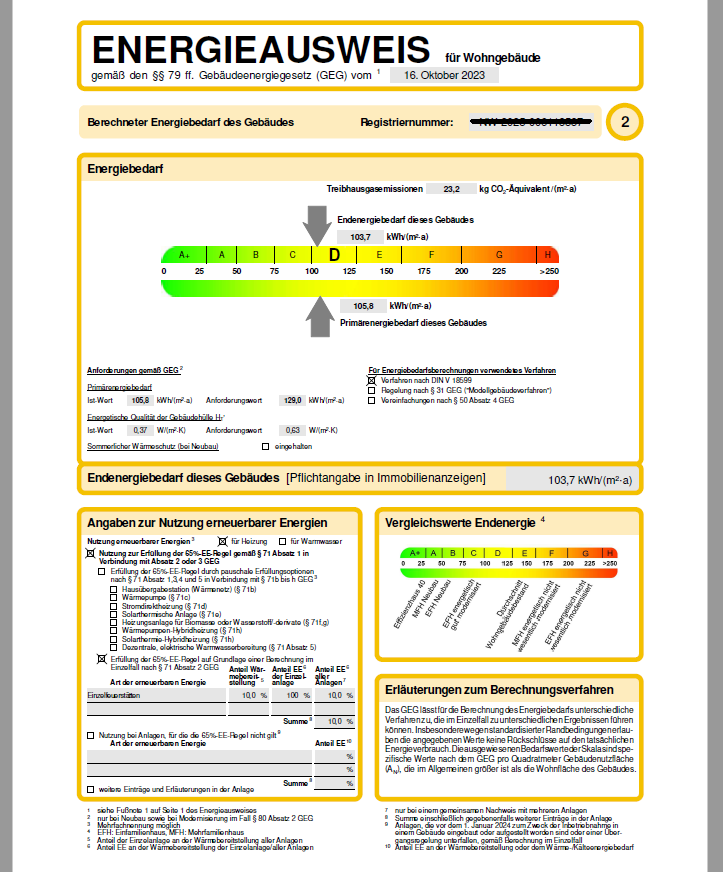
D
|
|
Energy certificate type
|
Demand certificate
|
|
Main energy source
|
Gas
|
|
Final energy demand
|
104.00 kWh/(m²a)
|
Miscellaneous
Topic portals
Send a message directly to the seller
Questions about this house? Show interest or arrange a viewing appointment?
Click here to send a message to the provider:

Diese Seite wurde ausgedruckt von:
https://www.ohne-makler.net/en/property/506740/