
This page was printed from:
https://www.ohne-makler.net/en/property/506685/
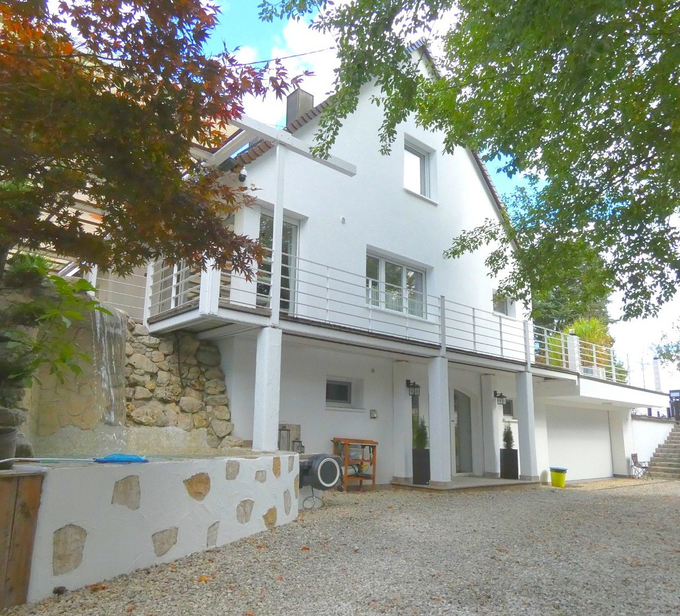
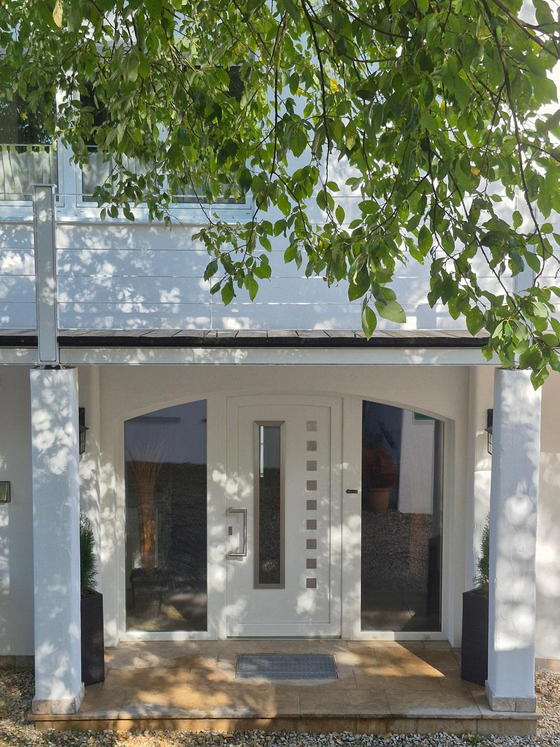
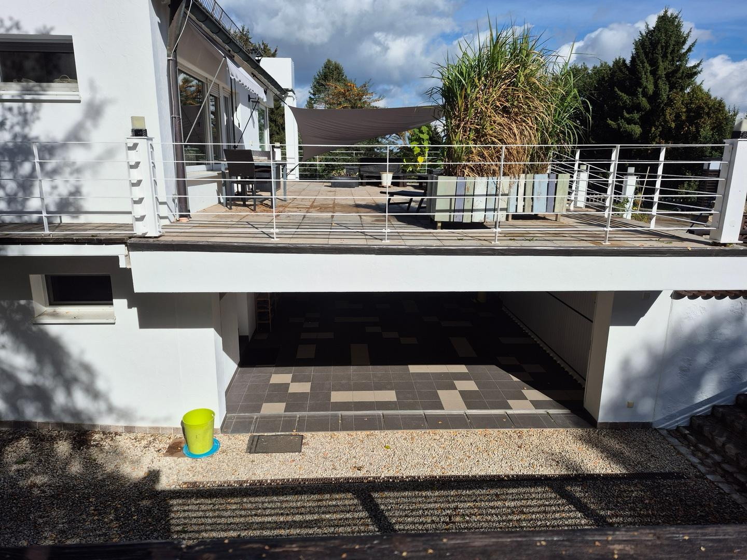
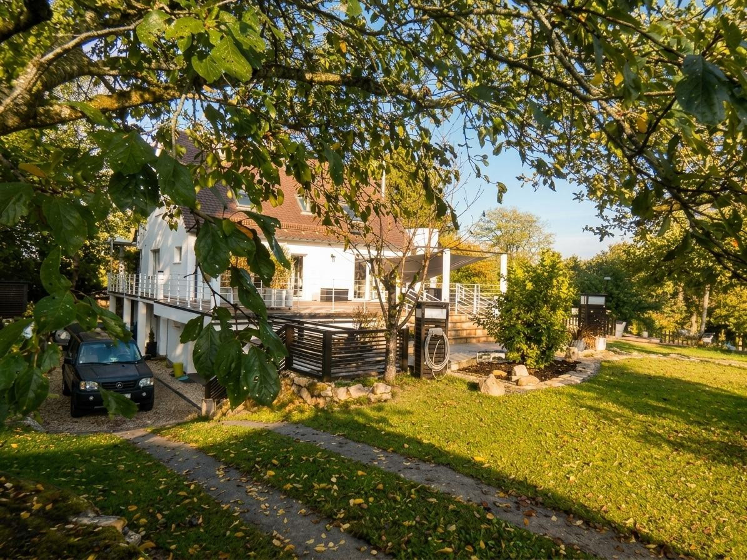
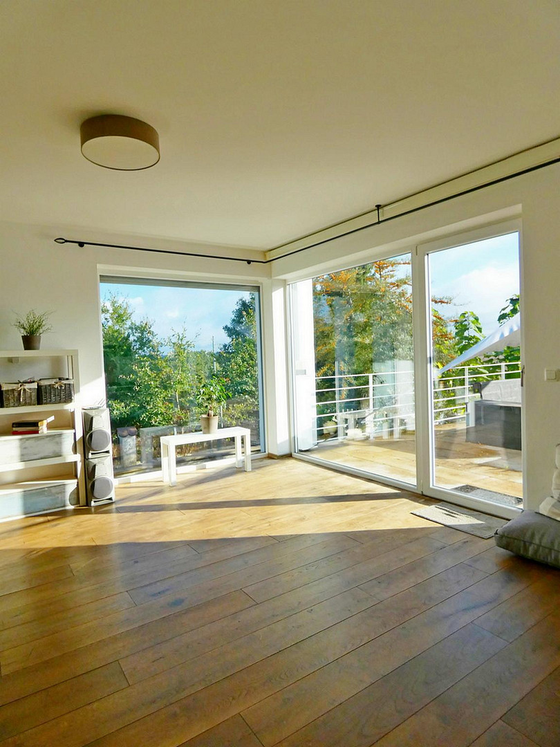
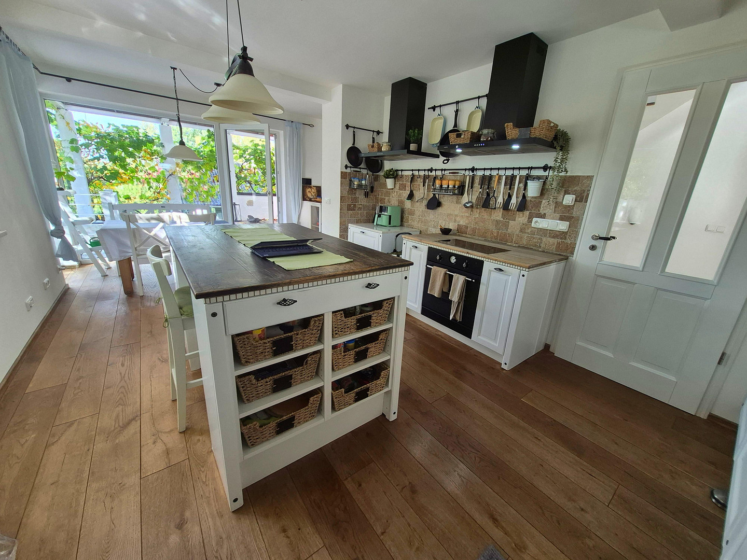
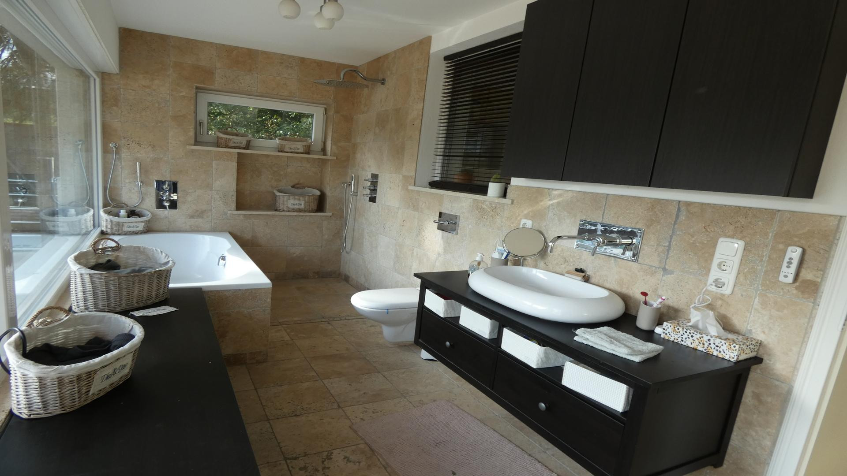
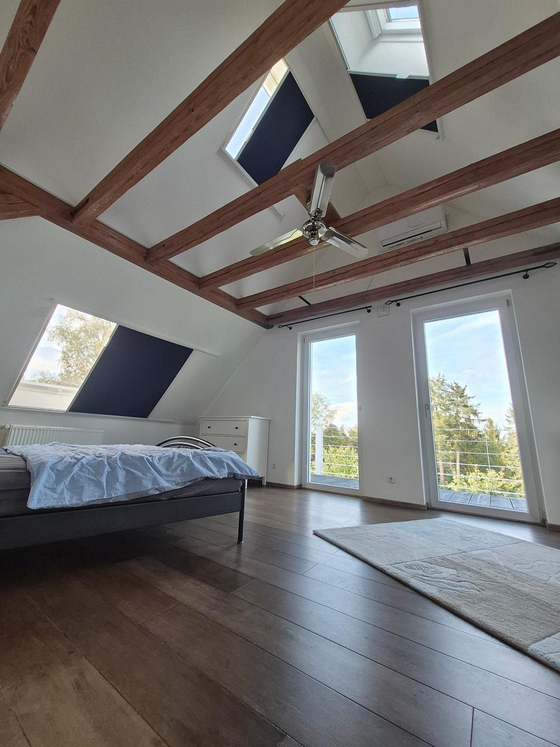
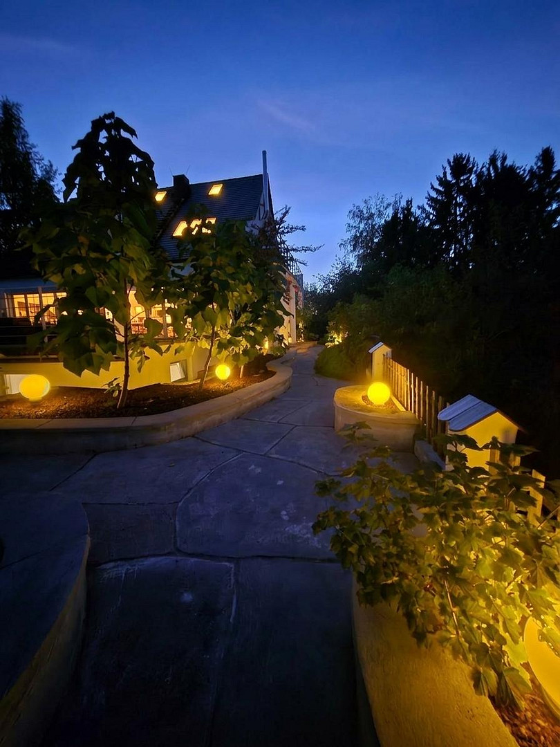
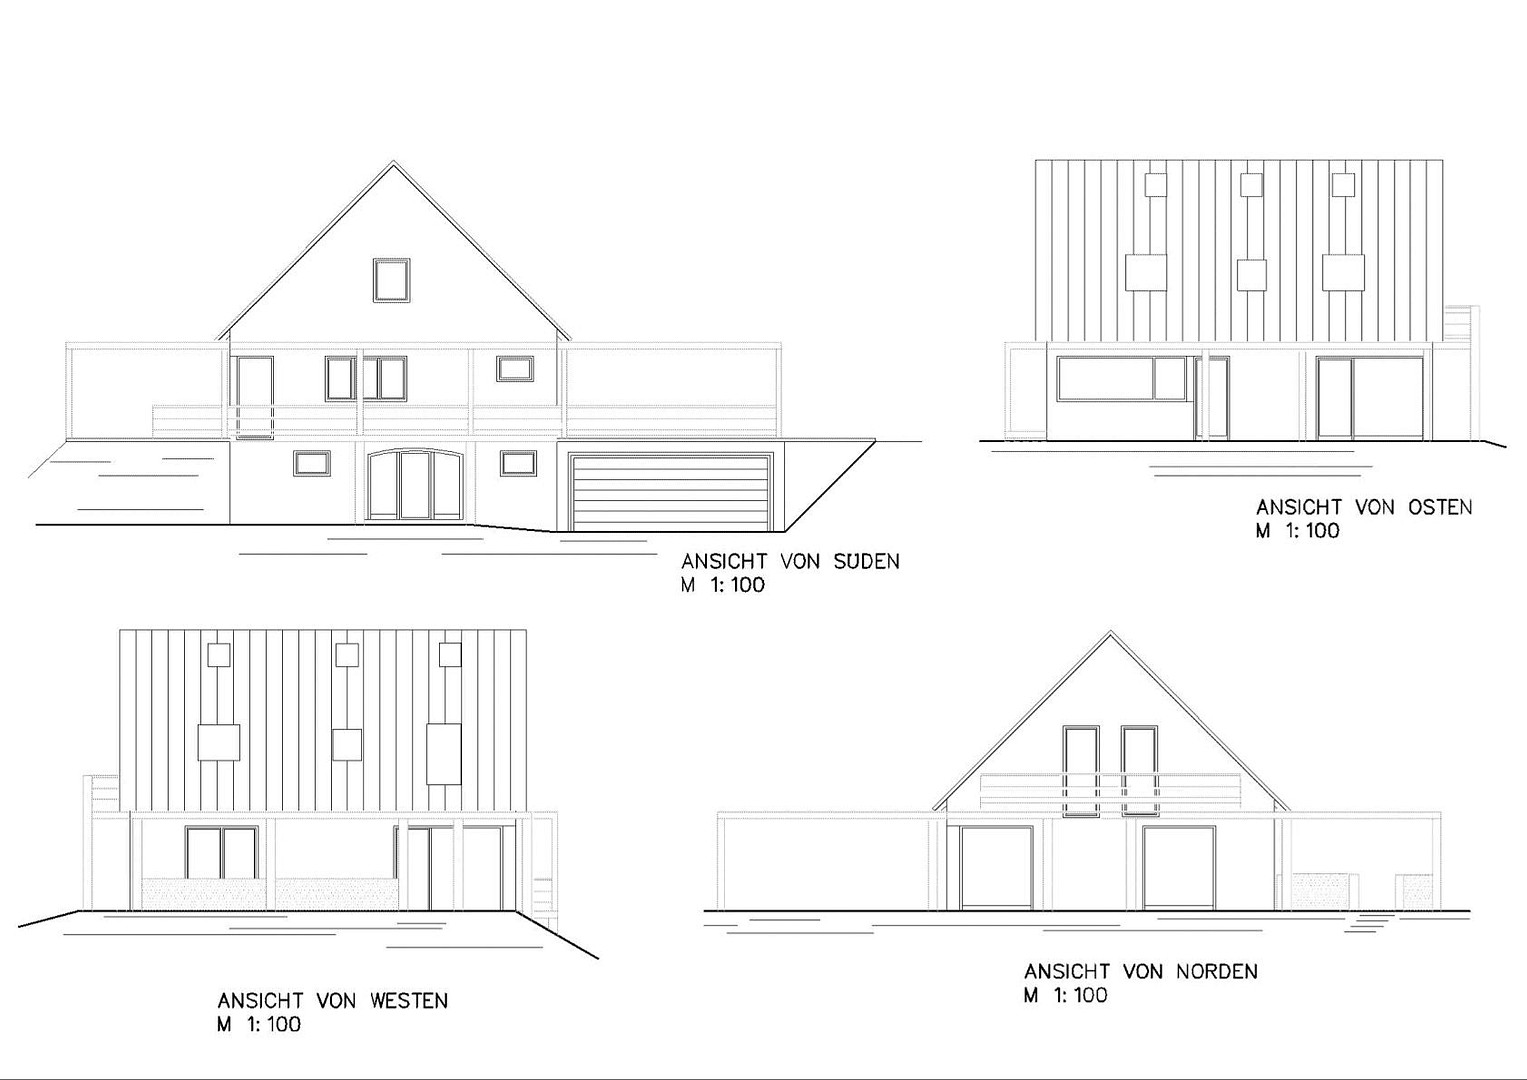
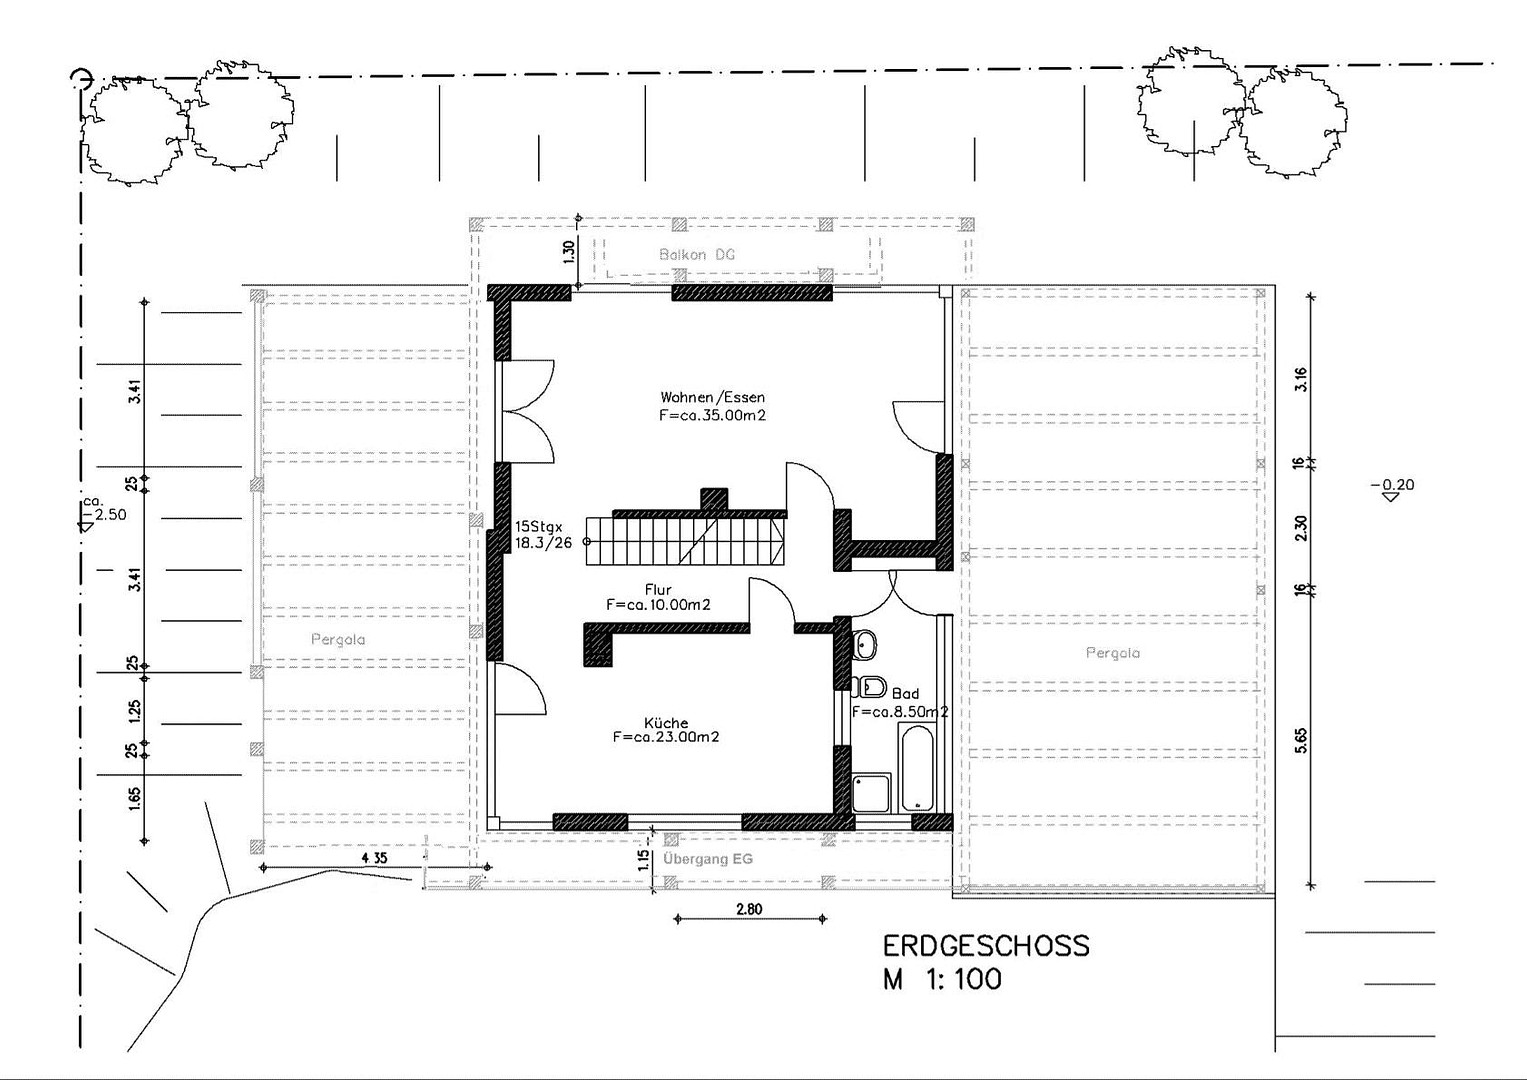
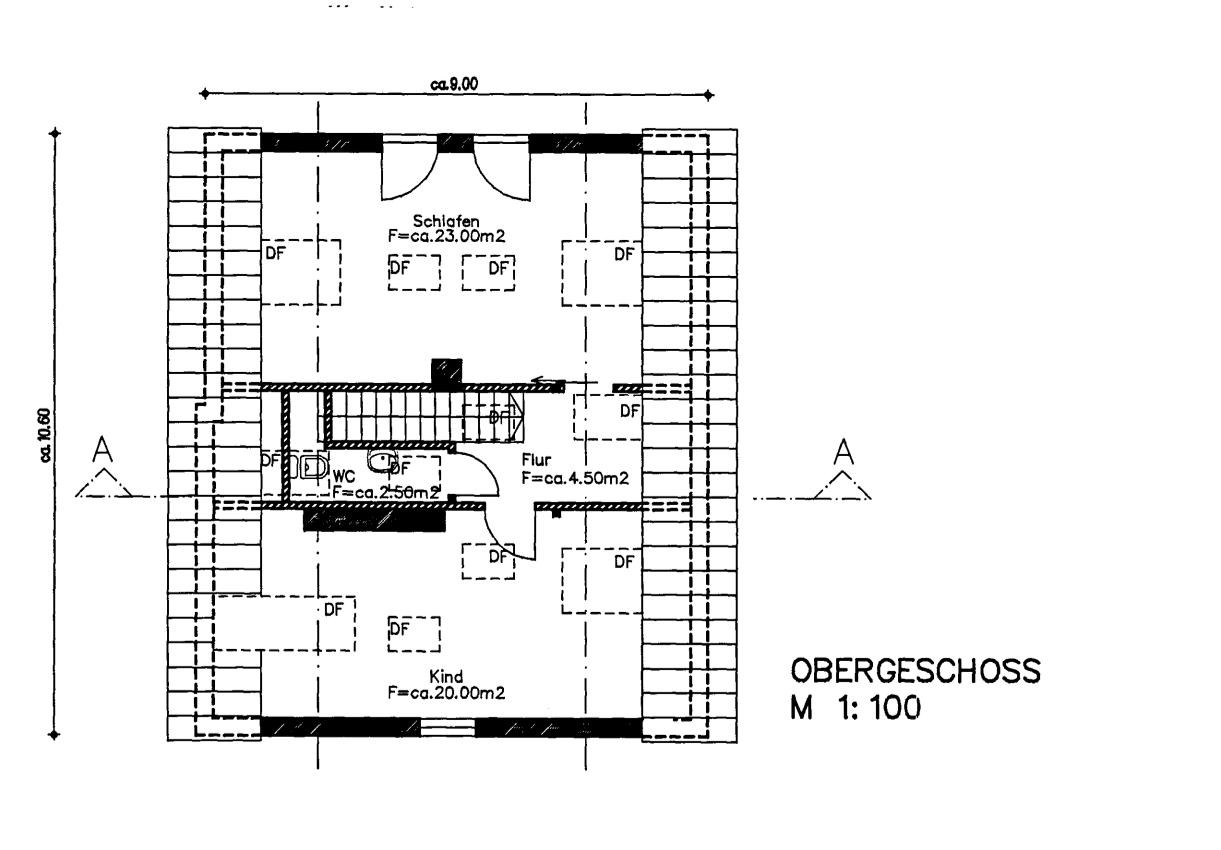
Mediterranean-style villa with a dream garden.
86465 Heretsried – Bayern2009: Complete renovation to new build standards.
Interior and exterior completely renovated to the highest construction requirements.
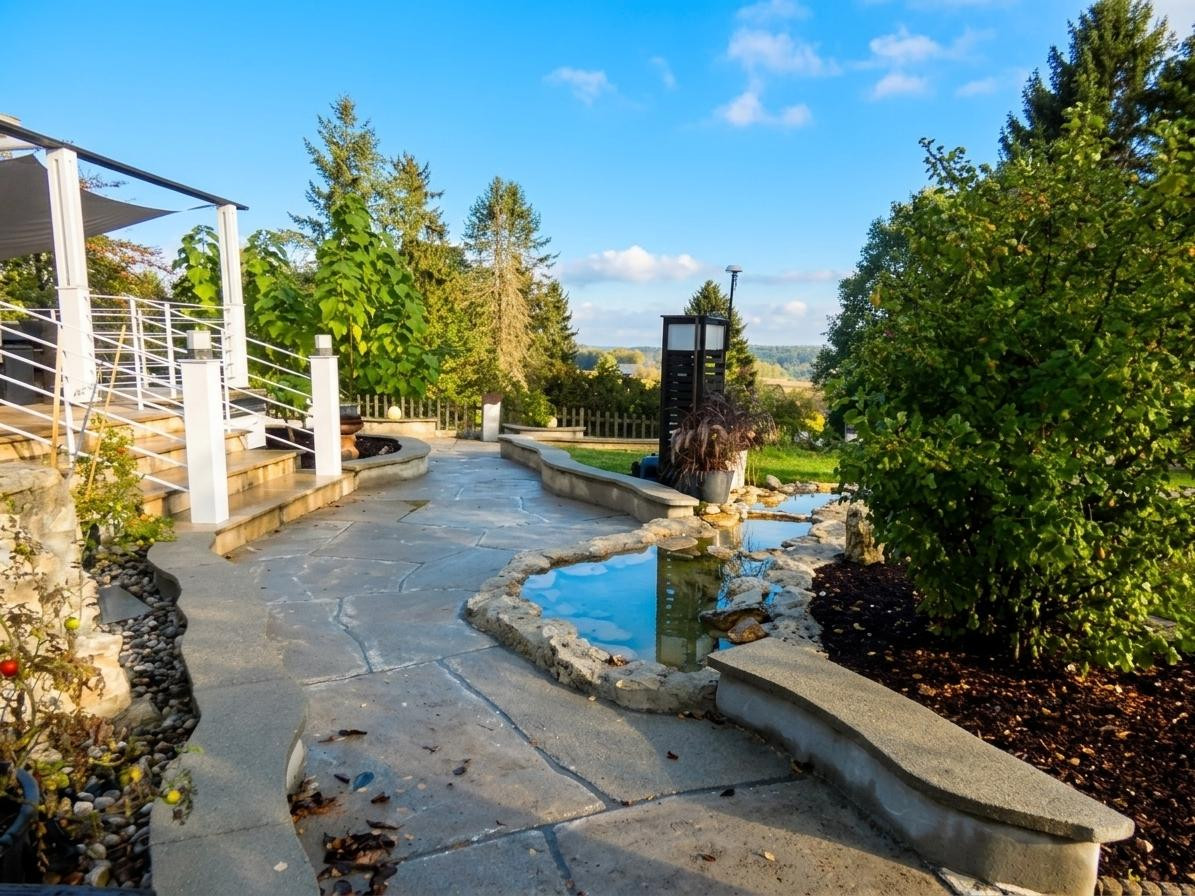
2016: Construction and renovation of the outdoor areas.
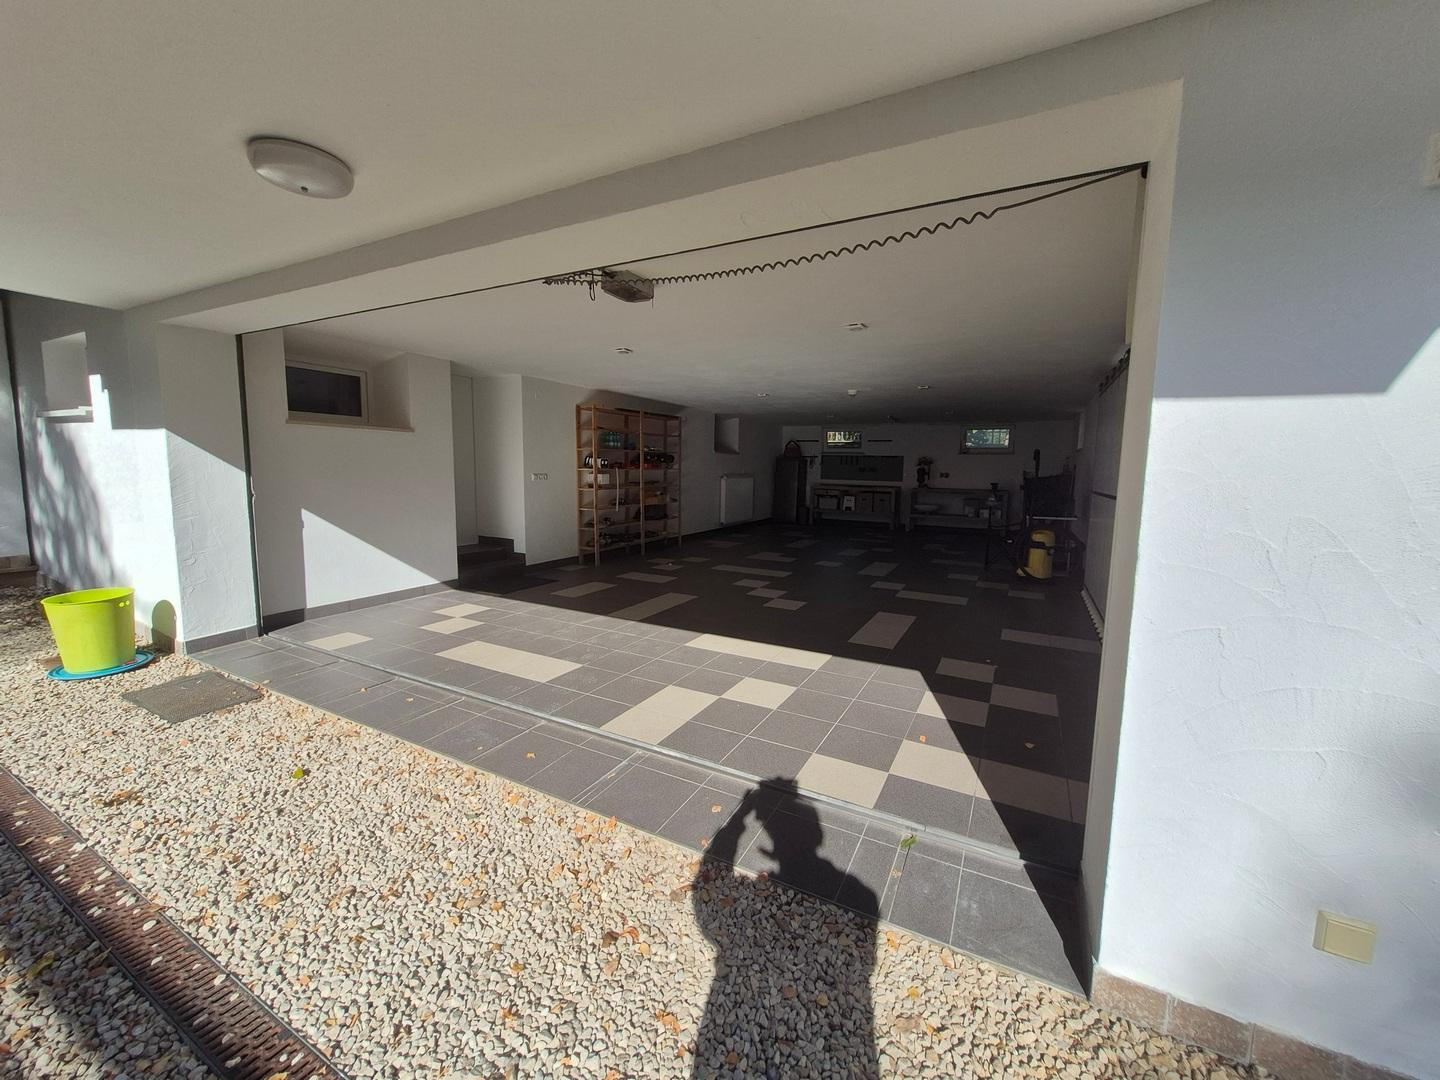
2009: New garage.
Rooms:
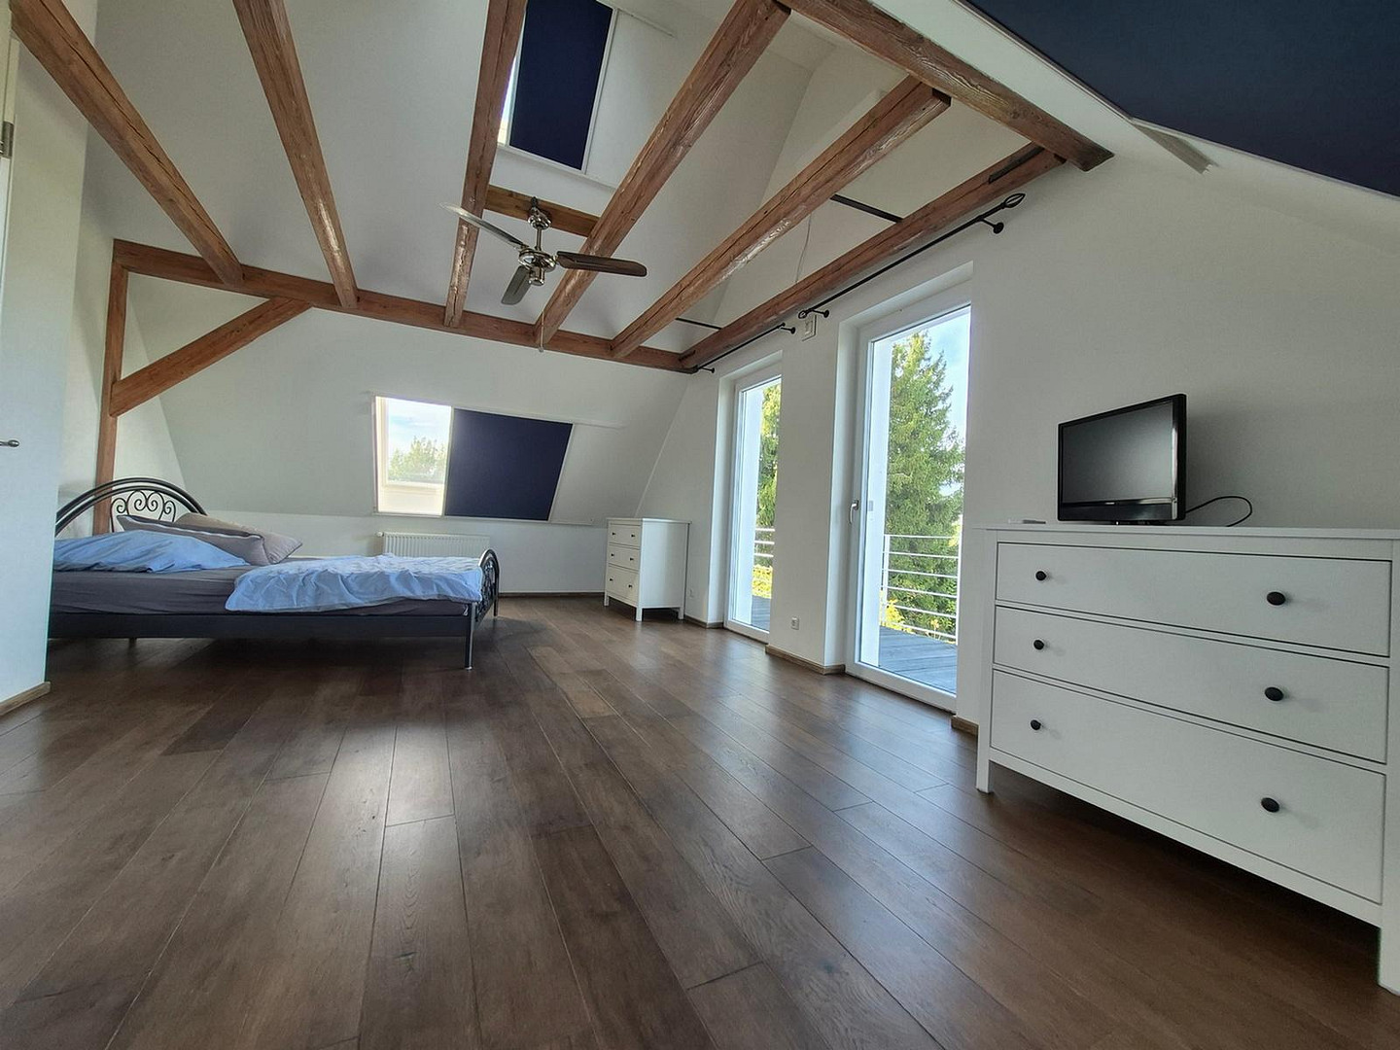
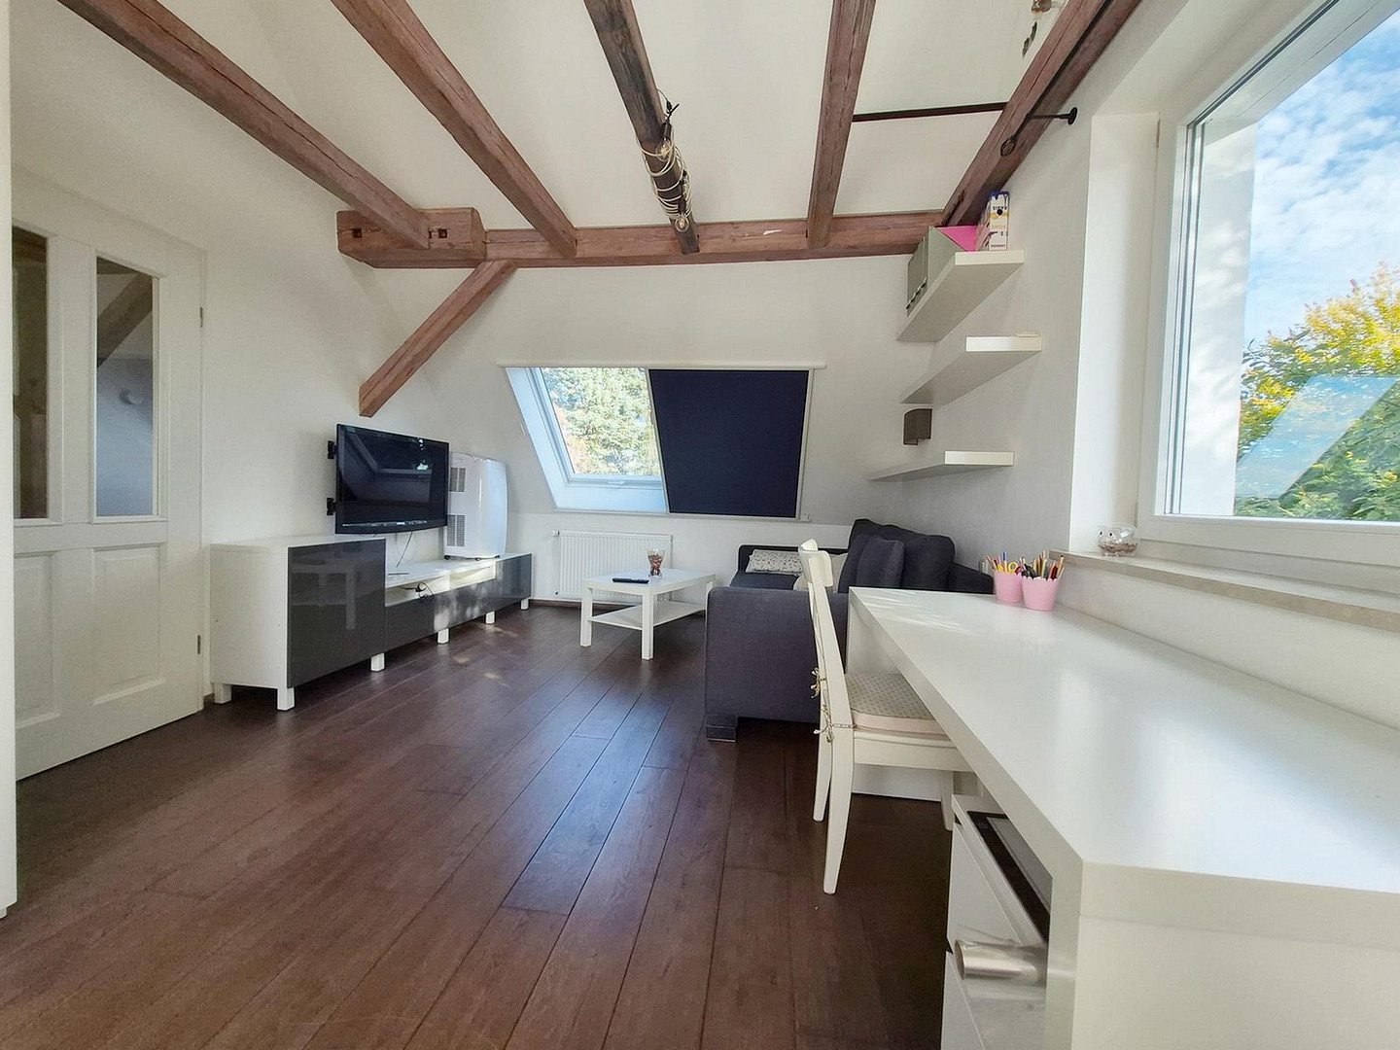
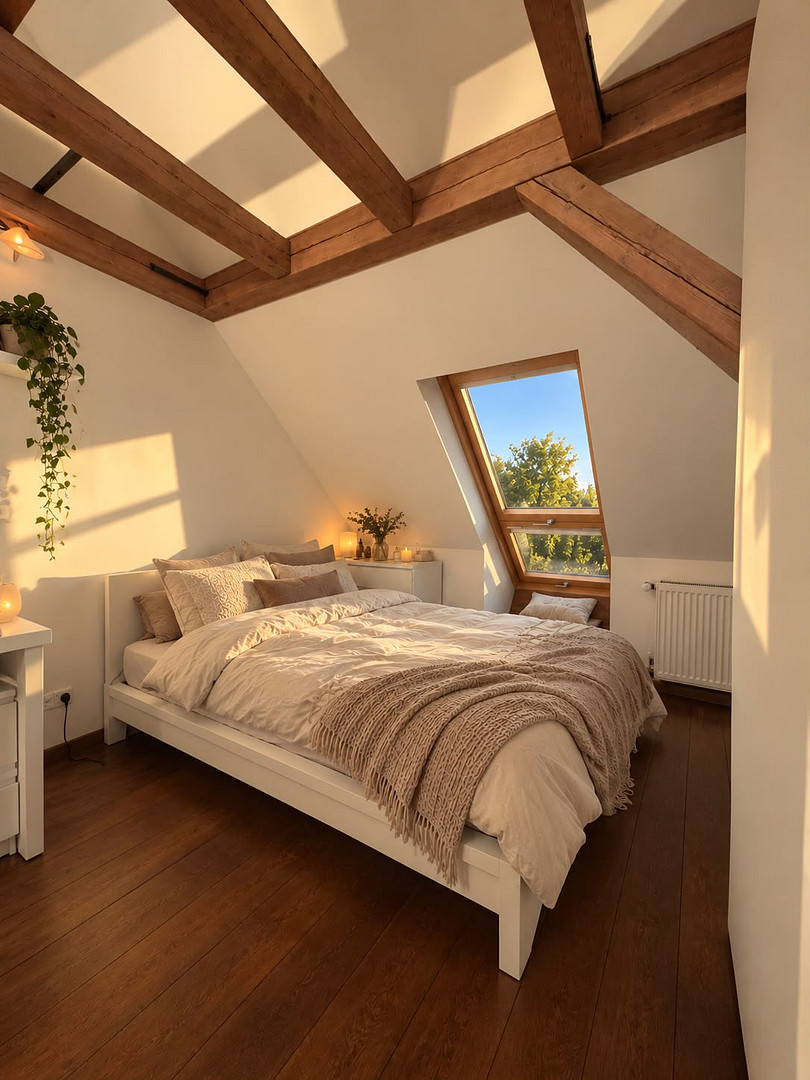
Attic (DG): 2 bedrooms + 1 toilet and sink.
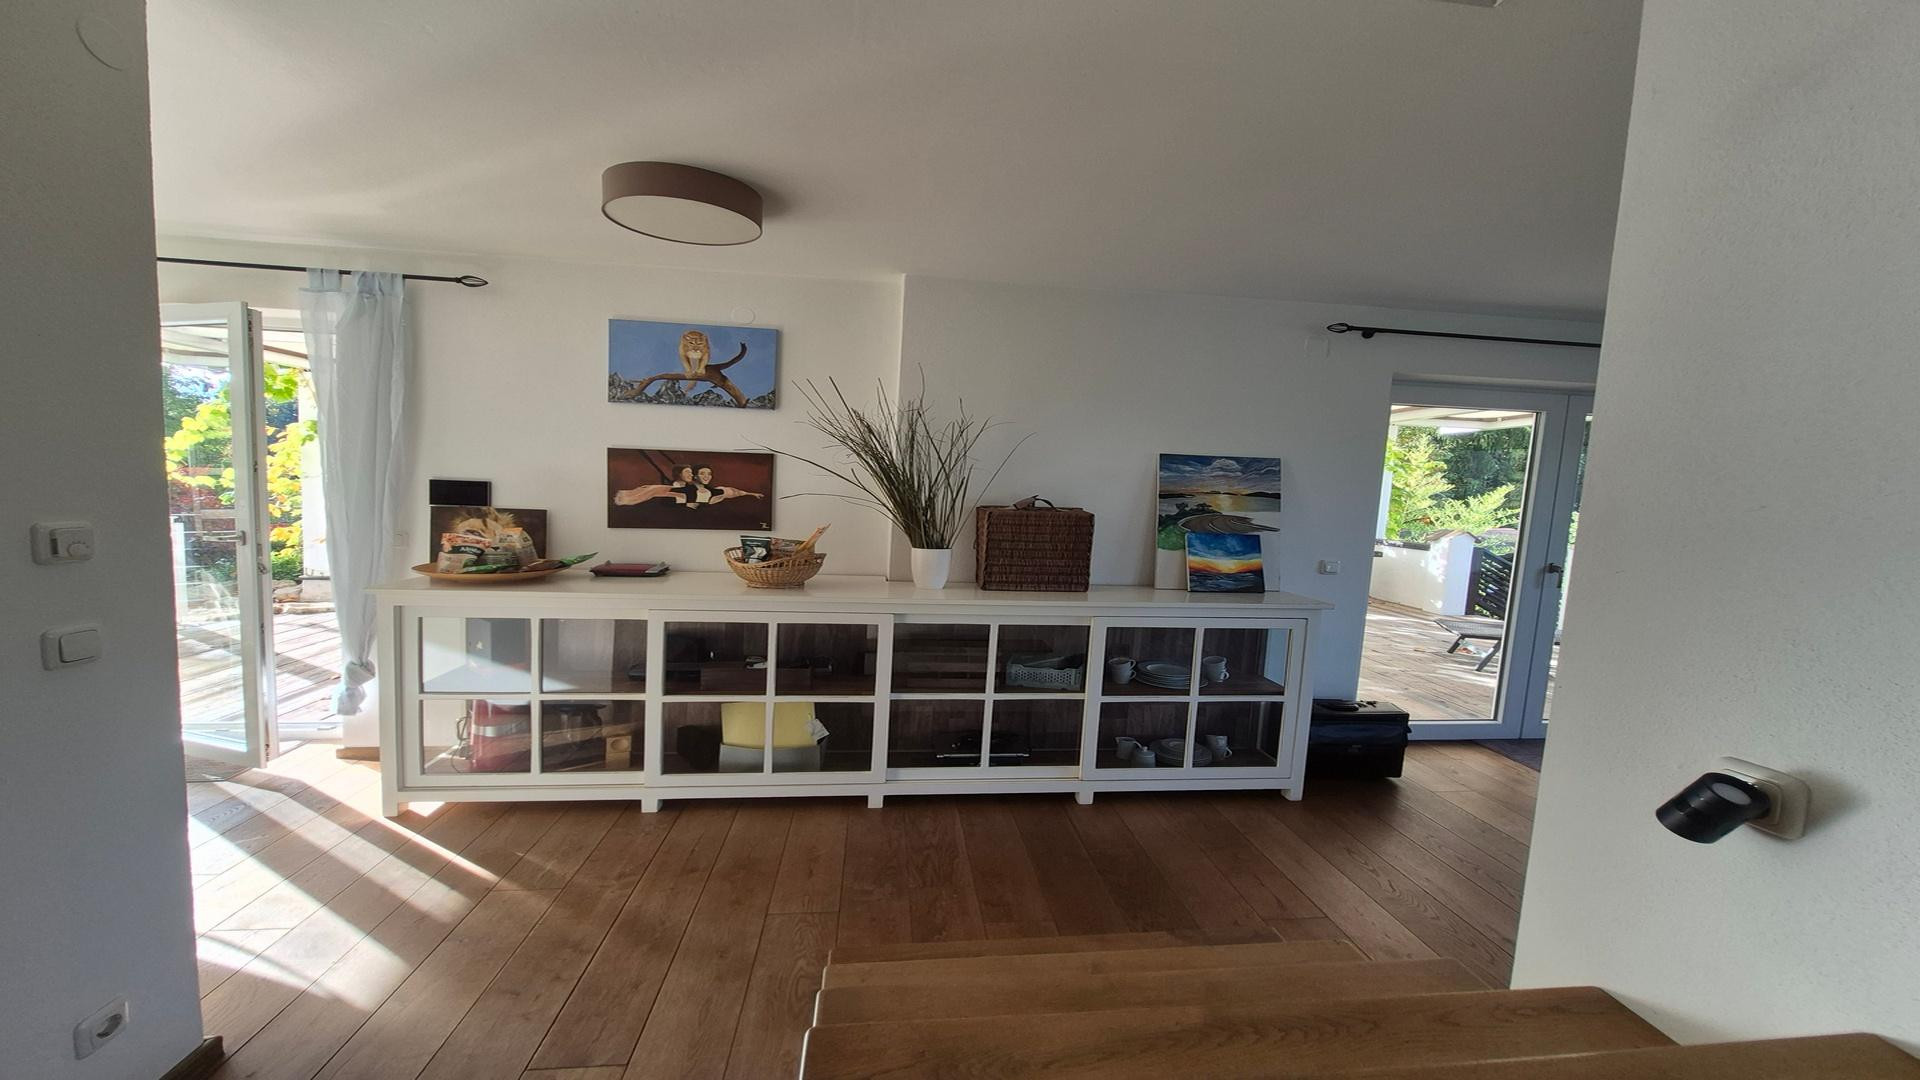
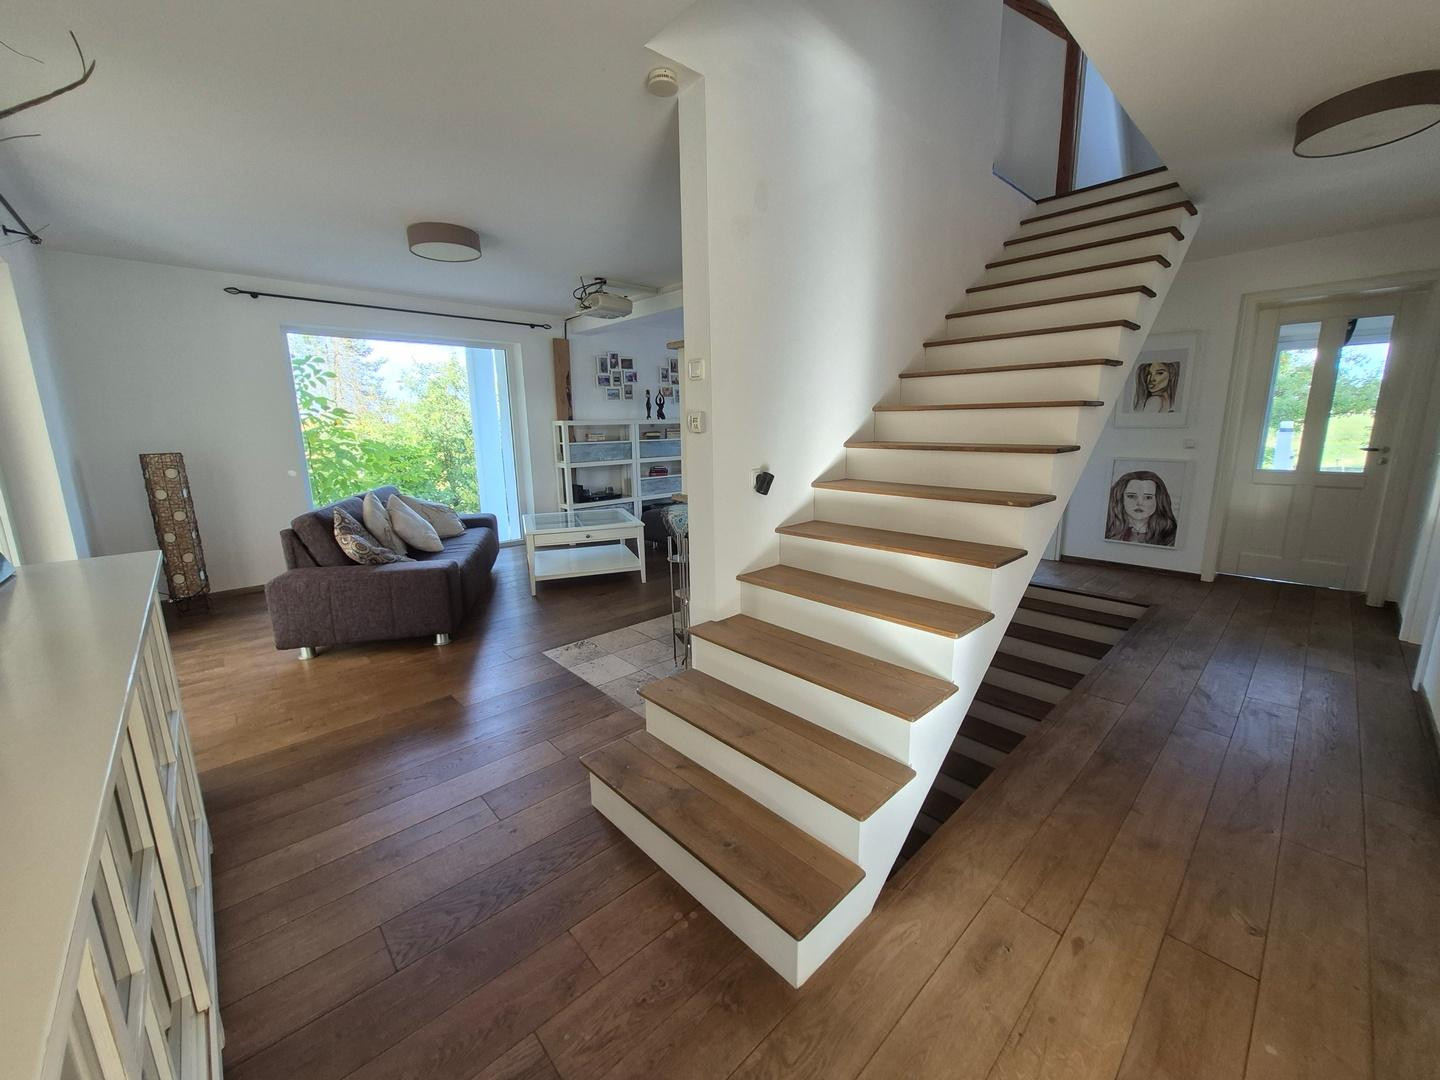
Ground floor (EG): Living room + dining room + kitchen + bathroom + hallway.
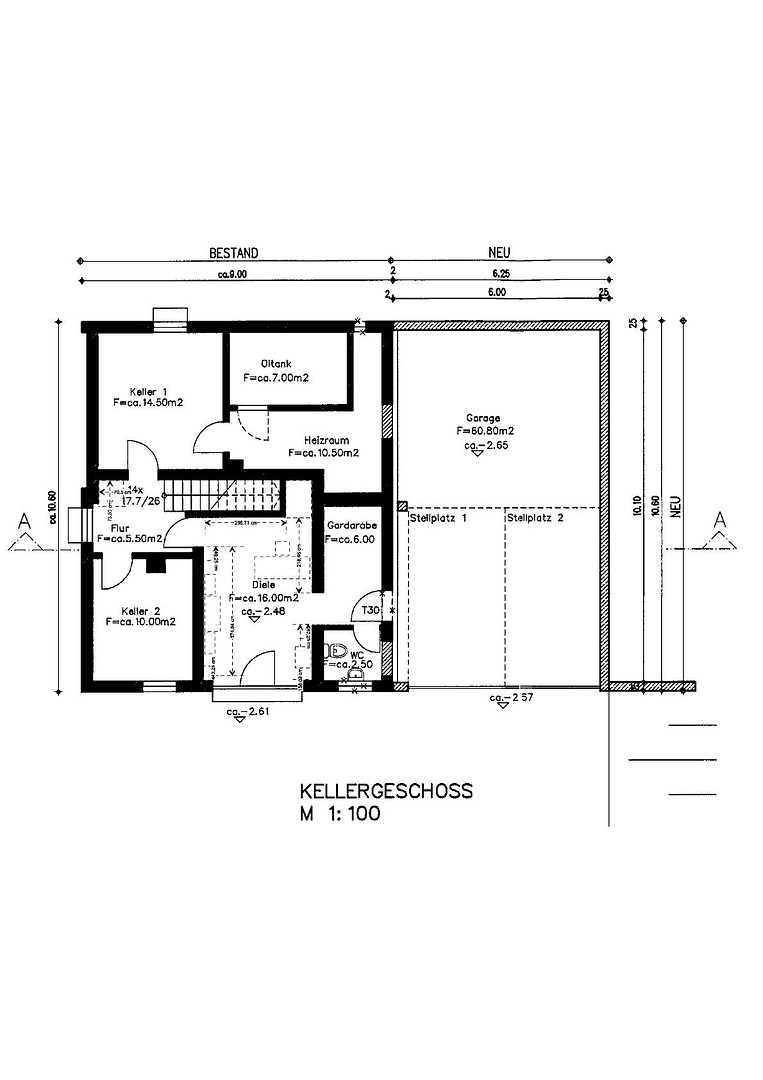
Basement (UG): Entrance hall + dressing room + guest toilet with sink + storage room + oil and wood pellet storage + laundry room.
Special features:
Attic (DG): One additional room possible through partition.
Ground floor (EG): One additional room possible through partition.
Basement (UG): One room exists without residential approval, but can be converted to a residential quality.
Living area, according to the architect, is approximately 213 m². Our own calculations show 229 m². Full insulation.
Underfloor heating in the ground floor and in the residential rooms in the basement. The remaining rooms have radiator heating.
Heating:
The Brötje low-temperature oil burner is from 2003. All extensions are from 2009, including the electronic control system. The roof, possibly with "Biberschwanz" tiles, is also from 2003.
A water-fed fireplace in the living room (currently without BImSchV approval) with a buffer tank can supply the entire house with hot water and heating, either as an alternative to or in addition to the oil heating system.
Internet:
DSL and fiber optic connection are available in the house.
Water features, from waterfalls to streams, and lawn sprinklers complete the garden experience.
Fruit trees:
Approximately 25-year-old fruit trees are planted. Cherry, plum, and various apple varieties.
Additional, younger trees are also present.
Are you interested in this house?
|
Object Number
|
OM-506685
|
|
Object Class
|
House
|
|
Object Type
|
Single-family house
|
|
Is occupied
|
Vacant
|
|
Handover from
|
By arrangement
|
Purchase price & additional costs
|
purchase price
|
985.000 €
|
|
Purchase additional costs
|
approx. 46,370 €
|
|
Total costs
|
approx. 1,031,370 €
|
Breakdown of Costs
* Costs for notary and land register were calculated based on the fee schedule for notaries. Assumed was the notarization of the purchase at the stated purchase price and a land charge in the amount of 80% of the purchase price. Further costs may be incurred due to activities such as land charge cancellation, notary escrow account, etc. Details of notary and land registry costs
Does this property fit my budget?
Estimated monthly rate: 3,966€
More accuracy in a few seconds:
By providing some basic information, the estimated monthly rate is calculated individually for you. For this and for all other real estate offers on ohne-makler.net
Details
|
Condition
|
As good as new
|
|
Number of floors
|
3
|
|
Usable area
|
420.9 m²
|
|
Bathrooms (number)
|
3
|
|
Bedrooms (number)
|
2
|
|
Number of garages
|
2
|
|
Number of parking lots
|
2
|
|
Flooring
|
Other (see text)
|
|
Heating
|
Underfloor heating
|
|
Year of construction
|
1964
|
|
Equipment
|
Balcony, Terrace, Garden, Basement, Roof terrace, Full bath, Shower bath, Pool / swimming pool, Fitted kitchen, Guest toilet, Fireplace, Air conditioning
|
Information on equipment
High-quality materials were used throughout.
Solid Oak Flooring:
Solid oak flooring, up to 280 cm long and extra wide at 18 cm, is used on both the ground floor and the upper floor.
Antique Marble:
Travertine "noce" is used throughout the house, including on one of the two large terraces.
Plaster:
Lime plaster.
Network Connection:
LAN connection available in all rooms, including the garage.
Garage:
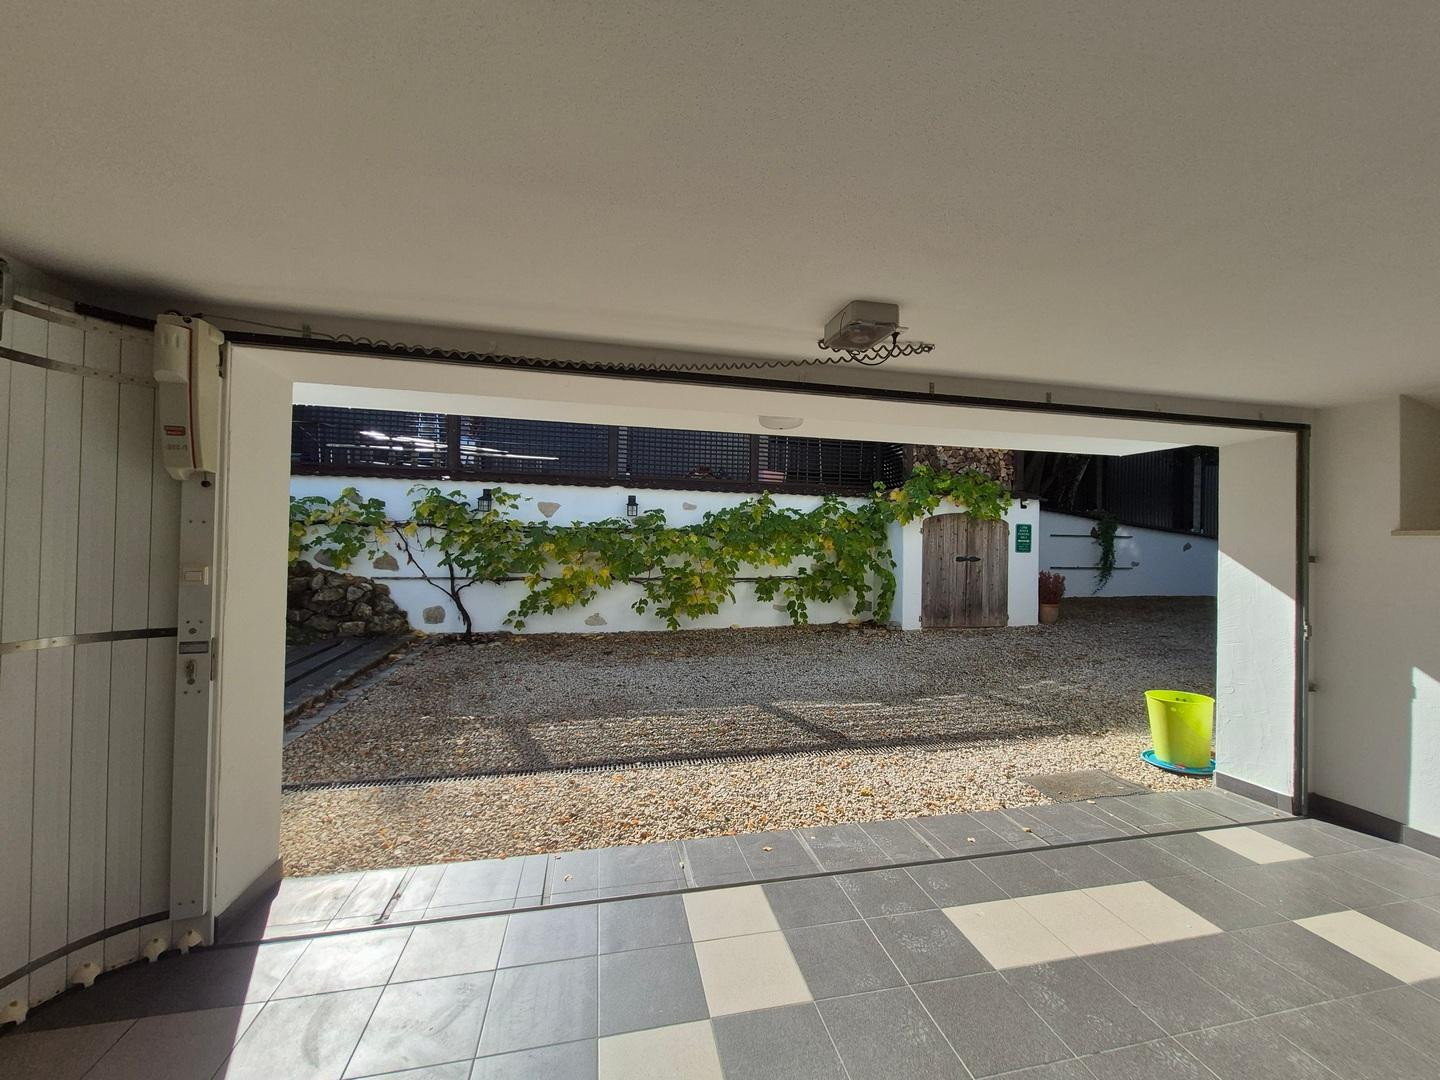
Approximately 5m x 10m, with a gate around the perimeter.
The roof and walls have full insulation.
Space for 4 cars (2 are planned according to the plans) plus a hobby area with heating, a toilet, and a sink.
And much more...
Location
Located on the outskirts of town,
with a beautiful view over meadows, valleys, and the village.
Quietly situated
at the end of a dead-end street, in a secluded location.
Towns with amenities are approximately 5 minutes away by car, as is the A8 motorway.
It's about 15 minutes to Gersthofen.
Location Check
Energy
|
Final energy consumption
|
46.02 kWh/(m²a)
|
|
Energy efficiency class
|
A
|
|
Energy certificate type
|
Consumption certificate
|
|
Main energy source
|
Oil
|
Miscellaneous
ATTENTION:
We are offering this unique property and lifestyle for sale privately, but only until the end of autumn, i.e., until mid-November.
In the summer of 2027, it will then be marketed by professional real estate agents.
"Legal Notice: The information contained in this advertisement (e.g., dimensions, year of construction, features) is based on the information available to us and has been compiled to the best of our knowledge. We assume no liability for the accuracy, completeness, or timeliness of the information. Errors, typos, and the possibility of a sale before the advertised date are expressly reserved. Only the agreements in the notarized purchase contract are legally binding."
Broker inquiries not welcome! According to § 7 UWG, unsolicited contact by brokers without the express consent of the recipient is prohibited!
Send a message directly to the seller
Questions about this house? Show interest or arrange a viewing appointment?
Click here to send a message to the provider:

Diese Seite wurde ausgedruckt von:
https://www.ohne-makler.net/en/property/506685/