
This page was printed from:
https://www.ohne-makler.net/en/property/506598/
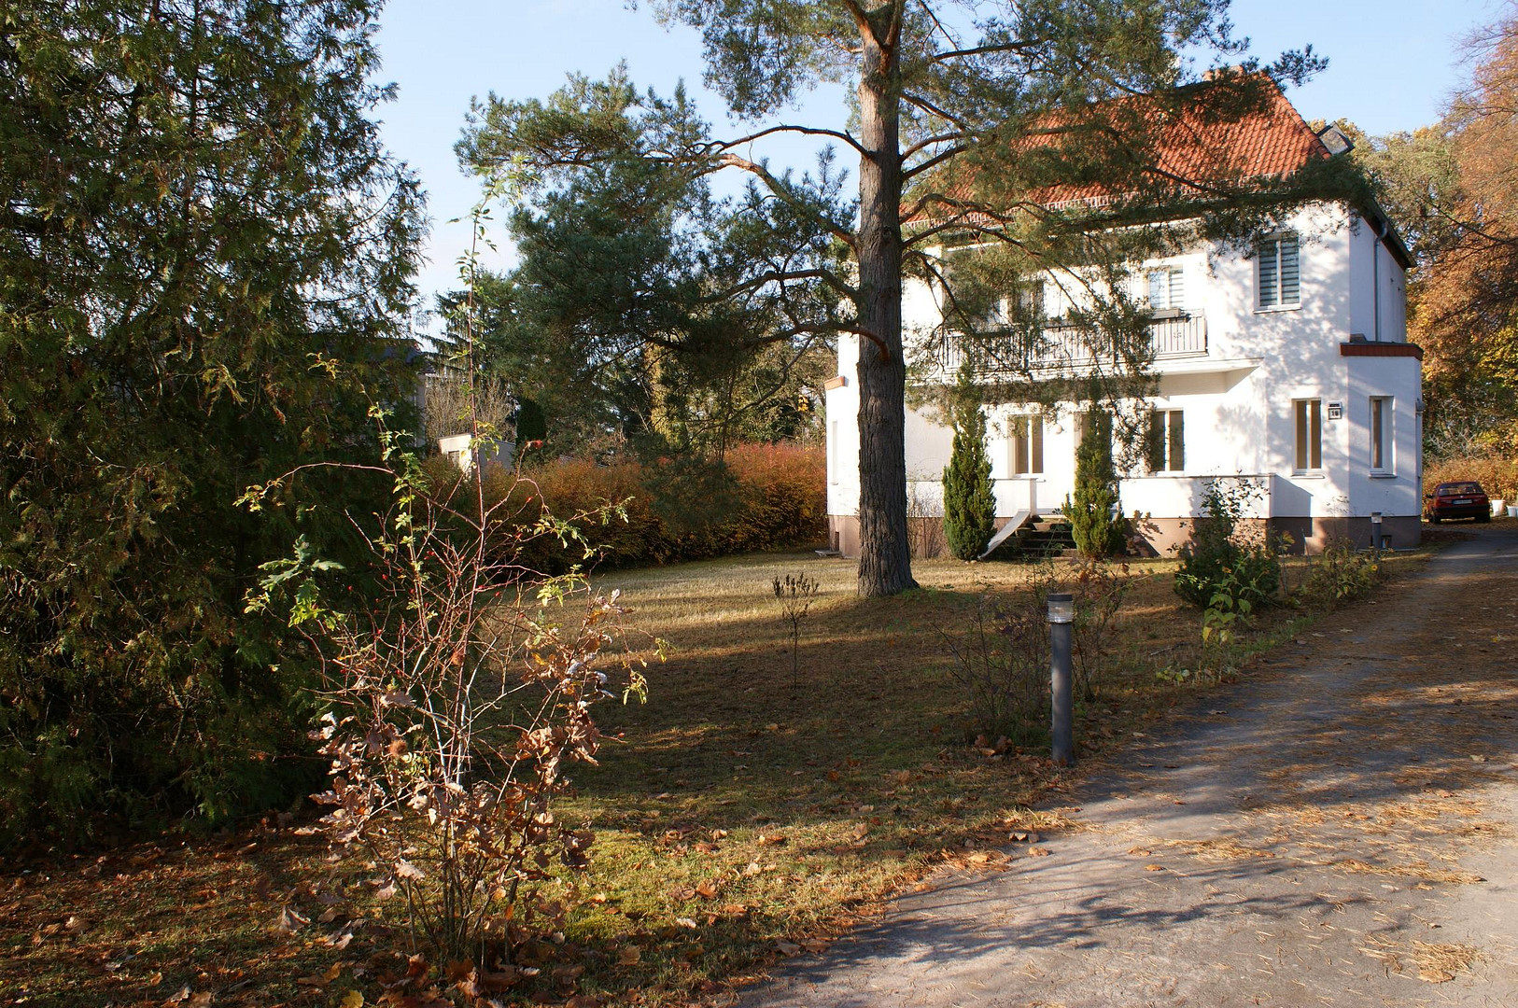
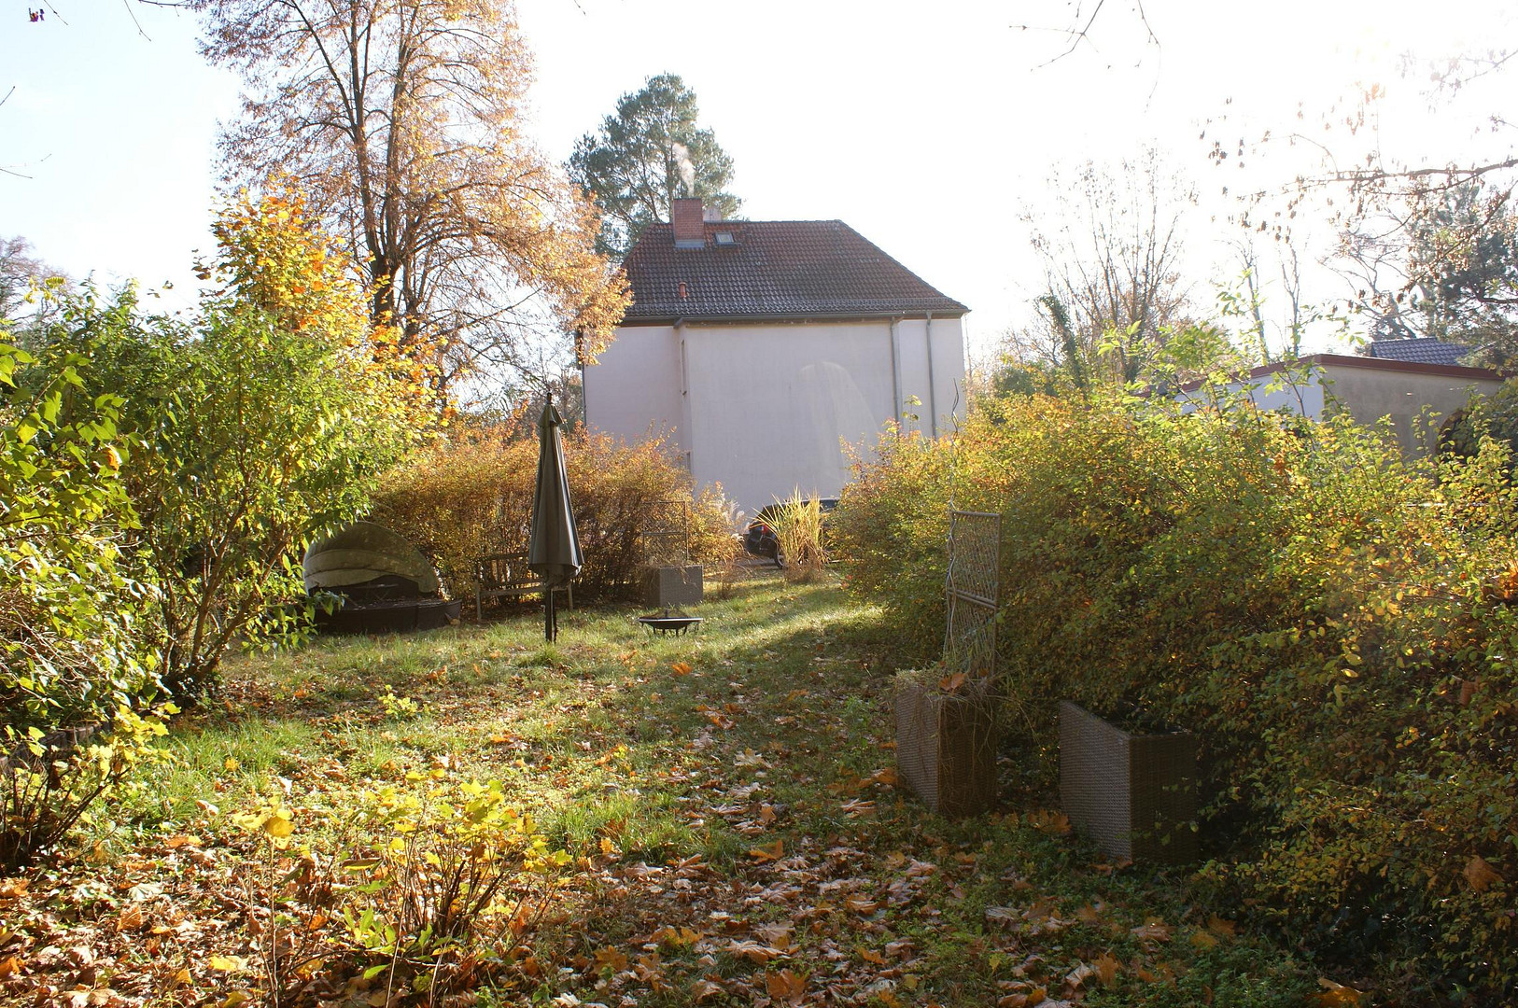
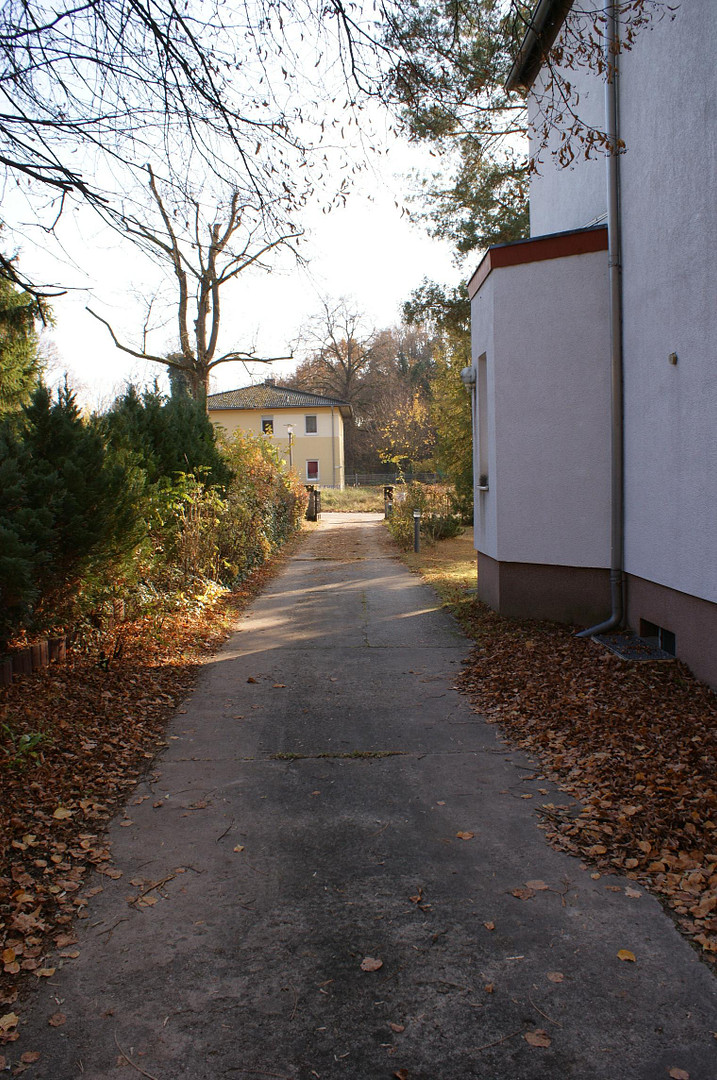
RESIDENTIAL BUILDING PLOT for 737.25 m², with approved building area / usable area, including existing structures, located near TESLA.
15569 Woltersdorf – BrandenburgPROPERTY: 1,552 m²
Living space (existing): 194.60 m² plus 84.90 m² of usable space.
Permitted building area: 446.95 m²
PURCHASE PRICE: €985,000.00
(Commission-free for the buyer)
AVAILABILITY: Immediately
LOCATION:
Woltersdorf, southeast of Berlin, within the motorway ring, close to nature, with excellent transport links, near the BER airport and the Tesla factory, and close to a lock.
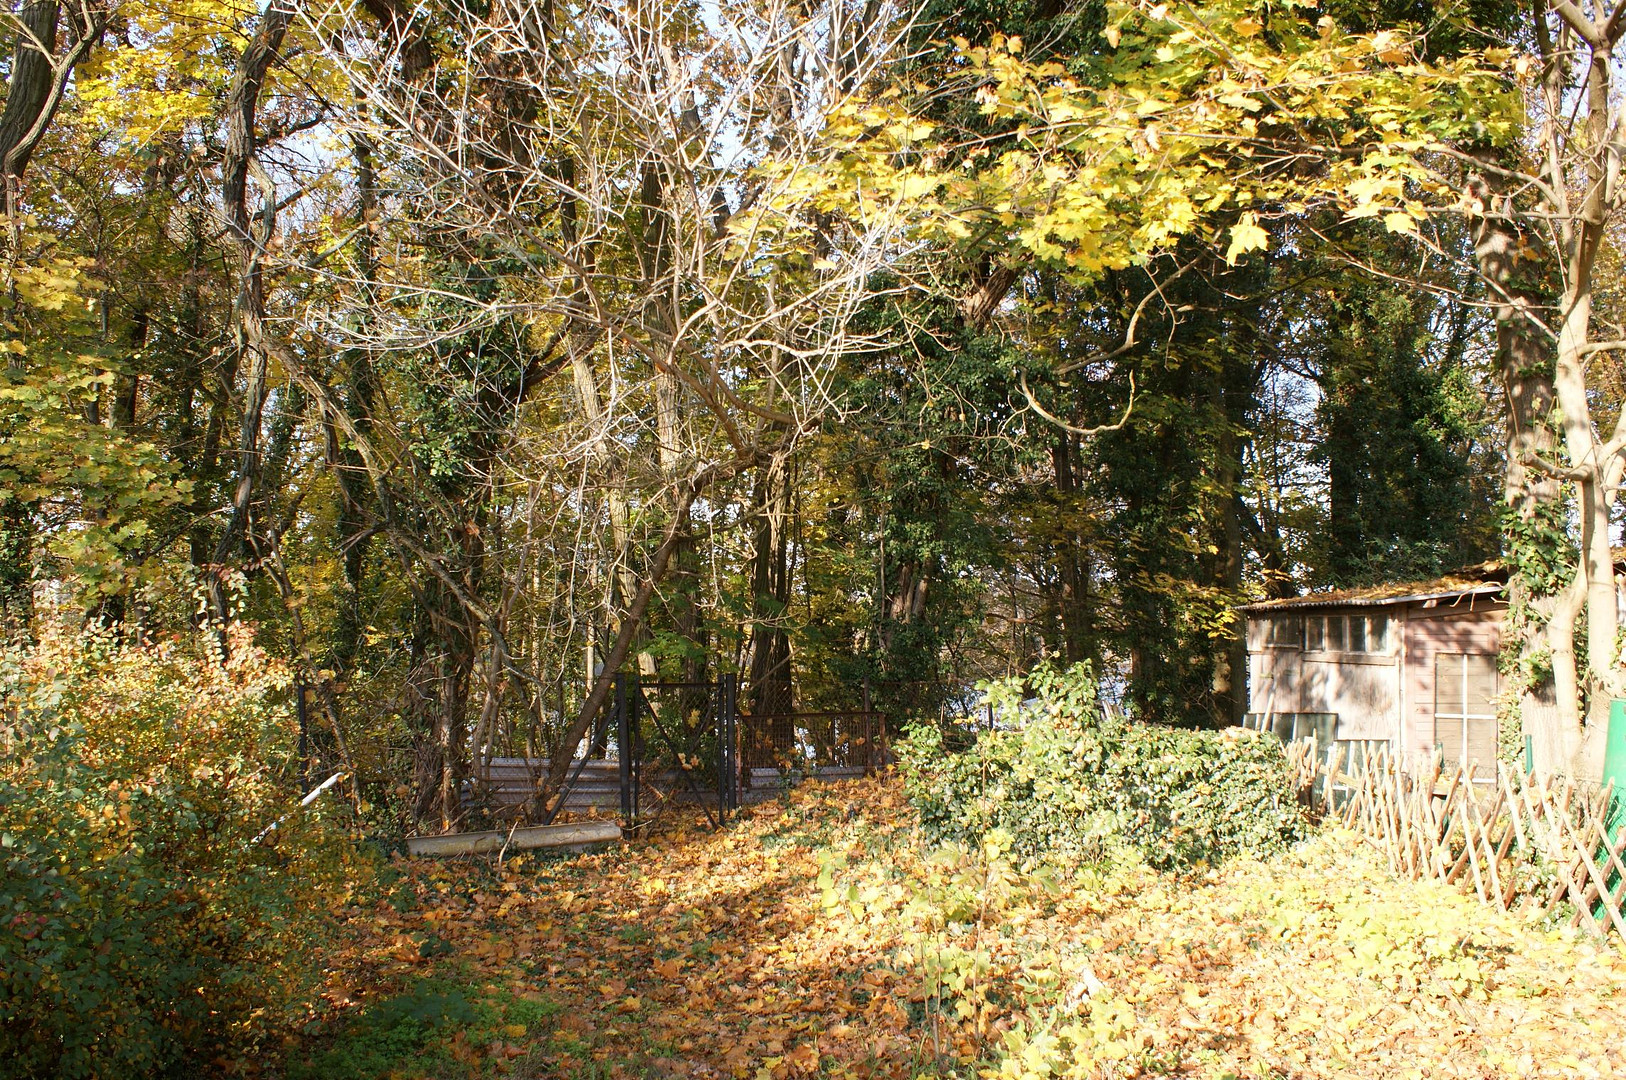
The spacious building plot borders the Bauersee lake in the rear and faces south. The property is located in a residential area, is fully connected to modern utilities, and has excellent access. All building permits are legally valid, and the existing structure is in good condition. Demand for housing in this region and location is very high, both for purchasing property and for renting. The infrastructure is well-developed, with schools, kindergartens, and all essential amenities nearby. The natural surroundings are particularly suitable for young families and nature-loving individuals. This is an ideal location for successful, modern, and sustainable building investments. Area summaries of approved multi-family residential developments:
Existing building:
Ground floor: 87.8 m² living space, available for occupancy.
Basement: 66.9 m² usable space, available for occupancy.
Utility room: 10.8 m² usable space.
First floor: 79.6 m² living space, rented.
Attic: 27.2 m² living space, rented.
Attic: 18.0 m² usable space, rented.
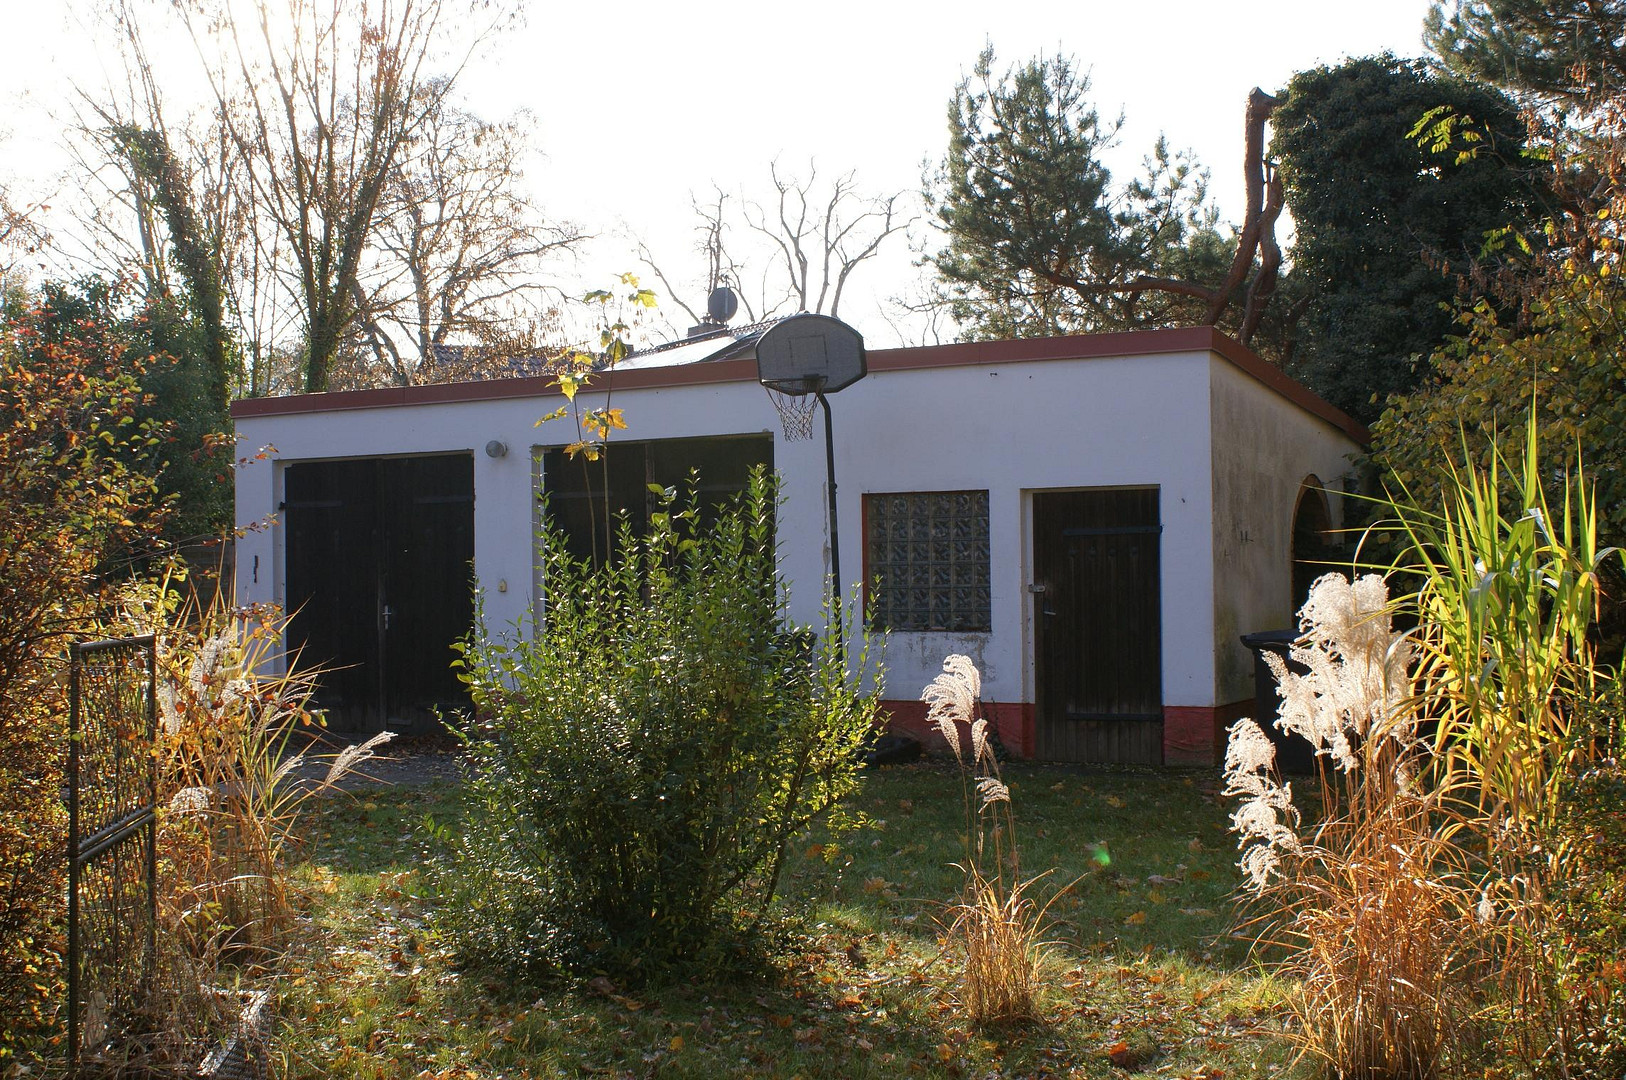
The existing building is fully basemented, built in 1997, with solid construction and good maintenance. Heating: gas-fired central heating. Attractive building design. Balconies and terraces, central staircase, double-glazed windows and doors. A shed and simple garage are located in the rear of the property. Parking spaces are available.
Extension plans for the existing building at the rear (shared entrance):
Ground floor: 89.94 m² living space.
First floor: 86.23 m² living space.
Attic: 46.46 m² living space.
New, detached building / townhouse:
Ground floor: 88.44 m² living space.
First floor: 88.23 m² living space.
Attic: 48.43 m² living space. All the building plans required for the building permit, as well as the building permit itself, for the aforementioned 6 new residential units are in our possession and are legally valid, and therefore form part of this purchase offer. No special building regulations have been issued.
Street frontage: 19.21 m
Rear part of the property: 23.66 m
Property depth: 57.81 m (eastern side)
83.61 m (western side)
Proof of parking spaces, as required by the building permit, is provided on the property, but may still be subject to optimization. This may also apply to potential optimization of the building's usage. Further details can be found in the attached permit plans and appendices, as included in this sales brochure. All information is provided based on the seller's and the planner's statements and is therefore subject to potential errors.
Are you interested in this offer?
|
Object Number
|
OM-506598
|
|
Object Class
|
Plot
|
|
Object Type
|
Living
|
|
Handover from
|
Immediately
|
Purchase price & additional costs
|
purchase price
|
985.000 €
|
|
Purchase additional costs
|
approx. 75,920 €
|
|
Total costs
|
approx. 1,060,920 €
|
Details
|
Development status
|
Fully developed
|
|
Infrastructure
|
Pharmacy, General practitioner, Kindergarten, Primary school, Comprehensive school, Public transport
|
Location
Woltersdorf is a small, water-rich neighboring municipality of Erkner and Rüdersdorf, located in the eastern "green belt" surrounding Berlin. It's a true gem. The town is served by a charming and well-connected tram line, a highlight that connects to the Rahnsdorf station (part of the Berlin S-Bahn network). The municipality is a popular destination for day trips, steeped in history. Woltersdorf is known for the Woltersdorf lock on the Kalksee, as well as the surrounding waterways including the Bauersee and the Flakensee, forests, recreational areas, and local boat traffic. Woltersdorf boasts excellent restaurants; the well-known "Liebesperle" has been a popular spot for many years and is now being reopened. Small cafes by the lake and beautifully landscaped green spaces are attractive destinations for relaxation and enjoyment. The local amenities and infrastructure are well-developed, and essential services are readily available in neighboring towns.
LOCATION
The infrastructure in Woltersdorf, as well as in the neighboring municipalities of Erkner and Rüdersdorf, is well-integrated and offers a comprehensive range of services. The location boasts excellent transport links, including access to the A10 "Berliner Ring" motorway via the Erkner/Grünheide and Rüdersdorf exits, which are neighboring municipalities with direct connections to the city of Berlin, the Berlin-Brandenburg Airport (BER), and, for example, the Tesla factory in Grünheide. According to information available, Tesla plans to significantly expand its operations starting in 2027, creating thousands of additional jobs. The factory is a major employer in the state of Brandenburg. These new employees will require housing and property within a reasonable distance. The municipal tram line, which runs "almost" past the property, further enhances the attractiveness of the easily accessible public transport links. Both this tram line and the VBB 950 bus line to the Erkner S-Bahn station provide ideal connections to the center of Berlin (Ostkreuz / Potsdamer Platz) via the Berlin S-Bahn, with a travel time of less than 60 minutes. Furthermore, the location offers ideal connections for commuters using their own cars.
Location Check
 genehmigte Bauplanung
Miscellaneous
The offer is commission-free for the buyer.
Send a message directly to the seller
Questions about the object? Show interest or arrange a viewing appointment?
Click here to send a message to the provider:
Offer from: Redenius Consulting Immobilienberatung

Diese Seite wurde ausgedruckt von:
https://www.ohne-makler.net/en/property/506598/