
This page was printed from:
https://www.ohne-makler.net/en/property/506579/
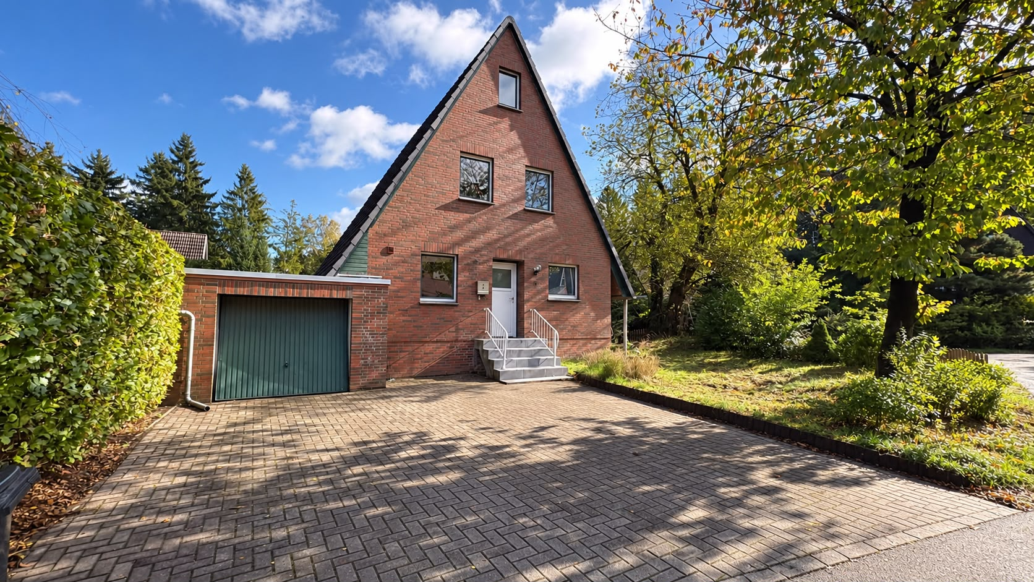
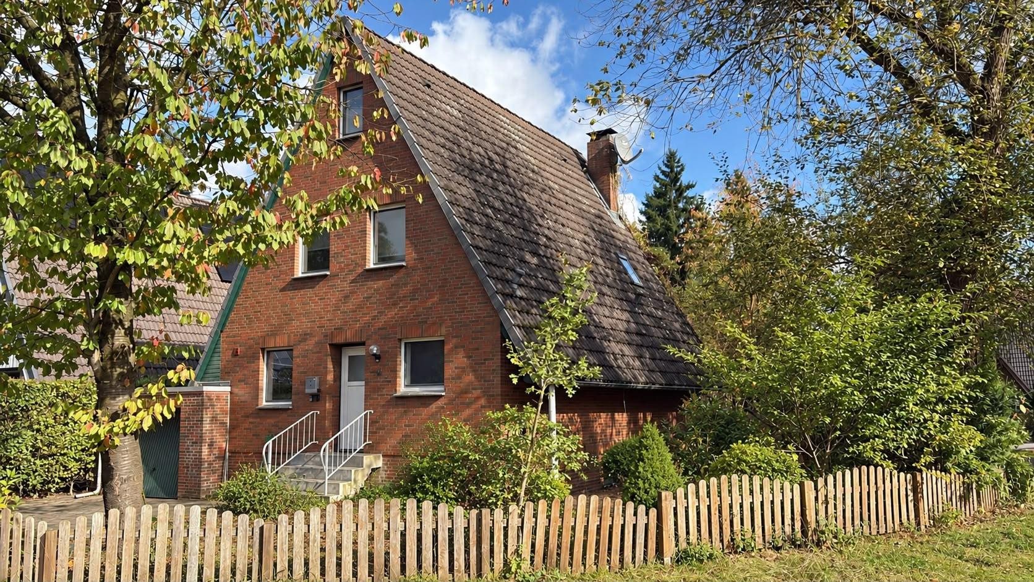
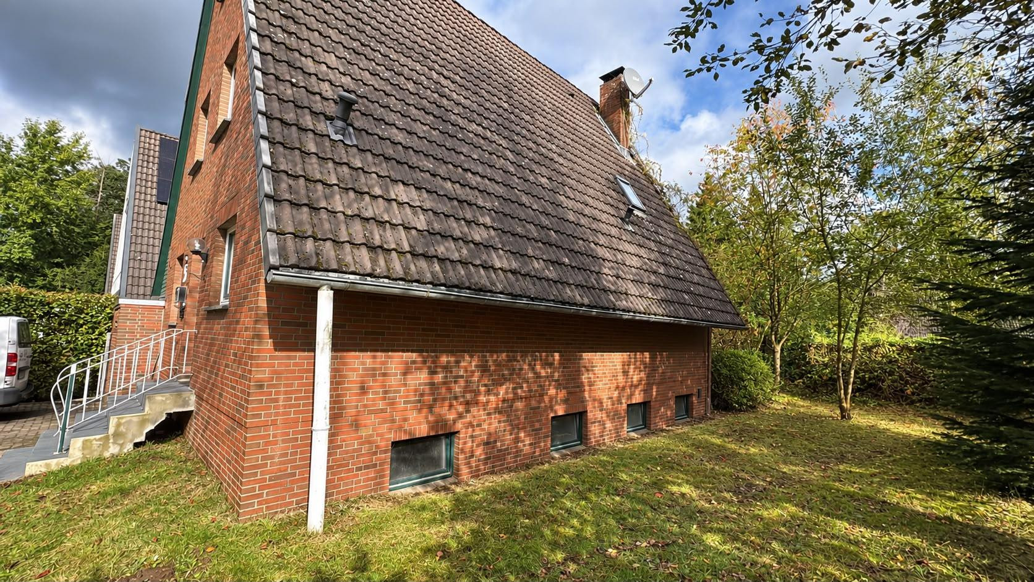
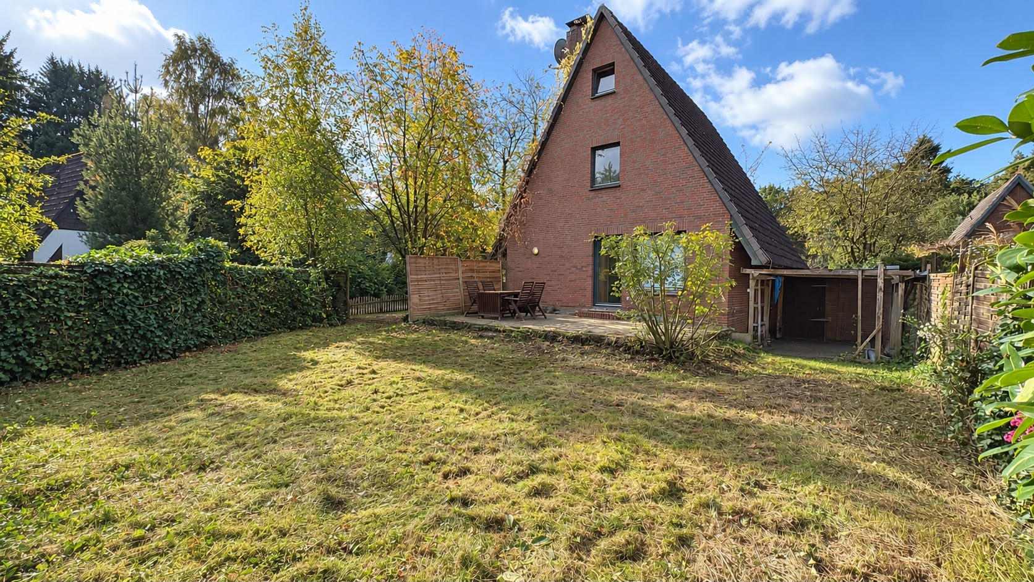
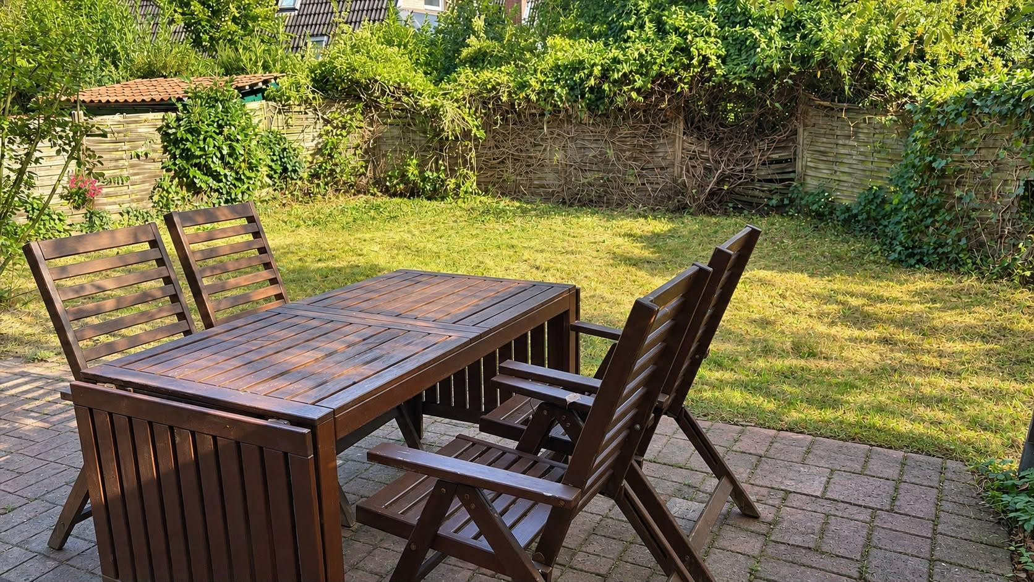
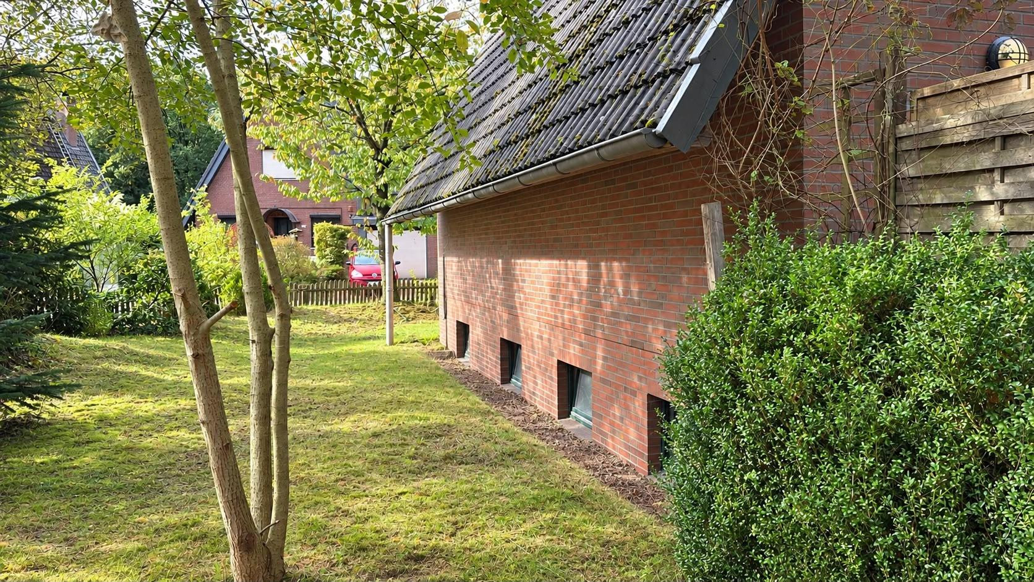
House with garden and garage, located in a residential area with similar houses, in Huntlosen/Grossenkneten.
26197 Huntlosen – NiedersachsenStop paying rent and own your own home!
Are you currently renting and dreaming of owning a house with a garden? This detached house in Huntlosen offers couples and small families the opportunity to explore that dream: available for €237,000, and without any additional real estate agent fees. Built in 1987, the house offers approximately 100 square meters of living space. It is in well-maintained condition for its age and is ready to move into immediately. A quick move-in is possible. The living and dining area, with access to the terrace, the three bedrooms of varying sizes, and the spacious garden provide ample space for everyday life in your own home. What could owning your own home cost you each month? With approximately 20% equity towards the purchase price, or roughly €47,000, the remaining financing requirement is approximately €190,000. Assuming an interest rate of 5% and an initial repayment of 2%, the monthly mortgage payment would be approximately €1,100. This example is for illustrative purposes only and does not constitute a financing offer. The actual terms and conditions depend on the bank and your creditworthiness. Additional purchase costs must be covered by your own funds. Ongoing maintenance costs, upkeep, and potential renovations are not included in the price. Four levels with additional space.
The house comprises a full basement, ground floor, first floor, and attic. Including the garage and storage room, the total gross floor area is approximately 200 m². The living space is approximately 100 m²; the basement and attic are not included in the living space. The corner plot offers a spacious front and back garden. The house can be fully walked around. Whether for playing, gardening, or relaxing, you can design and use your outdoor space according to your own preferences. Features and Energy
The existing heating system is functional and has been working reliably for years. The house has double-brick construction. Cost estimates for windows and the heating system are already available for potential future renovations. Energy Performance Certificate: Consumption certificate.
Final energy consumption: 178 kWh/(m²·a)
Main energy source: Natural gas
Year of construction: 1987
Energy efficiency class: F
Are you interested in this house?
|
Object Number
|
OM-506579
|
|
Object Class
|
House
|
|
Object Type
|
Single-family house
|
|
Is occupied
|
Vacant
|
|
Handover from
|
Immediately
|
Purchase price & additional costs
|
purchase price
|
237.000 €
|
|
Purchase additional costs
|
approx. 15,515 €
|
|
Total costs
|
approx. 252,515 €
|
Breakdown of Costs
* Costs for notary and land register were calculated based on the fee schedule for notaries. Assumed was the notarization of the purchase at the stated purchase price and a land charge in the amount of 80% of the purchase price. Further costs may be incurred due to activities such as land charge cancellation, notary escrow account, etc. Details of notary and land registry costs
Does this property fit my budget?
Estimated monthly rate: 1,014€
More accuracy in a few seconds:
By providing some basic information, the estimated monthly rate is calculated individually for you. For this and for all other real estate offers on ohne-makler.net
Details
|
Condition
|
No information
|
|
Number of floors
|
2
|
|
Usable area
|
138 m²
|
|
Bathrooms (number)
|
1
|
|
Bedrooms (number)
|
3
|
|
Number of garages
|
1
|
|
Number of parking lots
|
2
|
|
Heating
|
Central heating
|
|
Year of construction
|
1987
|
|
Equipment
|
Terrace, Garden, Basement, Fitted kitchen
|
|
Infrastructure
|
Pharmacy, Grocery discount, General practitioner, Kindergarten, Primary school, Secondary school, Public transport
|
Information on equipment
Notes on the layout and features:
The ground floor features the kitchen, bathroom, and the living/dining area. From there, you have direct access to the terrace and the garden.
The upper floor offers three bedrooms of varying sizes: a large master bedroom, another room suitable, for example, as a teenager's room, and a smaller room.
The basement, which is fully finished, contains a large room spanning the entire width of the house. In addition, there is a boiler room, a storage room, and a smaller hobby room. All basement rooms have windows providing natural light. The basement area is not included in the living space.
The attic offers additional storage space.
Location
The property is located in a quiet residential area in Huntlosen, part of the municipality of Großenkneten, situated in the triangle of the cities of Oldenburg, Cloppenburg, and Bremen. The area is characterized by single-family homes, plenty of green space, and a well-established community.
The property's proximity to nature offers opportunities for walks and relaxation in the countryside.
Shopping facilities, schools, doctors, and other essential services are readily accessible in Huntlosen and the surrounding villages.
Oldenburg is approximately 20 minutes away by car via the highway. The nearby Huntlosen train station also provides convenient transportation for commuters.
Therefore, the location combines a peaceful, green environment with easy access to the amenities of the surrounding cities.
Location Check
Energy
|
Energy efficiency class
|
F
|
|
Energy certificate type
|
Demand certificate
|
|
Main energy source
|
Gas
|
|
Final energy demand
|
178.00 kWh/(m²a)
|
Miscellaneous
All information is based on the available documentation and has been compiled to the best of our knowledge. The stated living area is an approximate figure, rounded for convenience. The basement and attic are not included in the living area. Images have been digitally enhanced using AI.
The attic is used for storage and is not suitable as living space.
The property is being sold privately, and the seller excludes any liability for defects, to the extent permitted by law.
Viewings are by appointment only and require prior registration.
We kindly request your understanding that the provision of property information or the participation of third parties in viewings is only possible after prior agreement.
Our goal is to ensure a transparent and clearly structured sales process for all parties involved.
Broker inquiries not welcome! According to § 7 UWG, unsolicited contact by brokers without the express consent of the recipient is prohibited!
Topic portals
Send a message directly to the seller
Questions about this house? Show interest or arrange a viewing appointment?
Click here to send a message to the provider:

Diese Seite wurde ausgedruckt von:
https://www.ohne-makler.net/en/property/506579/