
This page was printed from:
https://www.ohne-makler.net/en/property/506433/
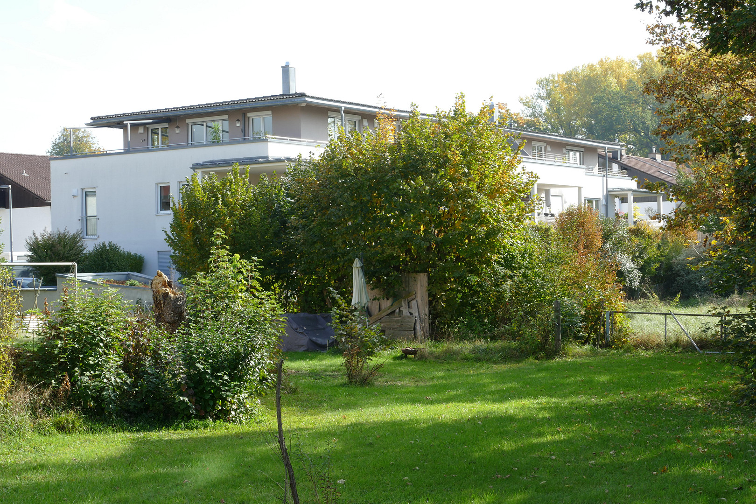
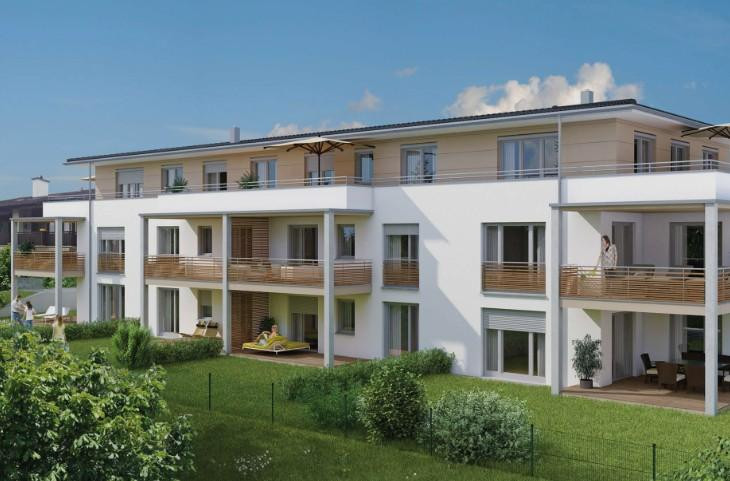
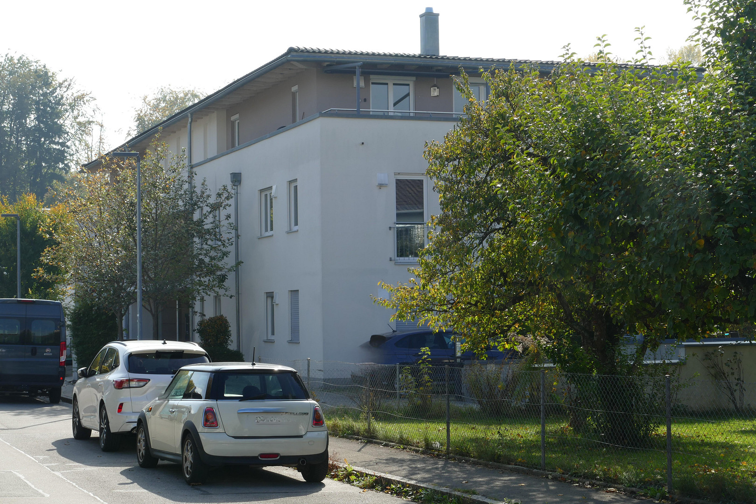
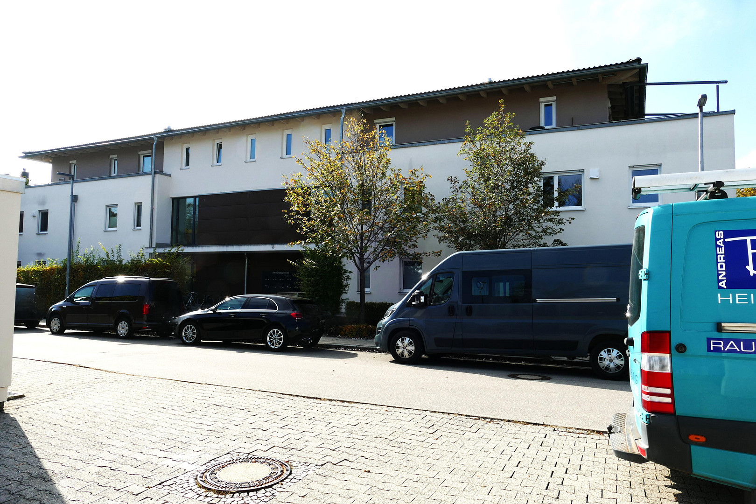
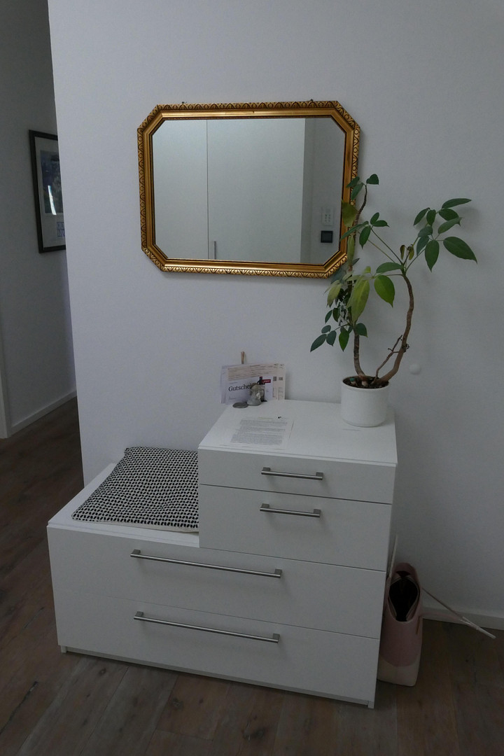
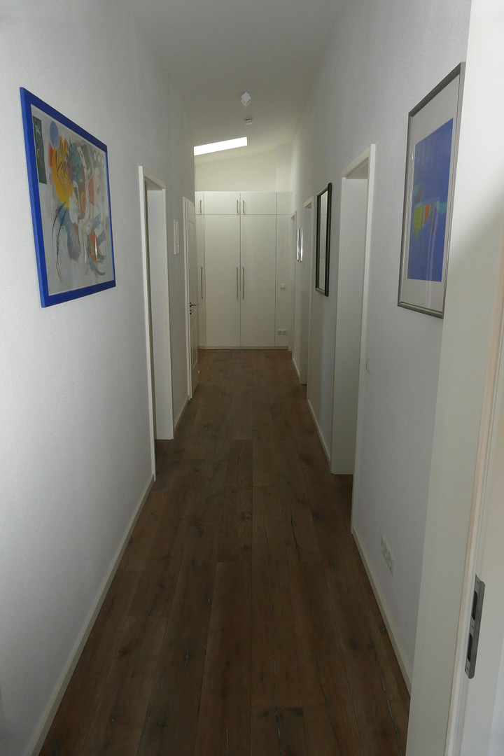
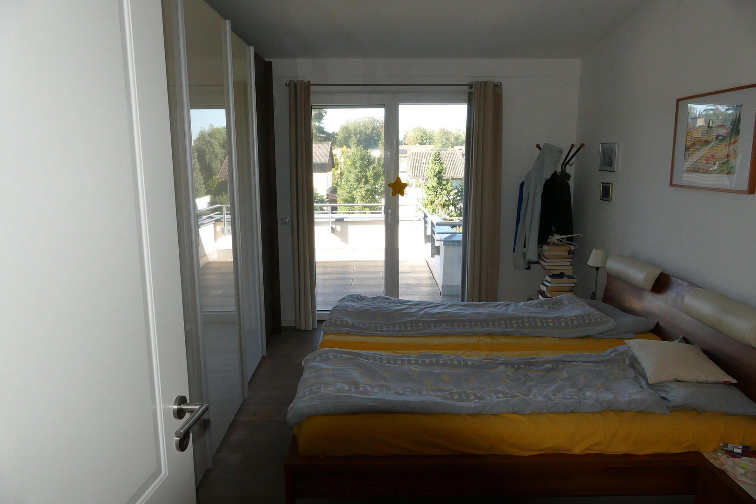
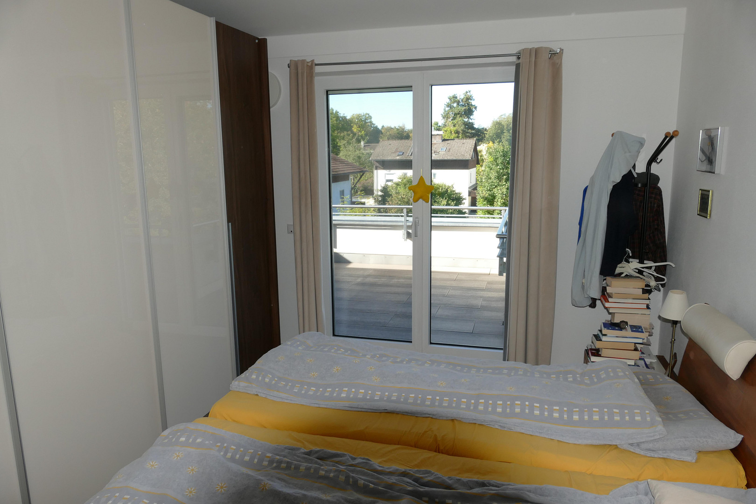
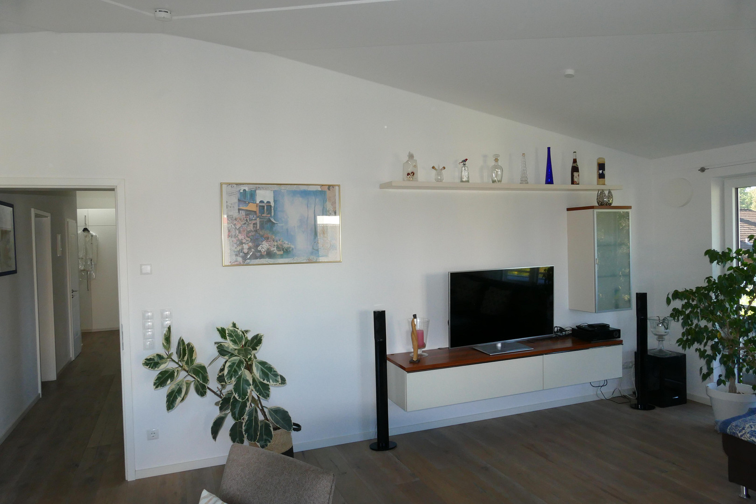
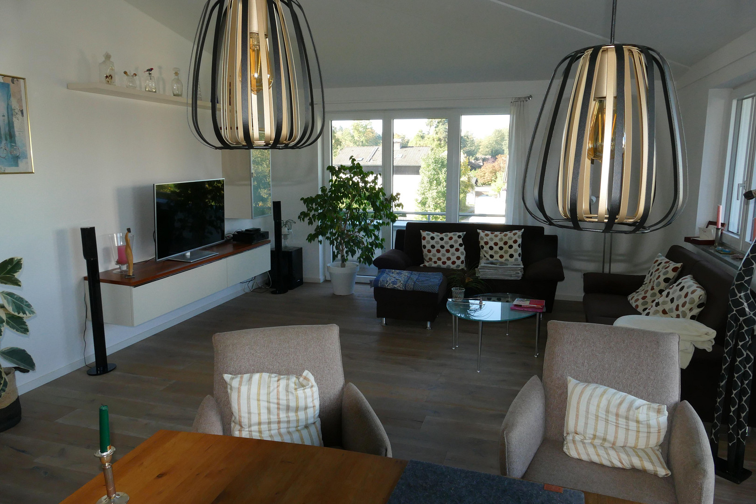
FREE OF COMMISSION! Exclusive 4-room penthouse apartment in a quiet location in southern Rosenheim.
Am Graspoint 60, 83026 Rosenheim – BayernExclusive Penthouse Gem: Modern Living Above the City with Two XXL Rooftop Terraces.
This property is a beautiful, spacious, and perfectly designed penthouse apartment that combines the highest standards of living with modern sustainability. The property is located on the top floor of a small, exclusive residential complex (an architect-designed building constructed with solid brick, built in 2013). Thanks to the KfW-70 standard, you will enjoy energy-efficient and future-proof living here. The well-maintained building comprises only three floors and ten apartments, creating a pleasant and private living environment. The entire complex is designed to be accessible and wheelchair-friendly. Bright Living Spaces & Generous Outdoor Areas.
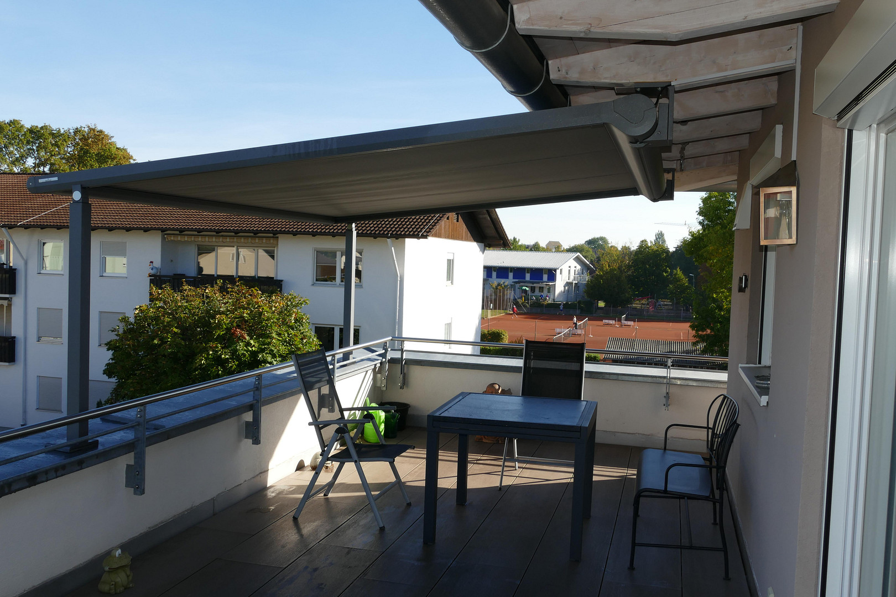
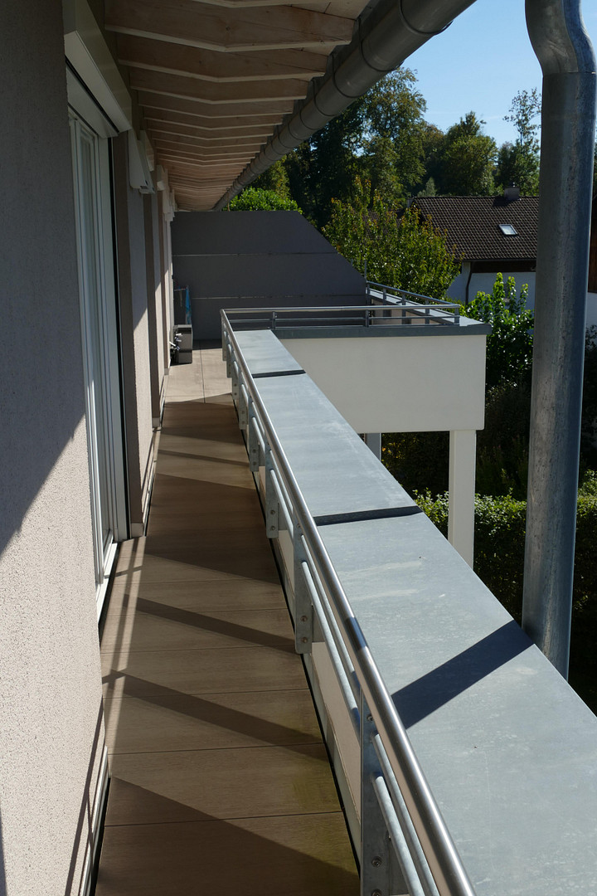
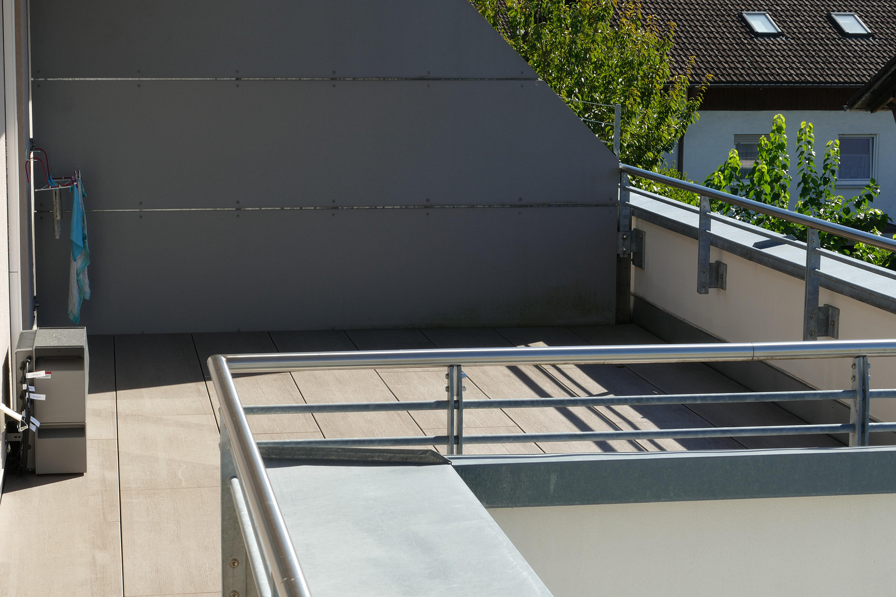
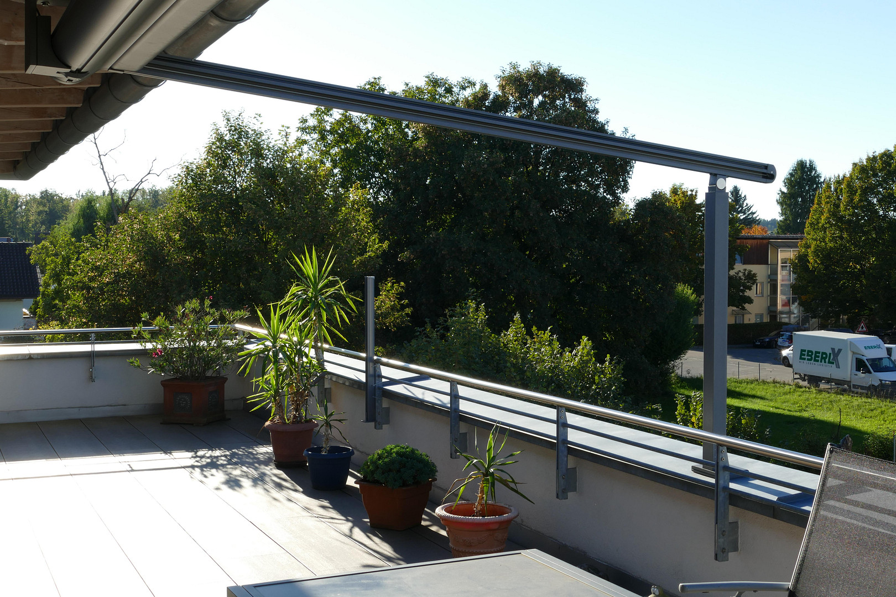
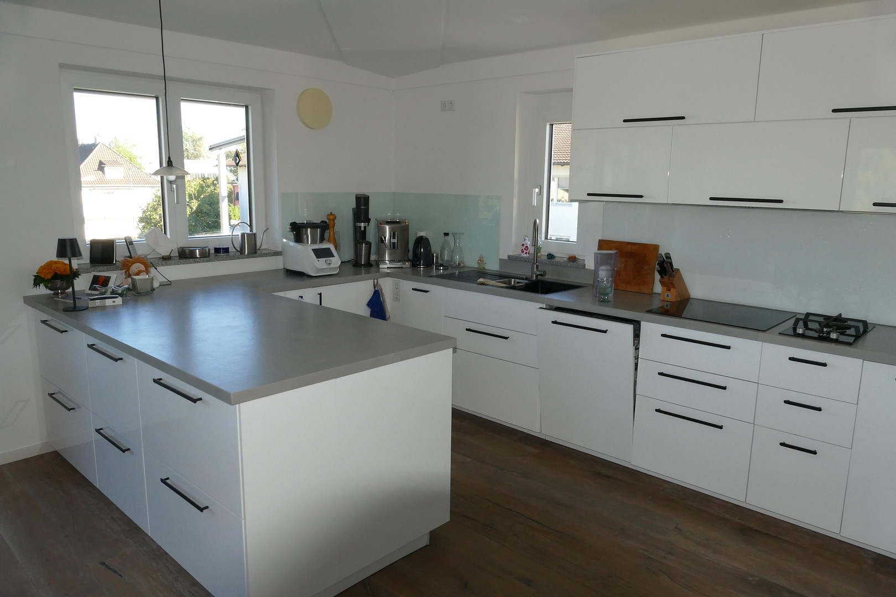
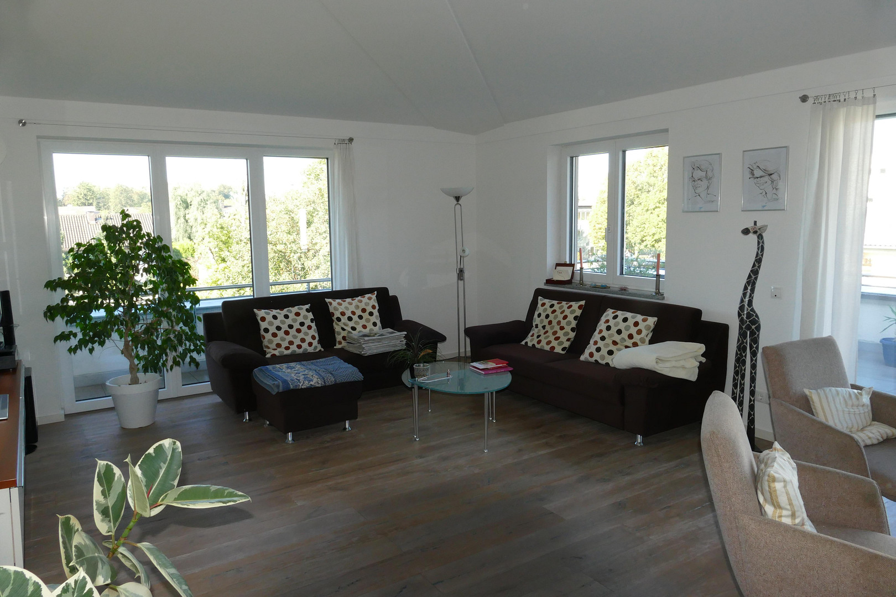
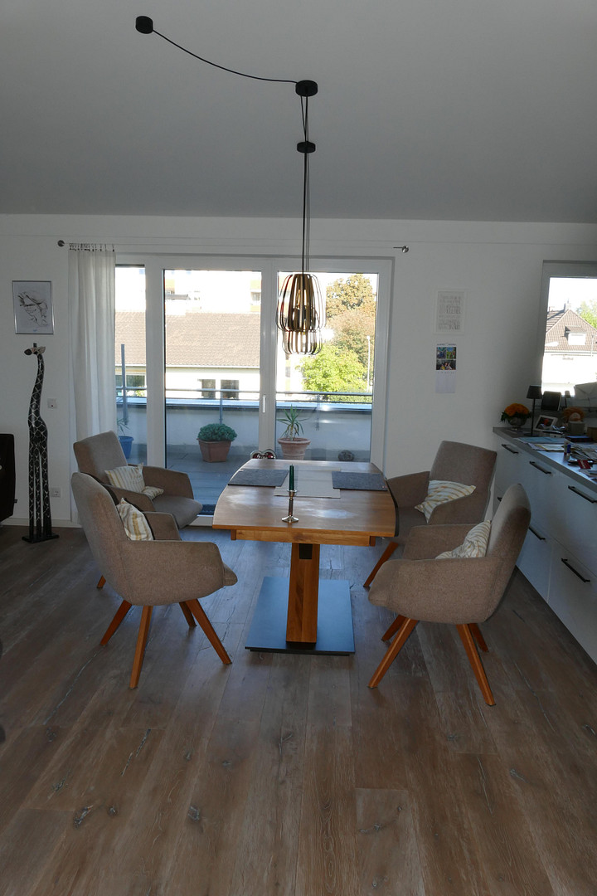
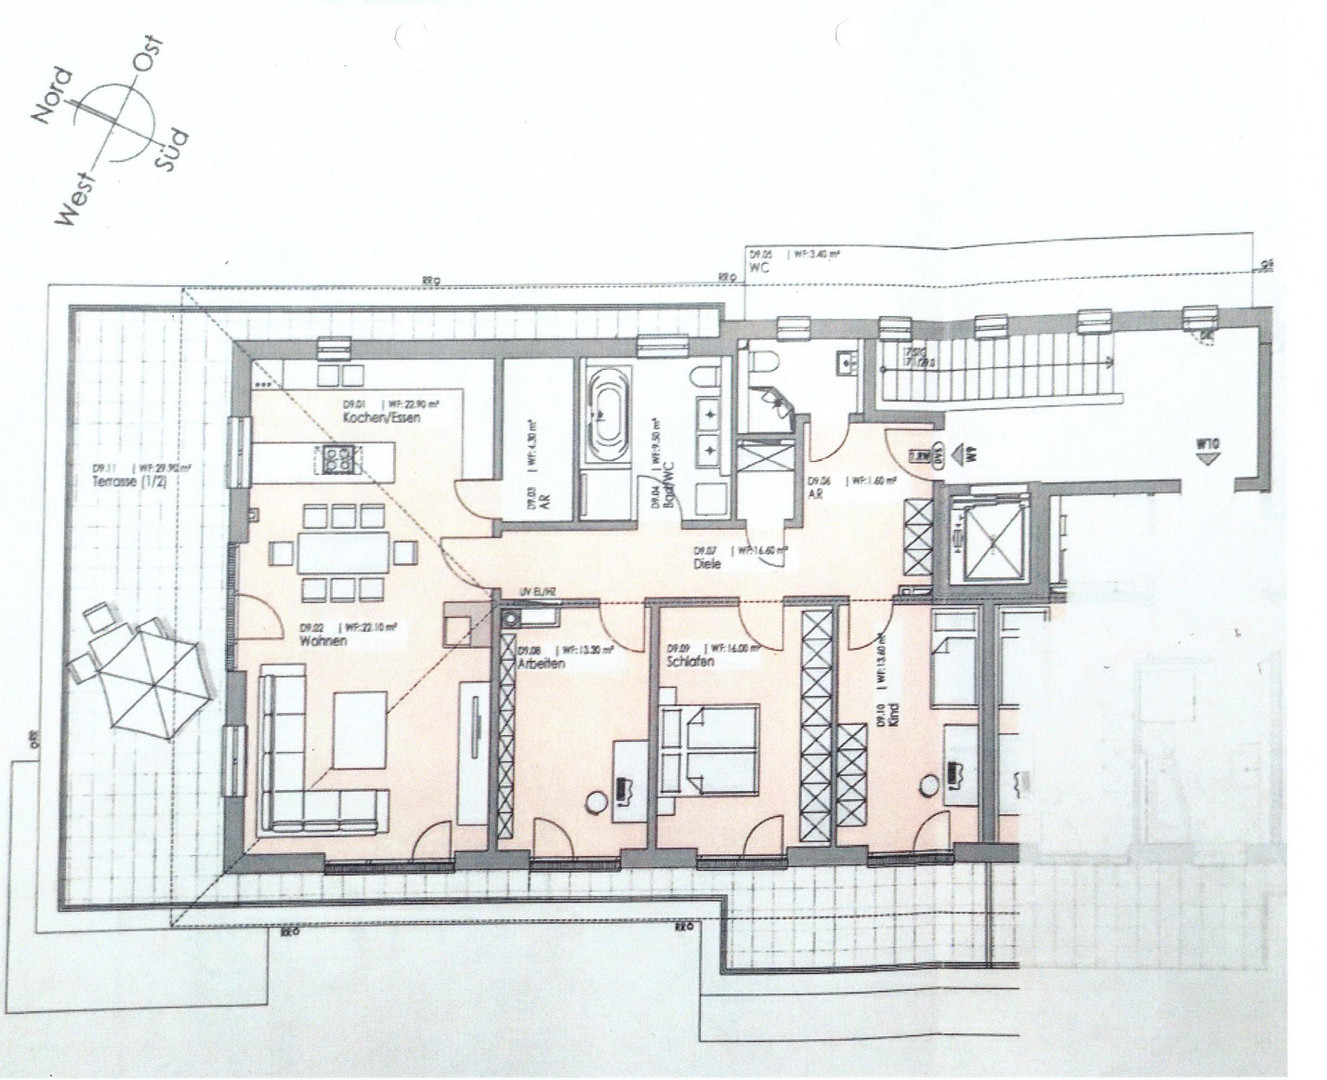
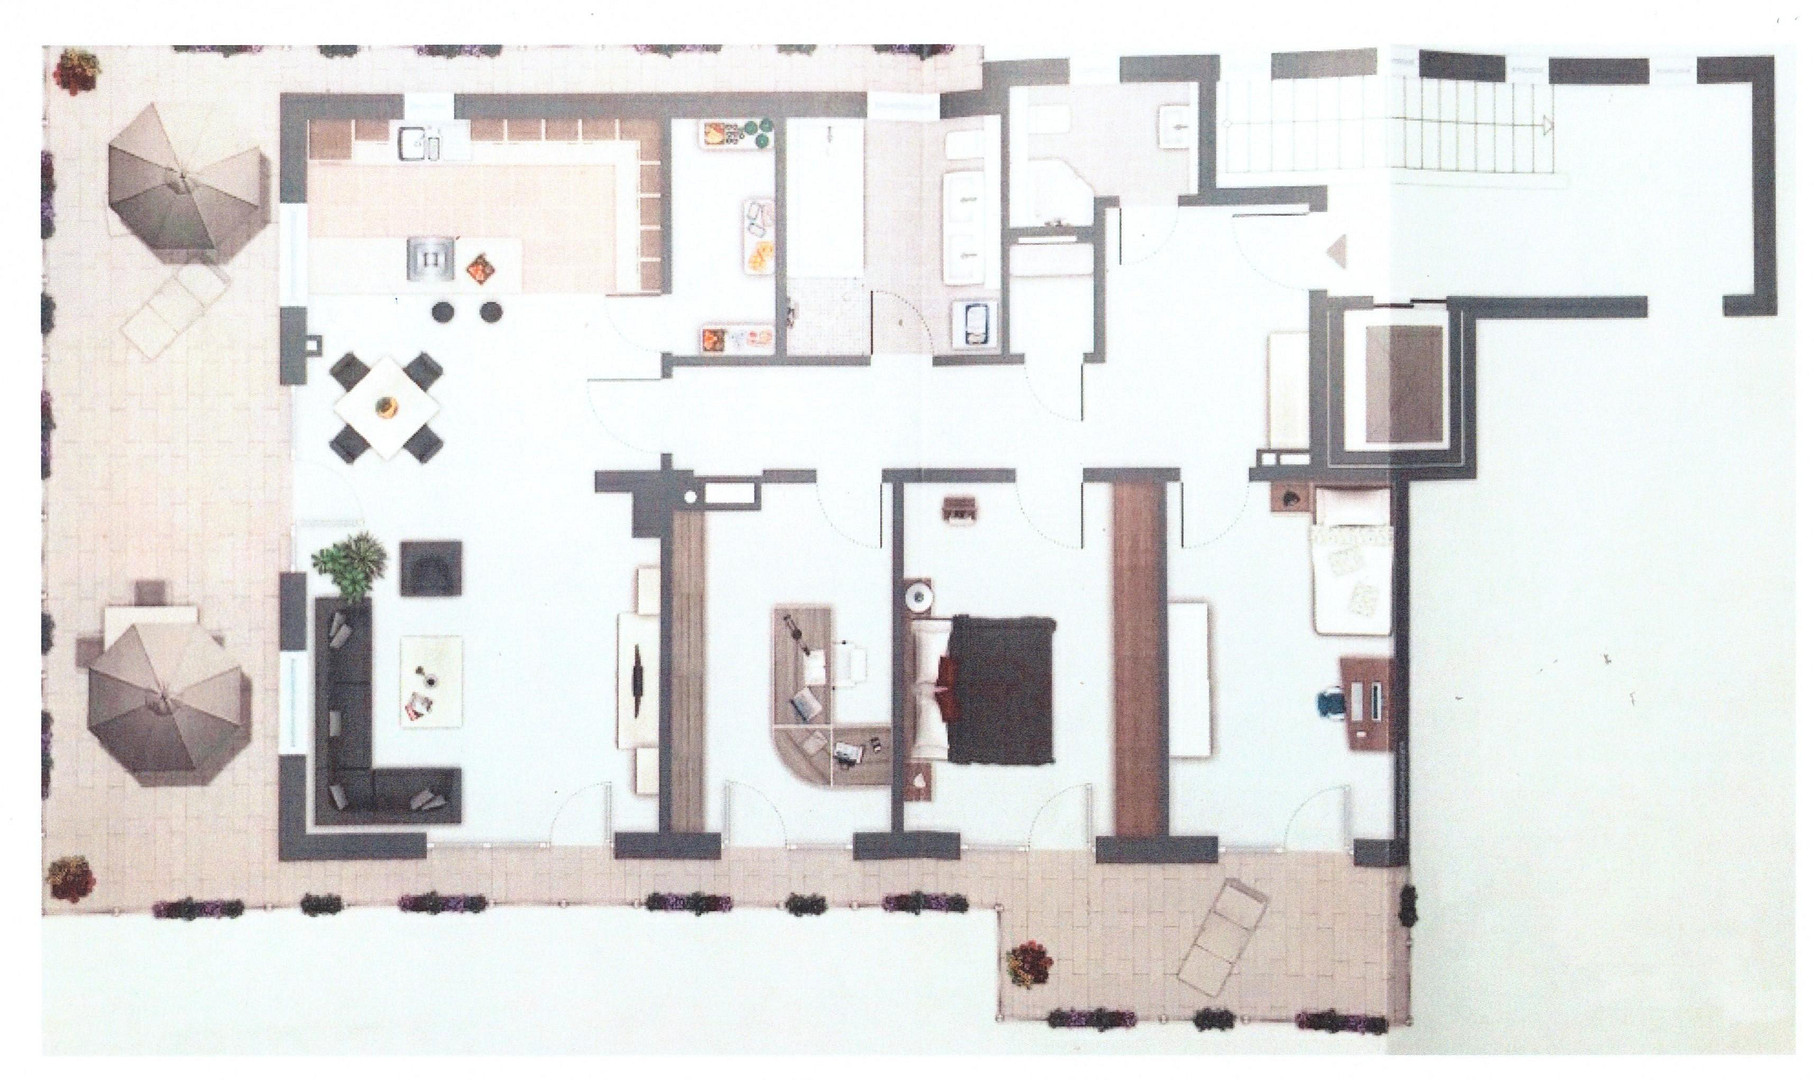
The heart of the apartment is the open-plan living and dining area, which is exceptionally bright thanks to floor-to-ceiling windows, and features a high-quality fitted kitchen. From here, you have direct access to the approximately 30 m² main rooftop terrace, which offers optimal sun protection with an electric pergola awning. A second rooftop terrace, approximately 17 m², with a perfect south-west orientation, is directly adjacent to the master bedroom. A true highlight: Both rooftop terraces are accessible from all rooms and are connected by a practical outdoor corridor, which also provides discreet storage space. The terraces were recently fitted in 2022 with a high-quality, durable WPC (wood-plastic composite) decking. Thoughtful layout and high-quality finishes.
The apartment comprises four versatile rooms and offers excellent space:
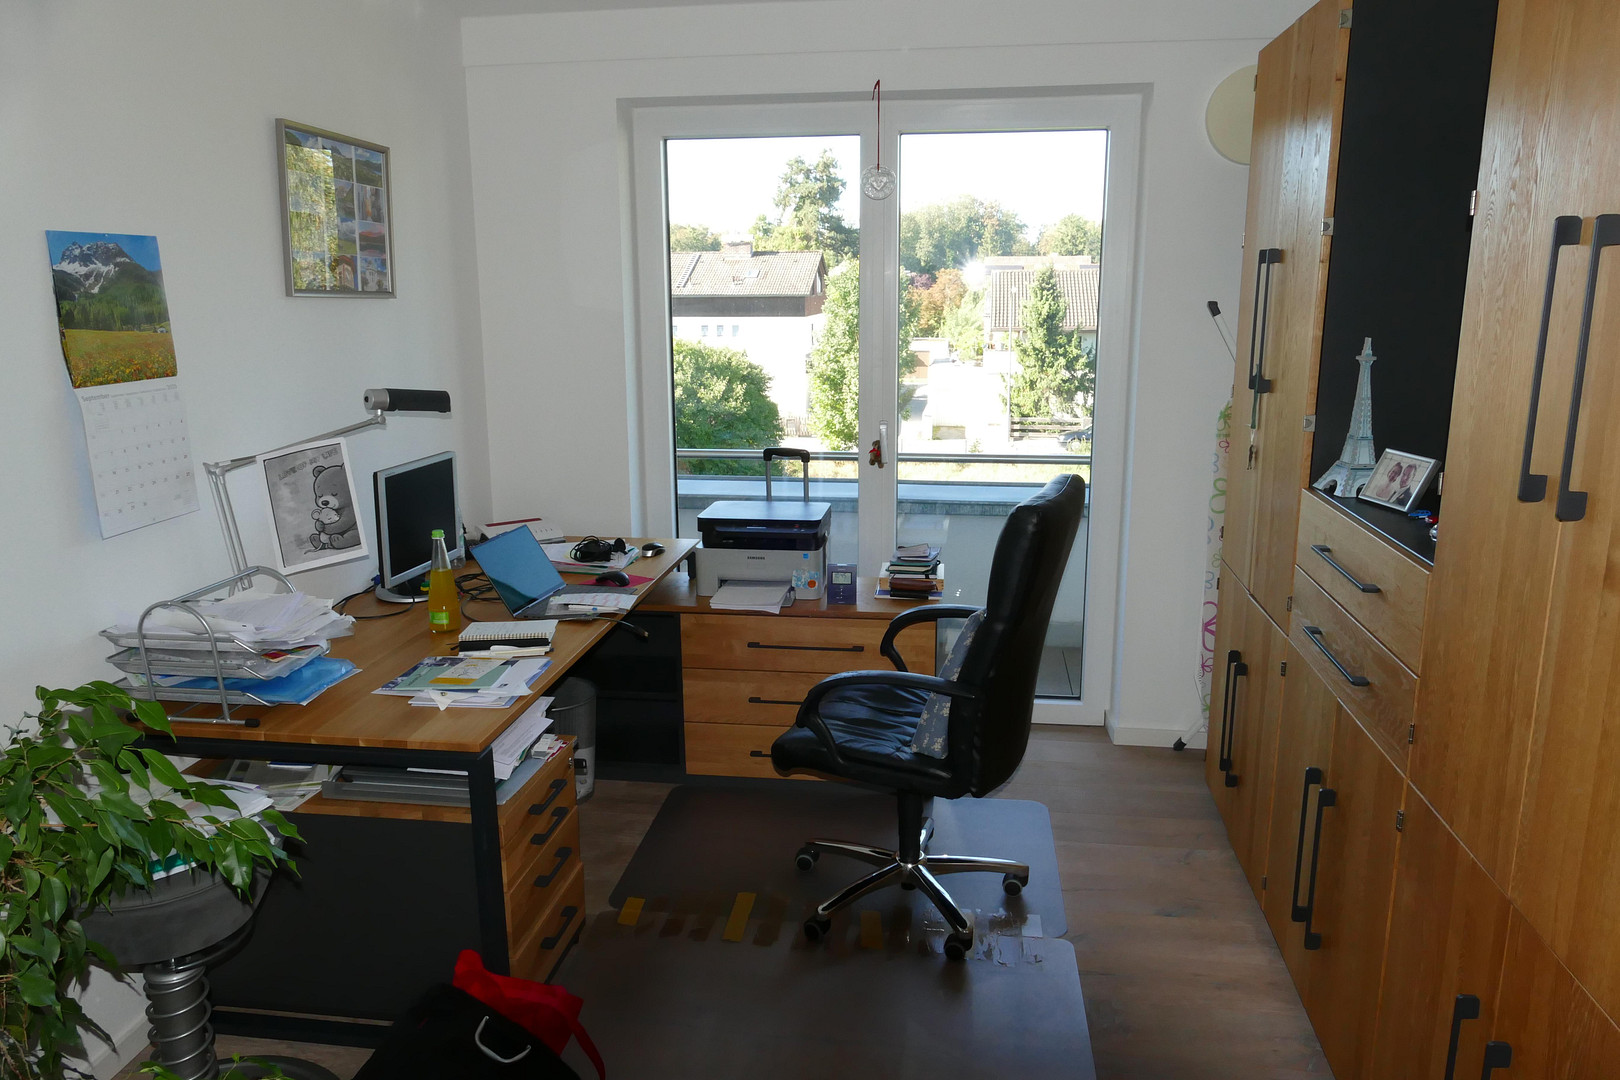
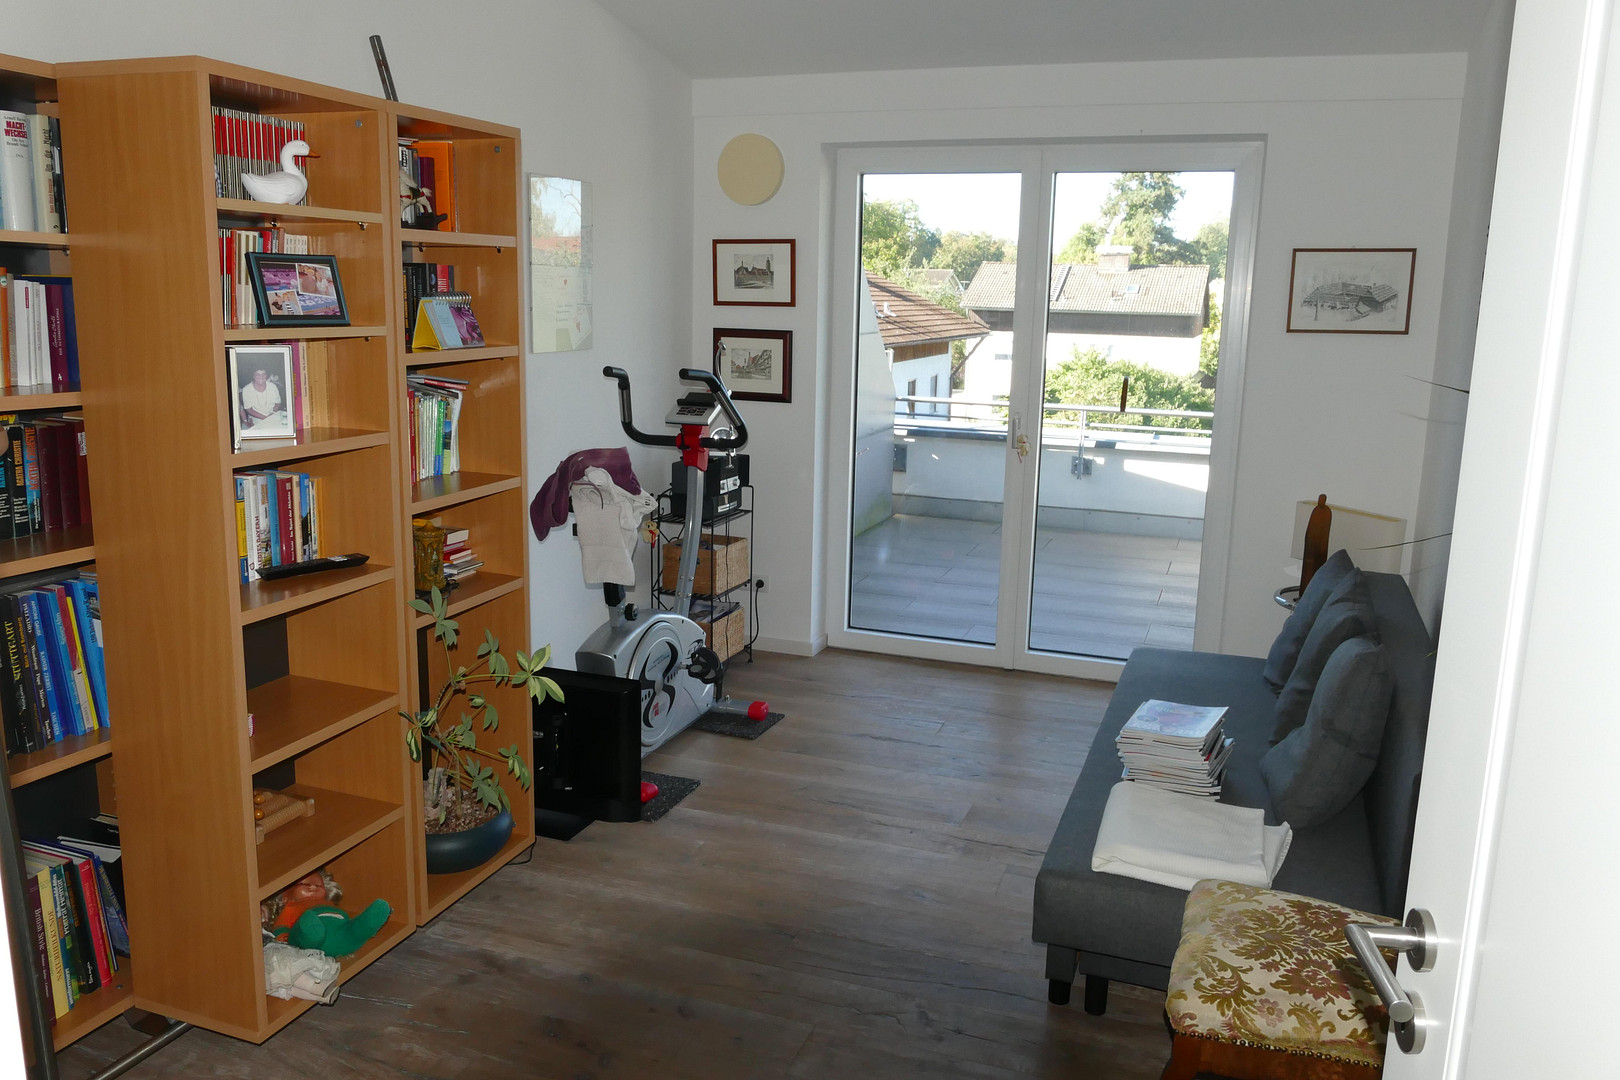
* A spacious master bedroom and two additional rooms (ideal as children's rooms, guest rooms, or a home office).
* High-quality solid wood flooring (white-washed) in all living areas.
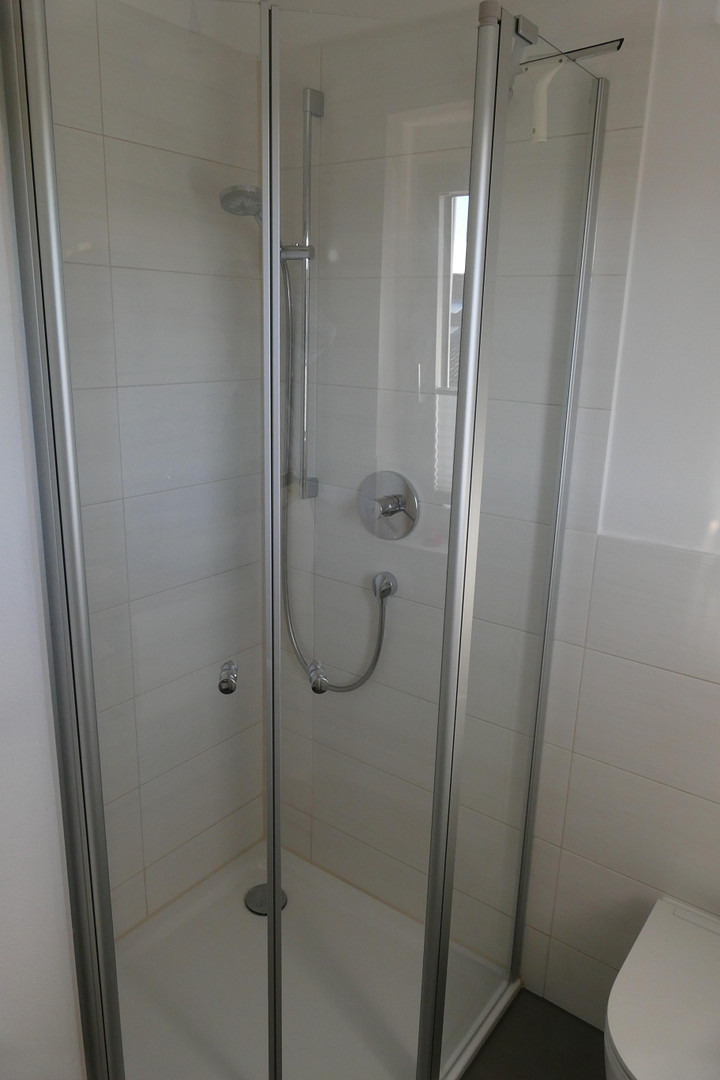
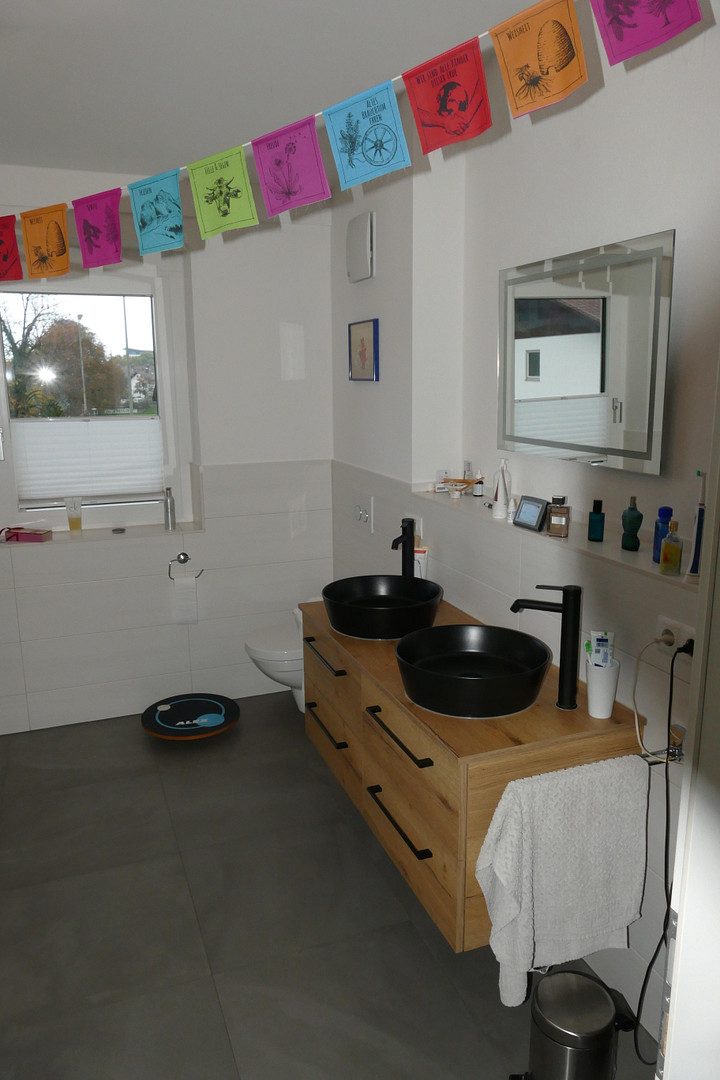
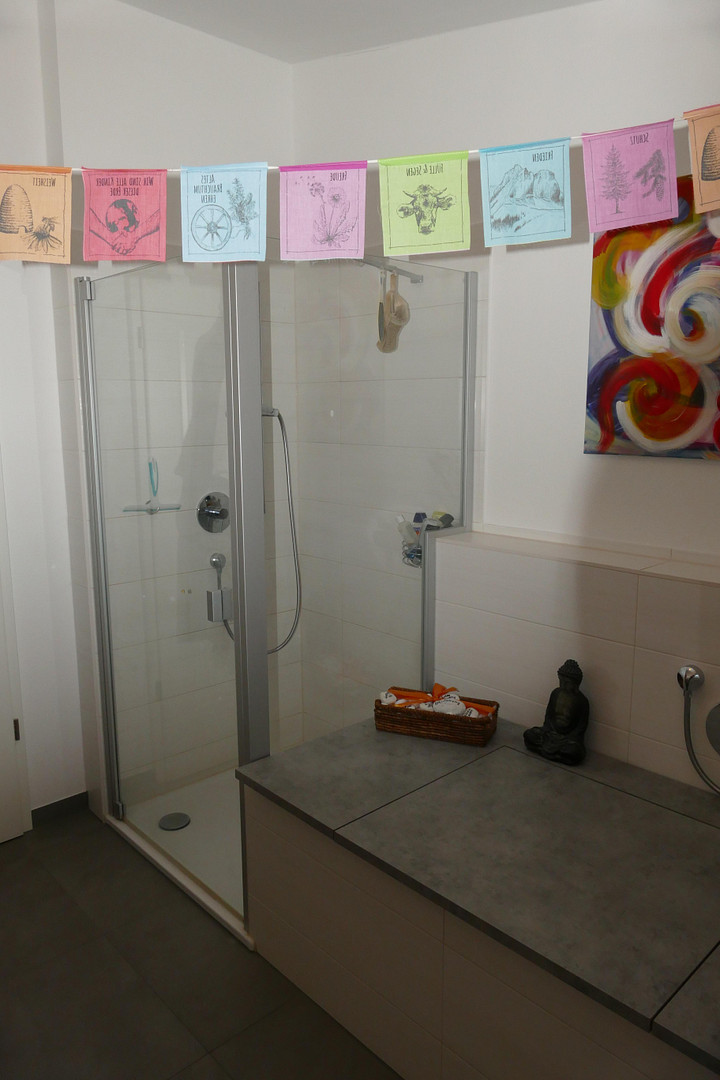
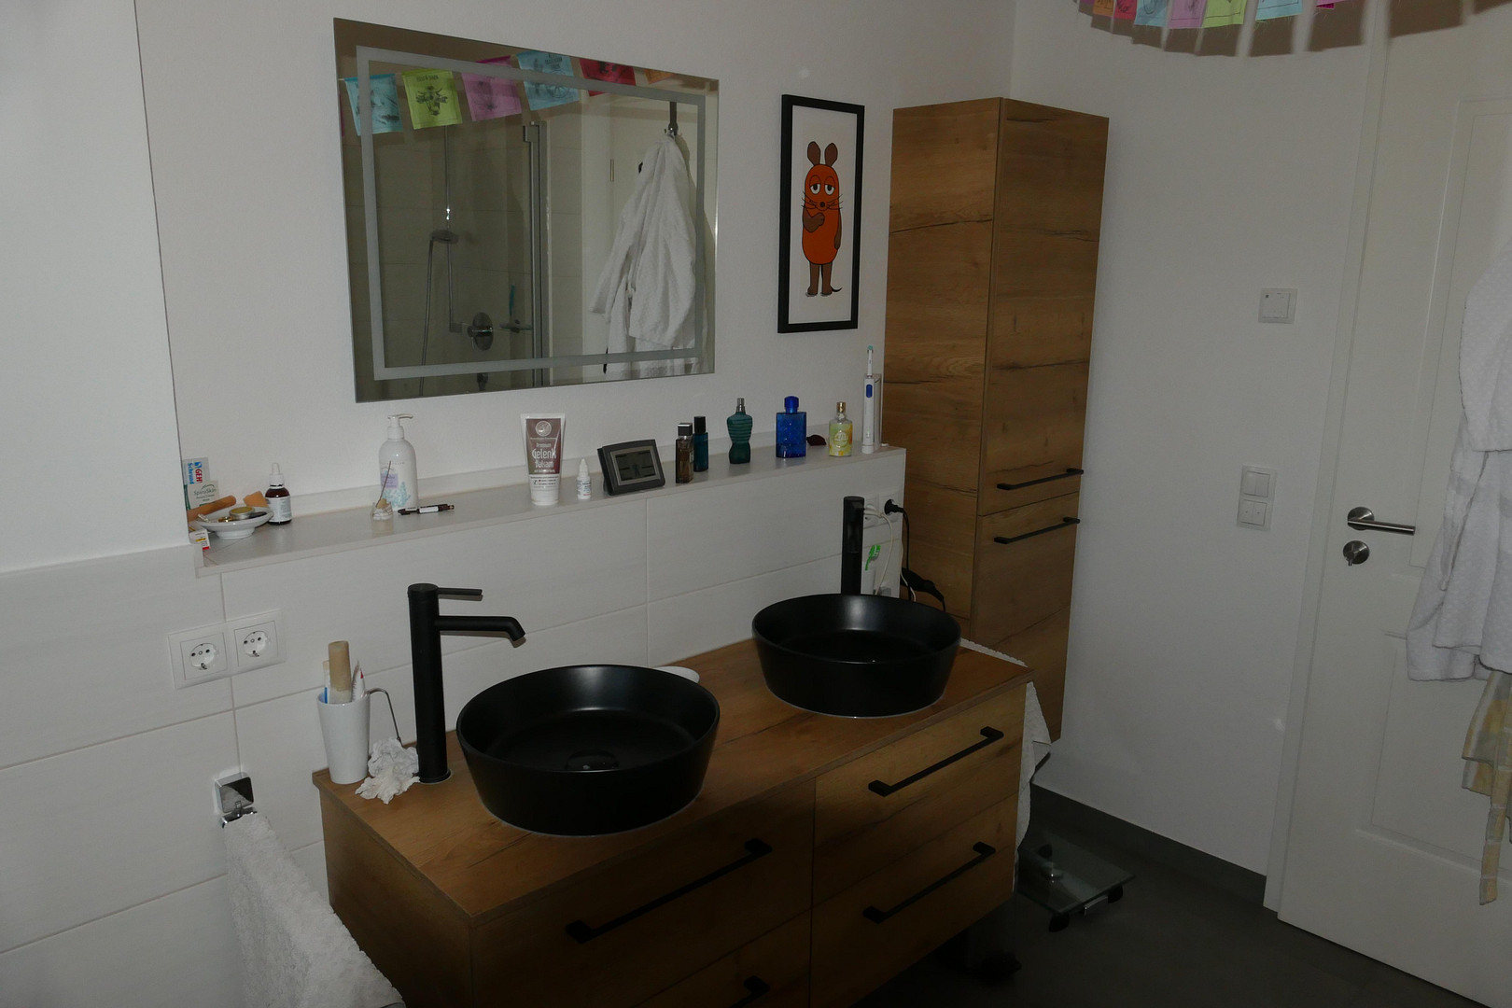
* Elegant main bathroom with a window, walk-in shower, bathtub, double vanity with built-in cabinets, and a wall-mounted cabinet.
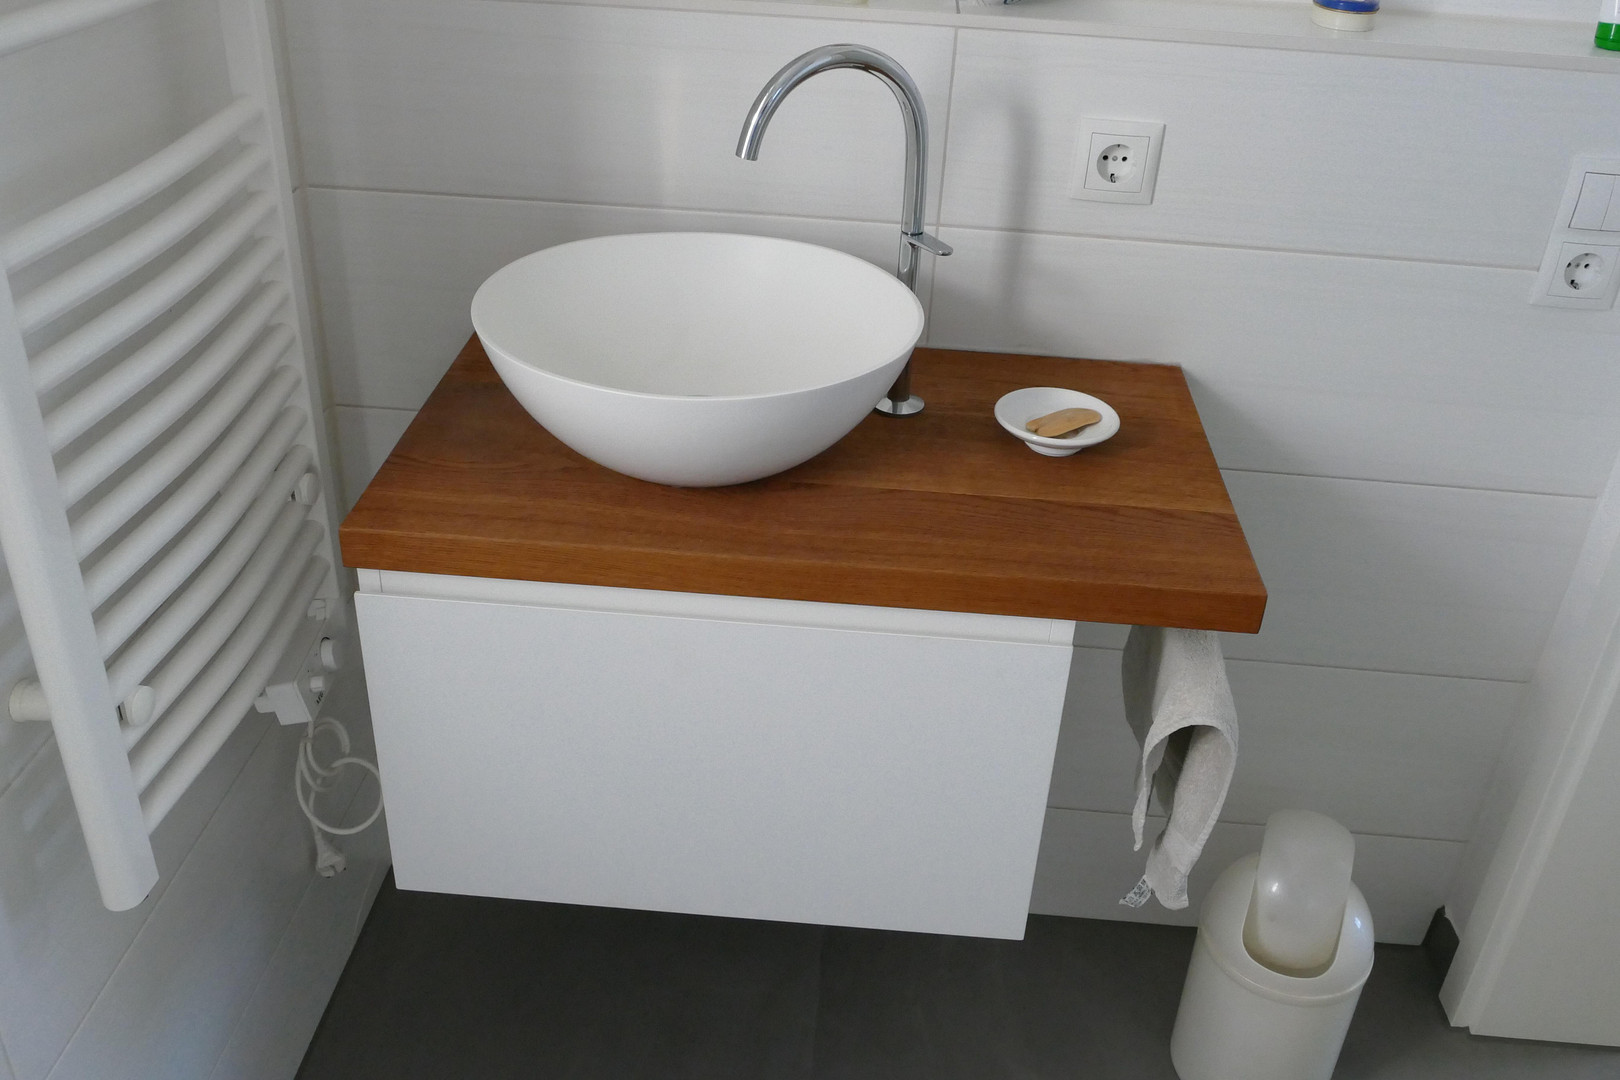
* Comfortable guest bathroom, also with a window, a walk-in shower, and a vanity with a cabinet.
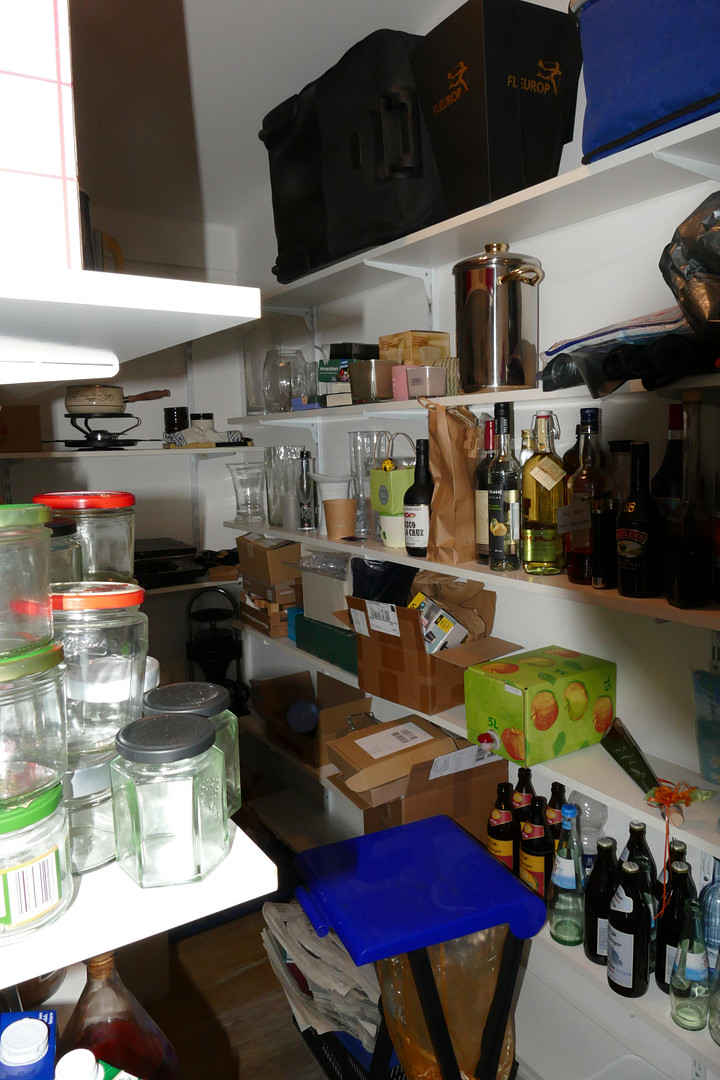
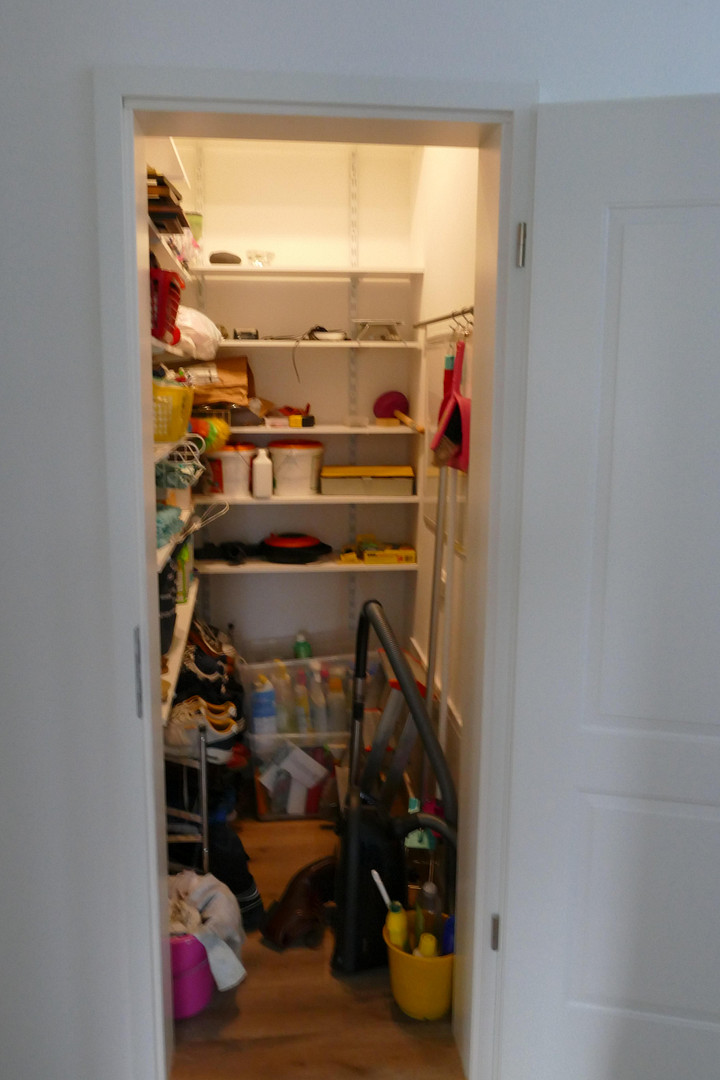
* Practical utility areas: Both a separate pantry and a storage room ensure perfect organization in everyday life. Future-proof features and sustainability.
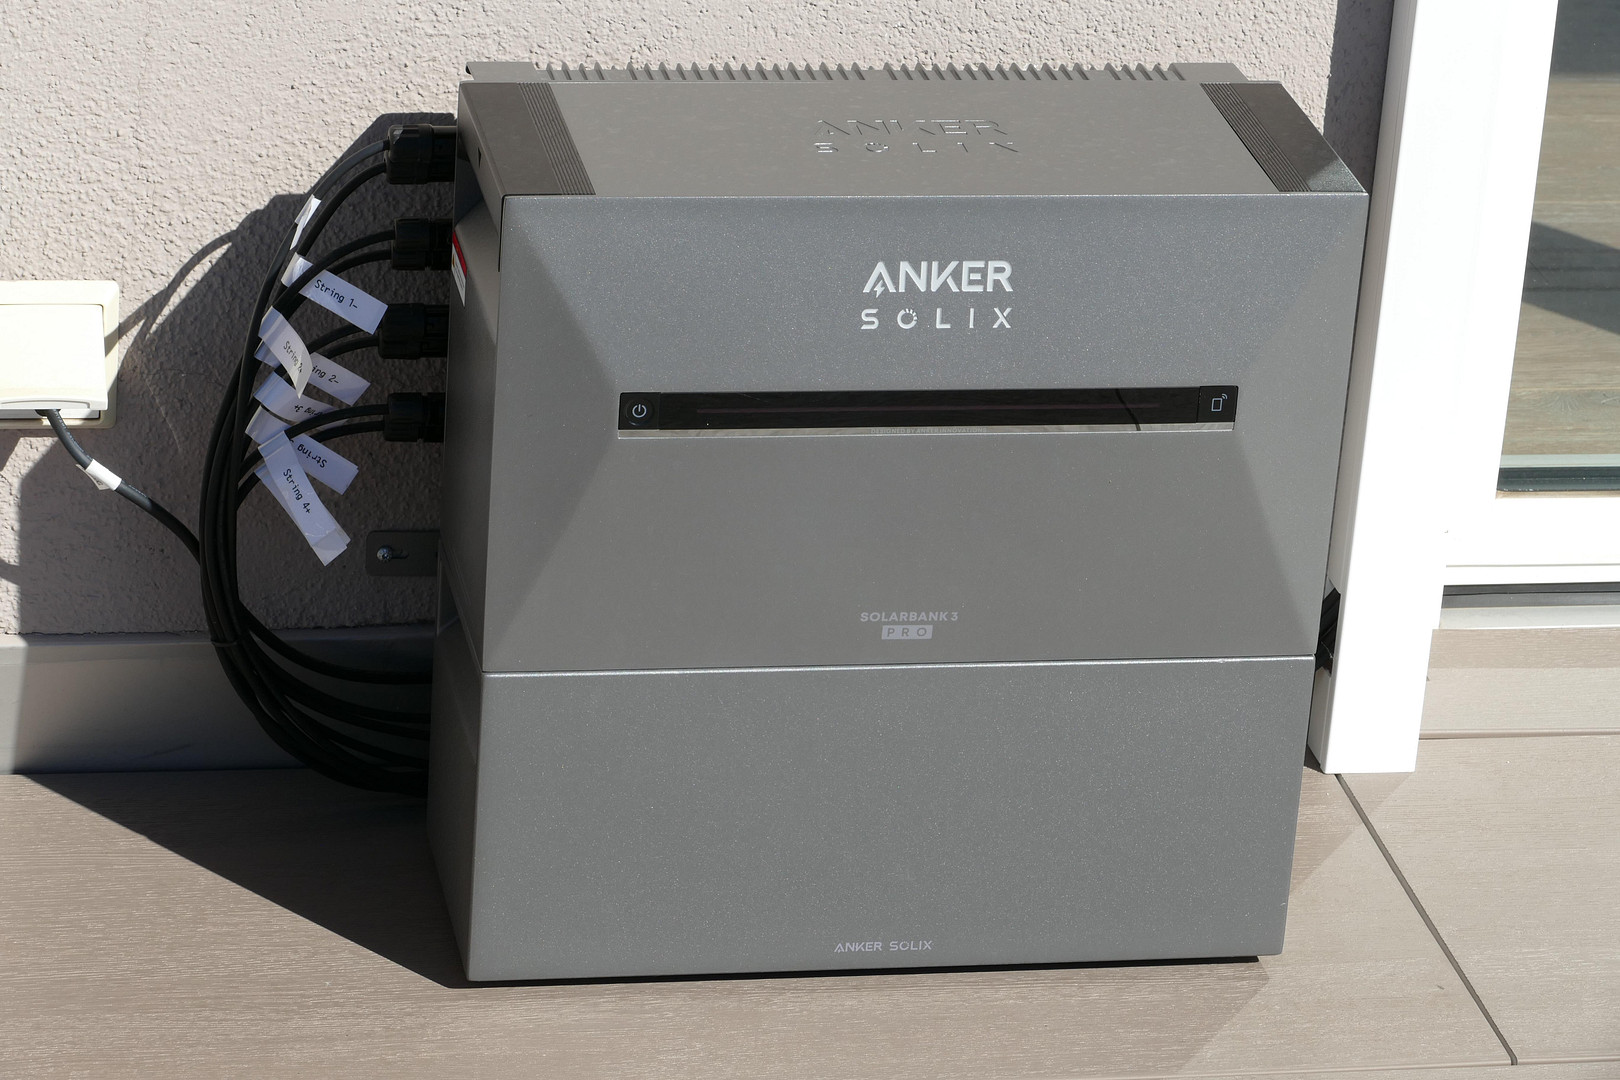
The apartment has recently been updated with the latest technology and offers real added value: * Your own balcony power plant, including a modern battery storage system, for a noticeable reduction in electricity costs.
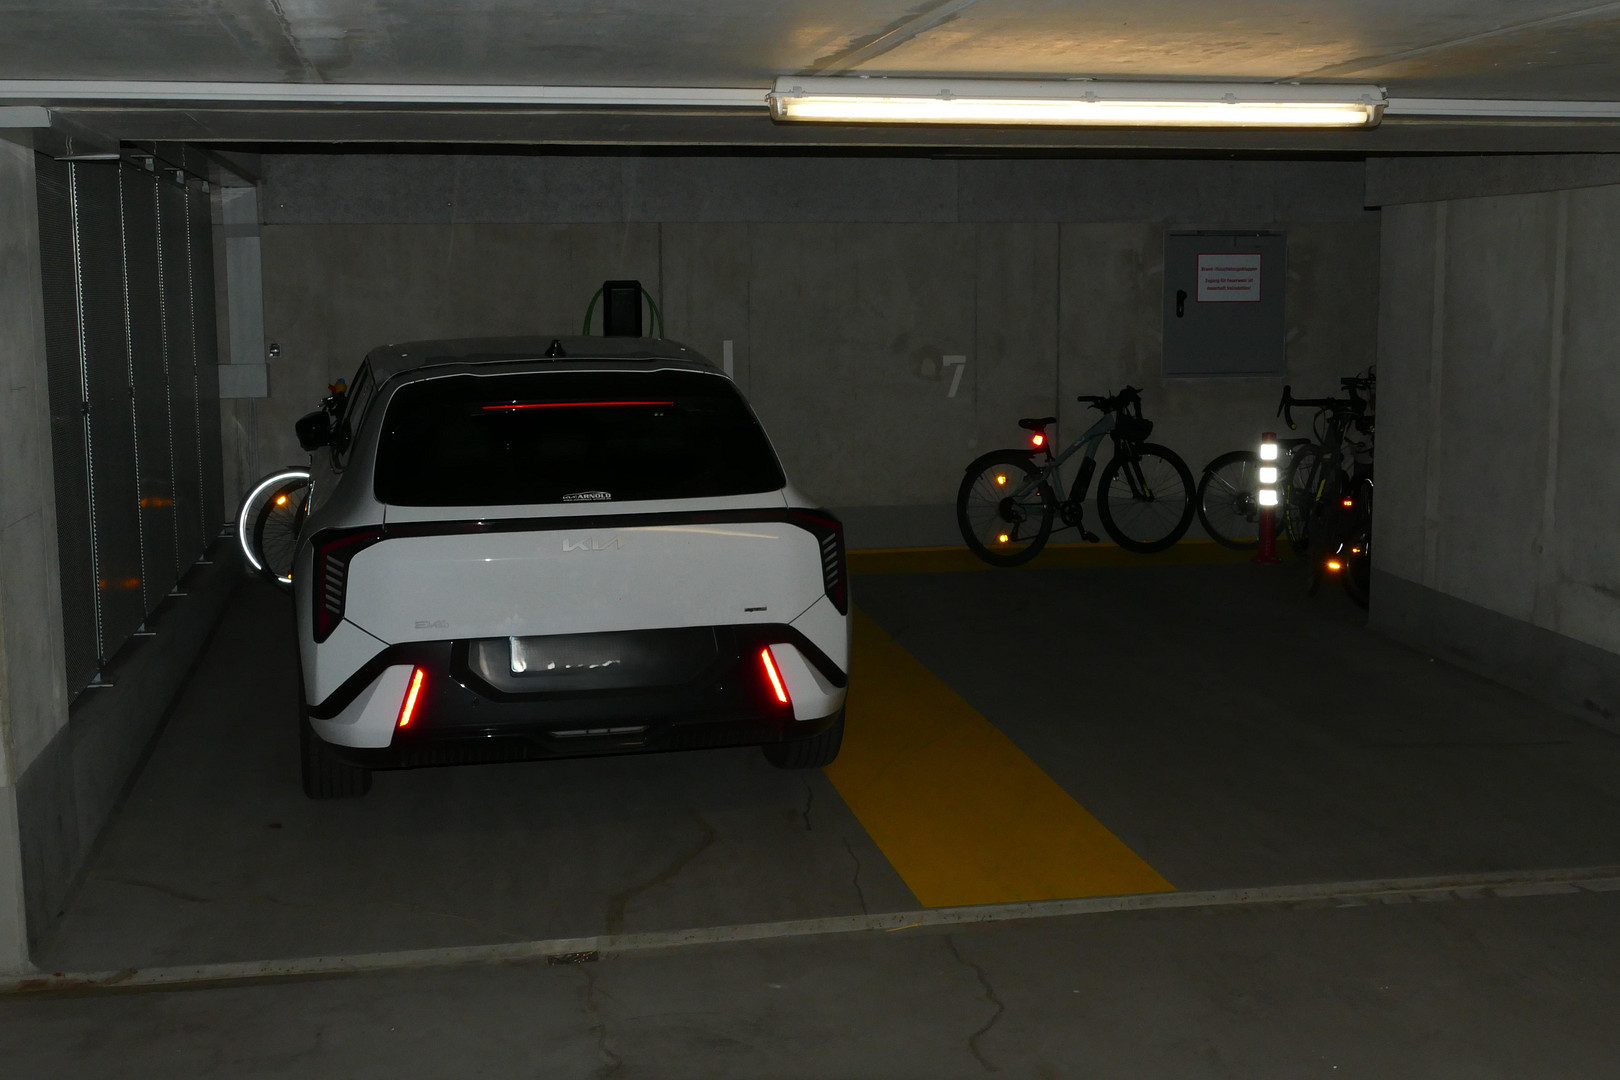
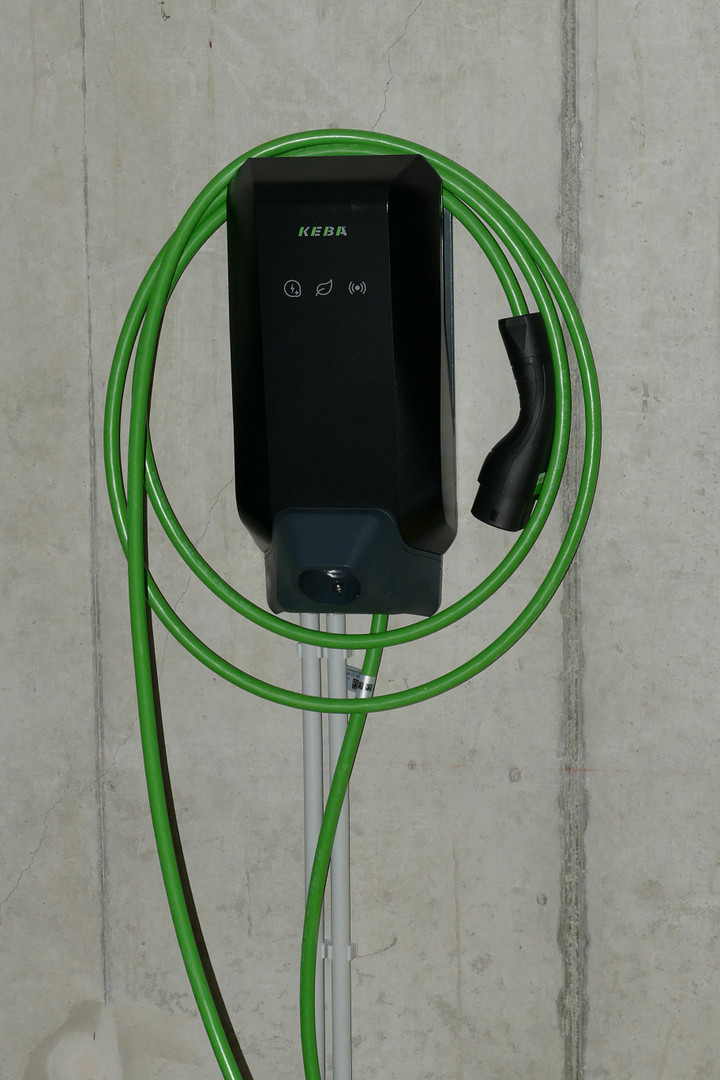
* Your own wallbox directly at your parking space for convenient charging of your electric vehicle.
Overall, this is a representative and stylish penthouse apartment that perfectly combines urban elegance, a high quality of life, and energy efficiency for the future. A rare offering on the market!
Are you interested in this apartment?
|
Object Number
|
OM-506433
|
|
Object Class
|
Apartment
|
|
Object Type
|
Penthouse
|
|
Is occupied
|
Vacant
|
|
Handover from
|
By arrangement
|
Purchase price & additional costs
|
purchase price
|
1.349.000 €
|
|
Purchase additional costs
|
approx. 63,001 €
|
|
Total costs
|
approx. 1,412,000 €
|
|
Purchase price garage/parking space
|
30,000 €
|
|
HOA fee
|
620 €
|
Breakdown of Costs
* Costs for notary and land register were calculated based on the fee schedule for notaries. Assumed was the notarization of the purchase at the stated purchase price and a land charge in the amount of 80% of the purchase price. Further costs may be incurred due to activities such as land charge cancellation, notary escrow account, etc. Details of notary and land registry costs
Does this property fit my budget?
Estimated monthly rate: 5,504€
More accuracy in a few seconds:
By providing some basic information, the estimated monthly rate is calculated individually for you. For this and for all other real estate offers on ohne-makler.net
Details
|
Condition
|
As good as new
|
|
Number of floors
|
2
|
|
Level
|
2nd floor
|
|
Usable area
|
196 m²
|
|
Bathrooms (number)
|
2
|
|
Bedrooms (number)
|
3
|
|
Flooring
|
Parquet
|
|
Heating
|
Central heating
|
|
Year of construction
|
2013
|
|
Equipment
|
Balcony, Basement, Roof terrace, Elevator, Full bath, Shower bath, Fitted kitchen, Guest toilet, Barrier-free
|
|
Infrastructure
|
Pharmacy, Grocery discount, General practitioner, Kindergarten, Primary school, Secondary school, Middle school, High school, Public transport
|
Information on equipment
Space and Layout
• Living space: Approximately 157 m² with exclusive, high-ceilinged rooms for a sense of spaciousness.
• Usable space: Approximately 196 m² (including roof terraces and a storage room in the basement).
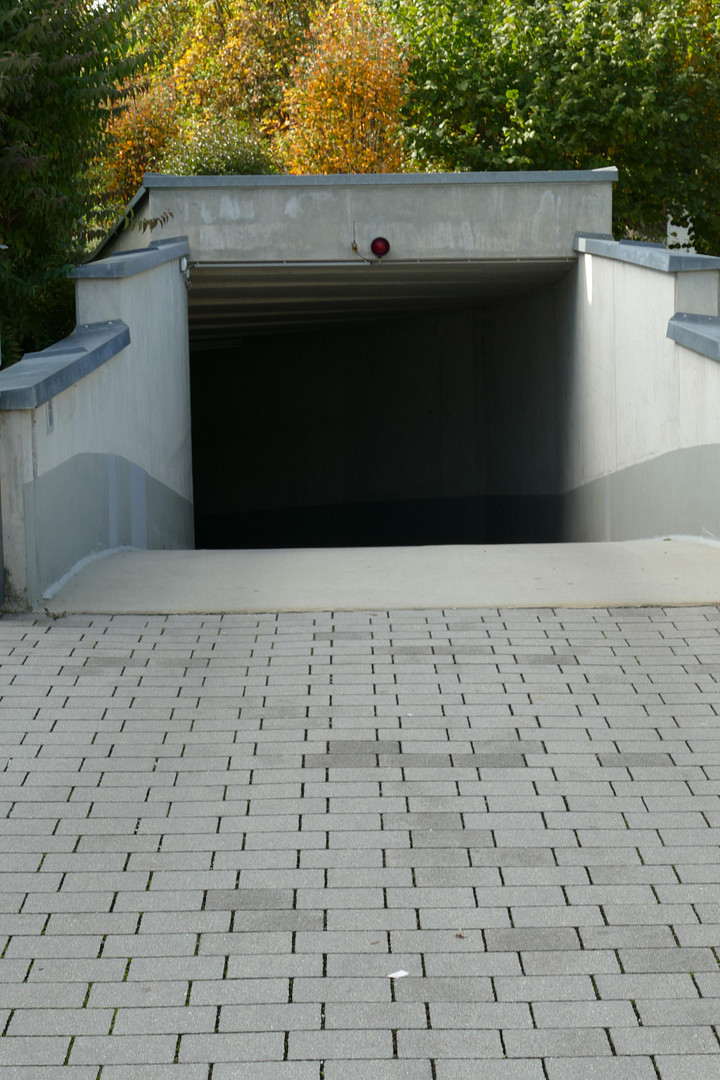
• Accessibility: Completely barrier-free access from the underground garage and the main entrance via a passenger elevator directly to the apartment.
Living, Sleeping, and Outdoor Areas
• Bright and airy atmosphere: Floor-to-ceiling balcony doors in all living areas.
• XXL roof terraces: Two terraces (30 m² and 17 m²), accessible from all living areas and partially covered. The main terrace features an electric pergola awning.
• Elegant flooring: High-quality solid wood flooring (oak, white-washed) in all living and sleeping areas.
• Comfort: Integrated fireplace connection for the easy installation of a fireplace.
Kitchen and Comfort Features
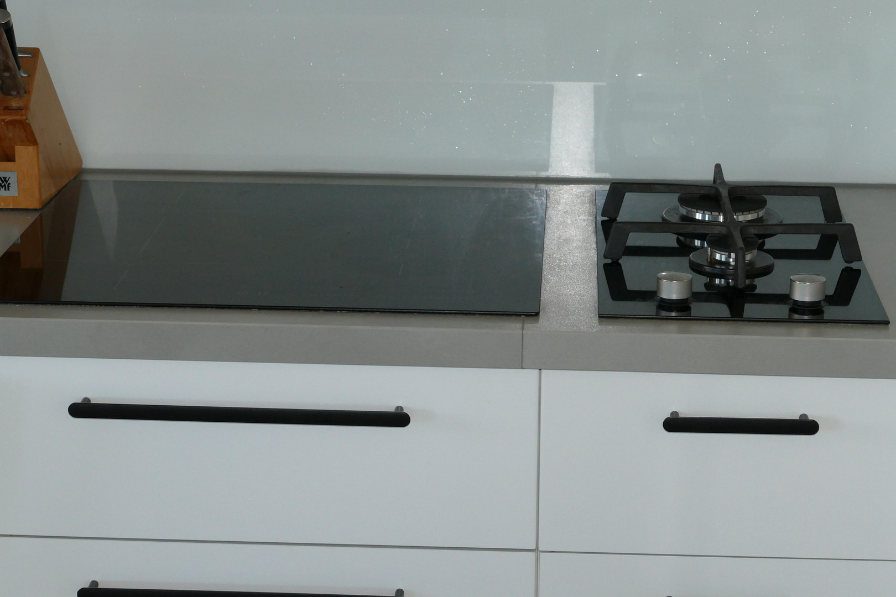
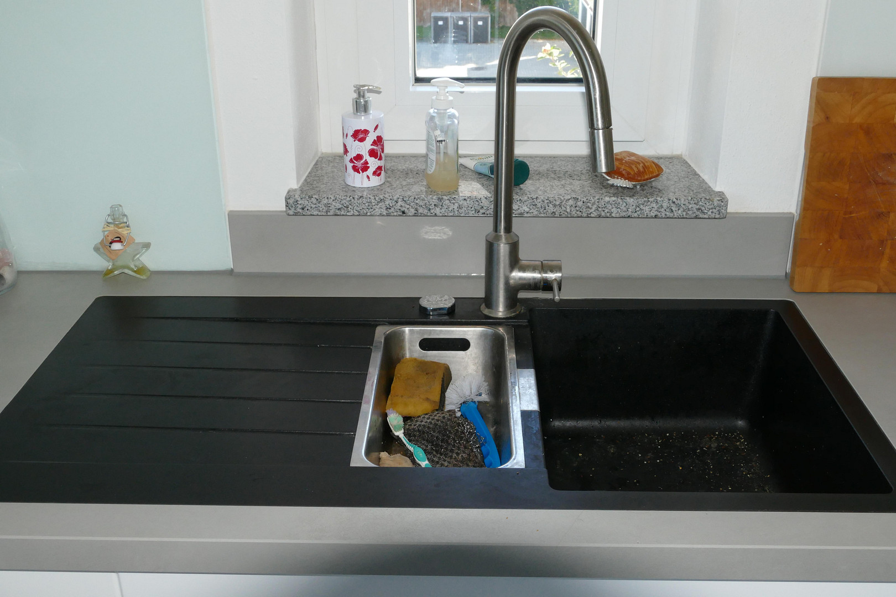
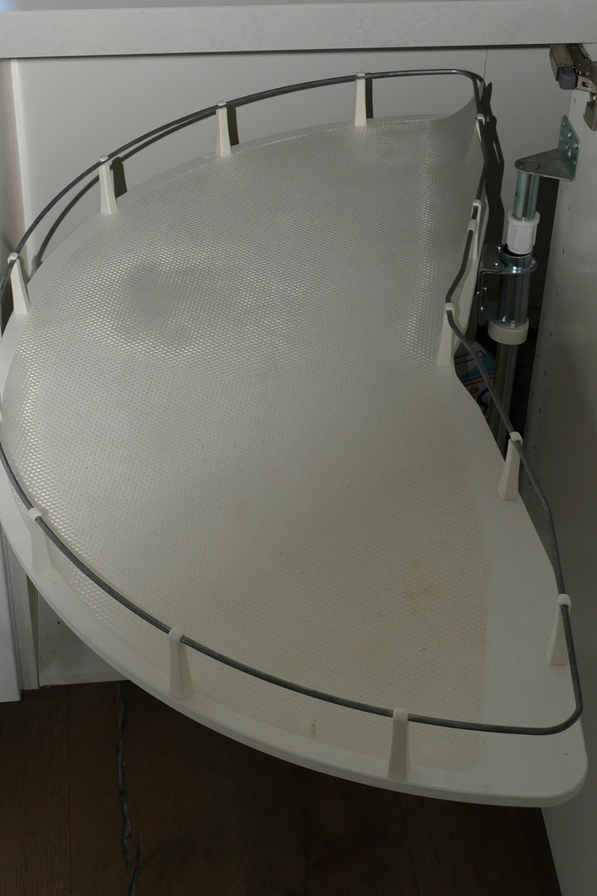
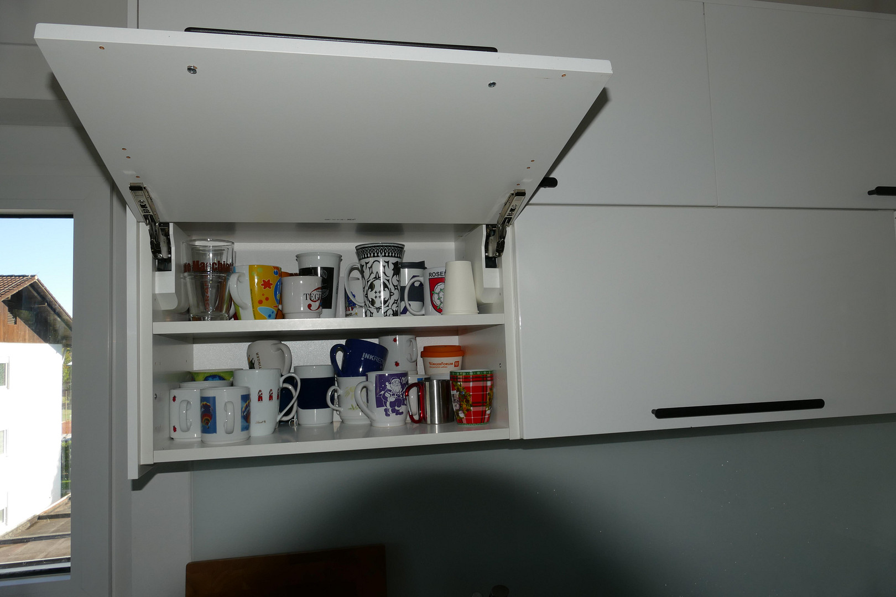
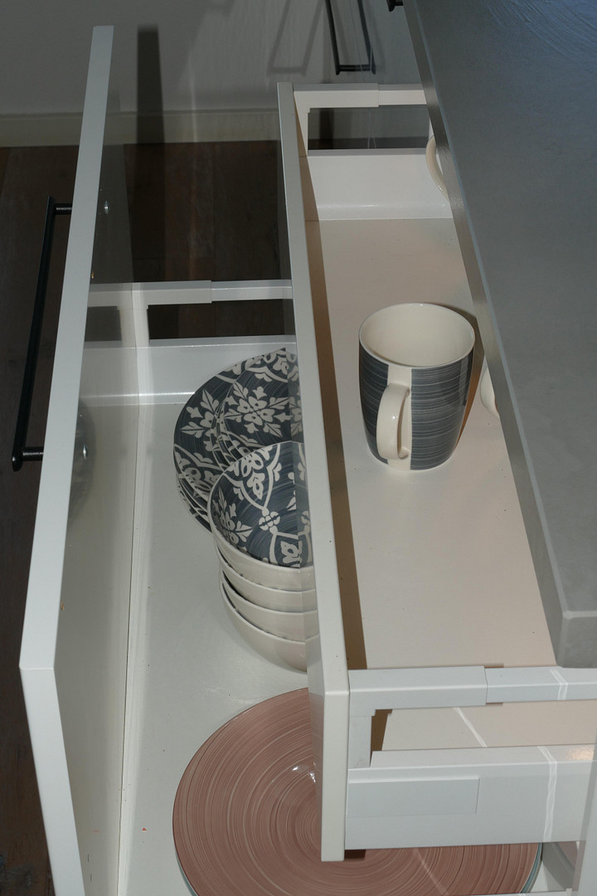
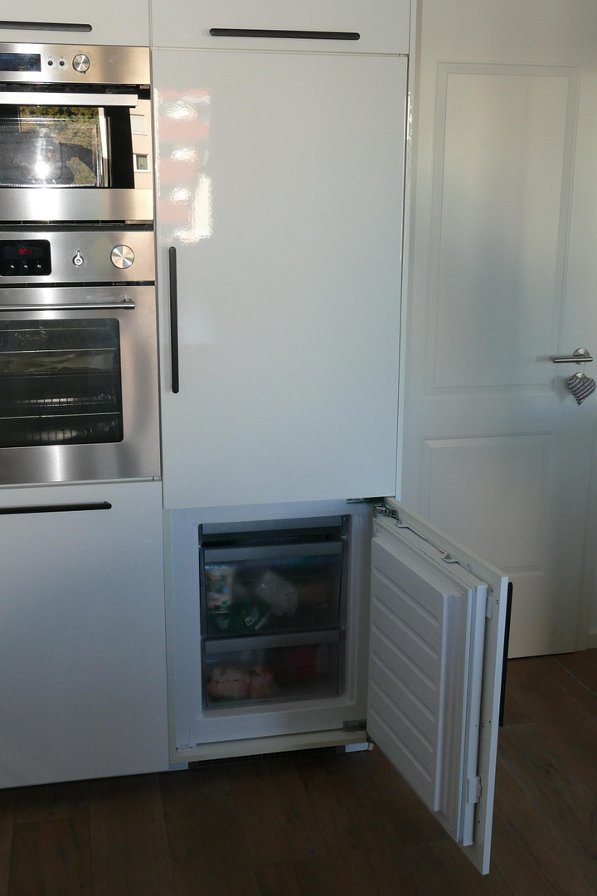
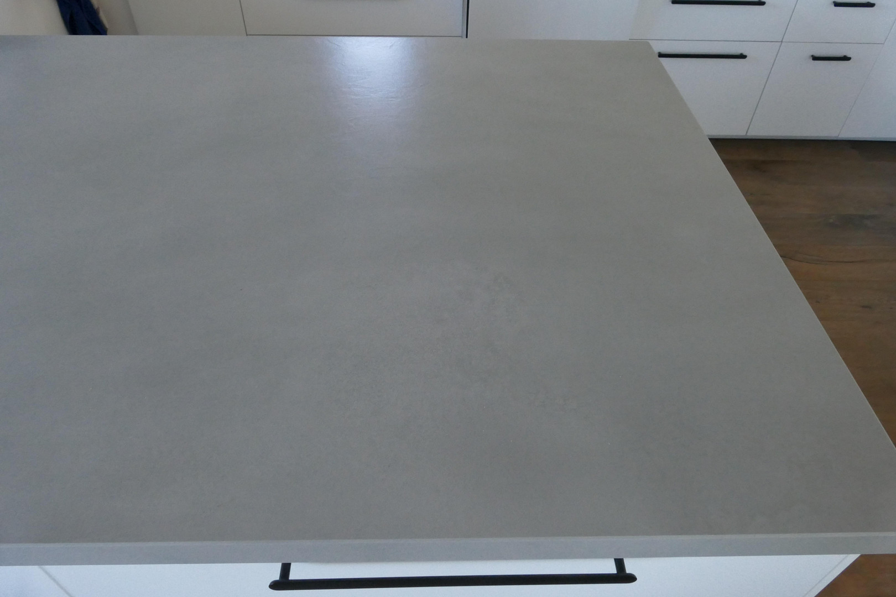
• High-quality fitted kitchen: Modern design kitchen with an elegant ceramic worktop, satin-finish glass backsplashes, induction and gas hob, refrigerator/freezer combination, oven, microwave, and a new dishwasher (model year 2026).
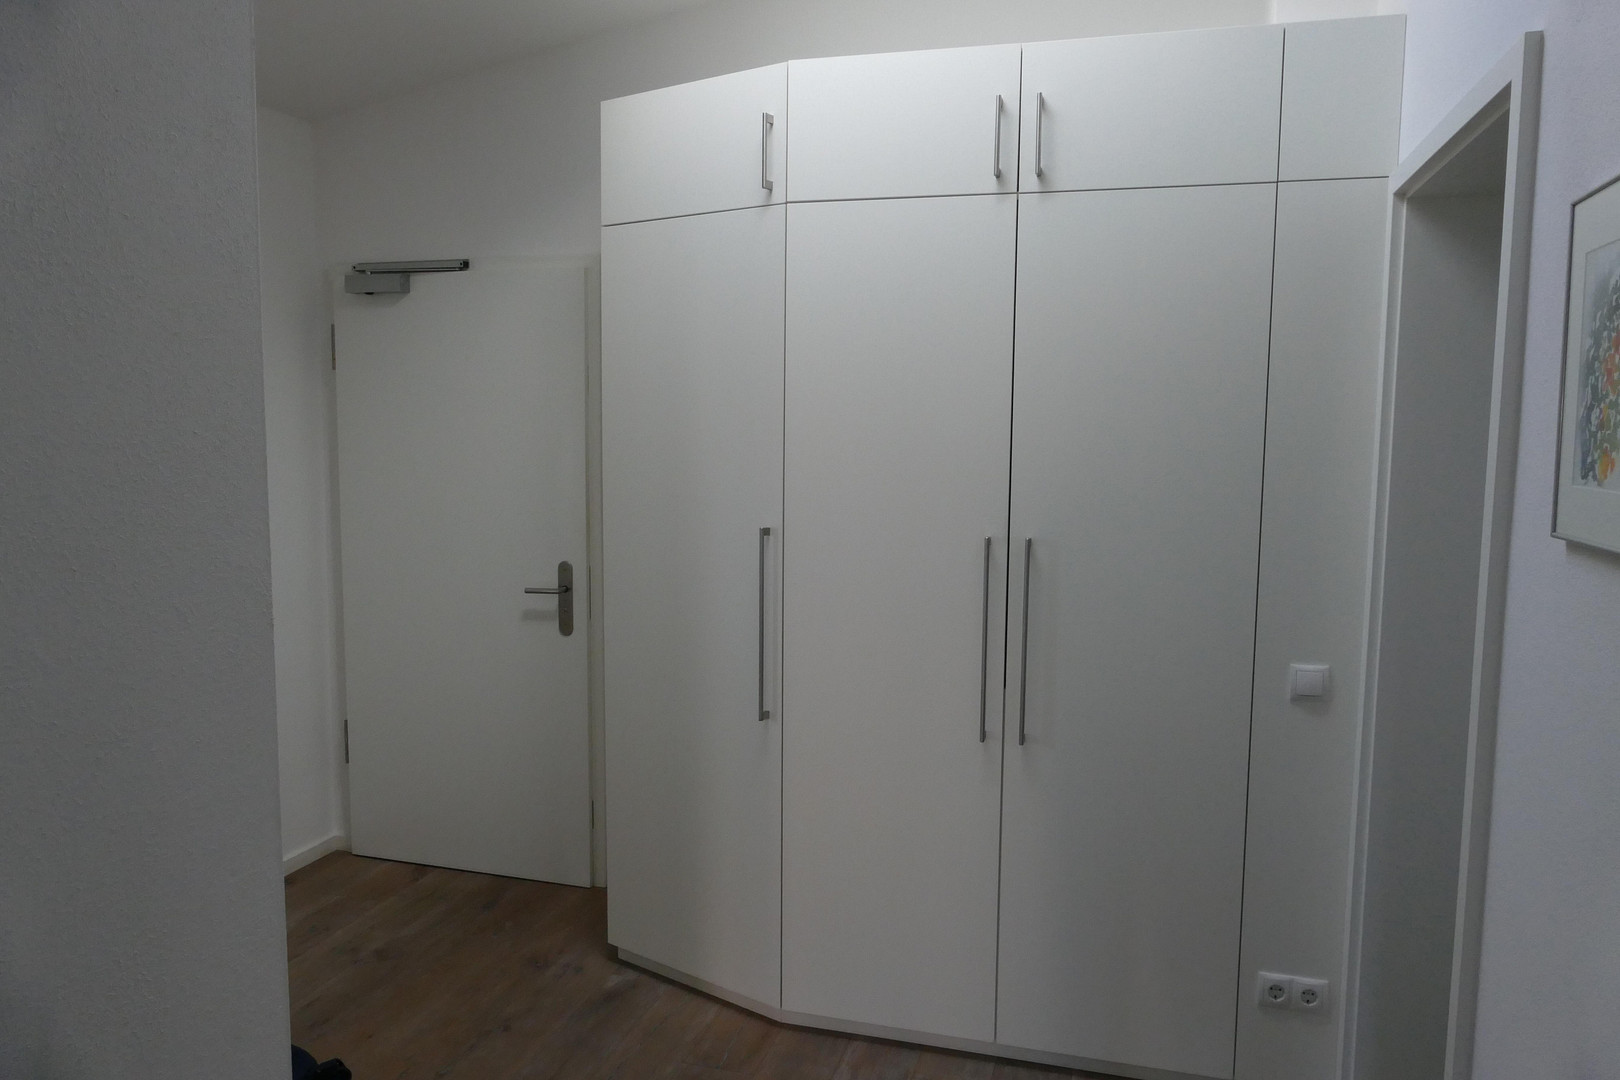
• Enhanced lighting: Drawers and cabinets are largely equipped with practical interior lighting. • Perfect Storage: A separate pantry directly adjacent to the kitchen, as well as an additional storage room accessible from the hallway. Wellness Bathrooms:
• Master Bathroom: Equipped with a walk-in shower, bathtub, double sink with built-in cabinets, a wall cabinet, and a toilet. A washing machine connection is also available.
• Guest Bathroom: Also comfortable, with its own walk-in shower, sink with cabinet, and toilet.
• Tile Design: Both bathrooms feature modern, extra-large tiles (60 x 60 cm) with an elegant slate-like appearance. Technology, Climate & Energy:
• Heating: Comfortable underfloor heating in all rooms, with smart thermostats (Matter standard) controlling the heating in the living room and master bathroom.
• Climate Control: Controlled ventilation system for optimal indoor air quality.
• Sun Protection: Electric blinds or roller shades on all windows and balcony doors.
• Skylight Comfort: Electric skylight in the hallway with an integrated, automatic rain sensor. Sustainability & Accessories:
• Green Energy: Balcony solar power system with a high-performance storage battery (5.6 kWh) to reduce electricity costs.
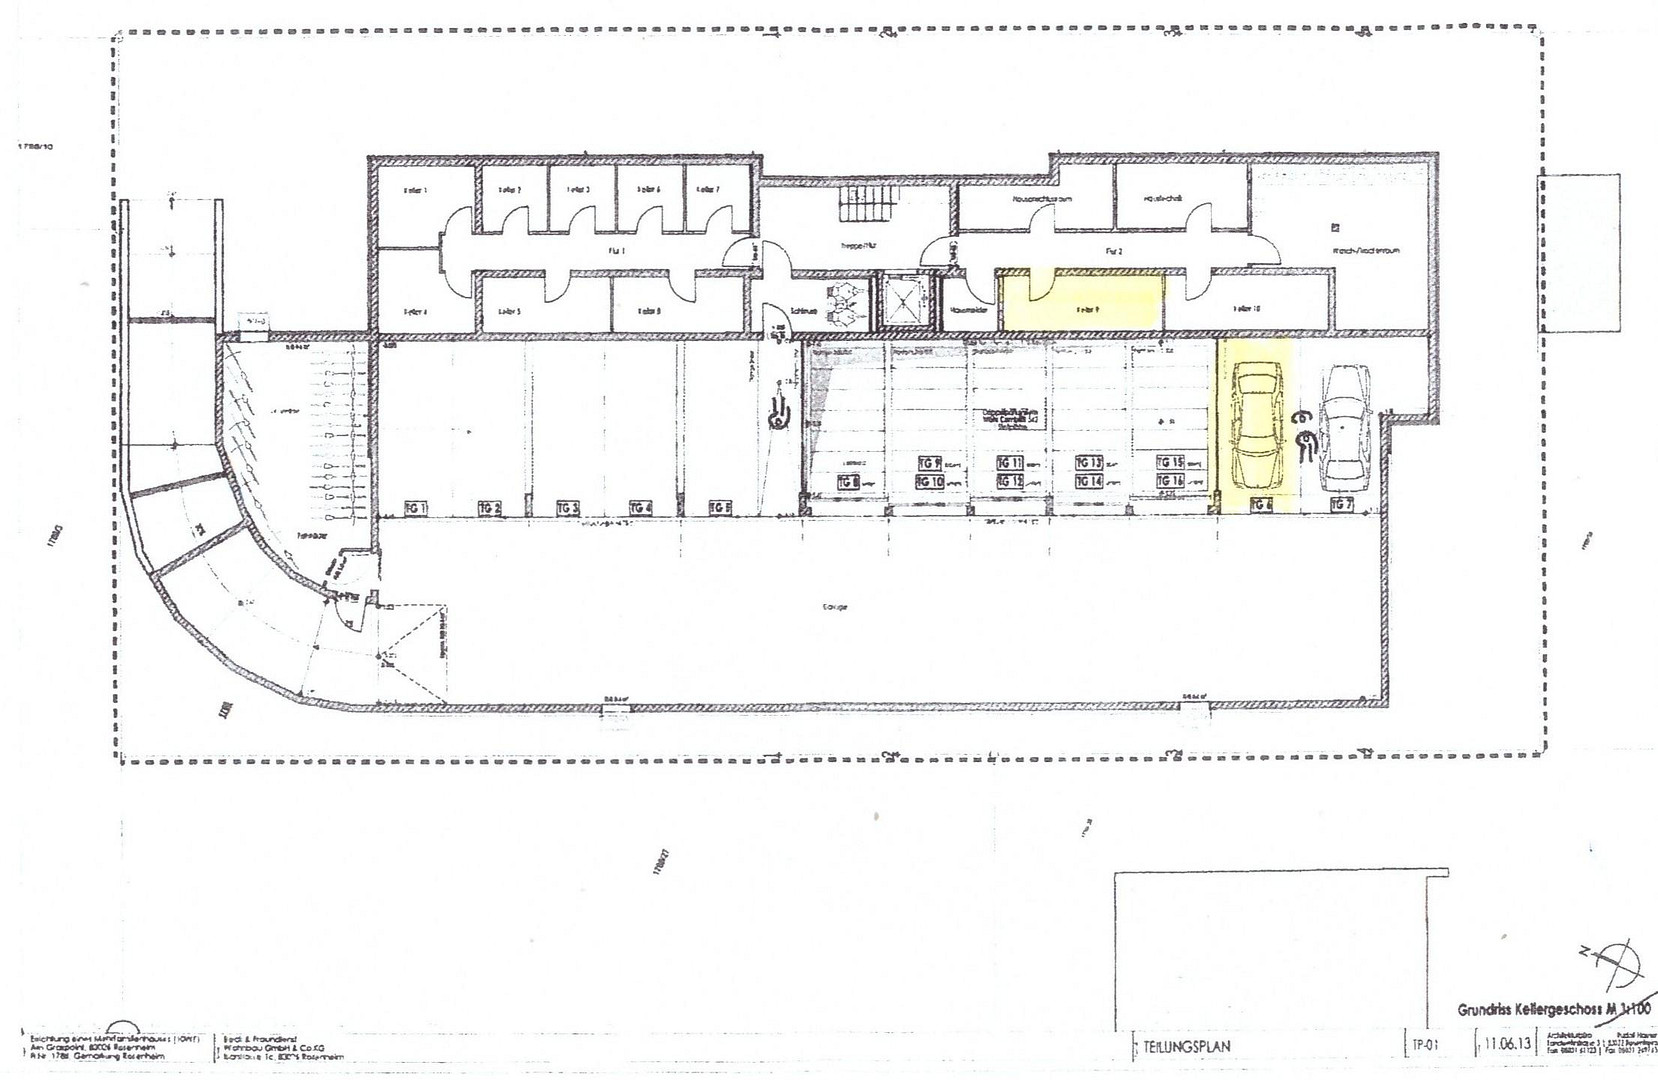
• Electric Mobility: Spacious, private parking space in the underground garage with a wallbox already installed.
• Basement & Common Areas: Large, private storage room in the basement, a bicycle storage room, and a shared laundry and drying room.
Location
Perfect balance of urban living and nature: Prime location in the southern part of Rosenheim.
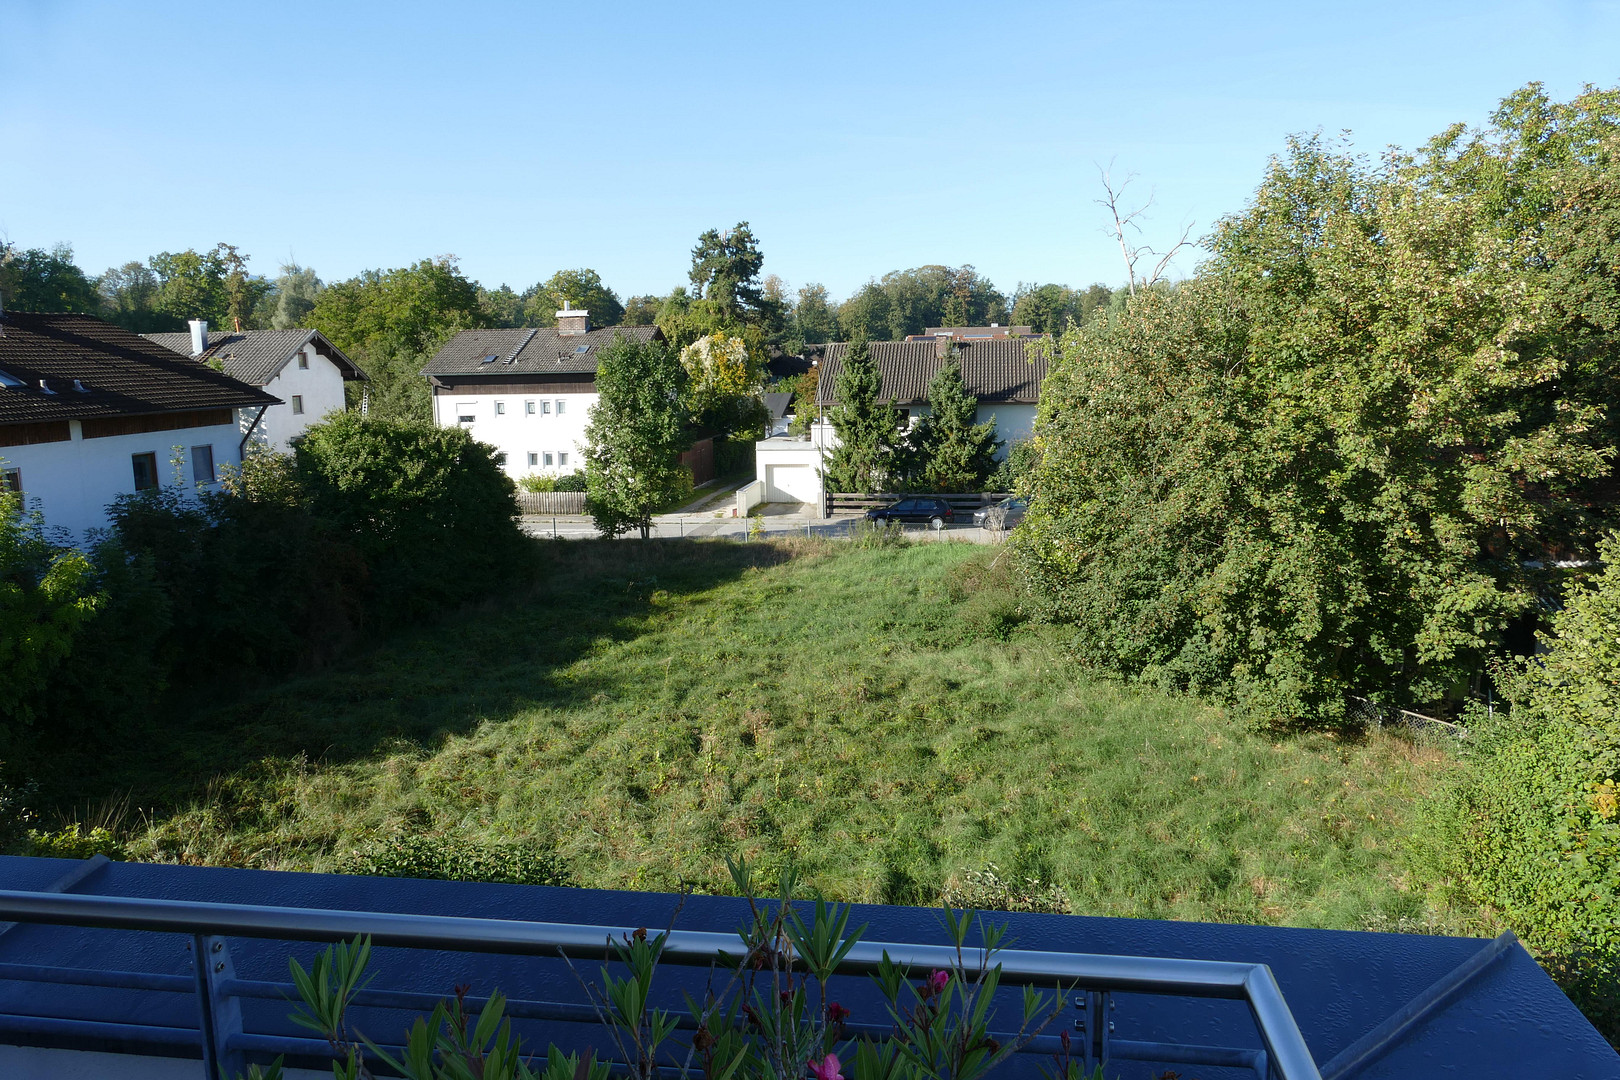
This penthouse is located in a quiet and highly desirable residential area in the popular district south of the train station. Here, you can enjoy the rare combination of proximity to nature and excellent access to urban life. Living at Graspoint, you're in a well-established and well-maintained neighborhood that offers excellent infrastructure. Supermarkets, bakeries, doctors, and pharmacies are easily accessible. Excellent infrastructure and short distances.
The location offers first-class accessibility for everyday life:
* Rosenheim train station: Easily reachable on foot in just about 12 minutes – ideal for commuters.
* City center: Only about 2 km away and easily accessible by bike or bus.
* Shopping: The nearby Aicher-Park (approx. 1.5 km), as well as shops for daily needs, schools, and kindergartens, are located in the immediate vicinity.
* Transportation: The highway entrance is reachable in about 10 minutes. The state capital of Munich is also quickly and comfortably accessible by car or by the excellent train connections. The third-largest city in Upper Bavaria, with a population of around 65,000, offers a perfect infrastructure, a charming historic old town, a vibrant cultural and culinary scene, and excellent medical care. A paradise for leisure and nature is right on your doorstep.
A special highlight for nature lovers and sports enthusiasts: The idyllic recreational area of the Mangfallauen, with its beautiful cycling, walking, and hiking trails, is located just about 150 meters from your new apartment. In addition, you benefit from the fantastic location in the foothills of the Alps – the Simssee, the Chiemsee, and the impressive Kaiser Mountains are all within about 30 minutes by car and offer unparalleled recreational opportunities throughout the year.
Location Check
Energy
|
Energy efficiency class
|
B
|
|
Energy certificate type
|
Demand certificate
|
|
Main energy source
|
District heating
|
|
Final energy demand
|
71.70 kWh/(m²a)
|
 Grundriss
 Energieausweis
Miscellaneous
NO COMMISSION FOR BUYERS!
A perfect property, ideal for both owner-occupiers and investors!
The apartment is available from February 1st, 2027.
Broker inquiries not welcome! According to § 7 UWG, unsolicited contact by brokers without the express consent of the recipient is prohibited!
Topic portals
Send a message directly to the seller
Questions about this apartment? Show interest or arrange a viewing appointment?
Click here to send a message to the provider:
Offer from: Wolfgang Gößwein

Diese Seite wurde ausgedruckt von:
https://www.ohne-makler.net/en/property/506433/