
This page was printed from:
https://www.ohne-makler.net/en/property/506252/
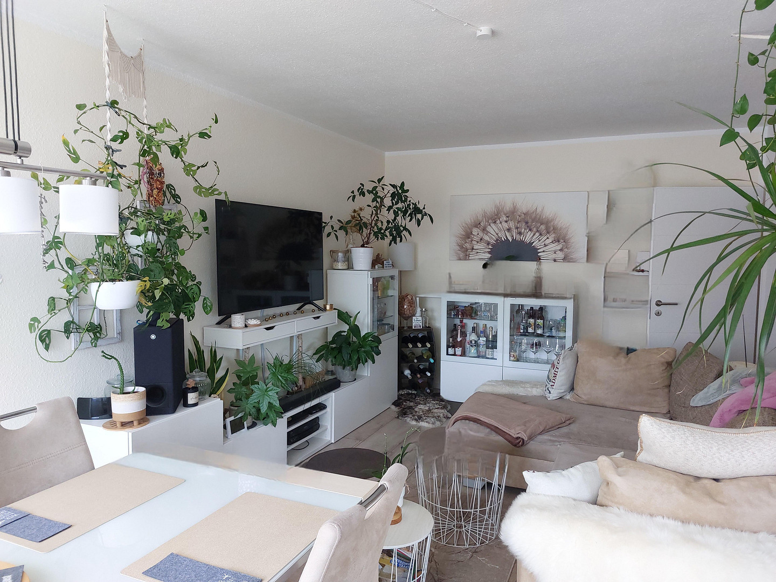
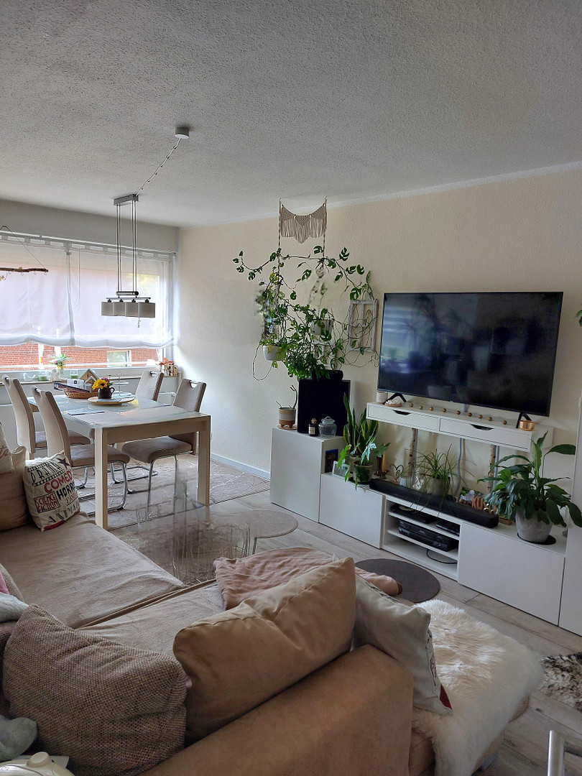
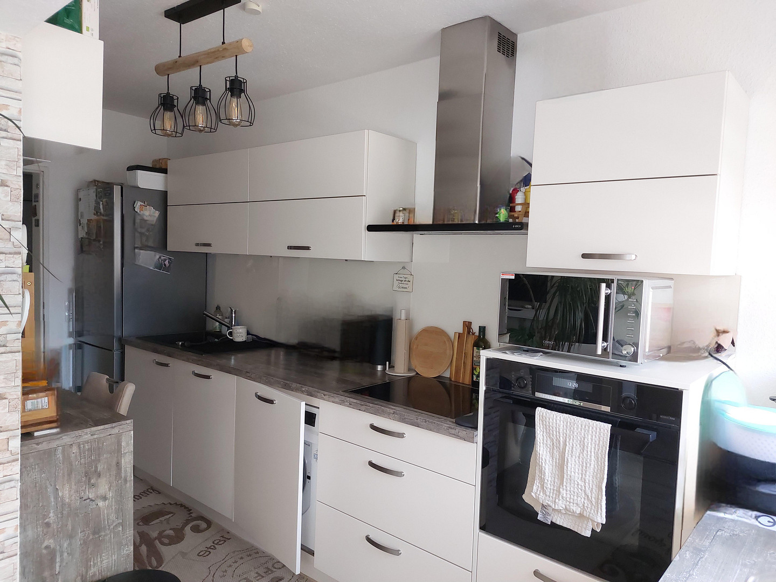
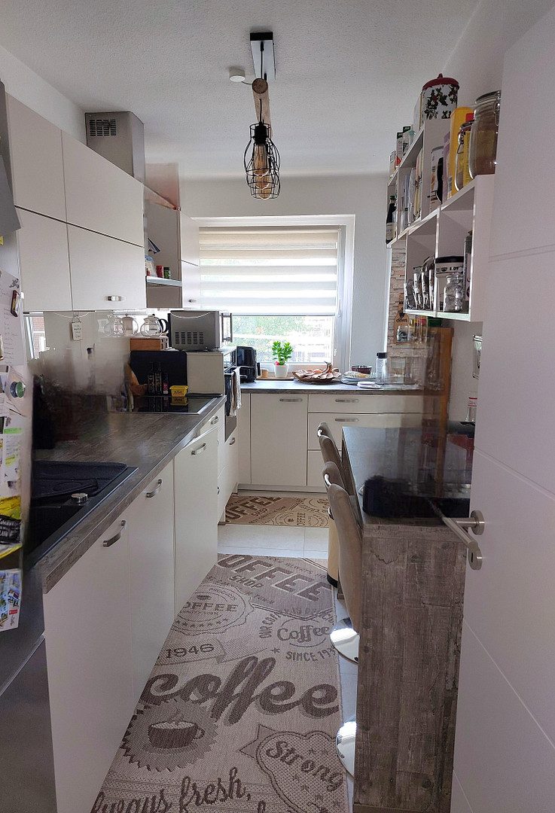
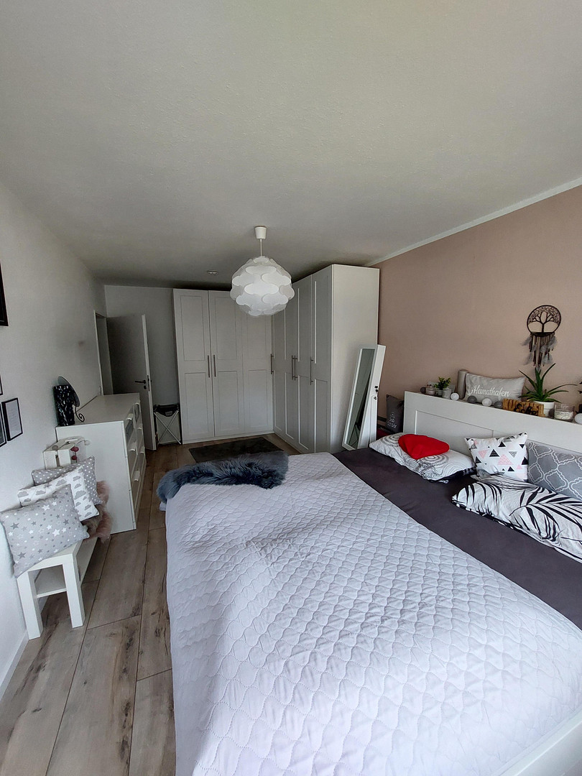
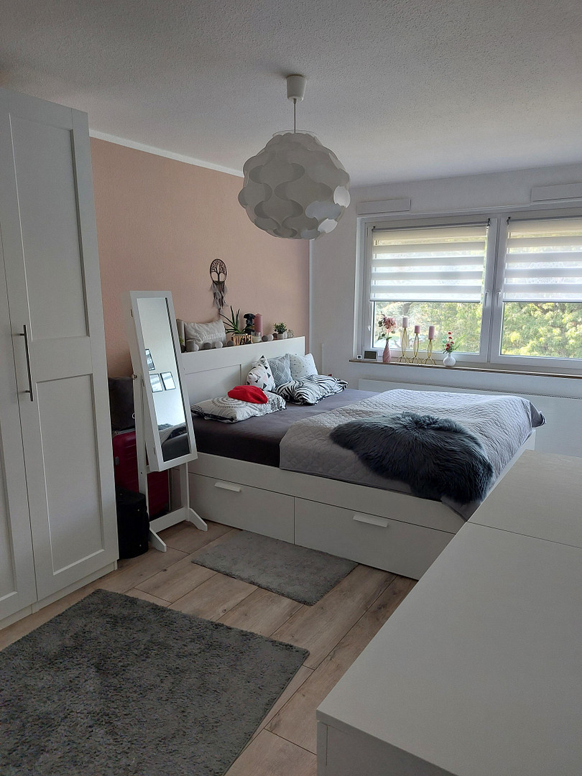
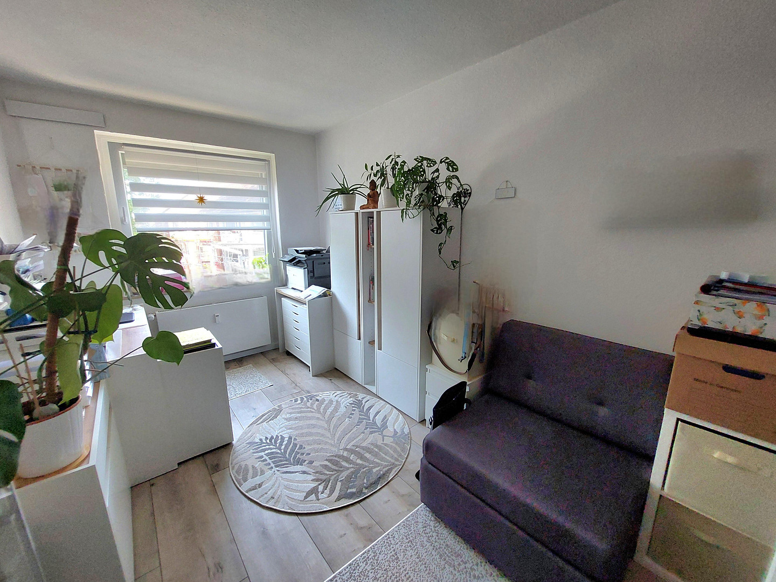
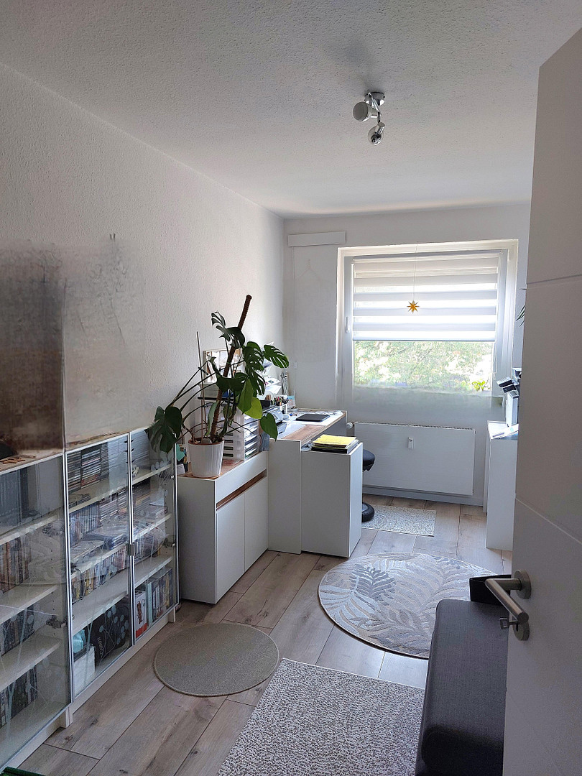
Renovated 3-room apartment, 84 square meters, with cellar, balcony, and parking space, located in 30853 Alt-Langenhagen.
30853 Langenhagen – NiedersachsenThis could be your new home in Alt-Langenhagen. It is also ideally suited as an investment property. Come and see for yourself. For sale is a very well-maintained and high-quality 3-room apartment of approximately 84 square meters, located on the 1st floor of a 6-unit building. It features a balcony, a cellar, and a parking space on the property.
Layout:
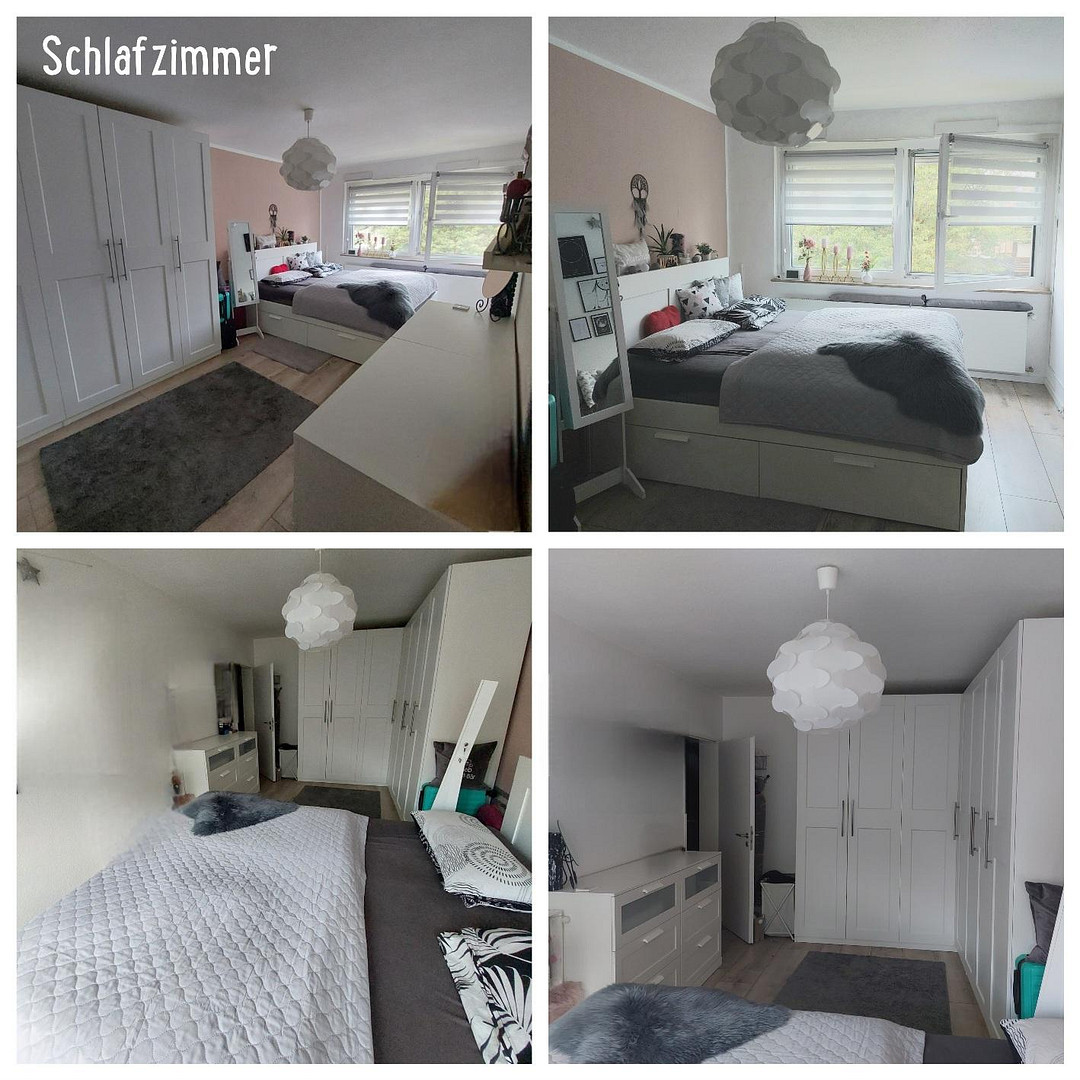
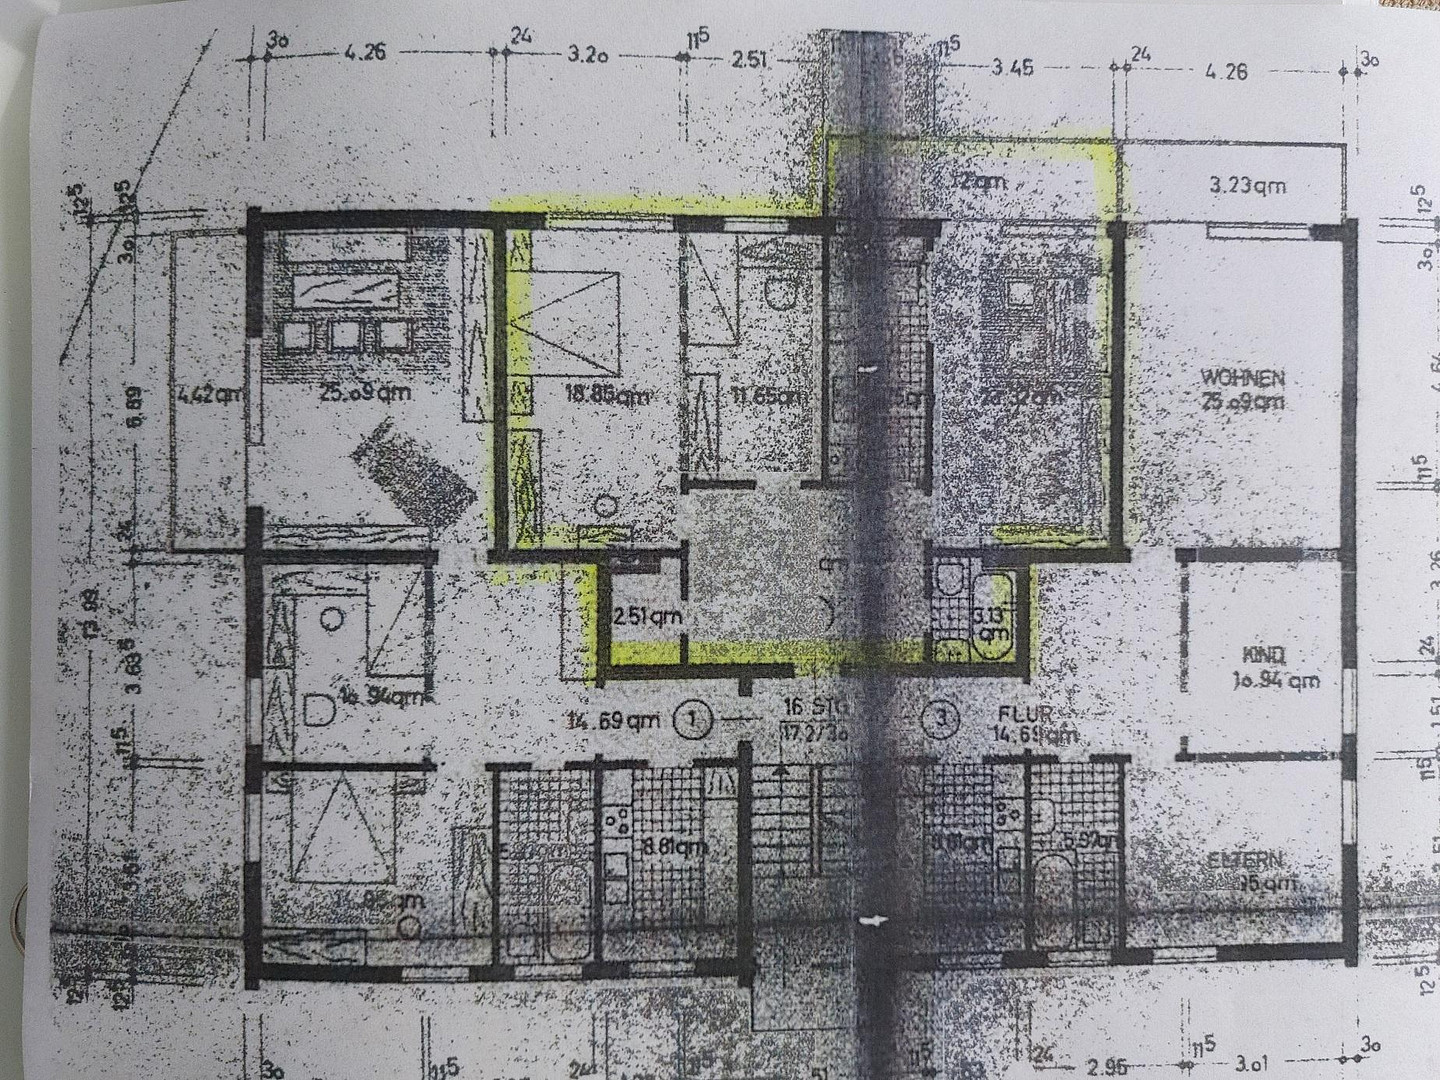
- Bedroom: approximately 19 square meters
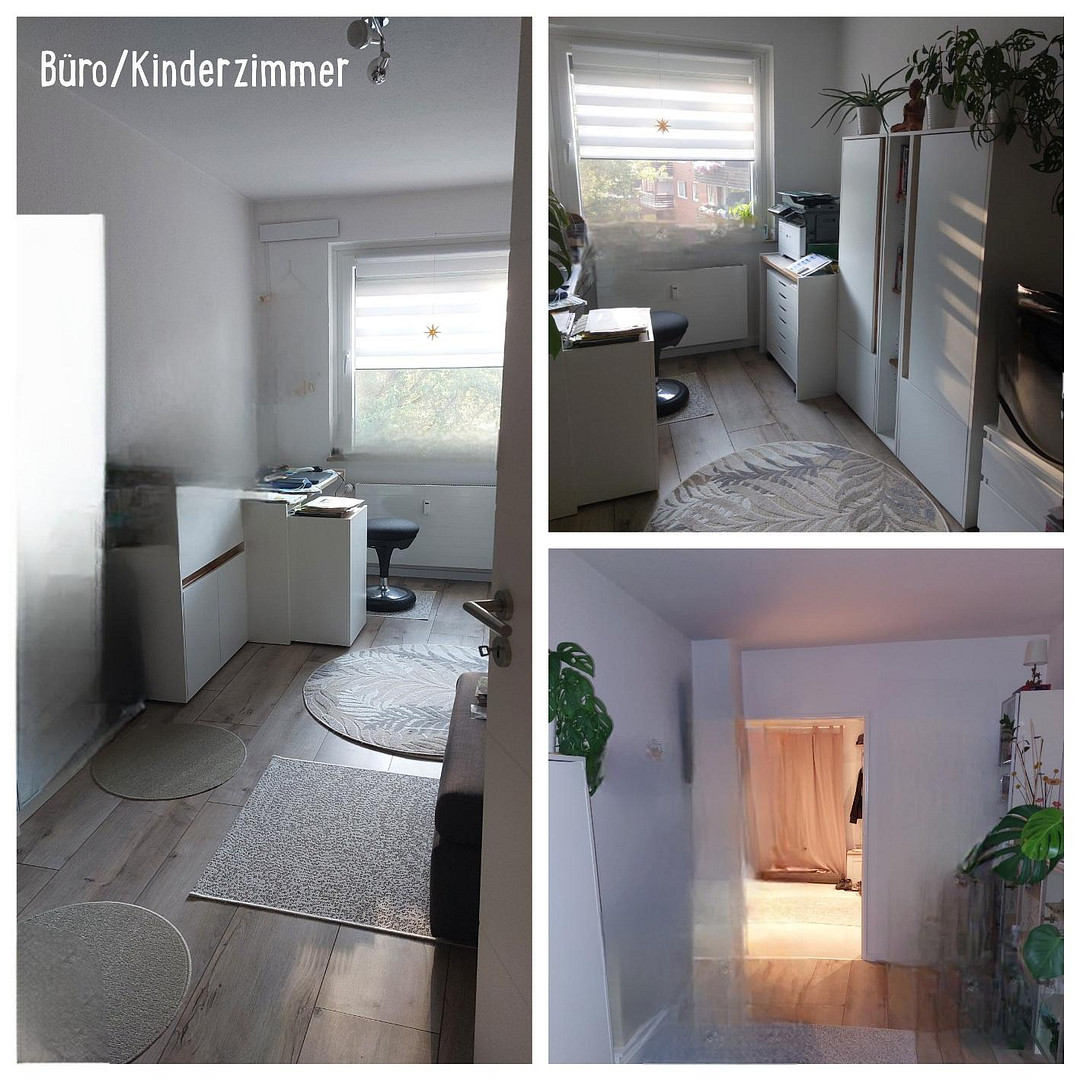
- Office/Children's room: approximately 12 square meters
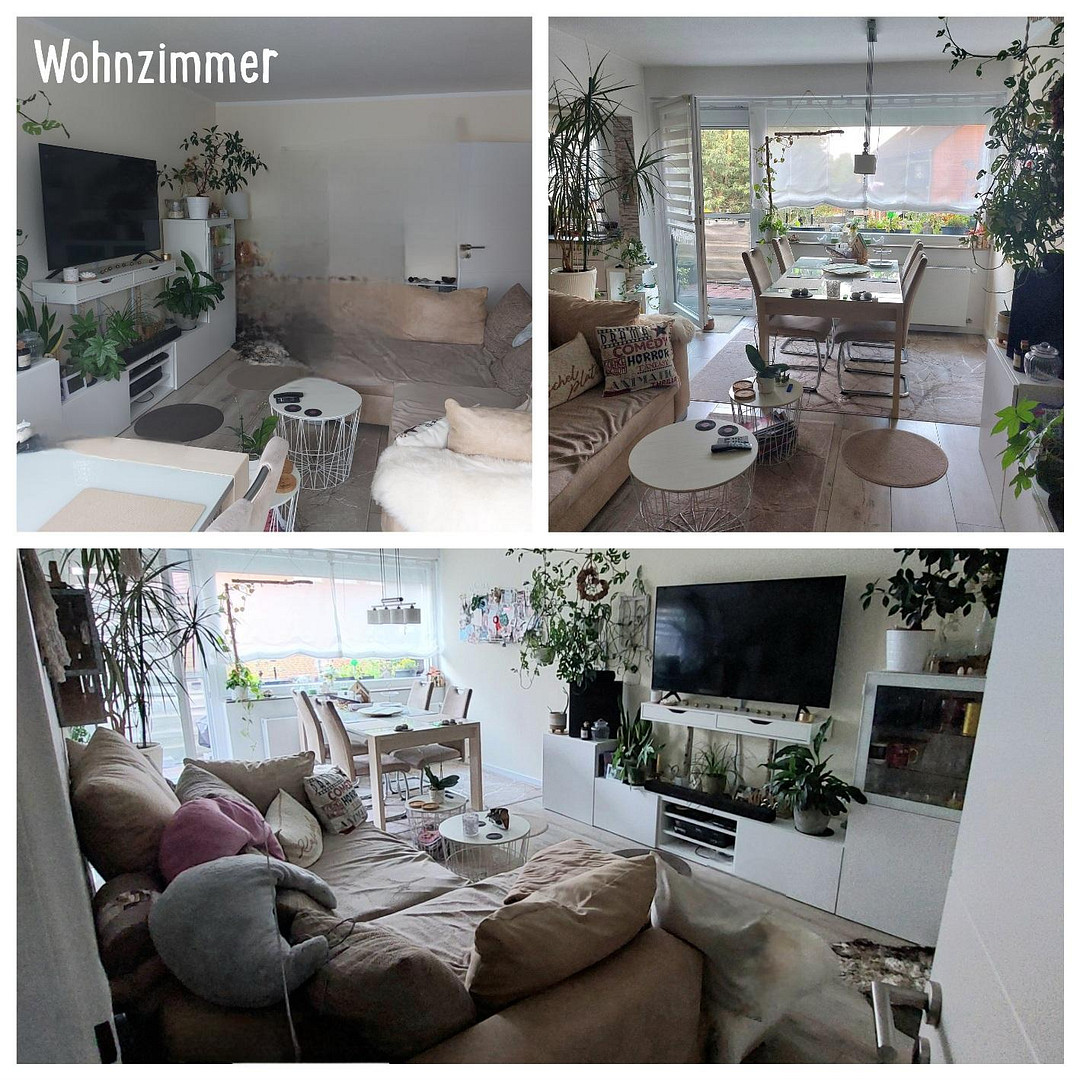
- Living room: approximately 20 square meters, with access to the
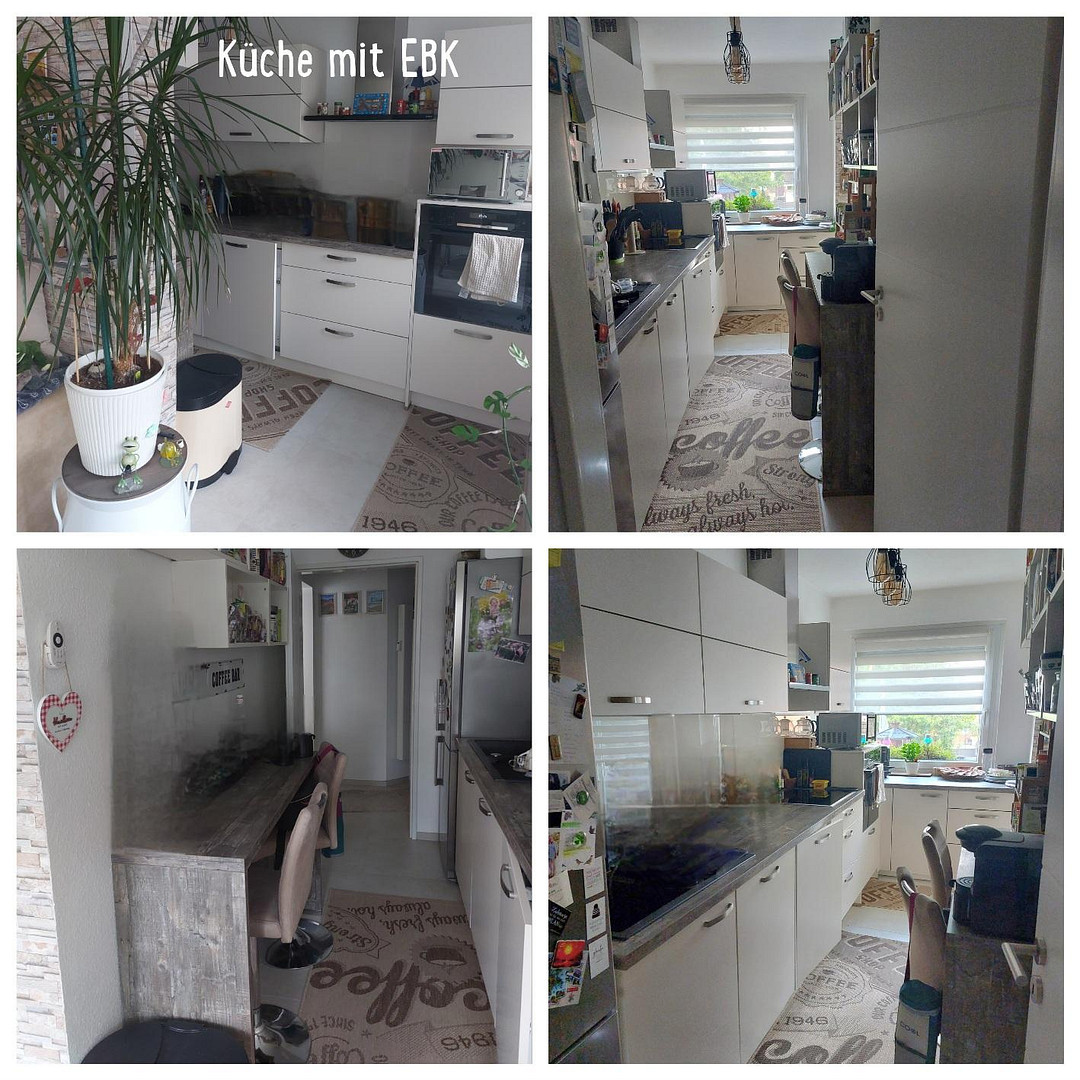
- Kitchen: approximately 9 square meters
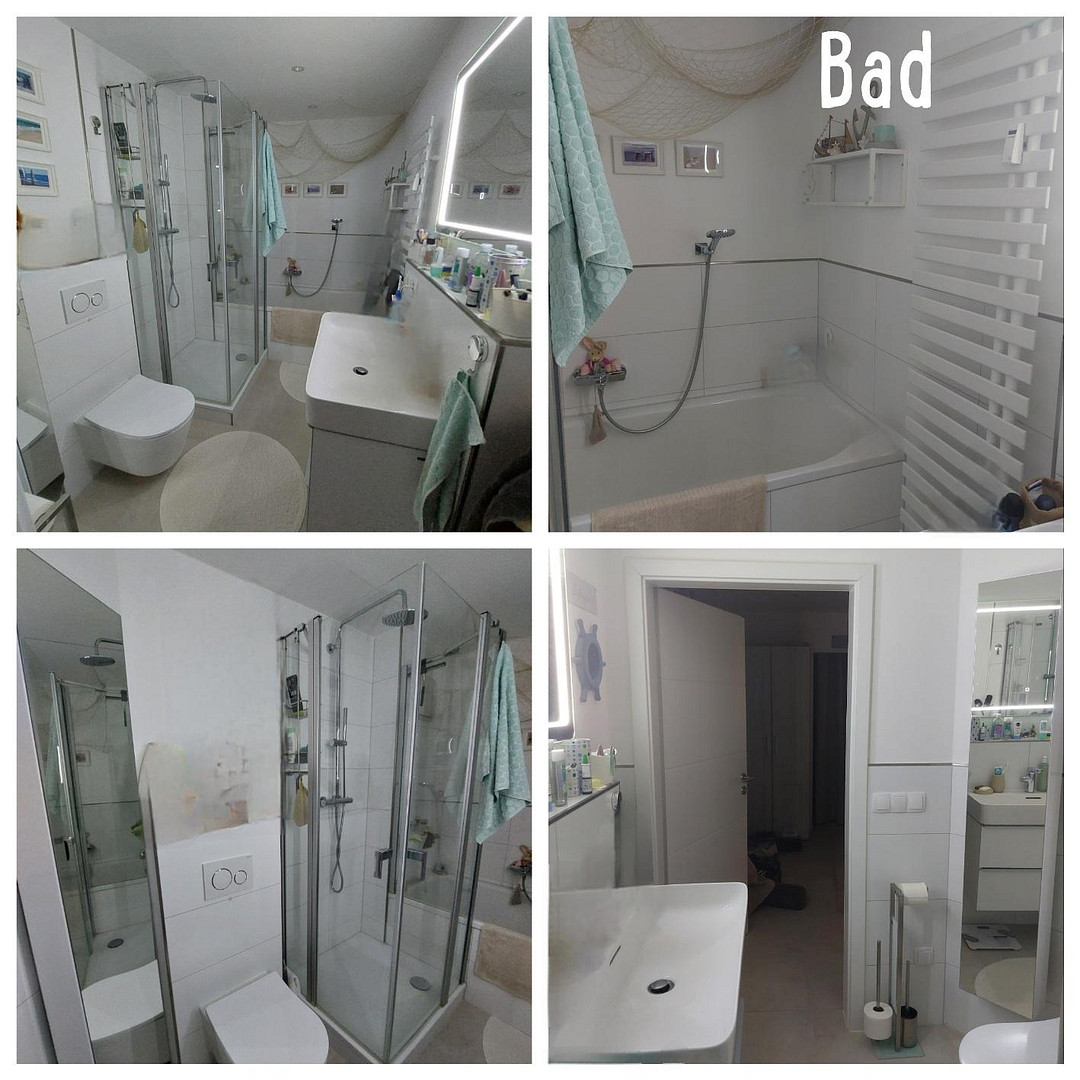
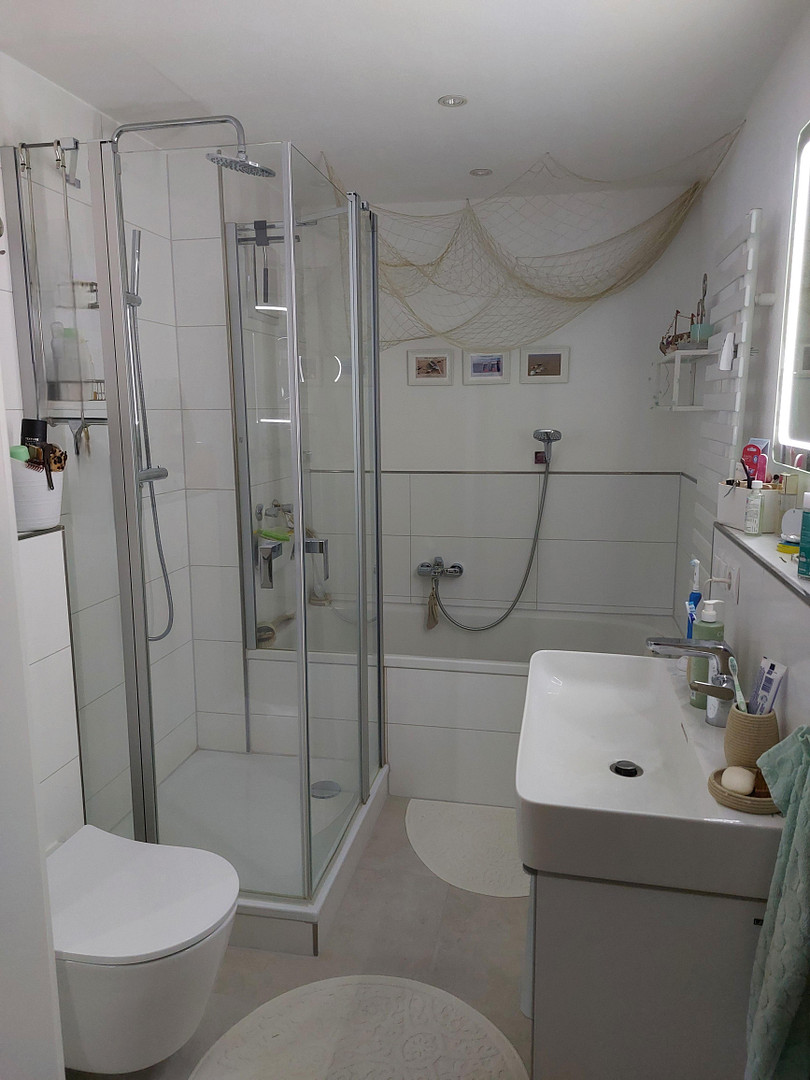
- Interior bathroom: approximately 5 square meters, with a bathtub and a separate shower
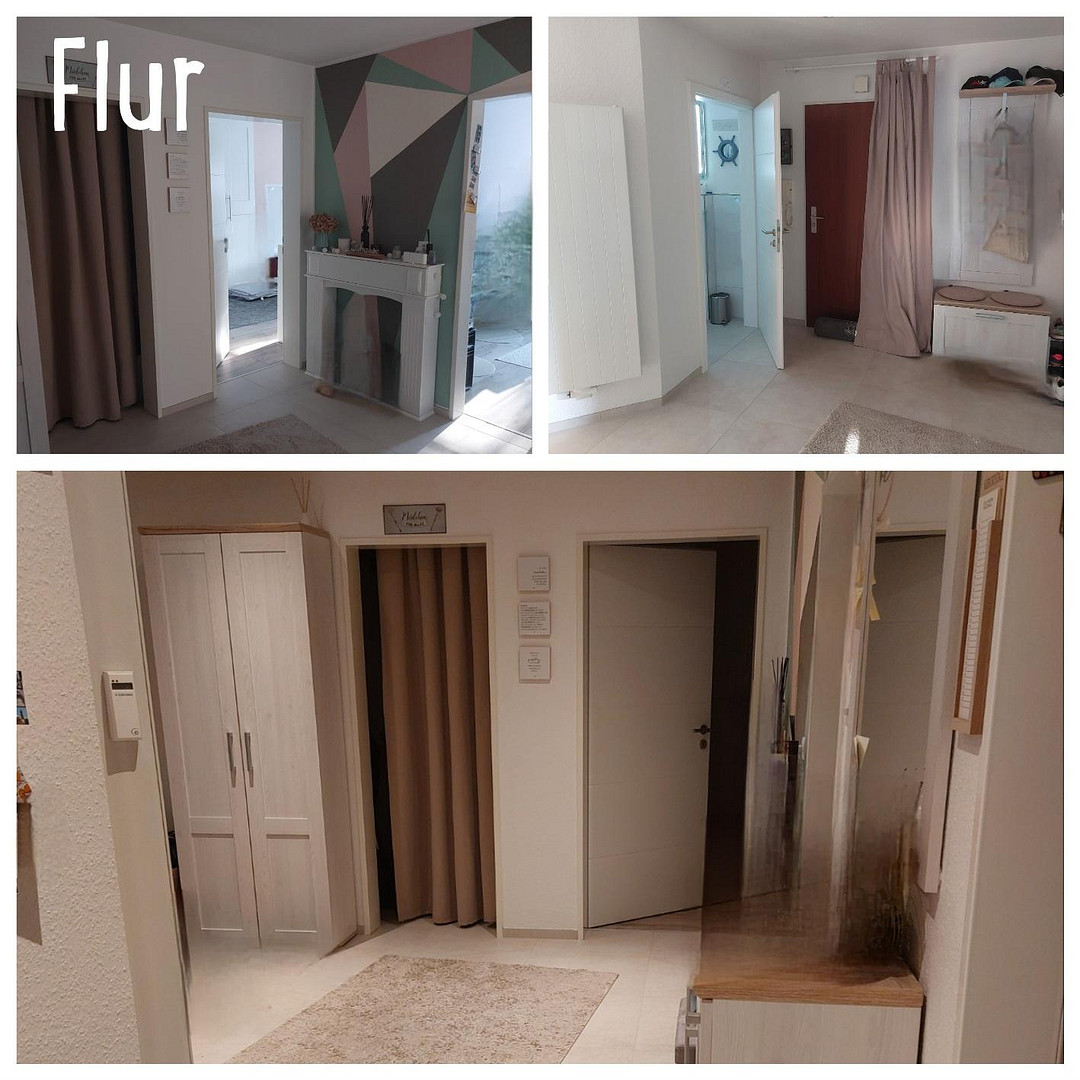
- Large hallway: approximately 14 square meters
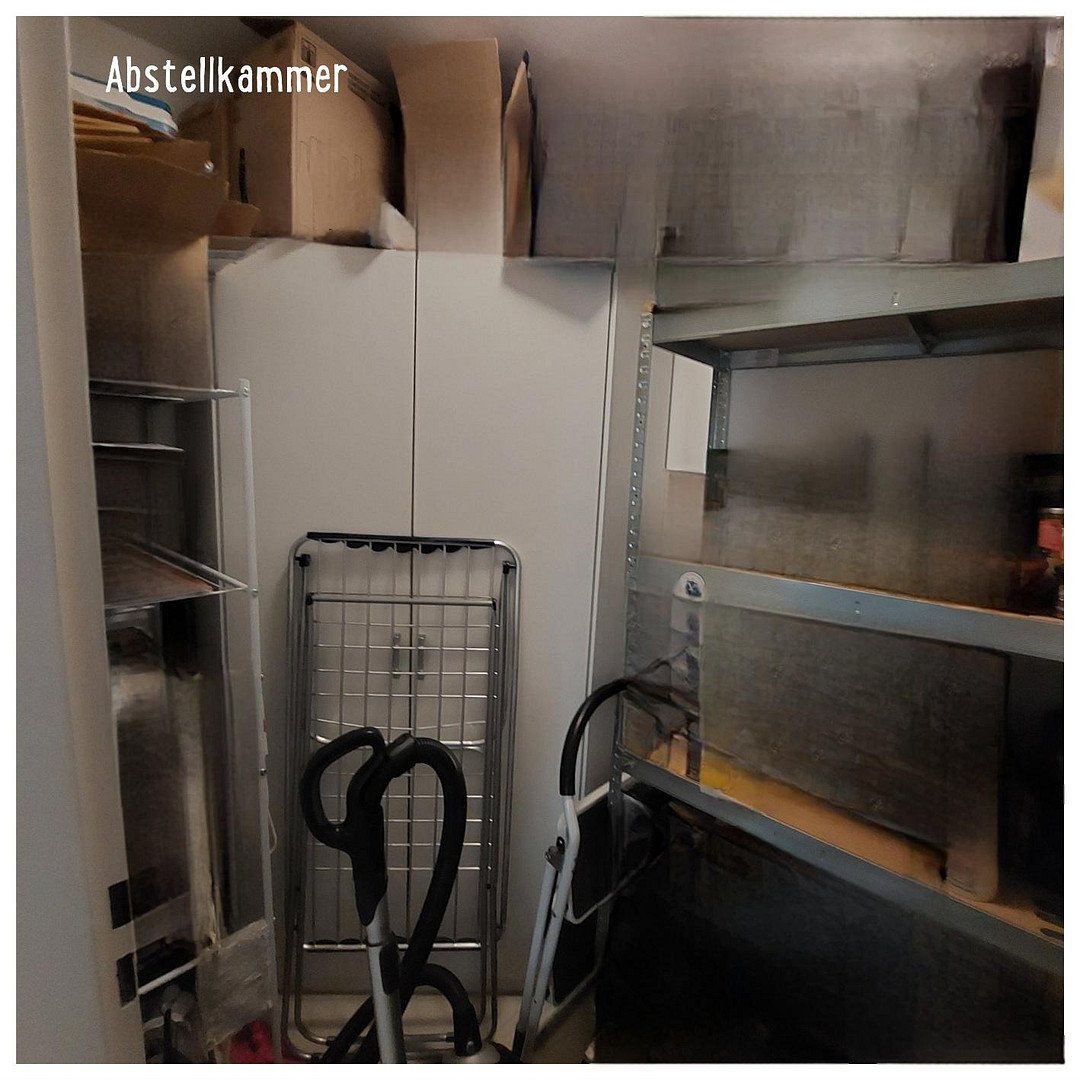
- Storage room: approximately 2.5 square meters
- Balcony: 5.58m x 1.56m (8.7 square meters / 2.2 square meters)
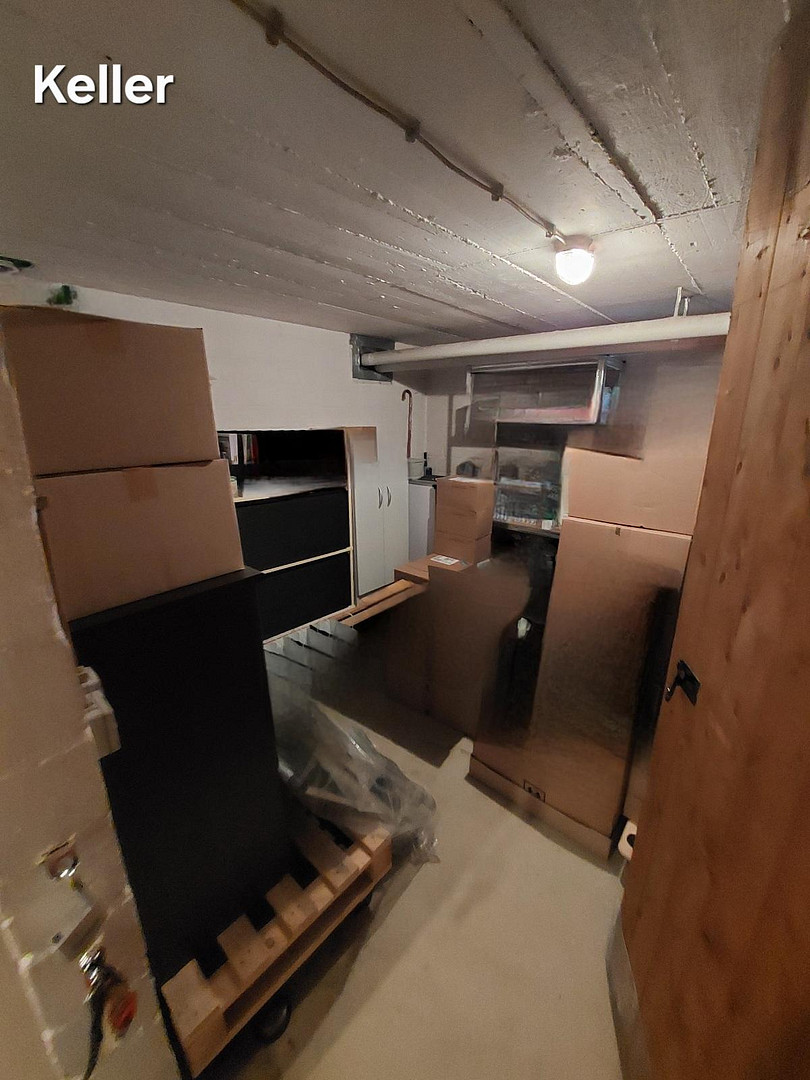
The apartment is complemented by a dry and spacious cellar (approximately 2.50m x 3.20m) and an attic that can be used for drying laundry. The apartment has been renovated since 2019 and is in very good condition. Only minor cosmetic work may be required, after which it can be moved into immediately. As the current owner, I live in the apartment myself and place great importance on maintaining the property in this excellent condition. ✓ Year of construction: 1971, well-maintained condition.
✓ Quiet location in a 30 km/h zone.
✓ Small owner's association.
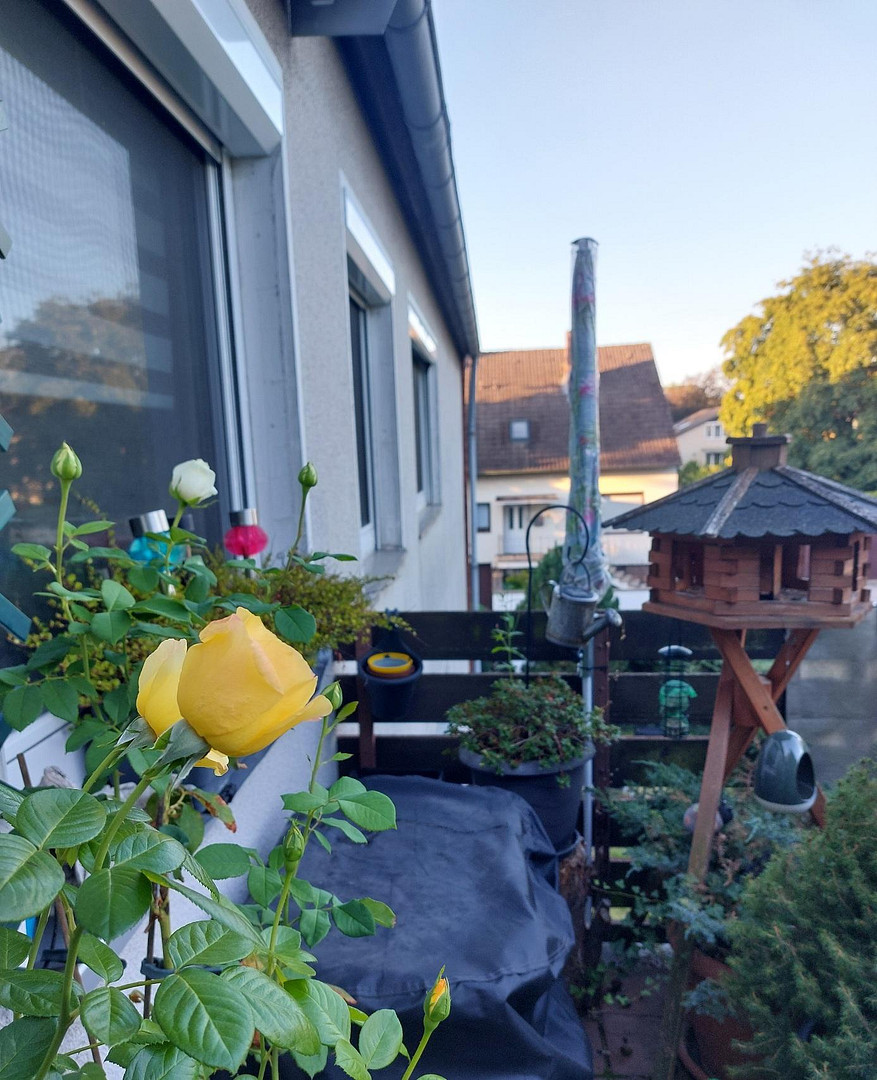
✓ Sunny, large balcony with a pleasant south-west orientation (currently being renovated, costs will be covered by me).
✓ Parking space for a car directly on the property.
✓ No major renovation projects planned.
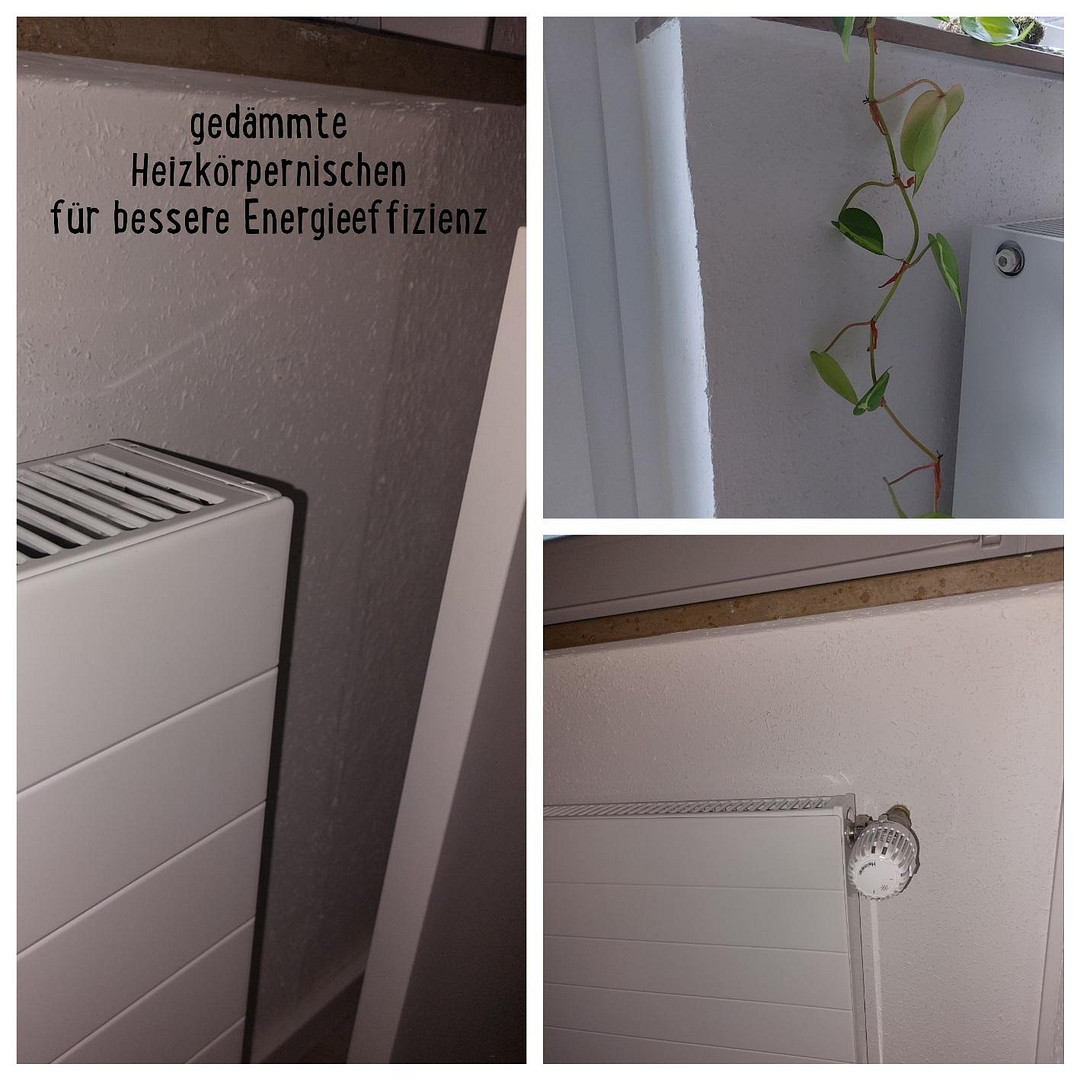
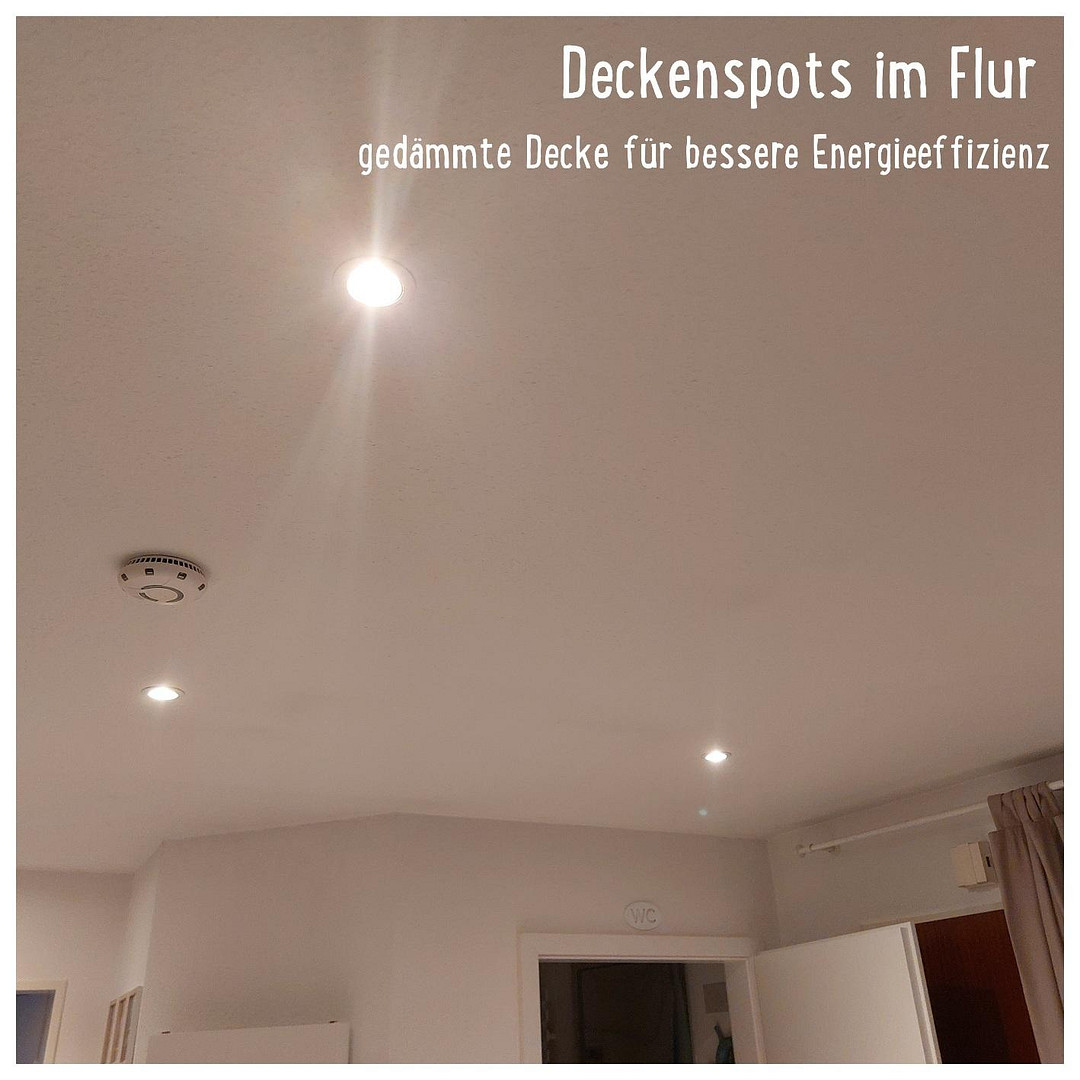
✓ Improved energy efficiency through insulation of the hallway ceiling and the radiator niches, as well as the option to install a fireplace.
Further details:
• Available from: immediately.
• Move-in date: approximately March 2027.
• Condition of the property: well-maintained.
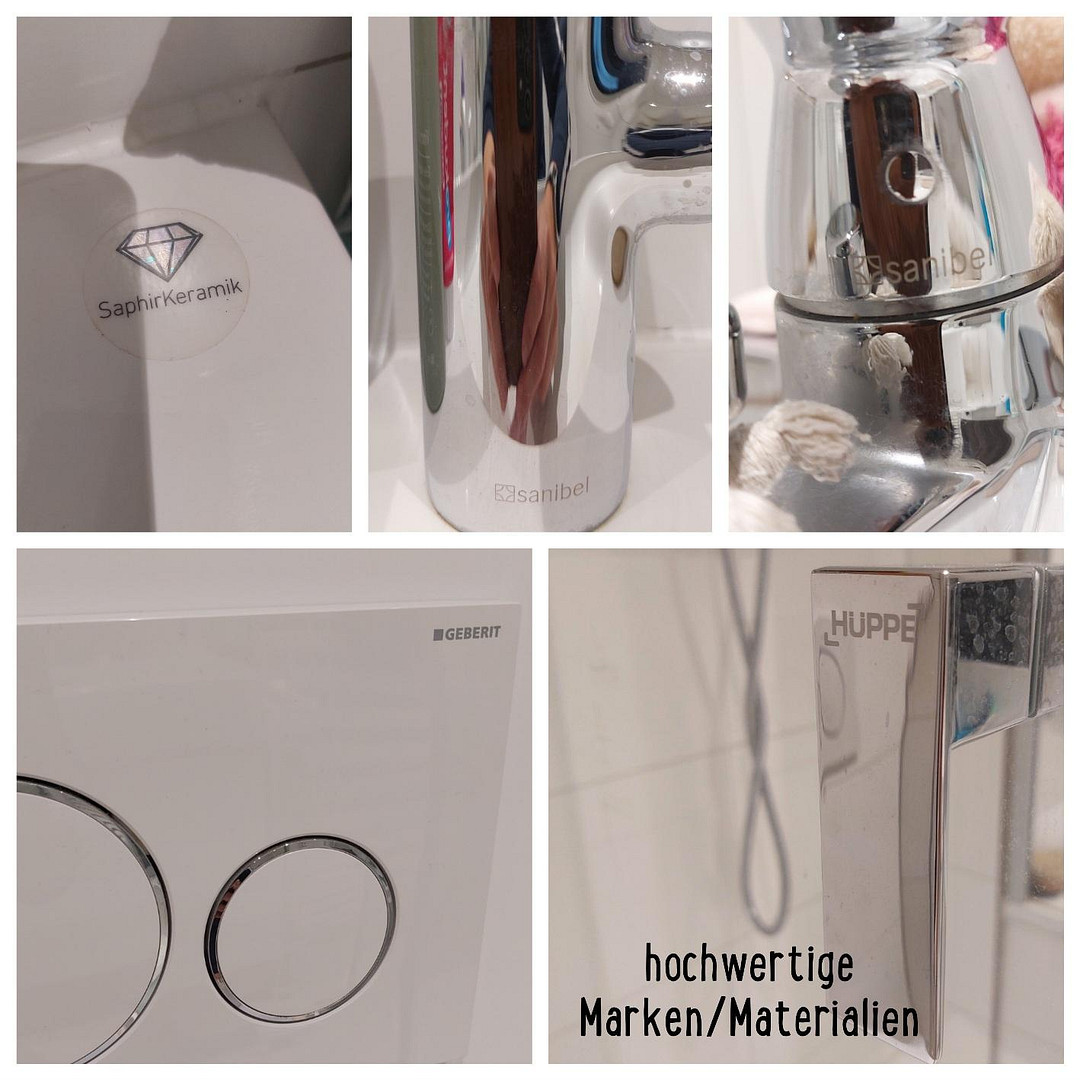
• Quality of fixtures: high-end.
• Flooring: tiles, laminate.
• Walls: textured wallpaper, textured plaster with silicate paint in the bathroom.
Energy:
Energy performance certificate:
• Main energy source: oil.
• Energy consumption: 139.2 kWh/(m²*a).
• Energy consumption for hot water included.
• Energy efficiency class: E.
• Date of issue: in progress.
• Year of construction (according to the energy certificate): 1999.
• Heating system: central heating.
• Main energy source: oil.
Are you interested in this apartment?
|
Object Number
|
OM-506252
|
|
Object Class
|
Apartment
|
|
Object Type
|
Apartment
|
|
Is occupied
|
Vacant
|
|
Handover from
|
By arrangement
|
Purchase price & additional costs
|
purchase price
|
255.550 €
|
|
Purchase additional costs
|
approx. 16,552 €
|
|
Total costs
|
approx. 272,102 €
|
|
HOA fee
|
375 €
|
Breakdown of Costs
* Costs for notary and land register were calculated based on the fee schedule for notaries. Assumed was the notarization of the purchase at the stated purchase price and a land charge in the amount of 80% of the purchase price. Further costs may be incurred due to activities such as land charge cancellation, notary escrow account, etc. Details of notary and land registry costs
Does this property fit my budget?
Estimated monthly rate: 1,078€
More accuracy in a few seconds:
By providing some basic information, the estimated monthly rate is calculated individually for you. For this and for all other real estate offers on ohne-makler.net
Details
|
Condition
|
Rehabilitated
|
|
Number of floors
|
2
|
|
Level
|
1st floor
|
|
Usable area
|
8 m²
|
|
Bathrooms (number)
|
1
|
|
Bedrooms (number)
|
1
|
|
Number of parking lots
|
1
|
|
Flooring
|
Laminate, Tiles
|
|
Heating
|
Central heating
|
|
Year of construction
|
1971
|
|
Equipment
|
Balcony, Garden, Basement, Full bath, Fitted kitchen
|
|
Infrastructure
|
Pharmacy, Grocery discount, General practitioner, Kindergarten, Primary school, Secondary school, Middle school, High school, Comprehensive school, Public transport
|
Information on equipment
The apartment features a well-designed layout and a spacious hallway from which all rooms are accessed. A sunny, large balcony of approximately 9 square meters, with a pleasant south-west orientation, invites you to relax. This balcony is currently being renovated and will be presented to the new owner in its renewed splendor. (The costs for the renovation do not need to be borne by the new owner). The apartment is further complemented by a spacious, dry cellar (approximately 2.50m x 3.20m) and an attic that can be used for drying laundry. It is also worth noting the parking space on the property, which adds to the convenience of daily life. The following renovation work has been carried out:
2023:
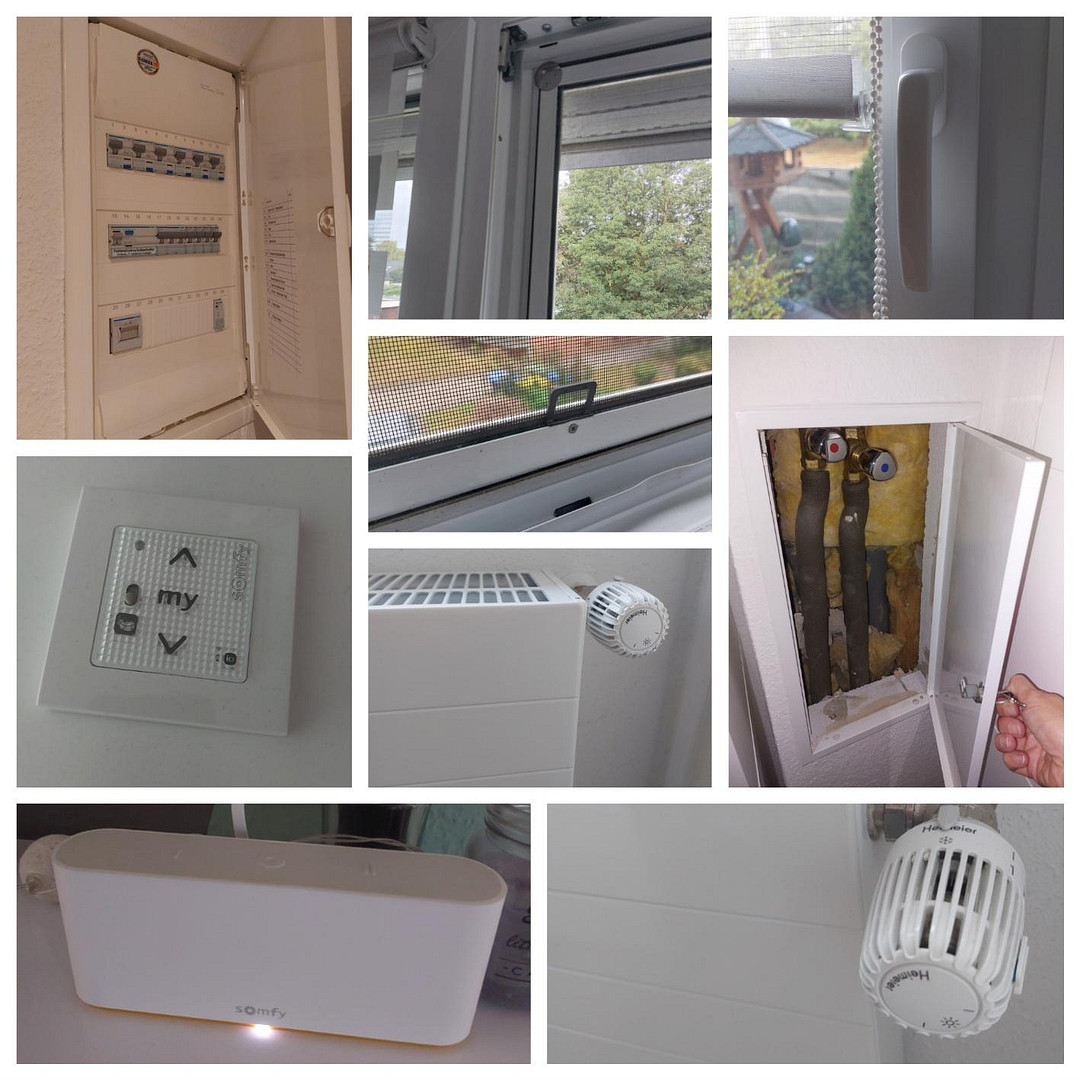
- Installation of soundproof windows, energy-efficient glazing in the kitchen, living room, and balcony door, including insect screens and remote-controlled blinds (Somfy), as well as new aluminum window sills in the kitchen and living room.
2021:
- Installation of soundproof windows with insect screens and remote-controlled blinds (Somfy) in the bedroom.
- Insulation of the radiator niches, and installation of new radiators in the living spaces for improved energy efficiency.
- Painting of the door frames (steel), and replacement of the interior doors.
2020:
- Installation of a security lock cylinder in the apartment door.
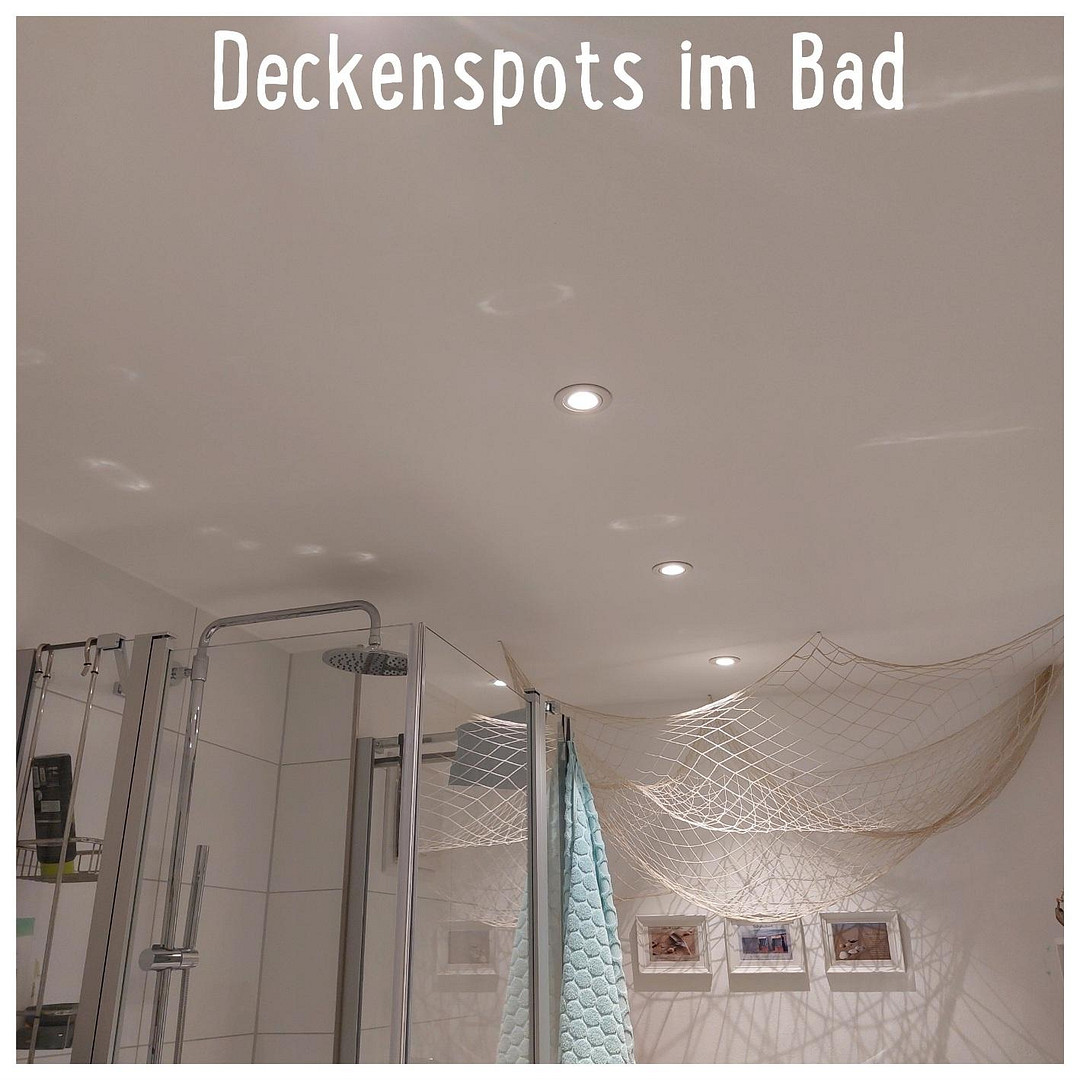
- Complete bathroom renovation, including renovation of the drain system, shower, and bathtub, as well as installation of radiators and ceiling lights.
- New radiator in the hallway.
2019:
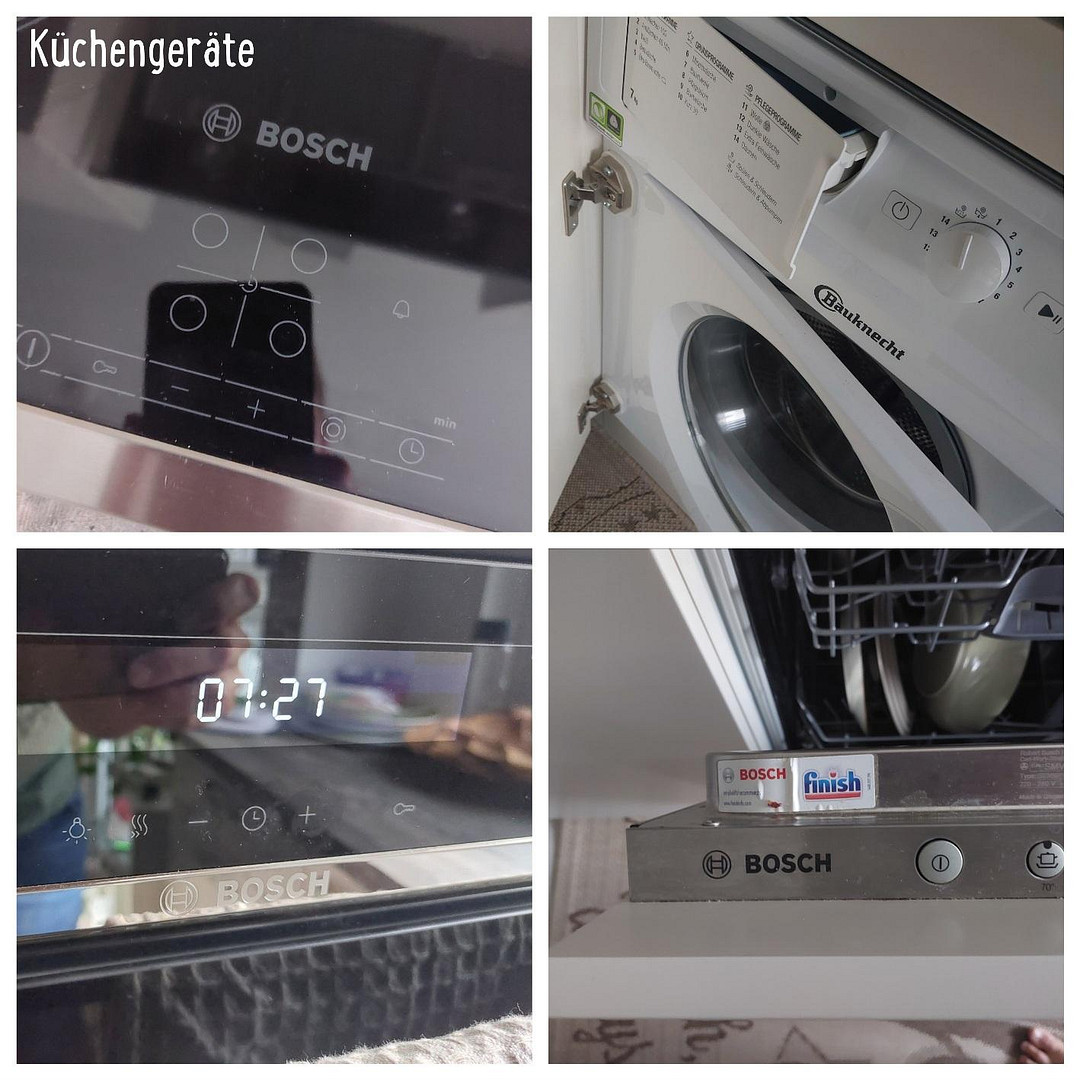
- Installation of a Nobilia kitchen with Bosch/Bauknecht appliances (oven, ceramic hob, dishwasher, washing machine).
- Replacement of water pipes, drain system, and shut-off valves.
- New electrical wiring installed. Electrical panel
- Suspended and insulated ceiling in the hallway, with recessed ceiling lights installed.
- New laminate flooring in all living areas.
- New tile flooring in the kitchen, hallway, and storage room.
- Walls and ceilings wallpapered with textured wallpaper.
The following property management projects have already been completed in recent years:
- Installation of outdoor lights with motion sensors (2026 and 2024).
- New waste disposal area (2024/2025).
- Wireless reading of radiator temperatures.
- Renovation/painting of the stairwell (2020).
- Replacement of the entrance door system, including the mailboxes and intercom system (2017/2018).
- To improve energy efficiency in the apartment, a resolution was passed to install a fireplace (already implemented in 2 units).
The following property management projects have already been approved:
- Removal of several trees on the property (possible from October 1, 2026).
- Balcony renovation (since September 16, 2026).
- Installation of a balcony solar power system.
Location
The apartment is located in a central yet quiet residential area in 30853 Langenhagen. Shops for daily necessities, supermarkets, doctors, schools, and daycare centers are all within a few minutes' reach. A bakery is located right next door. The public transportation connections (S-Bahn and bus to Hanover) as well as the access to the A2 and A352 highways are excellent.
Location Check
Energy
|
Final energy consumption
|
139.20 kWh/(m²a)
|
|
Energy efficiency class
|
E
|
|
Energy certificate type
|
Consumption certificate
|
|
Main energy source
|
Oil
|
Miscellaneous
Send a message directly to the seller
Questions about this apartment? Show interest or arrange a viewing appointment?
Click here to send a message to the provider:
Offer from: Alt-Langenhagenerin

Diese Seite wurde ausgedruckt von:
https://www.ohne-makler.net/en/property/506252/