
This page was printed from:
https://www.ohne-makler.net/en/property/505969/
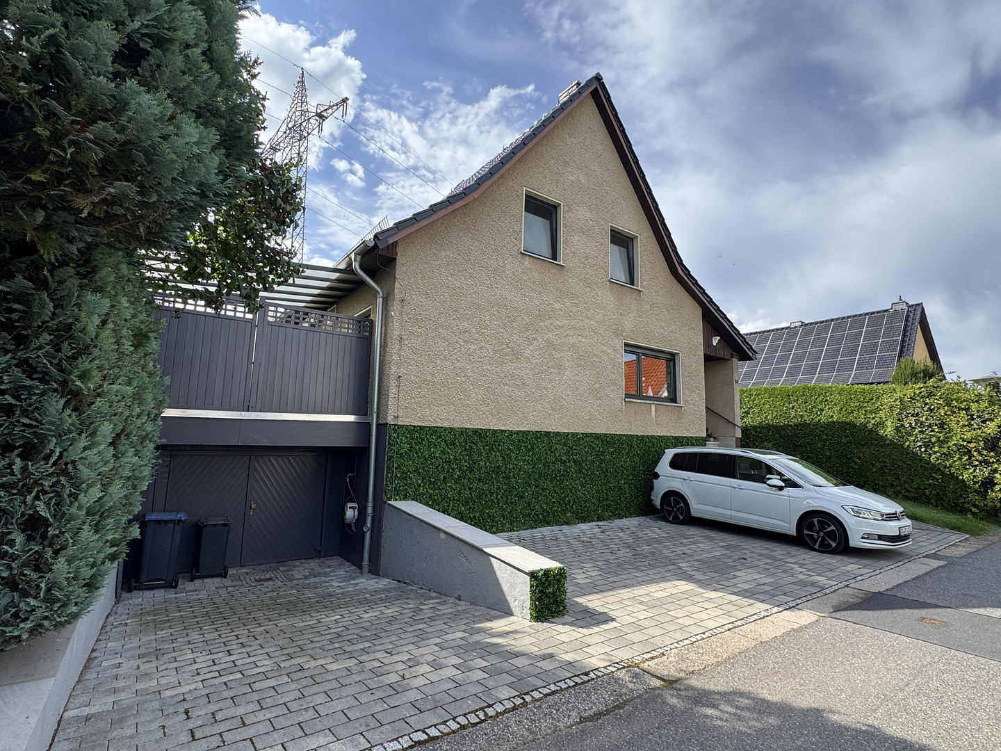
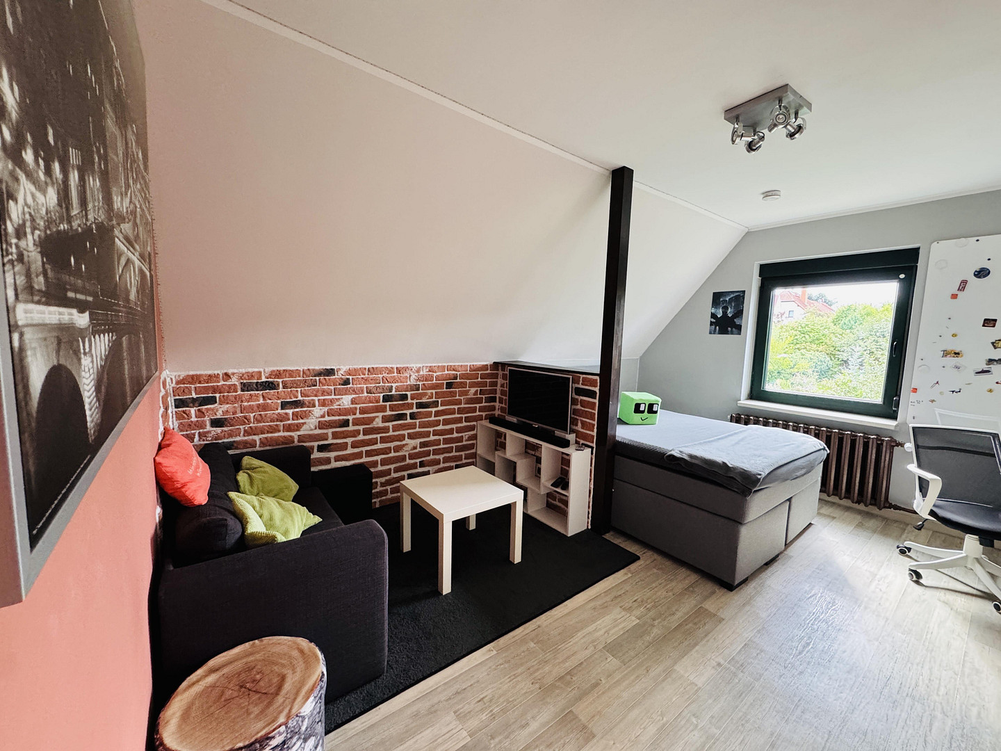
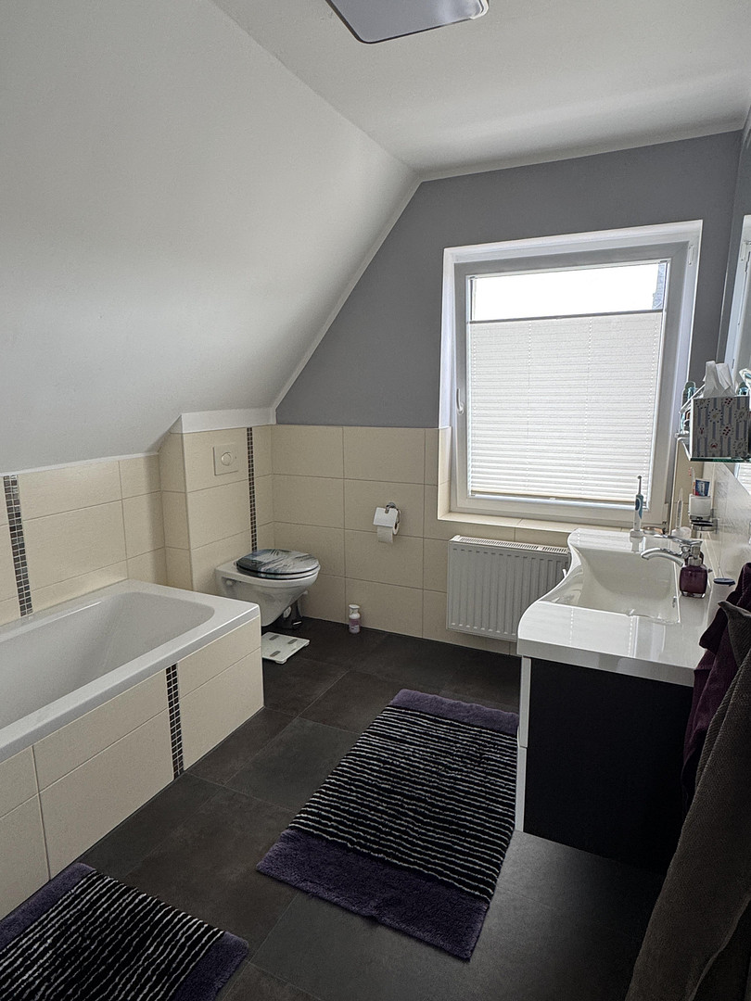
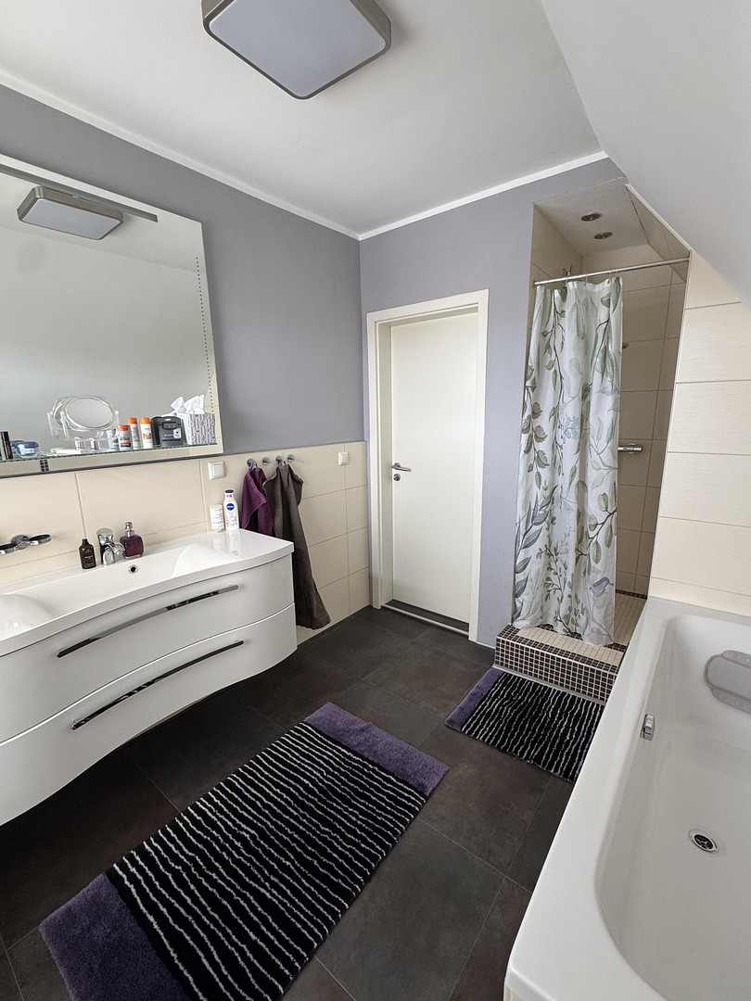
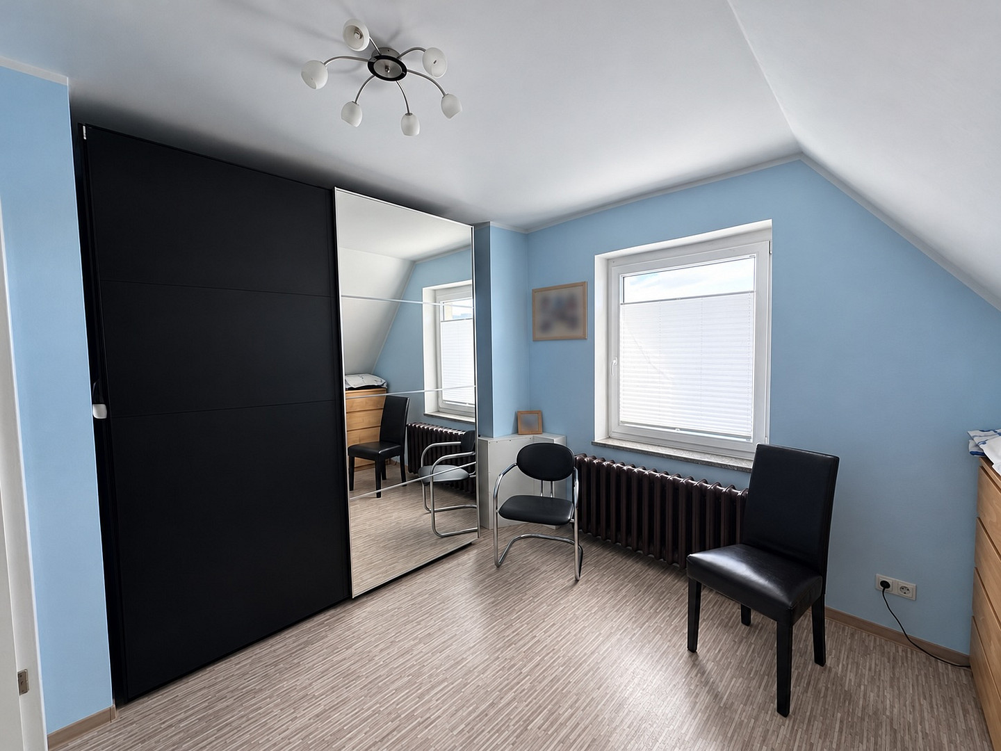
Detached house with 5 rooms, a large basement, a fireplace, and a south-facing terrace, free of encumbrances.
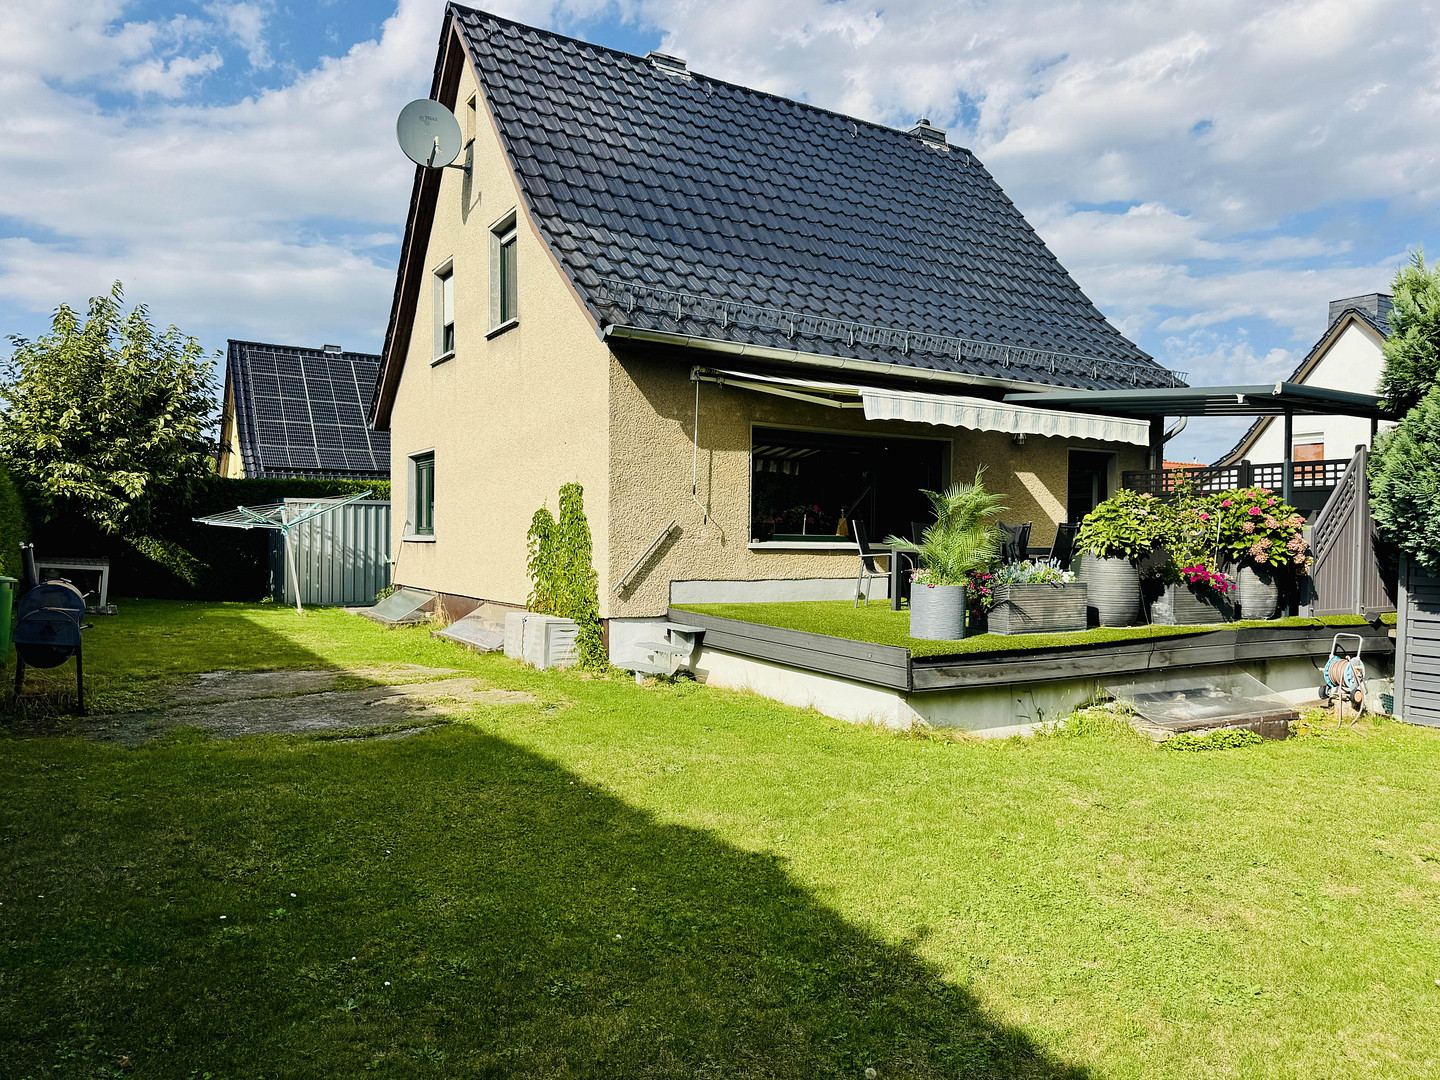
01156 Dresden (Ockerwitz) – SachsenThis detached house, built in 1986, is a standard model known as EW 65 B. It offers approximately 120 square meters of living space on a 520 square meter plot, featuring five rooms, a garden with a spacious terrace, and an exceptionally large basement. The practical, timeless layout is ideal for families, home offices, and hobbies. With a reasonable amount of renovation, the house can be made move-in ready in a timely manner. Directly from the owner – no realtor fees!
GROUND FLOOR
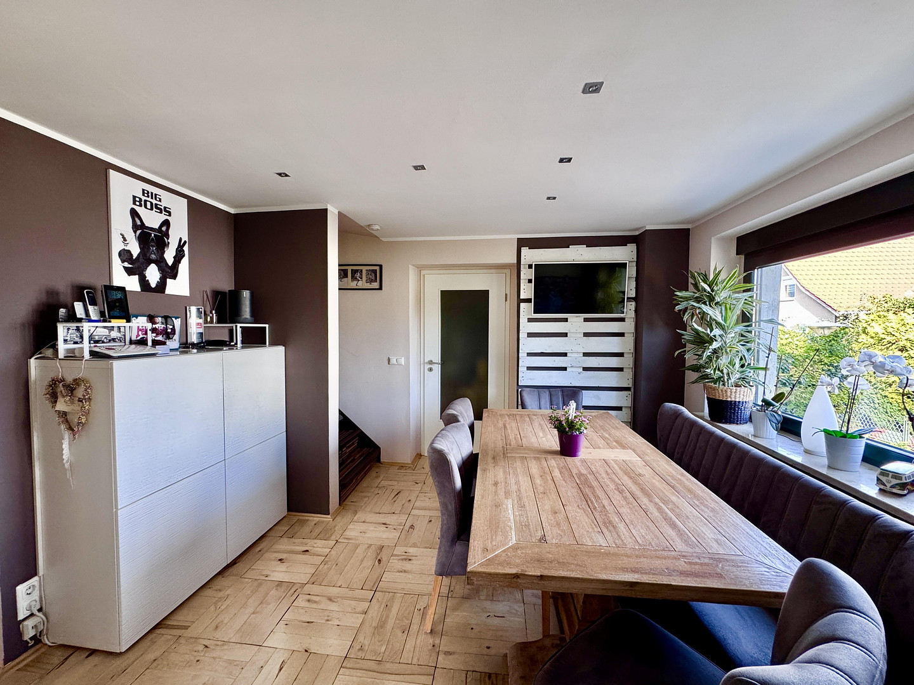
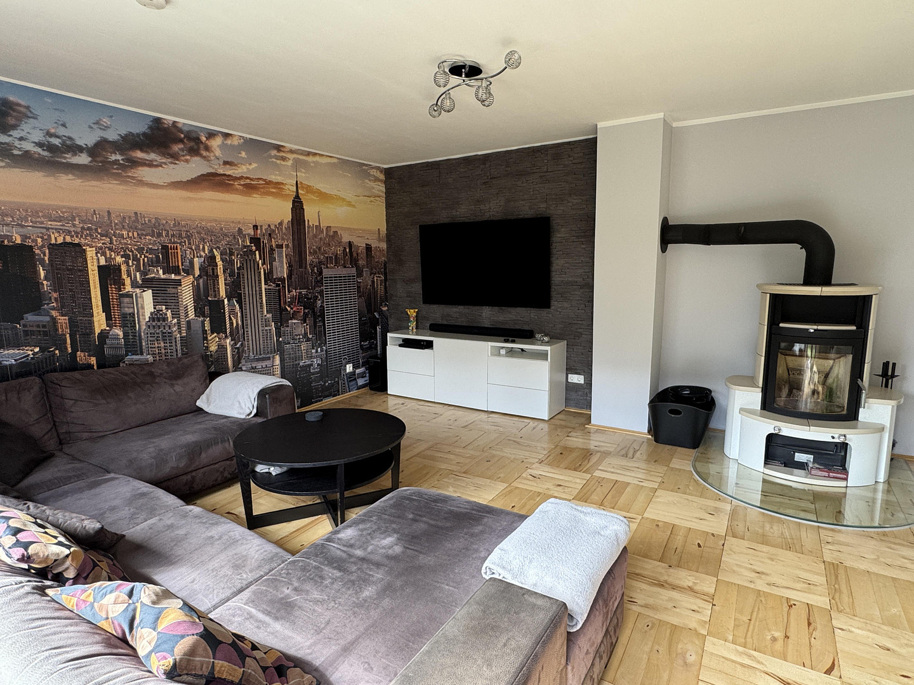
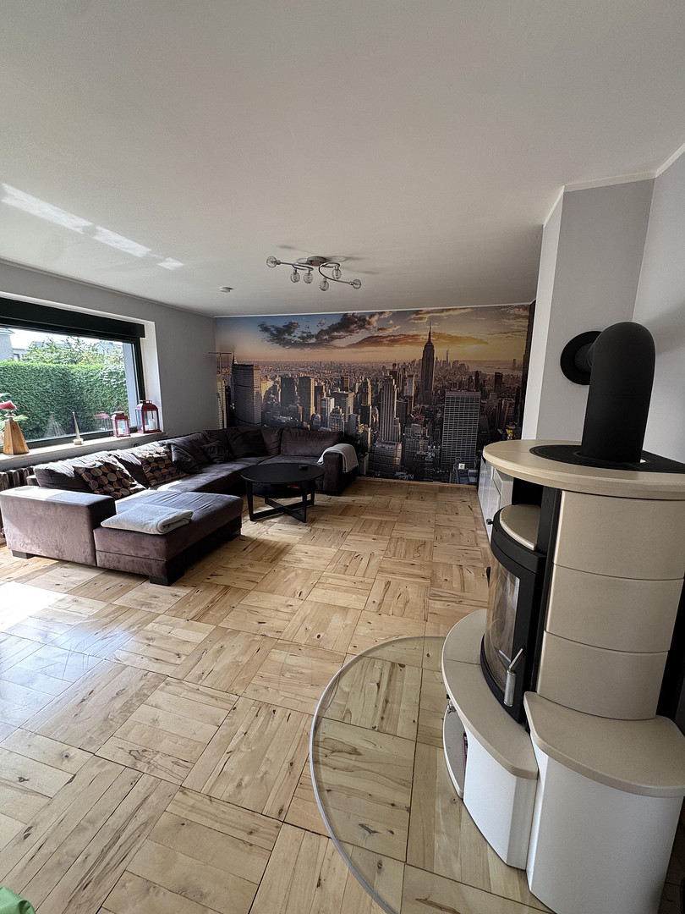
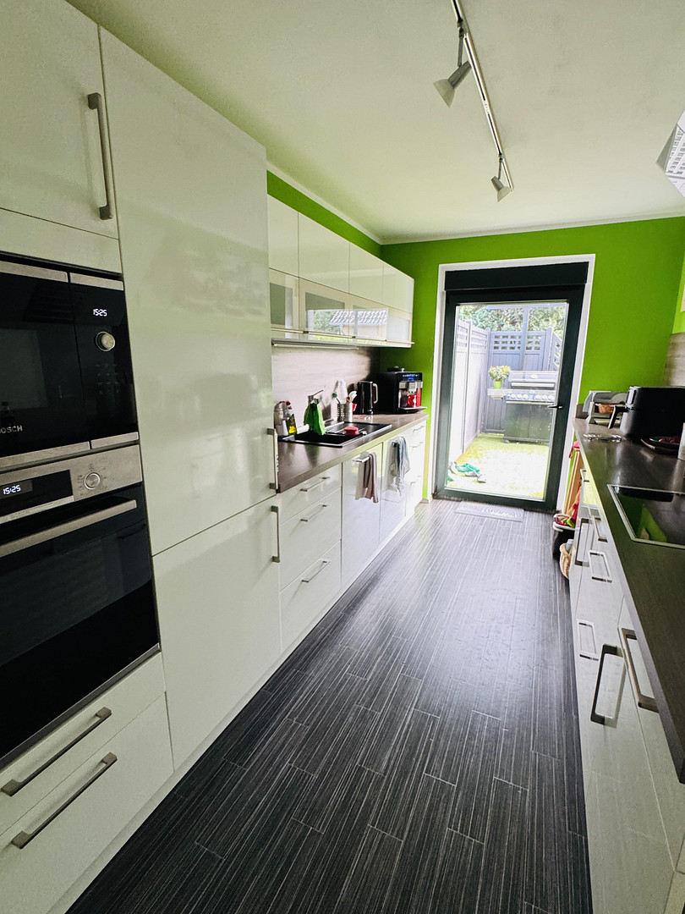
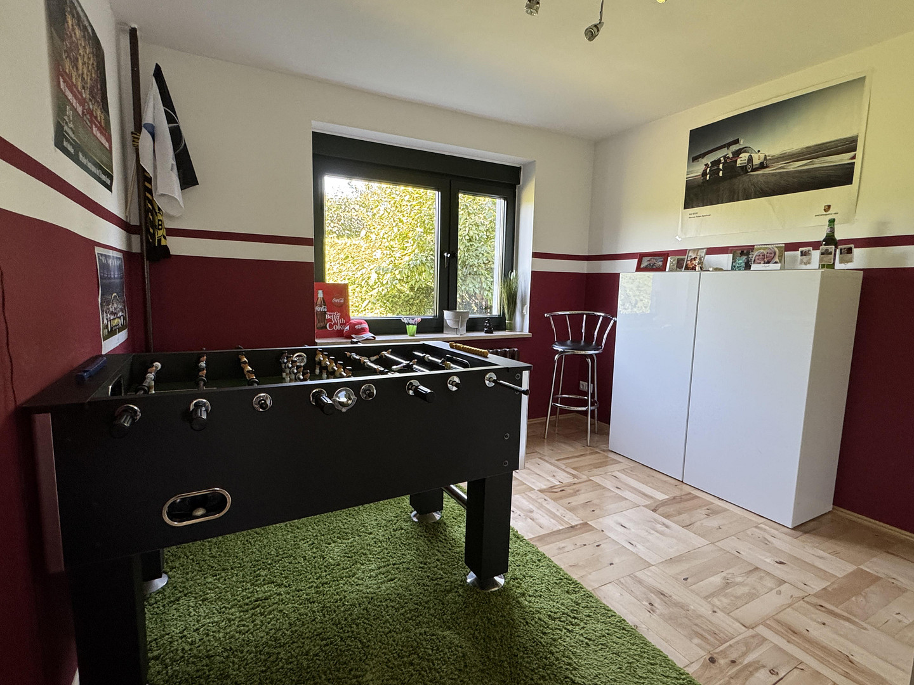
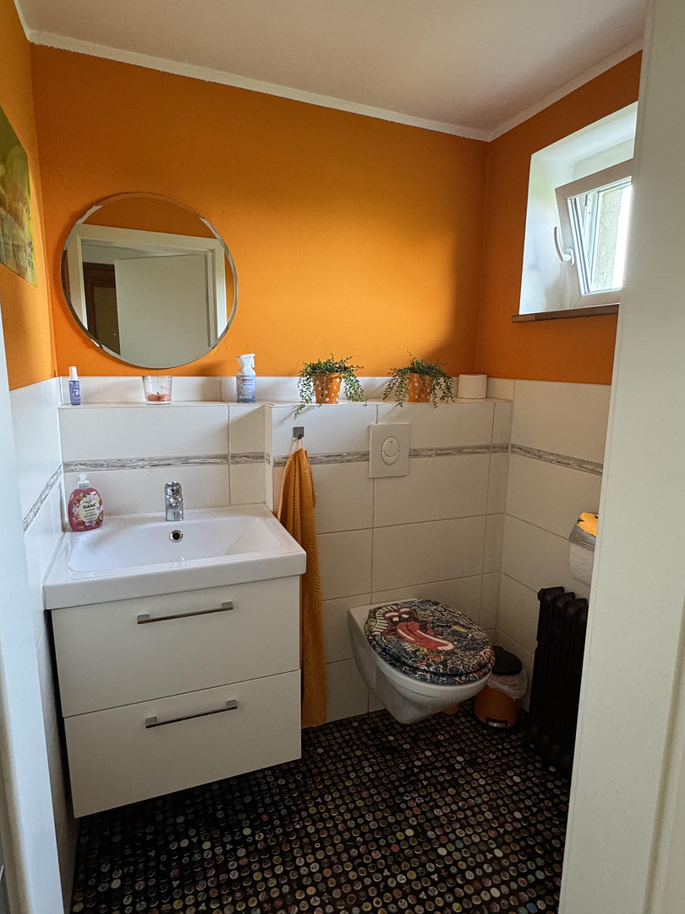
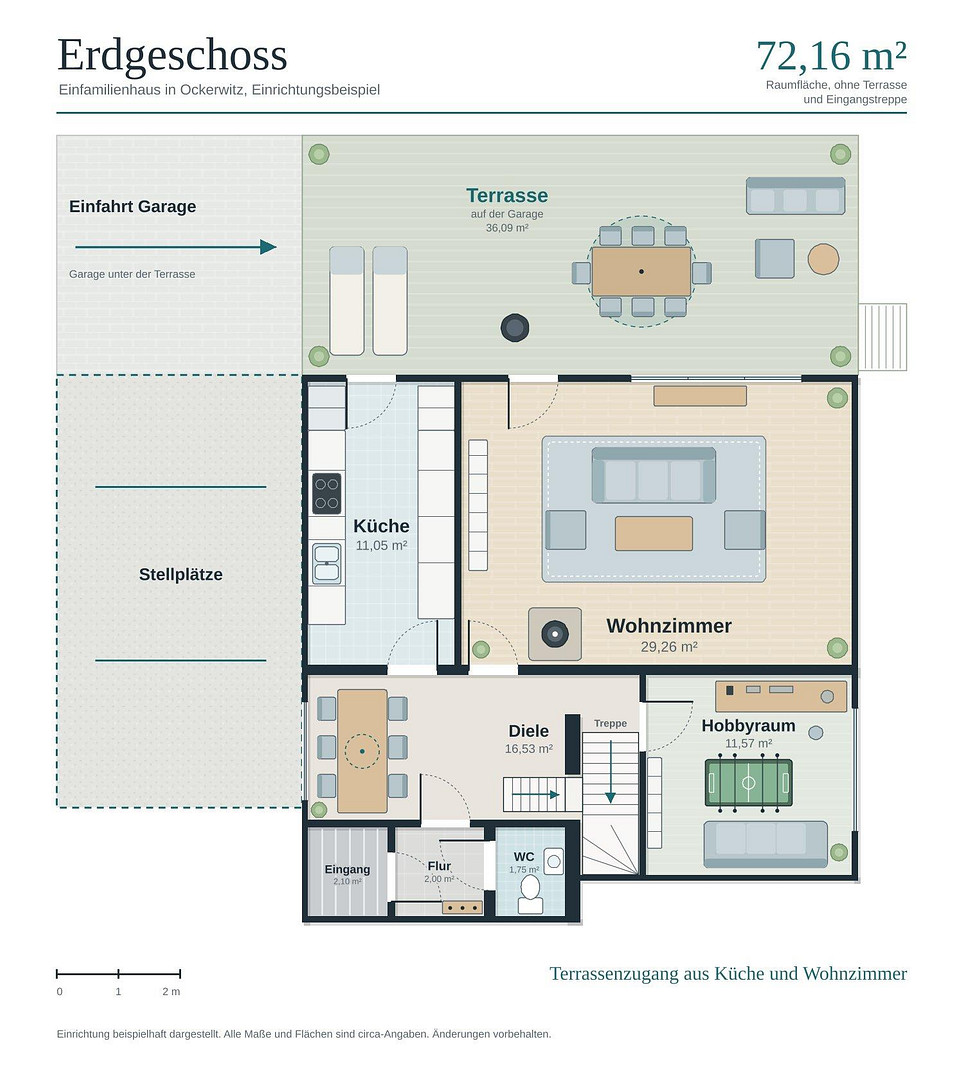
The separate kitchen offers direct access to the terrace. A freestanding fireplace in the large living room creates a cozy atmosphere. The spacious hallway is currently used as a dining area. Another room is suitable as a playroom, hobby room, or fitness room. A guest toilet completes the layout. All windows have electric blinds.
UPPER FLOOR
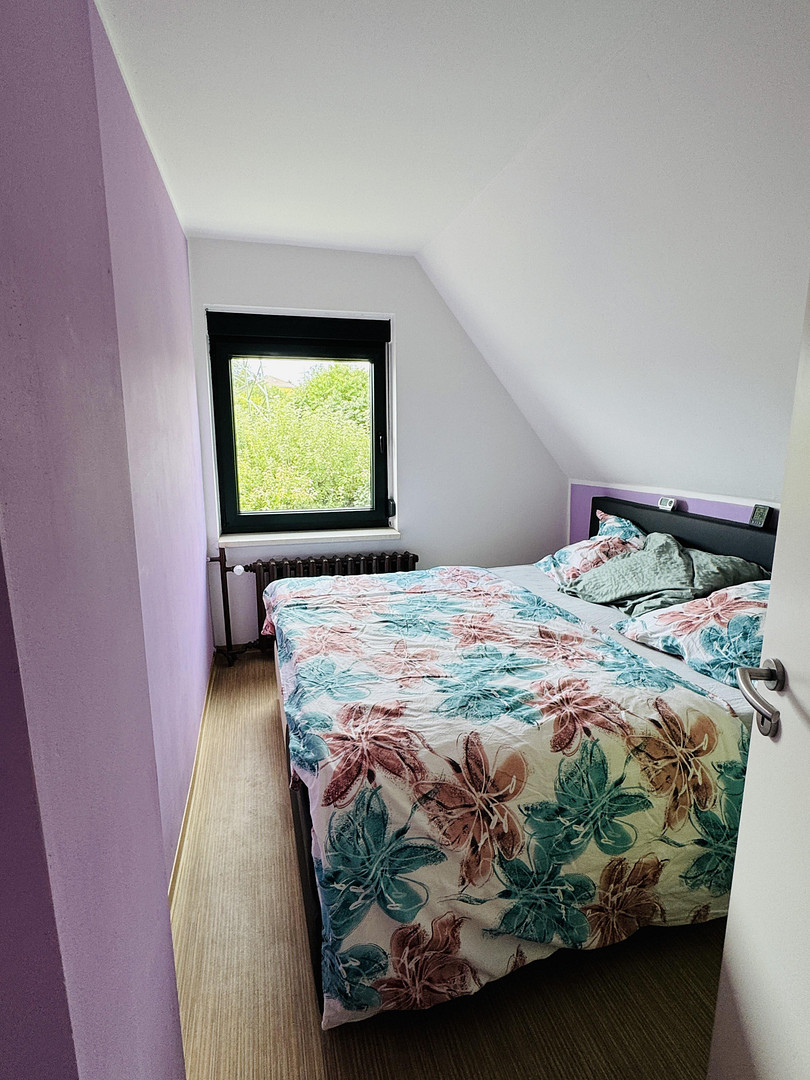
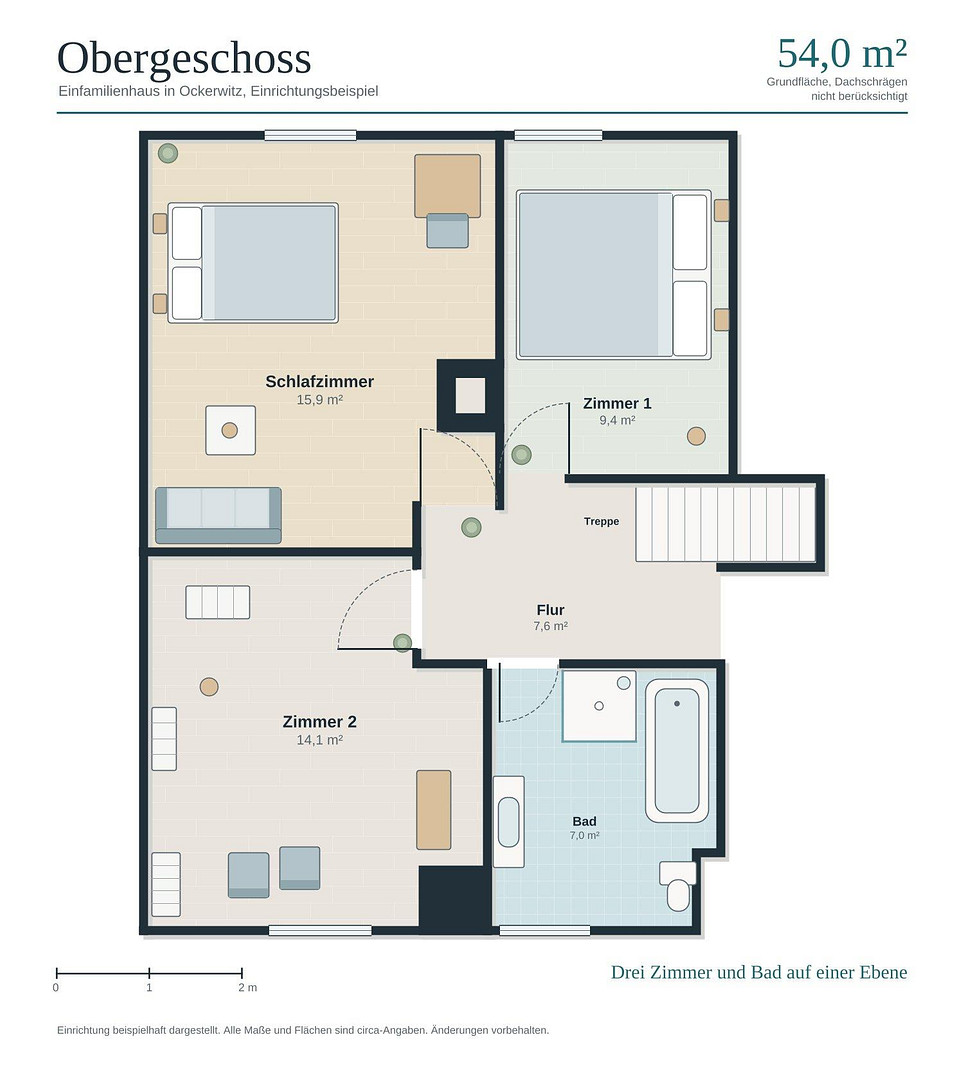
Three flexible rooms, as well as a bathroom with a shower and bathtub, provide space for parents, children, guests, or a home office.
SPACIOUS BASEMENT
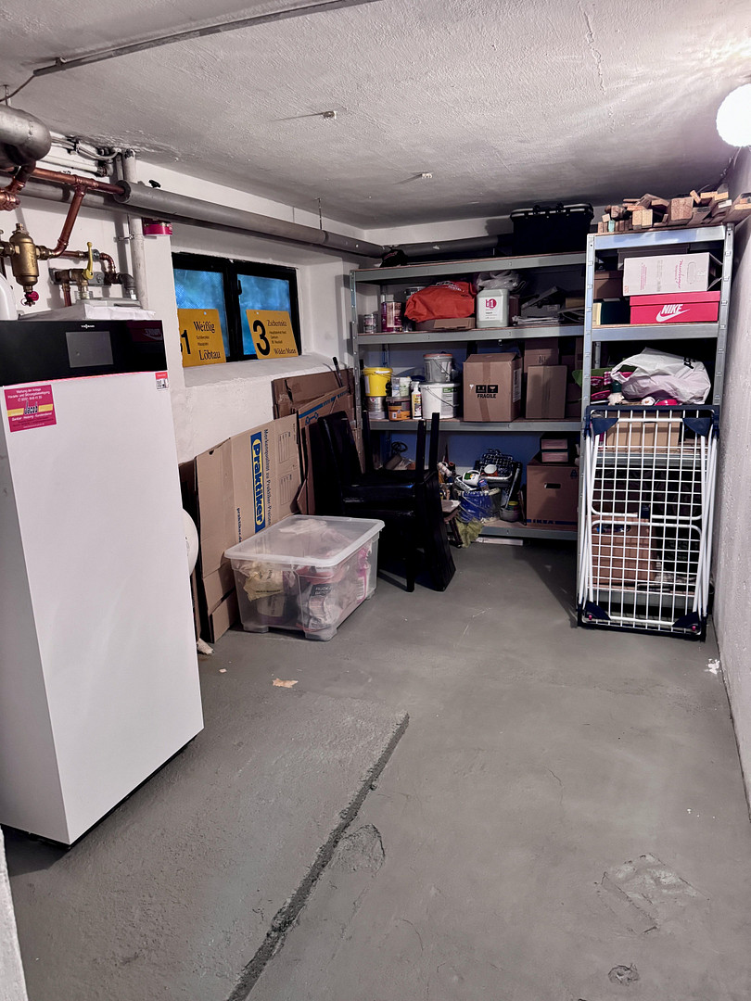
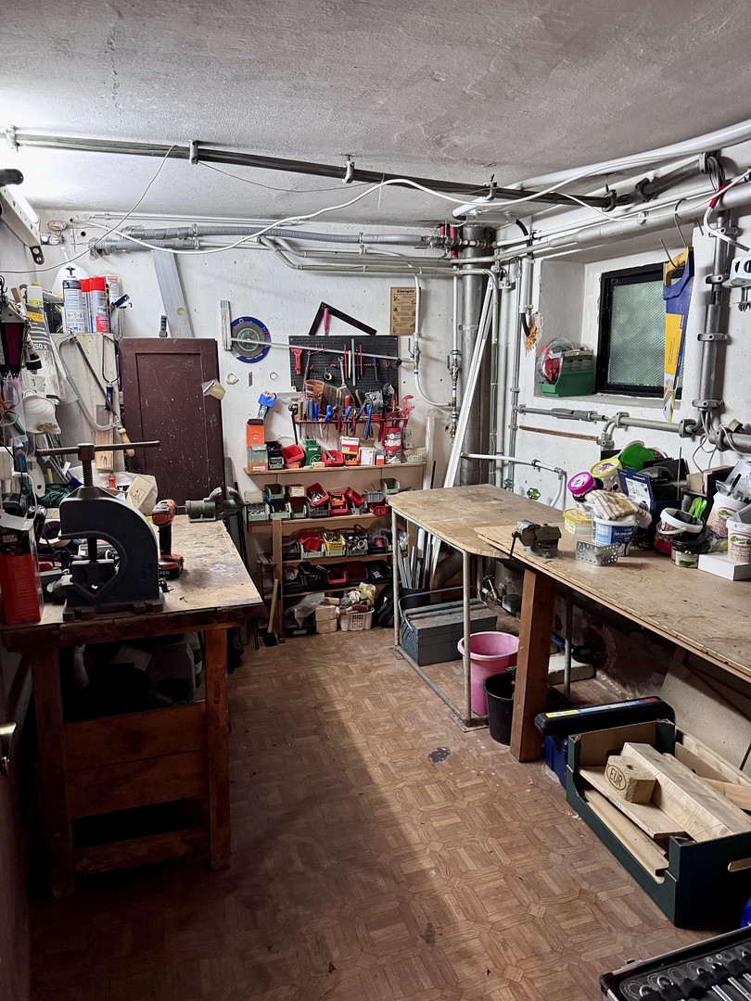
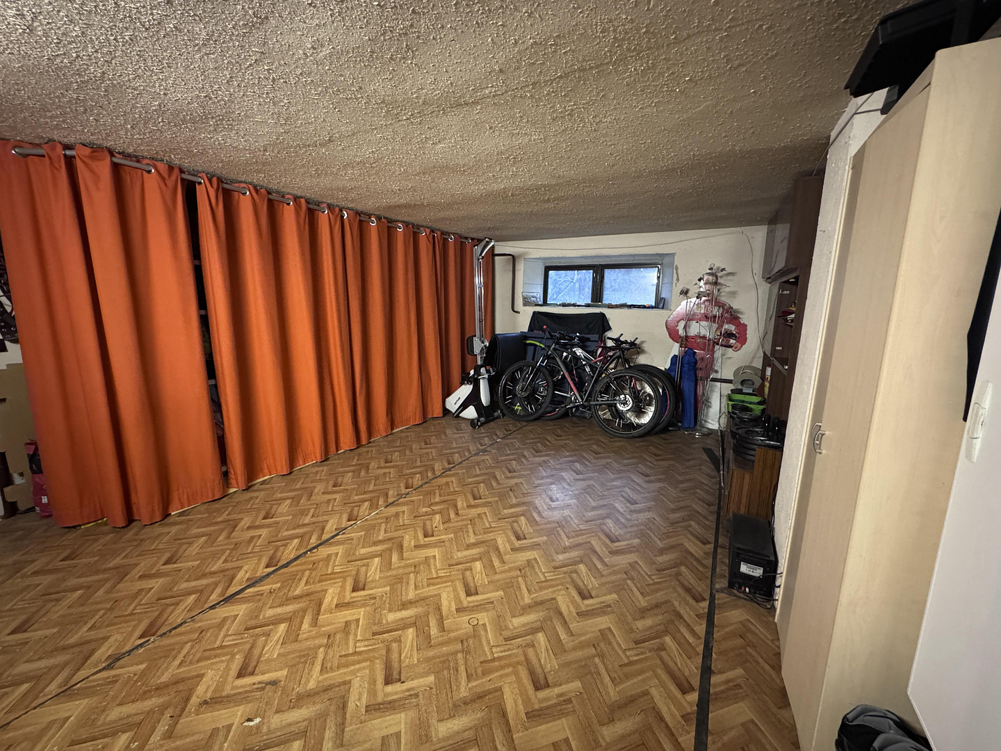
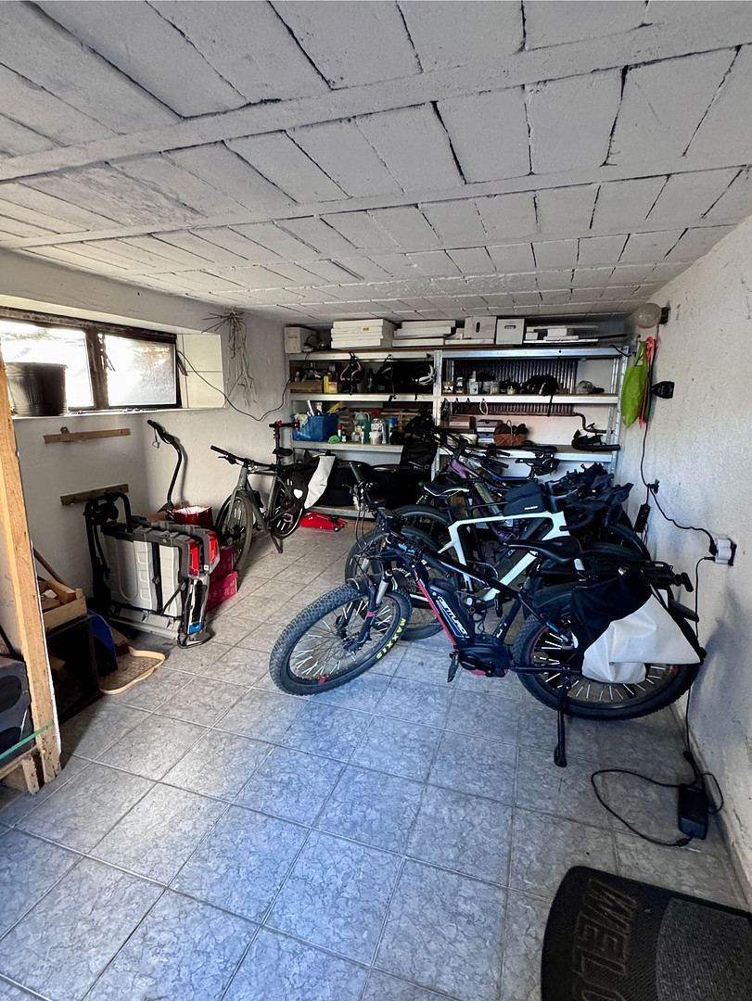
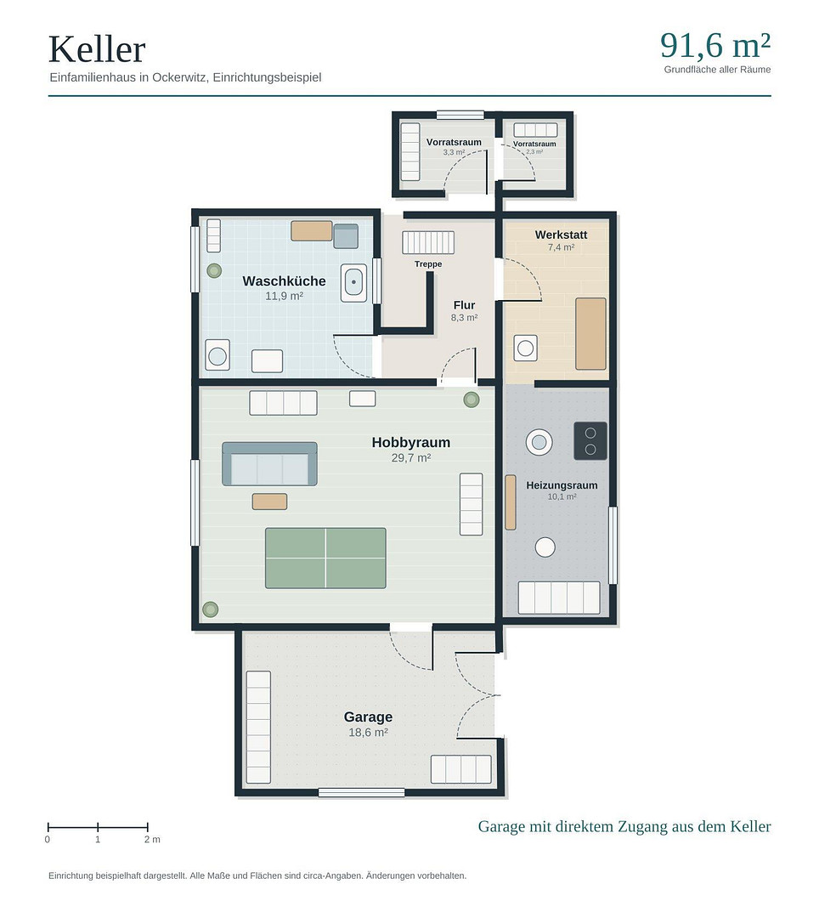
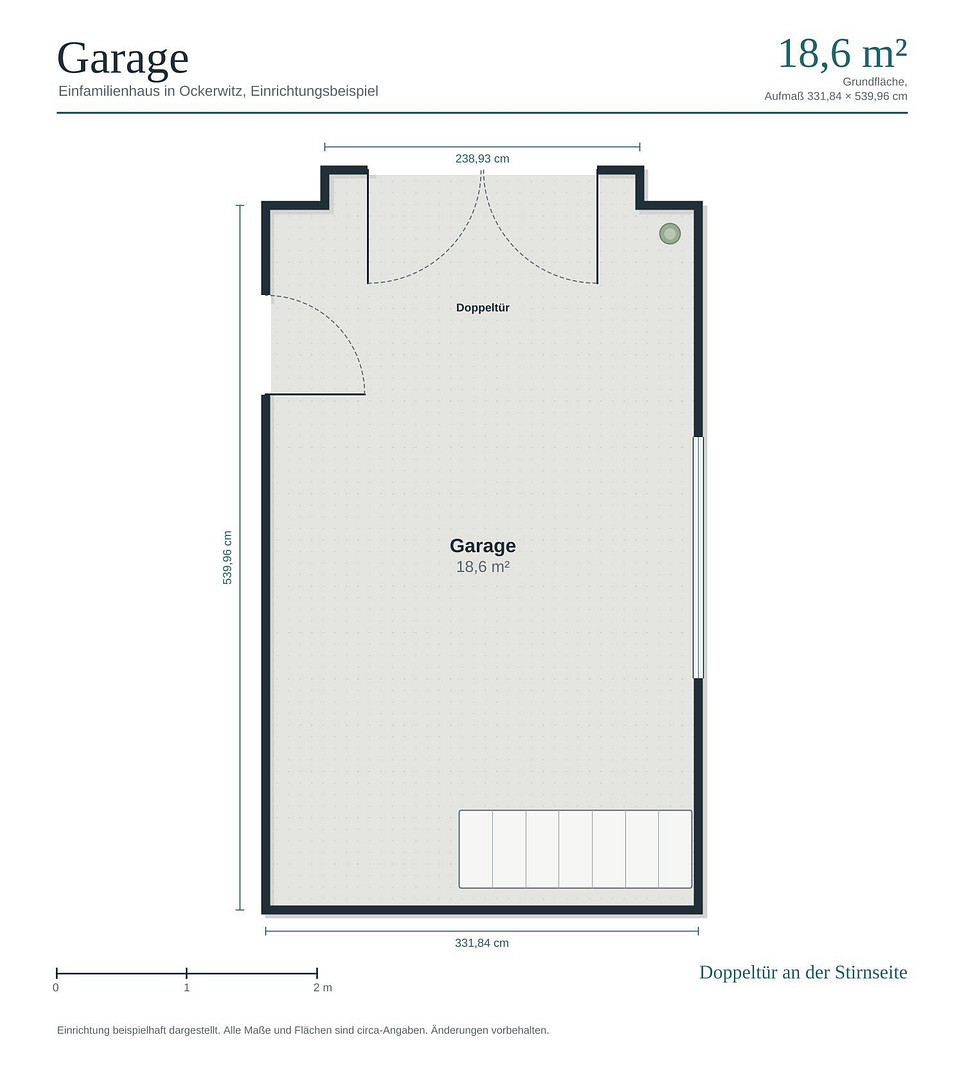
A workshop, laundry room, boiler room with storage space, a large hobby room, and a storage room offer plenty of space for household items, hobbies, and storage. The basement is largely in its original condition and offers potential for renovation; some of the electrical systems are outdated. The building has been extended to include an underground garage, above which a spacious terrace has been created. The garage, due to its size, is more suitable for storage or as a bicycle parking area. Three outdoor parking spaces are available for vehicles.
GARDEN & FURTHER POSSIBILITIES
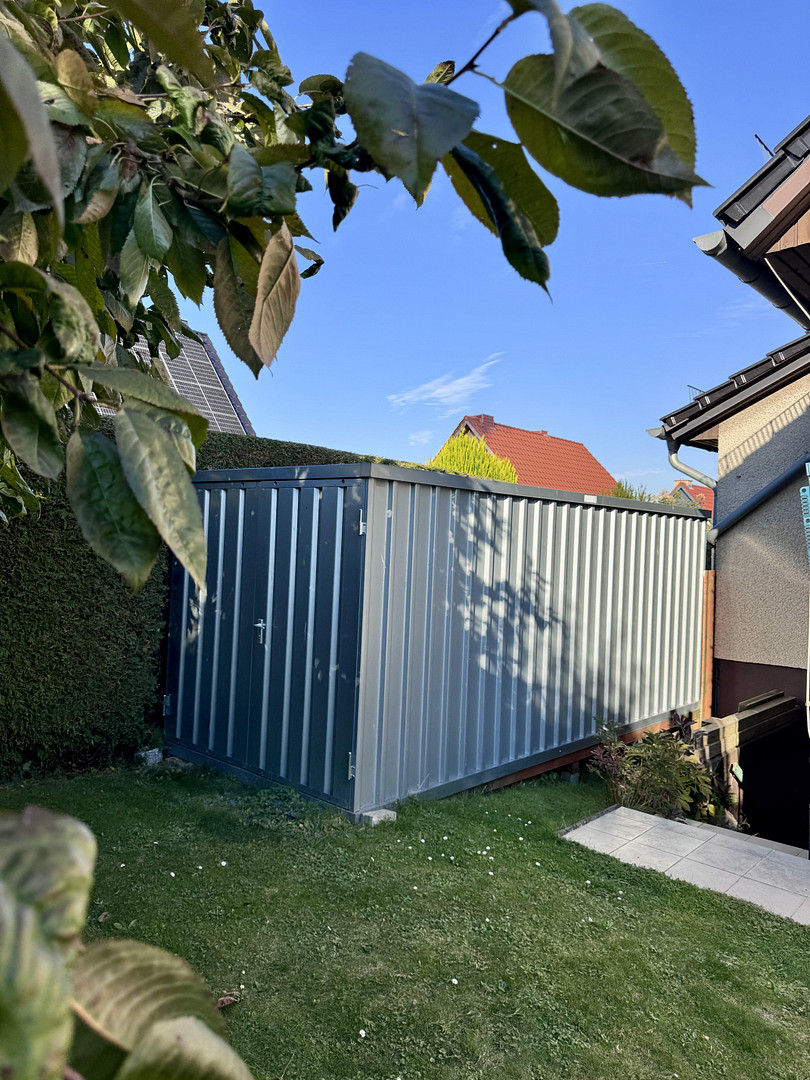
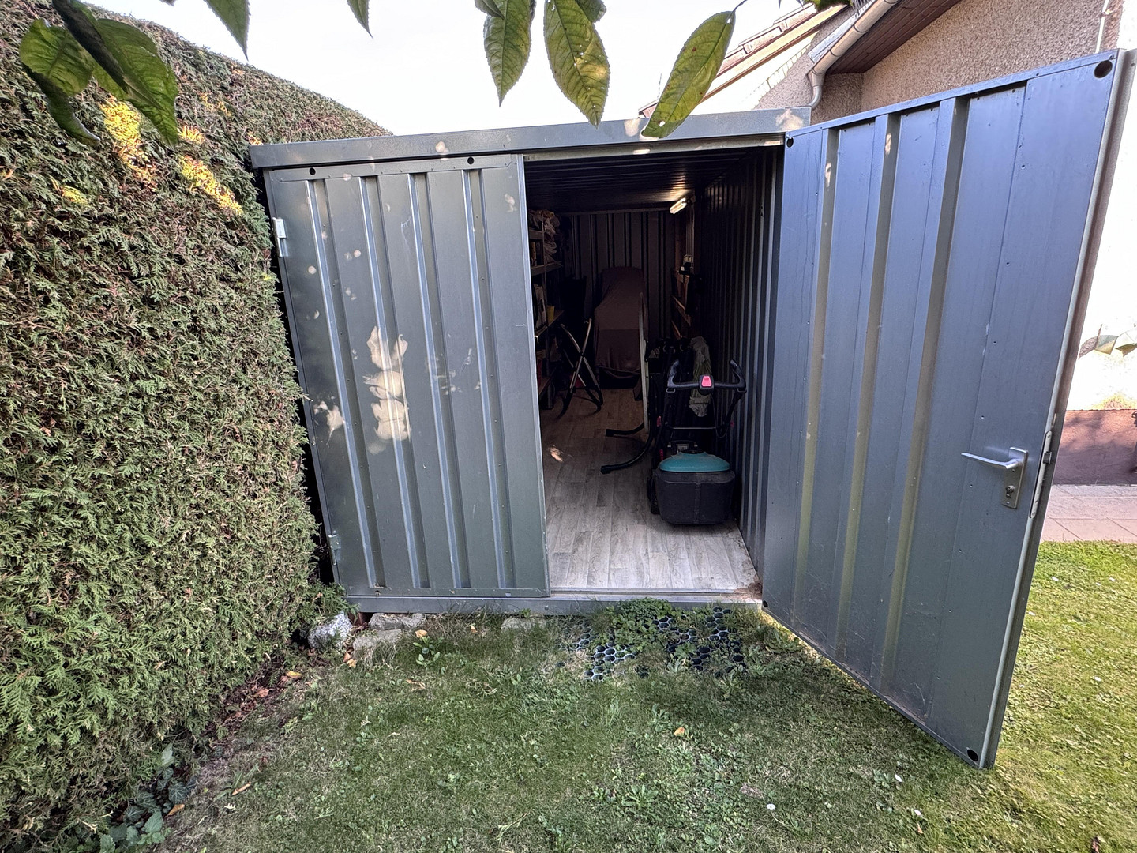
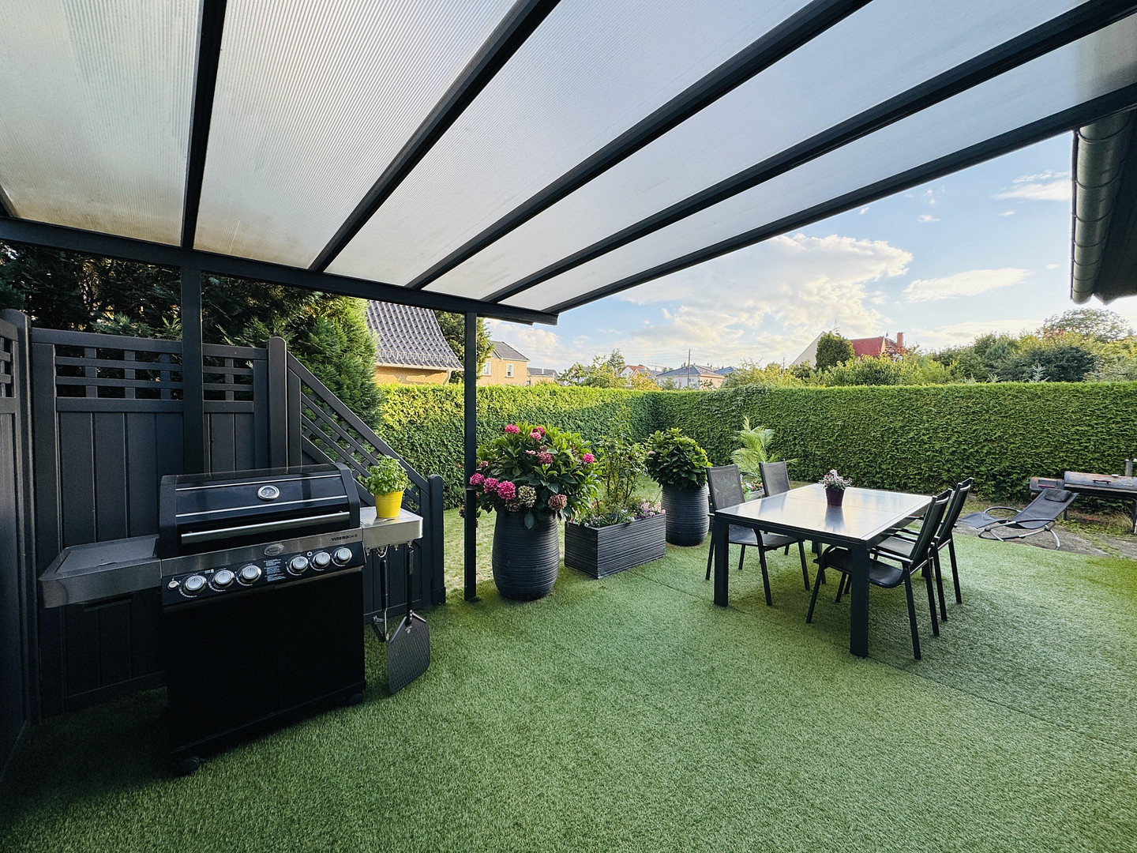
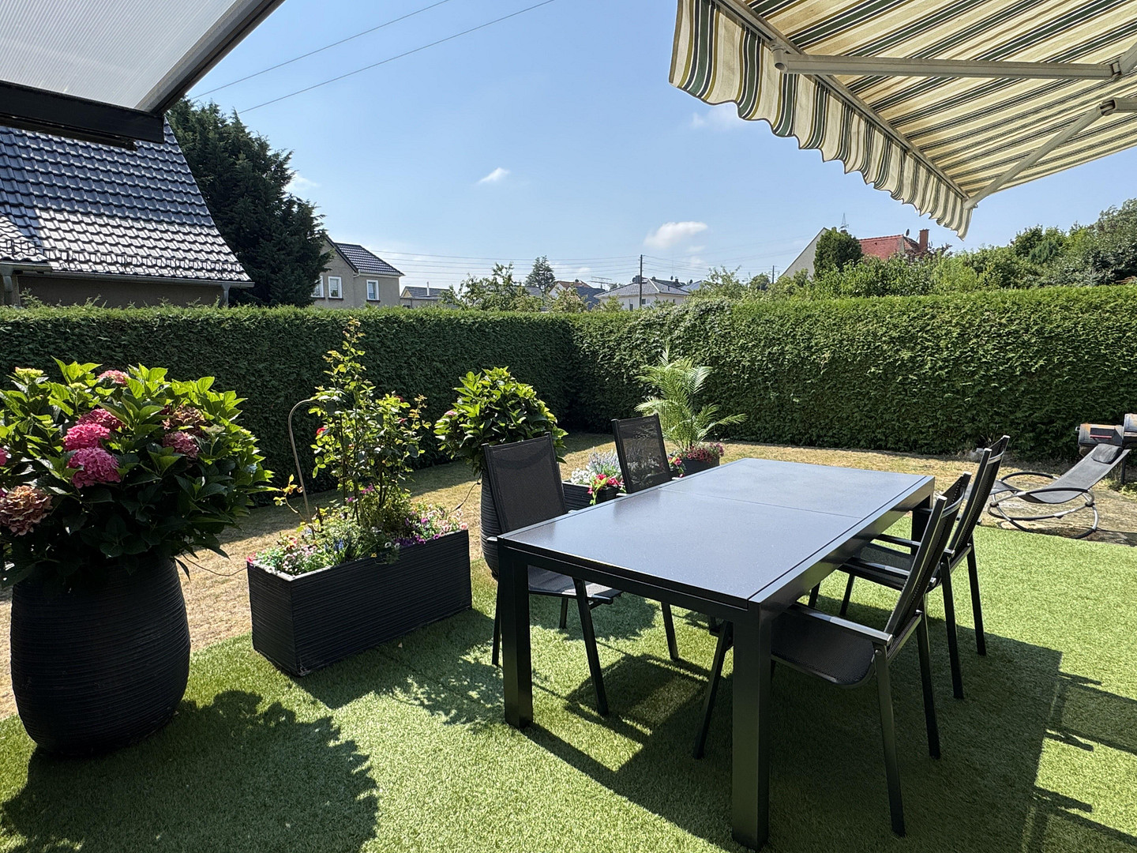
The well-maintained garden, with a partially covered terrace, invites relaxation, barbecues, and spending time outdoors. A discreetly integrated large container provides additional storage space for garden equipment. The attic offers potential for further development and alternative uses. Some of the existing fixtures can be included if desired.
TECHNICAL DETAILS & MODERNIZATIONS
Viessmann gas boiler, replaced in 09/2021.
Electrical wiring and plumbing in the living area were renewed in 2011.
Windows from the year 2000.
Roof replaced in 2002.
Are you interested in this house?
|
Object Number
|
OM-505969
|
|
Object Class
|
House
|
|
Object Type
|
Single-family house
|
|
Is occupied
|
Vacant
|
|
Handover from
|
By arrangement
|
Purchase price & additional costs
|
purchase price
|
485.000 €
|
|
Purchase additional costs
|
approx. 33,135 €
|
|
Total costs
|
approx. 518,134 €
|
Breakdown of Costs
* Costs for notary and land register were calculated based on the fee schedule for notaries. Assumed was the notarization of the purchase at the stated purchase price and a land charge in the amount of 80% of the purchase price. Further costs may be incurred due to activities such as land charge cancellation, notary escrow account, etc. Details of notary and land registry costs
Does this property fit my budget?
Estimated monthly rate: 1,979€
More accuracy in a few seconds:
By providing some basic information, the estimated monthly rate is calculated individually for you. For this and for all other real estate offers on ohne-makler.net
Details
|
Condition
|
Well-kept
|
|
Bathrooms (number)
|
1
|
|
Bedrooms (number)
|
4
|
|
Number of garages
|
1
|
|
Number of parking lots
|
3
|
|
Flooring
|
Parquet, Vinyl / PVC
|
|
Heating
|
Central heating
|
|
Year of construction
|
1986
|
|
Equipment
|
Terrace, Garden, Basement, Full bath, Fitted kitchen, Guest toilet, Fireplace
|
|
Infrastructure
|
Pharmacy, Grocery discount, General practitioner, Kindergarten, Primary school, Middle school, High school, Public transport
|
Information on equipment
- Solid construction, type 65EWB.
- Four levels: basement, ground floor, attic, and an expandable attic space.
- Gas heating system, heating the entire house, including the basement.
- Fireplace in the living room (the entrance hall is also heated).
- Fitted kitchen.
- The kitchen is a separate room.
- Partially covered terrace.
- South-facing terrace (awning available).
- Garden shed with ample storage space.
- 3 parking spaces in front of the house.
- Full basement with a lot of storage space and room for hobbies.
- Laundry room with space for drying clothes.
- Very quiet location, living in a green environment.
- Fitted kitchen, furniture, and some fixtures can be taken over if desired.
Location
Attractive location – live close to nature and with easy access to the city.
Dresden-Ockerwitz offers peaceful living in a green environment, combined with excellent infrastructure and convenient access to the city center. Whether by car or public transport, the city is quickly and easily accessible. Daycare centers, primary schools, secondary schools, and grammar schools are all located within a radius of approximately 2-3 km. Shopping facilities, doctors, and pharmacies are also easily accessible. Local products are available from the nearby farms in Omsewitz and Podemus. Nature right outside your door: The idyllic Zschonergrund area invites you to take walks, hikes, and bike rides, offering a high quality of life for the whole family. The location is also attractive for commuters: You can easily reach the surrounding areas via the A17 and A4 highways. The Dresden-based microelectronics companies Infineon, GlobalFoundries, and Bosch are also easily accessible. The DVB bus line 92 (bus stop 200m away) provides access to public transport and ensures good access to the city, even without a car. A home that combines the tranquility and quality of life of living close to nature with the convenience and opportunities of the city.
Location Check
Energy
|
Energy efficiency class
|
F
|
|
Energy certificate type
|
Demand certificate
|
|
Main energy source
|
Gas
|
|
Final energy demand
|
198.00 kWh/(m²a)
|
 Grundrisse EFH Ockerwitz
Miscellaneous
- Available from January 2027.
- We would be happy to send you a more detailed property description and energy performance certificate if you are interested.
- Viewings are by appointment only.
- Please understand that, in the further sales process, we will require proof of financing or a confirmation from your bank regarding the financing of the purchase price.
Broker inquiries not welcome! According to § 7 UWG, unsolicited contact by brokers without the express consent of the recipient is prohibited!
Topic portals
Send a message directly to the seller
Questions about this house? Show interest or arrange a viewing appointment?
Click here to send a message to the provider:
Offer from: Dana Fuchs

Diese Seite wurde ausgedruckt von:
https://www.ohne-makler.net/en/property/505969/