
This page was printed from:
https://www.ohne-makler.net/en/property/505945/
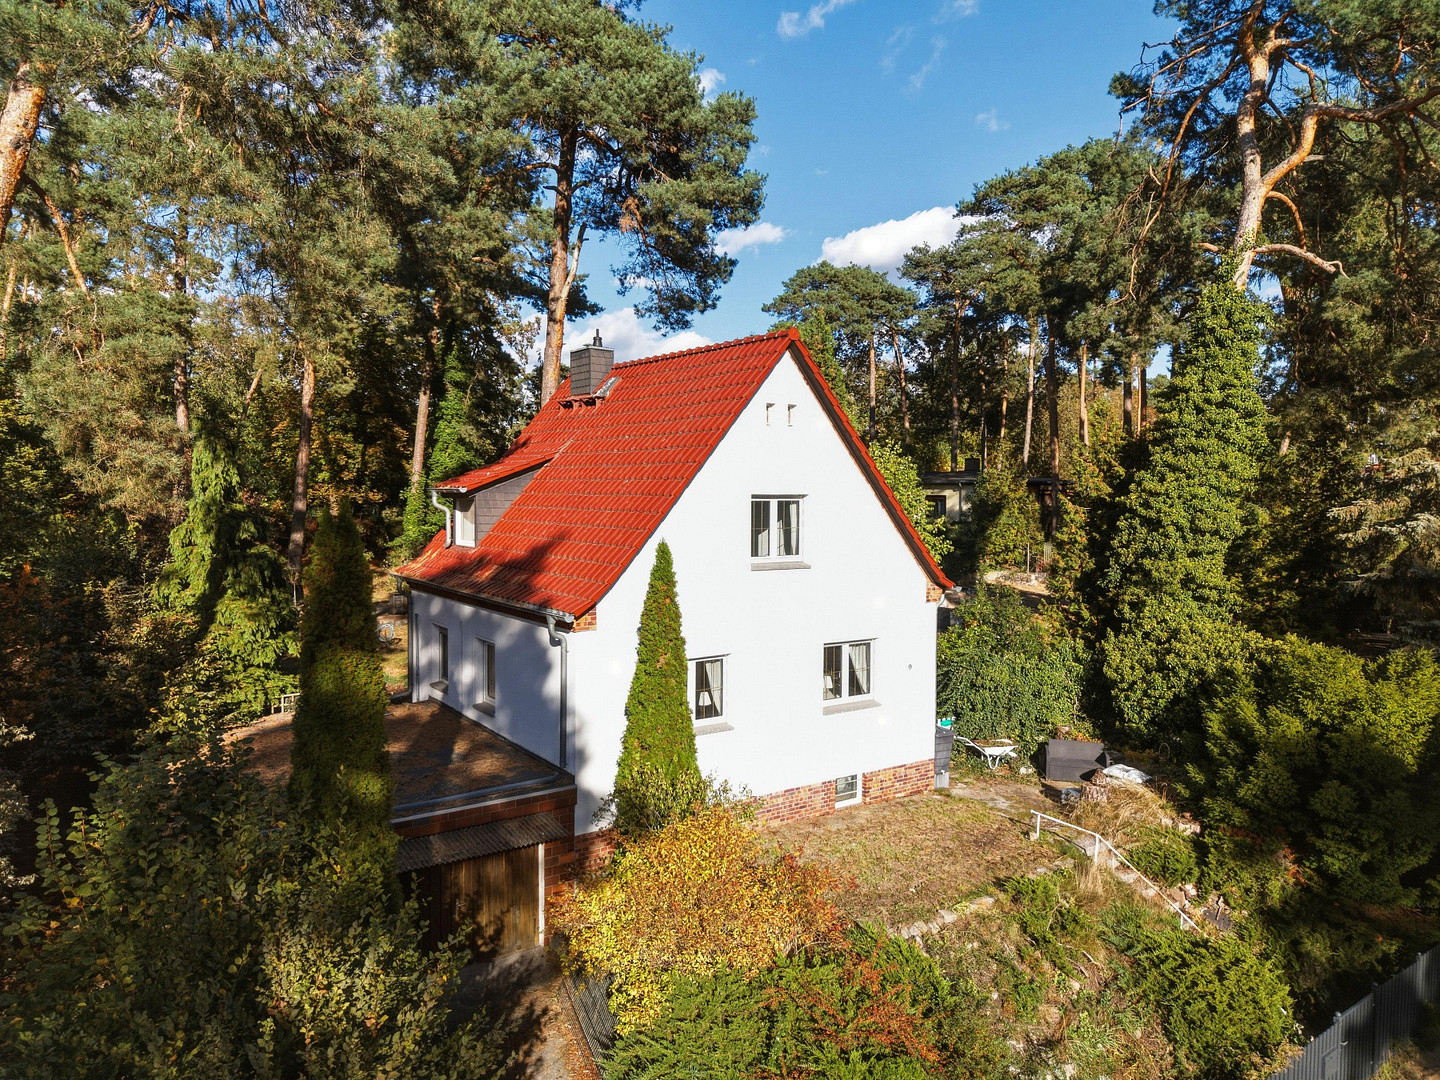
Spacious detached house with a large garage, located on the edge of the forest, featuring a sunny garden and a large terrace.
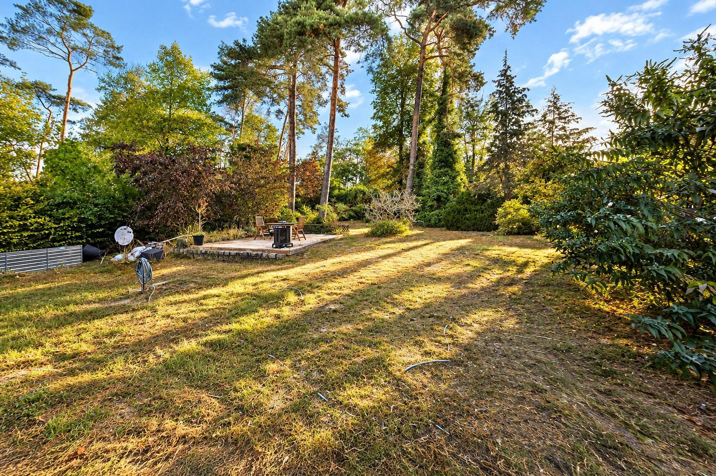
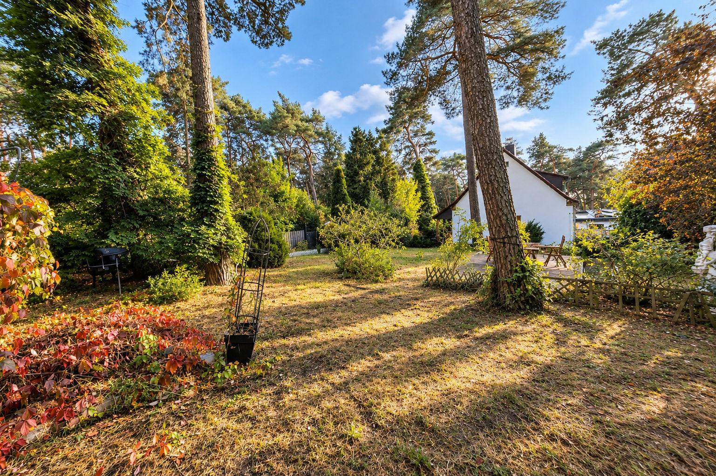
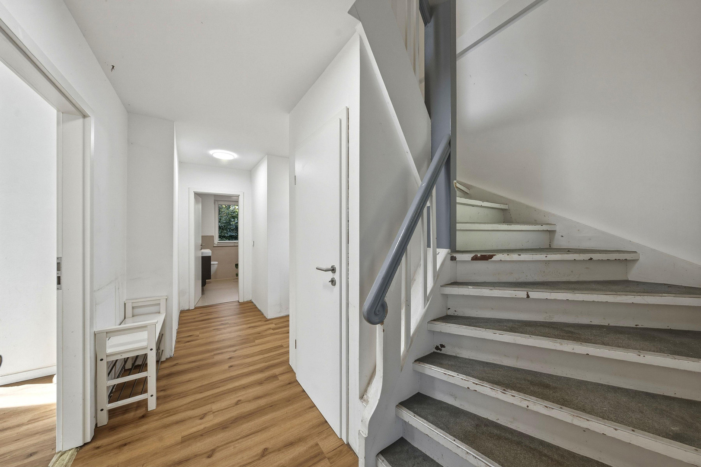
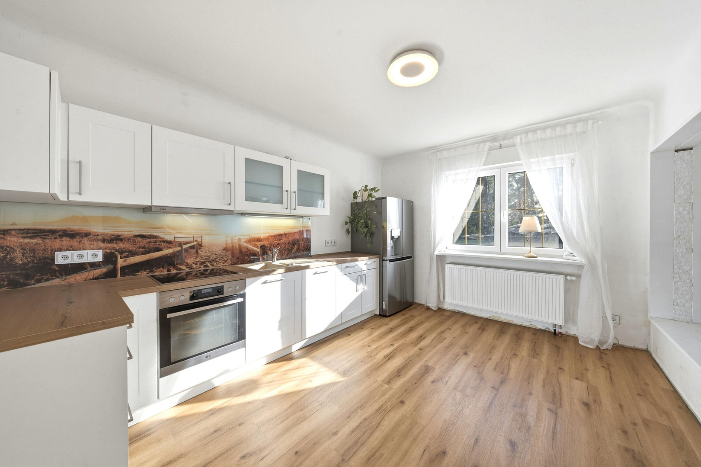
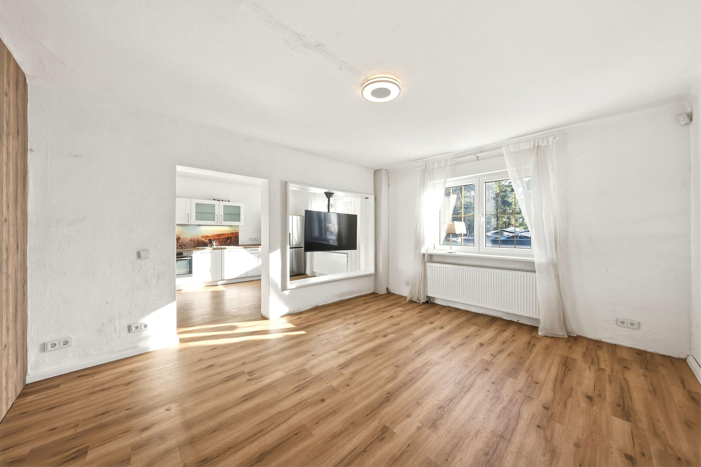
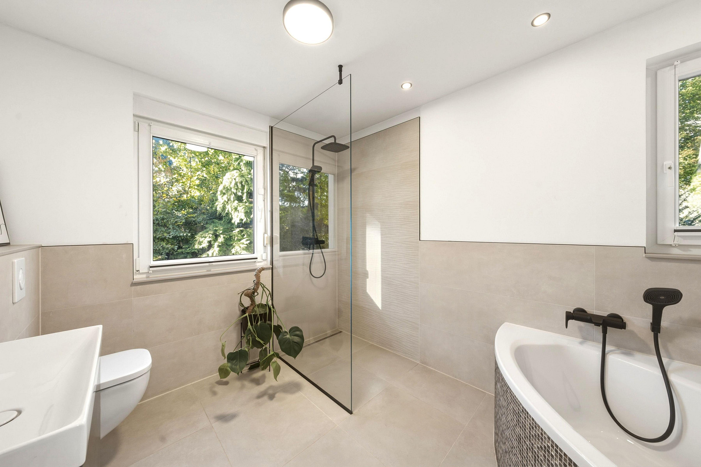
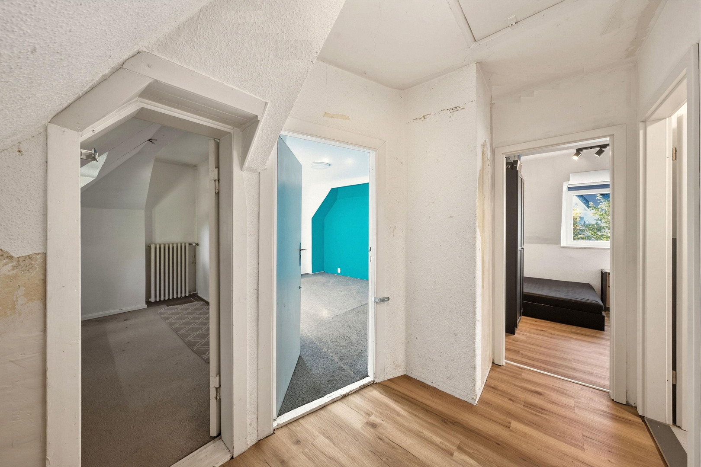
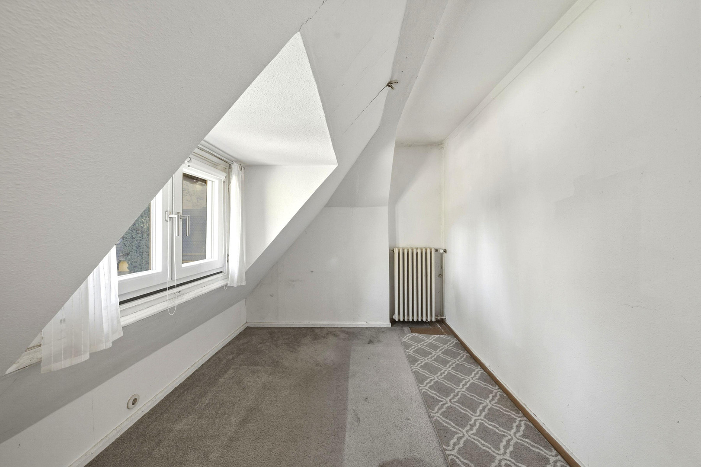
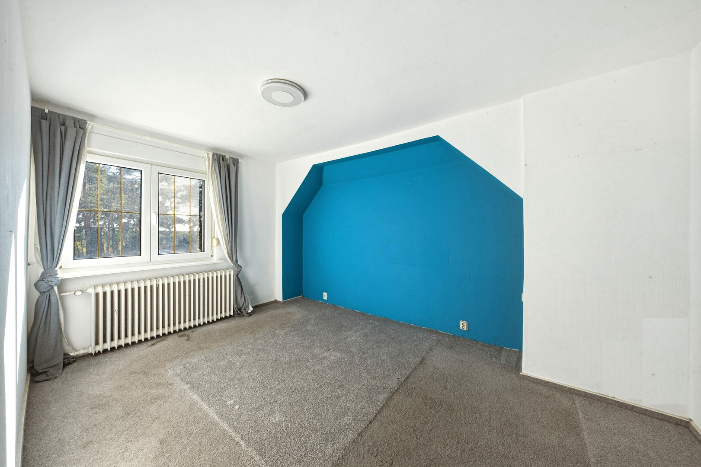
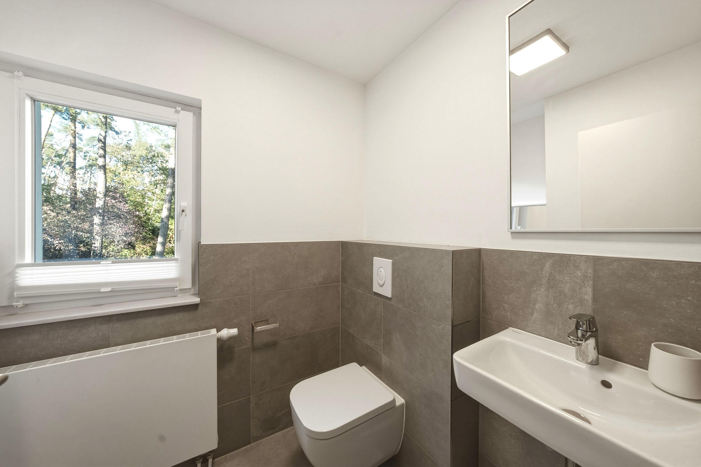
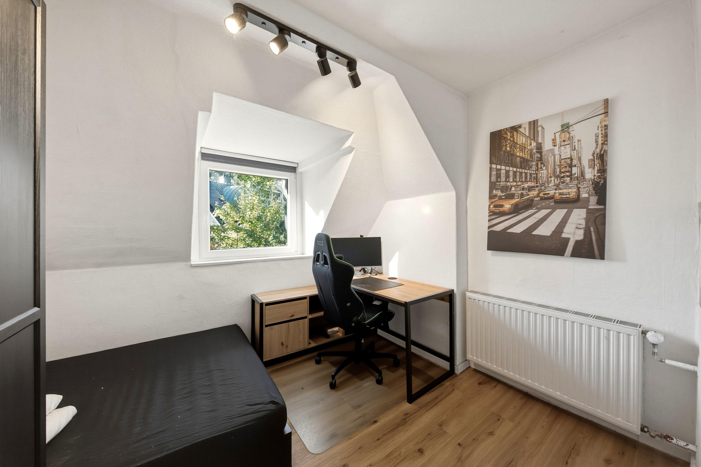
Teutonenring 9, 15834 Rangsdorf – BerlinA house with history and character, boasting 200 square meters of living space, is nestled in a green environment that exudes tranquility from the moment you arrive. The solid construction from 1936 blends seamlessly with the vibrant rhythm of the trees at the edge of the forest. A large plot of land, gently sloping, extends behind the house, creating space for relaxation. The garden is bathed in sunlight, spacious, and framed by mature pine trees and dense shrubs, while the large terrace, with its wooden decking, invites you to linger, offering the sound of birdsong in the morning and views of the lush greenery in the evening. Even the entrance area impresses with a solid entryway that provides shelter and offers a glimpse of the solid foundation of this house. In the hallway and entrance area, you can feel the pleasant warmth of the underfloor heating. From here, a path leads directly into the open-plan living and dining area, where large windows bring light deep into the room and almost blur the boundaries between inside and outside. The open-plan kitchen and living area are designed to make cooking a shared experience. The dining area flows seamlessly from the kitchen, creating a gathering place for long conversations and enjoyable moments. The two bedrooms on the upper floor offer peaceful retreats; one with a tranquil view of the garden and the adjacent forest, while the other is compact and versatile. The bathrooms were renovated in 2023 and combine modern comfort with clean lines. The main bathroom features a corner bathtub and a walk-in shower, along with natural light and high-quality fixtures, creating a subtly elegant atmosphere. A separate toilet on the top floor provides additional convenience. While some areas of the house still require renovation, the solid foundation and the already completed modernizations provide a reliable framework for individual design ideas. The large garage with access to the basement makes everyday life easier, and an outbuilding provides space for garden equipment. The garden, open, spacious, and with natural vegetation, offers space for both activity and relaxation. Here, nature, quality, and the feeling of home blend together. The atmosphere remains palpable even after leaving the rooms, a quiet echo of reliability and stability that welcomes you anew each day.
Are you interested in this house?
|
Object Number
|
OM-505945
|
|
Object Class
|
House
|
|
Object Type
|
Single-family house
|
|
Is occupied
|
Vacant
|
|
Handover from
|
Immediately
|
Purchase price & additional costs
|
purchase price
|
439.000 €
|
|
Purchase additional costs
|
approx. 32,183 €
|
|
Total costs
|
approx. 471,183 €
|
Breakdown of Costs
* Costs for notary and land register were calculated based on the fee schedule for notaries. Assumed was the notarization of the purchase at the stated purchase price and a land charge in the amount of 80% of the purchase price. Further costs may be incurred due to activities such as land charge cancellation, notary escrow account, etc. Details of notary and land registry costs
Does this property fit my budget?
Estimated monthly rate: 1,791€
More accuracy in a few seconds:
By providing some basic information, the estimated monthly rate is calculated individually for you. For this and for all other real estate offers on ohne-makler.net
Details
|
Condition
|
In need of renovation
|
|
Number of floors
|
2
|
|
Usable area
|
85 m²
|
|
Bathrooms (number)
|
2
|
|
Bedrooms (number)
|
2
|
|
Number of garages
|
1
|
|
Flooring
|
Laminate, Carpet, Tiles, Other (see text)
|
|
Heating
|
Central heating
|
|
Year of construction
|
1936
|
|
Equipment
|
Terrace, Garden, Basement, Full bath, Fitted kitchen
|
|
Infrastructure
|
Pharmacy, Grocery discount, General practitioner, Kindergarten, Primary school, Secondary school, Middle school, High school, Comprehensive school, Public transport
|
Information on equipment
FEATURES:
- Quiet residential area
- Family-friendly neighborhood
- Large plot of land bordering the forest, with a slight slope
- Solid construction
- Living space: approximately 115 square meters
- Usable space: approximately 85 square meters
- Large garage attached to the house, with access to the basement
- Open-plan kitchen and living area on the ground floor
- Underfloor heating in the hallway, entrance area, and bathroom
- Open layout connecting the living and dining areas
- Location bordering the forest
- Solid entrance porch
- Sturdy fence
- Stylish bathroom with a corner bathtub and a large walk-in shower
- Dreamy garden with a large terrace
- Separate building for garden equipment.
Location
LOCATION/ GEOGRAPHY:
Rangsdorf is a self-administered municipality in the Teltow-Fläming district of Brandenburg. This green town, with its beautiful Rangsdorf lake, is located in a desirable area in the southern outskirts of Berlin. Neighboring municipalities such as Blankenfelde/Mahlow to the north, Mittenwalde to the east, and Zossen to the south, border directly with Rangsdorf. Its central location and good transport links to Berlin contribute to the town's growth. In 2021, the population was approximately 11,400 people.
SCHOOLS/ INFRASTRUCTURE:
Rangsdorf offers a primary school, two grammar schools, a secondary school, a private school located directly on the Rangsdorf lake, and numerous daycare centers. In addition, the Südring-Center is located just outside the town, providing residents with a wide range of essential shopping facilities, including a hardware store, a Real supermarket, pharmacies, and much more. The town center itself is idyllic, with a church community and the town hall. Rangsdorf offers excellent recreational opportunities. In the summer, the Rangsdorf lake invites visitors to sail, surf, and swim, while in the winter, it offers opportunities for ice skating, ice sailing, and curling. The "Klein Venedig" district is worth a visit, as it gets its name from the canal system connected to Lake Rangsdorf. Other lakes in the area include the Kiessee, the Nymphensee, and the many small Zülow lakes, which are considered angler's paradises in Rangsdorf. Within a radius of 5-15 km, you can reach two golf courses.
TRANSPORT:
Rangsdorf station connects to the Berlin-Dresden railway line via regional trains. You can reach Potsdamer Platz and the Zoo station in the center of Berlin in just 30 minutes. Furthermore, drivers can reach the center of Berlin in 35 minutes via the A10 and A113 highways. Berlin Brandenburg Airport (BER) is a 10-minute drive away.
ECONOMY:
The largest employers in the region include: Berlin Brandenburg Airport (BER), the AMAZON logistics center (further expansion is currently planned), the GIGA factory of TESLA in Grünheide, the Wildau and Zeuthen economic centers, and the University of Wildau, among others.
Location Check
Energy
|
Main energy source
|
Gas
|
Miscellaneous
LAYOUT:
GROUND FLOOR:
- Entrance hall with a partition door leading to the entrance area and hallway - Hallway with coat rack
- Kitchen with dining area
- Living room
- Bathroom with bathtub and walk-in shower
UPPER FLOOR:
- Hallway
- Small room (office) - Large bedroom - Small bedroom - Toilet
BASEMENT:
- Hallway with access to the garden
- Room 1 - Storage room with access to the other rooms - Room 2 - Storage room
- Room 2 - Boiler room and storage space
- Room 3 - Workshop with access to the garage
GARDEN / OUTDOOR AREA:
- Garage
- Terrace
- Outbuilding
Broker inquiries not welcome! According to § 7 UWG, unsolicited contact by brokers without the express consent of the recipient is prohibited!
Topic portals
Send a message directly to the seller
Questions about this house? Show interest or arrange a viewing appointment?
Click here to send a message to the provider:
Offer from: S.Kusche

Diese Seite wurde ausgedruckt von:
https://www.ohne-makler.net/en/property/505945/