
This page was printed from:
https://www.ohne-makler.net/en/property/505789/
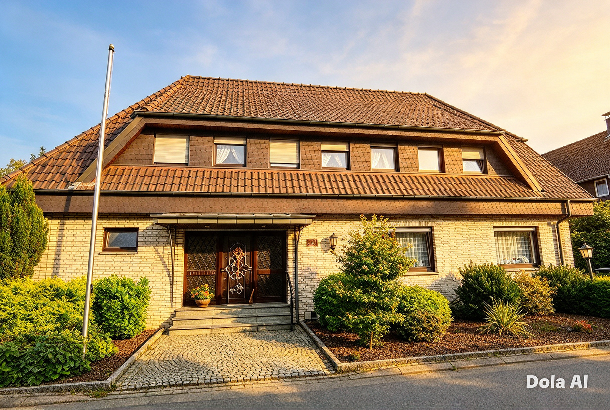
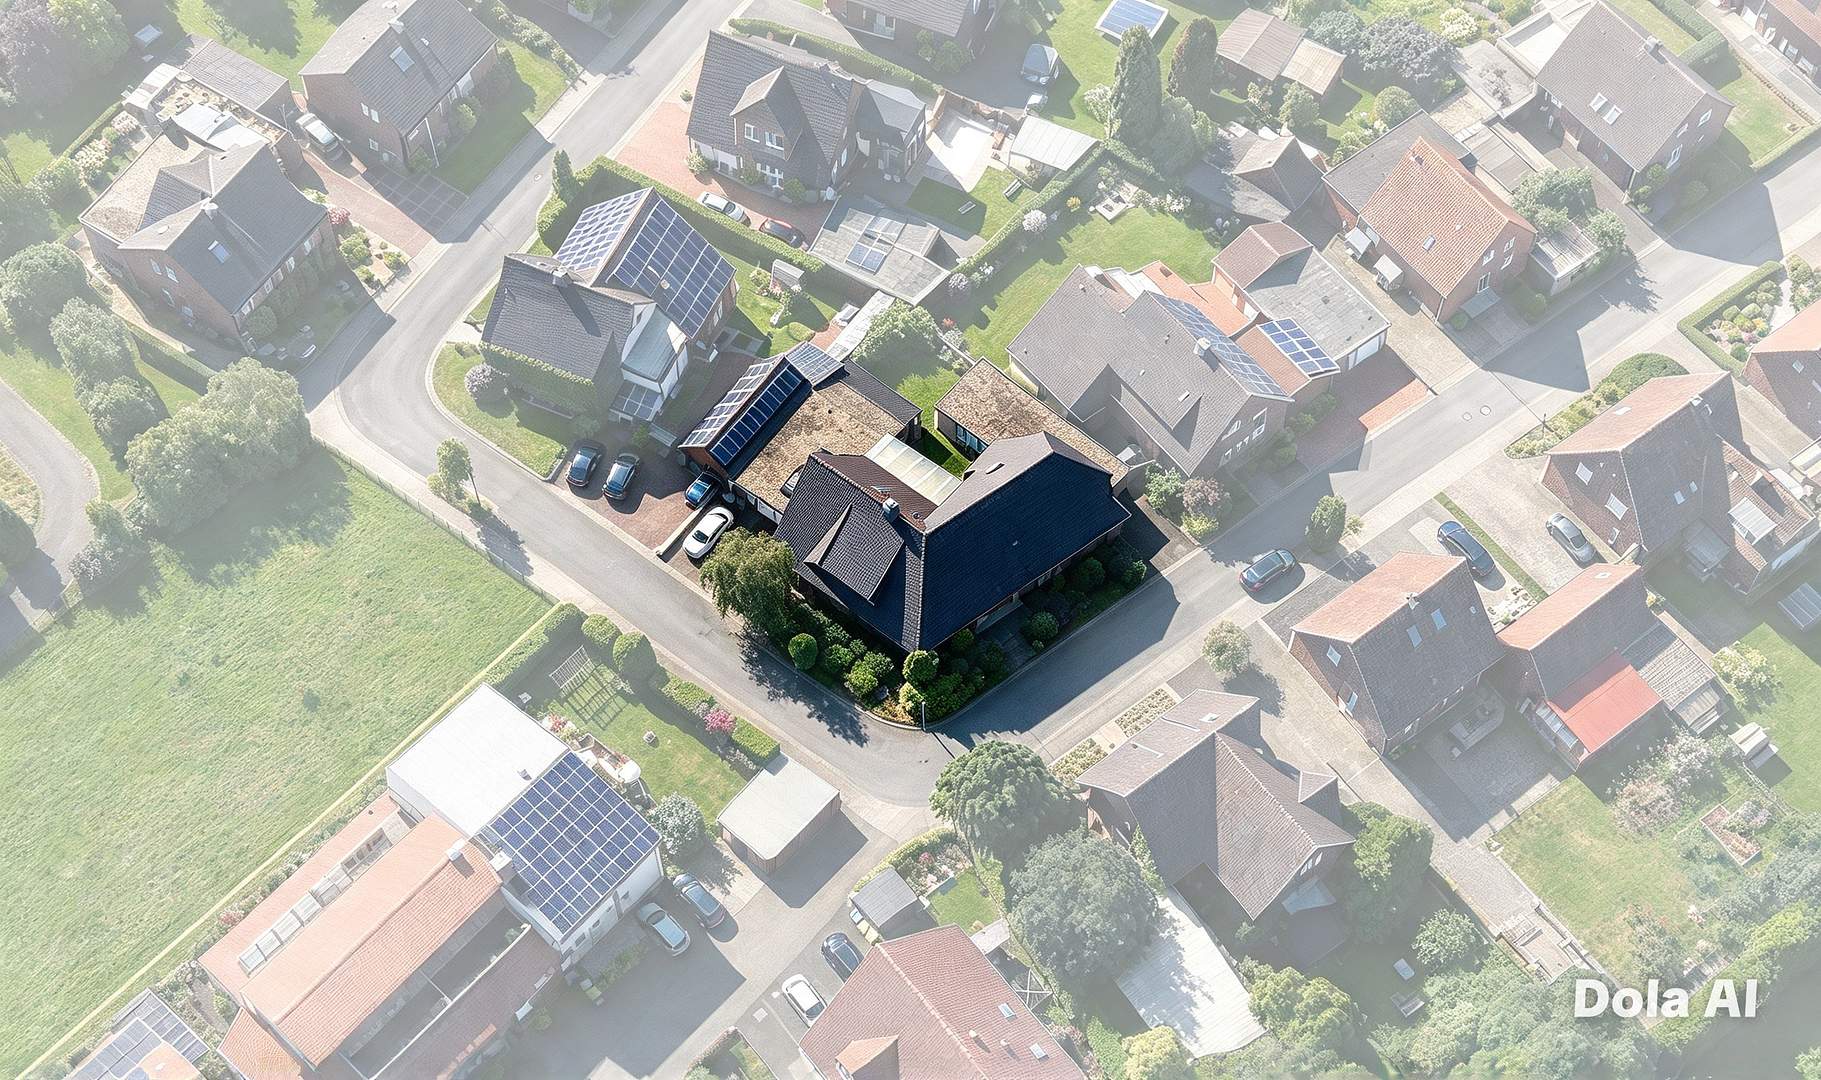
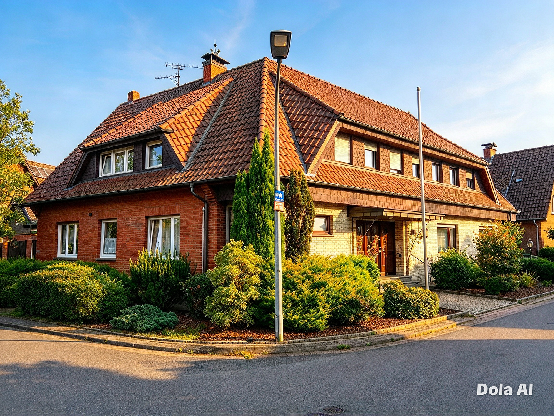
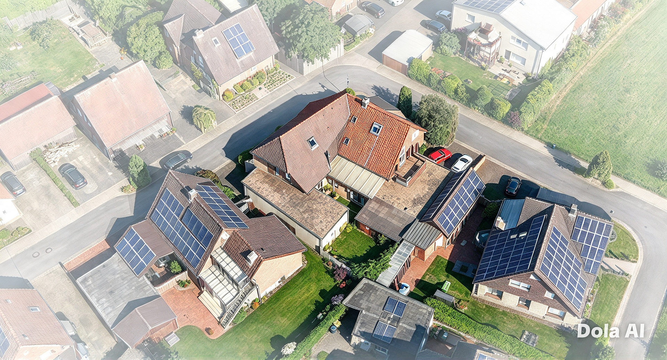
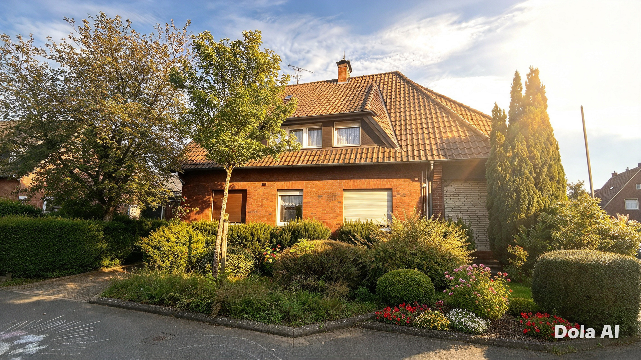
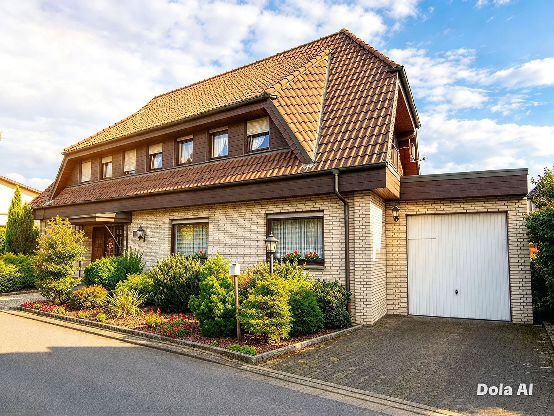
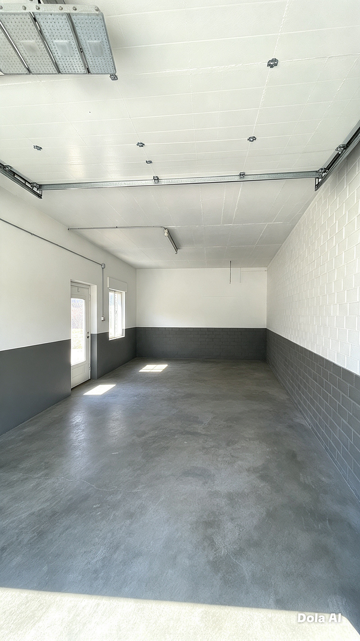
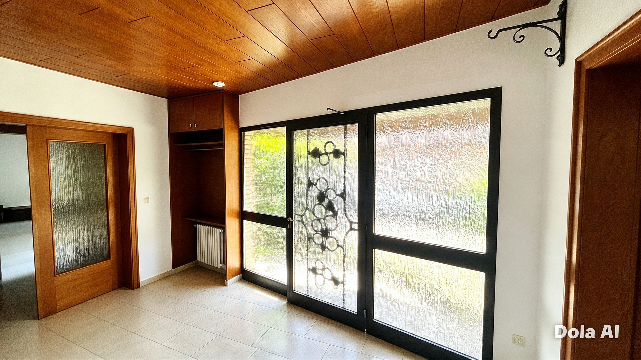
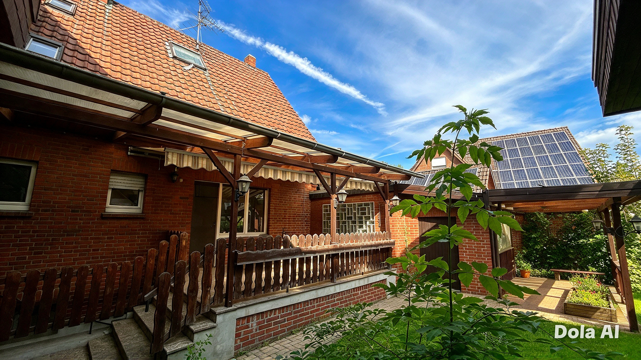
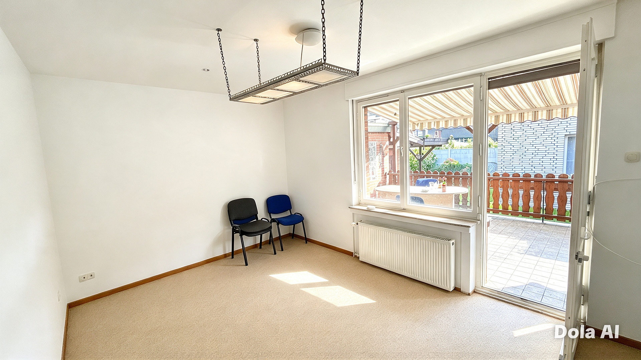
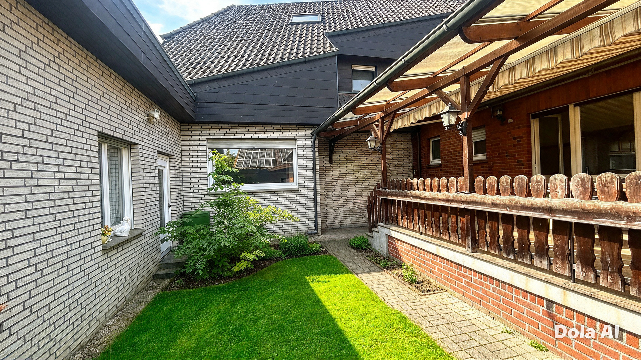
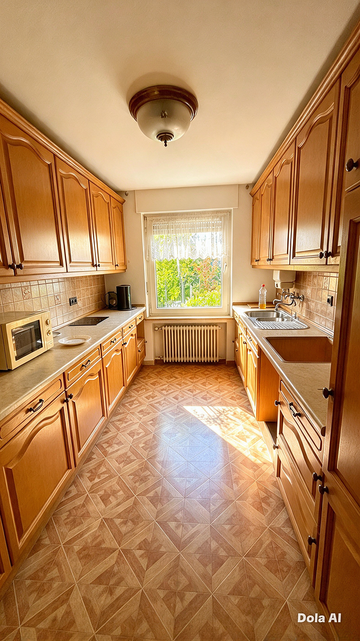
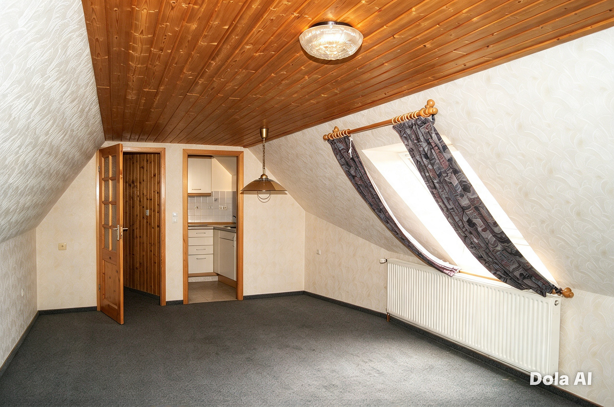
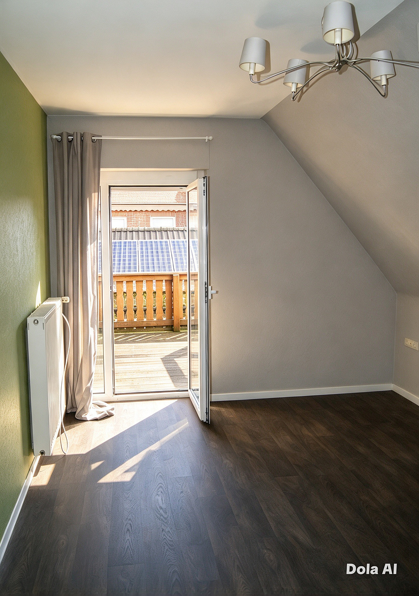
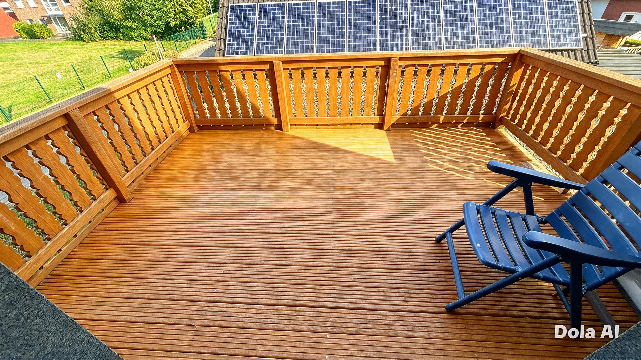
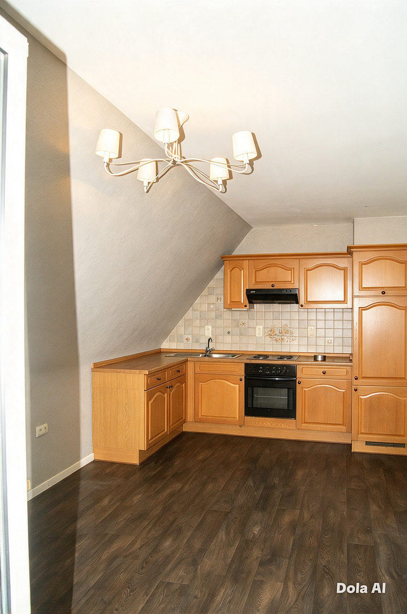
EXPOSÉ – Ringstraße 13, 46342 Velen Asking price: €480,000 Negotiable.
Ringstraße 13, 46342 Velen – Nordrhein-WestfalenHIGHLIGHTS
✅ 398 m² of living space — a rare offering in Velen.
✅ Potential for up to 4 living units — suitable for investment, multi-generational living, or personal use.
✅ 3 outdoor spaces: 2 terraces + a rooftop terrace.
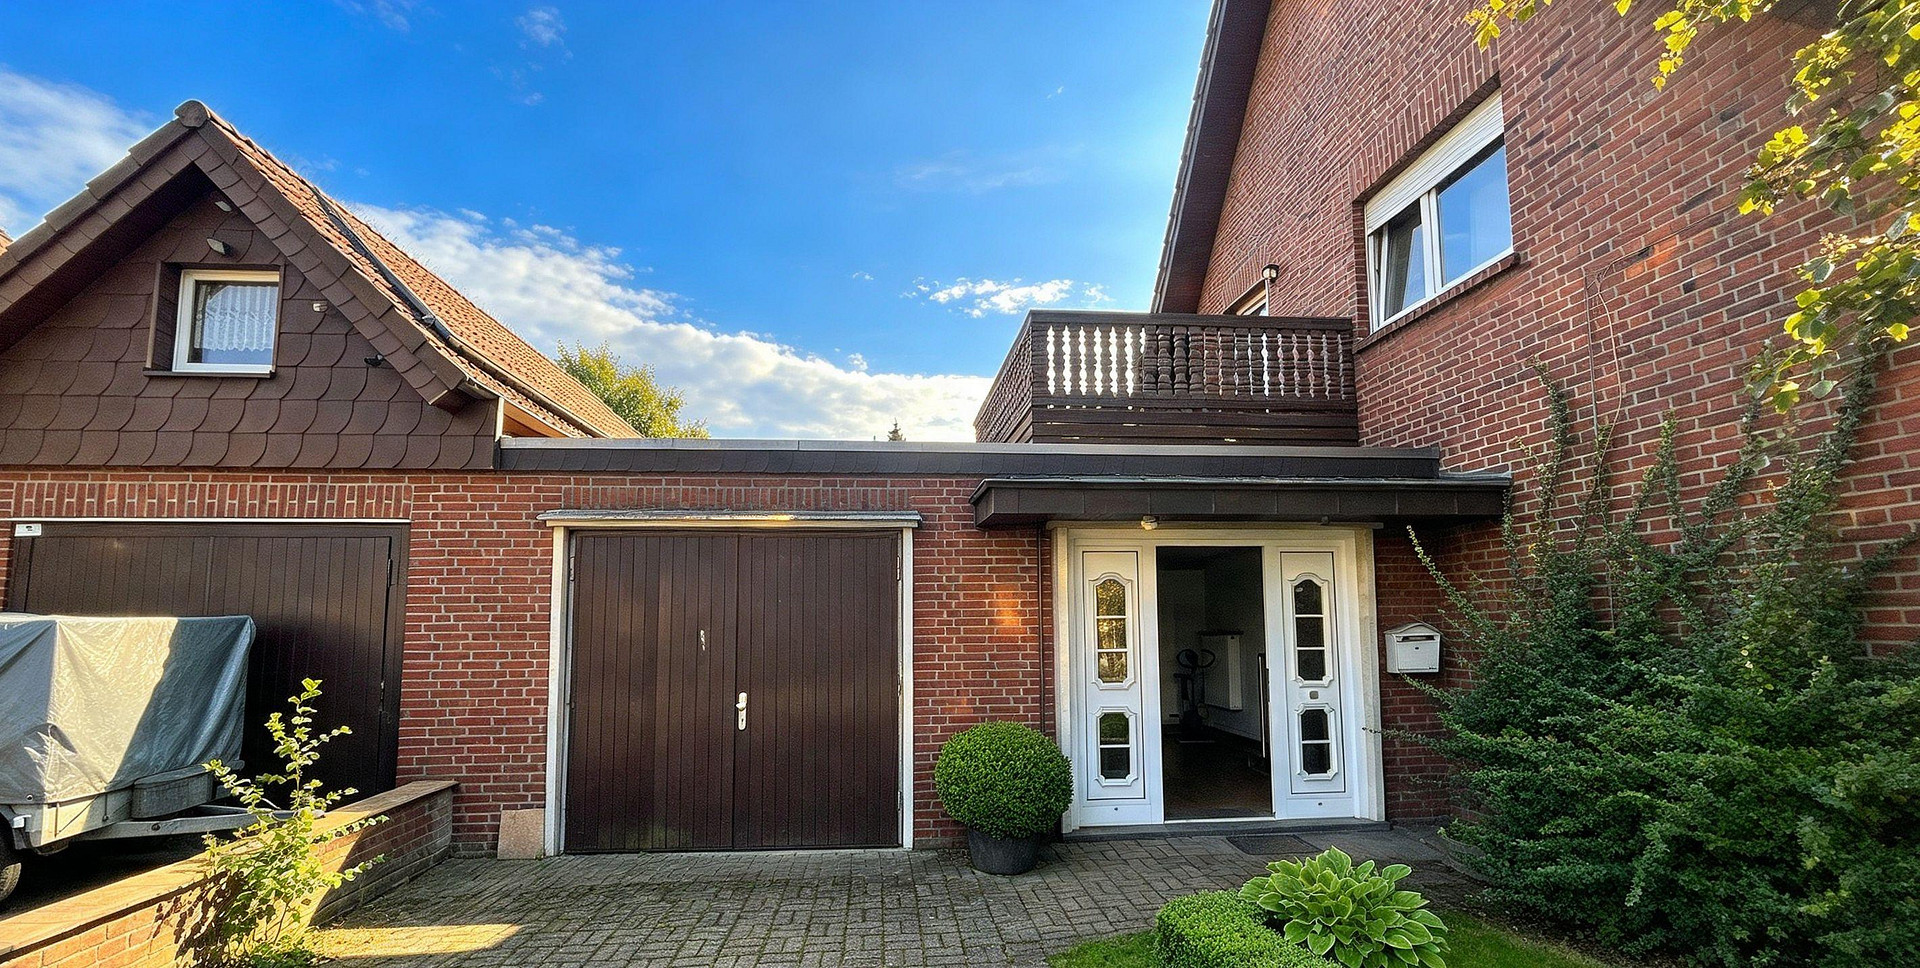
✅ 2 garages + 4 outdoor parking spaces.
✅ Solid construction — durable and valuable.
✅ Fully basemented — offering ample additional space.
✅ Quiet, green residential location.
✅ Significant potential for value appreciation through renovation.
Are you interested in this house?
|
Object Number
|
OM-505789
|
|
Object Class
|
House
|
|
Object Type
|
Multi-family house
|
|
Is occupied
|
Vacant
|
|
Handover from
|
Immediately
|
Purchase price & additional costs
|
purchase price
|
480.000 €
|
|
Purchase additional costs
|
approx. 37,660 €
|
|
Total costs
|
approx. 517,659 €
|
Breakdown of Costs
* Costs for notary and land register were calculated based on the fee schedule for notaries. Assumed was the notarization of the purchase at the stated purchase price and a land charge in the amount of 80% of the purchase price. Further costs may be incurred due to activities such as land charge cancellation, notary escrow account, etc. Details of notary and land registry costs
Does this property fit my budget?
Estimated monthly rate: 1,958€
More accuracy in a few seconds:
By providing some basic information, the estimated monthly rate is calculated individually for you. For this and for all other real estate offers on ohne-makler.net
Details
|
Condition
|
In need of renovation
|
|
Number of floors
|
2
|
|
Usable area
|
226 m²
|
|
Bathrooms (number)
|
8
|
|
Bedrooms (number)
|
7
|
|
Number of garages
|
2
|
|
Number of parking lots
|
4
|
|
Flooring
|
Parquet, Laminate, Carpet, Tiles, Vinyl / PVC, Other (see text)
|
|
Heating
|
Other
|
|
Year of construction
|
1958
|
|
Equipment
|
Balcony, Terrace, Garden, Basement, Roof terrace, Full bath, Shower bath, Sauna, Fitted kitchen, Guest toilet, Barrier-free
|
|
Infrastructure
|
Pharmacy, Grocery discount, General practitioner, Kindergarten, Primary school, Middle school, Comprehensive school, Public transport
|
Information on equipment
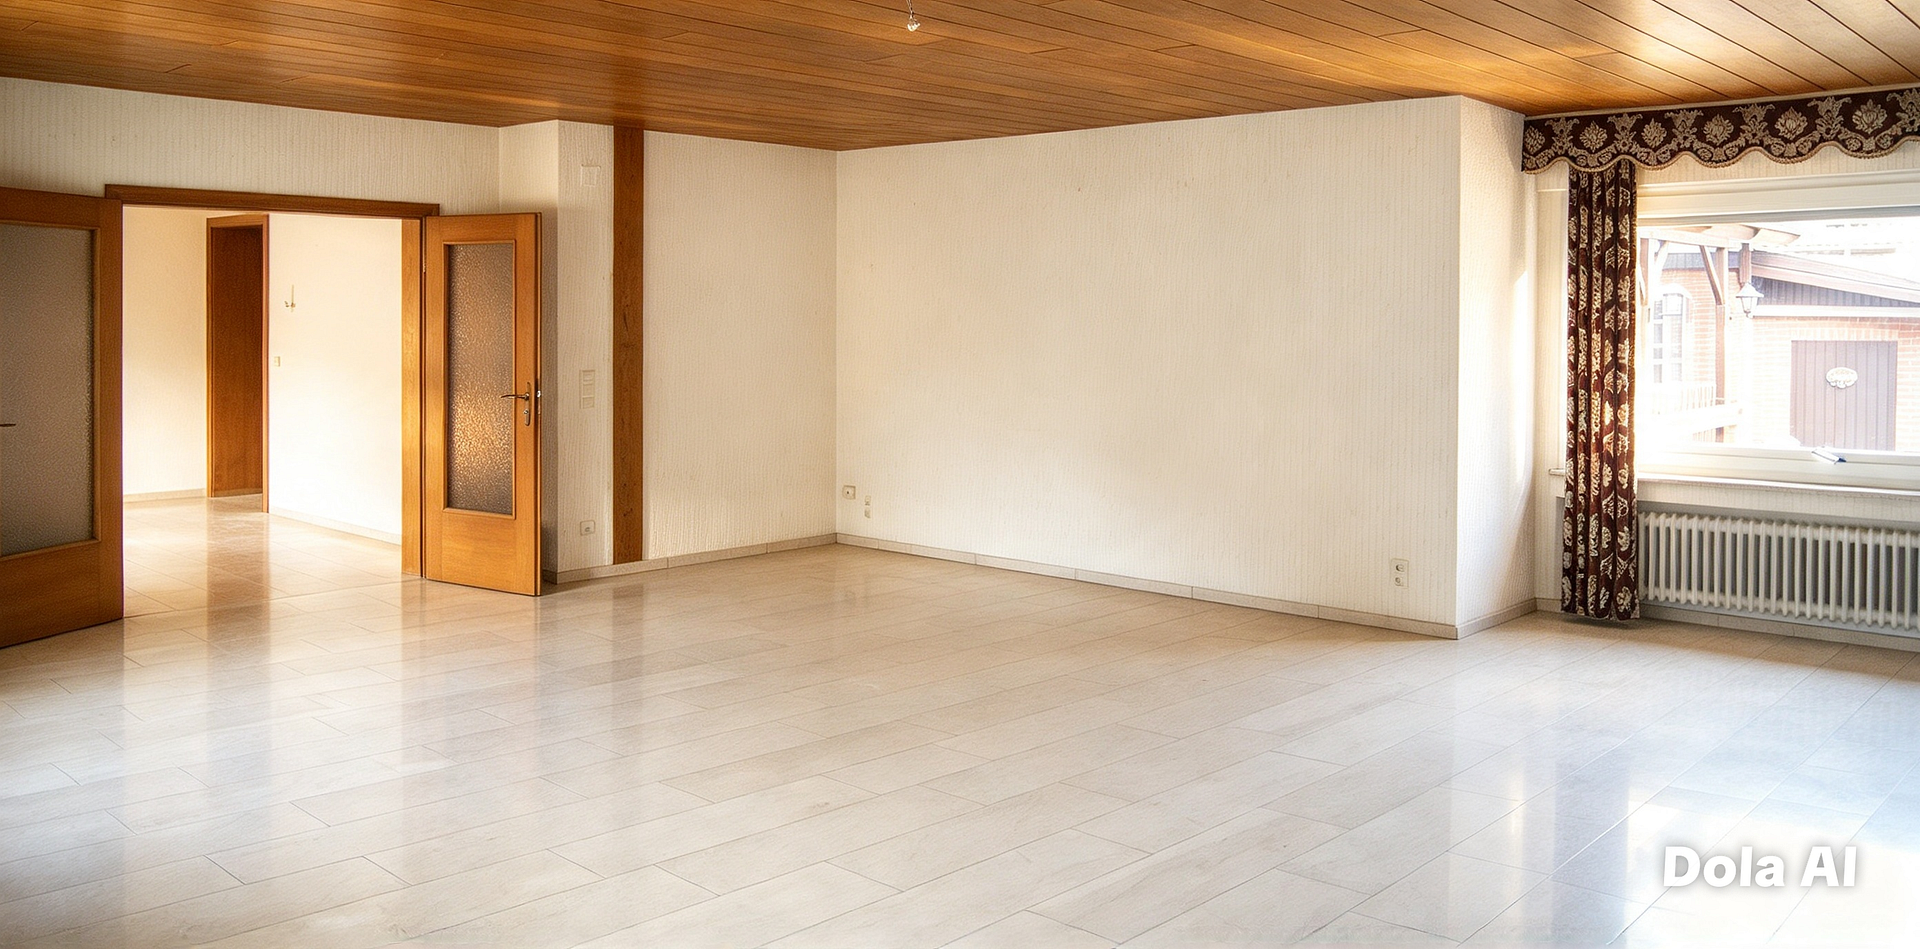
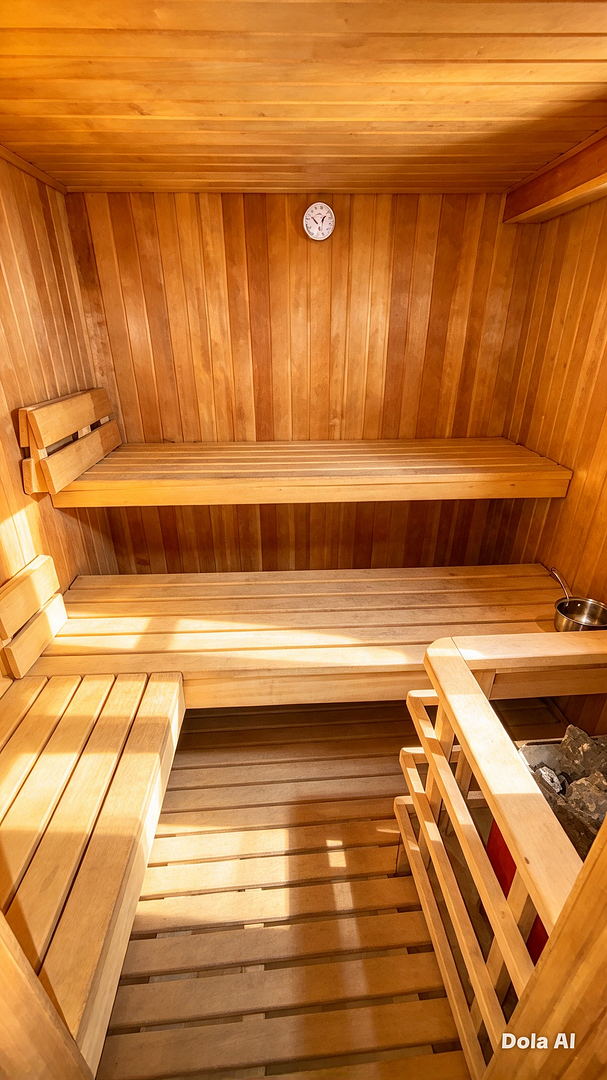
The house features a solid and comprehensive range of amenities: two fitted kitchens, a sauna, spacious basement rooms including a party room, a covered terrace and a rooftop terrace, a garage, and central heating throughout. The rooms are spacious and functionally divided. The property is well-maintained and full of character; modern finishes and color schemes could significantly enhance its appeal.
Ground Floor:
• Approximately 258 m², divided into two distinct areas.
• Each area includes a living room, dining room, kitchen, bedroom, and bathroom.
• Two terraces (south/west-facing, 13.81 m² + 12.17 m²).
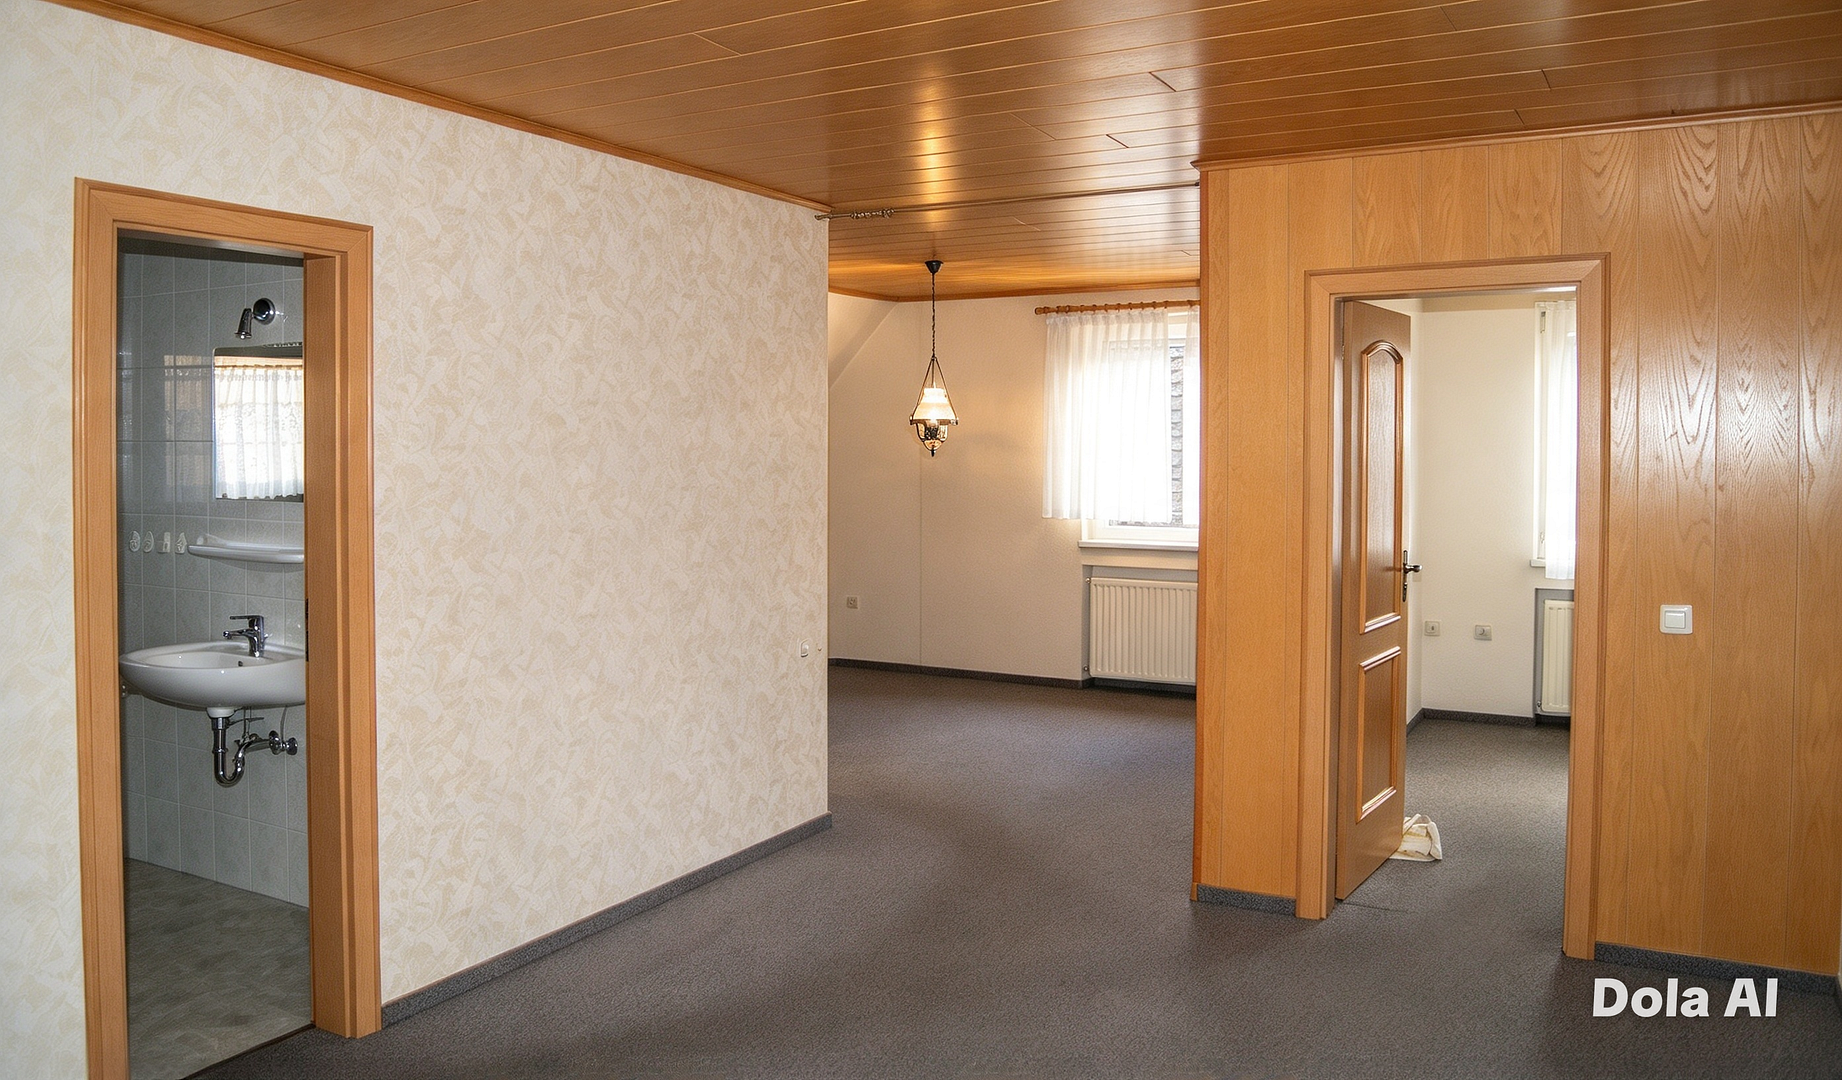
Attic:
• Approximately 229.72 m².
• Potential to create 1-2 additional living units.
• 3-4 bedrooms, 2-3 bathrooms, 2 kitchens.
• Rooftop terrace (12.31 m²).
Basement:
• Approximately 133.57 m², fully finished and dry.
• Hobby room (52.63 m²), laundry room, utility rooms.
Interior Features - Rooms and Fixtures:
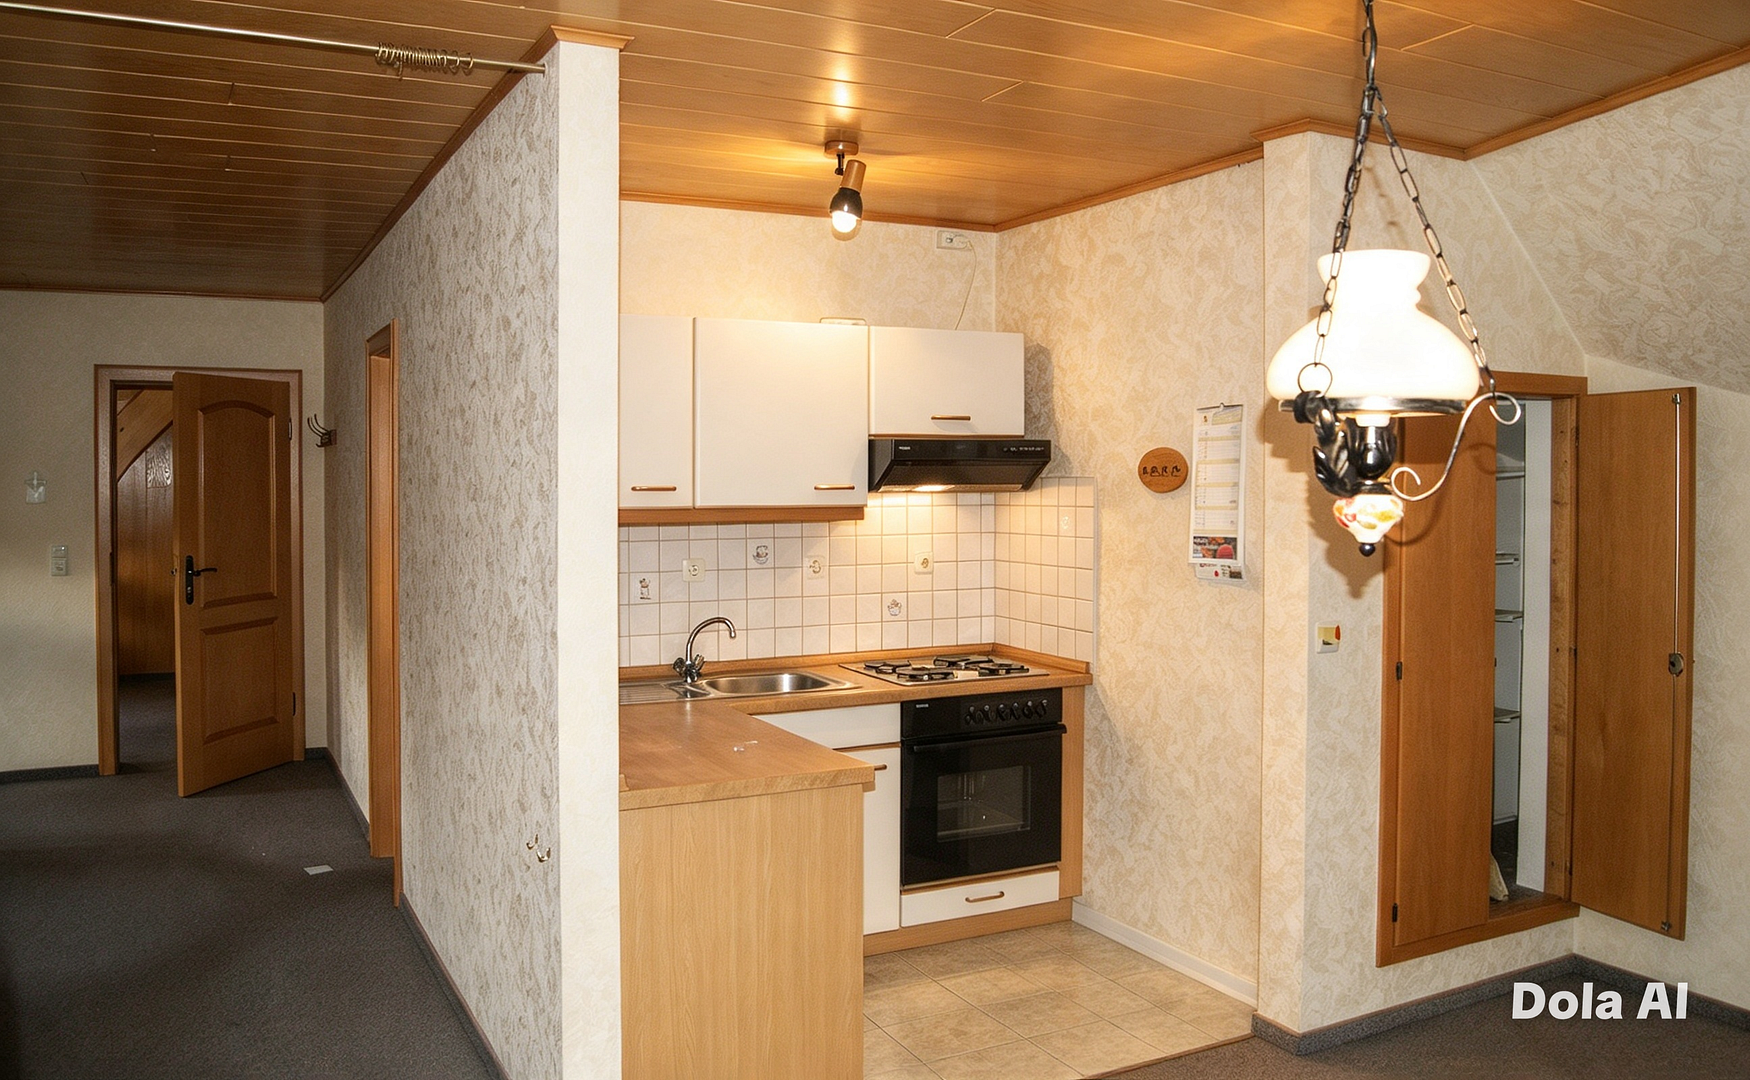
Complete kitchen on the ground floor: Fitted kitchen with base cabinets, stove, oven, sink, extractor fan, and tiled backsplash.
Second kitchen in the upper/attic level: Classic fitted kitchen with ample storage space.
Bathroom with sink, tiles, and window – already present. Dark wood ceilings and wall paneling in several areas (living room, hallway, attic) – give the house character.
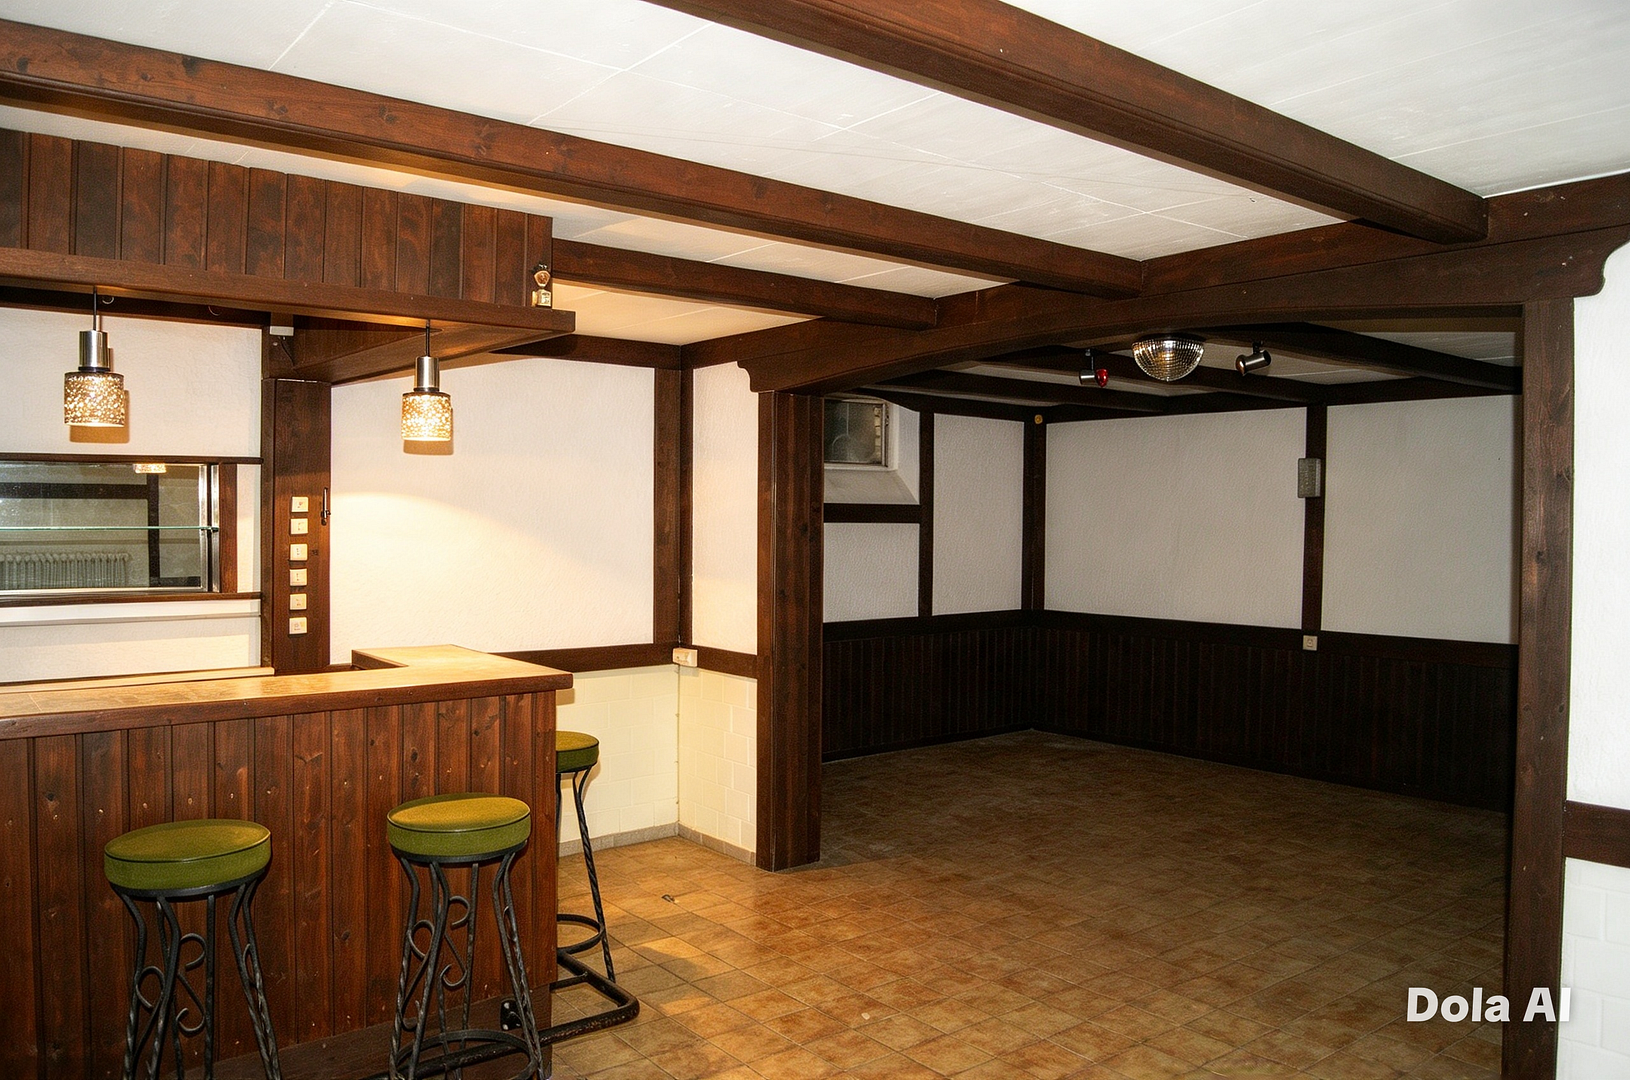
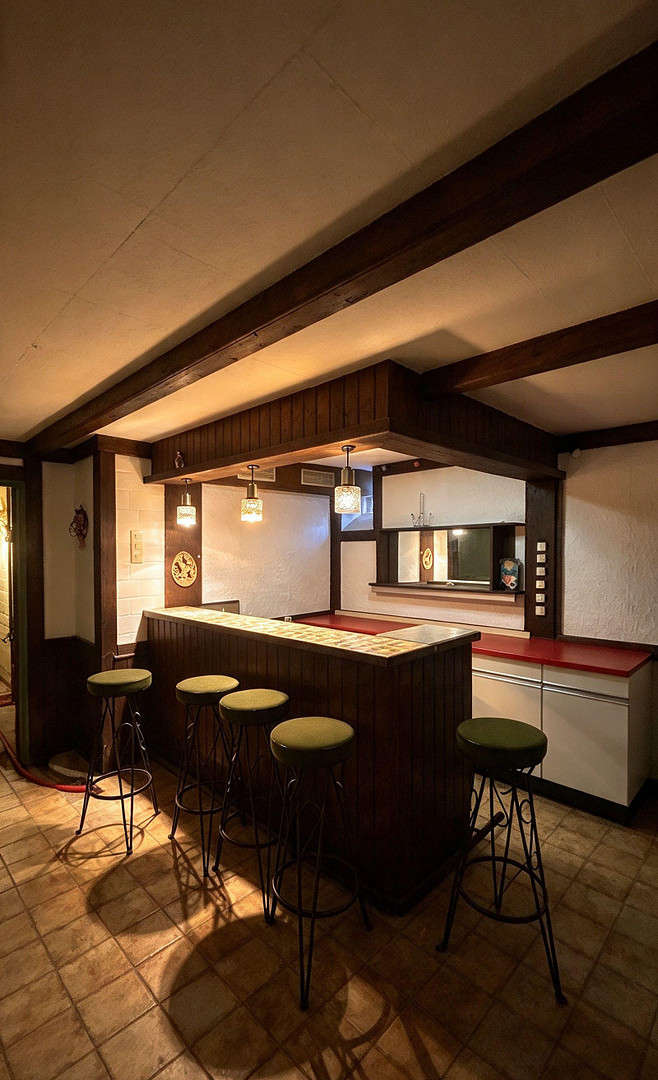
Basement bar/party room with solid wood beams, a counter, and built-in benches – ideal for recreational use.
Flooring: Tile floors in the kitchen/entrance area, marble-look flooring in the large living room, wood flooring/parquet, and carpeted floors in the sleeping areas.
Windows: Double-glazed windows, some with shutters, and window sills.
Heating: Radiators in all visible rooms – available throughout the house.
Location
The property is located on Ringstraße, a quiet side street in a well-established residential area of single-family and two-family homes in the center of Velen. The street is characterized by low traffic volume, wide sidewalks, and a green, well-maintained neighborhood. The property is situated on a corner lot with frontage on two streets and has access from both sides.
* Good connections to Borken, Coesfeld, and Gronau.
* Surrounded by well-maintained single-family and two-family homes.
* Close to recreational areas, hiking trails, and cycling paths.
* All essential amenities are within a 7-minute walk.
* A pharmacy, doctors' offices, a primary school, a kindergarten, and supermarkets are nearby.
* The bus stop is only 120 meters from the house.
* Secondary schools (comprehensive school) are within a few minutes' walk.
Living Environment:
Predominantly solid-built single-family and two-family homes dating from the 1950s to the 1980s; well-maintained front gardens, a high proportion of green space, and a family-friendly atmosphere.
Social Structure:
Velen has a population of approximately 12,700, with a high rate of homeownership (around 75%) and is considered a family-friendly community with a stable population.
Nature & Recreation:
Direct access to hiking and cycling trails in the western Münsterland region, to the Velen Zoo with its Lindenallee, and to the recreational area around Velen Castle.
Location Check
Energy
|
Energy efficiency class
|
F
|
|
Energy certificate type
|
Demand certificate
|
|
Main energy source
|
Oil
|
|
Final energy demand
|
178.10 kWh/(m²a)
|
 EG Grundriss

Miscellaneous
Description:
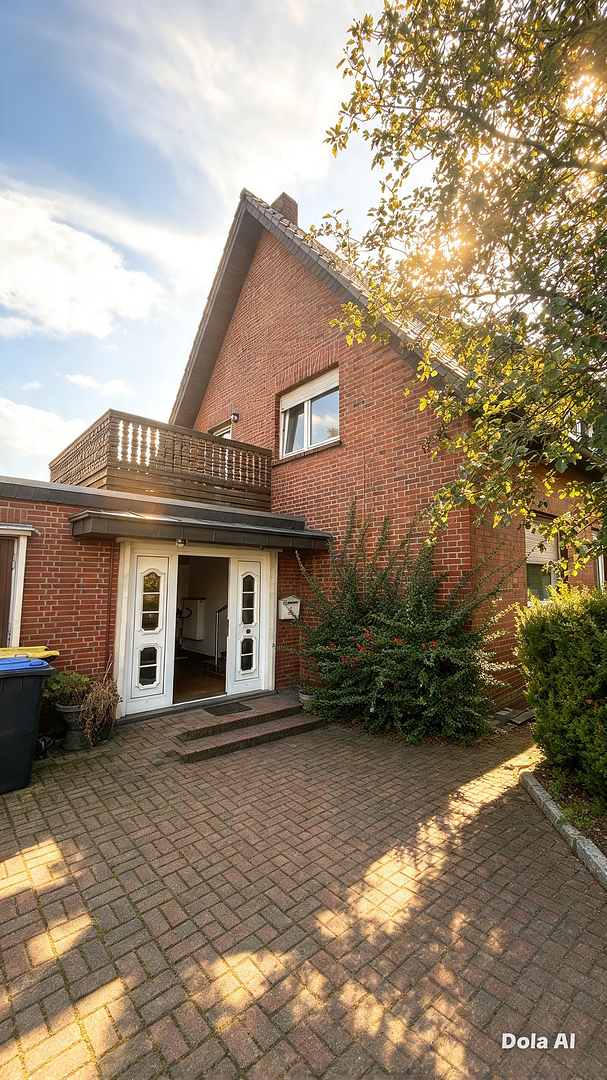
Solid construction with brick/clinker facade – robust and durable.
Steep gable roof with brick tiles, with a finished attic space.
Two stories plus a finished attic space and a basement.
Facade:
Clinker combined with wooden cladding on the gables and over the covered terrace.
Layout:
Spacious and functional layout, separate living room, large terrace connecting the interior and exterior.
Features:
Sauna, party room/basement bar, two kitchens, large garage.
Broker inquiries not welcome! According to § 7 UWG, unsolicited contact by brokers without the express consent of the recipient is prohibited!
Topic portals
Send a message directly to the seller
Questions about this house? Show interest or arrange a viewing appointment?
Click here to send a message to the provider:

Diese Seite wurde ausgedruckt von:
https://www.ohne-makler.net/en/property/505789/