
This page was printed from:
https://www.ohne-makler.net/en/property/505690/
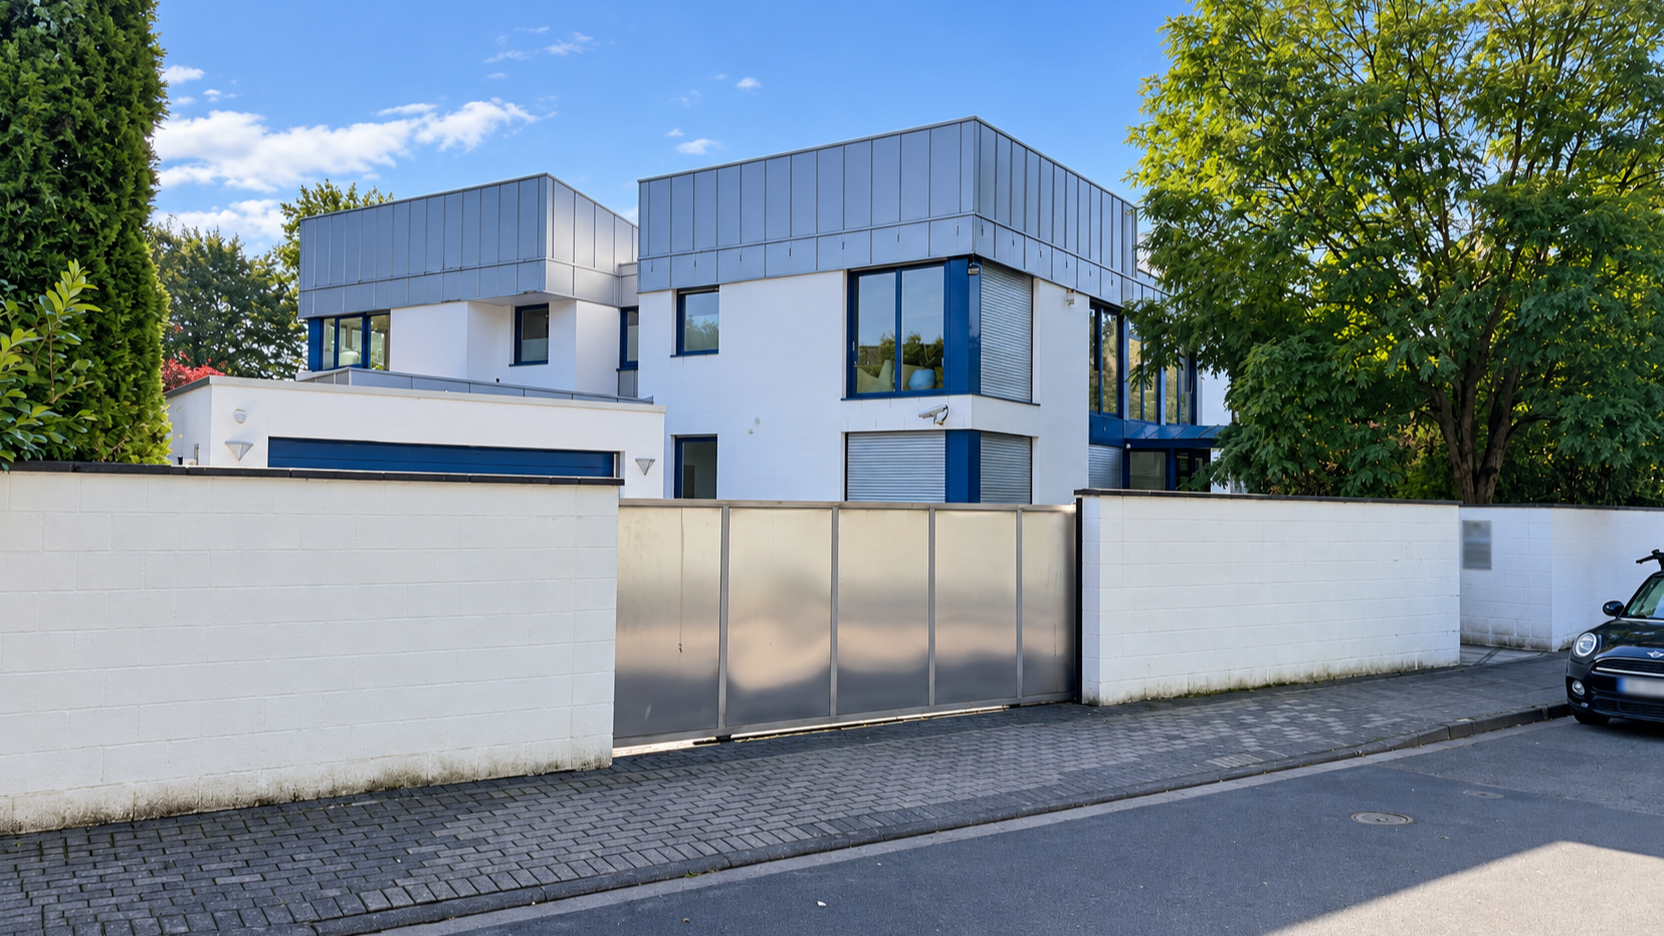
Spacious and beautiful home in Cologne-Hahnwald.
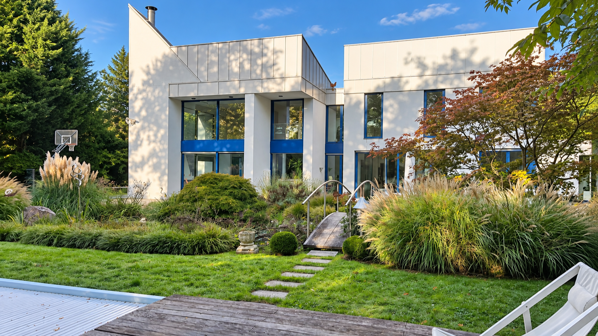
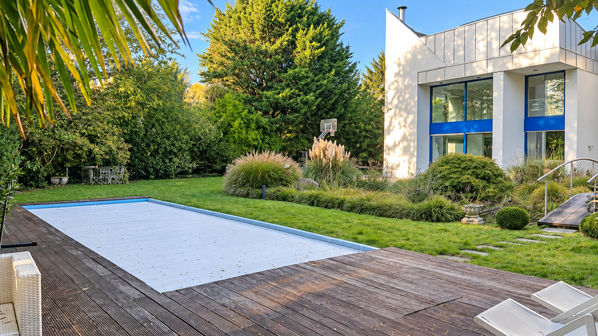
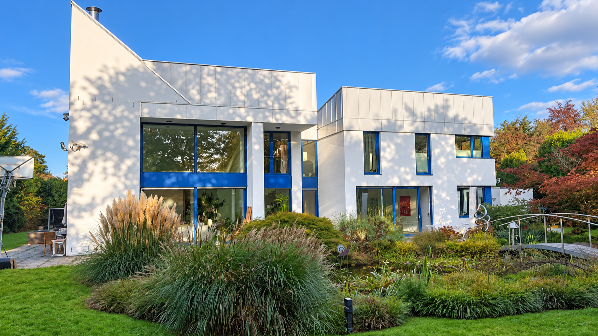
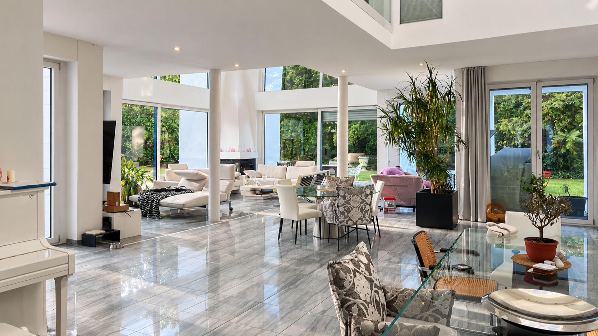
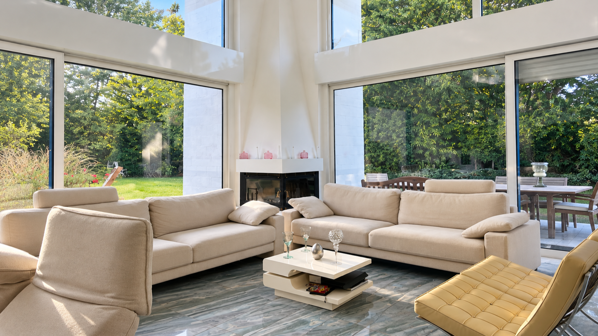
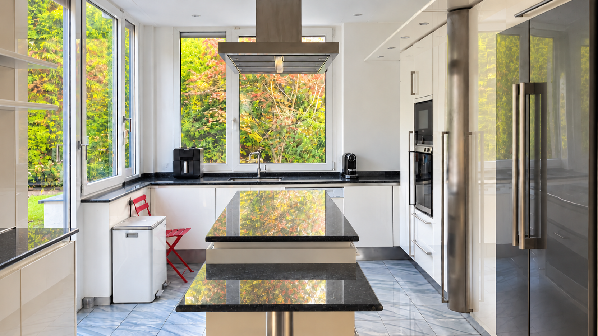
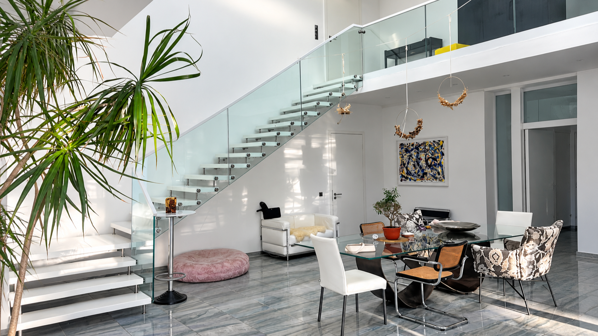
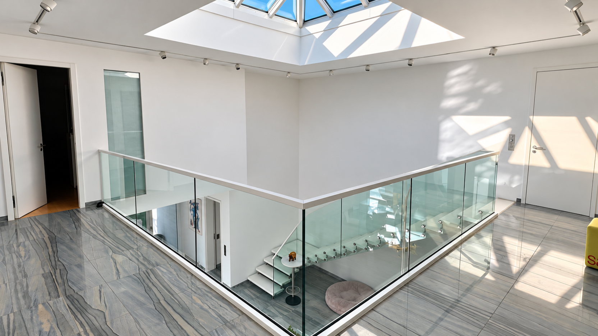
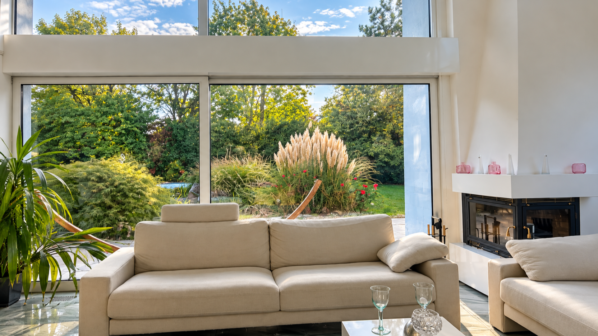
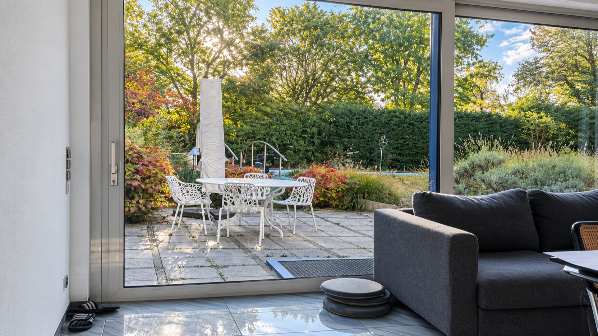
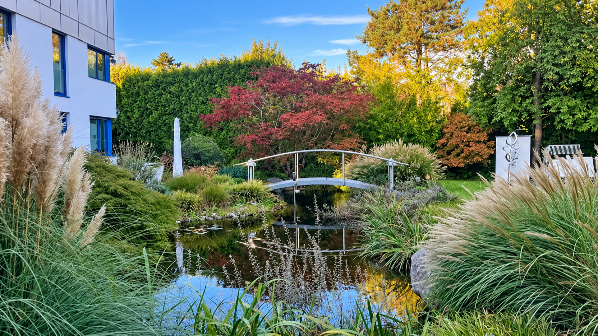
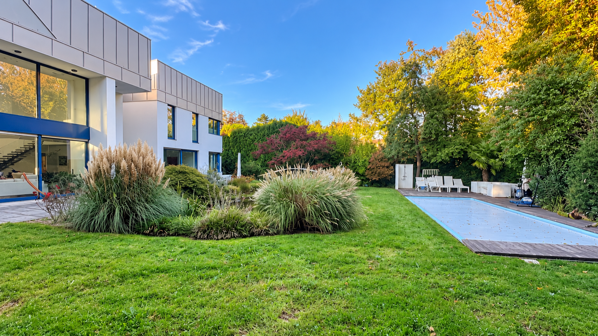
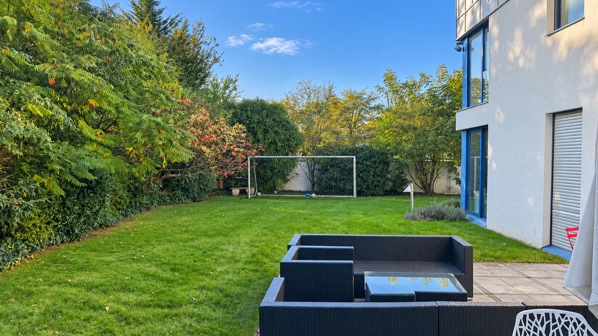
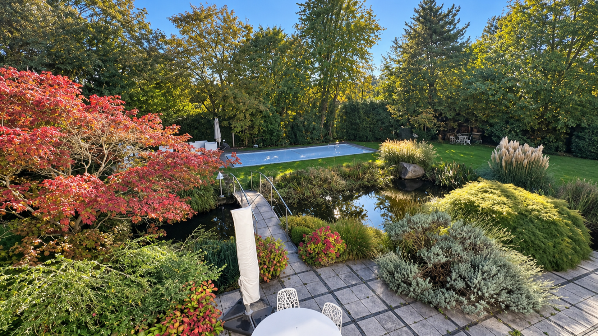
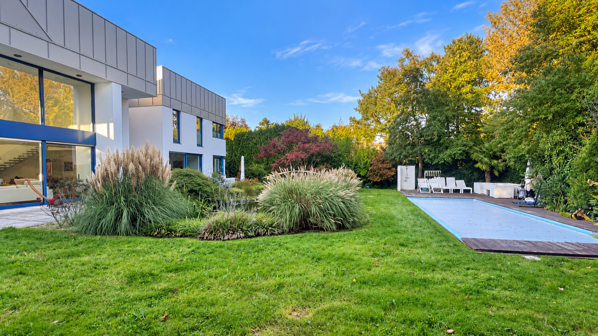
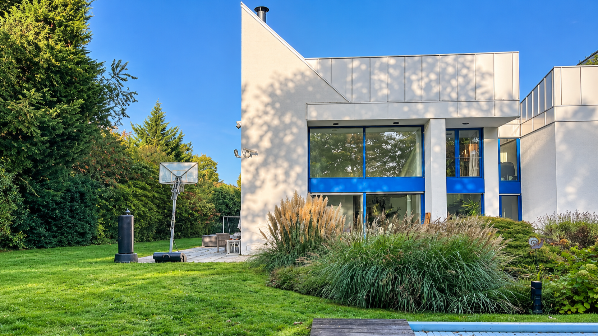
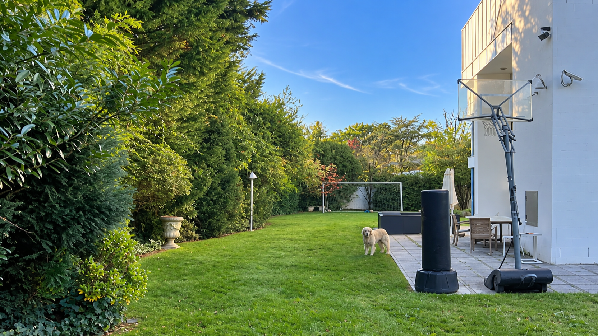
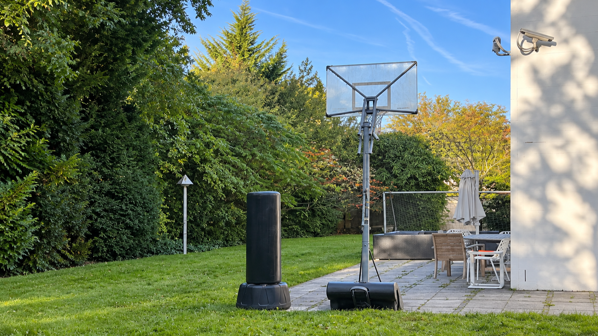
50996 Köln (Hahnwald) – Nordrhein-WestfalenWelcome to our exceptional home in Cologne-Hahnwald, a special residence with a desirable address, just 9 km from Cologne Cathedral. Spanning approximately 475 m² of living space, this property offers a living environment that uniquely combines individuality and exclusivity. Large windows flood the rooms with natural light, creating a fascinating connection between the interior and exterior. The heart of the house is the approximately 48 m² atrium with a glass roof and gallery, around which the approximately 67 m² living room with a fireplace, the dining area, and the open-plan kitchen with a kitchen island are arranged. Upstairs, you'll find the master bedroom with a separate dressing room and en-suite bathroom, as well as two additional rooms. A separate wing with its own staircase, kitchen, two bathrooms, and several rooms offers great flexibility – ideal for guests, adult children, staff, or a home office. The mature garden is a true oasis: it features a pool with a wooden deck, a large lawn, a pond with a bridge, and lush vegetation. A high wall with a gate protects the property from the street and provides a high level of privacy. A special feature is that planning permission already exists for an extension to the roof, adding approximately 100 m² of additional space, offering beautiful views of the trees and the neighboring houses. Areas according to the living space calculation (architect):
- Ground floor, main residence: approximately 209 m²
- Ground floor, separate wing: approximately 66 m²
- First floor, main residence: approximately 116 m²
- First floor, separate wing: approximately 84 m²
- Total living space: approximately 475 m²
- Basement (usable space): approximately 171 m²
Are you interested in this house?
|
Object Number
|
OM-505690
|
|
Object Class
|
House
|
|
Object Type
|
Single-family house
|
|
Is occupied
|
Vacant
|
|
Handover from
|
By arrangement
|
Purchase price & additional costs
Details
|
Condition
|
Well-kept
|
|
Number of floors
|
2
|
|
Usable area
|
171.5 m²
|
|
Bathrooms (number)
|
3
|
|
Number of garages
|
1
|
|
Number of parking lots
|
3
|
|
Flooring
|
Tiles, Other (see text)
|
|
Heating
|
Central heating
|
|
Year of construction
|
1994
|
|
Equipment
|
Terrace, Garden, Basement, Full bath, Sauna, Pool / swimming pool, Fitted kitchen, Guest toilet, Fireplace
|
|
Infrastructure
|
Pharmacy, Grocery discount, General practitioner, Kindergarten, Primary school, High school, Public transport
|
Information on equipment
The property features high-quality finishes and meticulous attention to detail – please see the photos.
- A bright atrium with a glass roof and gallery, with a staircase featuring a glass railing.
- Living room with a fireplace and floor-to-ceiling windows overlooking the garden.
- Open-plan kitchen with a cooking island and built-in appliances, plus a separate pantry.
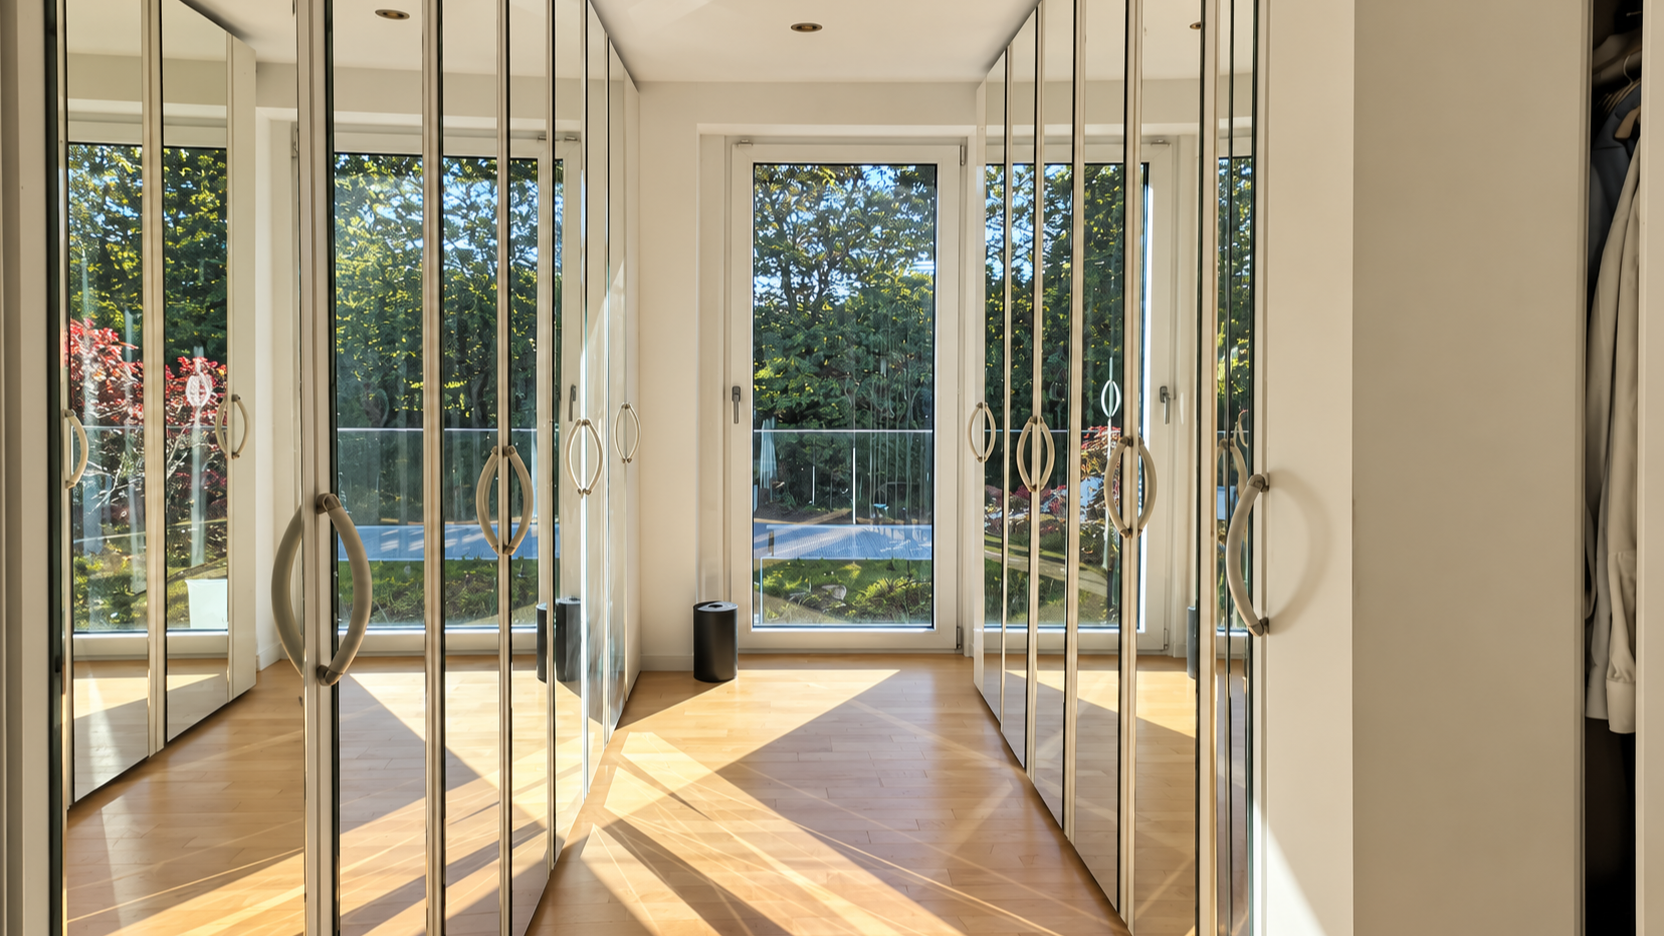
- Bedroom with a walk-in closet and en-suite bathroom.
- A total of 3 bathrooms and a guest toilet.
- A separate wing with its own staircase and kitchen.
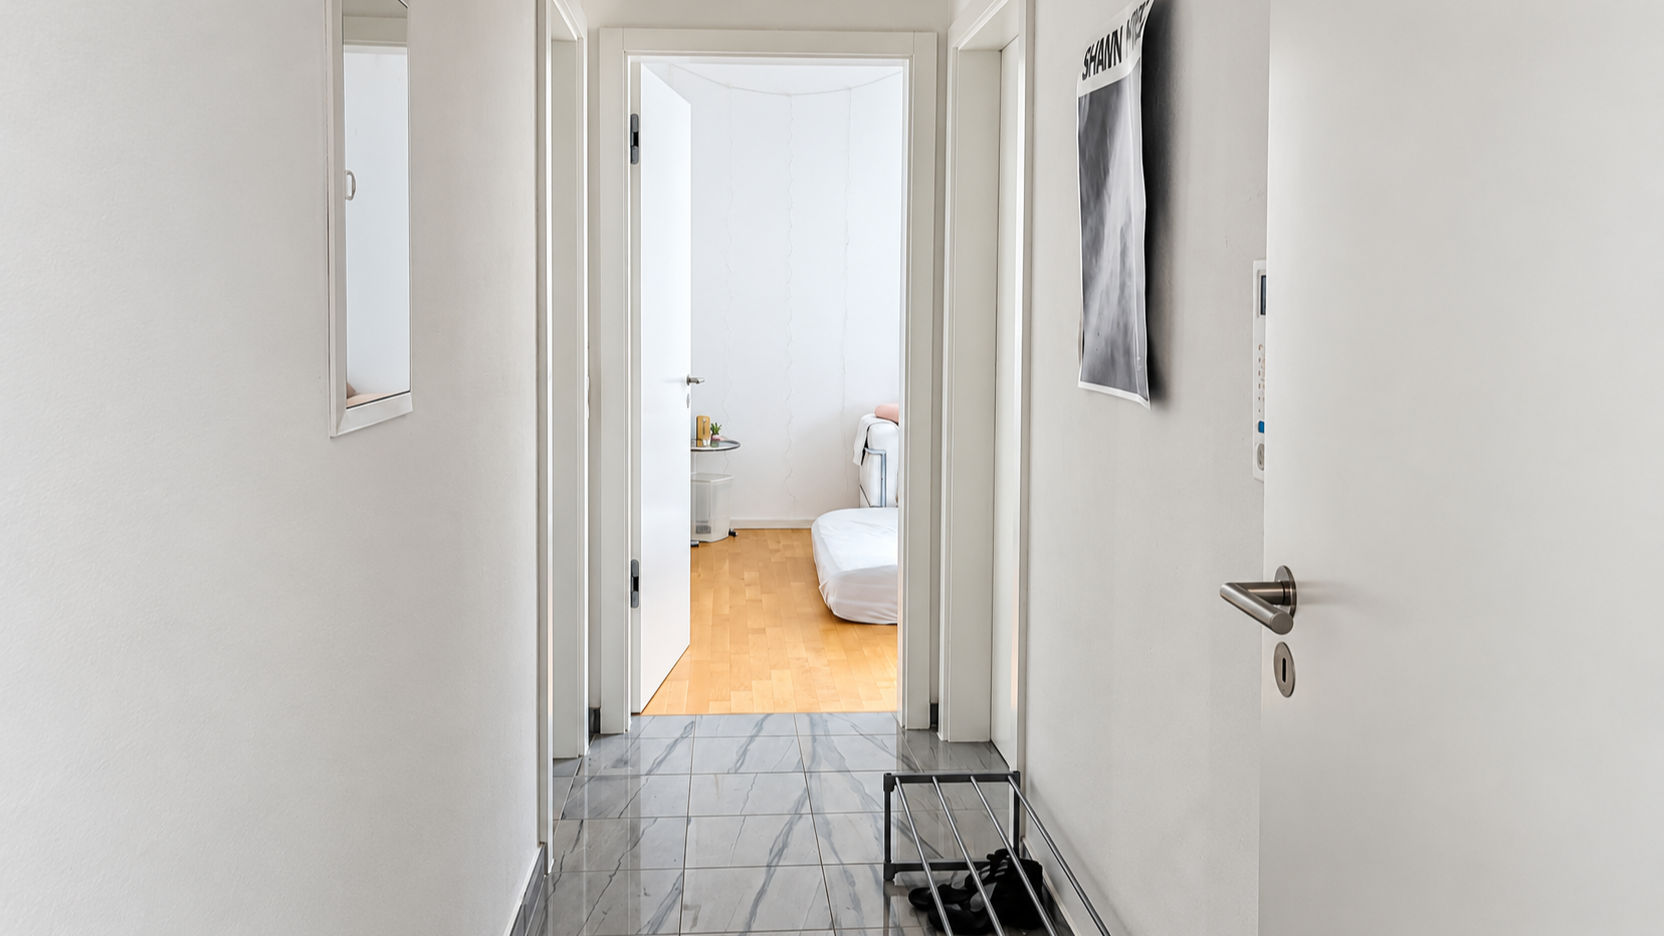
- Large-format tile flooring.
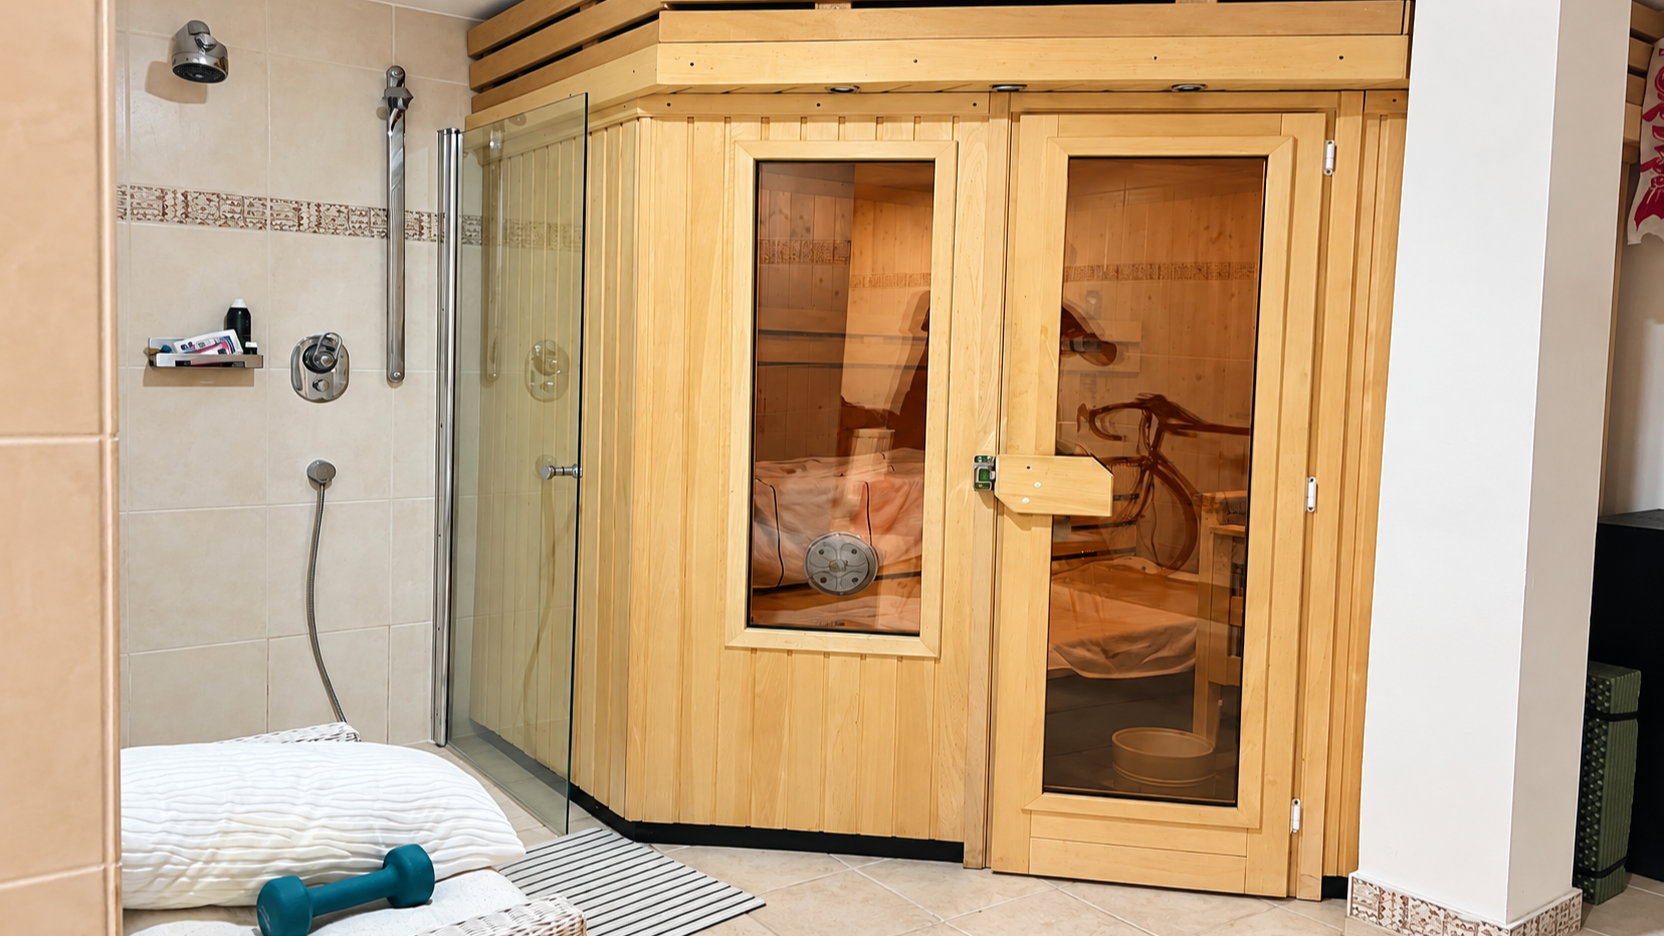
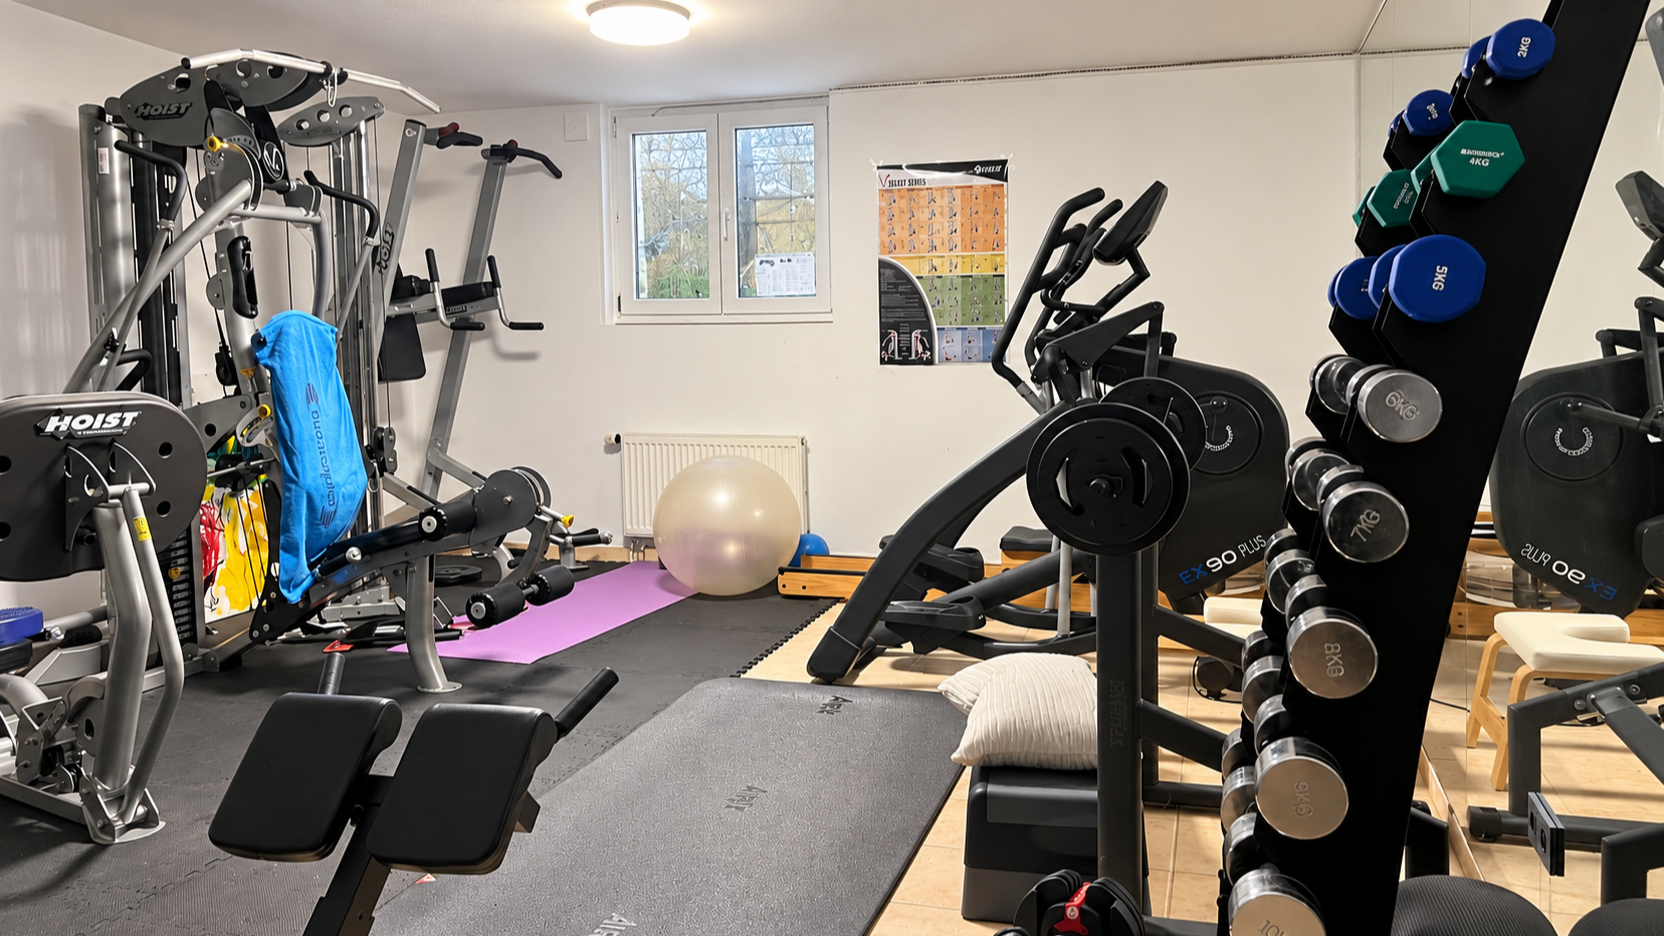
- Sauna and fitness room.
- Full basement with approximately 171 m² of usable space (including several storage rooms, a utility room, a boiler room, and 2 toilets).
- Swimming pool with a wooden deck, terrace, and garden with a pond.
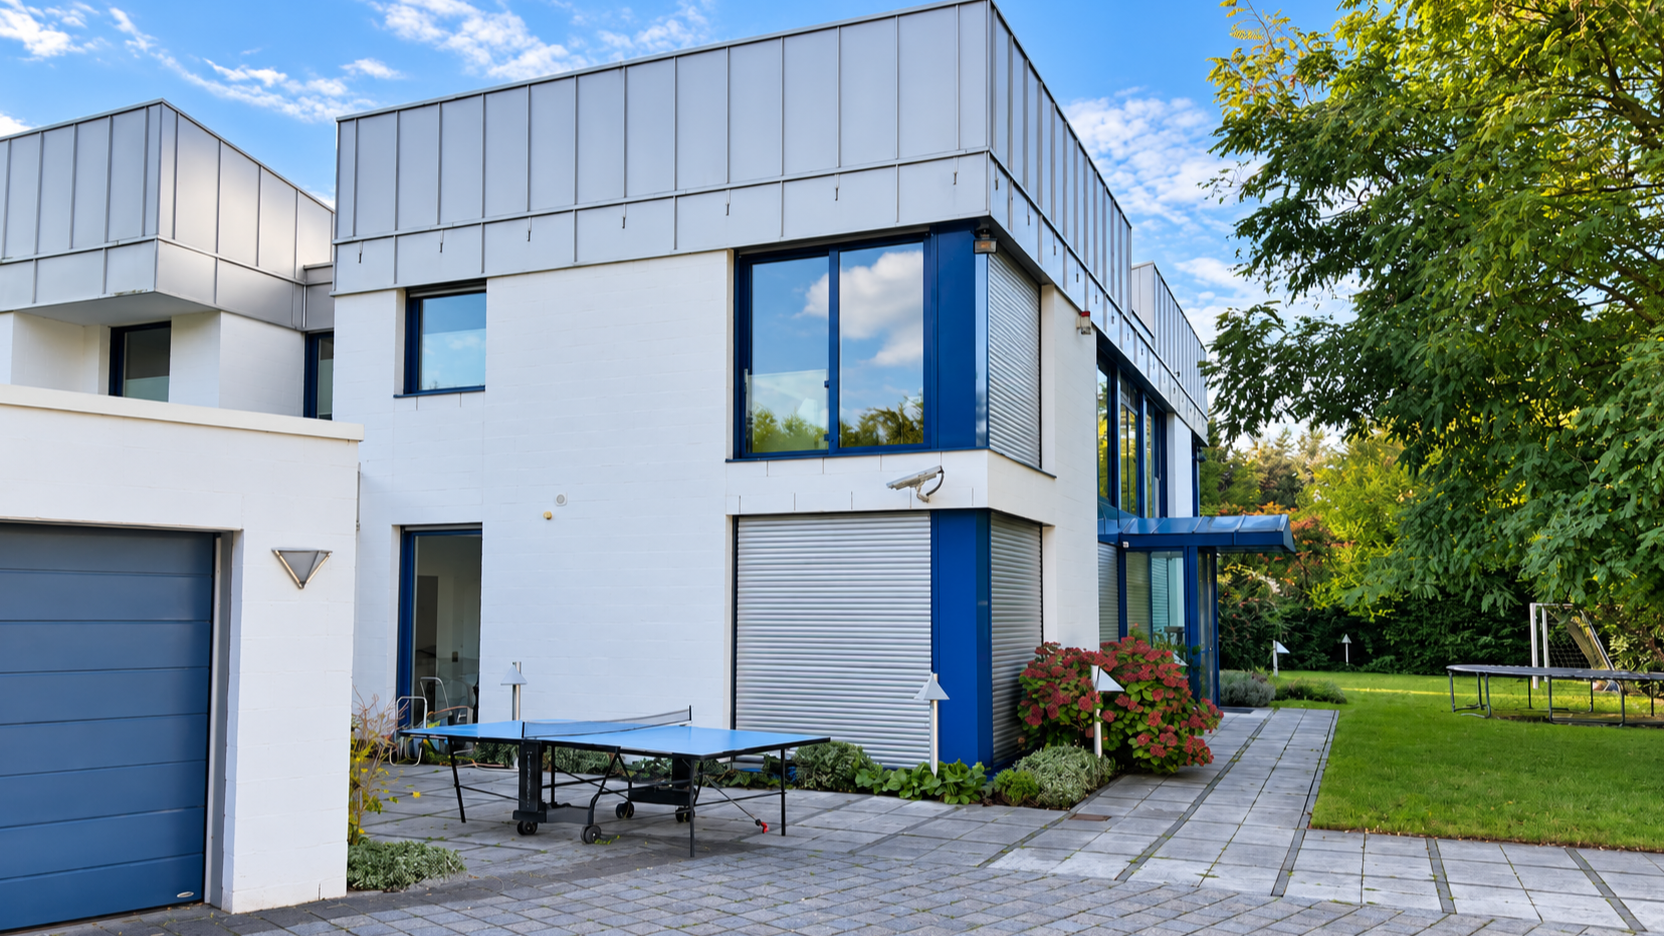
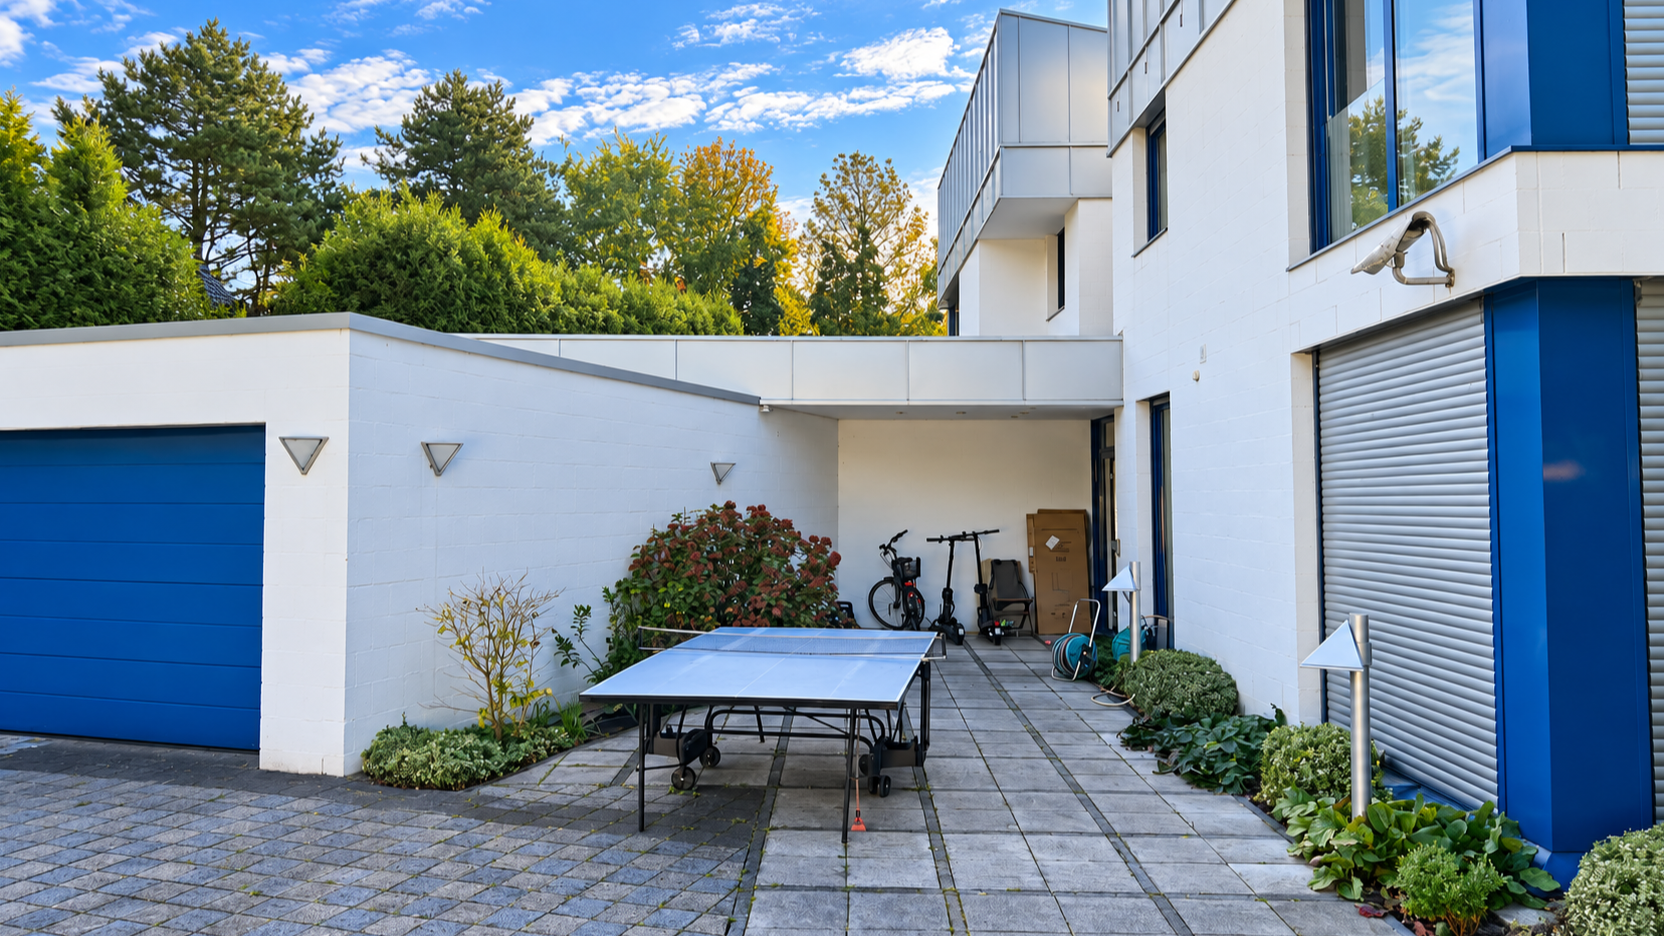
- Garage and additional parking spaces on the property, with a courtyard and gate.
- Oil-fired central heating (heating system built in 1996).
Location
Cologne-Hahnwald is one of the most exclusive and prestigious residential areas in the city of Cologne. This neighborhood, characterized by spacious villa plots, impressive architecture, and abundant greenery, represents the highest standards of privacy, individuality, and a sophisticated quality of life. It is the ideal location for people who value seclusion, open space, and an exclusive home.
Location Check
Energy
|
Energy efficiency class
|
D
|
|
Energy certificate type
|
Demand certificate
|
|
Main energy source
|
Oil
|
|
Final energy demand
|
126.20 kWh/(m²a)
|
Miscellaneous
Year of construction: 1994, architect-designed house.
Energy performance certificate details: Consumption certificate issued on December 18, 2024, valid until December 18, 2034. Final energy consumption: 126.2 kWh/(m²·a). Energy efficiency class: D. Main energy source: heating oil. Year of construction of the heating system: 1996.
Floor plans, breakdown of living space, building permit for extension, energy performance certificate, and a list of building encumbrances are available for serious interested parties.
Viewings are by appointment only.
Broker inquiries not welcome! According to § 7 UWG, unsolicited contact by brokers without the express consent of the recipient is prohibited!
Send a message directly to the seller
Questions about this house? Show interest or arrange a viewing appointment?
Click here to send a message to the provider:

Diese Seite wurde ausgedruckt von:
https://www.ohne-makler.net/en/property/505690/