
This page was printed from:
https://www.ohne-makler.net/en/property/505664/
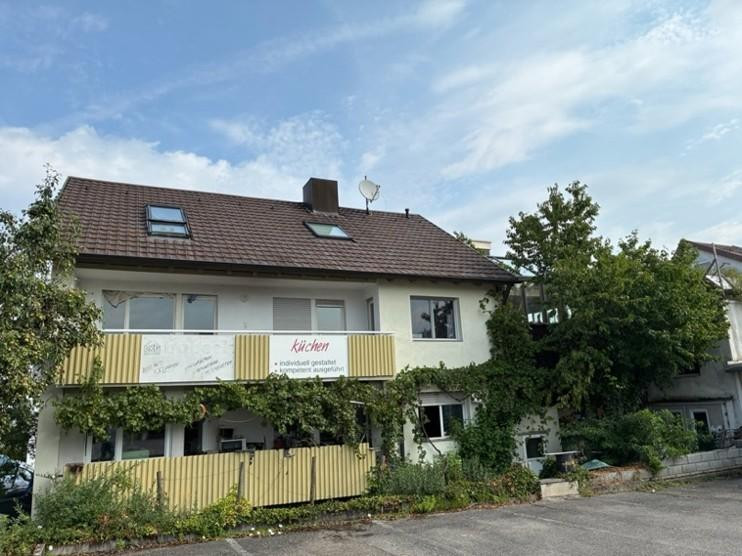
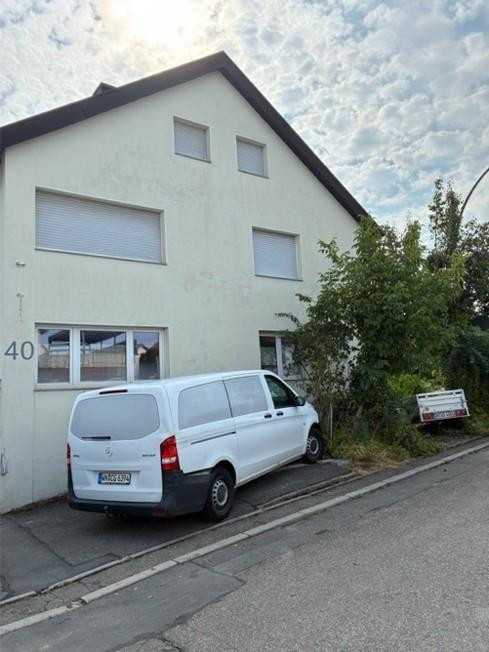
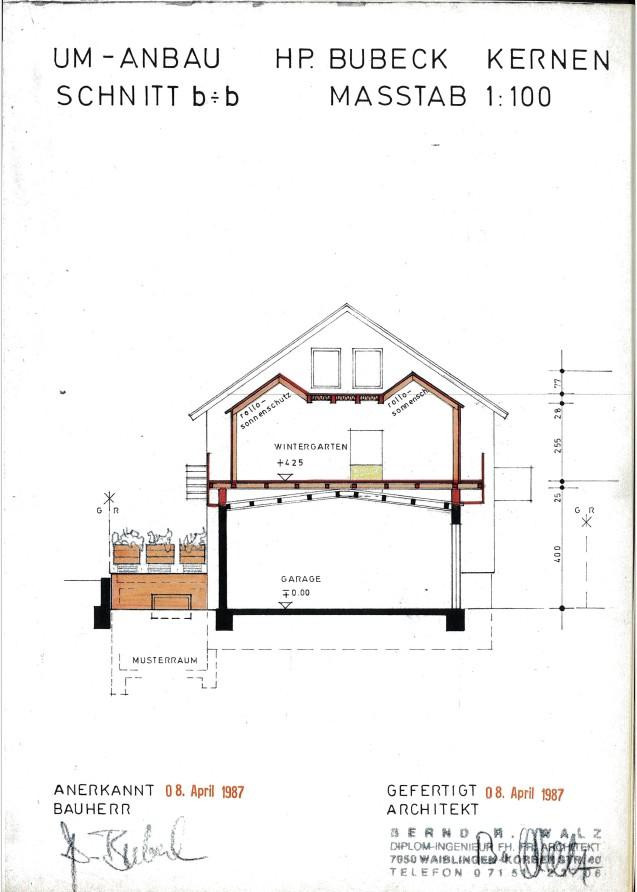
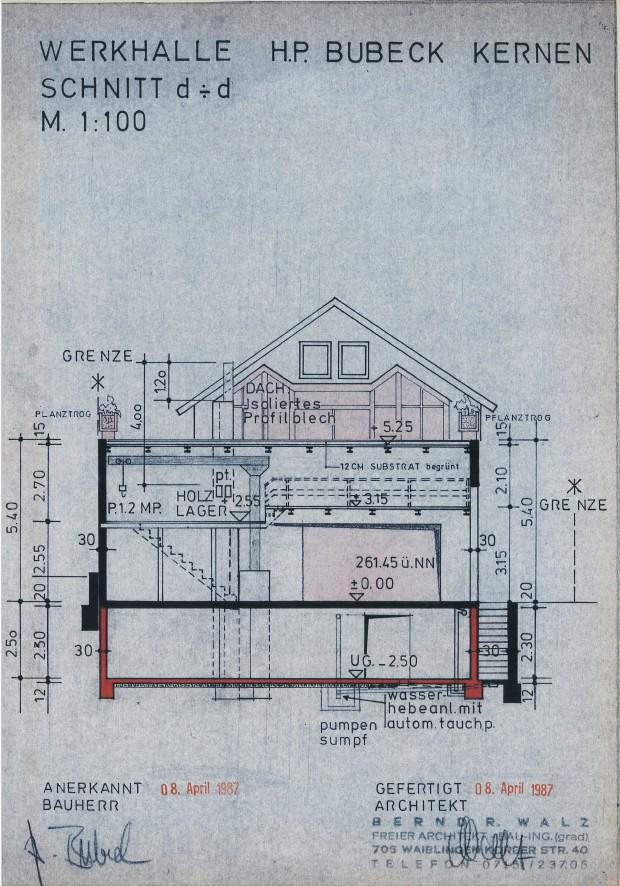
Commercial property - Two-family house with commercial space.
Tulpenstr. 40, 71394 Kernen (Rommelshausen) – Baden-WürttembergTwo- or three-family house with south-facing balconies and a large conservatory (total approx. 200 m²) plus a converted attic (approx. 50 m²)
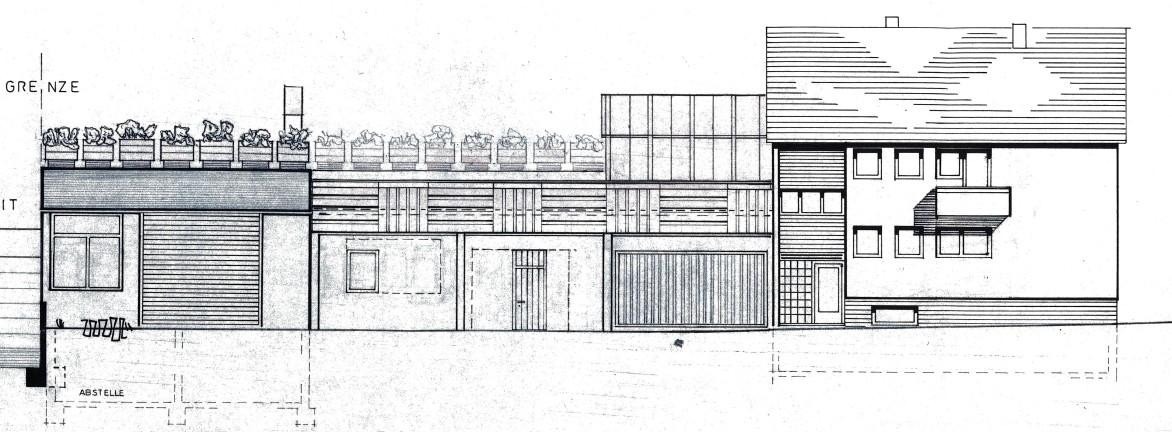
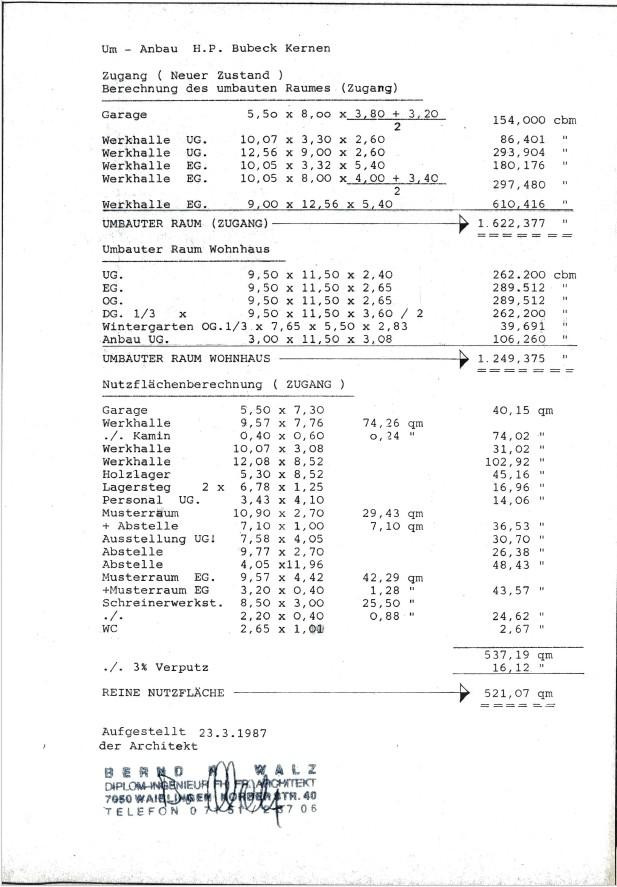
as well as a commercial hall and rooms (approx. 240 m²) plus a double garage (40 m²) and storage areas in the basement (approx. 160 m²). Overview of building components:
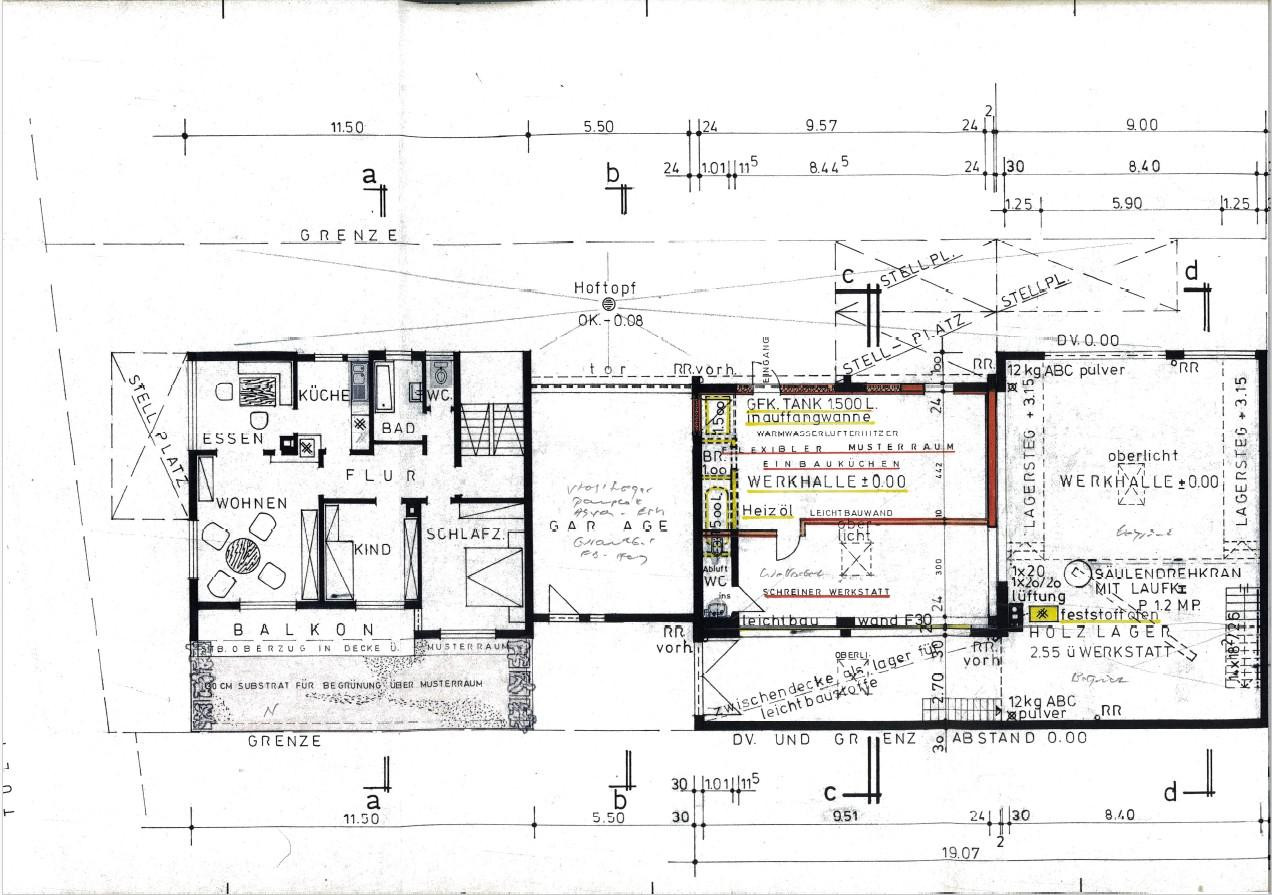
1. Residential building
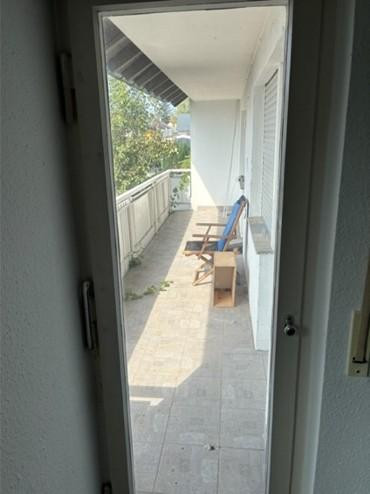
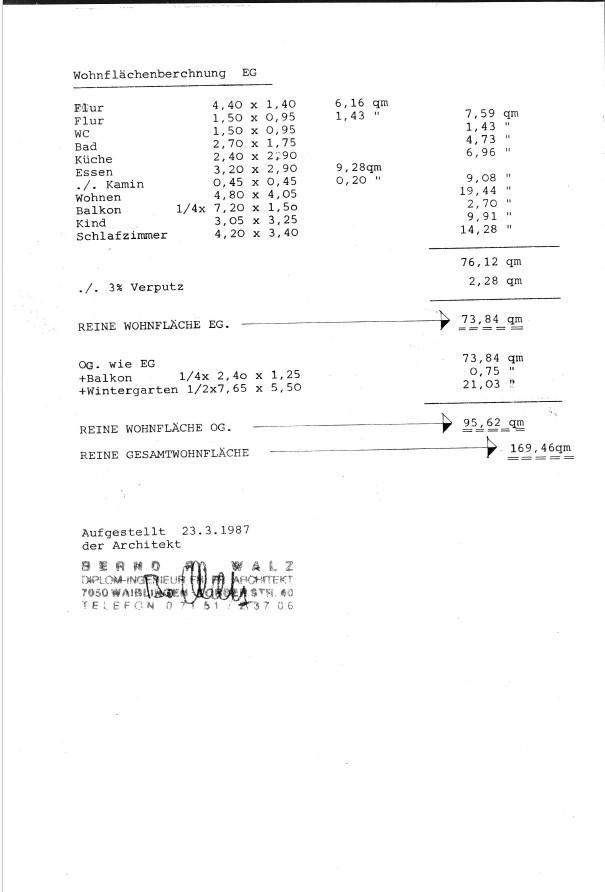
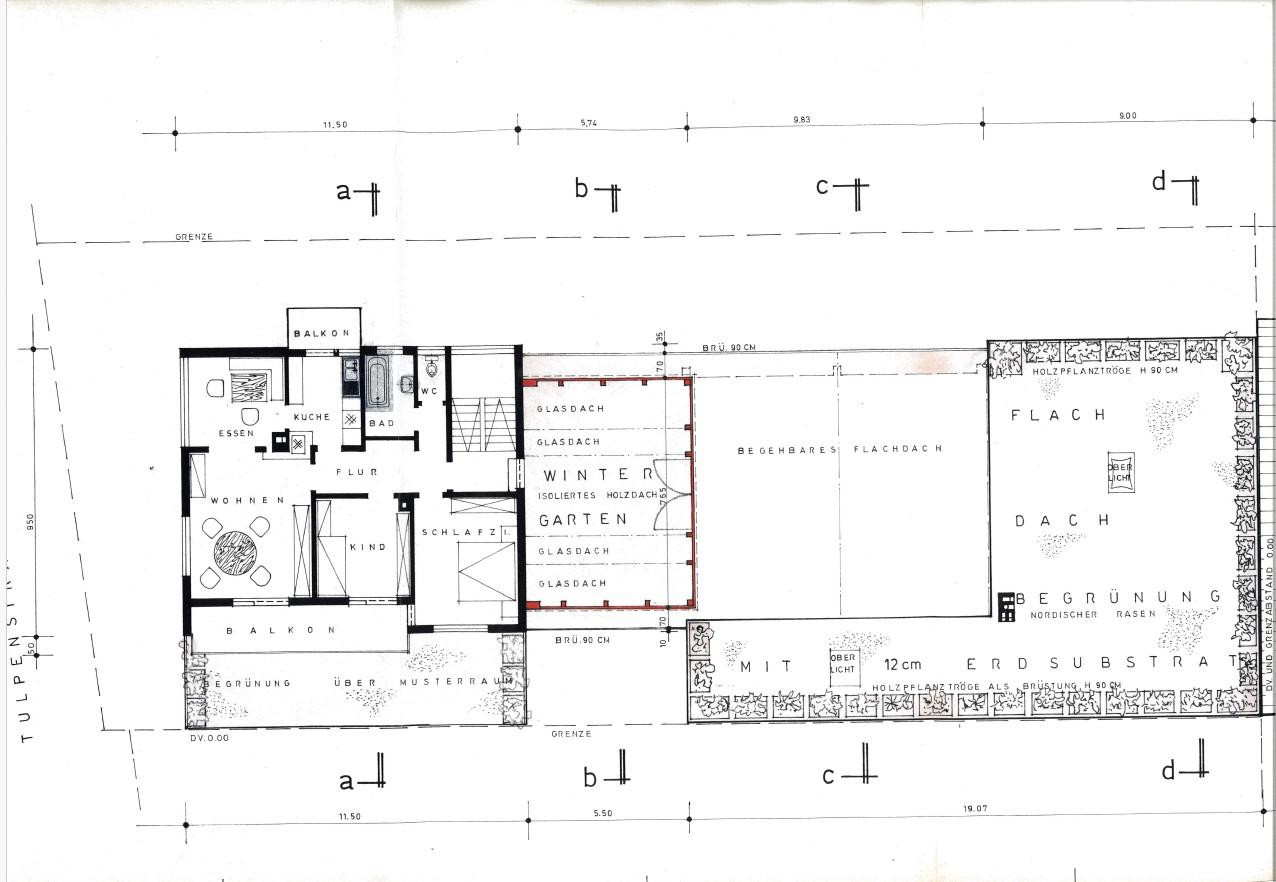
- Apartment on the ground floor (first floor, 76.2 m²) plus south-facing balcony (10.6 m²)
- Apartment on the upper floor (76.2 m²) plus south-facing balcony (10.6 m²) plus small north-facing balcony
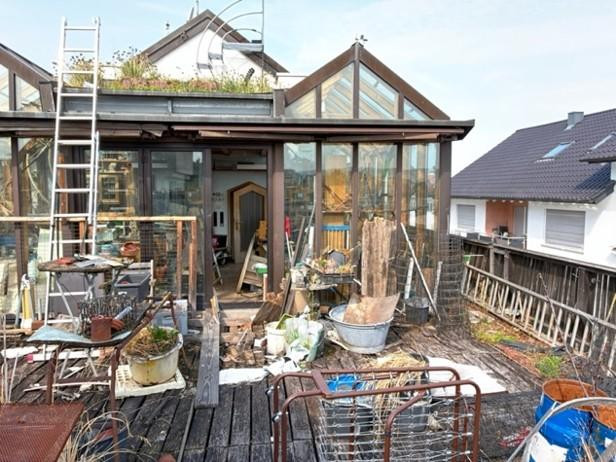
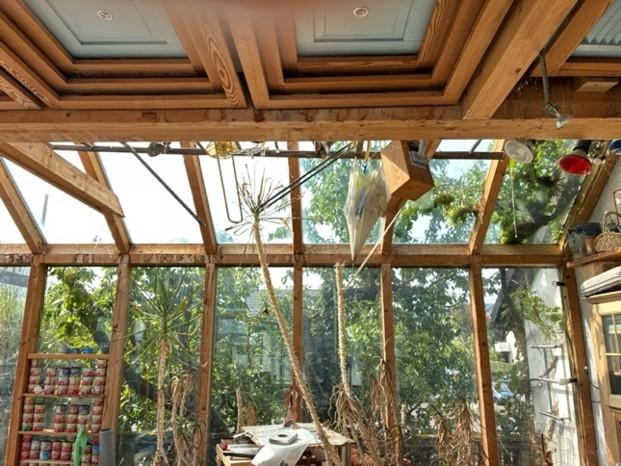
- Heated conservatory on the upper floor (40.3 m²)
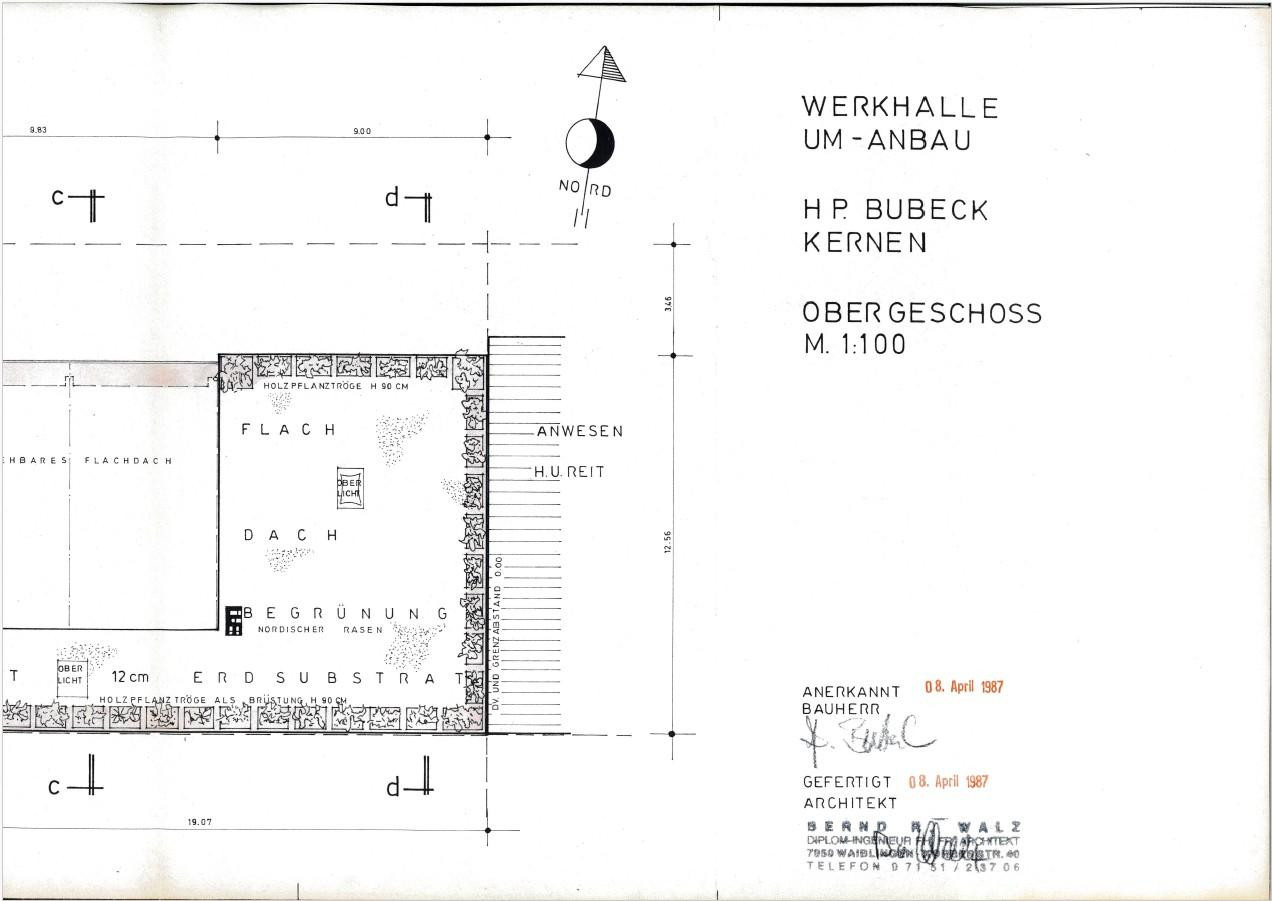
- Roof terrace adjacent to the conservatory (approx. 85 m²)
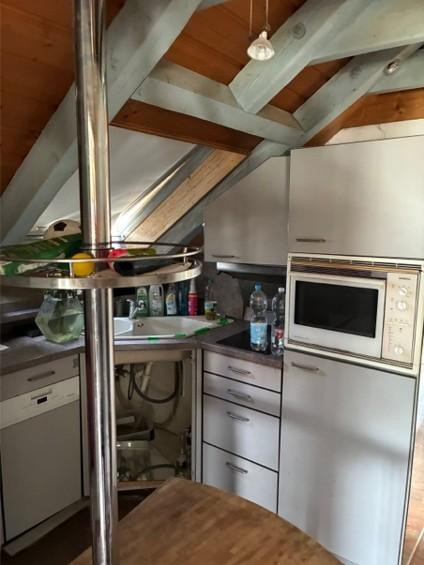
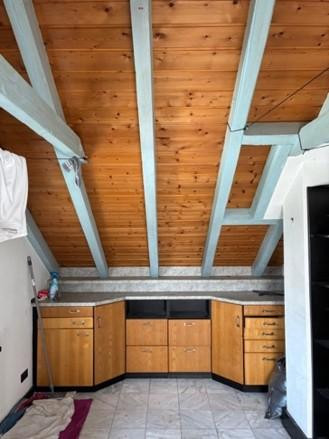
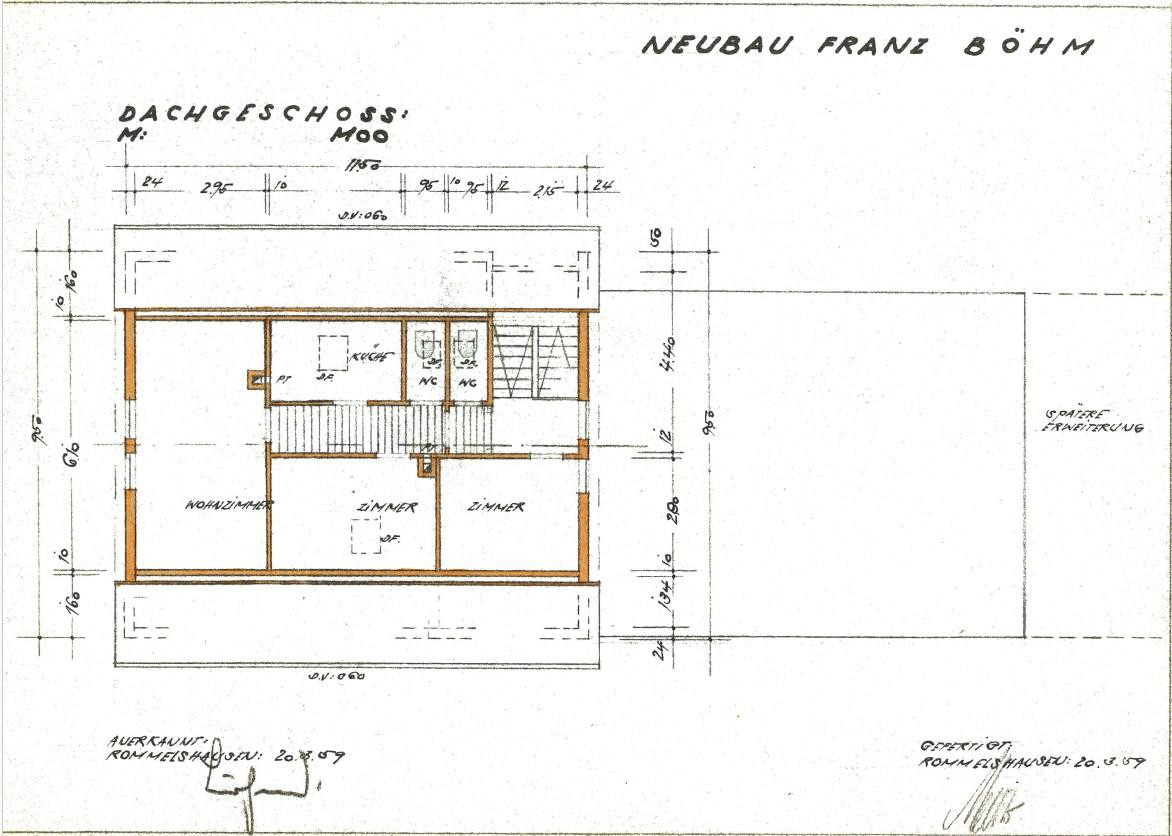
- Apartment in the attic (58.1 m²) with sloping ceilings
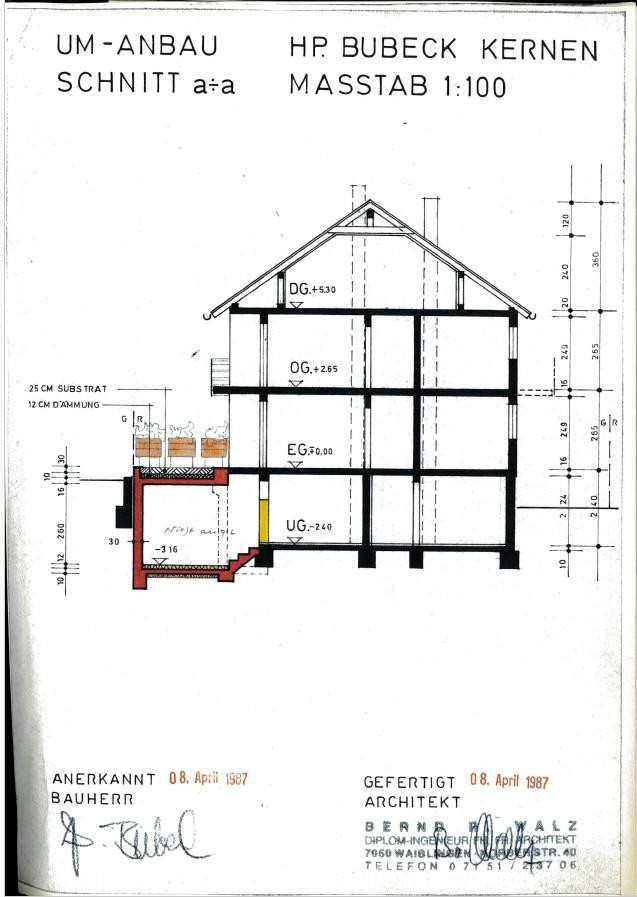
In the basement:
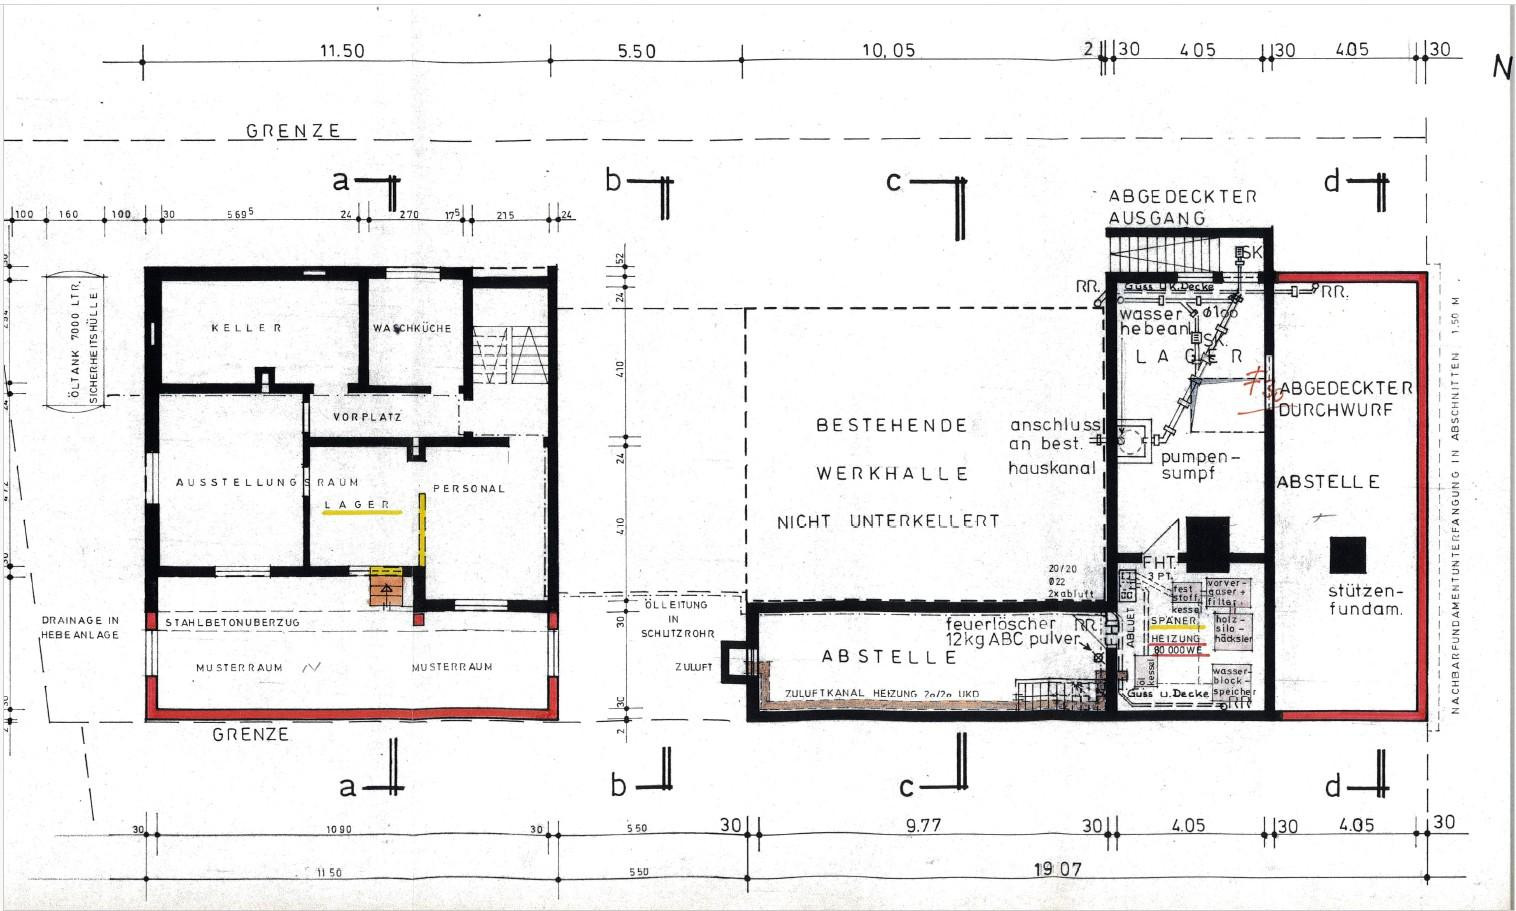
- Office and exhibition space (no natural light, three connected rooms, 44.7 m²)
- Two storage rooms for the apartments (5.1 m² + 4.0 m²)
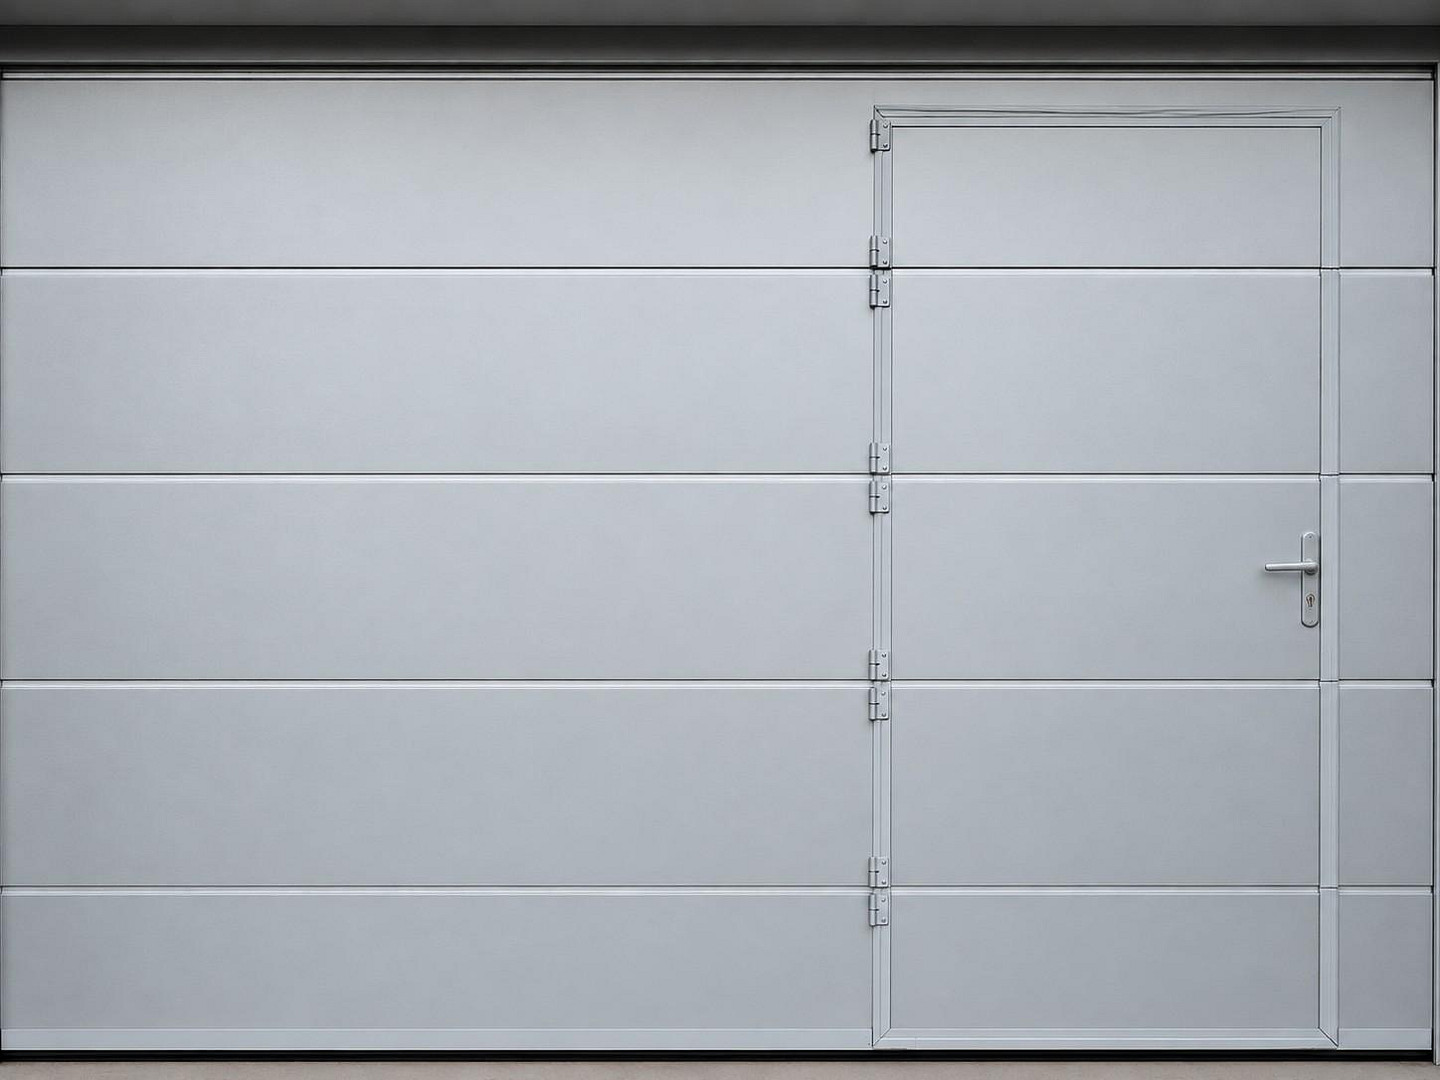
2. Double garage with sectional door and door (41.2 m², height 3.52 m)
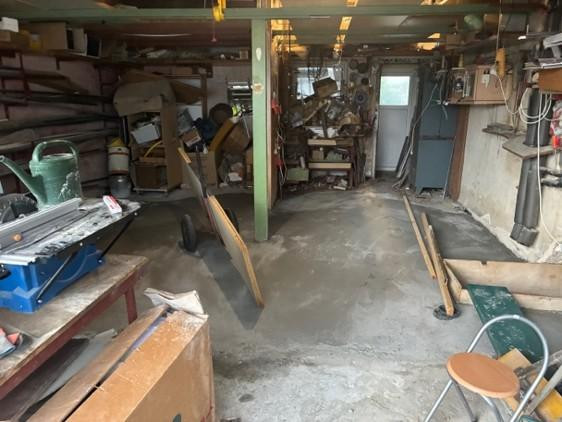
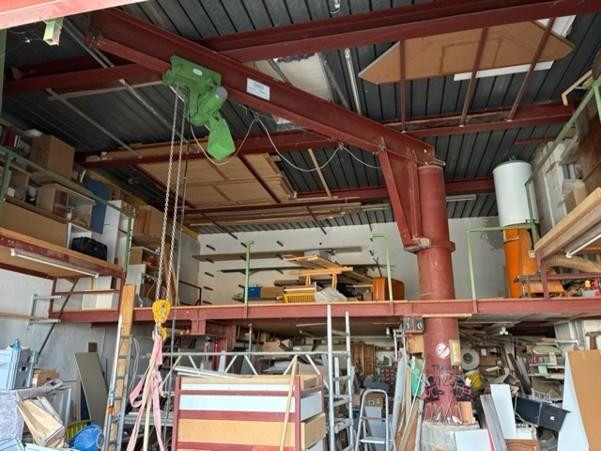
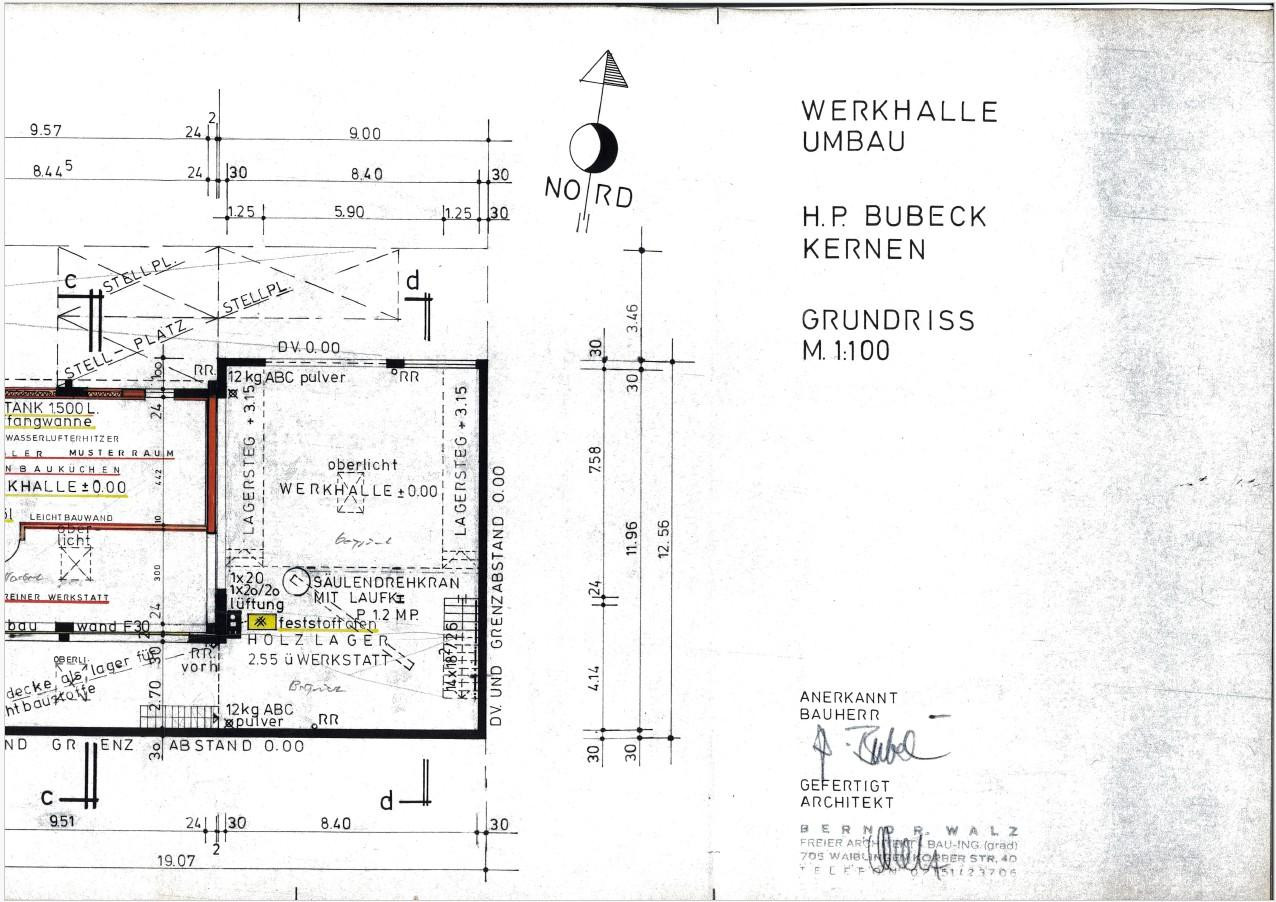
3. Workshop hall with crane and mezzanine (95 m², ceiling height 4.95 m)
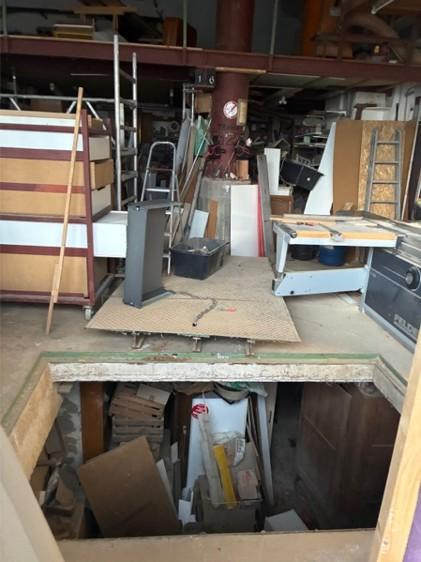
- Concrete slab/hatch for transport by crane to the basement of the workshop
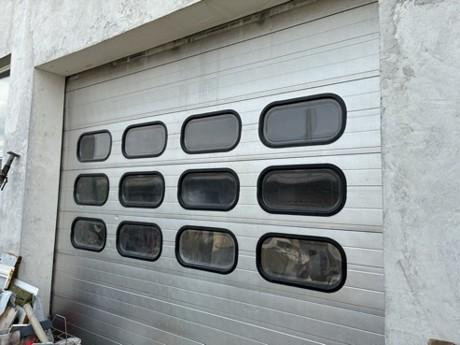
- Access from the courtyard via a roller shutter door
4. Workshop rooms between the workshop hall and the garage
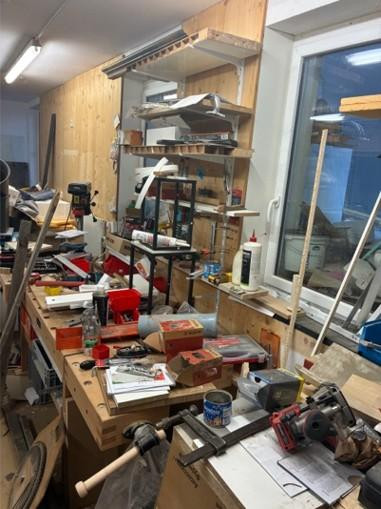
- Various interconnected rooms with direct access to the workshop hall and a separate door to the courtyard (97 m², ceiling height 2.45 m)
- with toilet and kitchenette
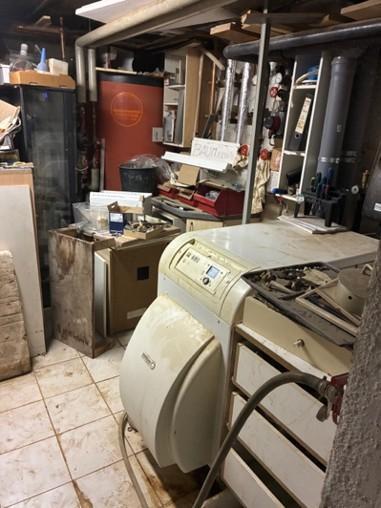
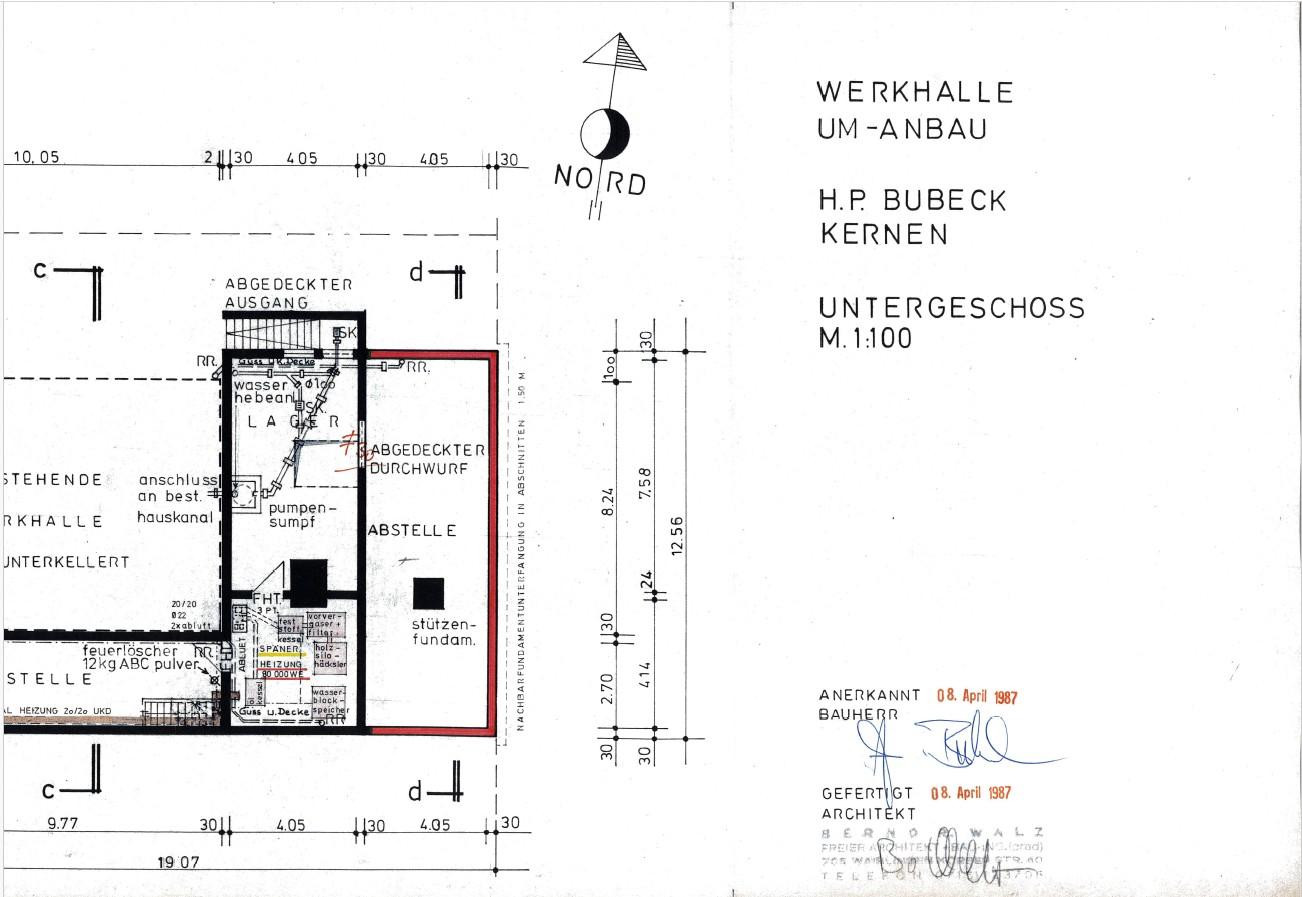
5. UG Workshop: Storage areas and heating room.
- Heating room with an oil-fired condensing boiler serving as the central heating system for the residential building and workshop, built in 2007.
- Several interconnected rooms (161 m², ceiling height 2.13 - 2.30 m).
- Access via stairs and via a workshop crane through a hatch (opening 1.5 x 2.5 m).
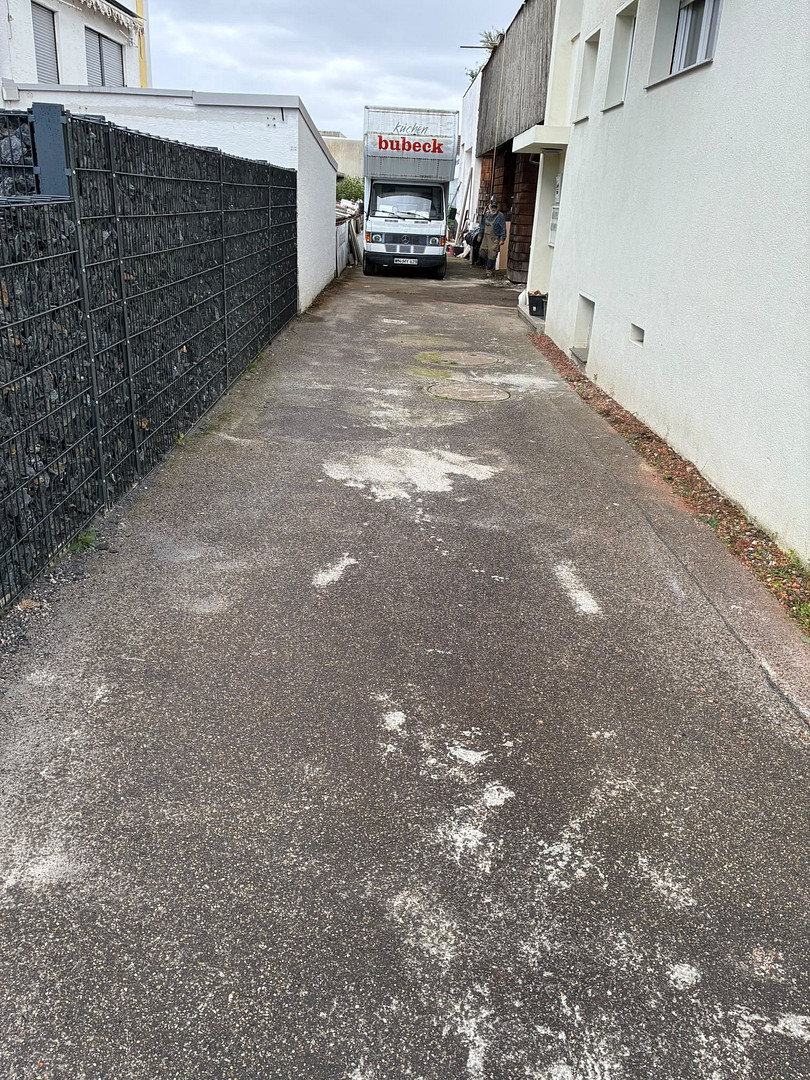
6. Courtyard
- Access to the garage and workshop areas.
- Also suitable as a parking space for vans/trucks (width 3.45 m).
Are you interested in this offer?
|
Object Number
|
OM-505664
|
|
Object Class
|
Production / warehouse / commercial hall
|
|
Object Type
|
Workshop
|
|
Handover from
|
Immediately
|
Purchase price & additional costs
|
purchase price
|
770.000 €
|
|
Purchase additional costs
|
approx. 48,247 €
|
|
Total costs
|
approx. 818,247 €
|
Details
|
Condition
|
In need of renovation
|
|
Number of floors
|
4
|
|
Total area
|
690 m²
|
|
Warehouse/Production area
|
400 m²
|
|
Number of garages
|
2
|
|
Flooring
|
Parquet, Laminate, Tiles
|
|
Heating
|
Central heating
|
|
Year of construction
|
1959
|
|
Equipment
|
Balcony, Winter garden, Basement, Roof terrace, Fitted kitchen
|
|
Infrastructure
|
Pharmacy, Grocery discount, General practitioner, Kindergarten, Primary school, Secondary school, Middle school, High school, Comprehensive school, Public transport
|
Information on equipment
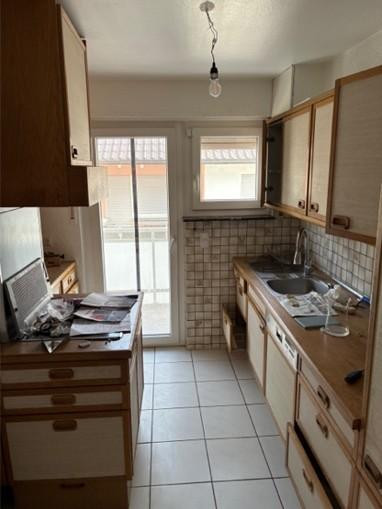
Parquet, laminate, and tile flooring.
Custom-built kitchens and bathrooms.
Location
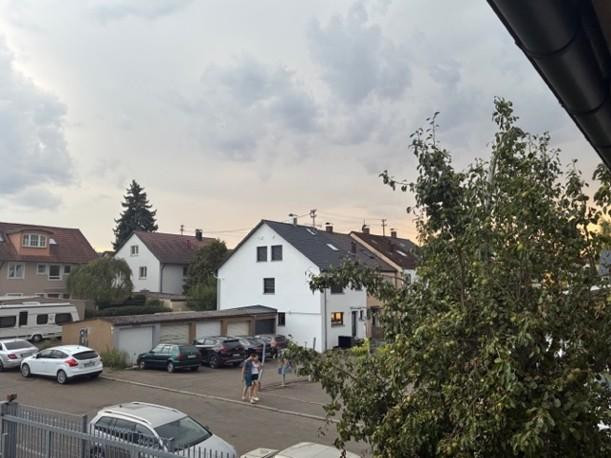
Conveniently Located & Economically Viable: The Perfect Location for Living and Working in the Rems-Murr District.
Located in a well-connected and easily accessible area of Kernen-Rommelshausen, Tulpenstraße 40 offers an ideal base for combining residential and commercial activities. The location benefits from its strategically advantageous connection to the Stuttgart metropolitan area. Optimal Accessibility: The B14 highway runs nearby, ensuring short distances for customers, suppliers, and employees. The S-Bahn (suburban train) connection (S2) provides seamless public transportation. Business-Friendly Environment: The established use as a workshop and craft business location (currently a woodworking and kitchen workshop) benefits from the well-developed road infrastructure and easy delivery options. Synergy of Work and Life: The existing commercial spaces on the ground floor can be used flexibly, while the residential units, thanks to the high quality of life in the Remstal region, guarantee consistently high rental potential. Transportation Network: B14, B29, S-Bahn S2 (Stuttgart–Schorndorf).
Distances:
Waiblingen City Center: approximately 5 km
Stuttgart City Center: approximately 15 km
Airport / Messe Stuttgart (Exhibition Center): approximately 30 km (easily accessible by S2).
Location Check
Energy
|
Energy certificate type
|
Consumption certificate
|
|
Main energy source
|
Oil
|
|
Final energy consumption electricity
|
17.30 kWh/(m²a)
|
|
Final energy consumption heat
|
157.80 kWh/(m²a)
|
Miscellaneous
Send a message directly to the seller
Questions about the object? Show interest or arrange a viewing appointment?
Click here to send a message to the provider:
Offer from: Jochen Bubeck

Diese Seite wurde ausgedruckt von:
https://www.ohne-makler.net/en/property/505664/