
This page was printed from:
https://www.ohne-makler.net/en/property/505556/
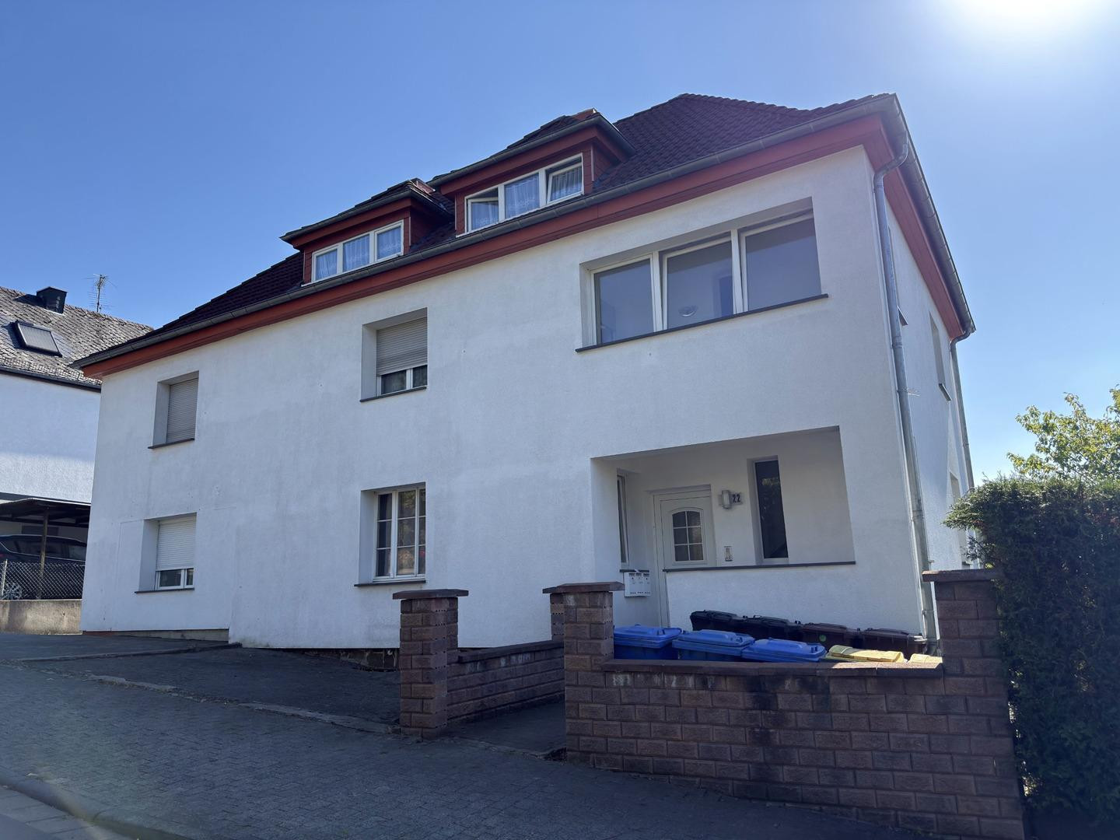
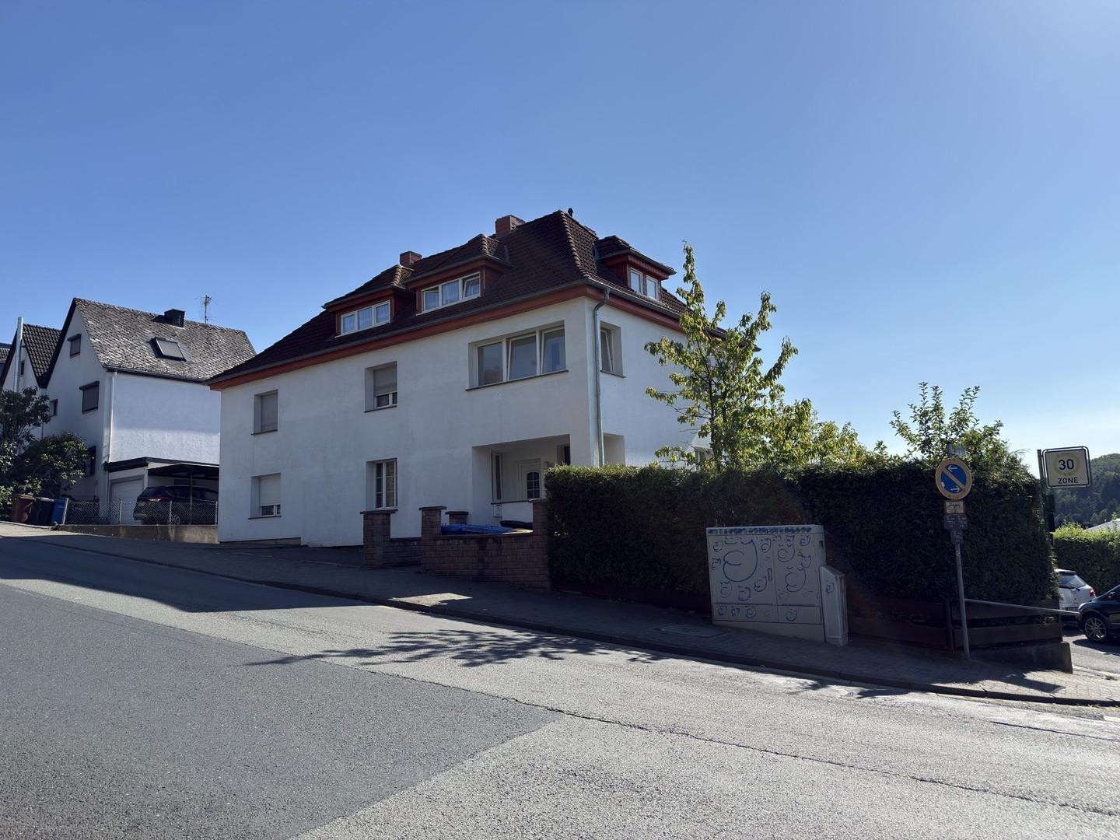
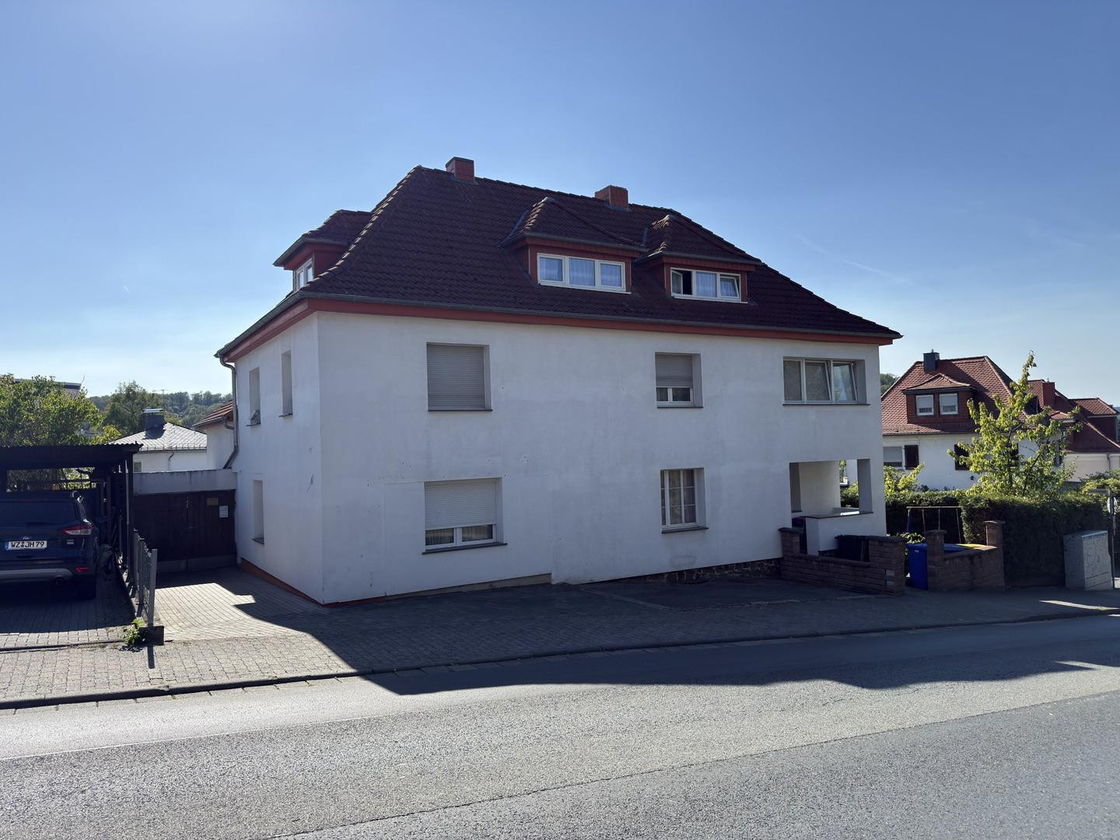
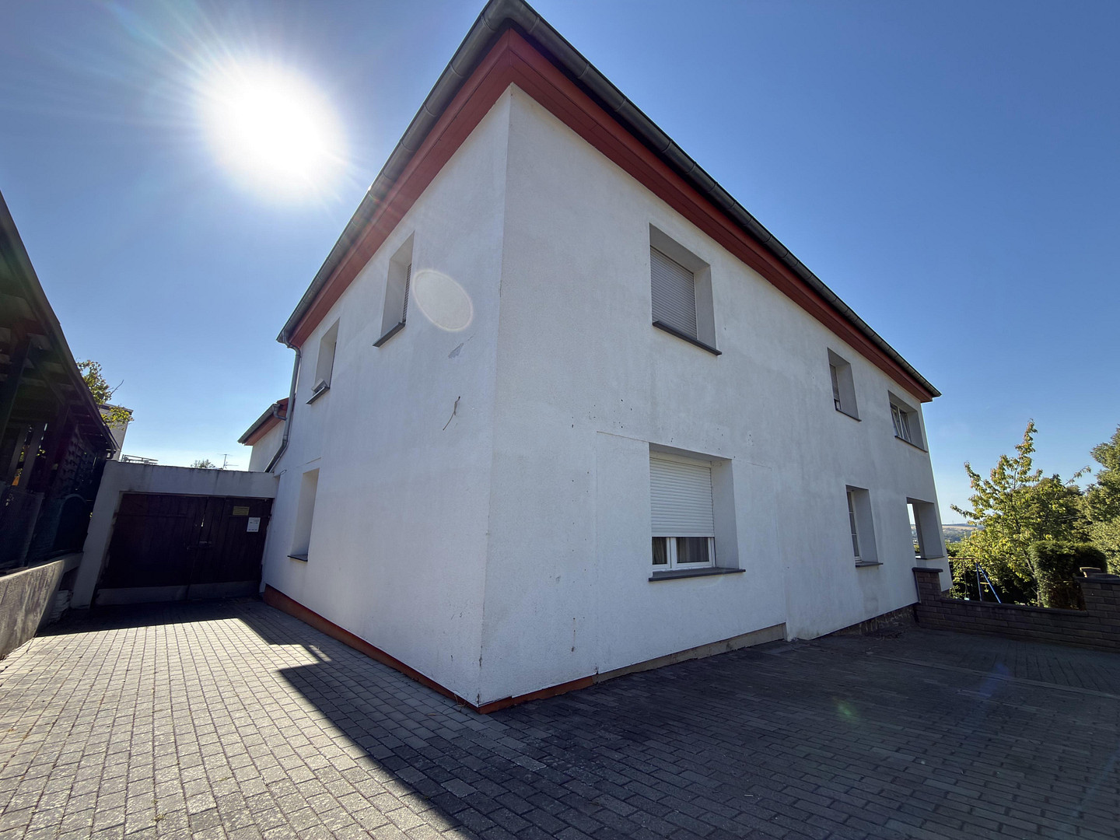
Commission-free: Detached, four-family house in Wetzlar, fully rented, with a yield of approximately 5%.
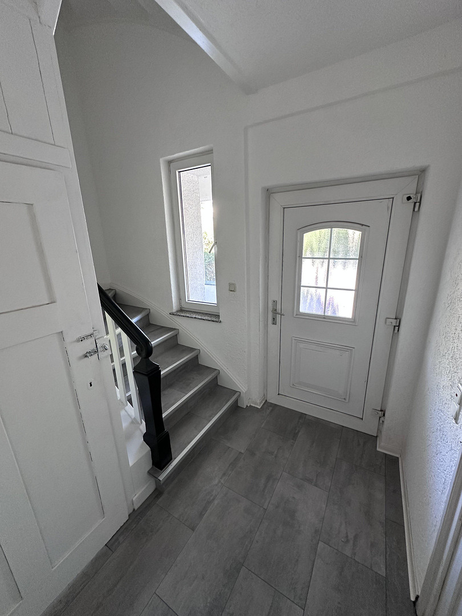
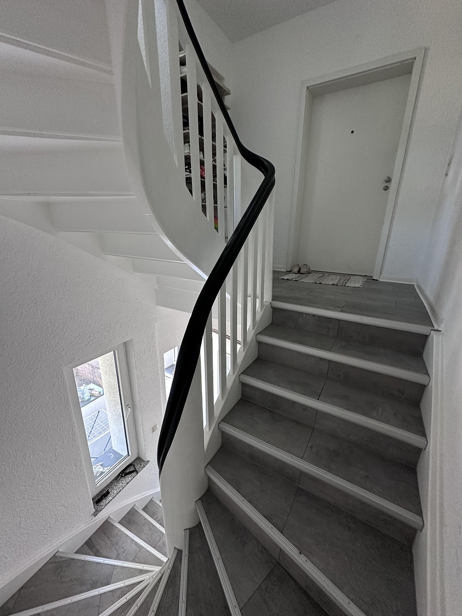
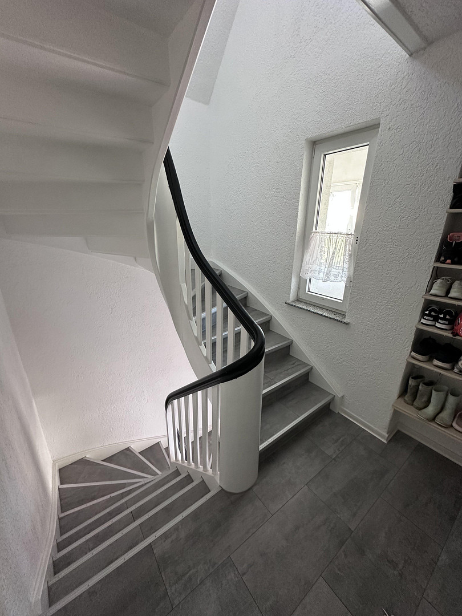
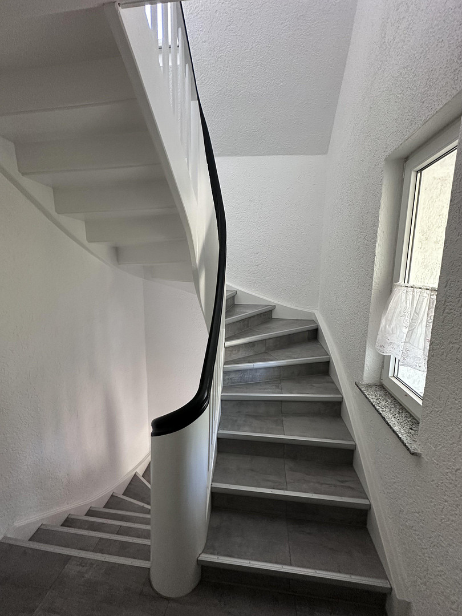
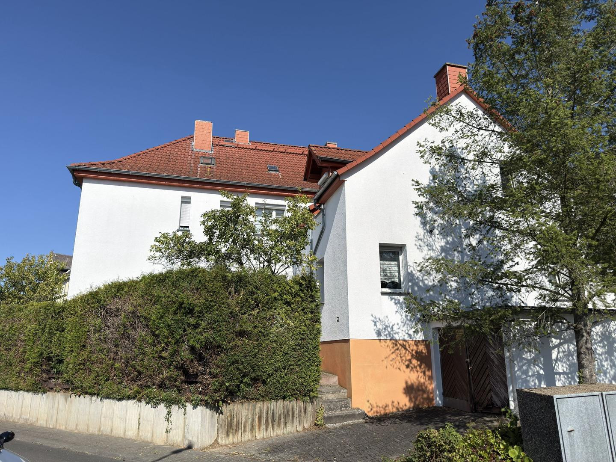
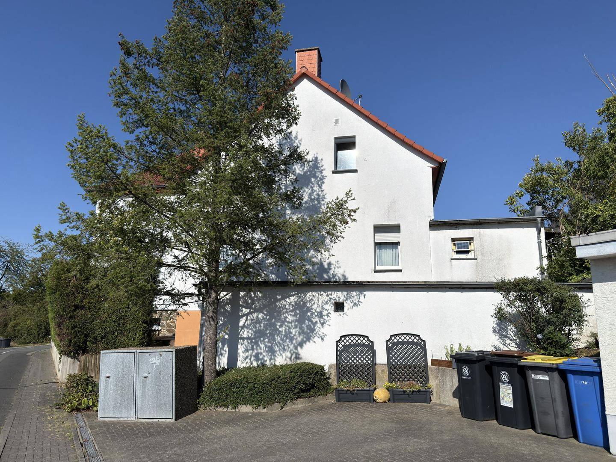
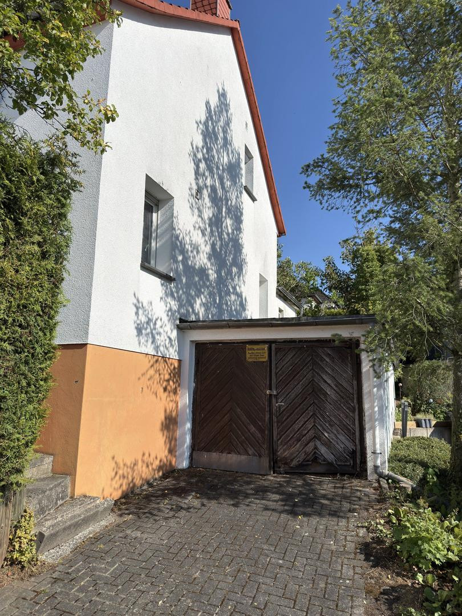
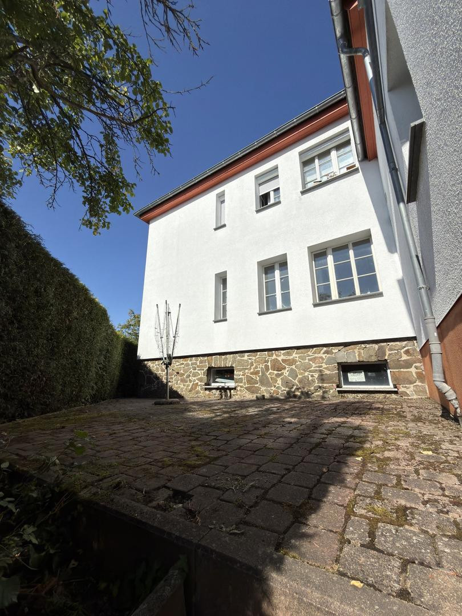
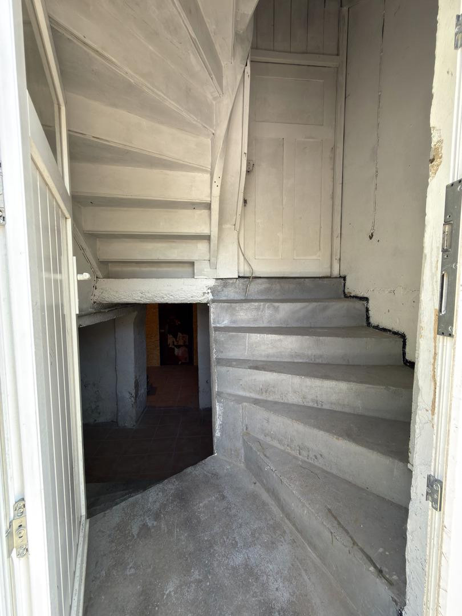
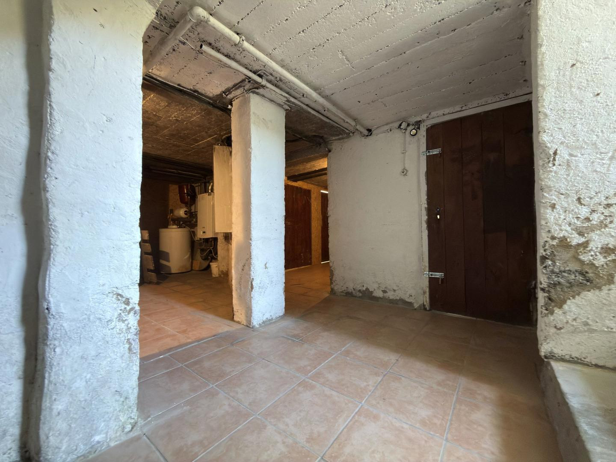
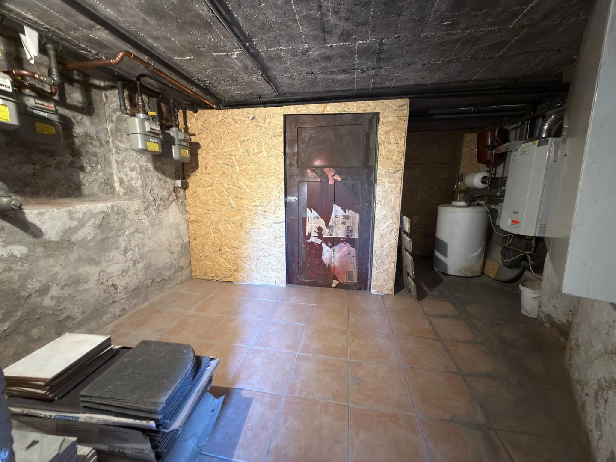
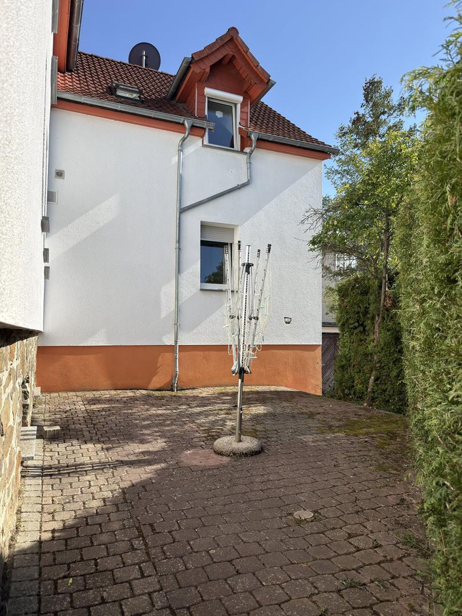
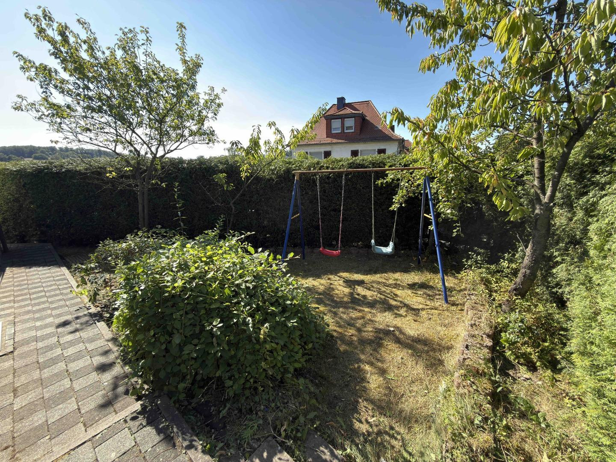
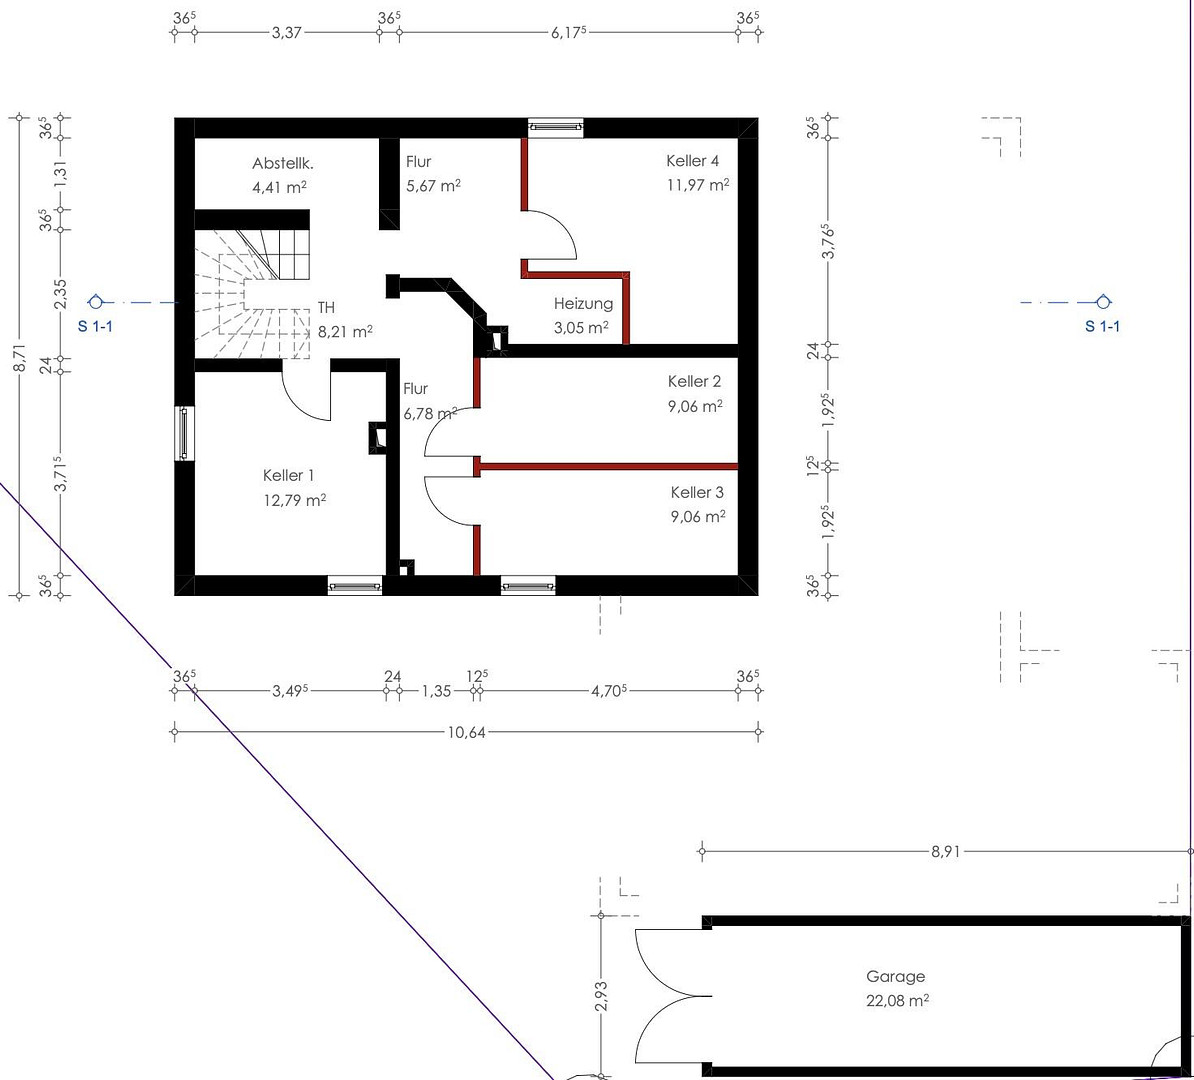
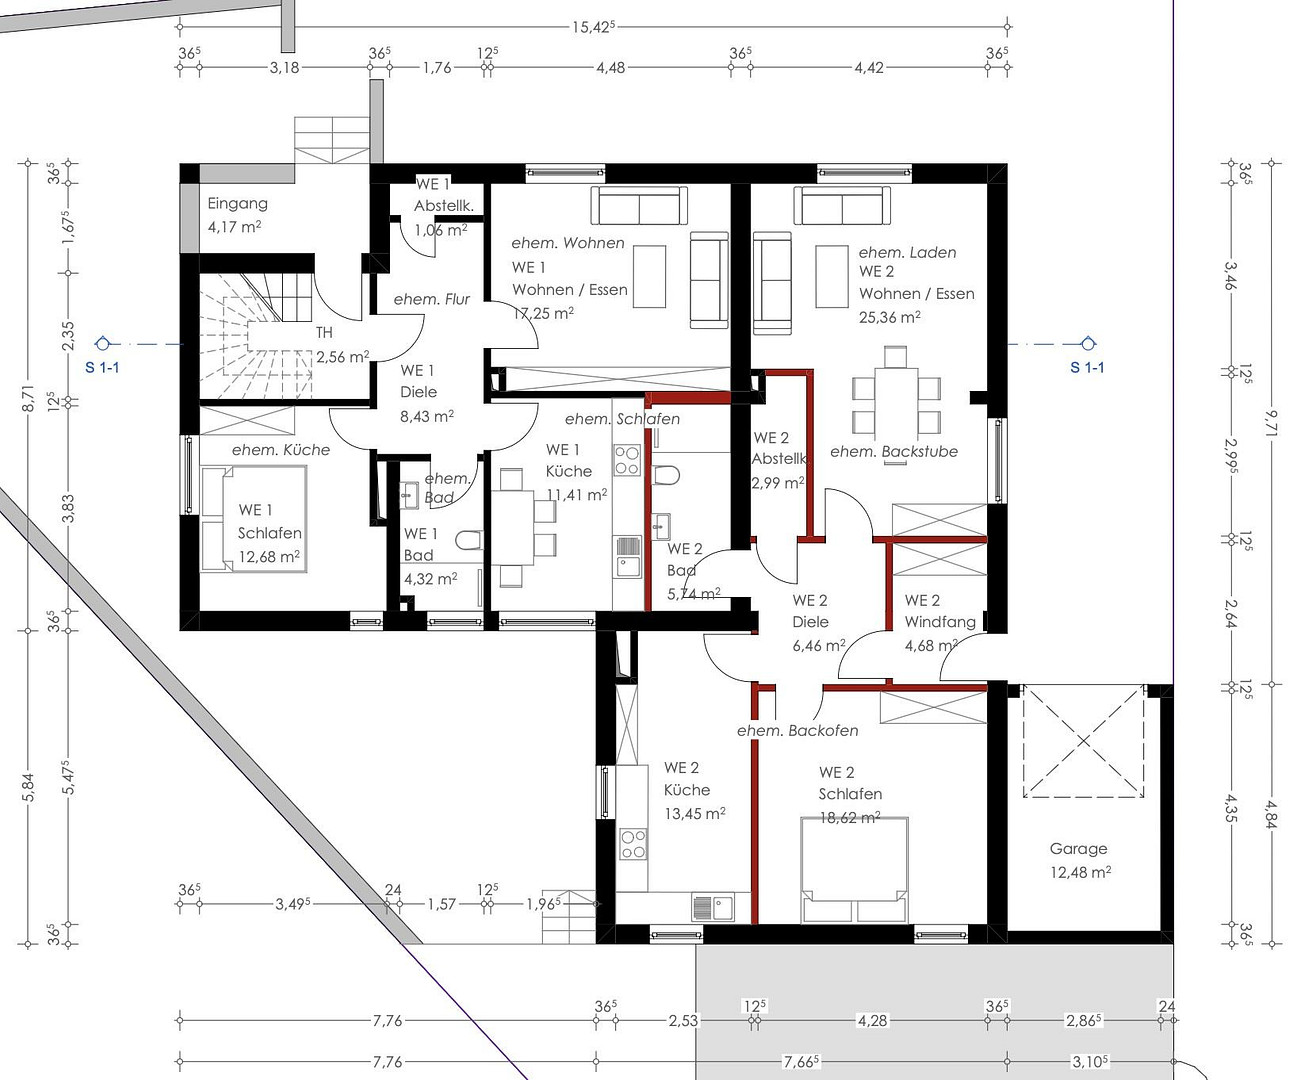
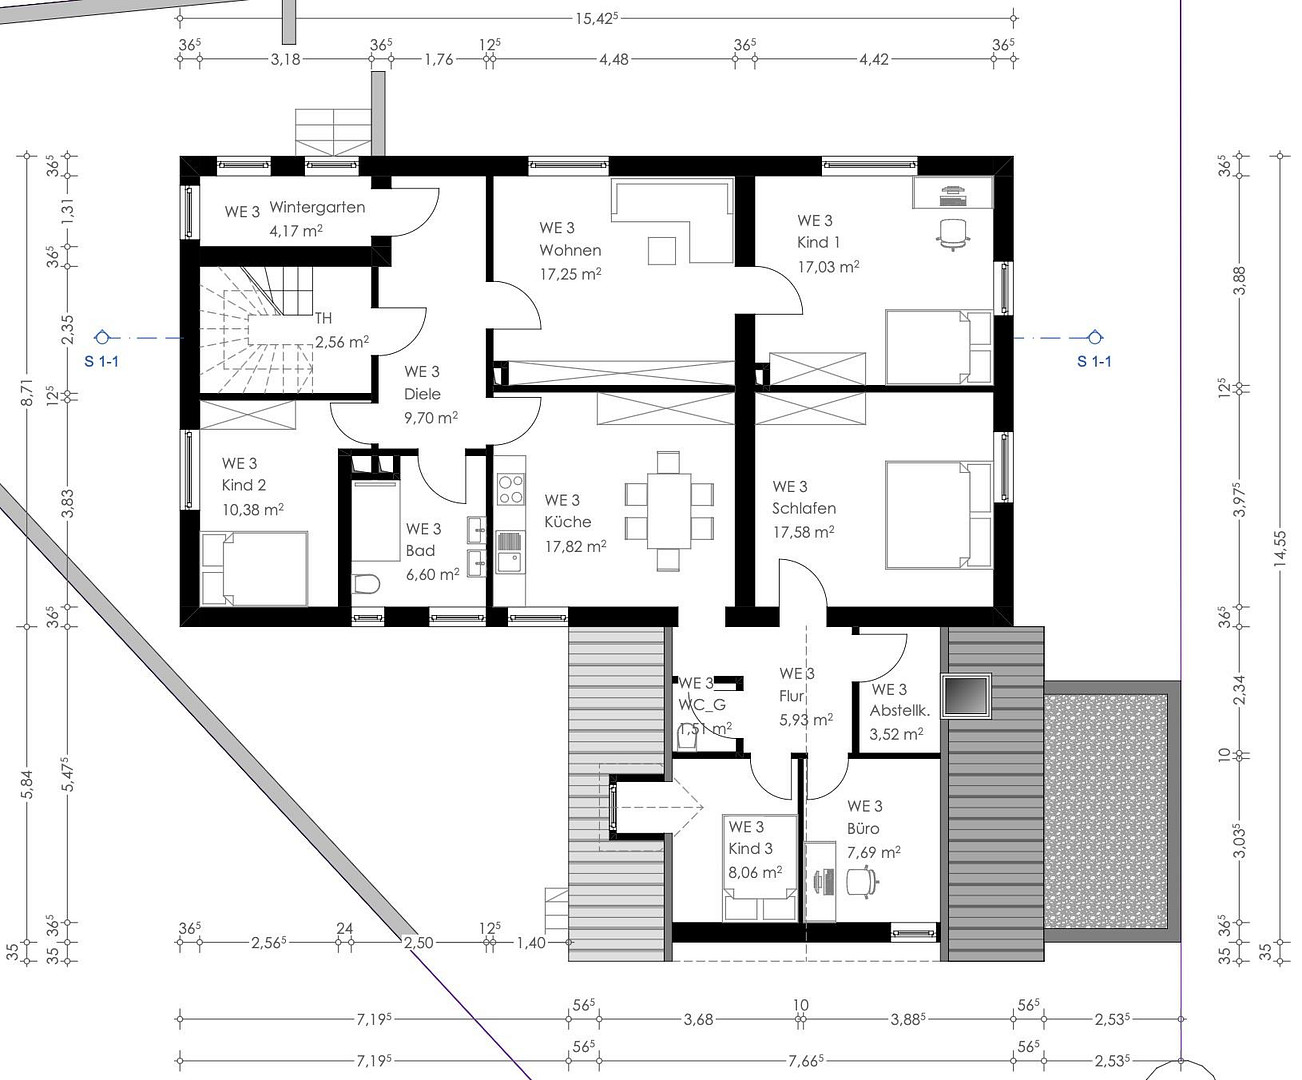
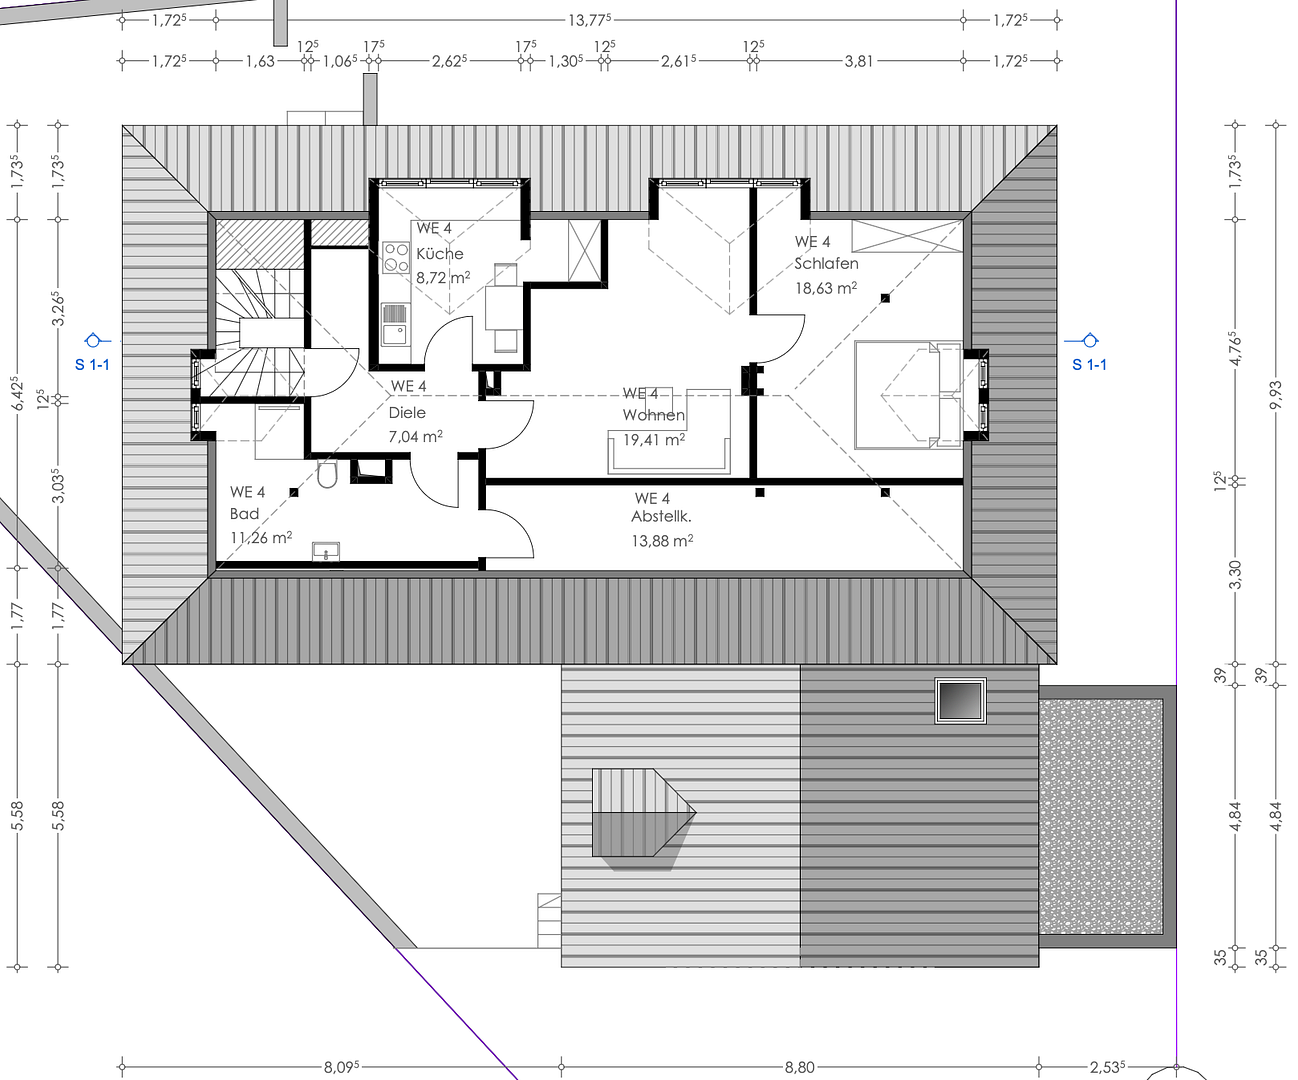
35578 Wetzlar – HessenFor sale is a detached multi-family house with four separate apartments, two garages, and three parking spaces, located approximately one kilometer from the historic center of Wetzlar. The house was built in 1925 and later extended. Situated on a 437 m² plot, the property offers approximately 327 m² of living space spread across the ground floor, first floor, and attic. The property is fully occupied. The current annual net cold rent is €36,629, including the garages. Three of the four apartments have been rented to the same tenants for many years. These three apartments account for approximately three-quarters of the rental income. While the tenancies are long-standing, the rents are not frozen: Two of the apartments have stepped rent agreements expiring in 10/2027 and 01/2033, and the rent for the apartment on the first floor was last adjusted in 2025. The attic apartment was completely renovated in March 2026 and is now rented to new tenants. All tenancies are open-ended, and there are no outstanding rental payments. With an average of approximately €9/m², the apartment rents are at a level that allows for flexibility in the event of future tenant changes. Additional income is potentially available in the short term: The three parking spaces in front of the house are currently not rented. With a parking space rental fee of €30, the additional revenue would be approximately €1,080 per year, increasing the return to around 5.1%. The ground floor apartment on the right side requires renovation and can be modernized and re-marketed when a new tenant moves in. The building has undergone two phases of modernization. According to the previous owner, the upper floor was stripped down (2000), and the electrical wiring and water and sewage pipes throughout the building were replaced (2001). In 2008, the roof was re-tiled, followed by insulation of the facade and the installation of plastic windows with double glazing in 2010. Since acquiring the property in 2016, the current owners have continued these improvements: In 2017, the former commercial unit on the ground floor was completely renovated into a modern apartment with a garden area. The attic apartment was completely renovated in 2025/26. Each apartment has its own, separate cellar room, and the staircase was renovated in 2026. Three of the four gas boilers are less than ten years old. The energy performance certificate indicates that the main potential for energy savings lies in the roof and the cellar ceiling. All work carried out since 2016 is documented with invoices. Regarding the attic apartment: Planning permission for the attic apartment as a self-contained residential unit has been applied for through an architect, and the process is underway. We would be happy to provide you with the current status and relevant documents. The sale is being handled directly by the owners, so there are no agency fees for you.
Are you interested in this offer?
|
Object Number
|
OM-505556
|
|
Object Class
|
Apartment building or investment property
|
|
Object Type
|
Apartment building
|
|
Handover from
|
By arrangement
|
Purchase price & additional costs
|
purchase price
|
739.000 €
|
|
Purchase additional costs
|
approx. 53,507 €
|
|
Total costs
|
approx. 792,506 €
|
Breakdown of Costs
* Costs for notary and land register were calculated based on the fee schedule for notaries. Assumed was the notarization of the purchase at the stated purchase price and a land charge in the amount of 80% of the purchase price. Further costs may be incurred due to activities such as land charge cancellation, notary escrow account, etc. Details of notary and land registry costs
Does this property fit my budget?
Estimated monthly rate: 2,966€
More accuracy in a few seconds:
By providing some basic information, the estimated monthly rate is calculated individually for you. For this and for all other real estate offers on ohne-makler.net
Details
|
Condition
|
Well-kept
|
|
Year of last modernization
|
2026
|
|
Number of floors
|
2
|
|
Total area
|
397.7 m²
|
|
Other areas
|
71 m²
|
|
Number of garages
|
2
|
|
Number of parking lots
|
3
|
|
Net rental income (target) p.a.
|
43400 €
|
|
Net rental income (actual) p.a.
|
36630 €
|
|
Number of units
|
4
|
|
Flooring
|
Laminate, Tiles
|
|
Heating
|
Floor heating
|
|
Year of construction
|
1925
|
|
Equipment
|
Terrace, Basement, Full bath, Shower bath, Guest toilet
|
|
Infrastructure
|
Pharmacy, Grocery discount, General practitioner, Kindergarten, Primary school, Secondary school, Middle school, High school, Comprehensive school, Public transport
|
Information on equipment
- 4 completed residential units:
Ground floor right: approximately 55 m², 2 rooms, kitchen, bathroom, requiring renovation.
Ground floor left: approximately 77 m², 2 rooms, kitchen, bathroom, use of the garden, completely renovated in 2017.
First floor: approximately 125 m², 6 rooms, kitchen, bathroom, guest toilet, loggia.
Attic: approximately 70 m², 2 rooms, kitchen, bathroom, storage room, completely renovated in 2025/26.
- Gas-powered central heating in each apartment, construction years 2024 (attic, first floor), 2018 (ground floor right), 2010 (ground floor left).
- Facade insulated, plastic windows with double glazing (according to the previous owner, around 2010).
- Electrical wiring, water pipes, and sewage pipes in the building renewed (2001, information from the previous owner).
- First floor gutted and rebuilt in 2000 (information from the previous owner).
- Roof newly covered with tiles in 2008.
- Each apartment has its own cellar room (partitions to be installed in 2025).
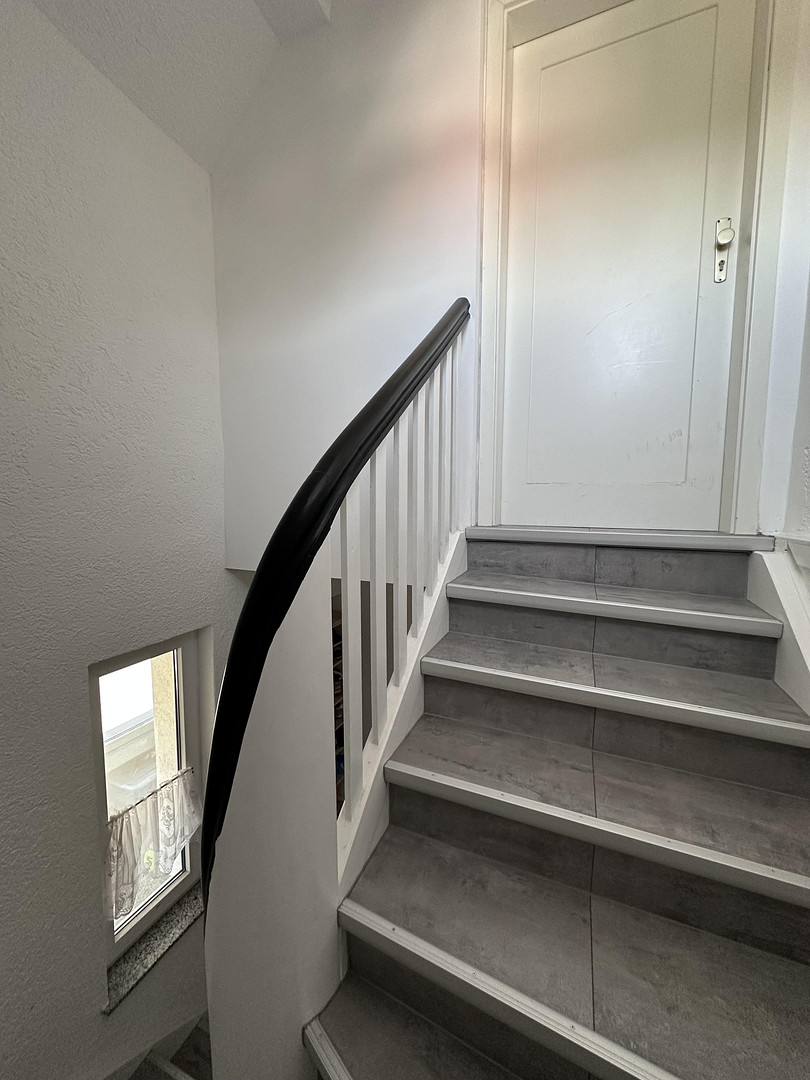
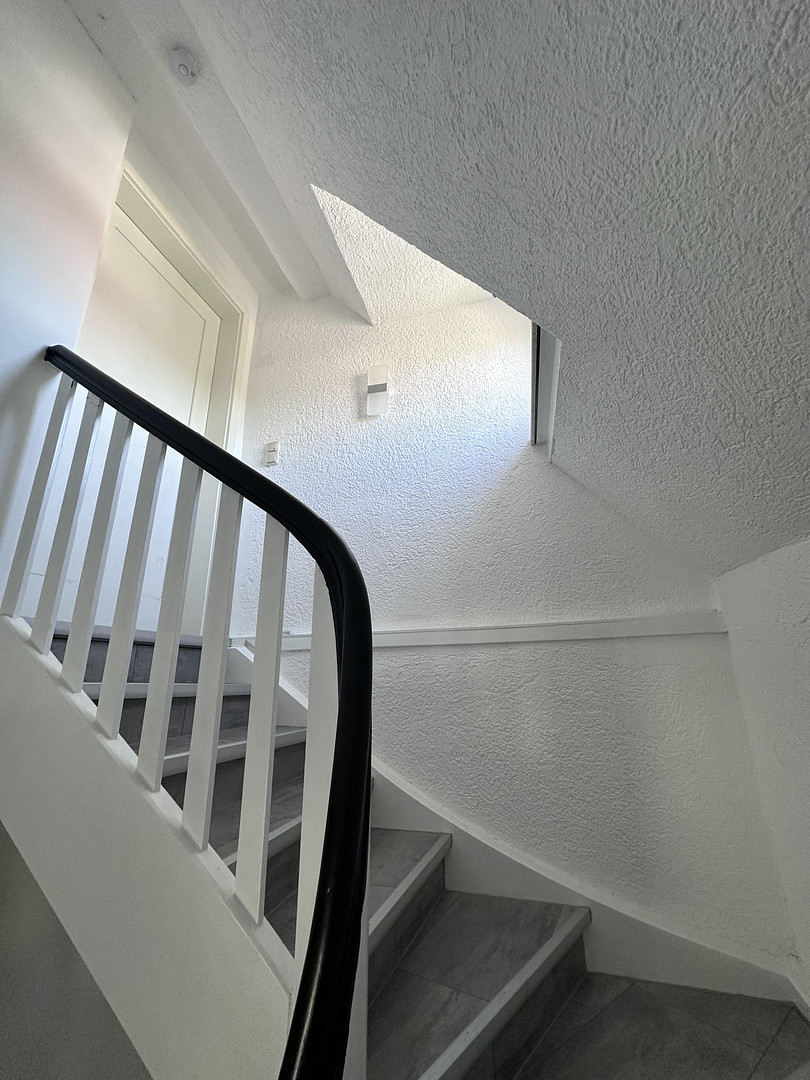
- Stairwell renovated in 2026.
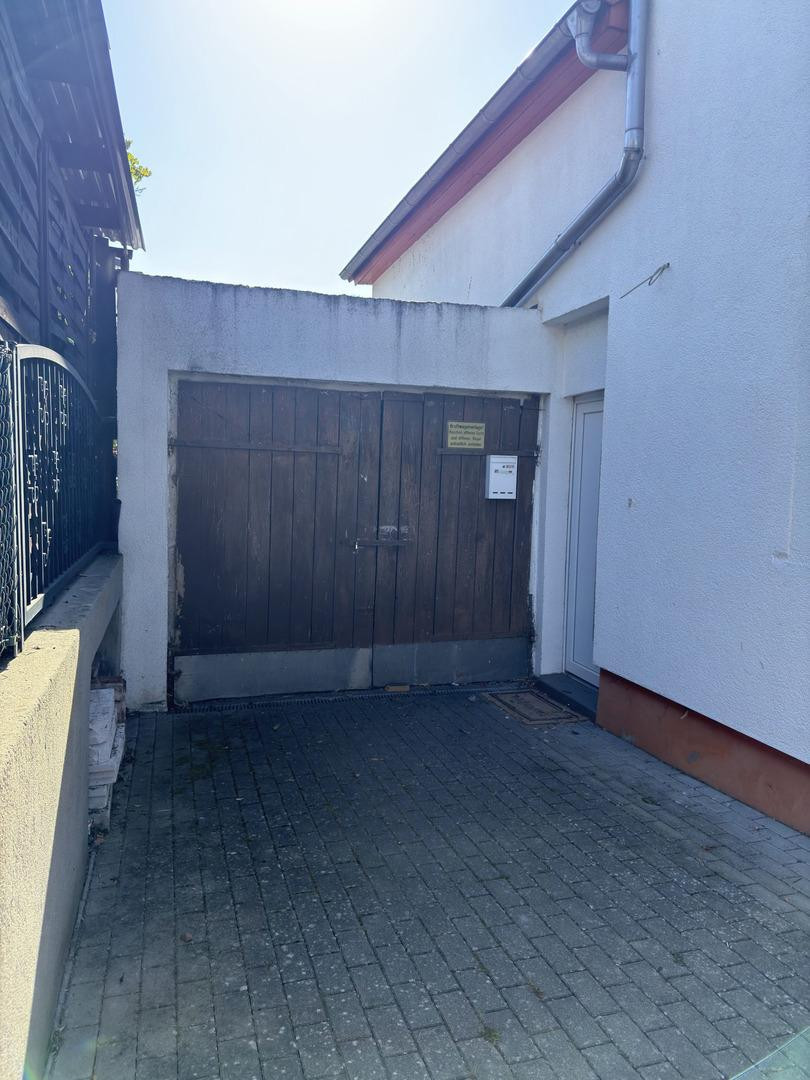
- 2 garages, rented separately.
- 3 parking spaces in front of the building, currently not rented out.
- Garden.
- All renovations of the last 10 years documented with invoices.
Location
The house is located on Stoppelberger Hohl, in the southern part of the city center of Wetzlar, offering views over the city. The cathedral and the historic old town are approximately one kilometer away. A grocery store is located about 250 meters away. Other supermarkets, doctors' offices, and schools, including the Freiherr-vom-Stein-School, are located in the surrounding area. The Wetzlar Clinic, the Leitz Park, as well as the train station and the Forum shopping center are all approximately two kilometers away.
The city of Wetzlar plans to completely renovate Stoppelberger Hohl, starting in the spring of 2027, including the installation of fiber optic cables by Telekom.
Wetzlar, with a population of approximately 53,000, is a regional center for Middle Hesse, along with Gießen, and has a long-standing tradition as a location for the optical and precision engineering industries. Companies such as Leica Camera, Hensoldt, and Buderus Edelstahl, as well as the clinic and the university, create a stable demand for rental apartments. The city is well-connected to the highway network via the A45 and B49. Gießen is located about 20 minutes away, and Frankfurt can be reached by train or car in approximately one hour.
Location Check
Energy
|
Energy efficiency class
|
H
|
|
Energy certificate type
|
Demand certificate
|
|
Main energy source
|
Gas
|
|
Final energy demand
|
255.70 kWh/(m²a)
|
Miscellaneous
We kindly ask for your understanding that we can only process inquiries that include complete contact information. After you submit your request, you will receive the rental details and further documents via email. Viewings are scheduled at fixed times.
Broker inquiries not welcome! According to § 7 UWG, unsolicited contact by brokers without the express consent of the recipient is prohibited!
Topic portals
Send a message directly to the seller
Questions about the object? Show interest or arrange a viewing appointment?
Click here to send a message to the provider:
Offer from: Fay

Diese Seite wurde ausgedruckt von:
https://www.ohne-makler.net/en/property/505556/