
This page was printed from:
https://www.ohne-makler.net/en/property/505511/
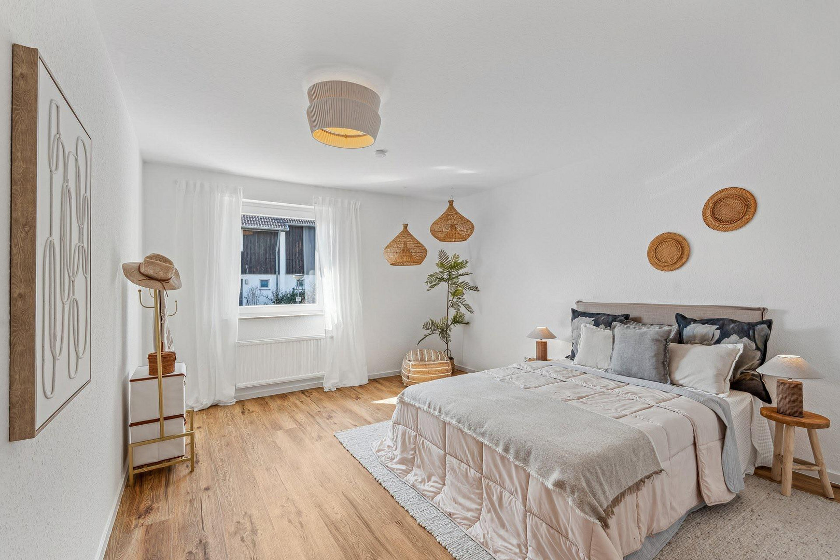
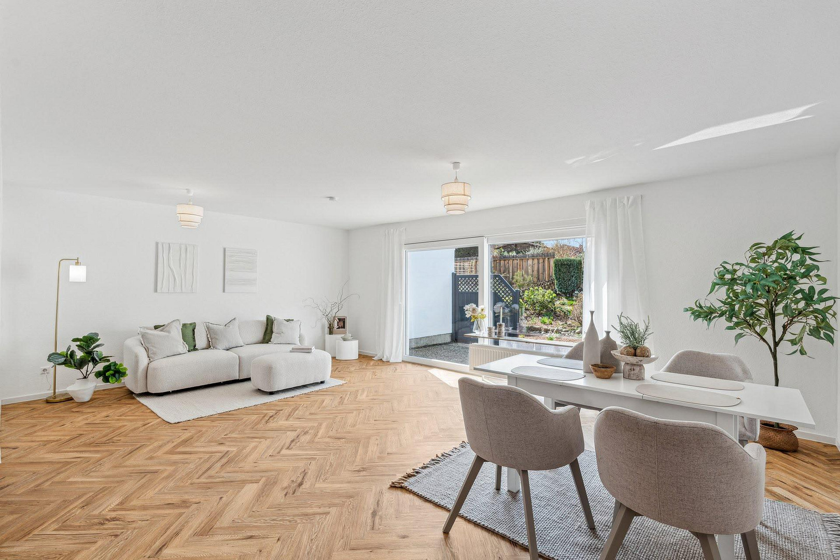
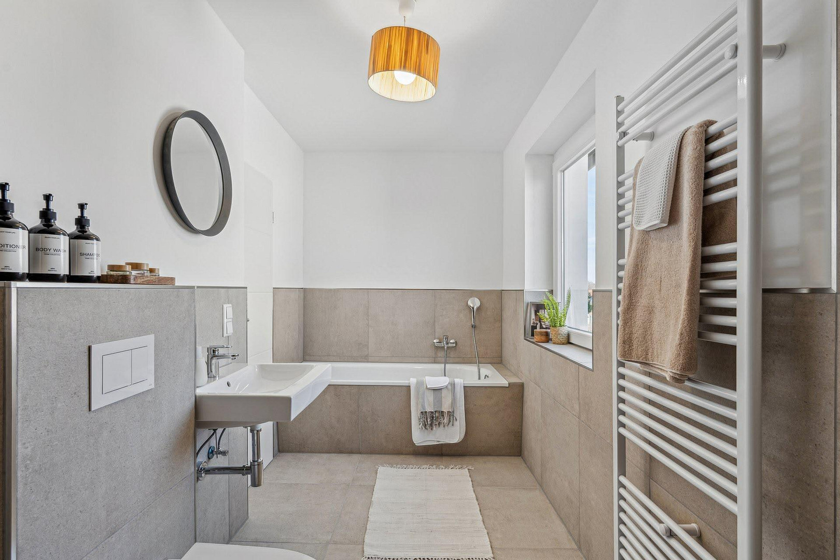
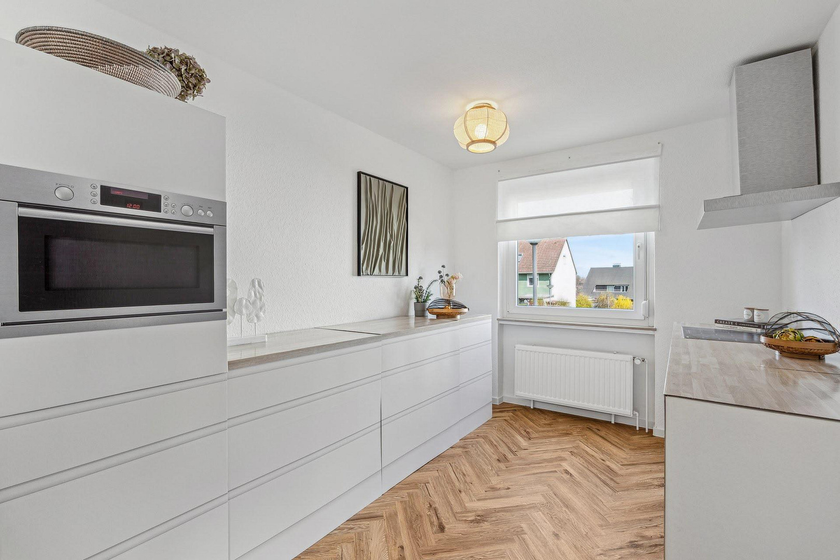
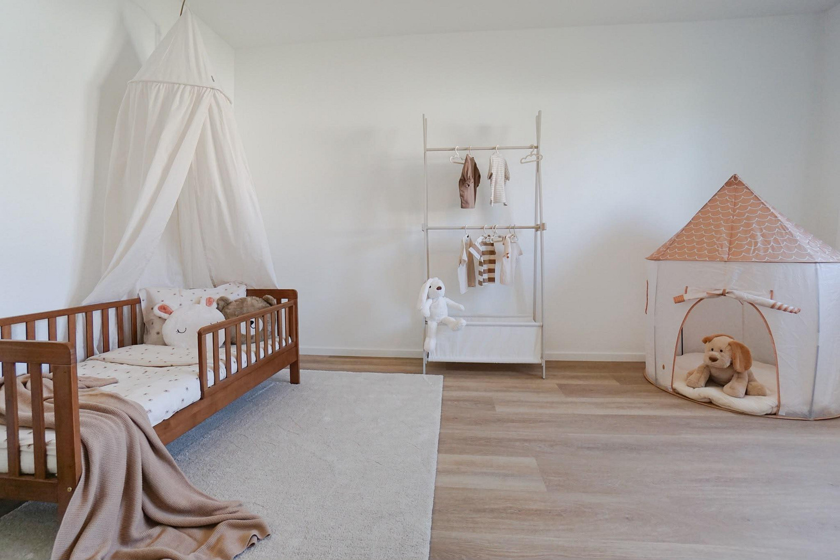
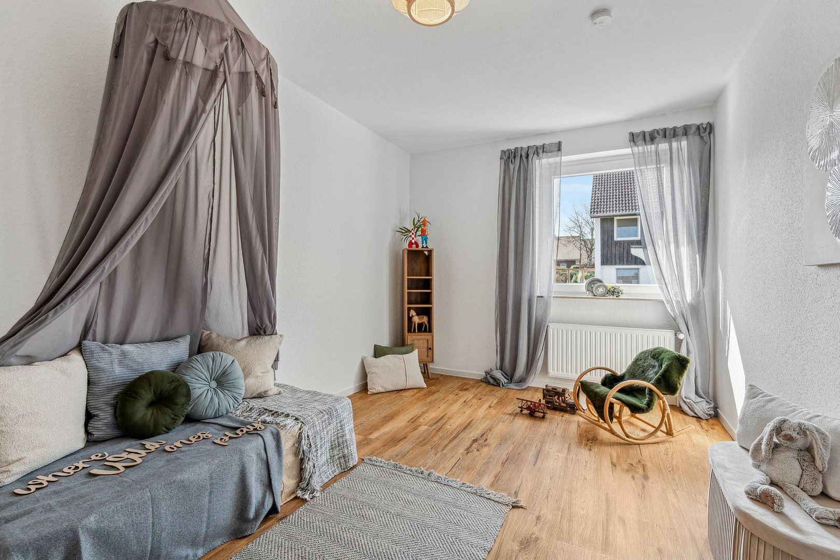
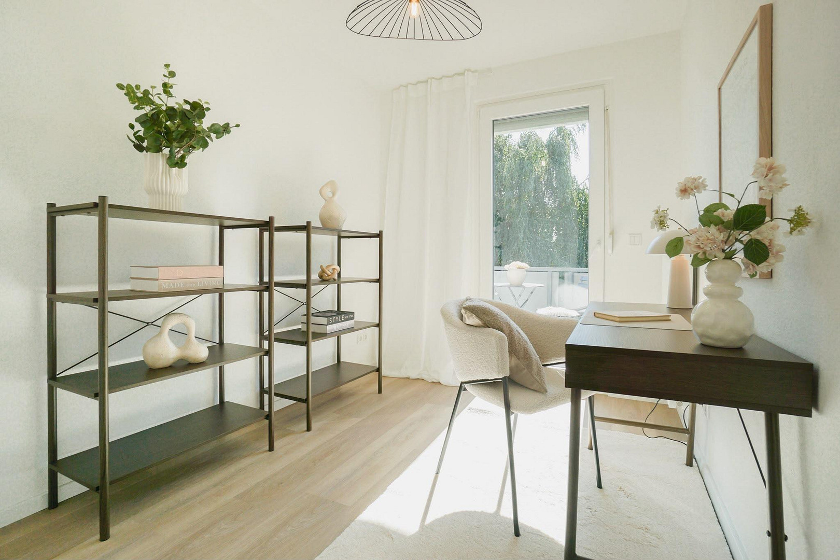
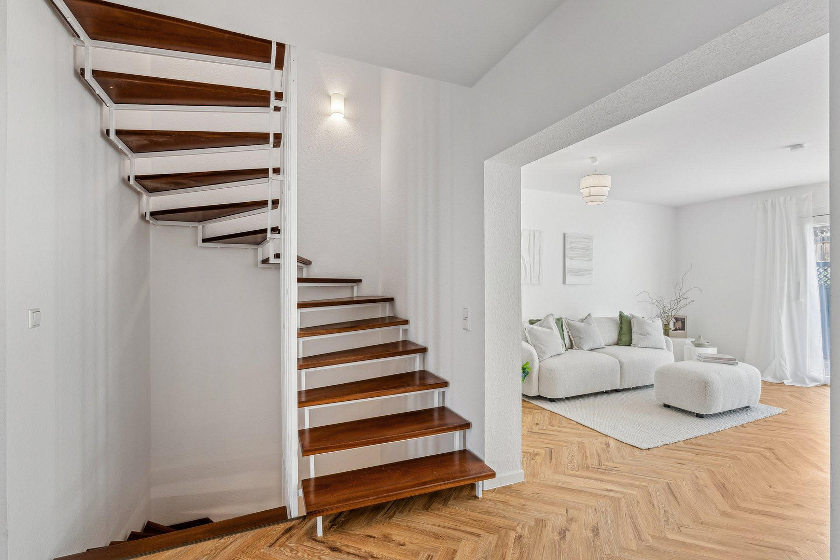
Renovated terraced house with corner plot | Move in and feel at home immediately | No commission fees.
Wagnerstraße 10, 89160 Bollingen – Baden-WürttembergThis charming terraced house boasts approximately 150 square meters of living space, seven rooms, and a plot of land of around 300 square meters. The successful combination of spacious layout, modern heating technology, and a private garden provides ideal conditions for families with high demands for space and living comfort. The house was modernized in 2026 and underwent energy-efficient upgrades. The centerpiece of the modernization is a new, energy-efficient air-to-air heat pump, which ensures pleasant temperatures throughout the year. In addition, a photovoltaic system was installed on the roof, supporting sustainable and economical energy supply. All doors have also been replaced. On the ground floor, you will find a spacious, bright living and dining area with direct access to the terrace and garden. A separate kitchen, a guest toilet, and another room, which is ideal as an office or guest room, complete this floor. The upper floor offers three well-proportioned bedrooms and a daylight bathroom with a bathtub and shower. The converted attic features two additional bedrooms, an extra bathroom, and a room with plumbing connections suitable for a kitchen. The house is fully basemented and, in addition to a utility room, offers further practical storage and utility spaces. Another highlight is the outdoor area: The private garden is of a manageable size but boasts a lovely terrace, perfect for relaxing, barbecuing, and spending time outdoors. Several garages provide additional parking spaces and ample storage.
Are you interested in this house?
|
Object Number
|
OM-505511
|
|
Object Class
|
House
|
|
Object Type
|
Semi-detached house
|
|
Is occupied
|
Vacant
|
|
Handover from
|
Immediately
|
Purchase price & additional costs
|
purchase price
|
549.900 €
|
|
Purchase additional costs
|
approx. 34,470 €
|
|
Total costs
|
approx. 584,369 €
|
Breakdown of Costs
* Costs for notary and land register were calculated based on the fee schedule for notaries. Assumed was the notarization of the purchase at the stated purchase price and a land charge in the amount of 80% of the purchase price. Further costs may be incurred due to activities such as land charge cancellation, notary escrow account, etc. Details of notary and land registry costs
Does this property fit my budget?
Estimated monthly rate: 2,207€
More accuracy in a few seconds:
By providing some basic information, the estimated monthly rate is calculated individually for you. For this and for all other real estate offers on ohne-makler.net
Details
|
Condition
|
Renovated
|
|
Number of floors
|
3
|
|
Bathrooms (number)
|
2
|
|
Bedrooms (number)
|
6
|
|
Number of garages
|
3
|
|
Flooring
|
Laminate, Tiles, Vinyl / PVC
|
|
Heating
|
Other
|
|
Year of construction
|
1981
|
|
Equipment
|
Terrace, Basement, Guest toilet
|
|
Infrastructure
|
Pharmacy, Grocery discount, General practitioner, Kindergarten, Primary school, Secondary school, Middle school, High school, Comprehensive school, Public transport
|
Information on equipment
Features & Highlights:
House & Property:
Approximately 150 m² of living space
Approximately 300 m² of land
7 spacious rooms
Solid construction
Three living levels with versatile room layouts
Two daylight bathrooms and a separate guest toilet
Fully basement
Private garden with terrace
Three garages
Modernization & Energy Efficiency (planned for 2026):
New air-to-air heat pump with modern multi-split technology
New photovoltaic system on the roof
All doors replaced
Energy-efficient renovation of the building
Energy efficiency class B, with a final energy requirement of approximately 70 kWh/(m²·a) – subject to confirmation by a new energy certificate
Efficient and modern heating system
Other advantages:
Bright and welcoming living spaces
Spacious layout ideal for families
Additional room for a home office or guests
Finished attic space
Practical utility and hobby rooms
Quiet and family-friendly environment
Good transport links to Ulm.
Location
The property is located in a quiet and family-friendly residential area in the Dornstadt-Bollingen region, just a few kilometers northwest of Ulm.
The established residential environment is characterized by a pleasant neighborhood, plenty of green space, and good infrastructure. Families, in particular, benefit from the natural surroundings and the diverse recreational opportunities.
Shops for daily necessities, schools, kindergartens, doctors, and other facilities are located within easy reach.
The surrounding fields, cycling paths, and walking trails offer numerous opportunities for relaxation and leisure activities.
At the same time, the excellent transport links to the A8 and B10 highways ensure quick access to Ulm and the surrounding business centers.
Here, you can enjoy the advantages of a quiet residential area without having to sacrifice proximity to the city.
Location Check
Energy
|
Energy certificate type
|
Demand certificate
|
|
Main energy source
|
Solar
|
|
Final energy demand
|
75.00 kWh/(m²a)
|
Miscellaneous
Send a message directly to the seller
Questions about this house? Show interest or arrange a viewing appointment?
Click here to send a message to the provider:

Diese Seite wurde ausgedruckt von:
https://www.ohne-makler.net/en/property/505511/