
This page was printed from:
https://www.ohne-makler.net/en/property/505451/
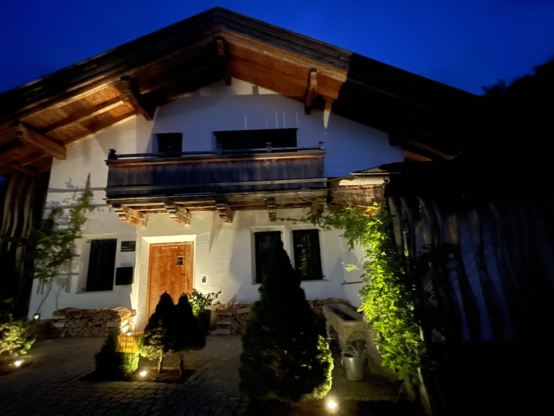
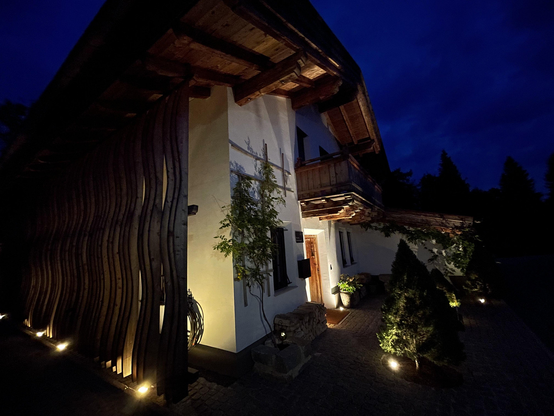
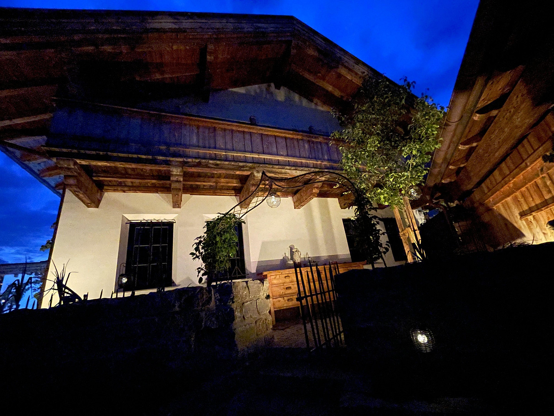
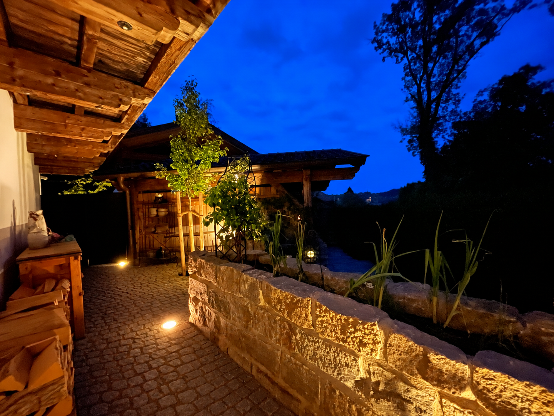
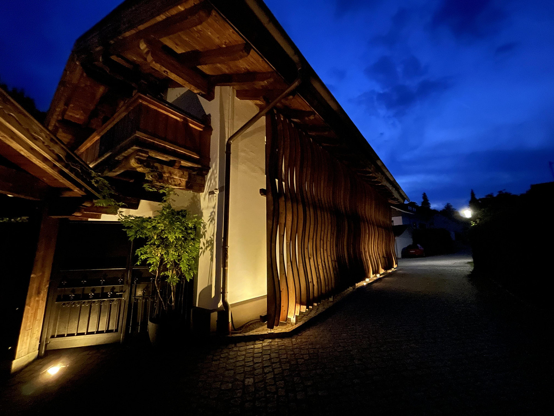
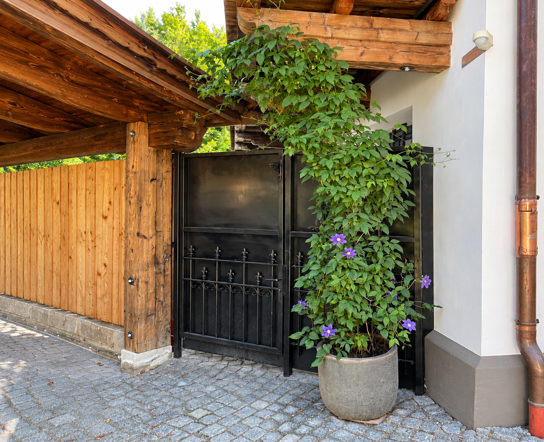
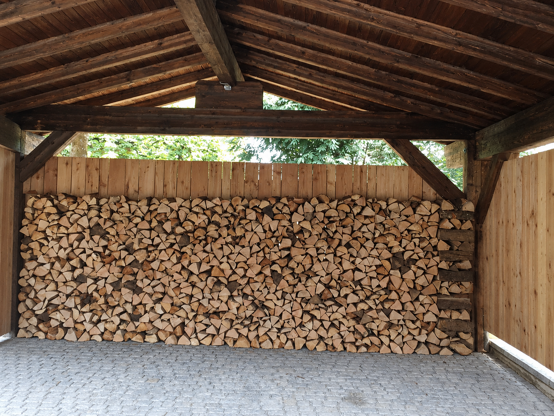
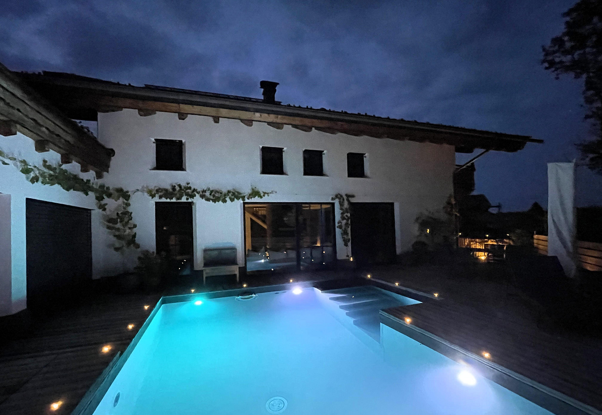
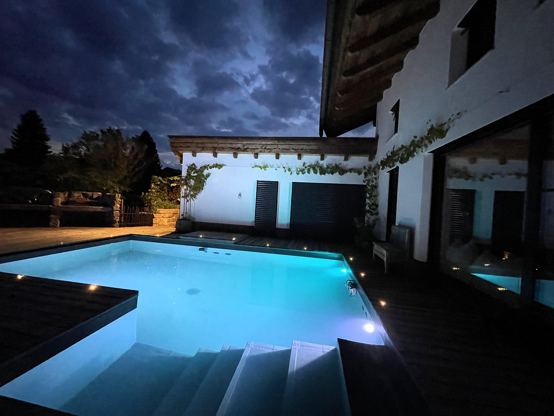
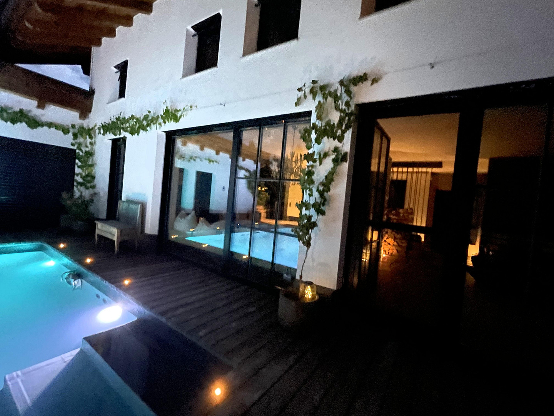
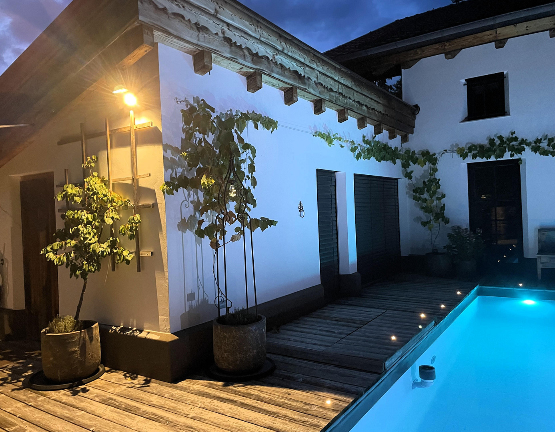
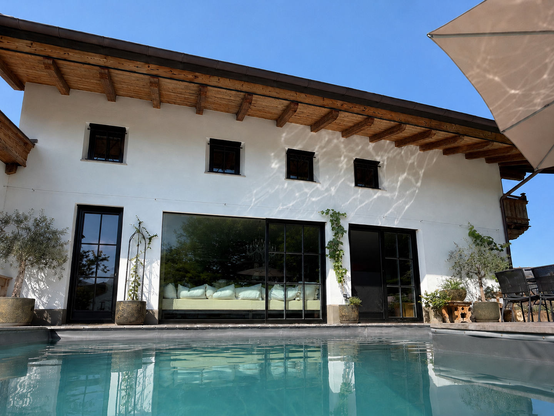
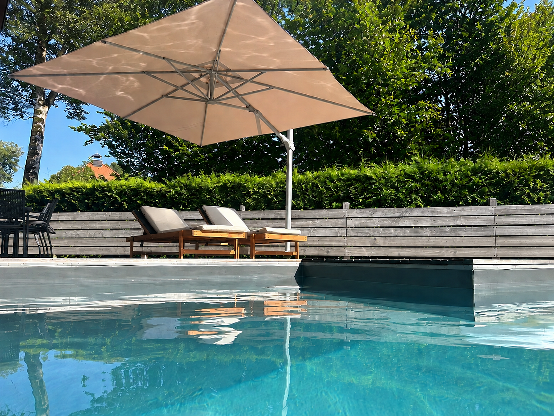
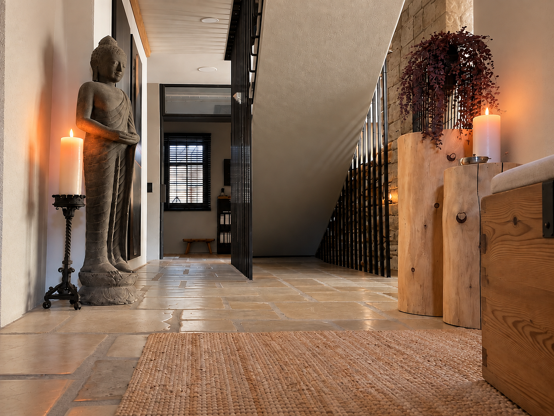
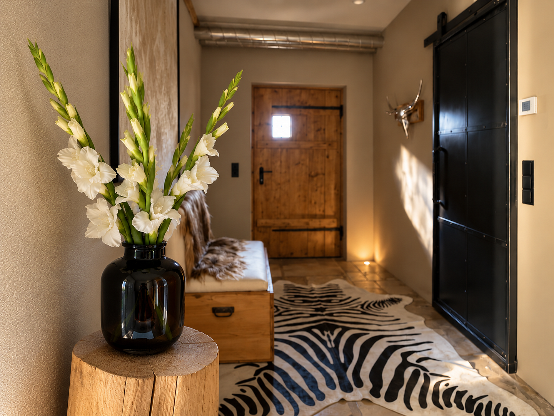
Luxury chalet-style accommodation with a pool and high levels of privacy, located in Prien am Chiemsee.
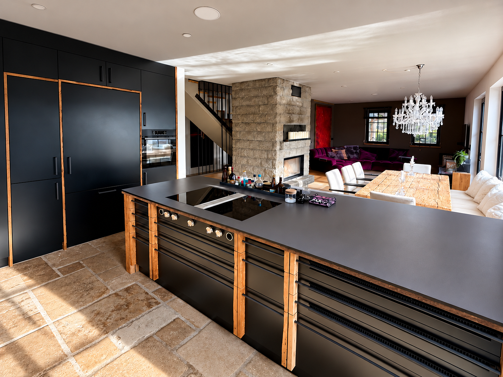
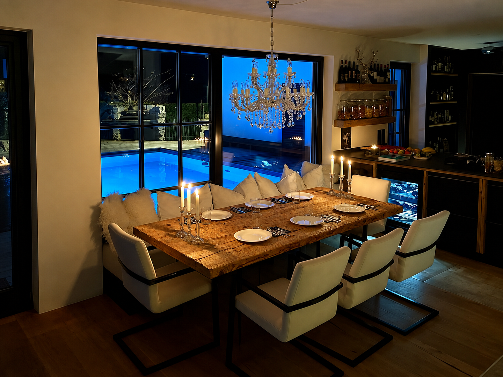
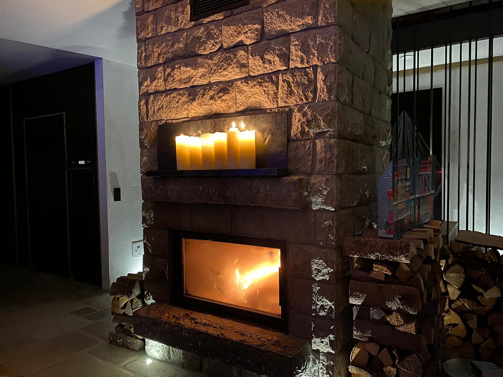
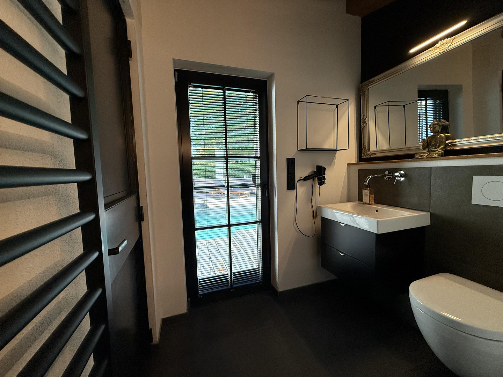
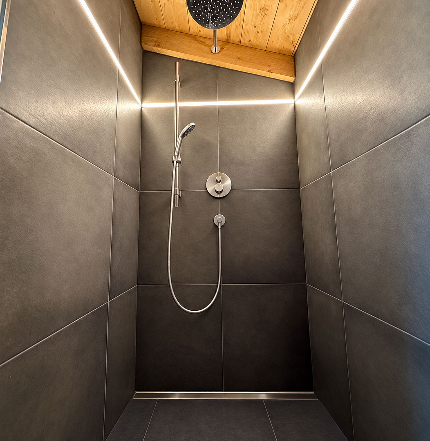
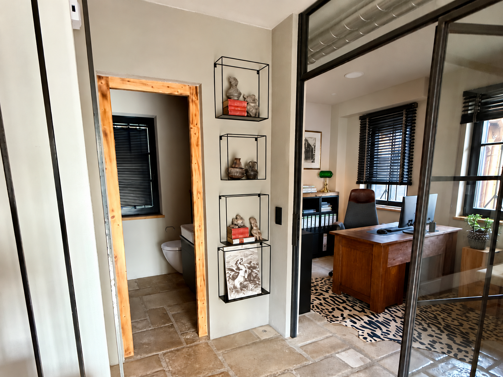
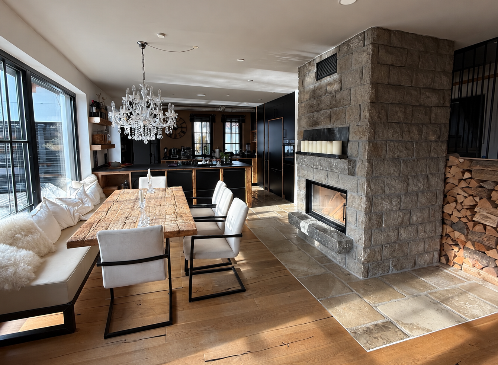
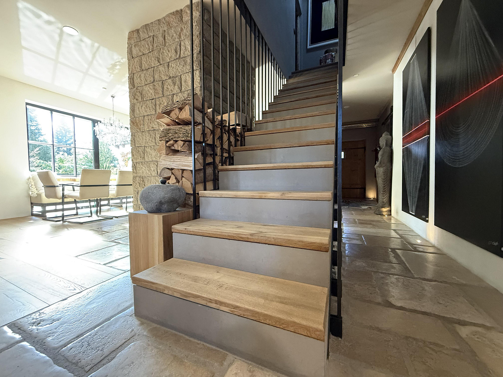
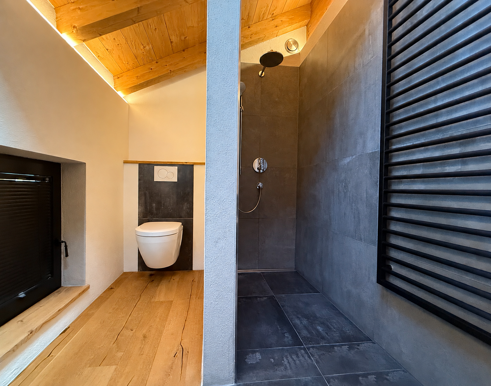
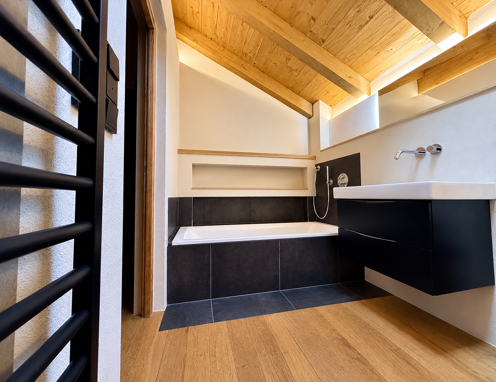
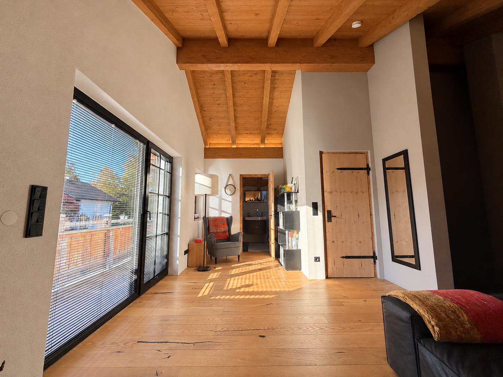
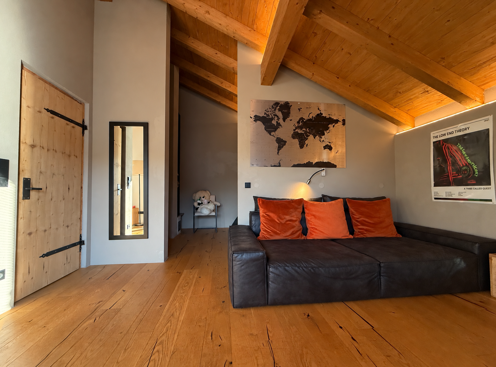
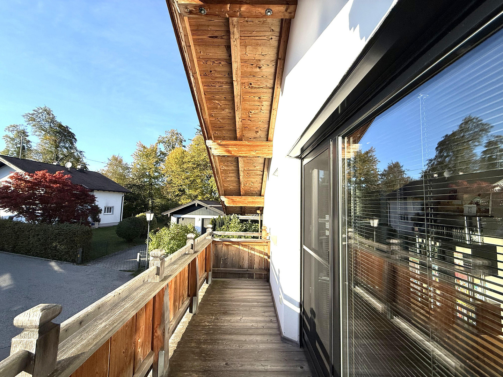
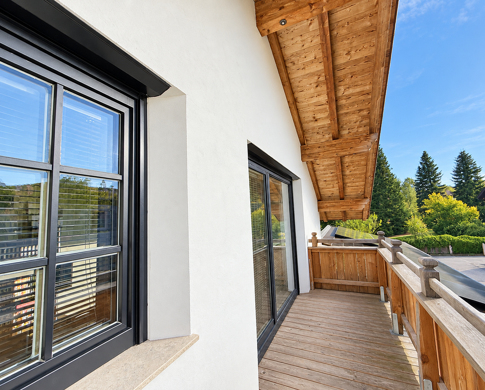
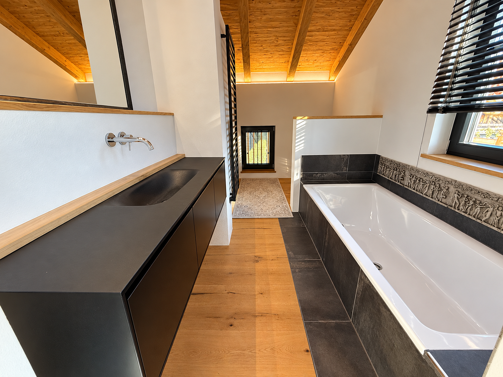
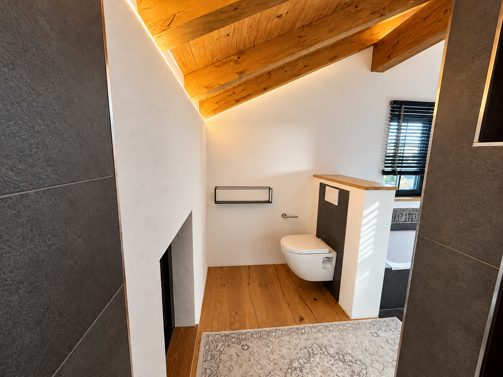
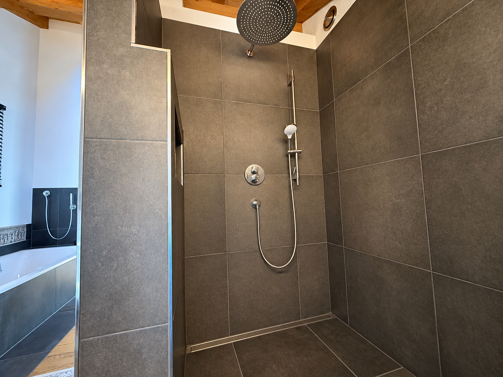
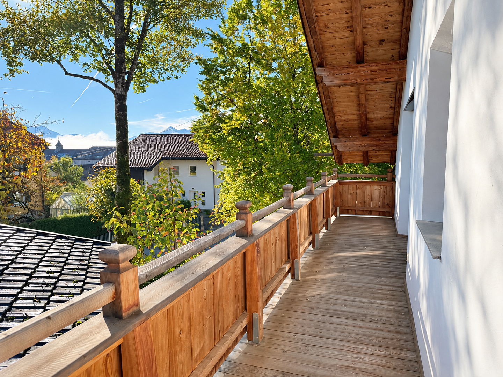
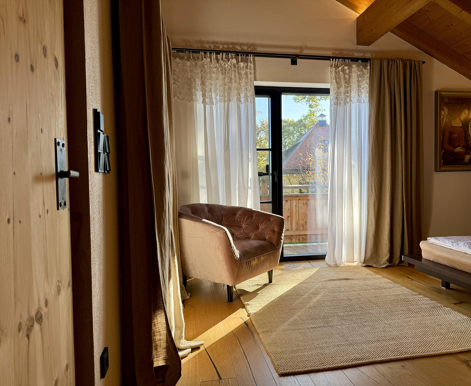
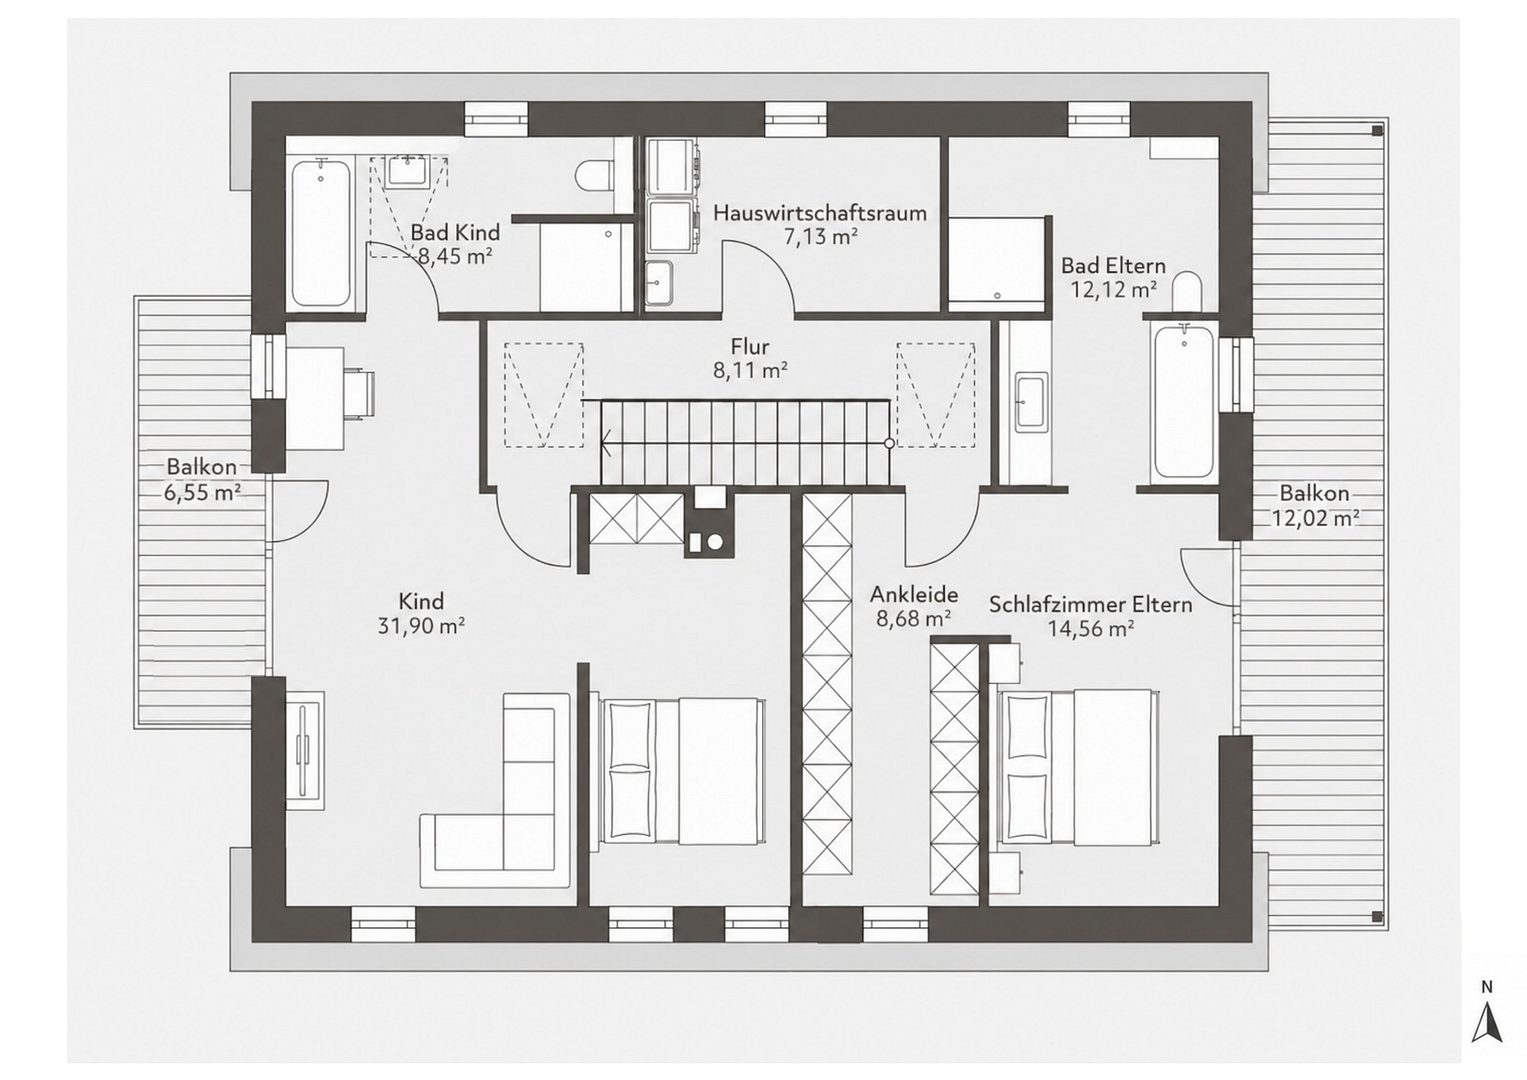
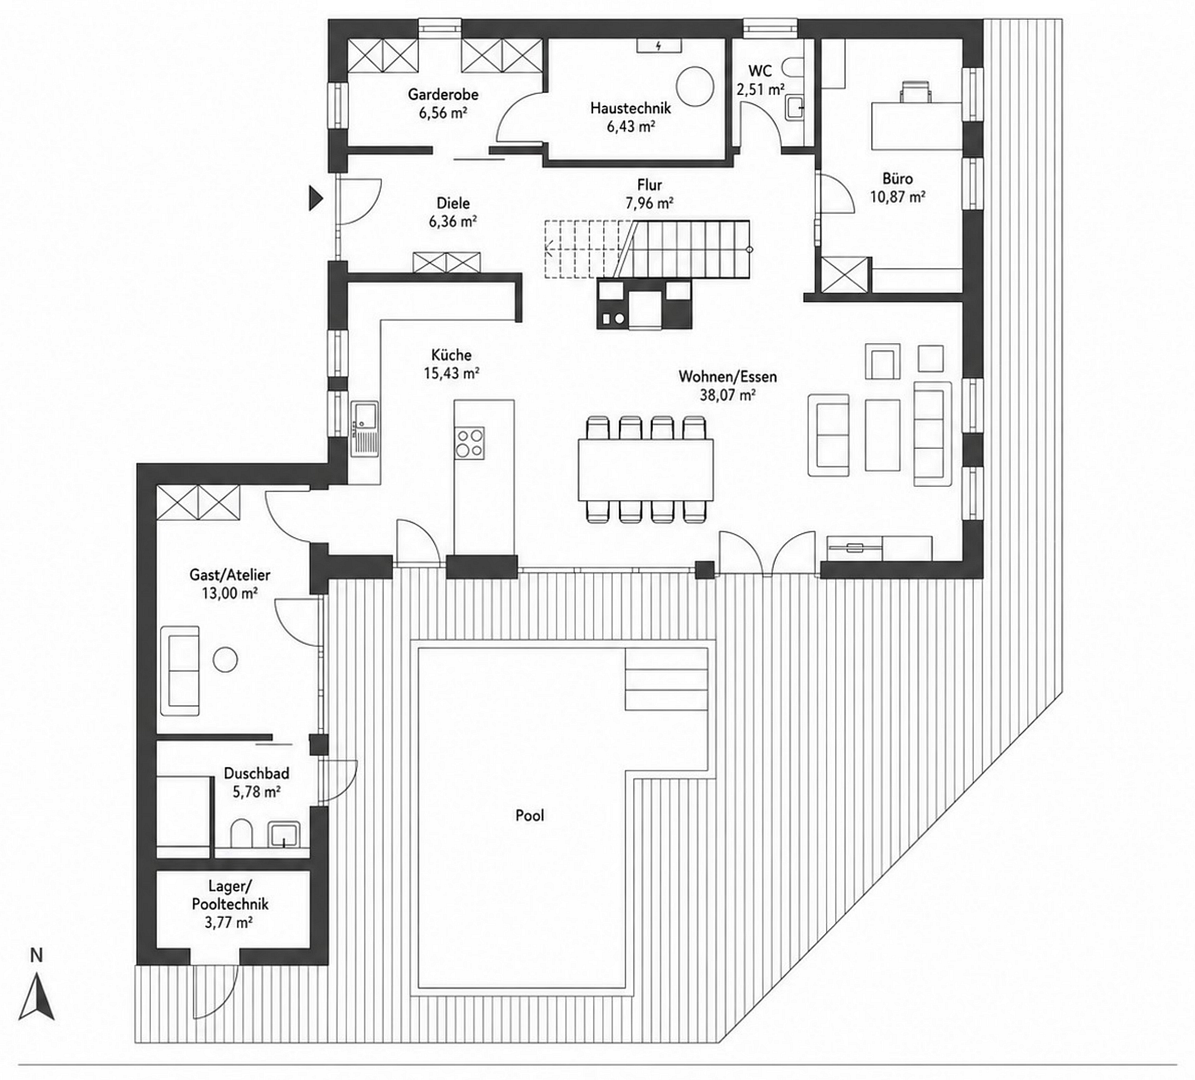
Dr.-Paul-Weinhart-Straße 2 a, 83209 Prien a. Chiemsee – BayernExceptional L-shaped single-family home in chalet style, featuring high-quality finishes, ample privacy, and a heated outdoor pool, located in a central area of Prien am Chiemsee. Built in 2017, the house combines alpine design elements with modern home technology and numerous custom-made details. High-quality natural materials, carpentry and blacksmithing work, wood-aluminum windows, a solid brick construction with 42.5 cm thick exterior walls, and a facade and balconies made of larch wood are characteristic features. On the ground floor (ceiling height approximately 2.60 m), the spacious and bright living and dining area, with a fireplace and an open-plan kitchen made of reclaimed wood, metal, and natural stone, serves as the heart of the house, covering approximately 50 square meters. An adjacent building features a separate, versatile space with a shower room. Currently used as an artist's studio, this area is designated as usable space. The upper floor, with its exposed roof structure and visible solid wood ceiling, houses the master suite, including a bedroom, dressing room, bathroom, and balcony, as well as another spacious living, sleeping, and relaxation area with its own bathroom and balcony. The fully enclosed property offers a high degree of privacy. The heated outdoor pool, the terraces, and garden areas, as well as numerous handcrafted details, give the property its unique character.
Are you interested in this house?
|
Object Number
|
OM-505451
|
|
Object Class
|
House
|
|
Object Type
|
Chalet
|
|
Is occupied
|
Vacant
|
|
Handover from
|
By arrangement
|
Purchase price & additional costs
|
purchase price
|
2.490.000 €
|
|
Purchase additional costs
|
approx. 115,418 €
|
|
Total costs
|
approx. 2,605,418 €
|
Breakdown of Costs
* Costs for notary and land register were calculated based on the fee schedule for notaries. Assumed was the notarization of the purchase at the stated purchase price and a land charge in the amount of 80% of the purchase price. Further costs may be incurred due to activities such as land charge cancellation, notary escrow account, etc. Details of notary and land registry costs
Does this property fit my budget?
Estimated monthly rate: 10,026€
More accuracy in a few seconds:
By providing some basic information, the estimated monthly rate is calculated individually for you. For this and for all other real estate offers on ohne-makler.net
Details
|
Condition
|
Well-kept
|
|
Number of floors
|
2
|
|
Usable area
|
70 m²
|
|
Bathrooms (number)
|
3
|
|
Bedrooms (number)
|
2
|
|
Number of carports
|
1
|
|
Number of parking lots
|
2
|
|
Flooring
|
Parquet, Tiles, Other (see text)
|
|
Heating
|
Underfloor heating
|
|
Year of construction
|
2017
|
|
Equipment
|
Balcony, Terrace, Garden, Full bath, Shower bath, Pool / swimming pool, Fitted kitchen, Guest toilet, Fireplace
|
|
Infrastructure
|
Pharmacy, Grocery discount, General practitioner, Kindergarten, Primary school, Secondary school, Middle school, High school, Public transport
|
Information on equipment
• Air-to-water heat pump system with underfloor heating.
• Controlled ventilation system with heat recovery.
• Photovoltaic system with approximately 16.72 kWp, battery storage with approximately 19.2 kWh, and emergency power function.
• Heated natural swimming pool in the outdoor area with its own air-to-water heat pump, without the use of chemicals or salt, including. Counter-current system and surrounding wooden terrace
• Fireplace in the central living area
• Wood-aluminum windows with triple glazing
• Custom-made window grilles
• Solid exterior walls constructed with 42.5 cm brickwork
• Exposed timber roof structure
• Parquet and natural stone flooring, with tiled floors in the bathroom areas
• Ground-level lighting in the ground floor and outdoor areas (with motion sensors)
• Extra thick roof insulation - highly insulated
• Three bathrooms plus a guest toilet
• High-quality built-in kitchen
• Two balconies
• Spacious terrace
• Small east-facing garden, also suitable as a sauna area or hot tub area
• Small south-facing garden
• Double carport with reclaimed wood elements
• Water softening system
• Grohe Blue Home drinking water system
• Custom-made carpentry and blacksmithing work
• Larch wood on the facade, balconies, terrace, and carport
• Five raised natural stone flower beds and a natural stone grill
• Natural stone fountain in front of the entrance area.
Location
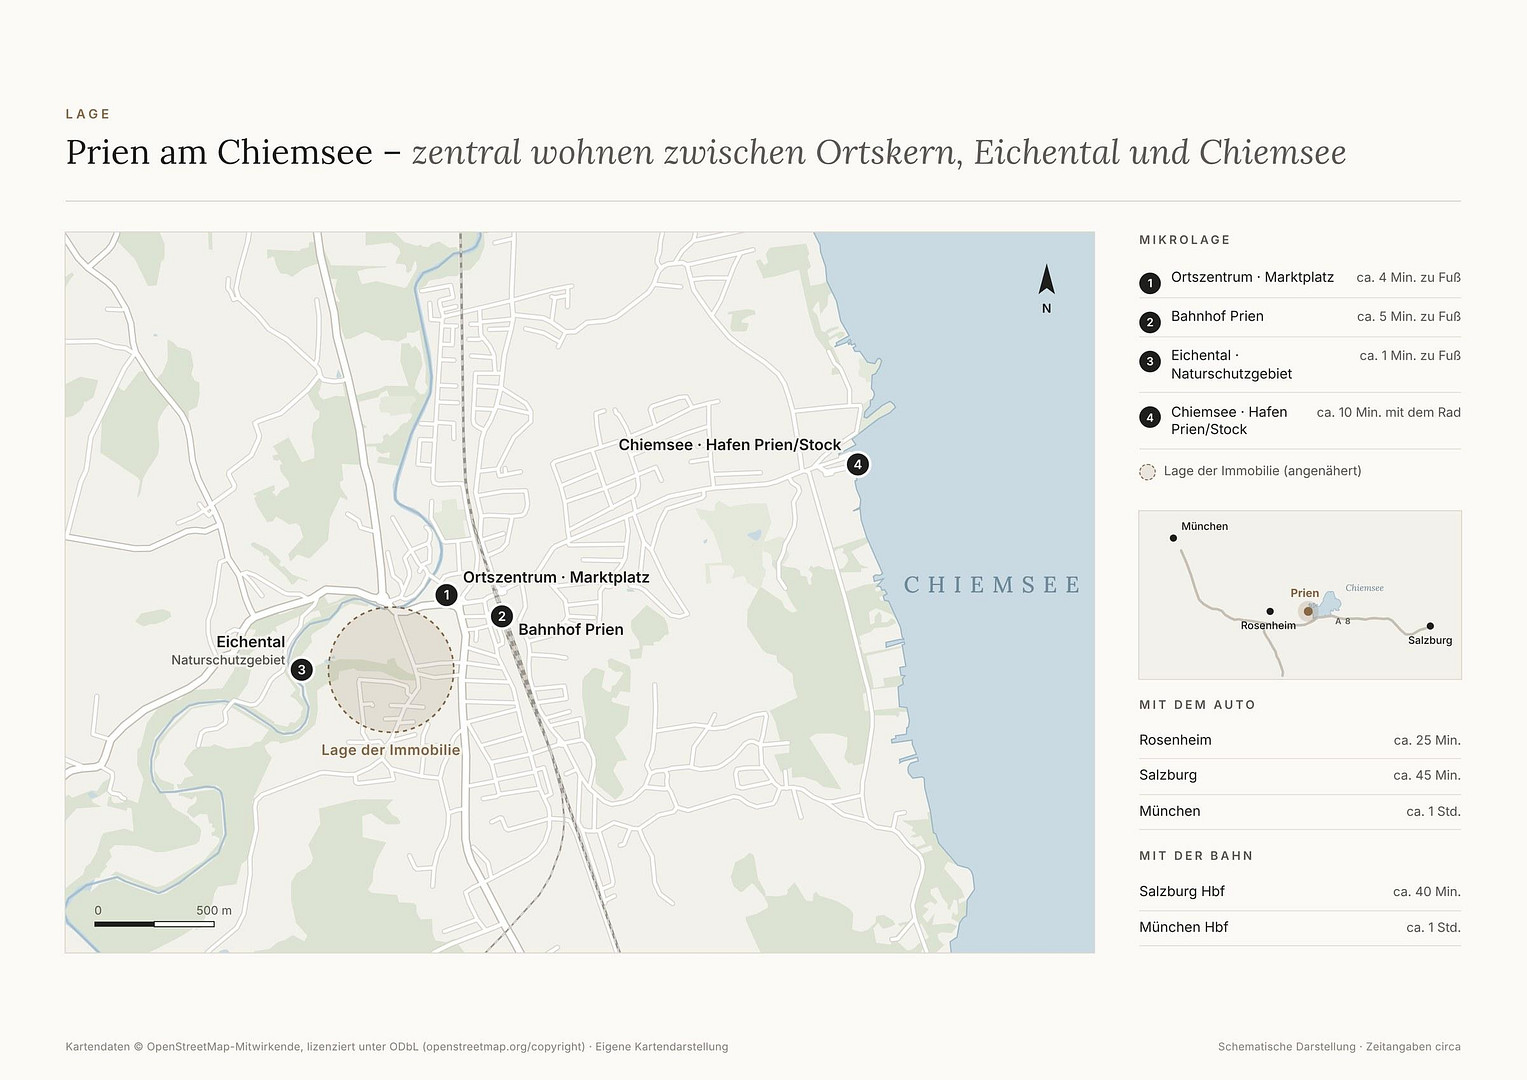
The property is centrally located yet sheltered in Prien am Chiemsee.
The town center, with its shops, restaurants, and essential services, is easily accessible. The Eichental area, a nearby recreational space, and the proximity to Lake Chiemsee combine a central location with a high quality of life.
Prien boasts excellent infrastructure, with a train station, schools, doctors, and shopping facilities. Munich and Salzburg are easily accessible by car or train.
The property, particularly during the summer months and the swimming season, offers a high degree of privacy due to the established vegetation, making it completely secluded. In the winter months, the less dense vegetation allows for attractive views of the surrounding mountains.
Location Check
Energy
|
Energy efficiency class
|
A+
|
|
Energy certificate type
|
Demand certificate
|
|
Main energy source
|
Air/water heat
|
|
Final energy demand
|
10.10 kWh/(m²a)
|
Miscellaneous
Note regarding the images used: Some of the photos used in this brochure have been digitally edited using artificial intelligence. This editing was done solely to obscure personal and private items, or to remove sensitive details from the images. The essential features, amenities, and spatial characteristics of the property are not altered by this editing.
No inquiries from real estate agents, please. According to § 7 UWG (German Act Against Unfair Competition), unsolicited contact from real estate agents without the explicit consent of the recipient is prohibited!
ohne-makler (OM) is neither the seller nor the intermediary for the property. OM operates a platform for property owners that, among other things, allows the simultaneous publication of individual listings on multiple real estate portals. OM assumes no liability for the accuracy, completeness, or legality of the information provided. Any reports of potential legal violations can be submitted at any time and will be reviewed and addressed promptly.
Broker inquiries not welcome! According to § 7 UWG, unsolicited contact by brokers without the express consent of the recipient is prohibited!
Topic portals
Send a message directly to the seller
Questions about this house? Show interest or arrange a viewing appointment?
Click here to send a message to the provider:
Offer from: Andreas H.

Diese Seite wurde ausgedruckt von:
https://www.ohne-makler.net/en/property/505451/