
This page was printed from:
https://www.ohne-makler.net/en/property/505249/
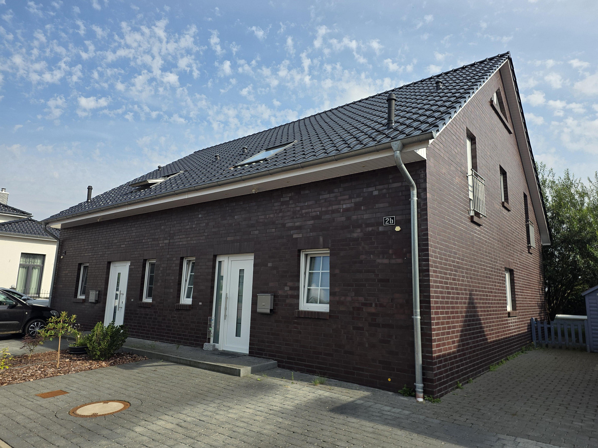
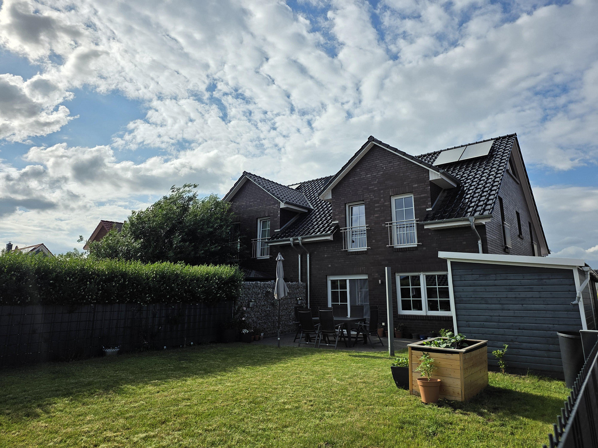
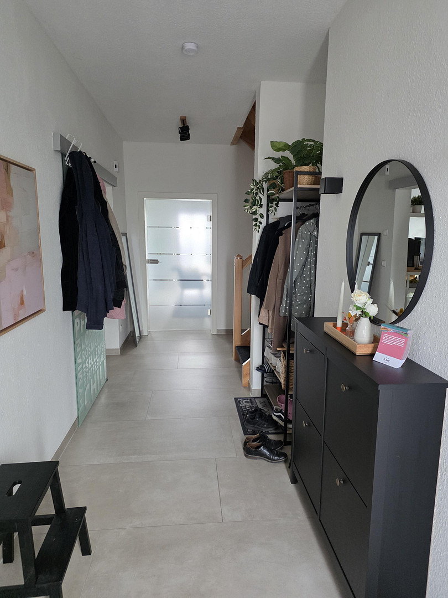
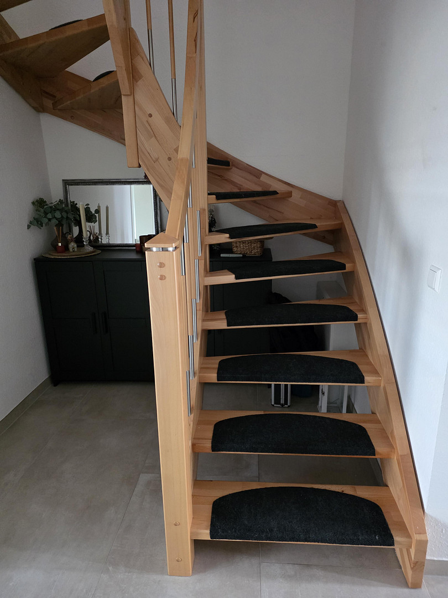
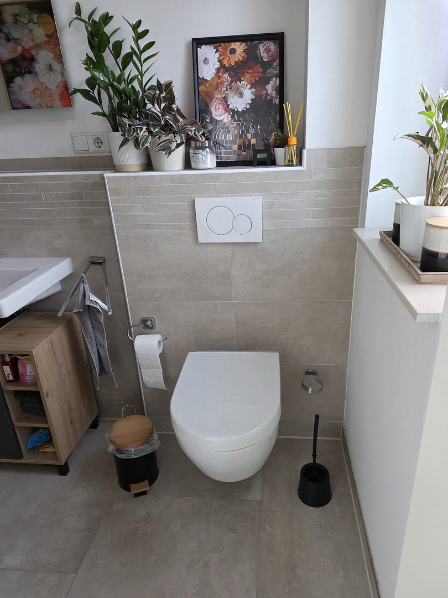
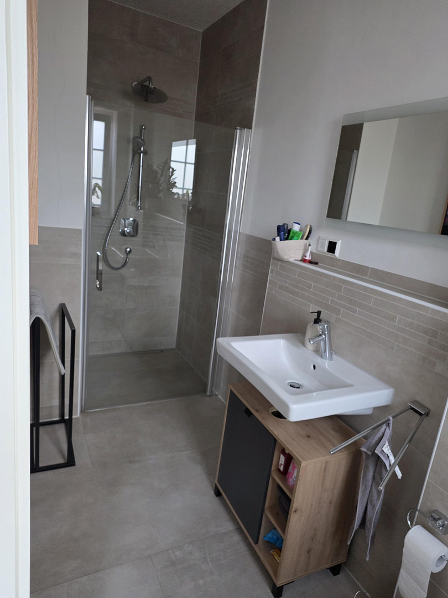
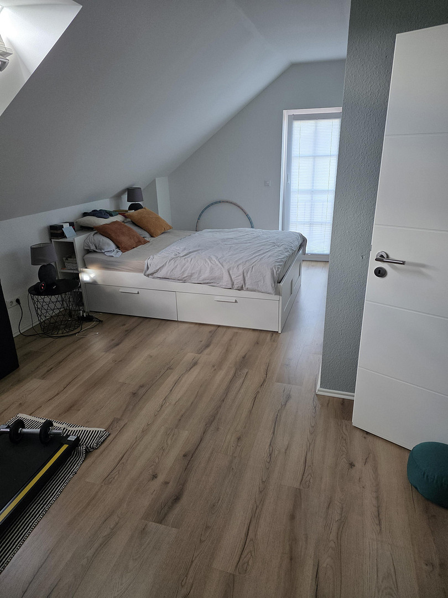
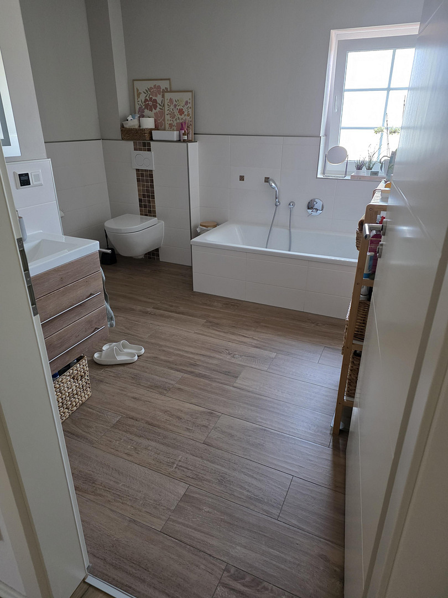
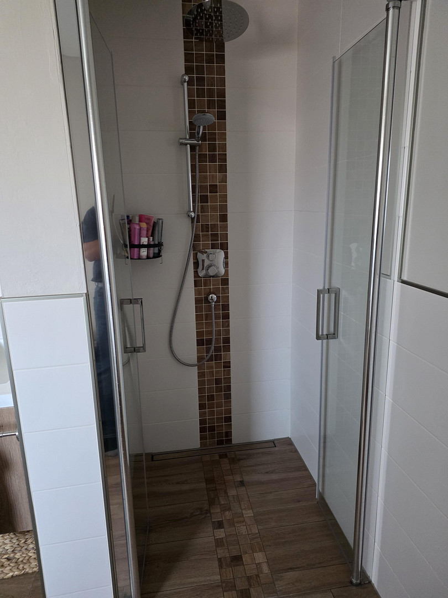
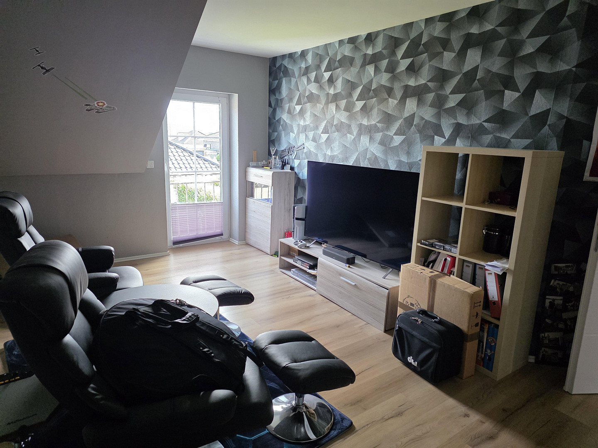
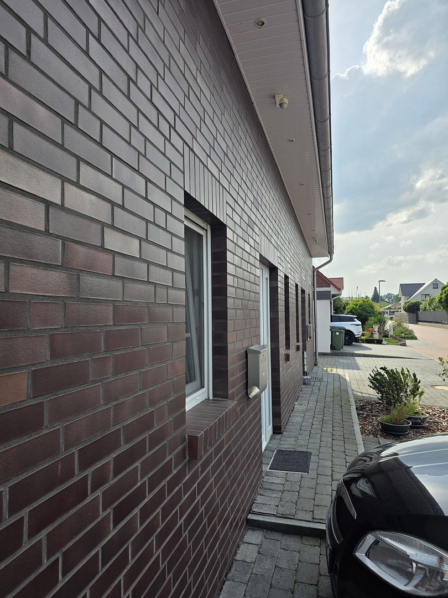
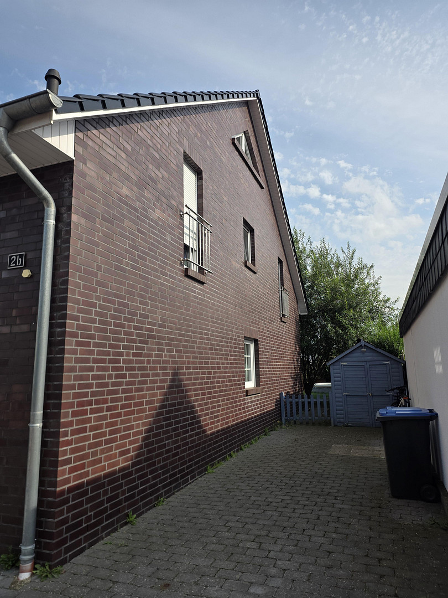
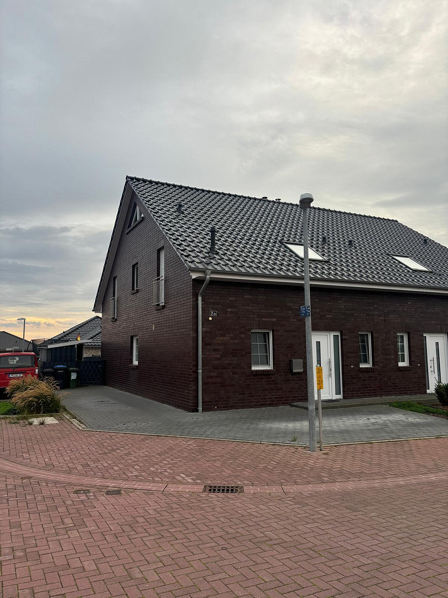
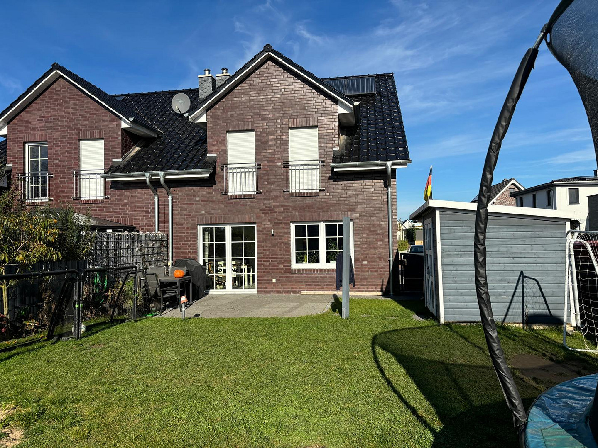
2 modern semi-detached houses, with potential for further development.
31249 Hohenhameln – NiedersachsenFamily living with potential for expansion.
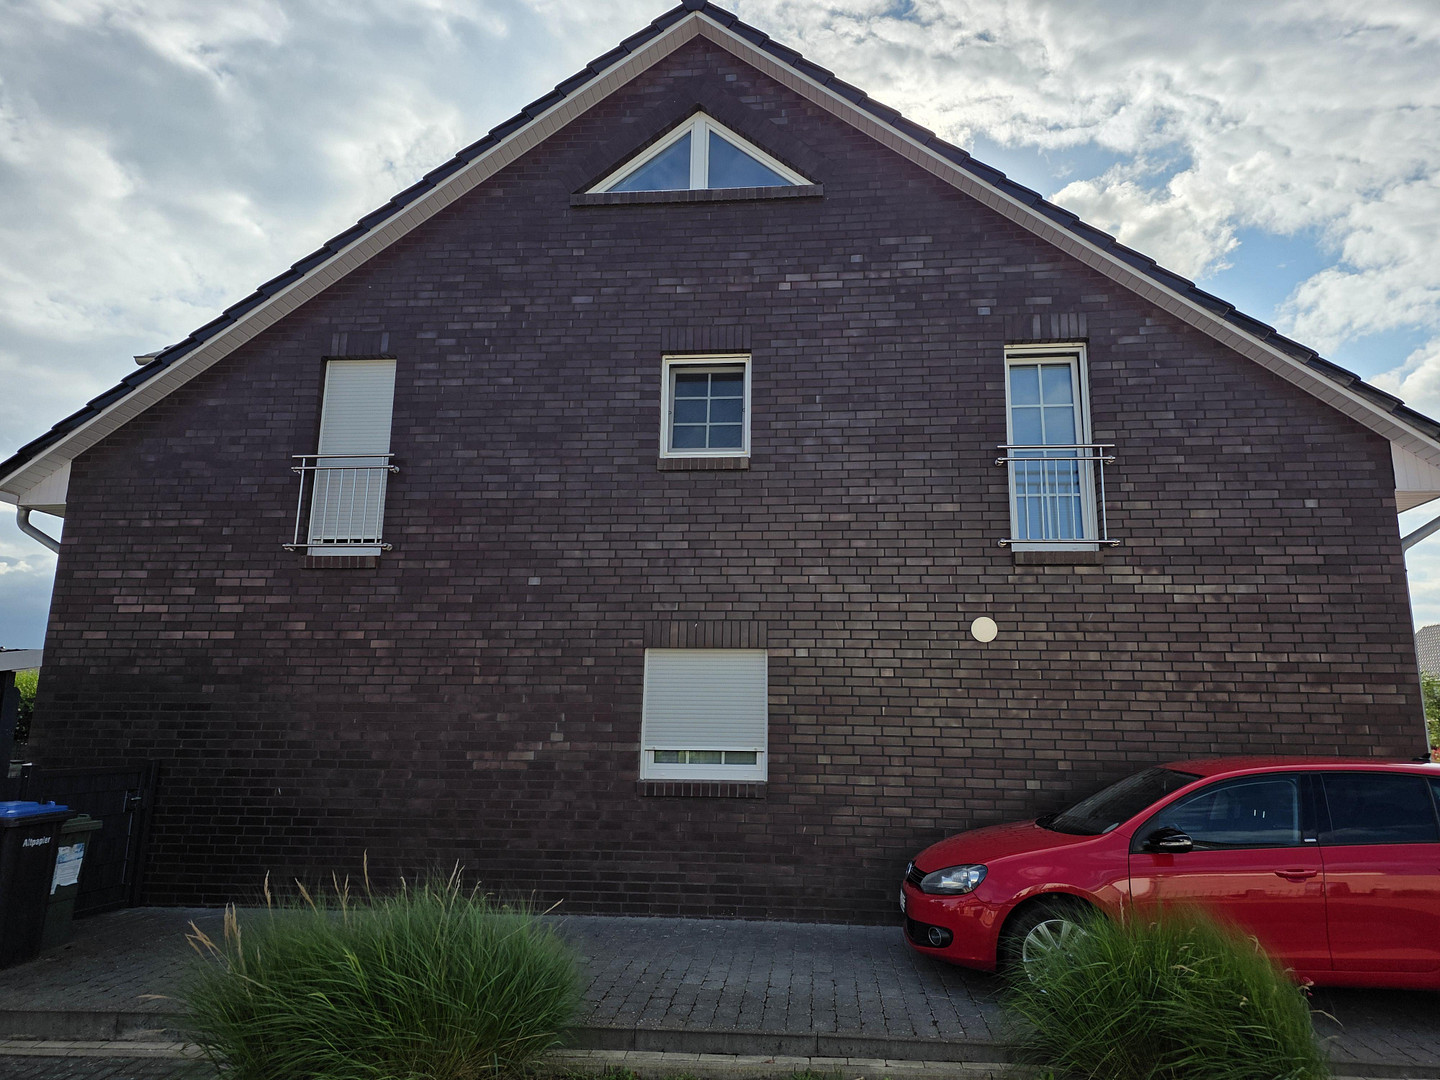
Two solid, semi-detached houses built with solid construction, located in a quiet area within the new development of Hoher Weg III. Completion in 2017. Each half can be purchased individually. The asking price of €345,000 (negotiable) applies to each unit. Each house offers approximately 127 square meters of living space plus potential for further development. Plot size: 304 square meters (corner plot) and 324 square meters for the interior plot. ENERGY PERFORMANCE CERTIFICATE:
Energy source: Gas
Final energy requirement: 74 kWh/(m²·a)
Energy efficiency class: B
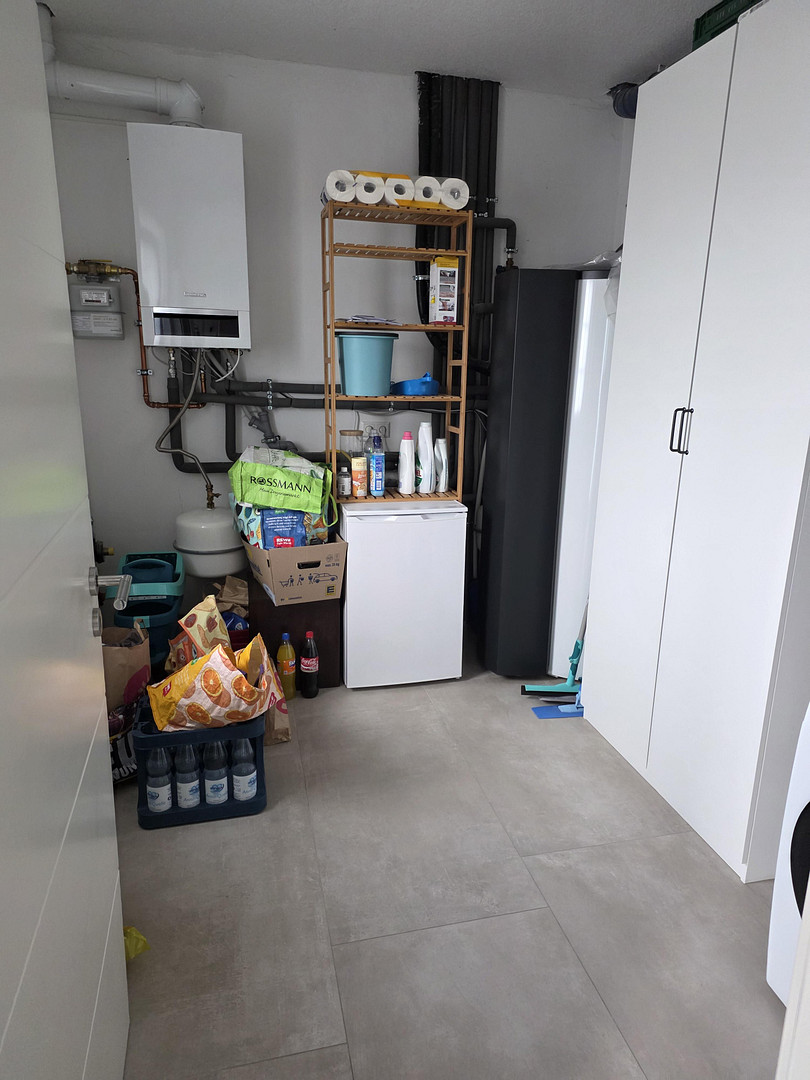
Gas condensing boiler in the utility room.
Solar panels for supporting hot water production.
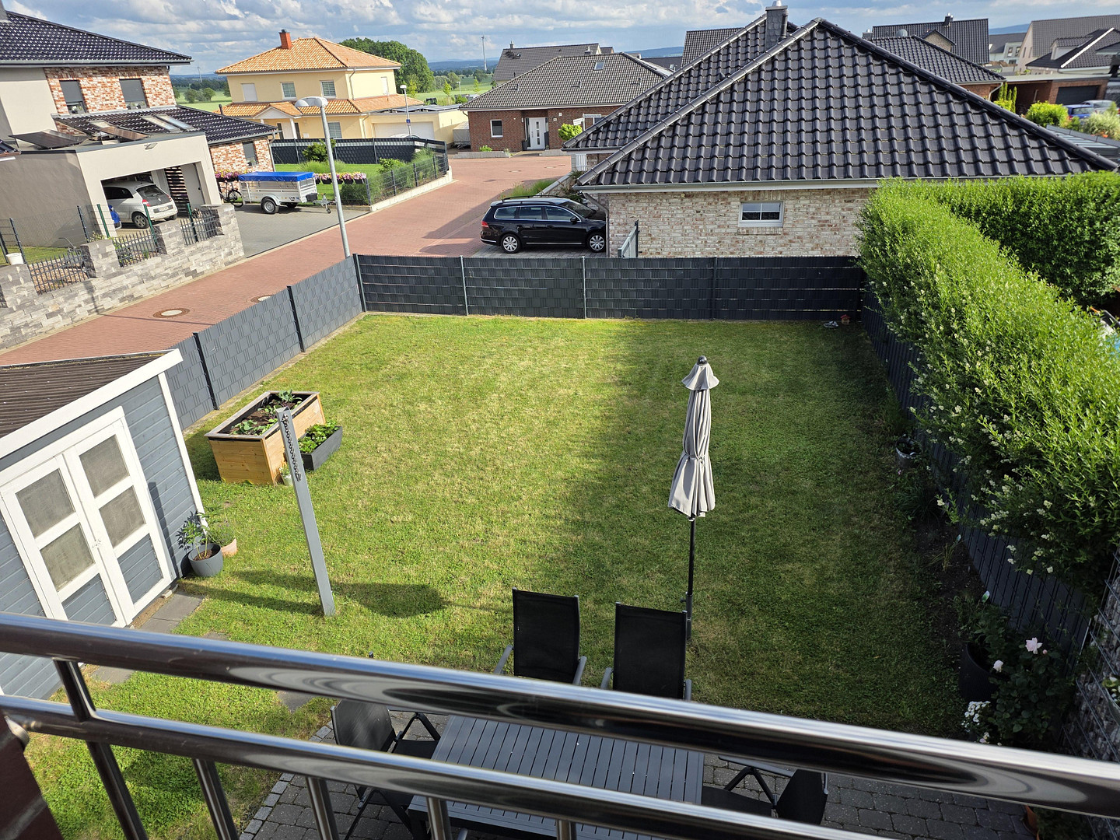
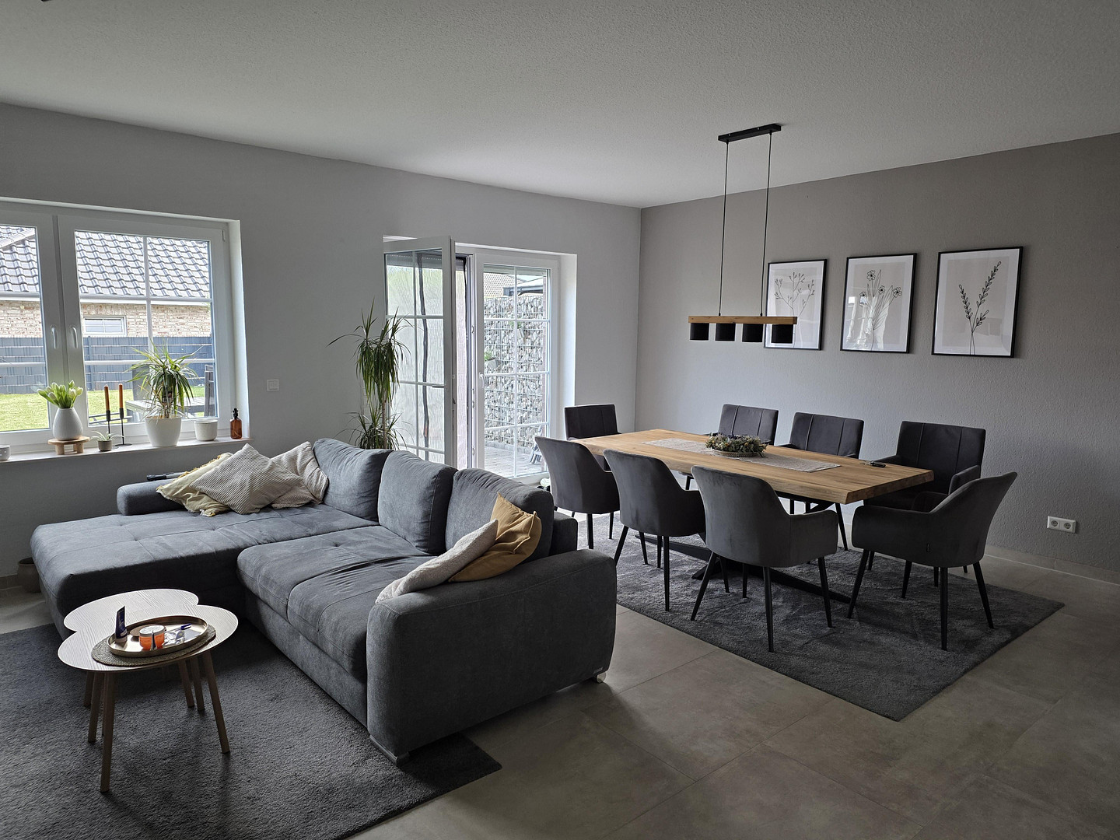
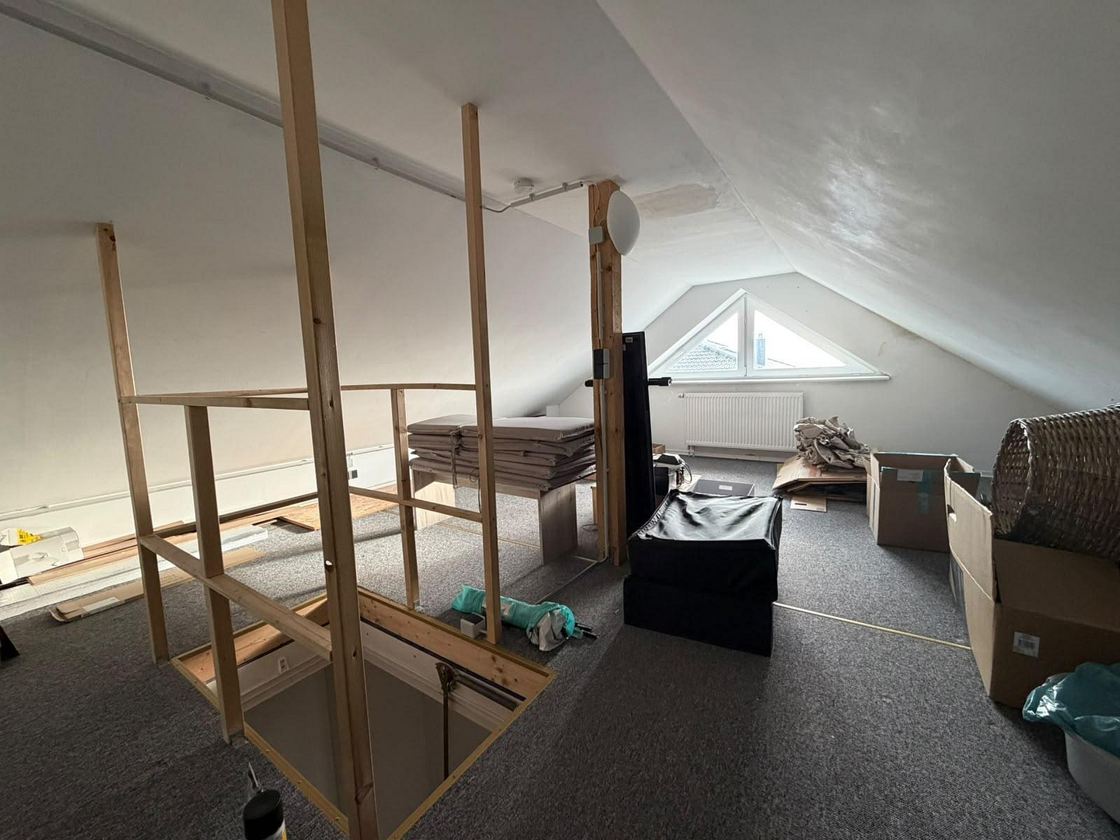
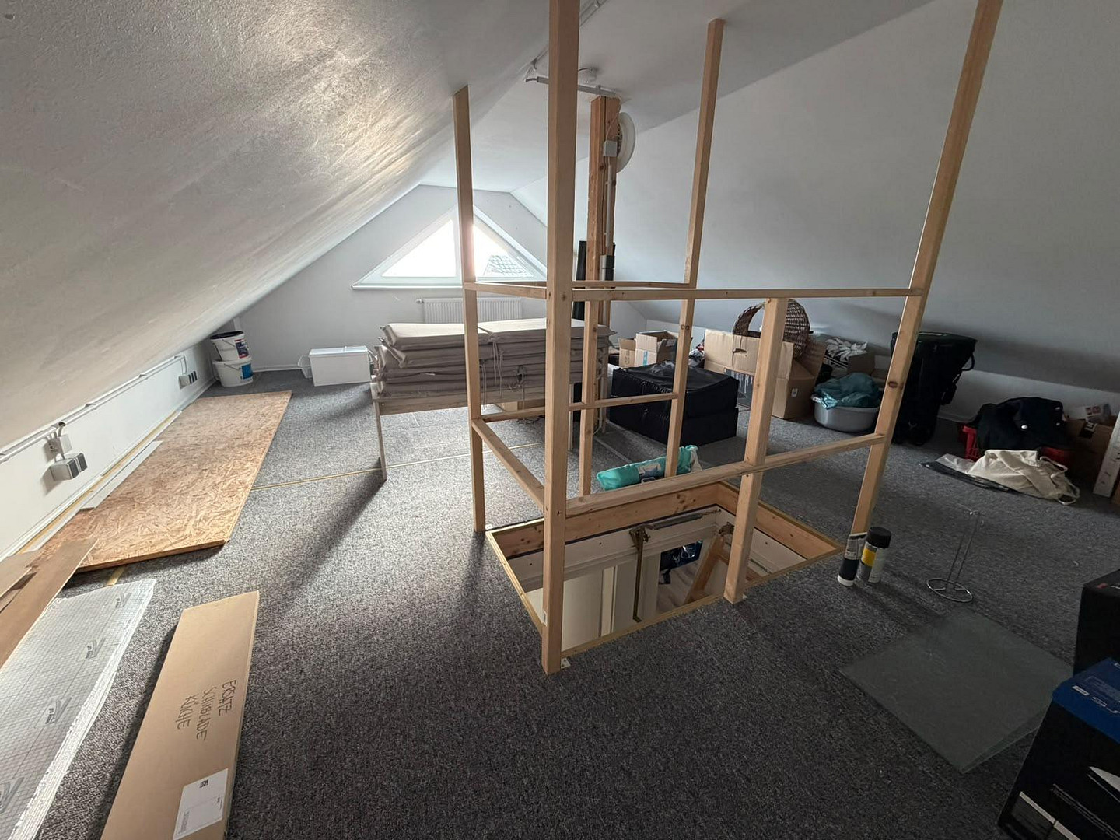
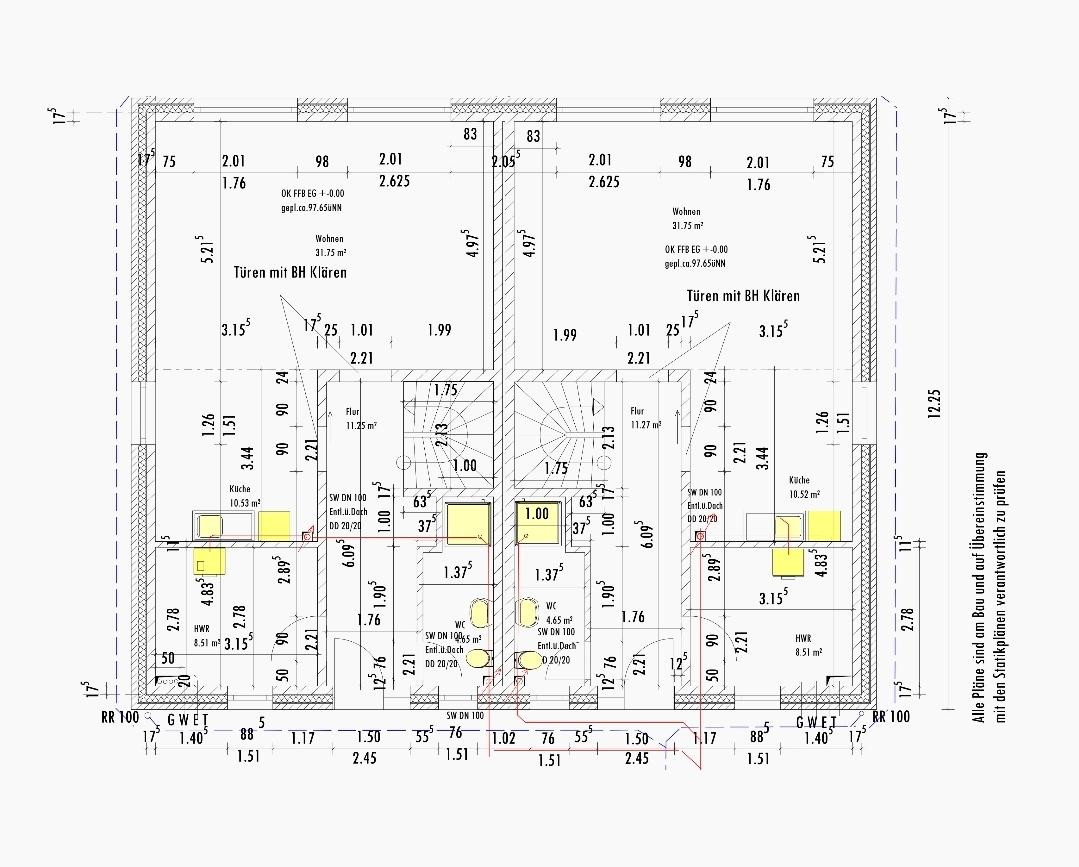
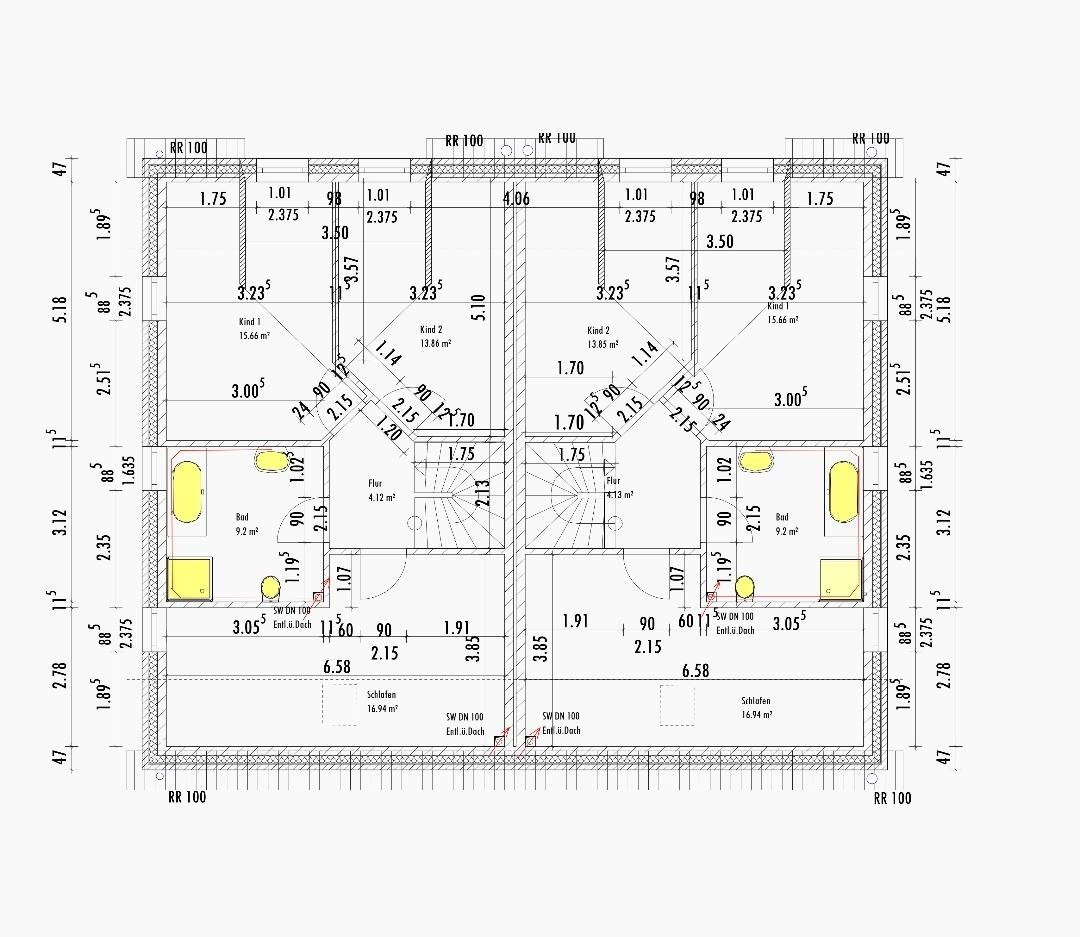
The layout makes excellent use of the space, even on the ground floor: living room with fireplace connection, open-plan kitchen, hallway, utility room, and bathroom with shower. The gas condensing boiler is located in the utility room. An open staircase with solid wood steps leads to the upper floor. On the upper floor, you'll find the master bedroom, two children's rooms, and the main bathroom with a bathtub and a walk-in shower. The attic is insulated and sealed, and in the corner house, it is finished with plasterboard. Electricity, heating, and windows are already installed – converting the attic into a fifth room is possible with minimal effort. The south-facing terrace receives sunlight throughout the day. The garden is easy to maintain, with a lawn area. Two to three parking spaces for cars are located directly next to the house. Layout:
Ground floor: Living room with fireplace connection, open-plan kitchen, hallway, utility room, bathroom with shower.
First floor: Master bedroom, two children's bedrooms, main bathroom with bathtub and walk-in shower.
Attic: Insulated attic space, potential for conversion into a fifth room, accessible via a hatch in the floor.
Exterior: South-facing terrace, low-maintenance garden, 2-3 car parking spaces.
Features:
Fully bricked facade,
Clay roof tiles,
Zinc gutters,
White roof overhang,
White, triple-glazed windows,
Entrance door with side panel,
Electric aluminum shutters with timer,
Underfloor heating, individual room thermostats,
Ground floor and bathrooms tiled,
Solid wood staircase,
ENERGY PERFORMANCE CERTIFICATE:
Energy source: Gas
Final energy requirement: 40.6 kWh/(m²·a)
Energy efficiency class: A
Gas condensing boiler in the utility room,
Solar panels for domestic hot water support,
Fireplace connection in the living room,
Concealed radiators in both bathrooms,
Satellite connections in all living areas,
Fiber optic connection (HTP),
Recessed spotlights and motion sensors,
South-facing terrace, 2-3 car parking spaces.
Are you interested in this house?
|
Object Number
|
OM-505249
|
|
Object Class
|
House
|
|
Object Type
|
Semi-detached house
|
|
Is occupied
|
Vacant
|
|
Handover from
|
Immediately
|
Purchase price & additional costs
|
purchase price
|
345.000 €
|
|
Purchase additional costs
|
approx. 22,004 €
|
|
Total costs
|
approx. 367,004 €
|
Breakdown of Costs
* Costs for notary and land register were calculated based on the fee schedule for notaries. Assumed was the notarization of the purchase at the stated purchase price and a land charge in the amount of 80% of the purchase price. Further costs may be incurred due to activities such as land charge cancellation, notary escrow account, etc. Details of notary and land registry costs
Does this property fit my budget?
Estimated monthly rate: 1,456€
More accuracy in a few seconds:
By providing some basic information, the estimated monthly rate is calculated individually for you. For this and for all other real estate offers on ohne-makler.net
Details
|
Condition
|
As good as new
|
|
Bathrooms (number)
|
2
|
|
Number of parking lots
|
3
|
|
Flooring
|
Laminate, Tiles
|
|
Year of construction
|
2017
|
|
Equipment
|
Terrace, Garden, Full bath, Shower bath, Guest toilet, Fireplace
|
|
Infrastructure
|
Pharmacy, Grocery discount, General practitioner, Kindergarten, Primary school, Secondary school, Middle school, Comprehensive school, Public transport
|
Location
The property is located in 31249 Hohenhameln, in the new development area of Hoher Weg III.
Hohenhameln is a municipality in the district of Peine, in Lower Saxony, with approximately 9,000 residents. The federal highway B 494 (Hildesheim-Peine) runs through the town. The A7 and A2 motorways are strategically and conveniently located just 15 minutes away.
Within walking distance: Aldi, Rewe, beverage store, Rossmann, garden center, post office, bus stop.
Further shopping facilities, etc. in the town: LIDL, two bakeries (also open on Sundays until 5 PM!), butcher shop, three hairdressers, several restaurants, Volksbank and Sparkasse (banks), two gas stations, car repair shop, ice cream parlor, dog groomer.
Schools/Kindergarten: Full-day kindergarten, reliable elementary school, secondary school and comprehensive school with full-day programs.
Location Check
Energy
|
Energy efficiency class
|
B
|
|
Energy certificate type
|
Demand certificate
|
|
Main energy source
|
Gas
|
|
Final energy demand
|
74.00 kWh/(m²a)
|
Miscellaneous
Topic portals
Send a message directly to the seller
Questions about this house? Show interest or arrange a viewing appointment?
Click here to send a message to the provider:

Diese Seite wurde ausgedruckt von:
https://www.ohne-makler.net/en/property/505249/