
This page was printed from:
https://www.ohne-makler.net/en/property/504945/
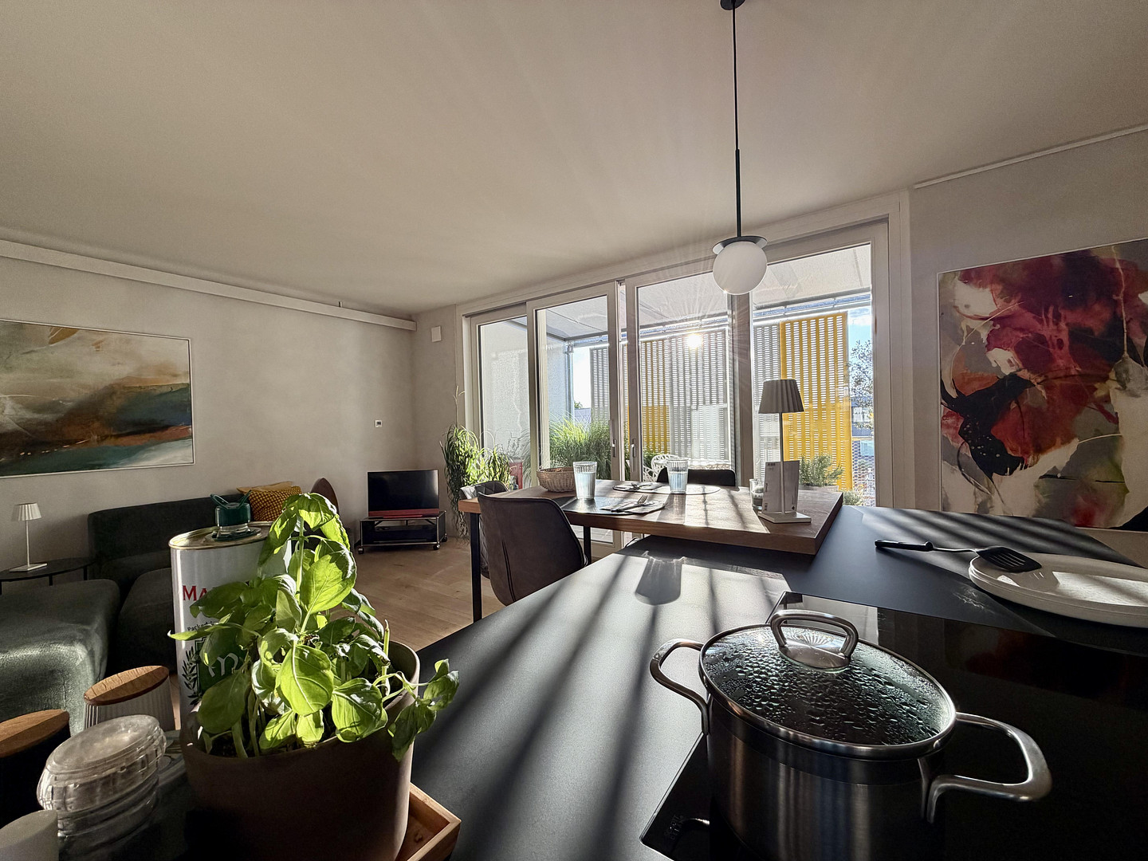
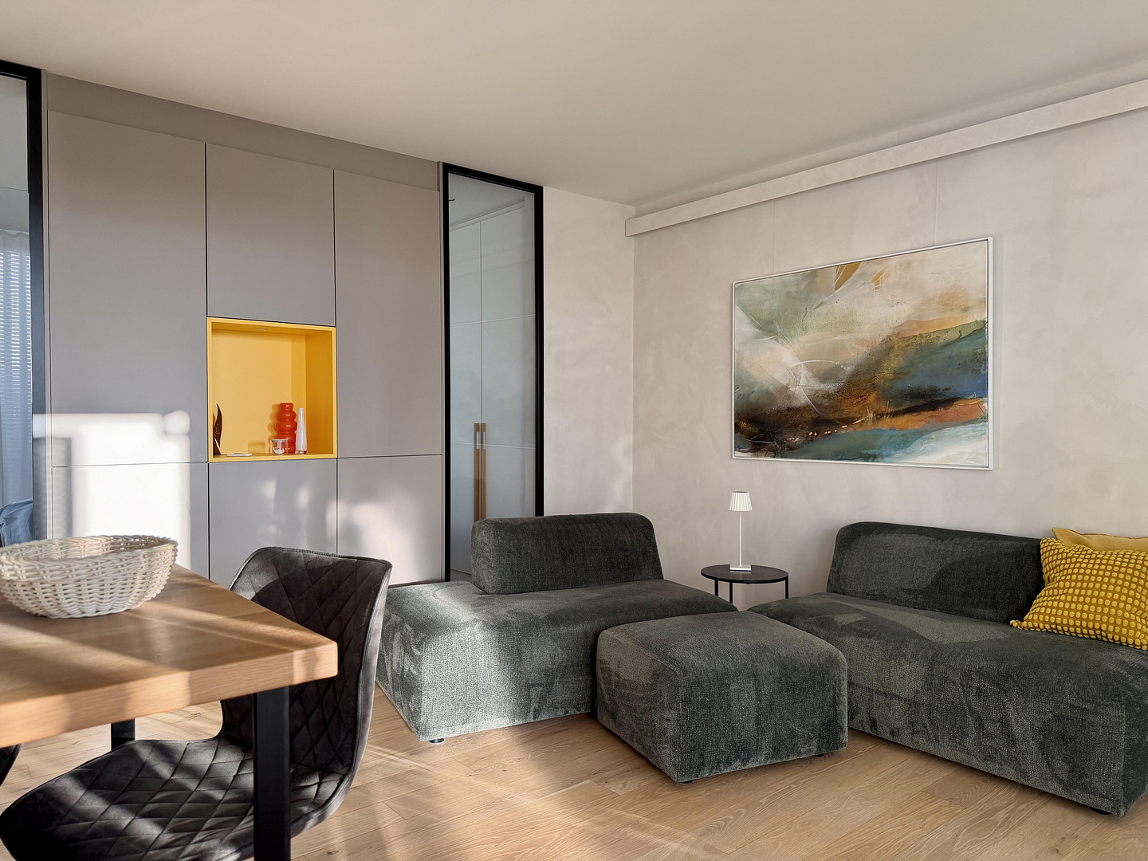
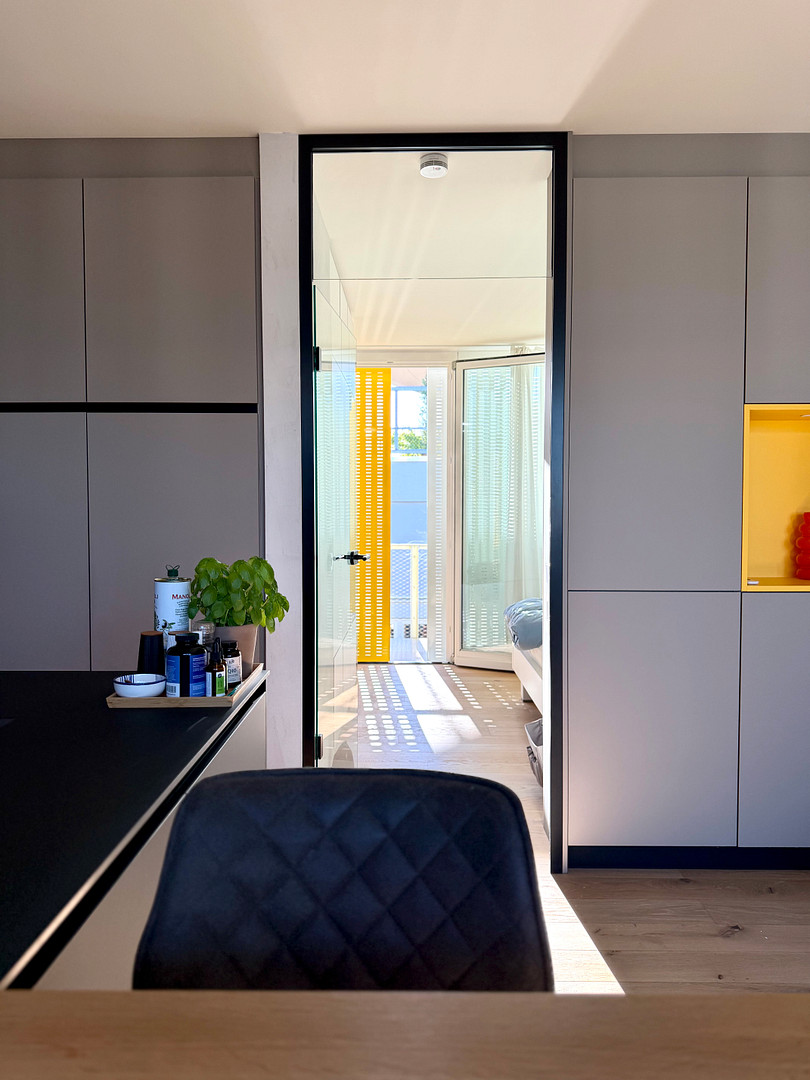
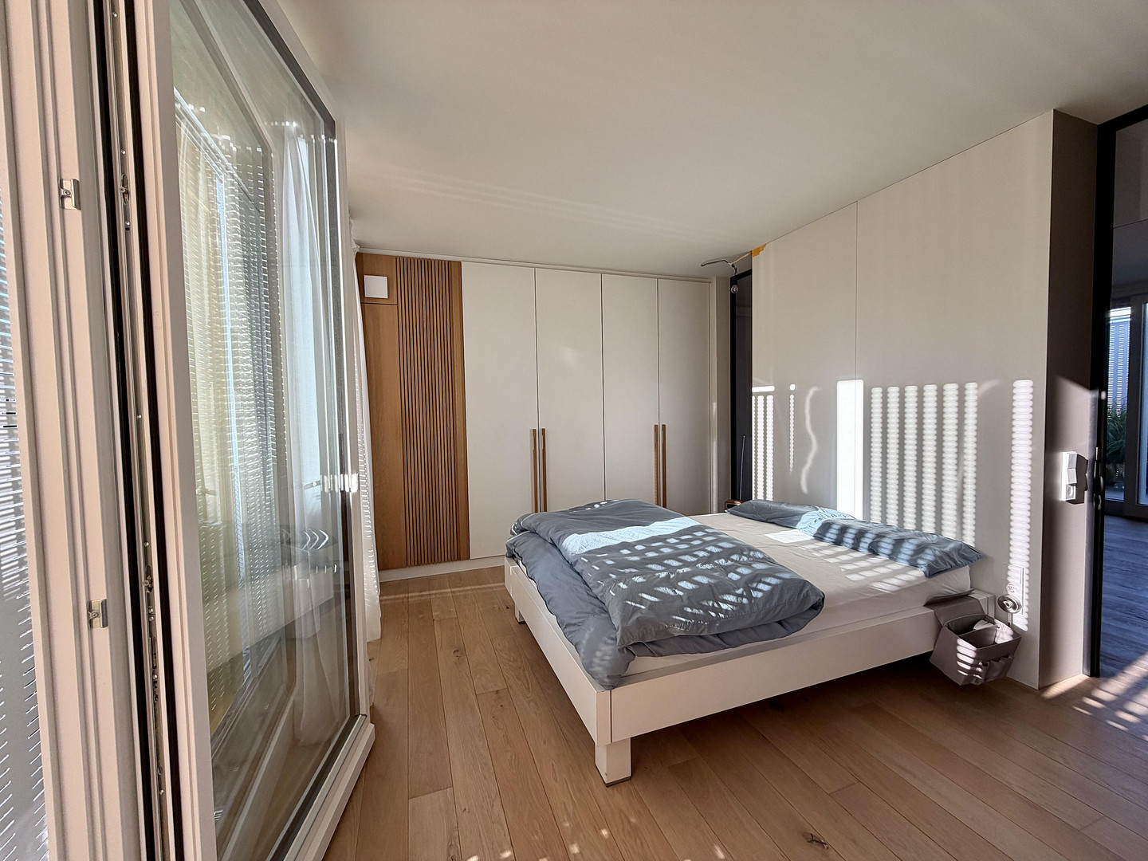
Experience urban and modern living in this practically brand-new apartment!
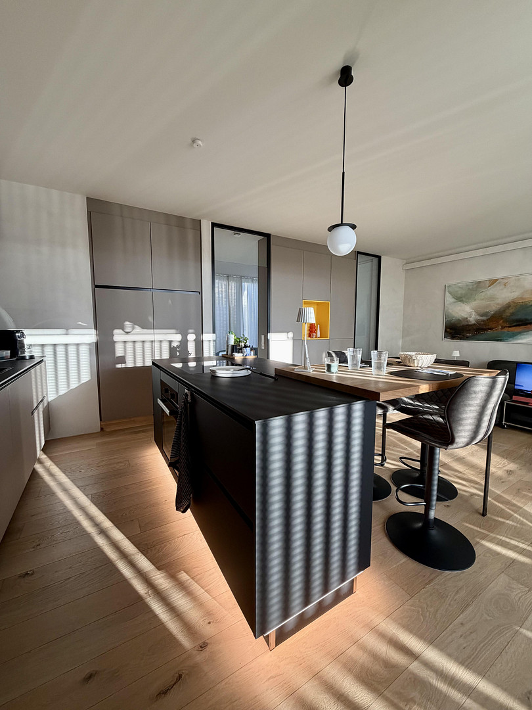
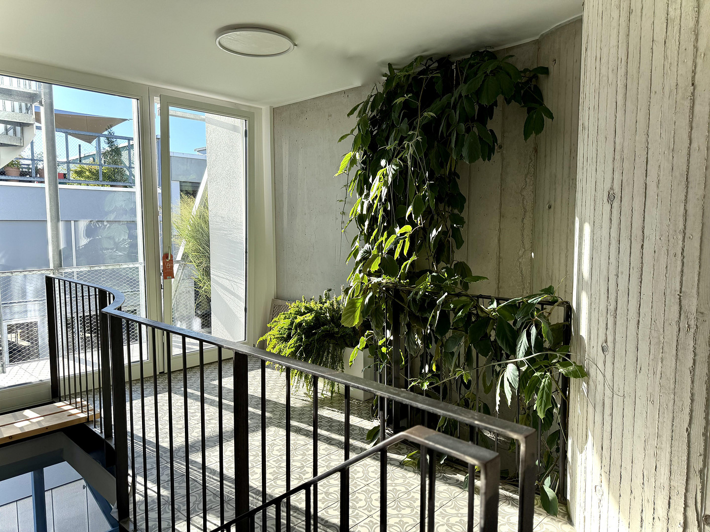
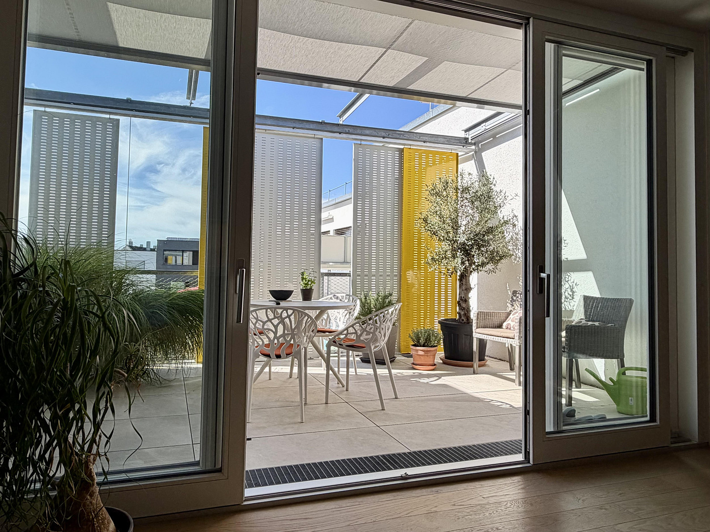
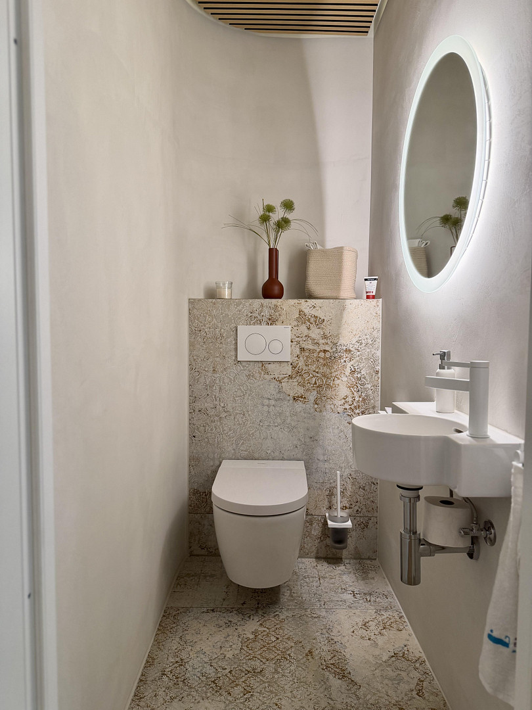
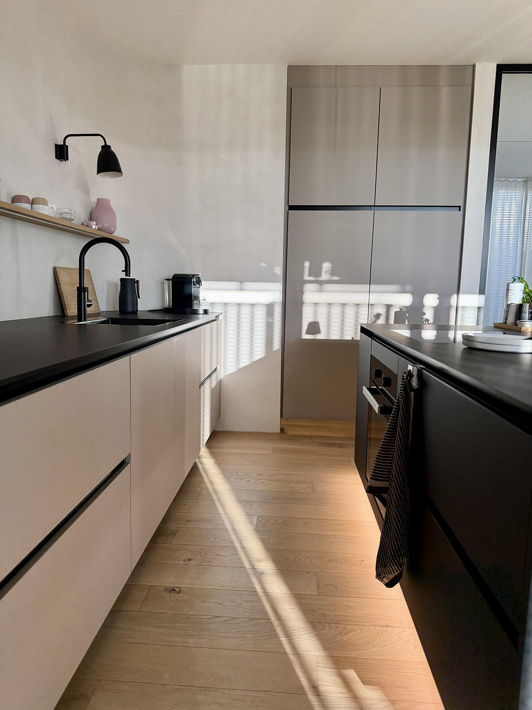
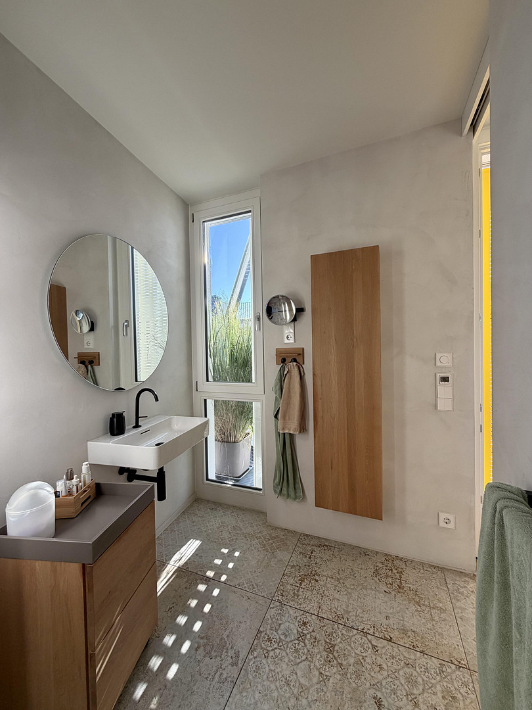
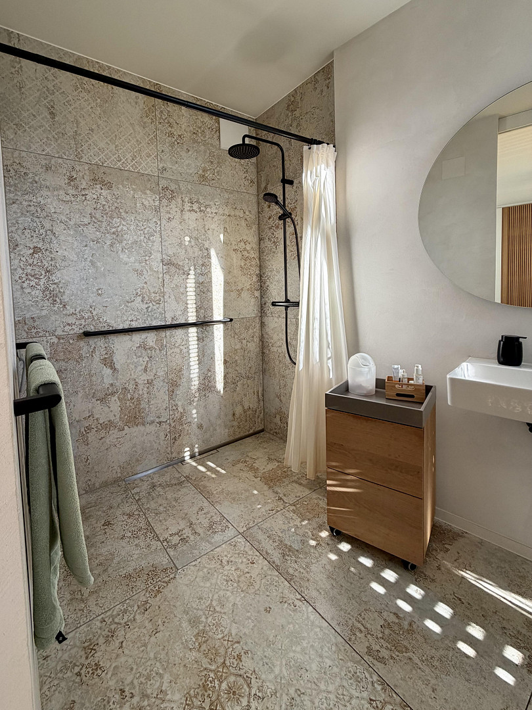
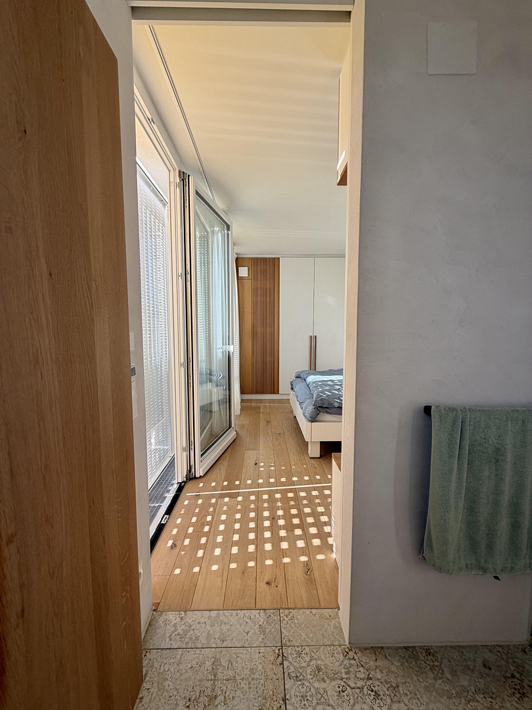
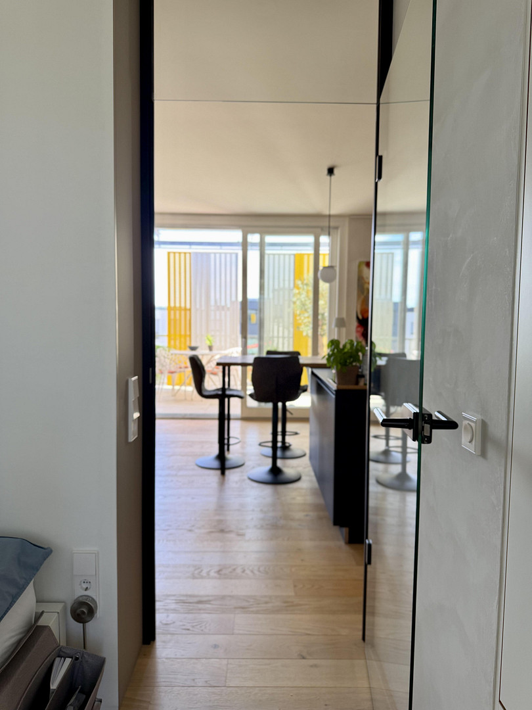
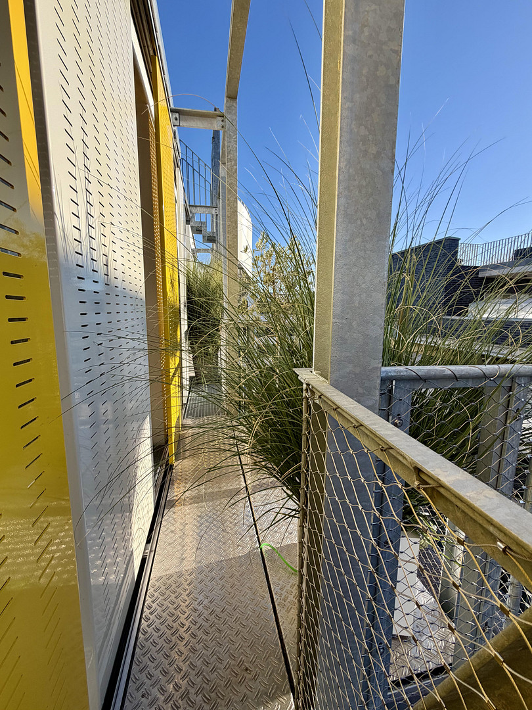
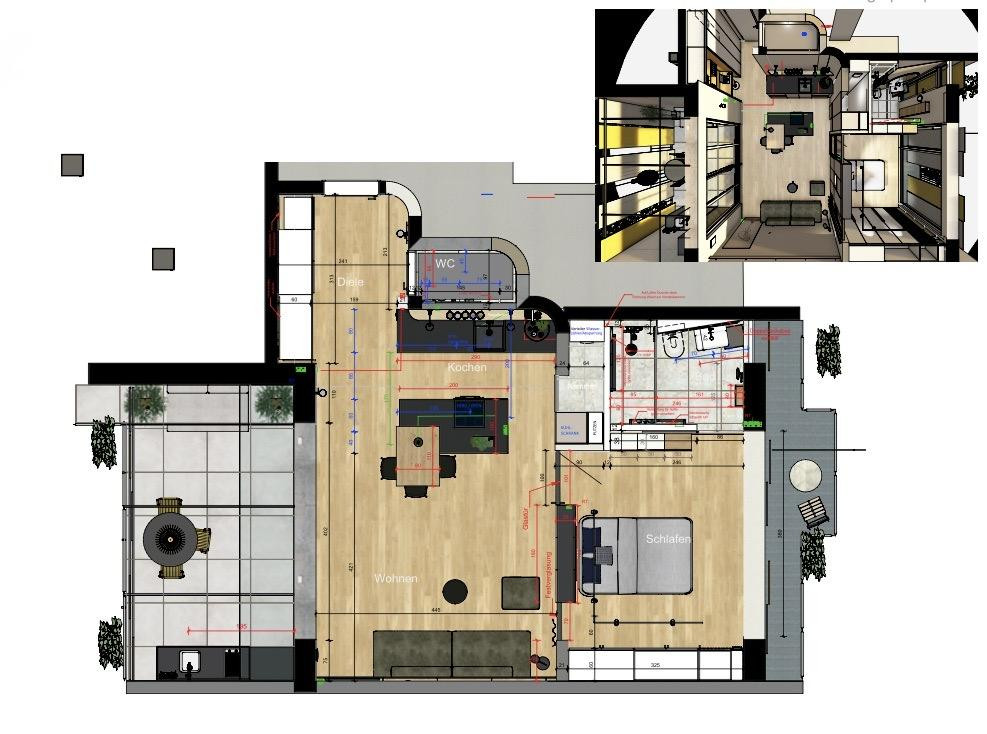
73230 Kirchheim Teck (Kirchheim unter Teck) – Baden-WürttembergWelcome to this attractive and practically new apartment! It is located on the top floor of an exceptional building with facade and interior greenery, in the popular Steingau district of Kirchheim unter Teck. The building was lovingly planned and built by a construction group with the support of an architect and a project manager. This beautiful apartment stands out for its unique interior design and, with its 2.5 rooms, approximately 71 square meters, and a ceiling height of 2.60 meters, offers a spacious feel. In addition to its barrier-free accessibility, highlights include the beautiful parquet flooring, the natural plaster, the special selection of large-format tiles, and many other lovely details. The modern fitted kitchen is very well-equipped. A wonderfully spacious west-facing terrace invites you to relax. A private storage room provides additional space, and a parking space in the underground garage ensures convenient parking. A landscaped courtyard complements the overall package and is open to all residents. The shared rooftop terrace offers a magnificent view of the entire town of Kirchheim (a photovoltaic system is planned for the roof). You can move in immediately after the notarization, as everything is prepared.
Are you interested in this apartment?
|
Object Number
|
OM-504945
|
|
Object Class
|
Apartment
|
|
Object Type
|
Attic apartment
|
|
Is occupied
|
Vacant
|
|
Handover from
|
Immediately
|
Purchase price & additional costs
|
purchase price
|
454.000 €
|
|
Purchase additional costs
|
approx. 28,797 €
|
|
Total costs
|
approx. 482,796 €
|
|
Purchase price garage/parking space
|
38,500 €
|
|
HOA fee
|
390 €
|
Breakdown of Costs
* Costs for notary and land register were calculated based on the fee schedule for notaries. Assumed was the notarization of the purchase at the stated purchase price and a land charge in the amount of 80% of the purchase price. Further costs may be incurred due to activities such as land charge cancellation, notary escrow account, etc. Details of notary and land registry costs
Does this property fit my budget?
Estimated monthly rate: 1,825€
More accuracy in a few seconds:
By providing some basic information, the estimated monthly rate is calculated individually for you. For this and for all other real estate offers on ohne-makler.net
Details
|
Condition
|
As good as new
|
|
Number of floors
|
3
|
|
Level
|
3rd floor
|
|
Bathrooms (number)
|
1
|
|
Bedrooms (number)
|
1
|
|
Number of underground garages
|
1
|
|
Flooring
|
Parquet, Tiles
|
|
Heating
|
Other
|
|
Year of construction
|
2024
|
|
Equipment
|
Basement, Roof terrace, Elevator, Fitted kitchen, Guest toilet, Barrier-free
|
|
Infrastructure
|
Pharmacy, Grocery discount, General practitioner, Kindergarten, Primary school, Secondary school, High school, Public transport
|
Information on equipment
2.5-room apartment with a ceiling height of 2.60 meters - Living/dining area with an open-plan kitchen and a small storage room.
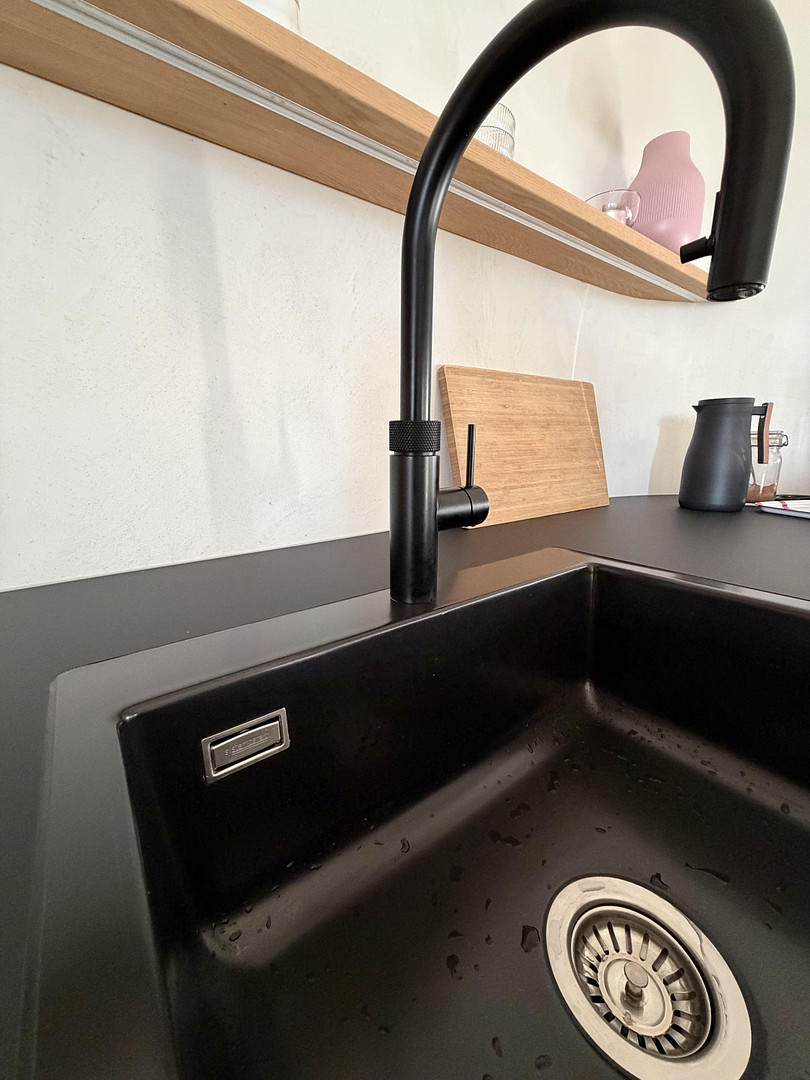
- Modern fitted kitchen with a cooking island, Quooker (boiling water tap), wine cooler, and Miele appliances.
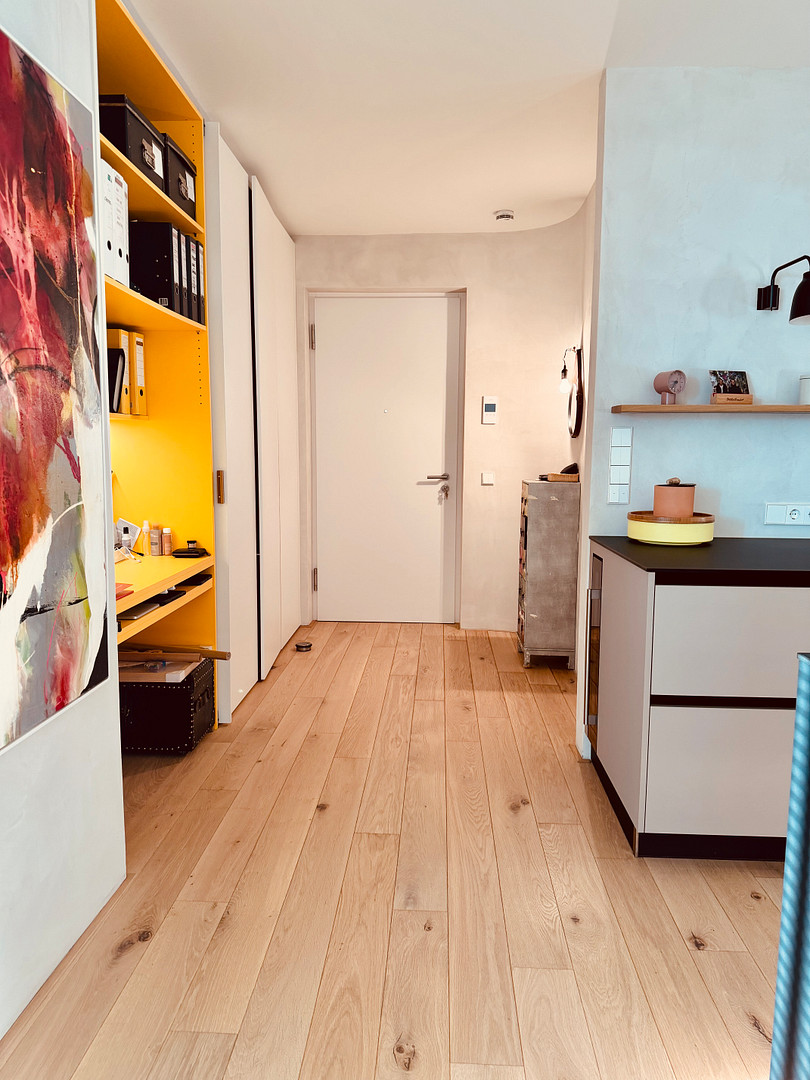
- Hallway with a spacious, custom-built wardrobe made by a carpenter.
- Bedroom with generous built-in wardrobes made by a carpenter.
- Bathroom with a walk-in shower, sink, and a pre-installed connection for an additional toilet.
- Separate toilet.
- Large roof terrace with a pergola, sliding shutters, and an awning facing west.
- Small balcony facing east, adjacent to the bedroom.
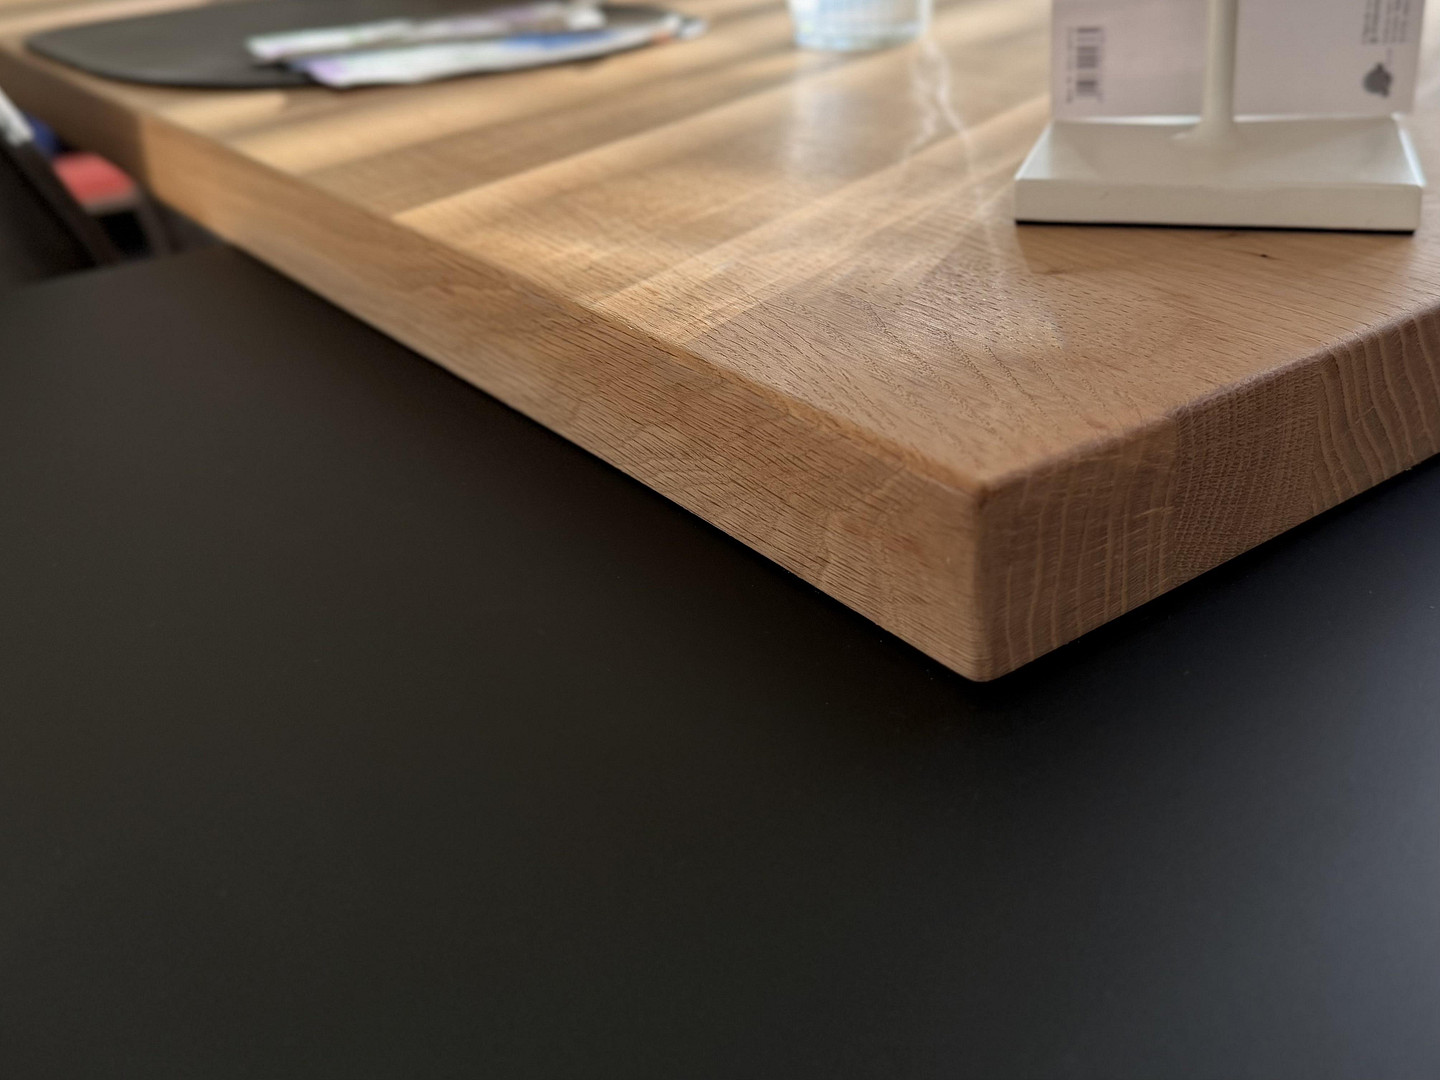
- Wooden parquet and tile flooring.
- Lime plaster on the walls in all rooms.
All the built-in features, as described above, are included in the purchase price!
Underfloor heating in all rooms. Additionally, electric wall heaters are installed in the living room and bathroom.
Garage parking space (electrification planned for January 27th) + 2 bicycle parking spaces.
Cellar compartment.
Shared laundry room.
Shared roof terrace (solar panel installation planned for the roof).
Location
Kirchheim unter Teck, located in the district of the same name, offers excellent infrastructure. Numerous shops for everyday needs, as well as doctors and service providers, are easily accessible. The public transportation connections are good, which makes getting around the surrounding area easier. A variety of leisure activities, from parks to cultural attractions, contribute to the high quality of life in this charming town. The apartment is located in the vibrant and popular Steingau district, within walking distance of the city center.
Location Check
Energy
|
Energy efficiency class
|
B
|
|
Energy certificate type
|
Demand certificate
|
|
Main energy source
|
District heating
|
|
Final energy demand
|
59.00 kWh/(m²a)
|

Miscellaneous
Are you interested? If so, please contact us to schedule a viewing, providing your full contact details.
We look forward to showing you the apartment and discussing everything in more detail in person.
Broker inquiries not welcome! According to § 7 UWG, unsolicited contact by brokers without the express consent of the recipient is prohibited!
Topic portals
Send a message directly to the seller
Questions about this apartment? Show interest or arrange a viewing appointment?
Click here to send a message to the provider:
Offer from: Barbara Blum

Diese Seite wurde ausgedruckt von:
https://www.ohne-makler.net/en/property/504945/