
This page was printed from:
https://www.ohne-makler.net/en/property/504894/
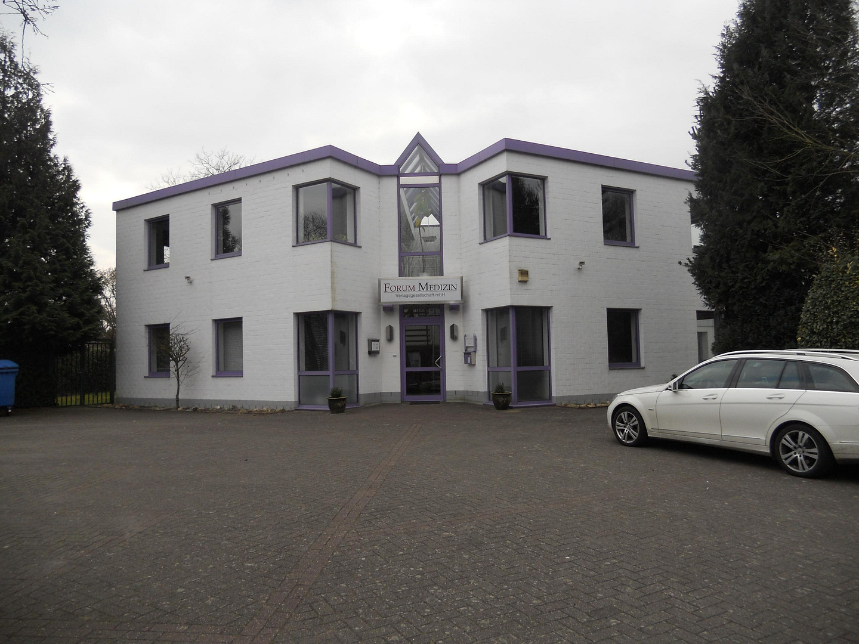
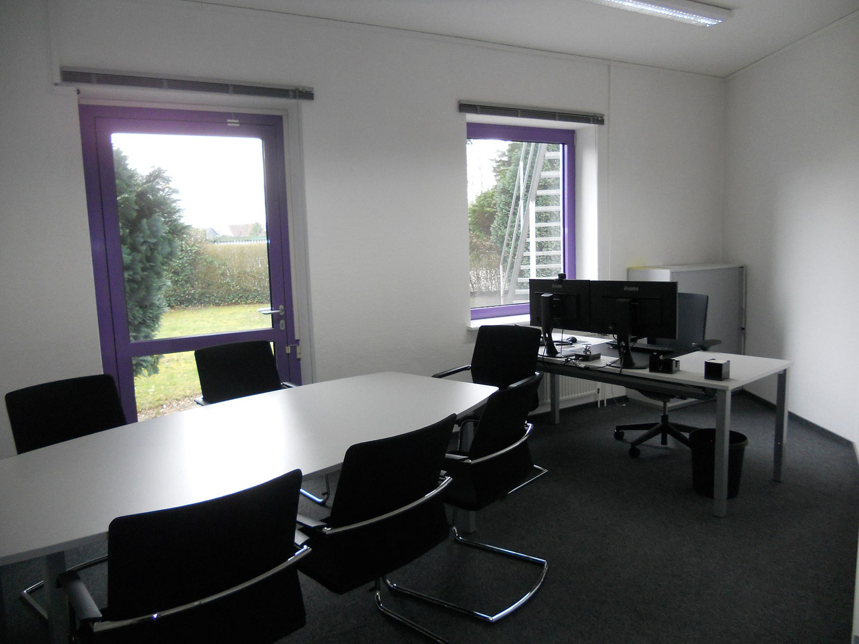
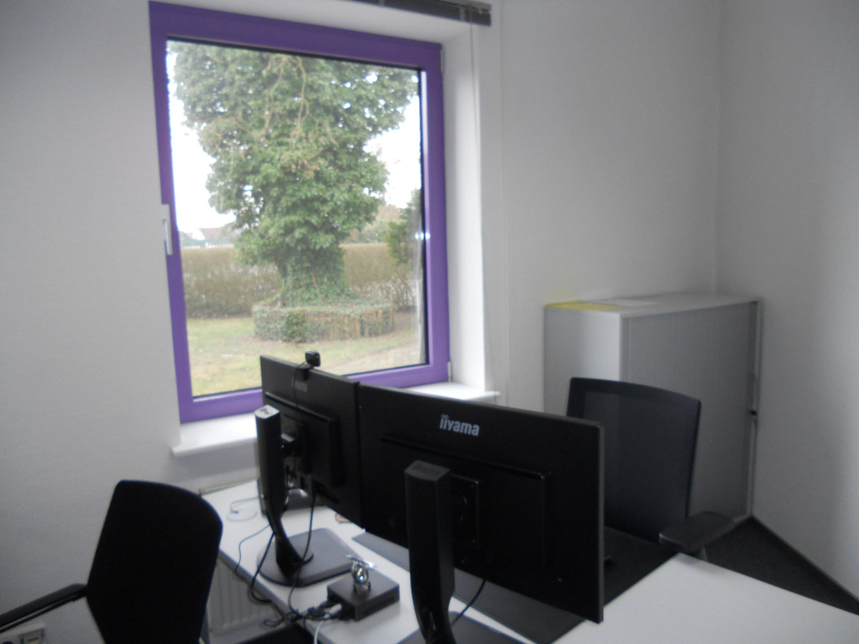
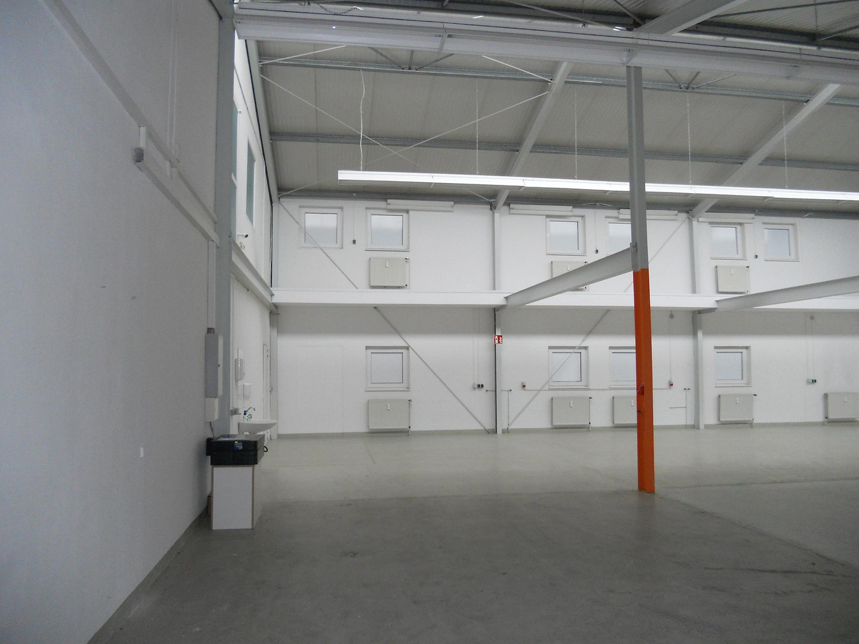
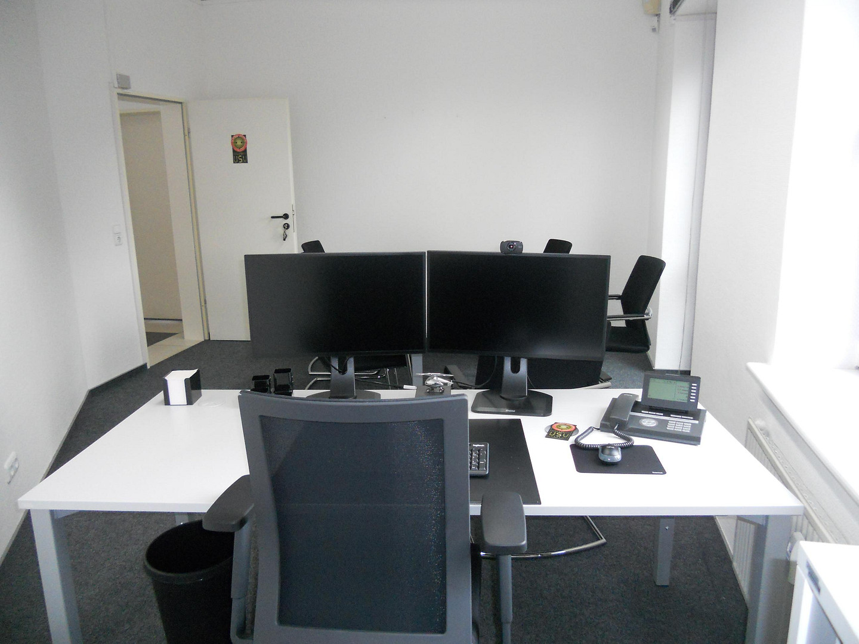
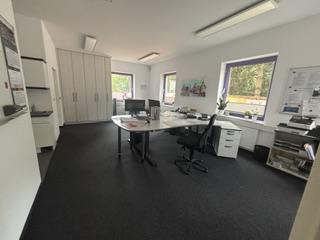
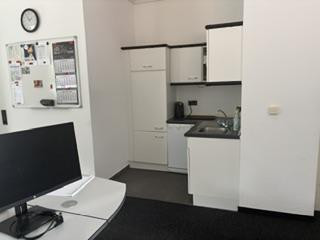
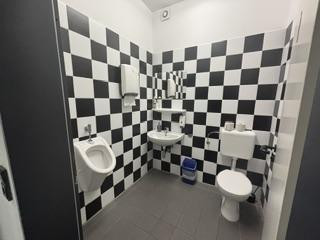
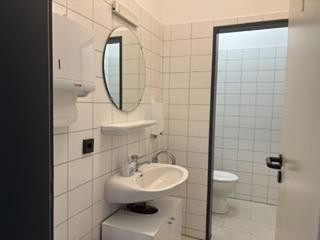
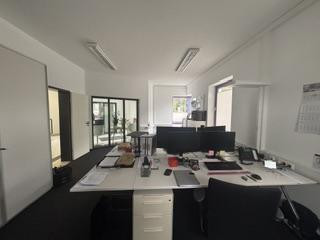
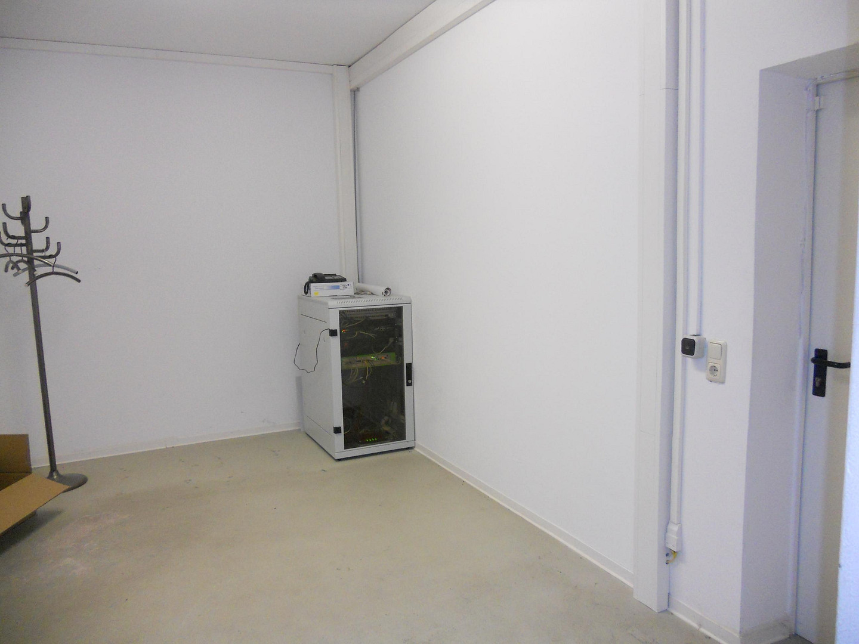
Production/industrial businesses and administration in Oldenburg.
Gutenbergstr. 8, 26135 Oldenburg (Oldenburg (Oldb)) – NiedersachsenThe ground floor office space, measuring 120 m², plus an adjacent hall area of 146 m², is available for rent. The move-in date is January 1, 2027, or later. The hall in this commercial property is heated and can be used as a workshop or storage area.
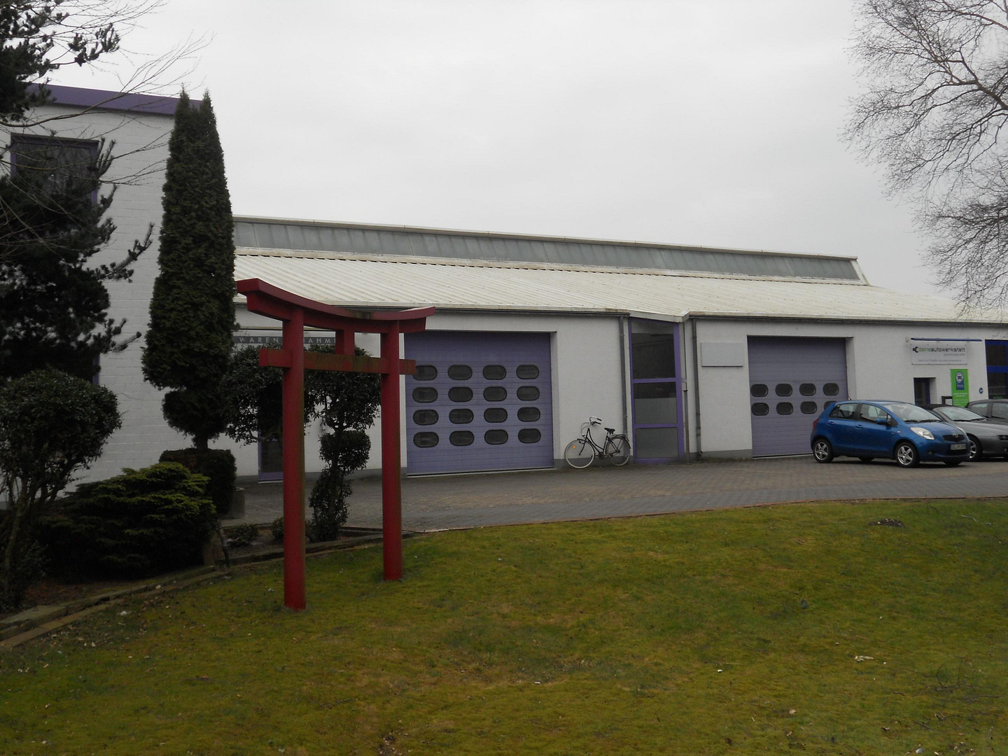
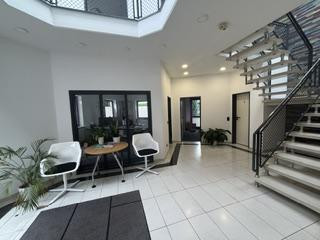
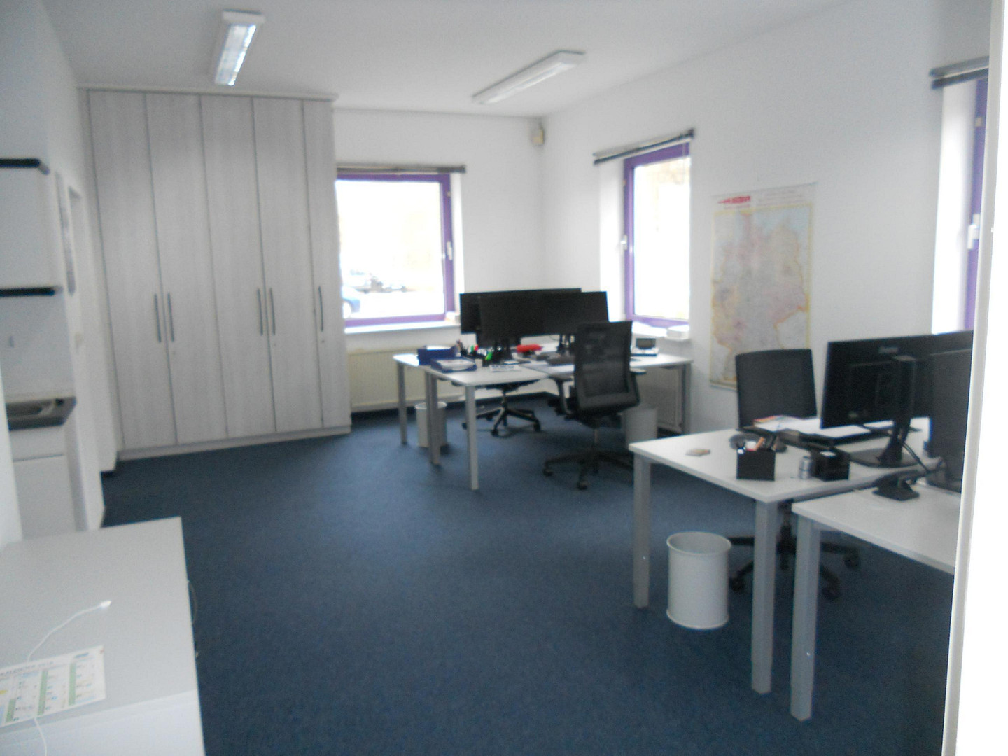
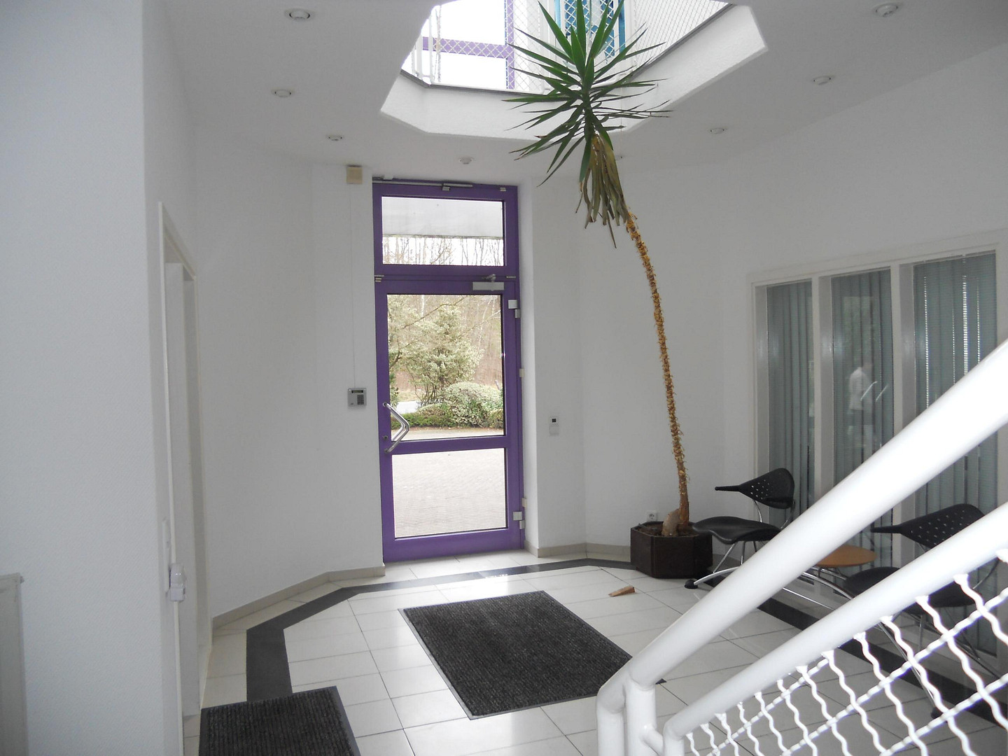
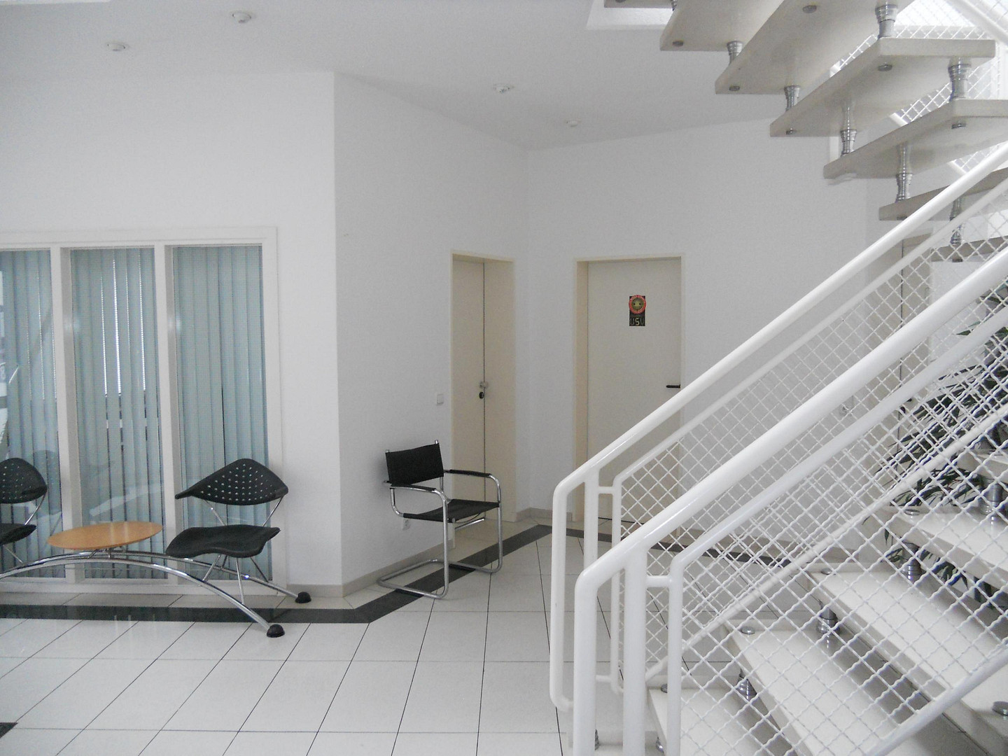
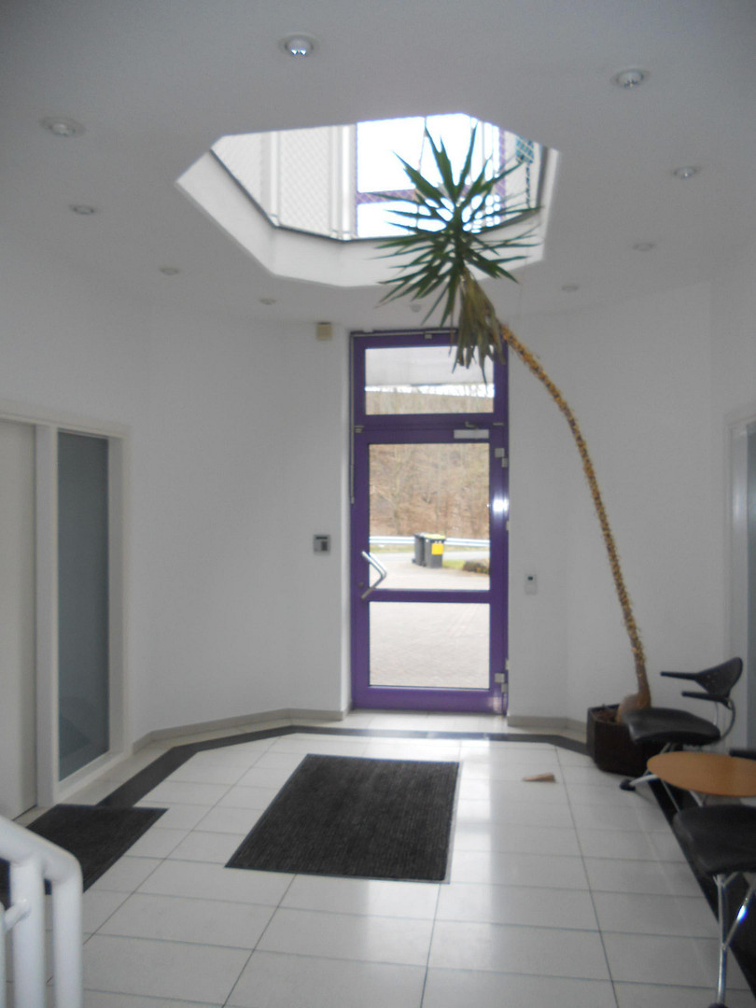
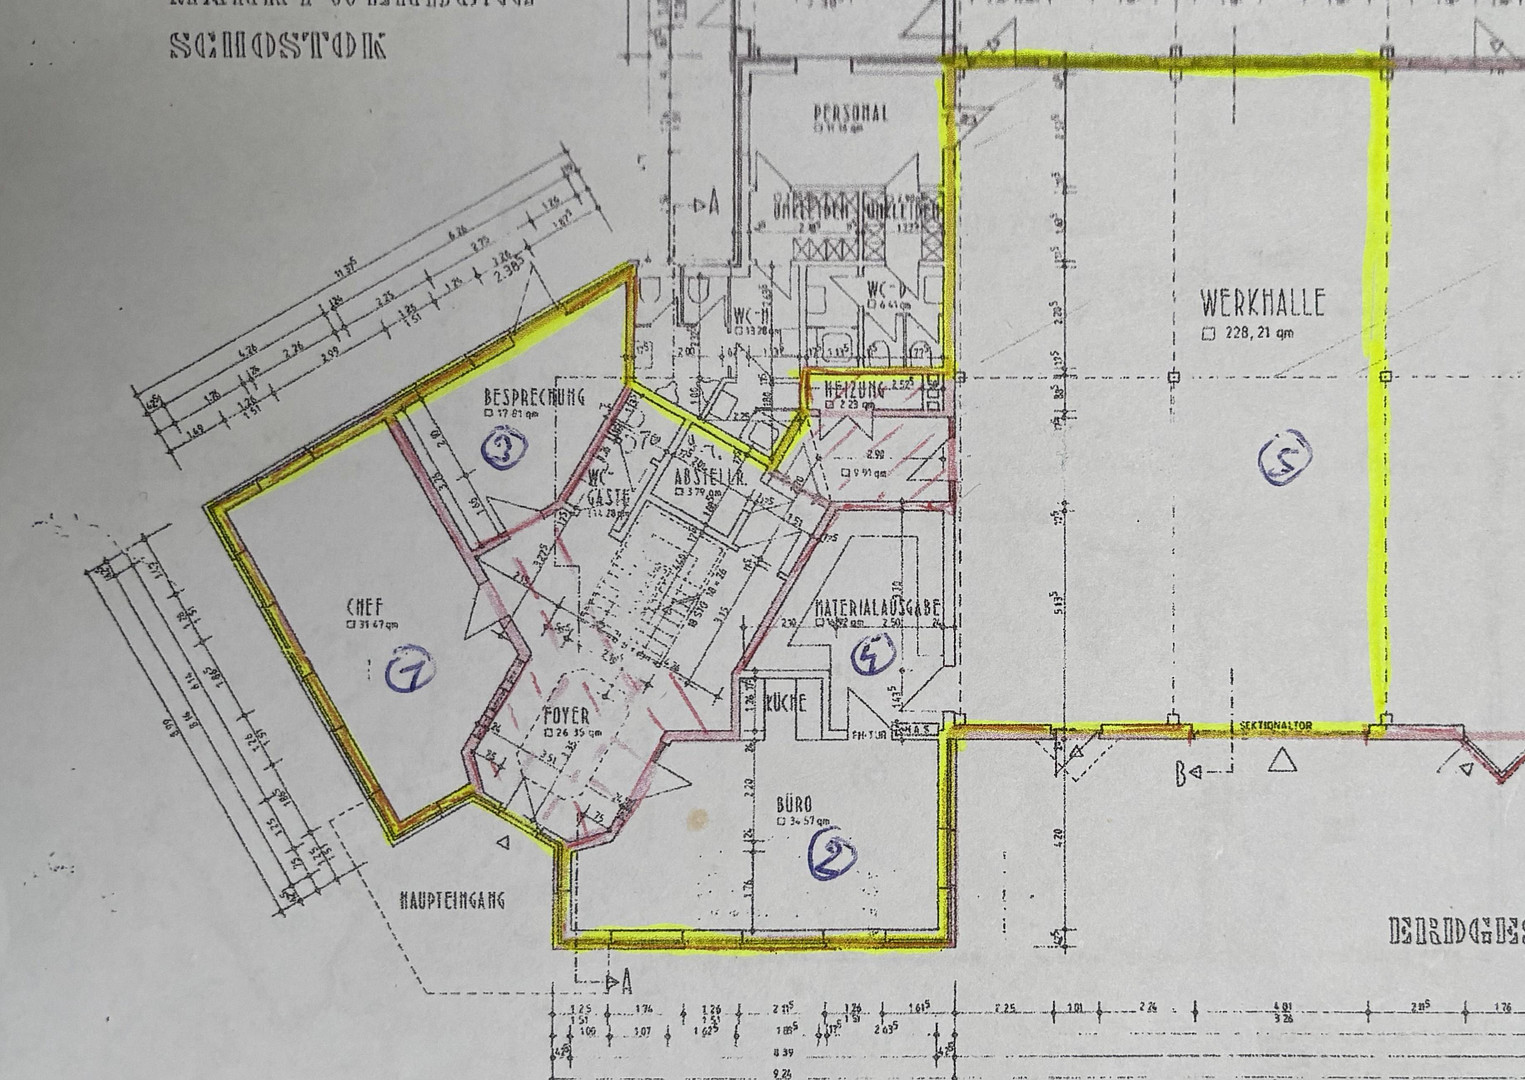
Ground Floor: The 38.87 m² foyer will be used as a shared space with the tenant of the upper floor. The tenant's share of the foyer is 28.95 m², including the internal hallway/access to the hall, a boiler room, a restroom, and a storage room. The office space consists of: Office 1: 34.57 m², Office 2: 31.47 m², Office 17.81 m², a storage/materials room: 16.92 m², a hallway leading to the hall, and a storage room. The hall area available for rent is 146 m² (two heated sections). It is equipped with one roller door (4 x 3 m) and one exterior door (1 x 2 m) and can be used as a workshop or storage area.
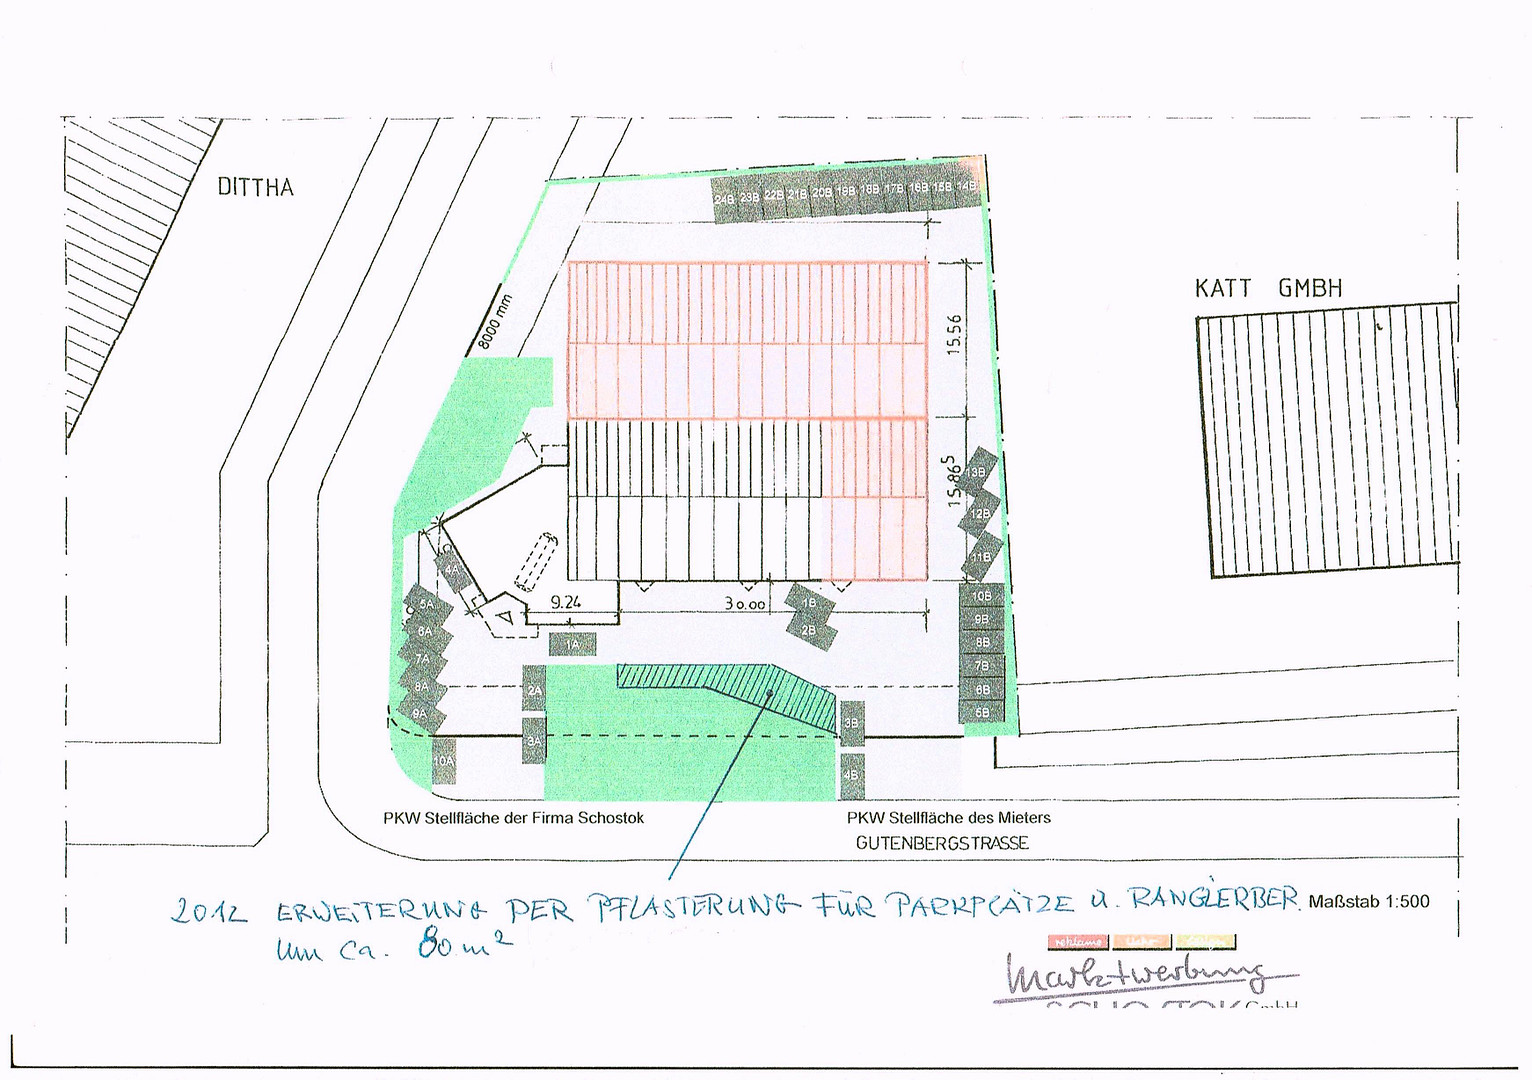
The tenant's share of the outdoor area is approximately 300 m². The property includes 6 parking spaces, shared use of two access roads to the property, and shared use of the garden and terrace, which are directly accessible through the terrace door of Office 1. The flat roof of the building was renovated in 2018, and a warm roof was installed according to EnEV 2014 standards. The office spaces and the warehouse are in good condition. The office building and small warehouse are currently occupied by a company that wishes to sell the commercial space. The warehouse area is divided. Two sections, each 10 meters wide, are being separated. The commercial property is currently used by two tenants. In the adjacent large warehouse, there is a well-known discount supermarket.
Are you interested in this offer?
|
Object Number
|
OM-504894
|
|
Object Class
|
Production / warehouse / commercial hall
|
|
Object Type
|
Production
|
|
Handover from
|
Jan. 1, 2027
|
Rent & additional costs
|
Cold rent
|
2.608 € (plus additional costs)
|
|
Heating costs
|
300 €
|
|
Additional costs without heating costs
|
300 €
|
|
Sum of additional costs/heating costs
|
600 €
|
|
Deposit
|
7,800 €
|
Details
|
Condition
|
Well-kept
|
|
Number of floors
|
2
|
|
Level
|
Ground floor
|
|
Total area
|
596 m²
|
|
Warehouse/Production area
|
266 m²
|
|
Open space
|
300 m²
|
|
Flooring
|
Carpet, Tiles, Other (see text)
|
|
Heating
|
Central heating
|
|
Year of construction
|
1990
|
|
Equipment
|
Terrace, Garden, Fitted kitchen, Barrier-free
|
|
Infrastructure
|
Pharmacy, Grocery discount, General practitioner, Kindergarten, Primary school, Secondary school, Middle school, High school, Comprehensive school, Public transport
|
Information on equipment
The spaces are well-maintained and ready for occupancy.
Office floor features: Carpeted and tiled flooring, walls finished with white, textured wallpaper.
Warehouse: Insulated concrete floor, coated, walls painted white.
Location
The property for rent is located in an excellent location, in the urban industrial area of Gutenbergstraße 8, Osternburg, Oldenburg, with direct access to the Mühlenweg highway exit.
It is 2.5 kilometers to the city center.
Location Check
Energy
|
Main energy source
|
Gas
|
Miscellaneous
The move into the office space can begin as early as the second week of December 2026.
Send a message directly to the landlord
Questions about the object? Show interest or arrange a viewing appointment?
Click here to send a message to the provider:
Offer from: Christian Schostok

Diese Seite wurde ausgedruckt von:
https://www.ohne-makler.net/en/property/504894/