
This page was printed from:
https://www.ohne-makler.net/en/property/504774/
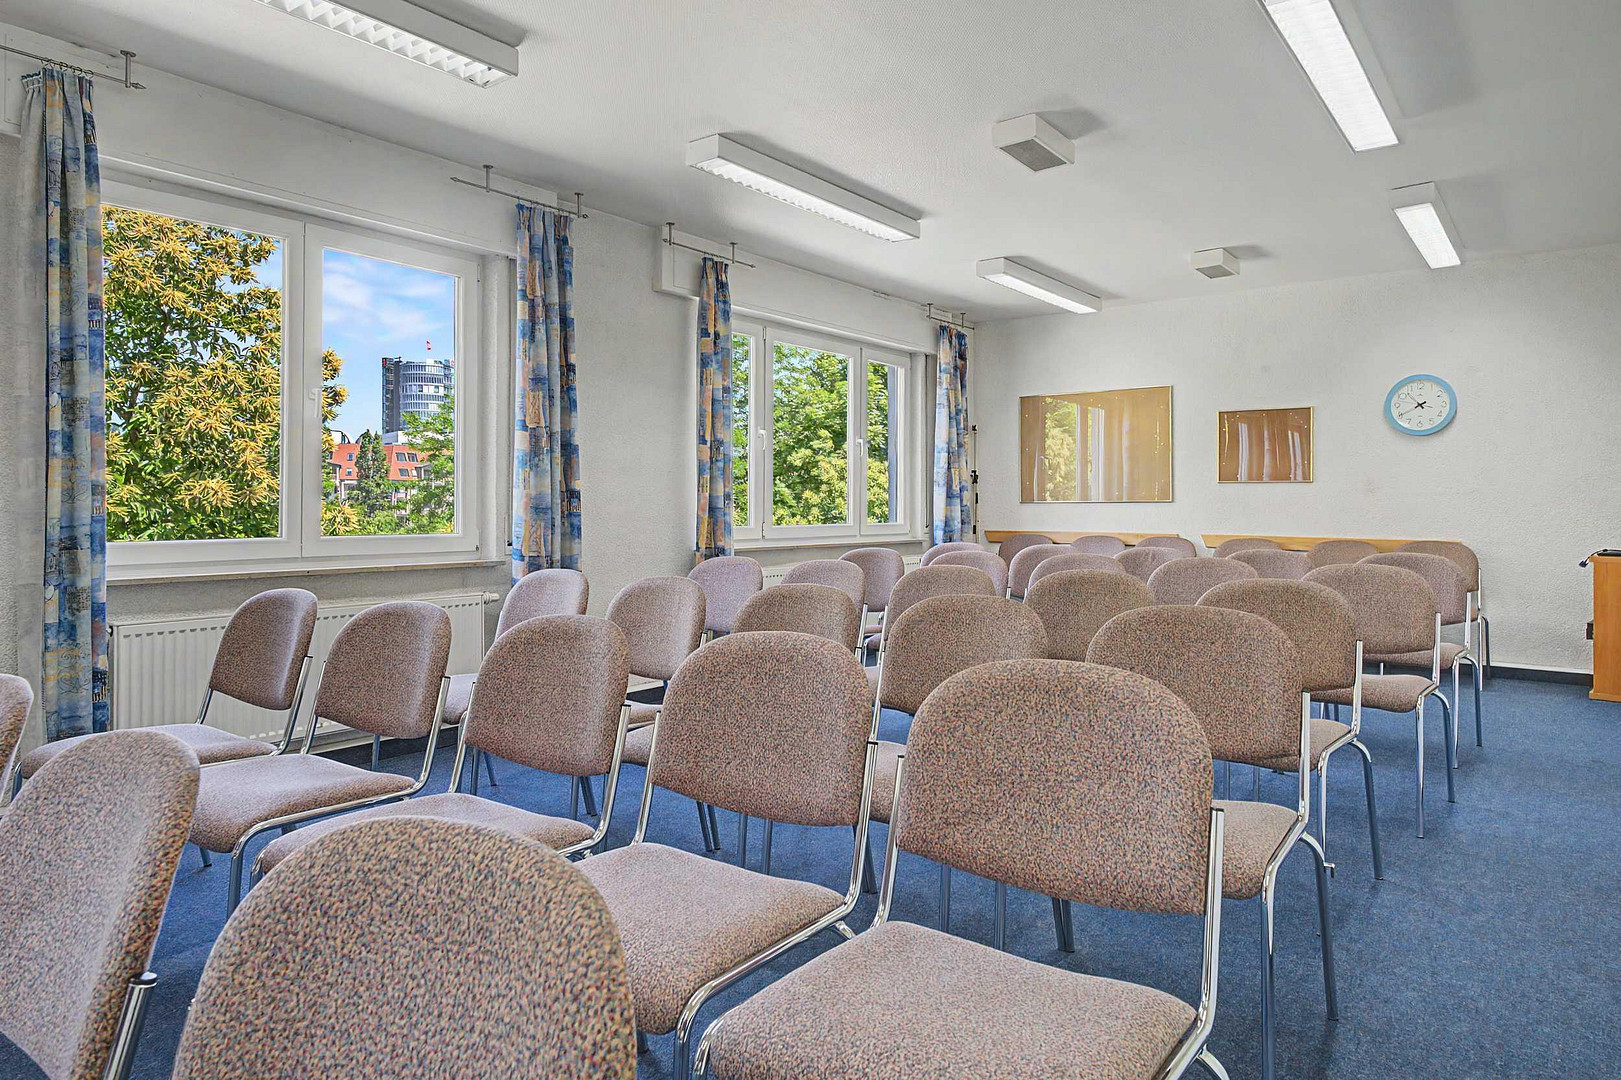
Three levels, two halls, your idea! 435 square meters above the rooftops of Pforzheim.
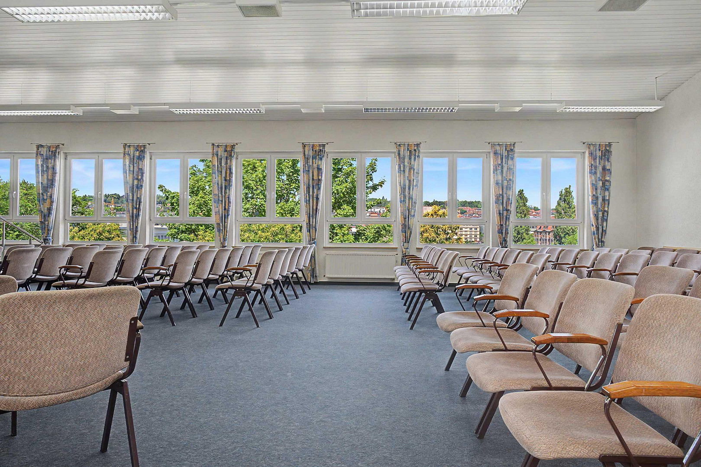
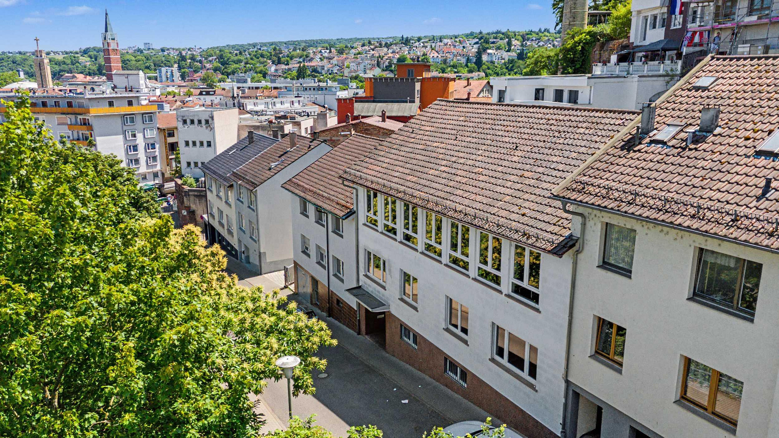
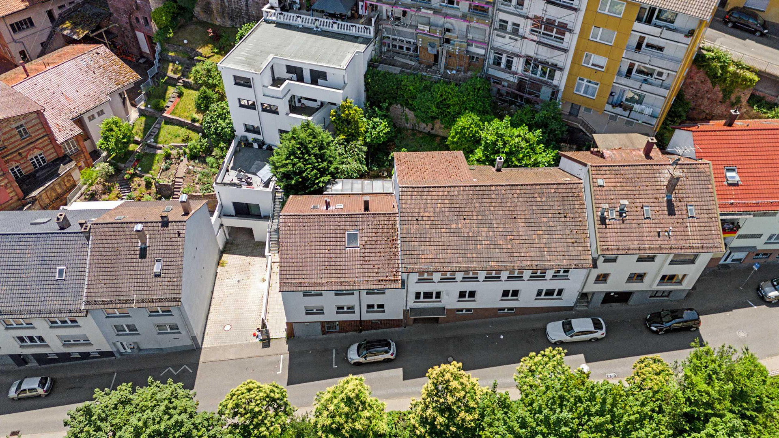
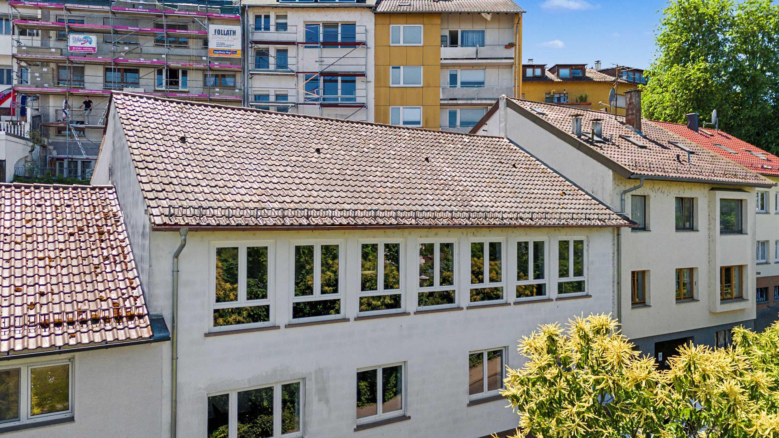
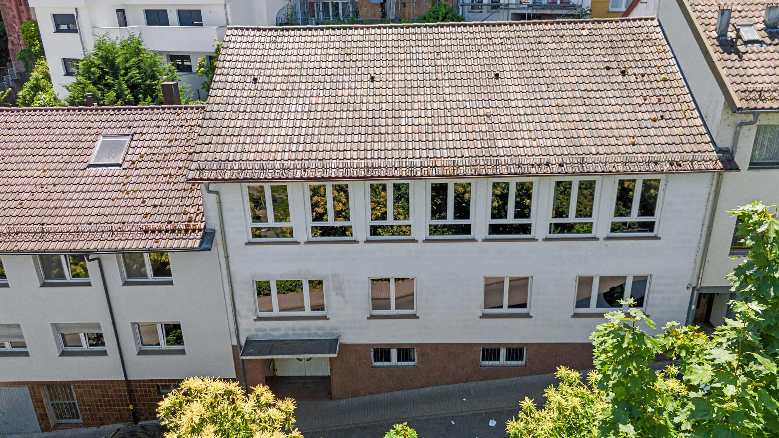
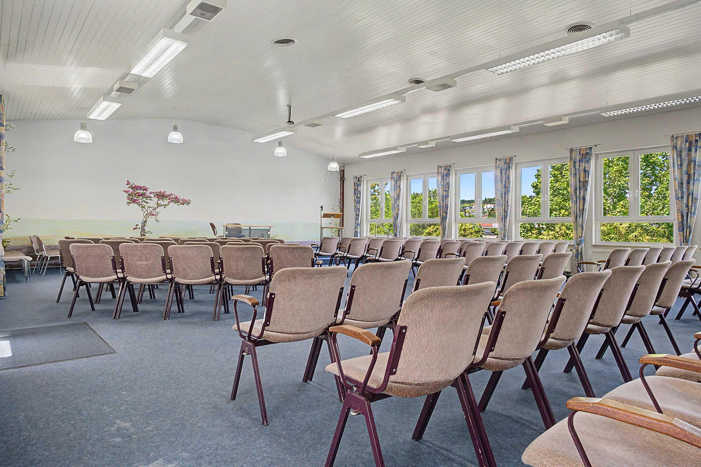
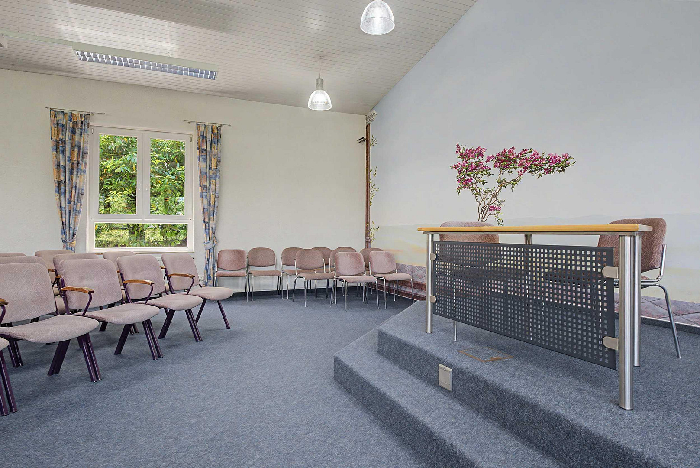
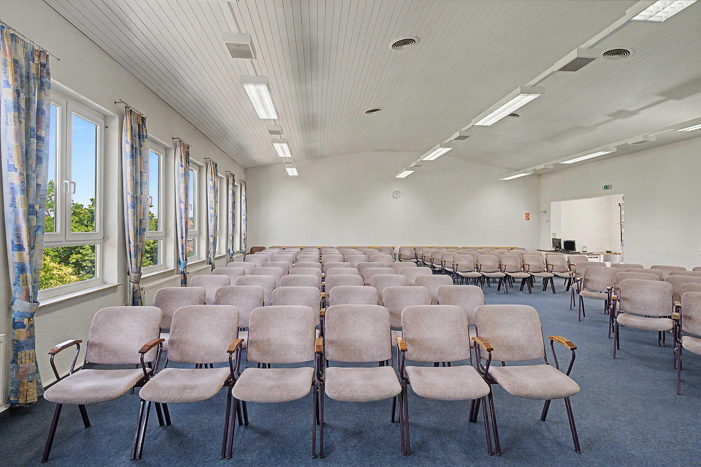
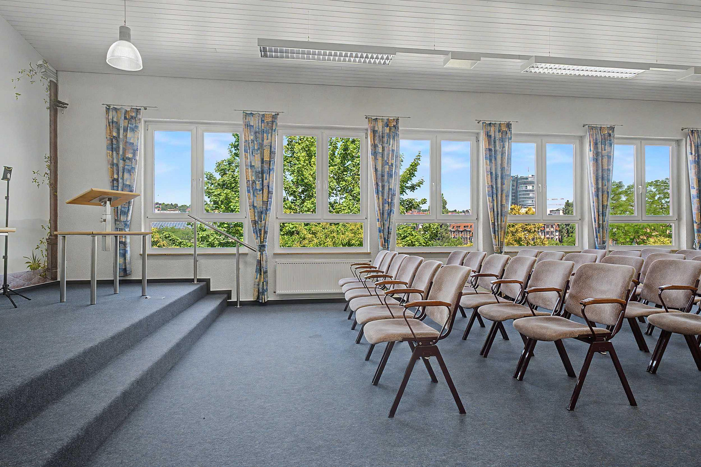
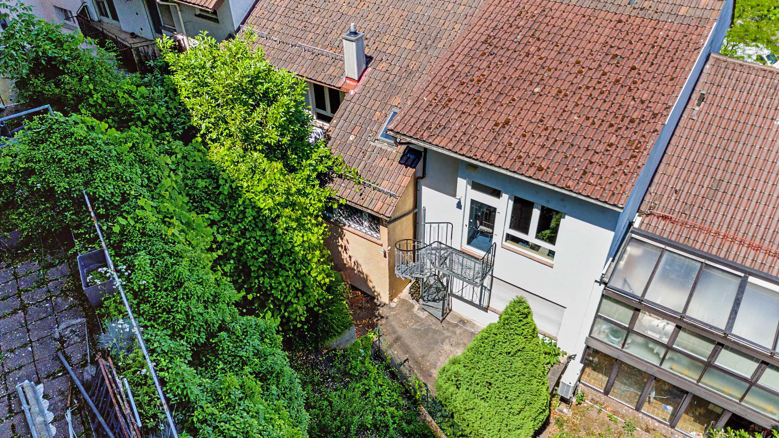
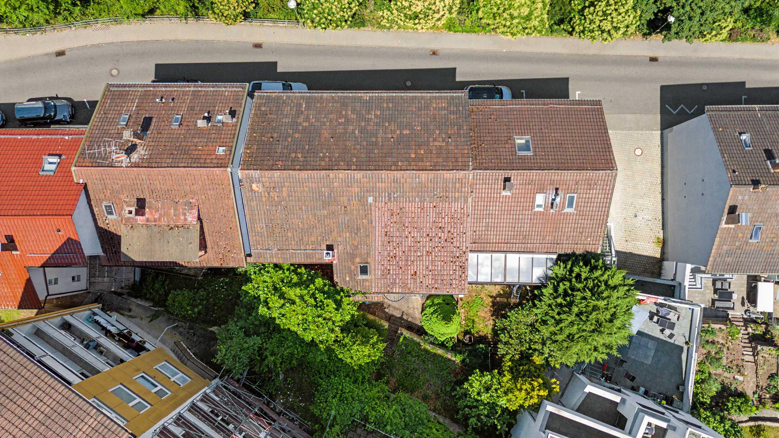
Weiherbergstr. 8, 75173 Pforzheim – Baden-WürttembergThis building offers space for new ideas: With approximately 435 m² of usable space across three levels, two spacious halls, and a passenger elevator, this property at Weiherbergstraße 8 in Pforzheim offers a wide range of development possibilities. The building, constructed in 1956 and previously used as a Kingdom Hall, is situated on a plot of approximately 314 m². Large, interconnected rooms are complemented by meeting rooms, ancillary spaces, and utility areas. The large hall features an attractive, wide window front offering expansive views of the city. Here's a breakdown of the layout:
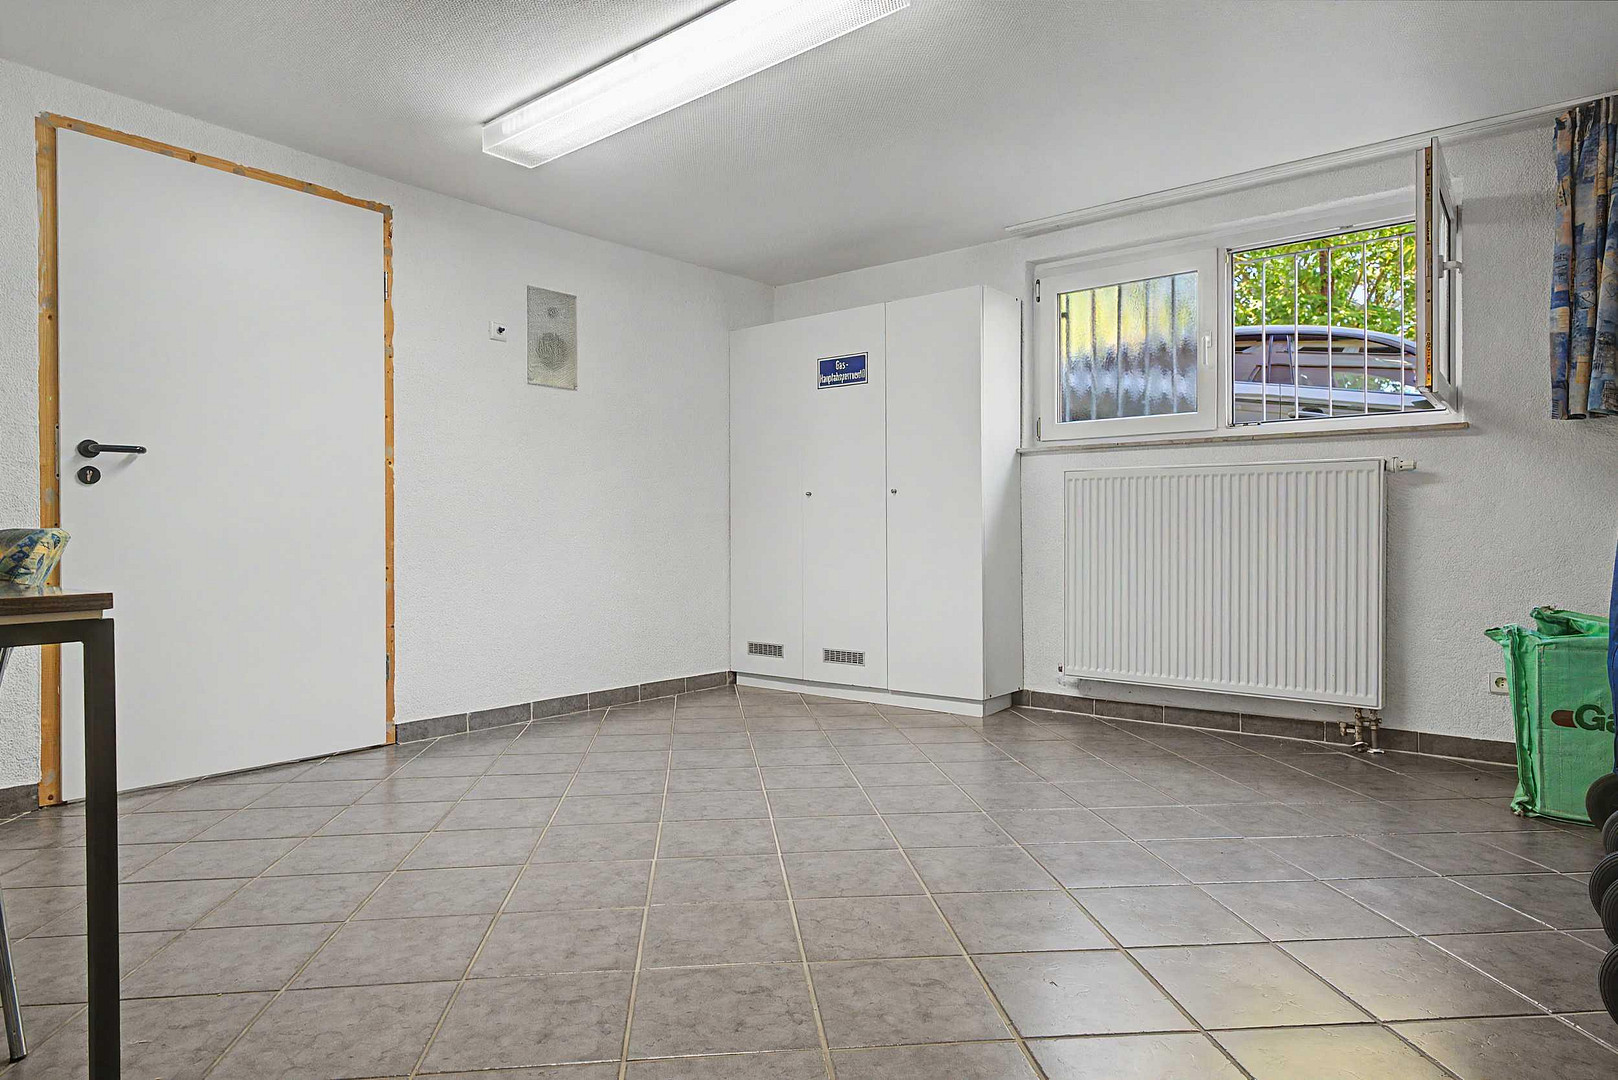
* Ground floor: Kitchen, restrooms, cloakroom, and multipurpose/ancillary rooms.
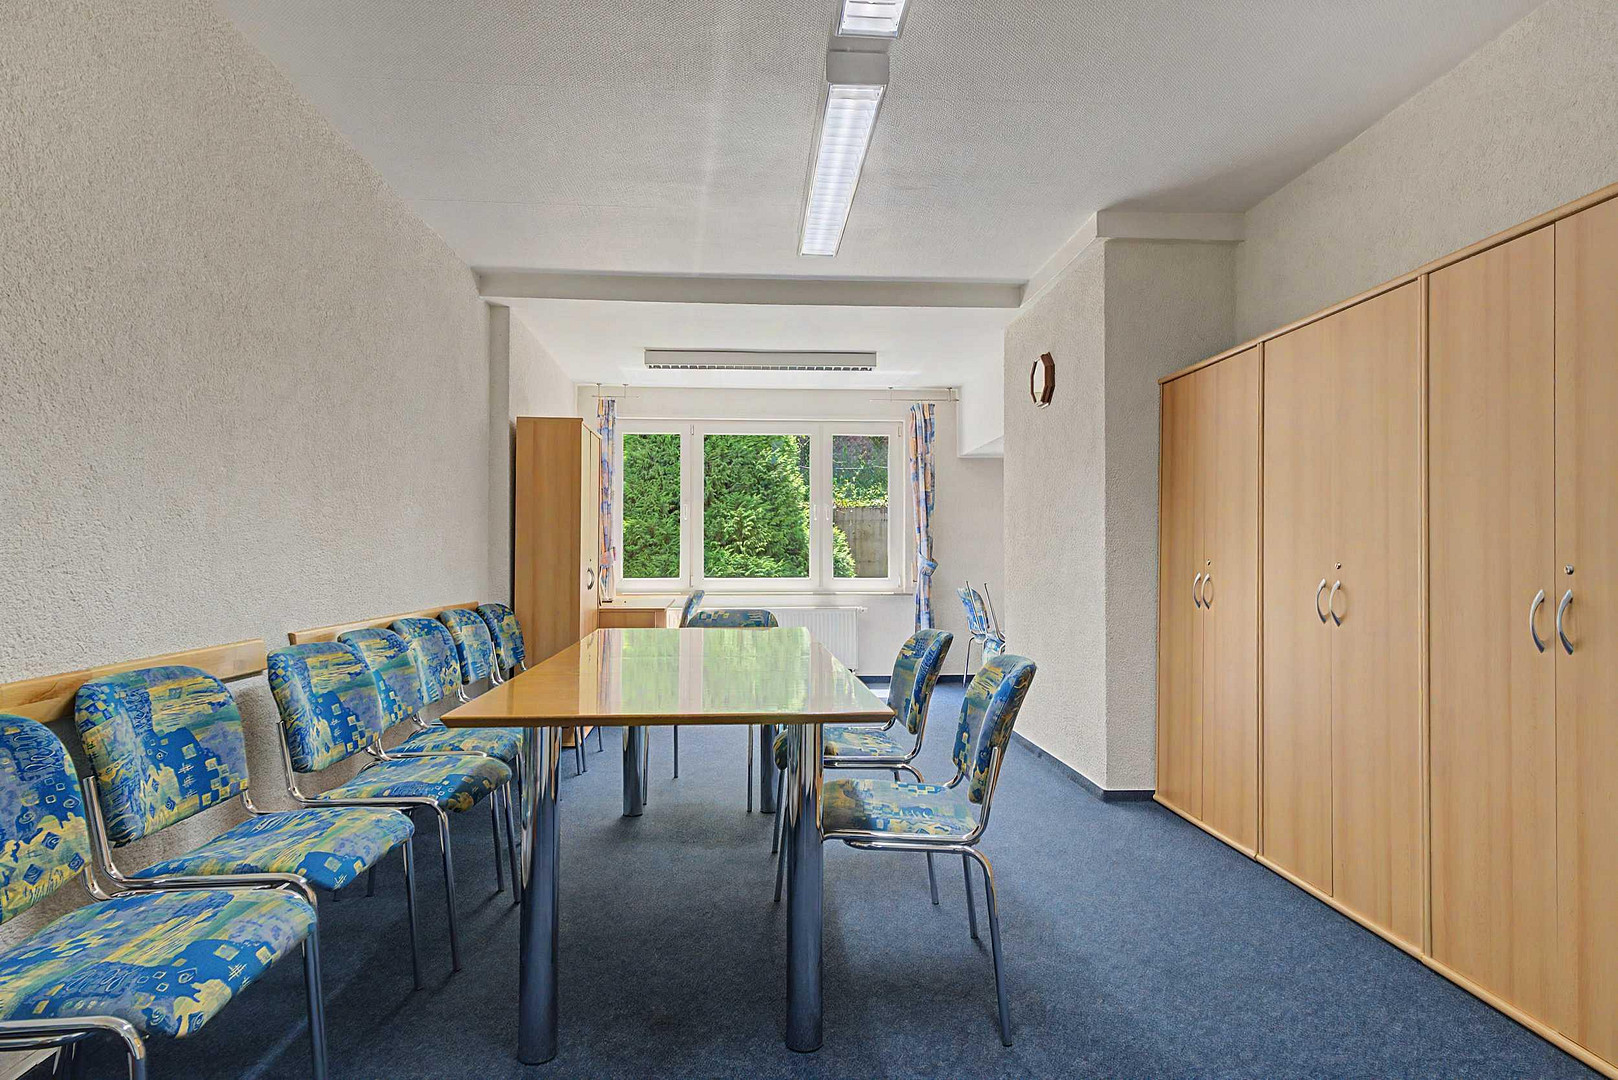
* 1st floor: Smaller hall (approx. 66 m²), meeting room, and a literature display area.
* 2nd floor: Large hall (approx. 147 m²) and a control room.
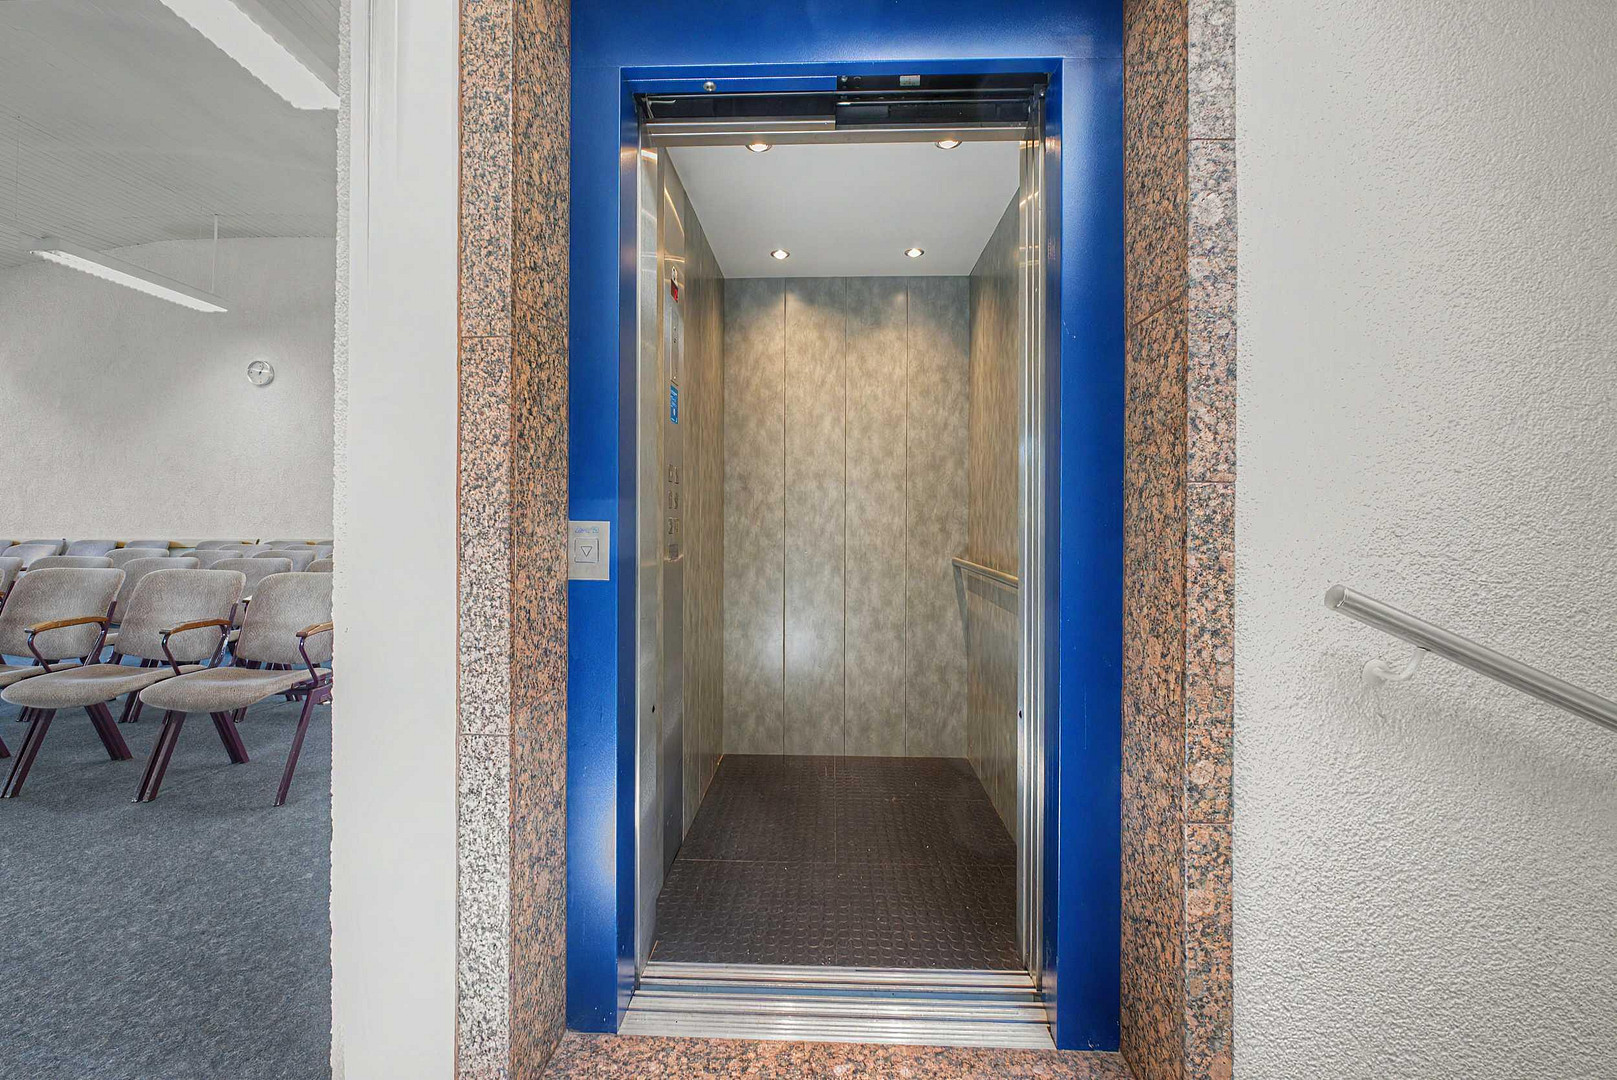
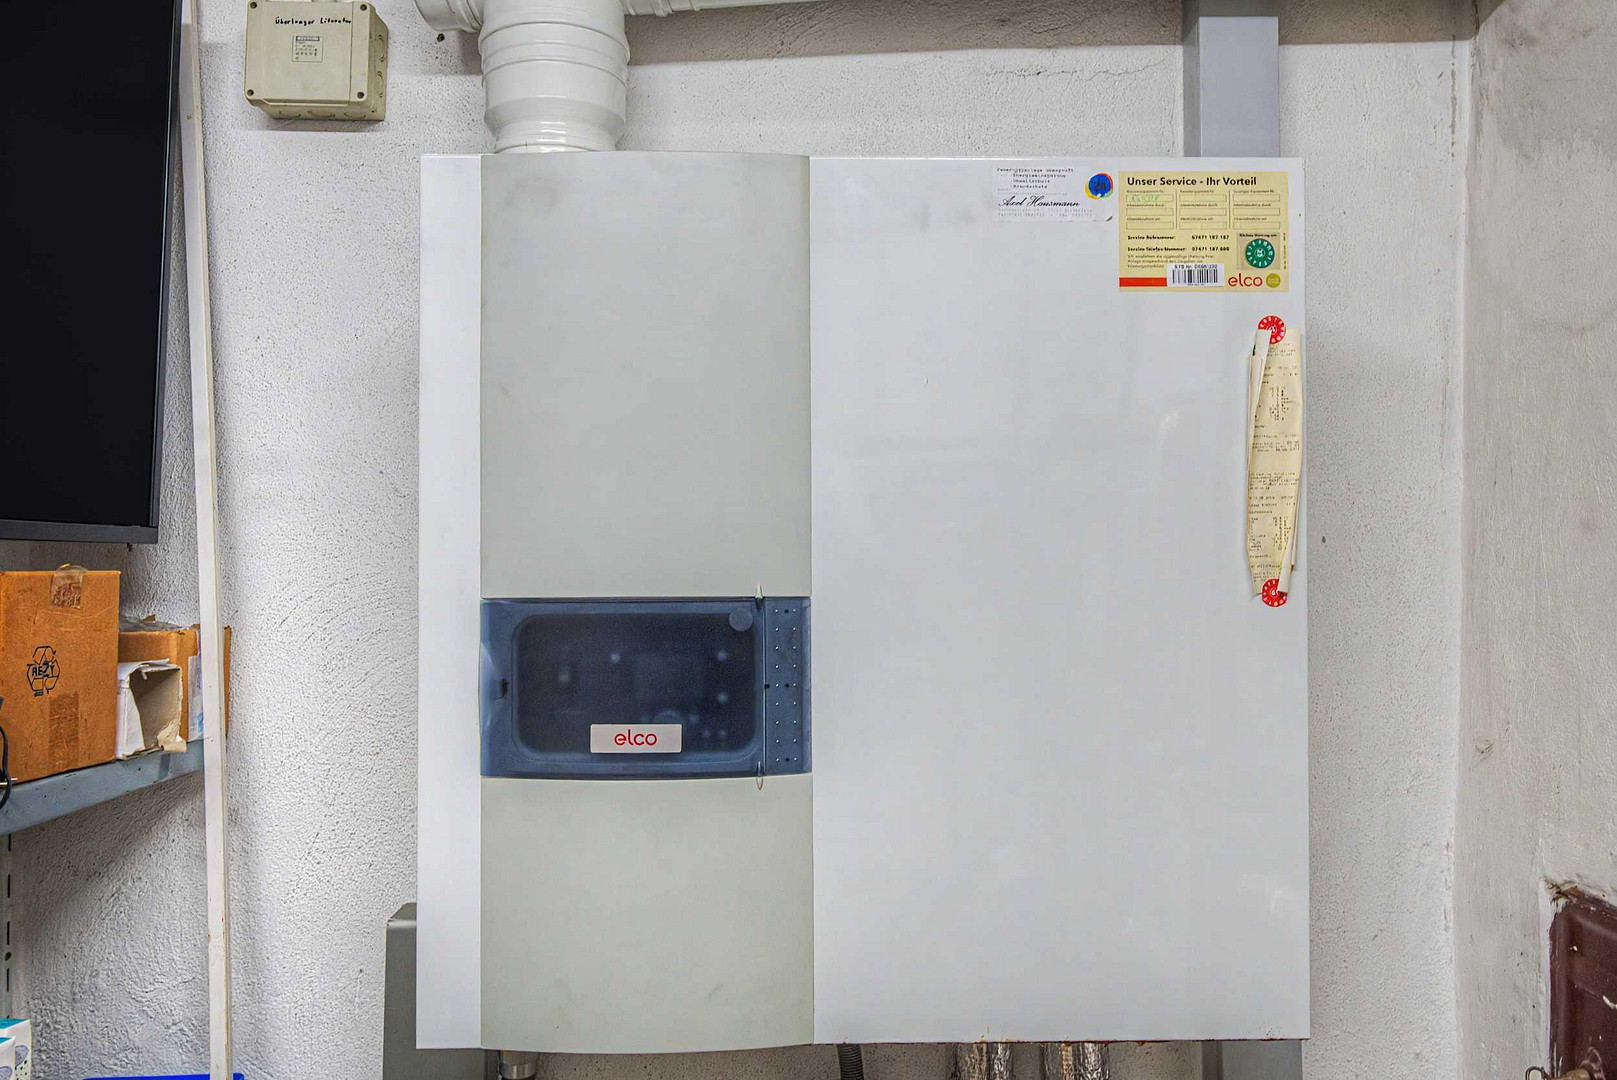
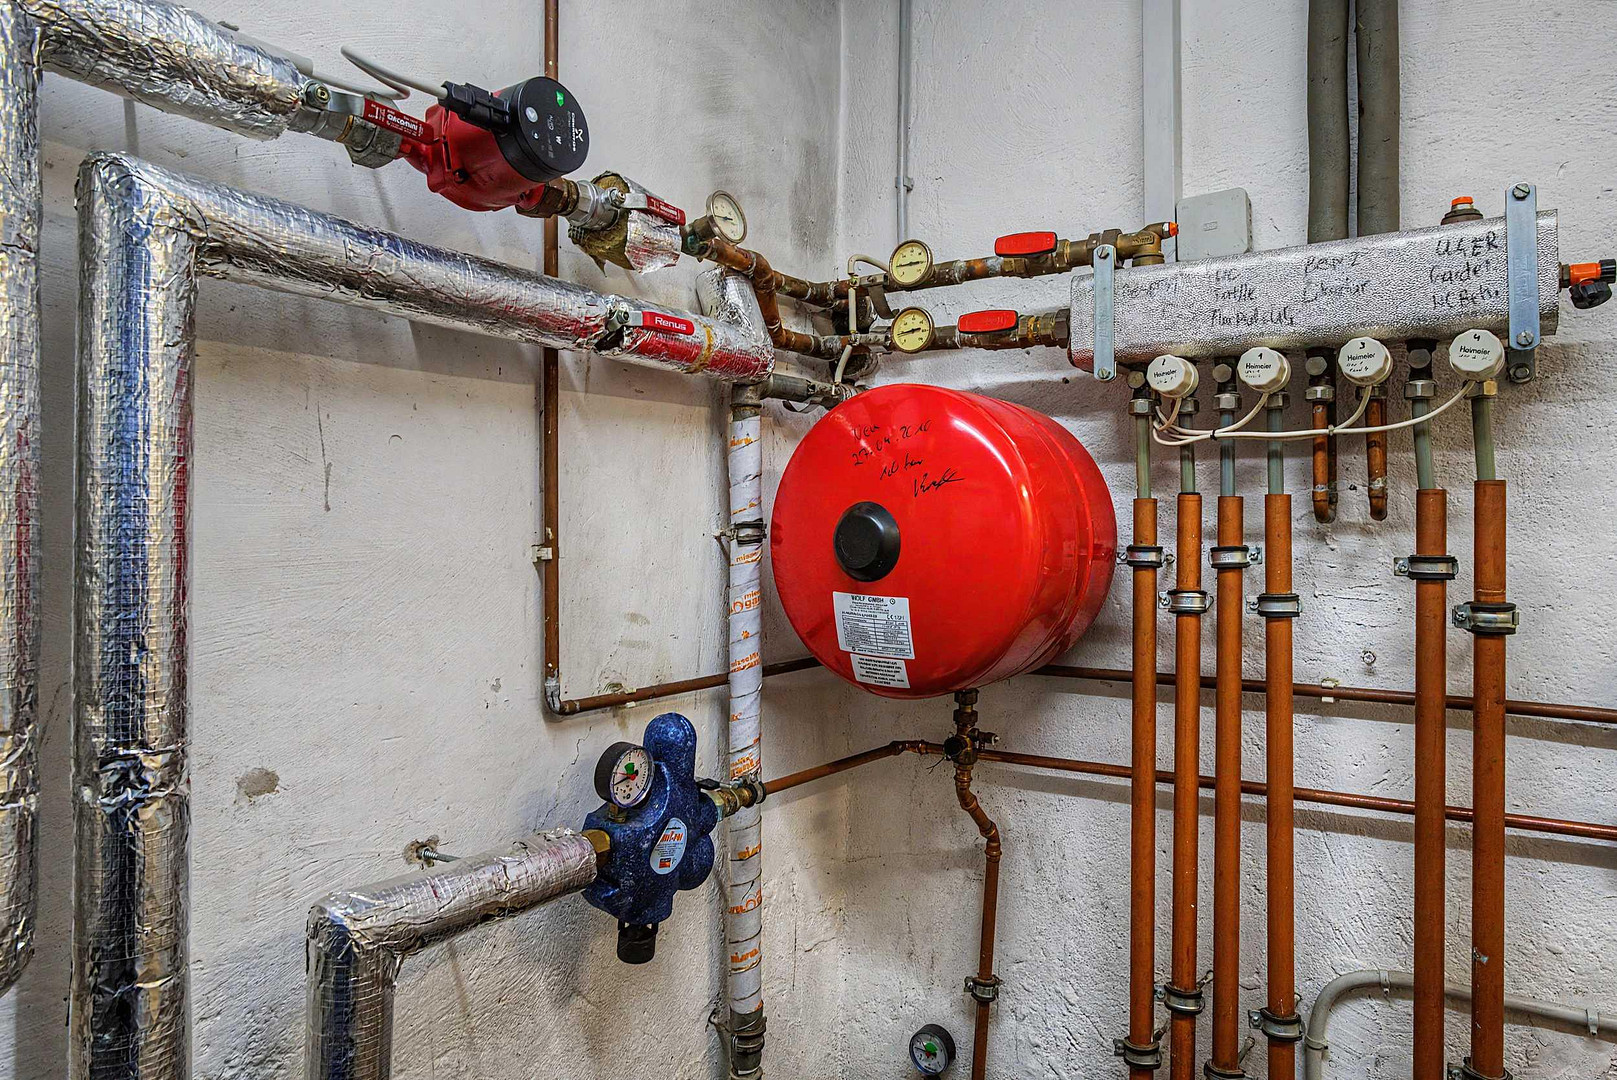
A staircase and a passenger elevator connect all three levels. The elevator makes access to the rooms easier for people with limited mobility and provides a good foundation for a barrier-free usage concept. The feasibility of achieving full accessibility should be assessed based on the requirements of the planned usage. The elevator was installed as part of a comprehensive renovation in 1999. The existing gas boiler dates from 2014. This property is ideal for buyers who want to further develop the existing space with their own concept. Potential uses include office space, consulting rooms, or training facilities, as well as social, cultural, or religious uses, and practical or therapeutic services. A conversion to residential space is also a possible development option. Any future use and structural changes must be coordinated with the relevant authorities on a case-by-case basis and, if necessary, approved. The building requires renovation. Modernization measures and an assessment of the requirements of the planned use are necessary. Due to the current fire escape situation, the current occupancy is limited to a maximum of 30 people. A plan for creating a second fire escape, approved between 2019 and 2022, was not implemented. A new solution for a second fire escape is required for future use. There are no private parking spaces on the property. Floor plans, a calculation of the area according to DIN 277, building permits, historical construction plans, a land registry extract, and information on encumbrances and contamination are available for a thorough assessment. The asking price is €285,000. The sale is commission-free. Discover the potential of this building for your ideas during a personal viewing.
Are you interested in this offer?
|
Object Number
|
OM-504774
|
|
Object Class
|
Office and practice rooms
|
|
Object Type
|
Office complex
|
|
Handover from
|
Immediately
|
Purchase price & additional costs
|
purchase price
|
285.000 €
|
|
Purchase additional costs
|
approx. 18,278 €
|
|
Total costs
|
approx. 303,278 €
|
Details
|
Condition
|
In need of renovation
|
|
Number of floors
|
3
|
|
Office / practice area
|
435 m²
|
|
Total area
|
435 m²
|
|
Flooring
|
Carpet, Tiles
|
|
Heating
|
Central heating
|
|
Year of construction
|
1956
|
|
Equipment
|
Basement, Elevator, Guest toilet, Barrier-free
|
|
Infrastructure
|
Pharmacy, Grocery discount, General practitioner, Kindergarten, Primary school, Secondary school, Middle school, High school, Public transport
|
Information on equipment
• Purchase without any ongoing charges.
• Approximately 435 m² of usable space across three levels.
• Spacious hall with approximately 147 m².
• Second hall with approximately 66 m².
• Large window frontage with a wide view over Pforzheim.
• Passenger elevator serving all three levels – providing easier access for people with limited mobility.
• Additional meeting rooms, multi-purpose rooms, and ancillary spaces.
• Kitchen, restroom facilities, and storage areas available.
• Versatile development potential for various usage concepts.
• Potential for residential use, subject to obtaining the necessary permits.
• Central location with good public transportation links.
• Regional transportation links to the A8 motorway.
• Gas heating system from 2014.
• Comprehensive property documentation available for informed planning.
Location
The property is located at Weiherbergstraße 8, in a central location within Pforzheim. The established surroundings and proximity to the city center make the location attractive for various uses.
Shopping facilities, restaurants, and everyday amenities are readily available in the urban environment. Access to public transportation makes it easily accessible even without a private vehicle.
The property has good connections to the regional road network, providing access to the A8 motorway, and thus to Karlsruhe and Stuttgart. Pforzheim is located between these two economic regions and also serves as a gateway to the Black Forest.
A particular advantage is the expansive view over the city, which can be enjoyed from the large hall on the upper floor.
There are no dedicated parking spaces available on the property.
Location Check
Energy
|
Energy certificate type
|
not legally required
|
|
Main energy source
|
Gas
|

Miscellaneous
Send a message directly to the seller
Questions about the object? Show interest or arrange a viewing appointment?
Click here to send a message to the provider:
Offer from: Julian Fenster

Diese Seite wurde ausgedruckt von:
https://www.ohne-makler.net/en/property/504774/