
This page was printed from:
https://www.ohne-makler.net/en/property/504755/
Architect-designed villa with a fireplace room, wellness area in the basement, and a designer garden – for private sale in Melle.
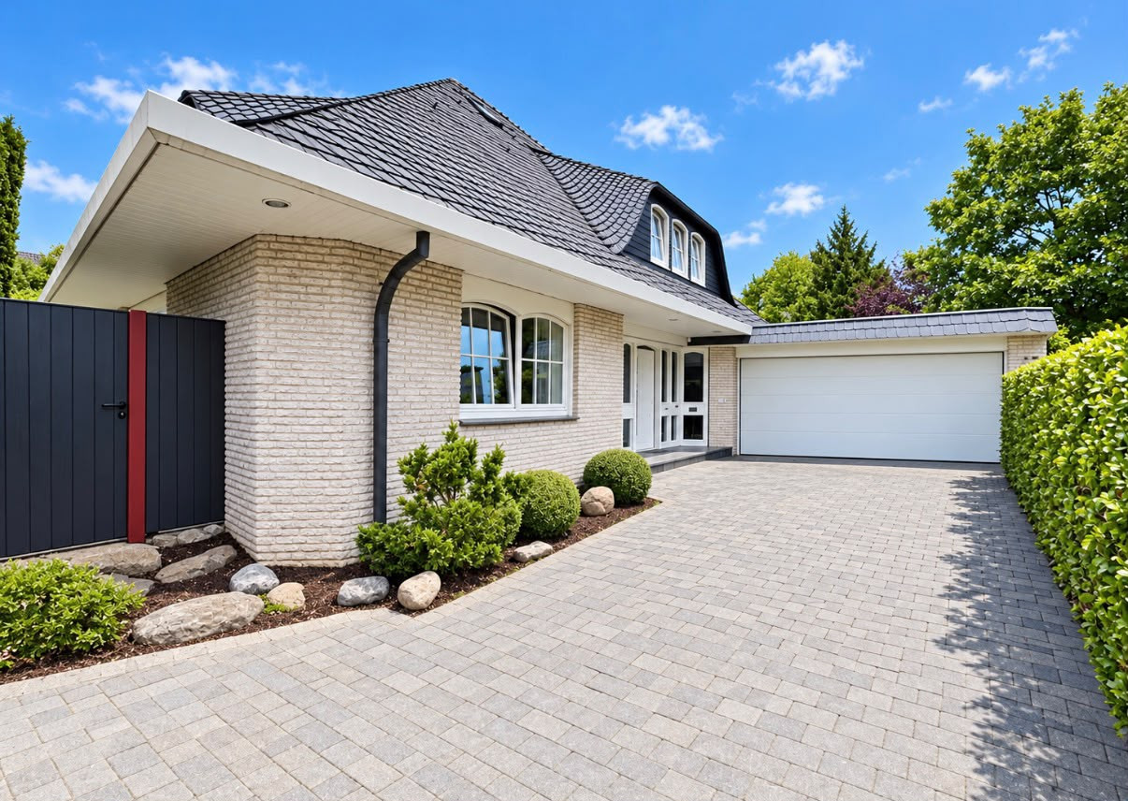
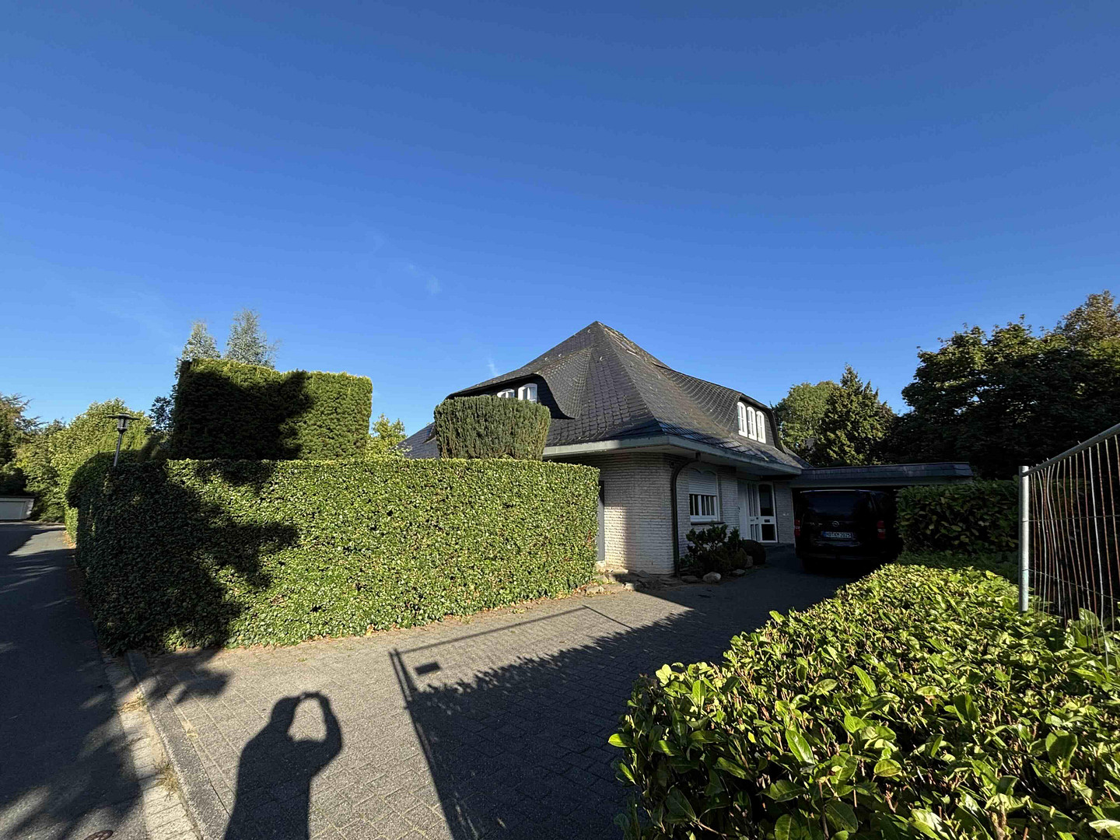
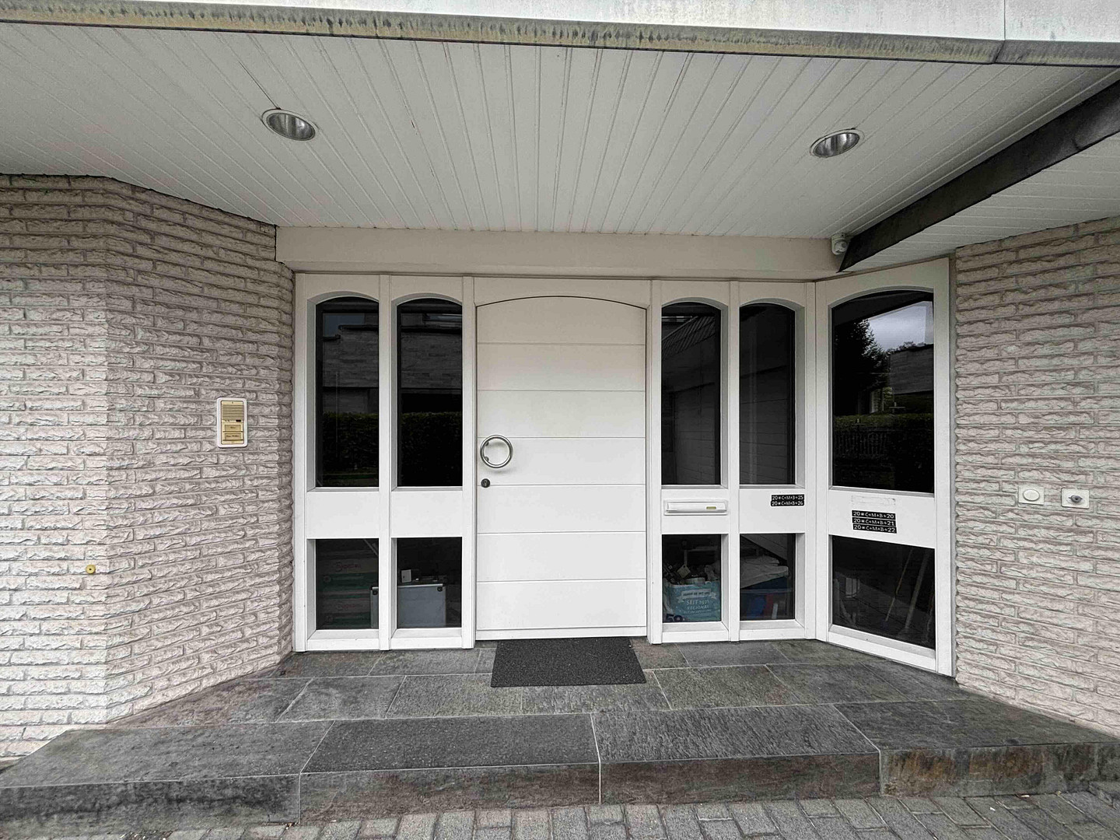
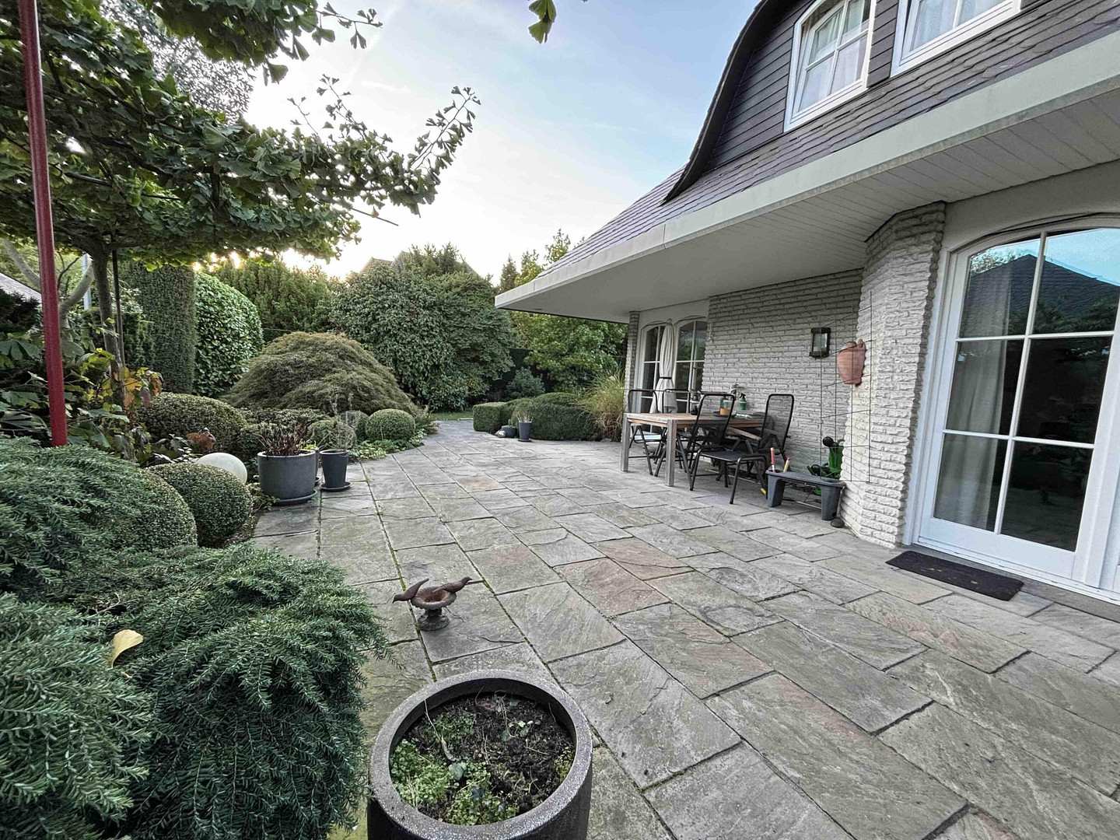
Krameramtsstraße 19, 49324 Melle – NiedersachsenFor sale is an exceptional architect-designed villa located in one of the most desirable residential areas of Melle, at Krameramtsstraße 19. The property was individually designed and built in 1985 by a renowned architect, and still bears its distinctive mark today: the curved slate roof, the white brick facade, and the impressive entrance area with its arched window portal give the house a presence that is unparalleled in the region. The 234 square meters of living space – plus a fully developed basement and an attic – are distributed over three levels:
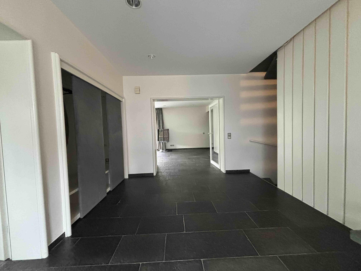
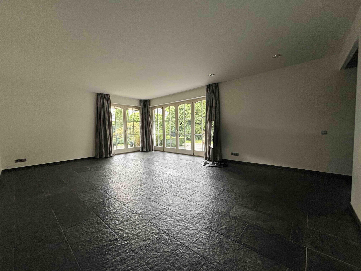
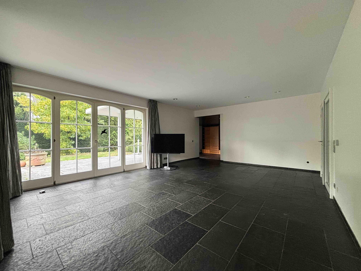
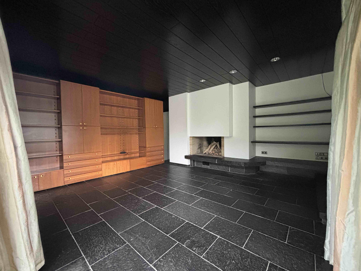
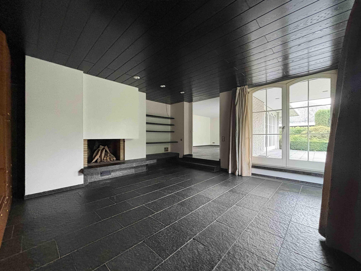
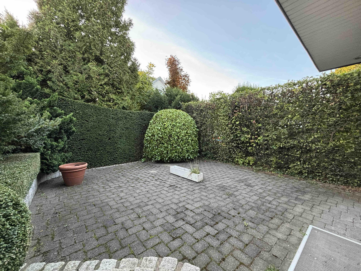
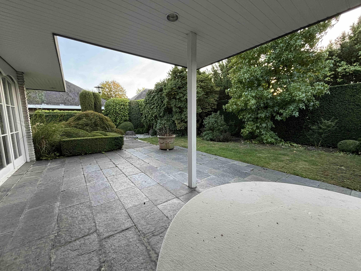
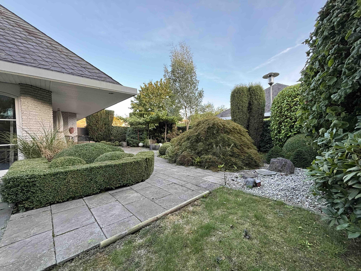
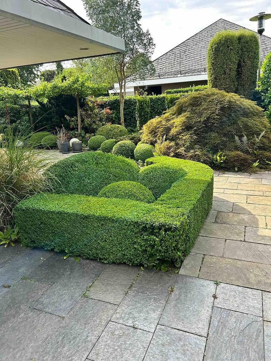
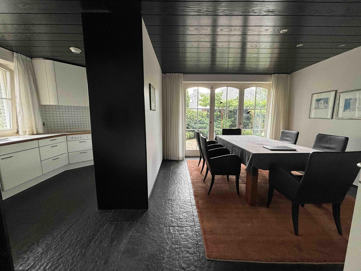
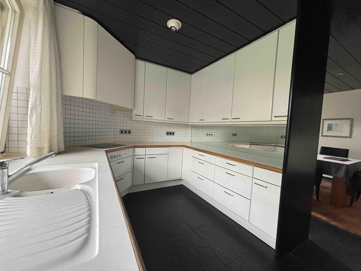
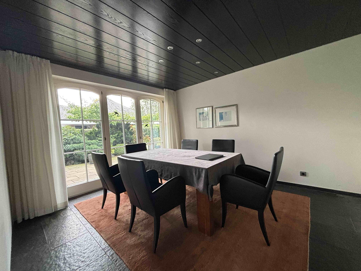
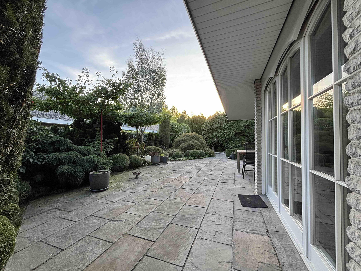
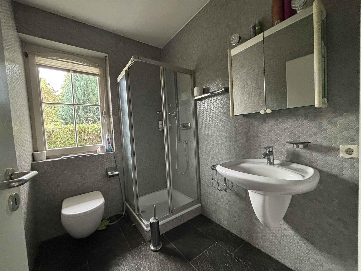
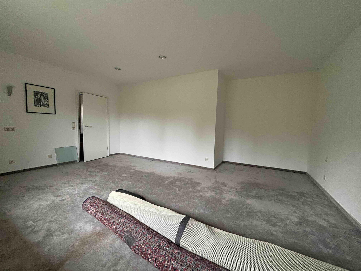
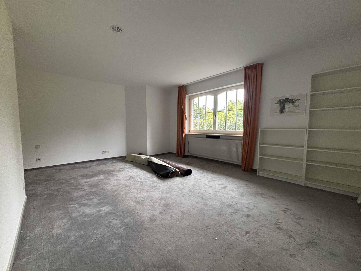
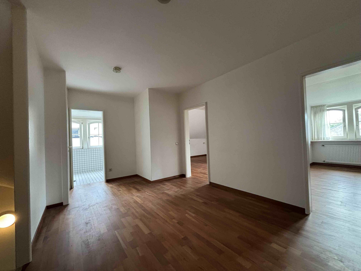
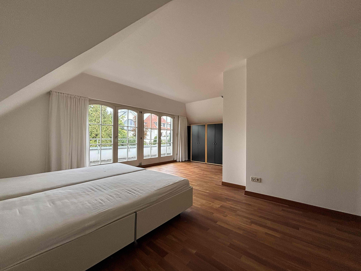
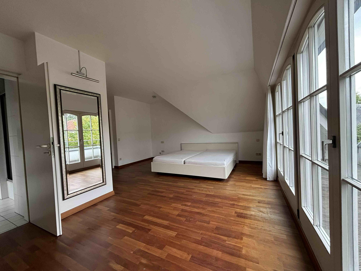
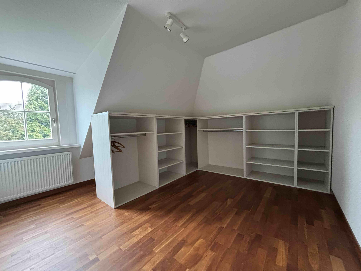
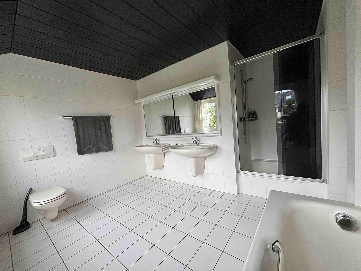
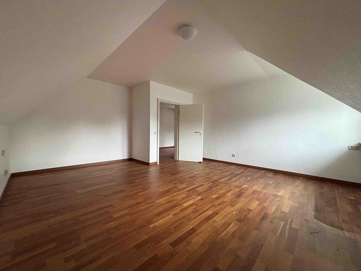
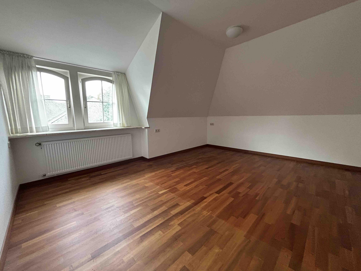
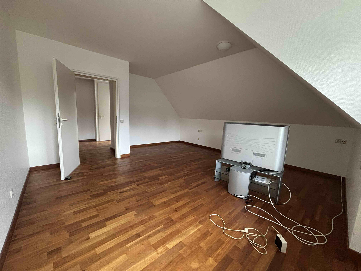
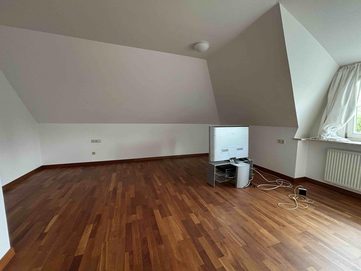
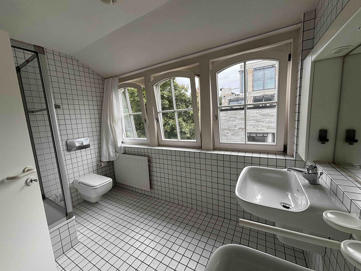
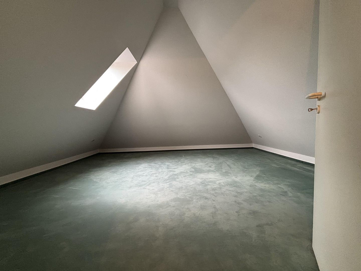
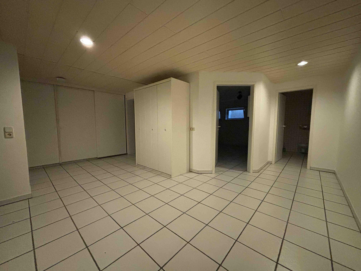
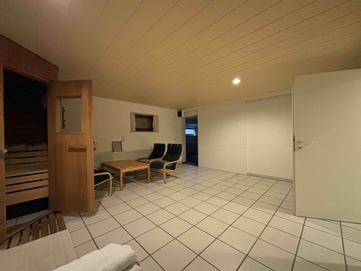
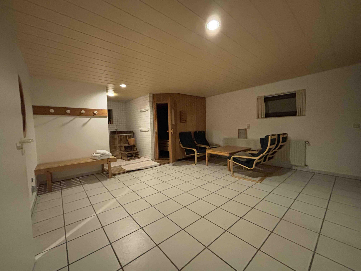
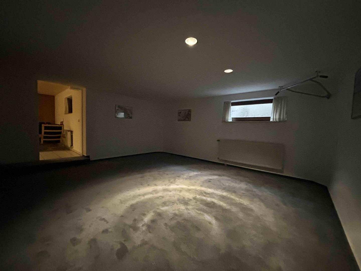
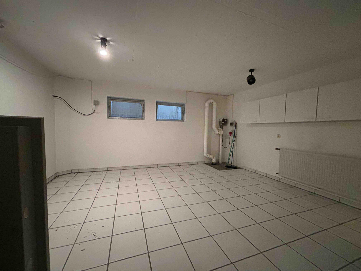
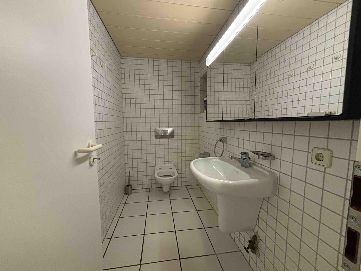
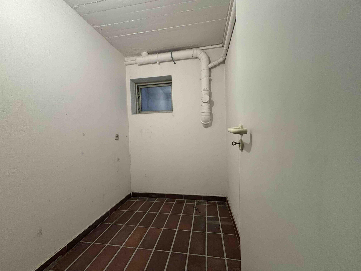
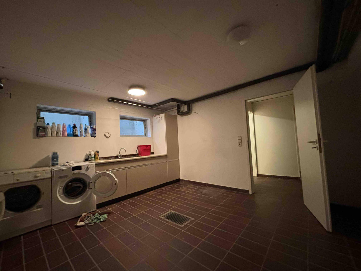
Ground floor: A spacious hallway with elegant natural slate leads to the individual rooms. The kitchen is directly connected to the bright and airy dining area – a generous space with floor-to-ceiling arched windows and a direct view of the garden, offering plenty of space for convivial gatherings. The approximately 30 square meter living room, with its floor-to-ceiling window front and direct access to the terrace, as well as the adjacent approximately 24 square meter fireplace room with an open fireplace, dark wood ceiling, and built-in shelving, offer spacious areas for both entertaining and relaxation. The property includes a main house (EG), a bathroom, and a self-contained guest apartment. Upper floor: High-quality parquet flooring, master bedroom with balcony and en-suite bathroom (shower, bathtub, double sink), walk-in closet, two children's bedrooms, and a separate children's bathroom with a shower. Attic: An additional finished attic room (not included in the living space) – suitable for use as a guest room, office, or hobby room. Basement: Fully developed with storage cellars, laundry room, utility room, sauna with anteroom, and a fitness room. Several basement rooms have underfloor heating. The garden is professionally landscaped: Two spacious natural stone terraces (one partially covered), sculpted shrubs, a Japanese red maple, and other high-quality plants. Private sale – no realtor fees.
Are you interested in this house?
|
Object Number
|
OM-504755
|
|
Object Class
|
House
|
|
Object Type
|
Villa
|
|
Is occupied
|
Vacant
|
|
Handover from
|
By arrangement
|
Purchase price & additional costs
|
purchase price
|
649.000 €
|
|
Purchase additional costs
|
approx. 40,630 €
|
|
Total costs
|
approx. 689,630 €
|
Breakdown of Costs
* Costs for notary and land register were calculated based on the fee schedule for notaries. Assumed was the notarization of the purchase at the stated purchase price and a land charge in the amount of 80% of the purchase price. Further costs may be incurred due to activities such as land charge cancellation, notary escrow account, etc. Details of notary and land registry costs
Does this property fit my budget?
Estimated monthly rate: 2,613€
More accuracy in a few seconds:
By providing some basic information, the estimated monthly rate is calculated individually for you. For this and for all other real estate offers on ohne-makler.net
Details
|
Condition
|
Well-kept
|
|
Number of floors
|
2
|
|
Usable area
|
377 m²
|
|
Bathrooms (number)
|
4
|
|
Bedrooms (number)
|
4
|
|
Number of garages
|
1
|
|
Number of parking lots
|
5
|
|
Flooring
|
Parquet, Carpet, Tiles, Other (see text)
|
|
Heating
|
Underfloor heating
|
|
Year of construction
|
1985
|
|
Equipment
|
Balcony, Terrace, Garden, Basement, Sauna, Fitted kitchen, Guest toilet, Fireplace
|
|
Infrastructure
|
Pharmacy, Grocery discount, General practitioner, Kindergarten, Primary school, Secondary school, Middle school, High school, Comprehensive school, Public transport
|
Information on equipment
The house impresses with its consistently high-quality and well-maintained features:
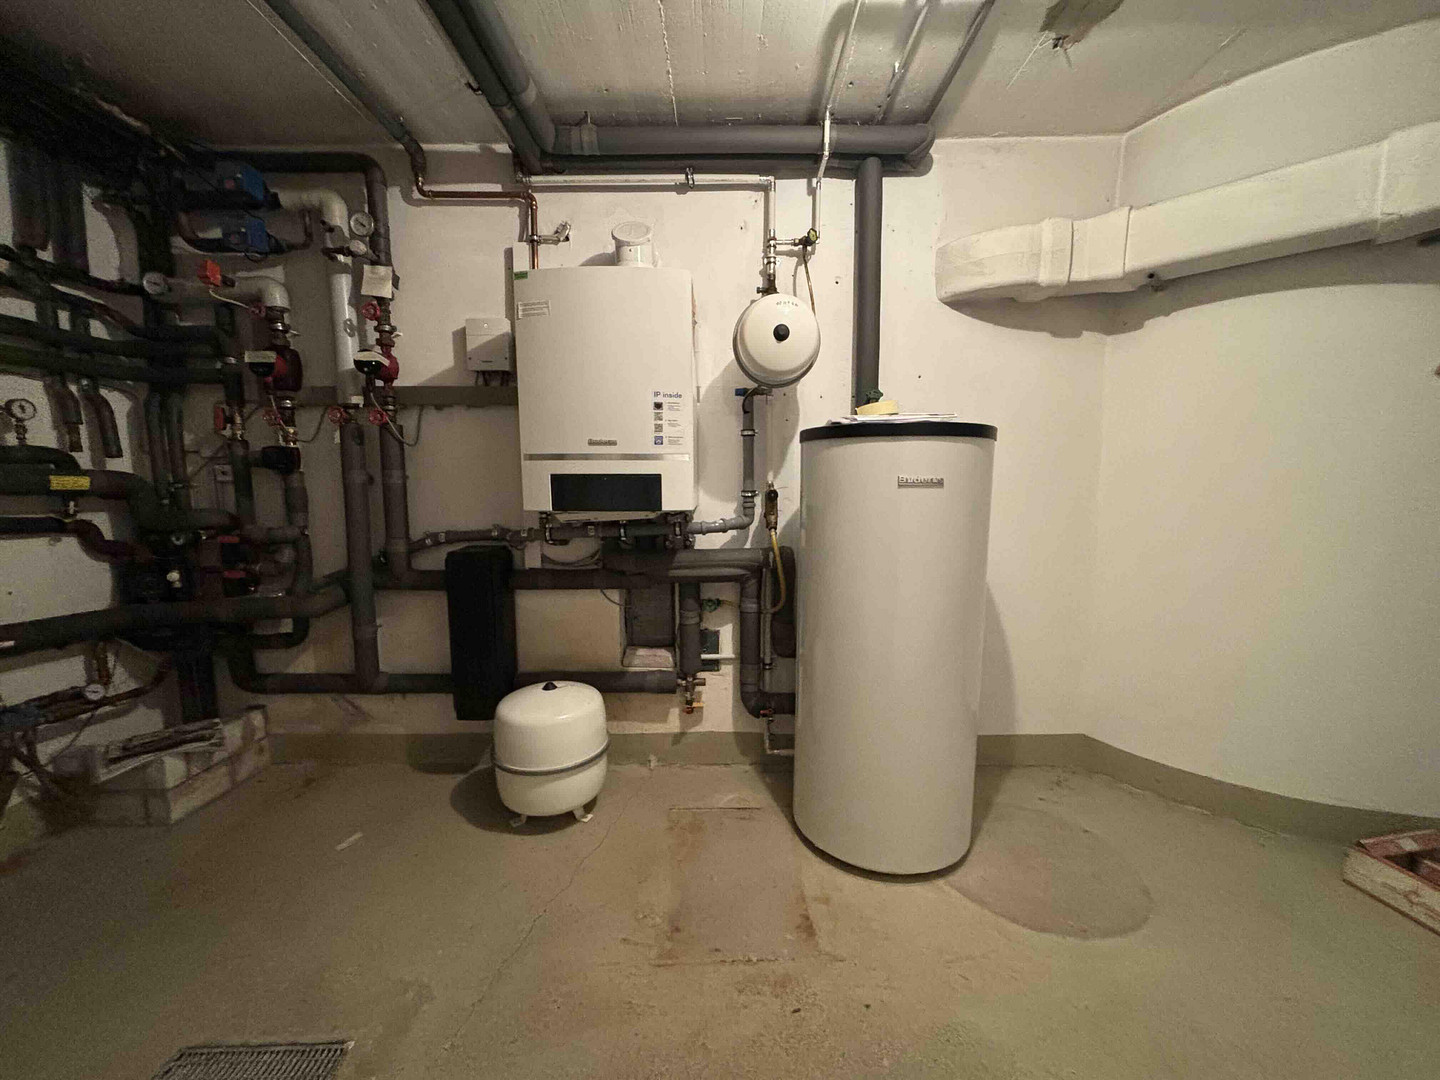
Architecture: The distinctive curved slate roof and white brick facade are the hallmarks of a renowned architect. Rounded arches on windows and doors, as well as rounded corners, give the building its unique character and rarity. Striking design pillars and dark wood ceilings on the ground floor create a consistent architectural statement. Kitchen: Existing fitted kitchen with ample space; provides a solid foundation for a personalized redesign according to your preferences. Floors: Elegant natural slate throughout the ground floor – easy to maintain, durable, and visually striking. High-quality parquet flooring on the upper floor and attic, renovated approximately 15 years ago. Heating: Underfloor heating throughout the ground floor, as well as in several basement rooms. Gas heating system replaced approximately 14 years ago. Energy Performance Certificate: Consumption, energy efficiency class C. Fireplace: Open fireplace with slate surround in the living room – the atmospheric heart of the house. Wellness: Sauna in the basement with a spacious anteroom and seating area, as well as a gym in the basement. Bathrooms: Master bathroom with shower, bathtub, and double sink; separate children's bathroom with shower; bathroom in the separate apartment. Separate Apartment: A self-contained unit on the ground floor – flexible for use by guests, family members, or for rental purposes. Exterior: Two spacious terraces made of natural stone (one partially covered), a professionally landscaped garden with high-quality plants (including a Japanese red maple, sculpted shrubs, and boxwood spheres), a paved driveway, and a garage.
Location
Krameramtsstraße is located in one of the most attractive and sought-after residential areas in the city of Melle. The neighborhood is widely considered to be one of the best locations in the city – a well-established, quiet residential area with well-maintained properties, an excellent sense of community, and a harmonious living environment that speaks for itself. A particular advantage of the location is that Krameramtsstraße is a dead-end street, meaning there is no through traffic. The street is used exclusively by residents. This translates to: absolute peace and quiet, no outside traffic, a safe environment for children, and a neighborly atmosphere where everyone knows each other. Despite this tranquil location, the infrastructure of Melle's city center is conveniently accessible on foot: shops for daily necessities, restaurants, cafes, pharmacies, banks, doctor's offices, and public facilities are all located nearby. Schools of various levels and daycare centers are also within walking distance – ideal for families. Melle is a vibrant mid-sized city in the Osnabrück district (approx. With a population of 47,000, this town boasts excellent regional connections: the A30 motorway is just a few minutes away, providing access to Osnabrück (approximately 25 km), the greater Hannover area, and the Ruhr region. The Melle train station offers regional train connections. Those seeking a top-quality residential address in Melle – with absolute peace and quiet, short distances, a great neighborhood, and a private green space – will find one of the rare opportunities available in this location.
Location Check
Energy
|
Final energy consumption
|
82.30 kWh/(m²a)
|
|
Energy efficiency class
|
C
|
|
Energy certificate type
|
Consumption certificate
|
|
Main energy source
|
Gas
|
 Grundriss & Schnitt
Miscellaneous
We are selling this property privately and without the involvement of any real estate agents. Viewings are only possible by prior appointment.
We kindly request that only serious inquiries from potential buyers who have secured financing be considered. Please provide a brief indication of your planned financing method (e.g., personal funds, bank financing, financing confirmation) when you contact us. Proof of financing – such as a financing confirmation from your bank or proof of personal funds – will be required before a viewing appointment can be scheduled.
We regret that we cannot consider inquiries that do not provide information about the applicant's financial standing or financing plans.
Broker inquiries not welcome! According to § 7 UWG, unsolicited contact by brokers without the express consent of the recipient is prohibited!
Topic portals
Send a message directly to the seller
Questions about this house? Show interest or arrange a viewing appointment?
Click here to send a message to the provider:
Offer from: Kai Müller

Diese Seite wurde ausgedruckt von:
https://www.ohne-makler.net/en/property/504755/