
This page was printed from:
https://www.ohne-makler.net/en/property/504750/
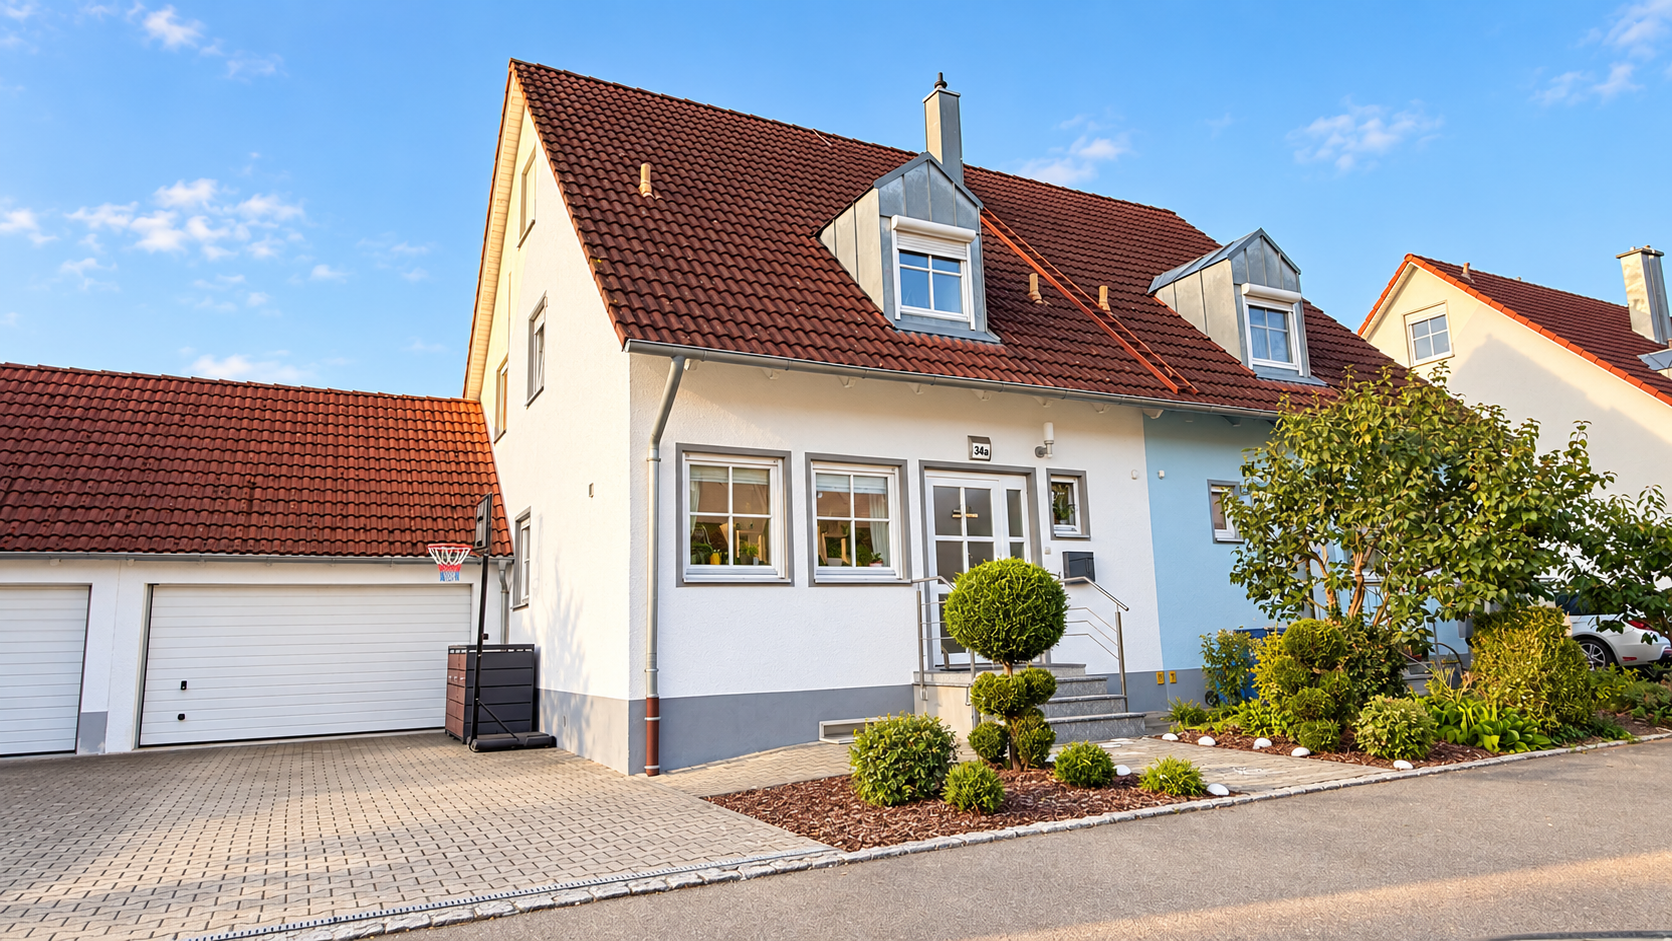
Well-maintained semi-detached house with a large terrace, attic studio, garage, and modern features.
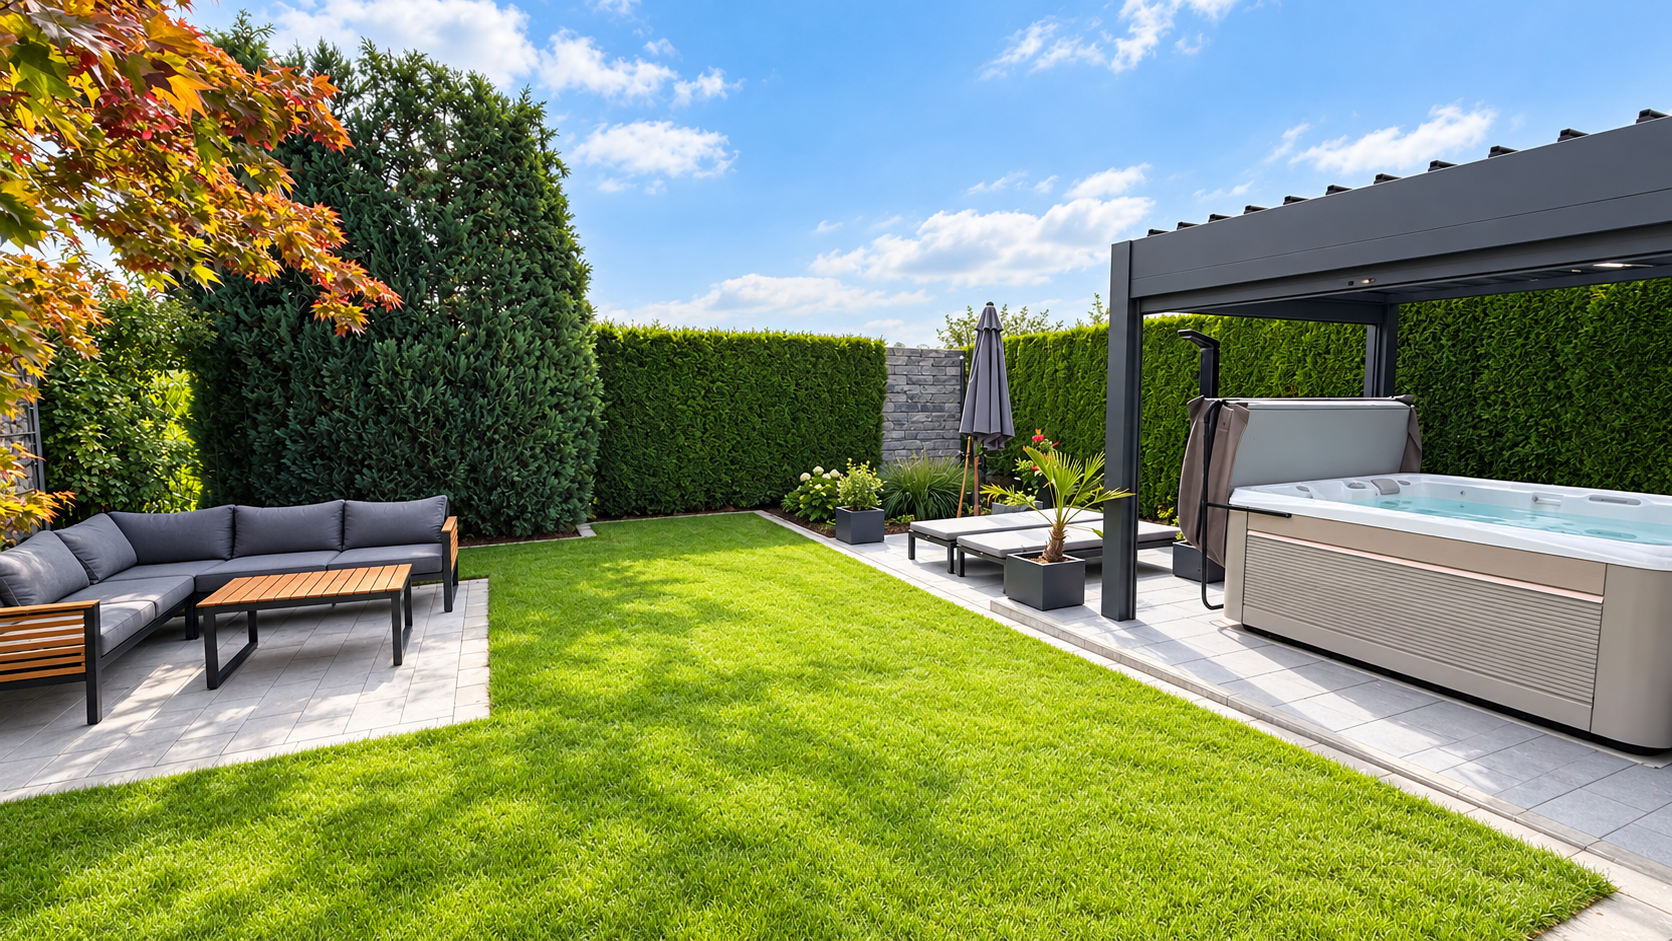
86647 Pfaffenhofen (Pfaffenhofen an der Zusam) – BayernThis well-maintained semi-detached house, extensively modernized in recent years, is located in Buttenwiesen, a district of Pfaffenhofen, and combines a family-friendly layout with modern amenities and an exceptionally spacious outdoor area. Built in 1998, the house sits on a 328 m² plot and offers approximately 107 m² of living space, according to the original purchase documents, plus an additional attic studio of approximately 13 m², as indicated in previous documents. Another highlight is the terrace, which was completely redesigned about two years ago and features almost 50 m² of paved area.
+++ Ground Floor: Bright living space with direct access to the garden +++
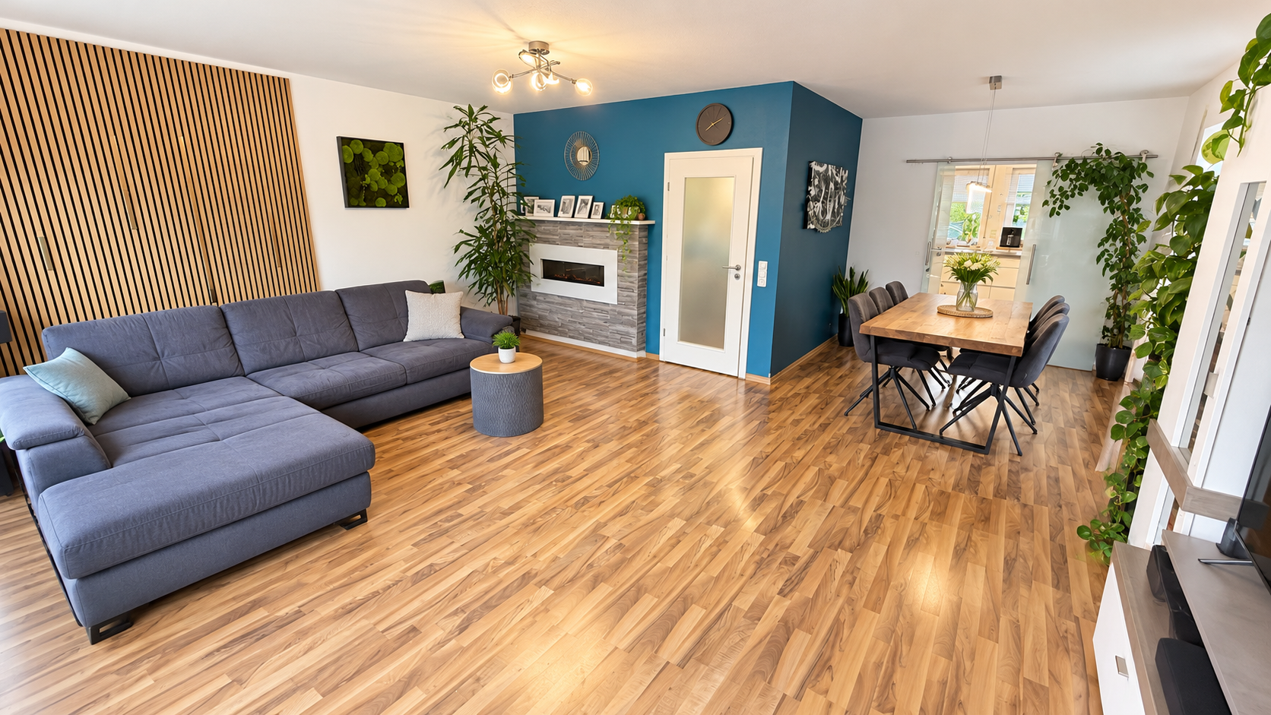
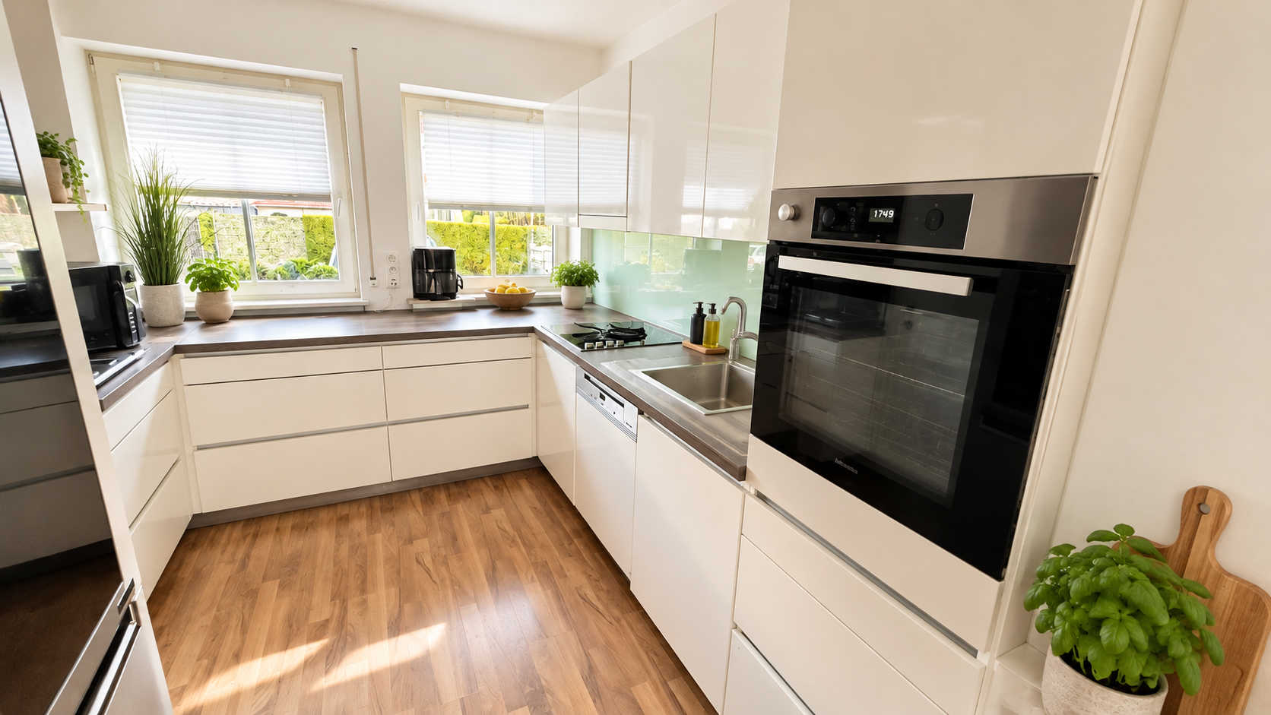
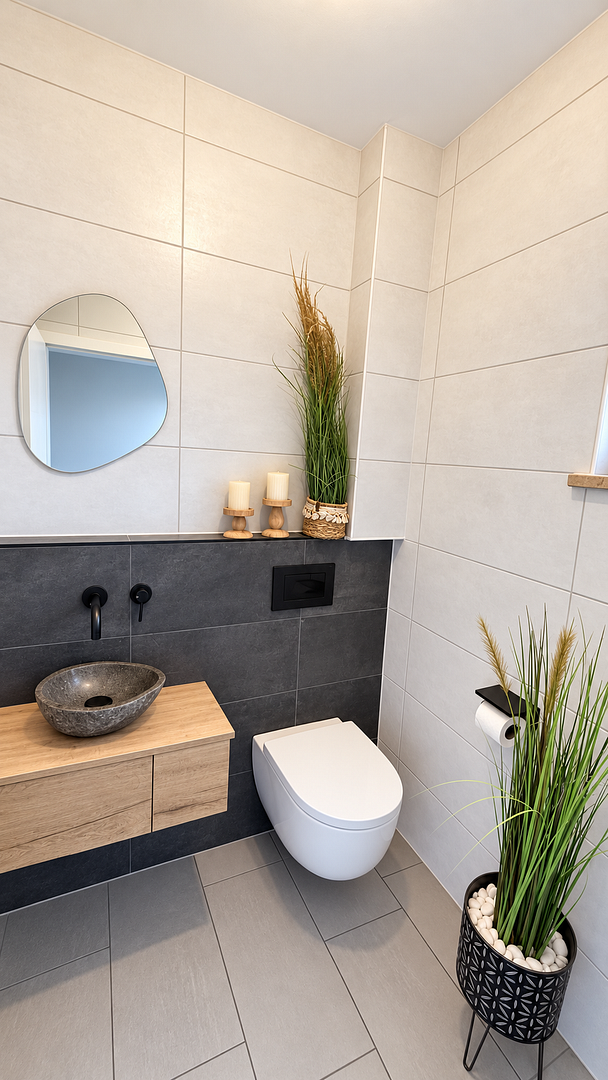
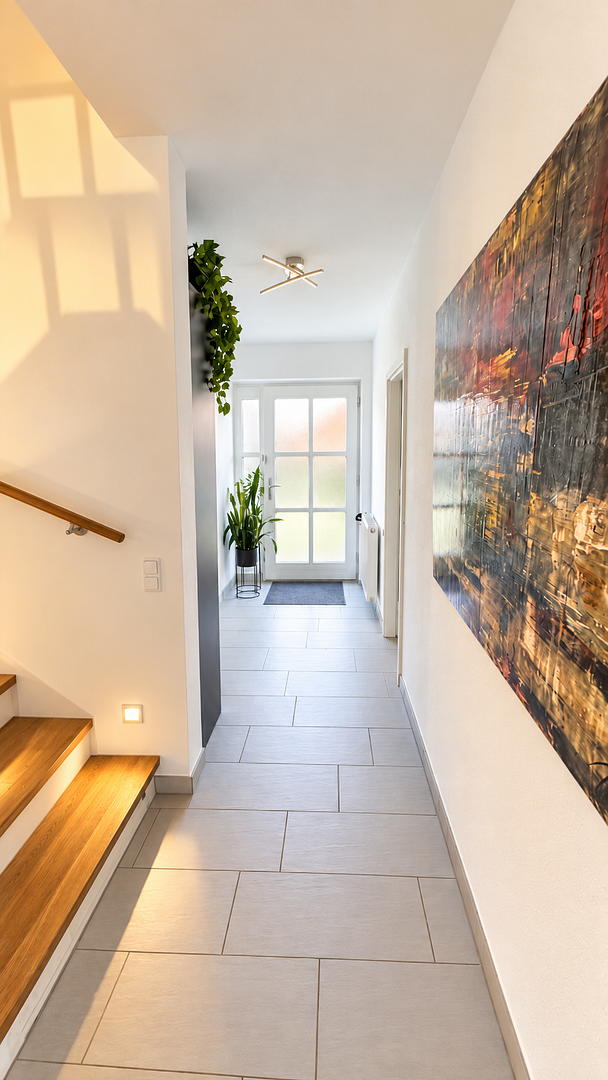
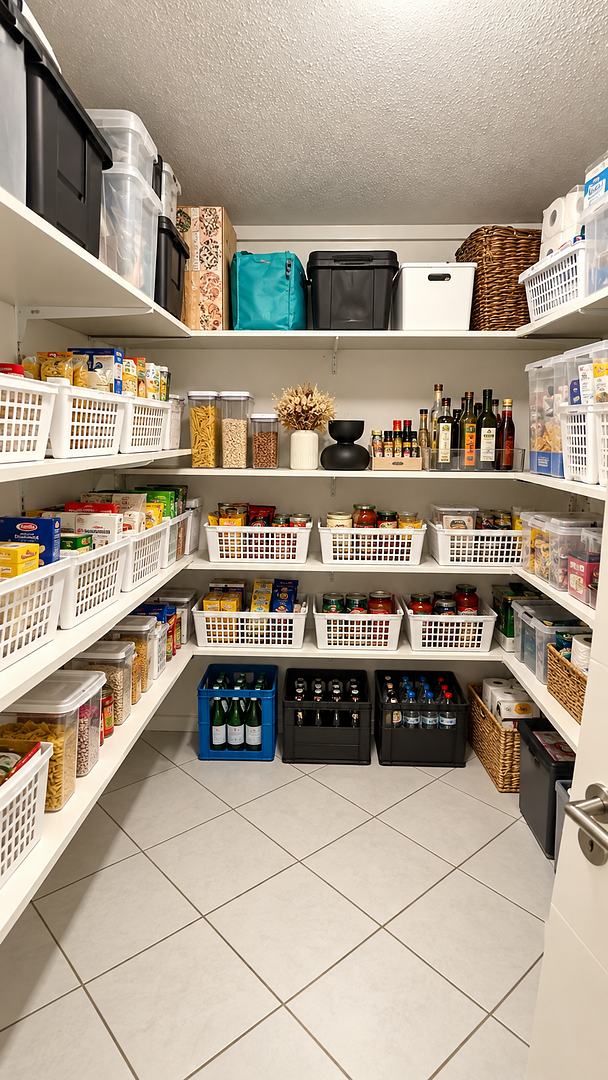
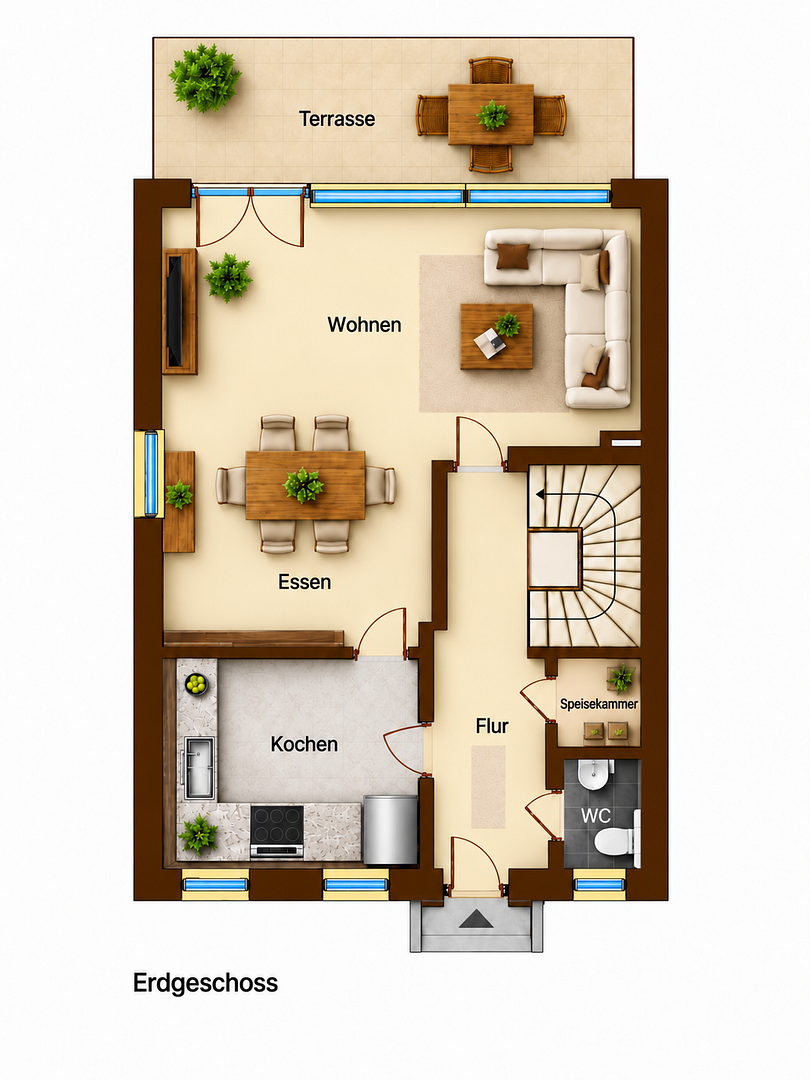
The heart of the house is the spacious living and dining area. A large window front with direct access to the terrace provides plenty of natural light and creates a pleasant connection between the interior and exterior. The living area offers space for a comfortable seating area, while the adjacent dining area is perfect for shared meals and convivial evenings. The separate kitchen is accessible from both the hallway and the dining area. The existing fitted kitchen is included in the purchase price. A spacious entrance hall, a practical pantry, and a separate guest toilet with a window complement the ground floor.
+++ Upper Floor: Space for the Whole Family +++
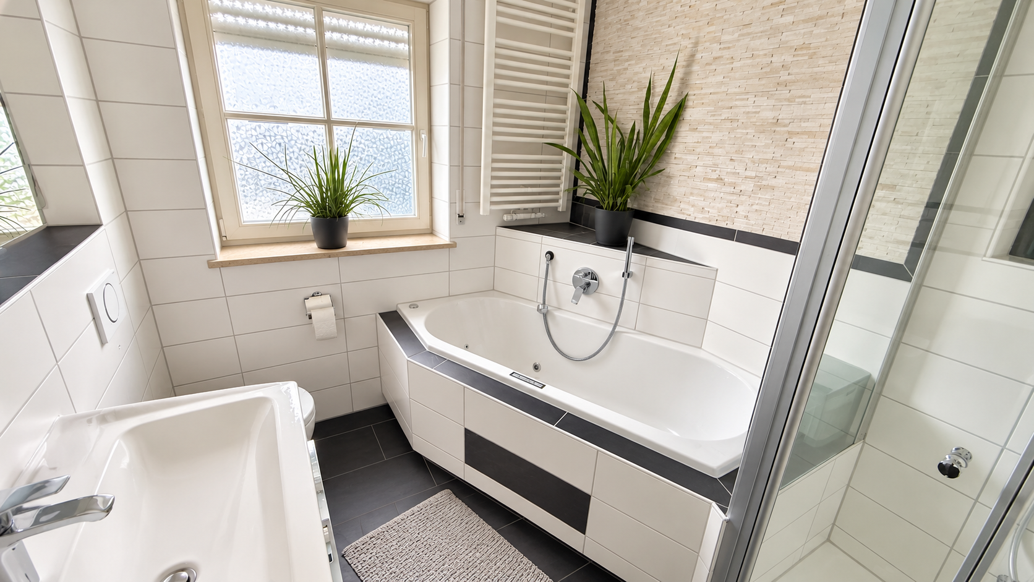
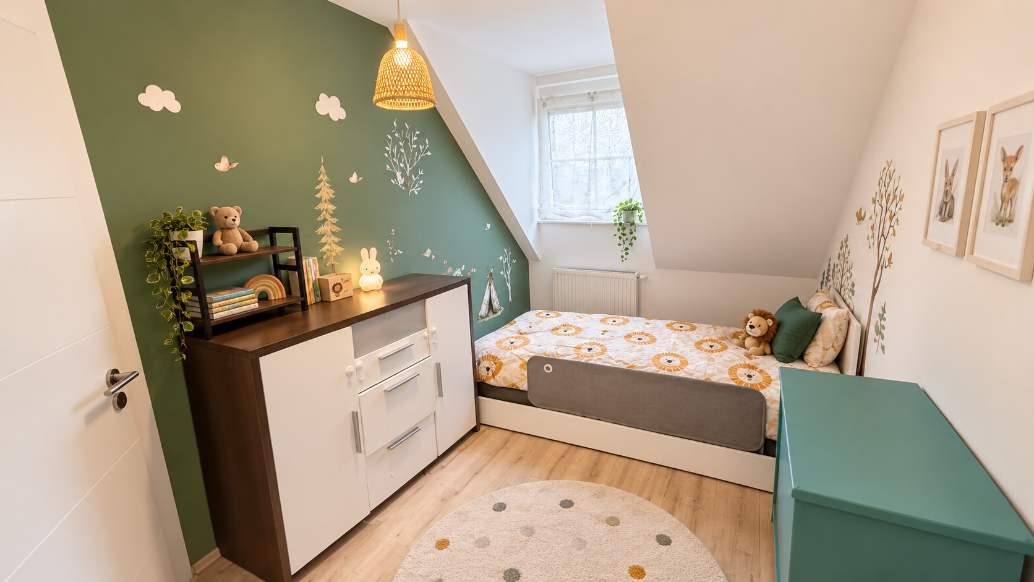
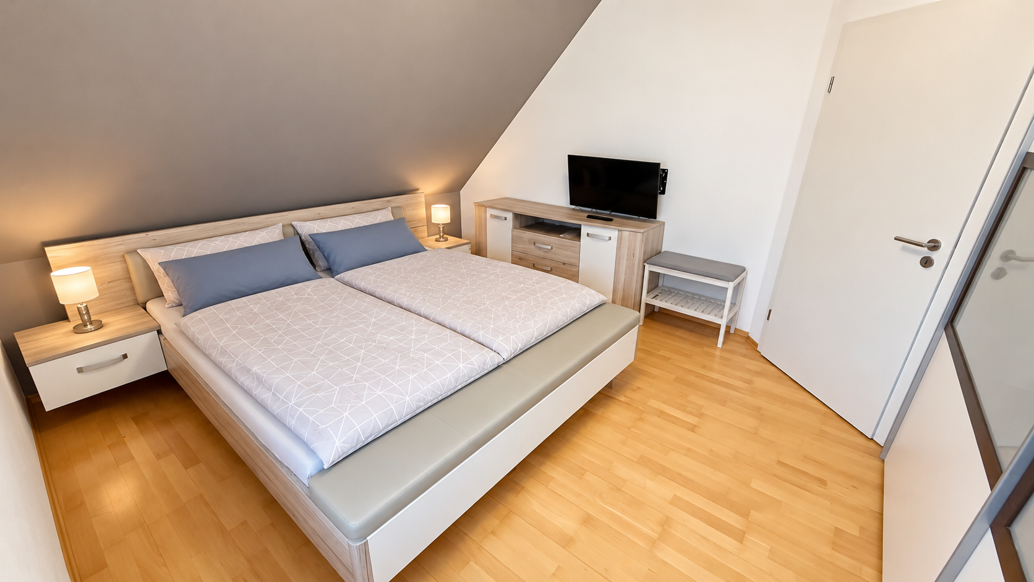
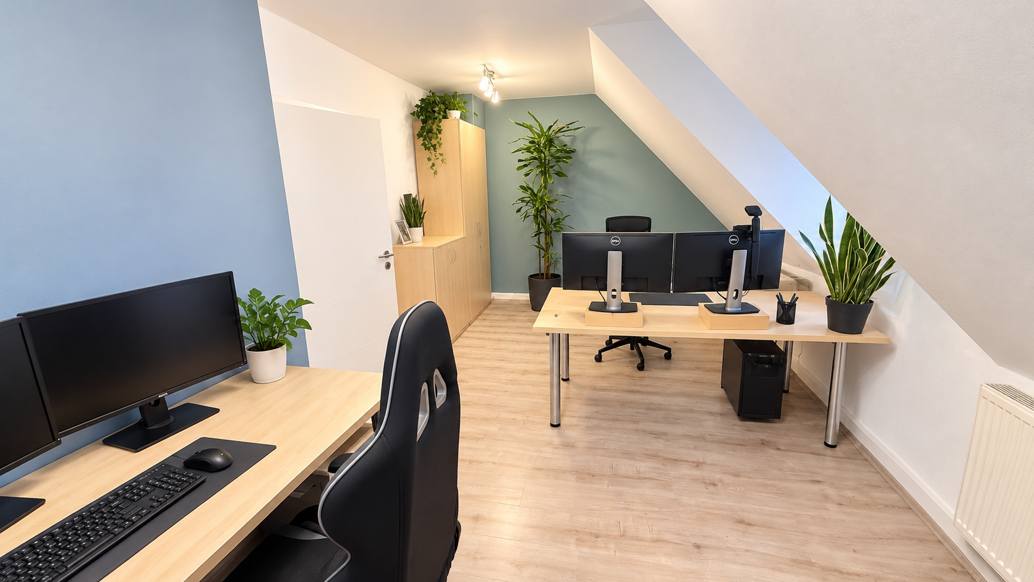
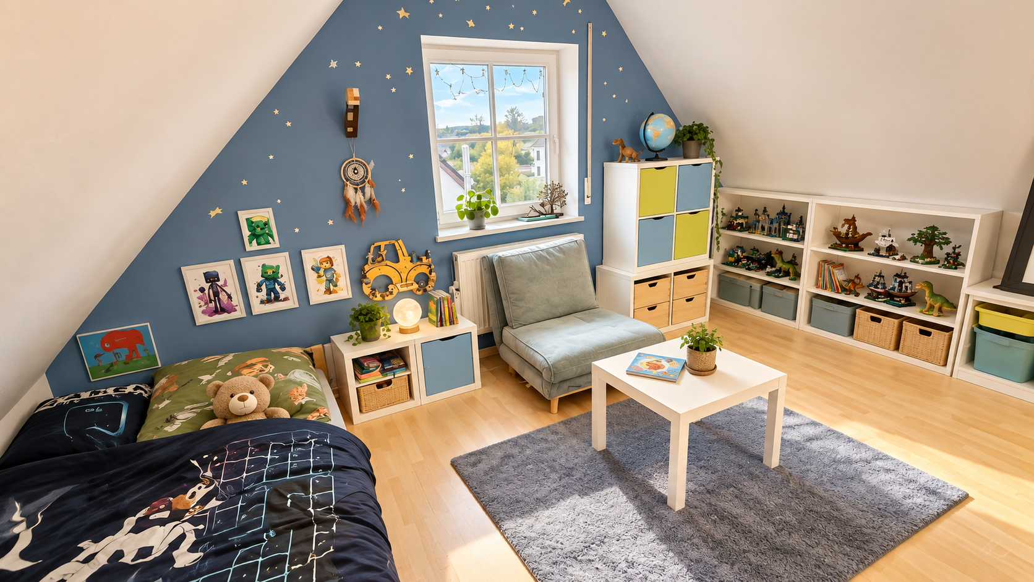
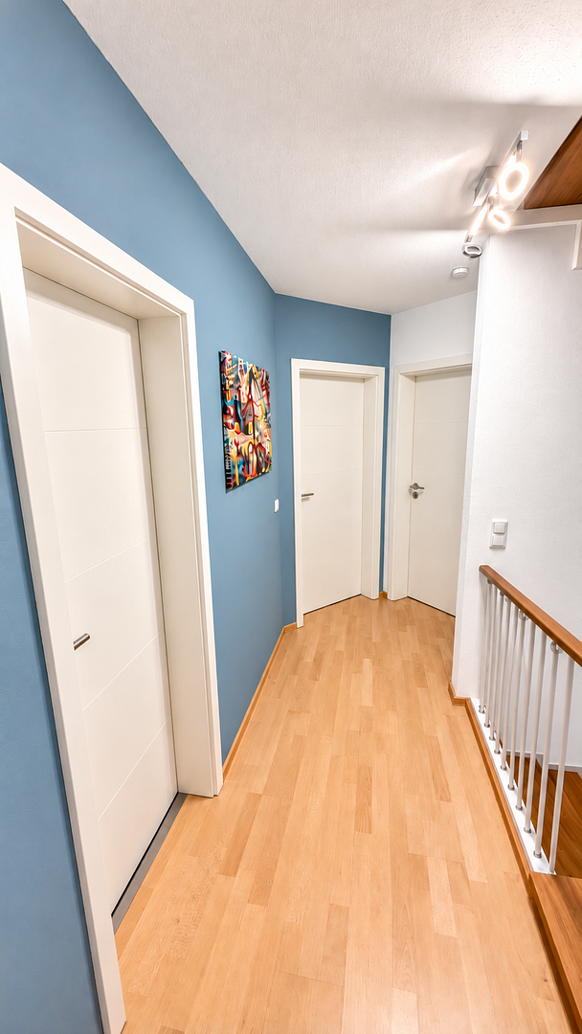
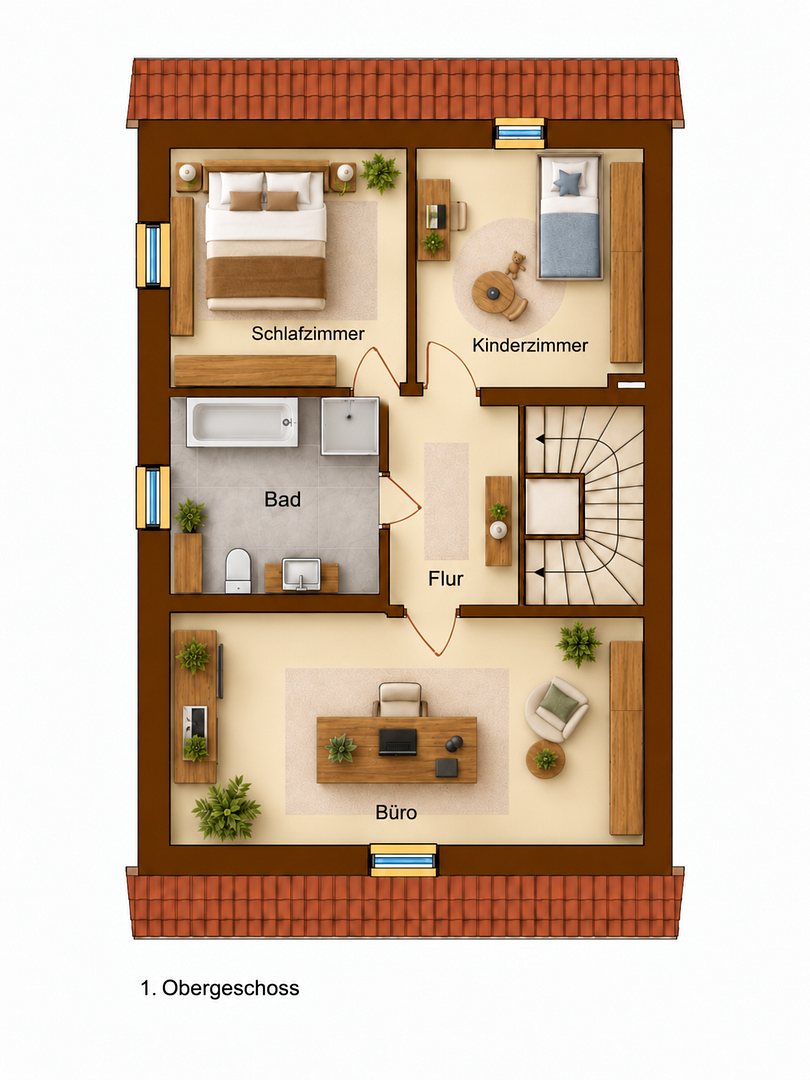
The upper floor features a bedroom, a children's room, and another flexible room, currently used as an office. The bright bathroom offers additional living comfort with a whirlpool bathtub, a separate shower, and underfloor heating. The layout is ideal for families and simultaneously allows for a combination of living and working.
+++ Attic: Additional Finished Studio +++
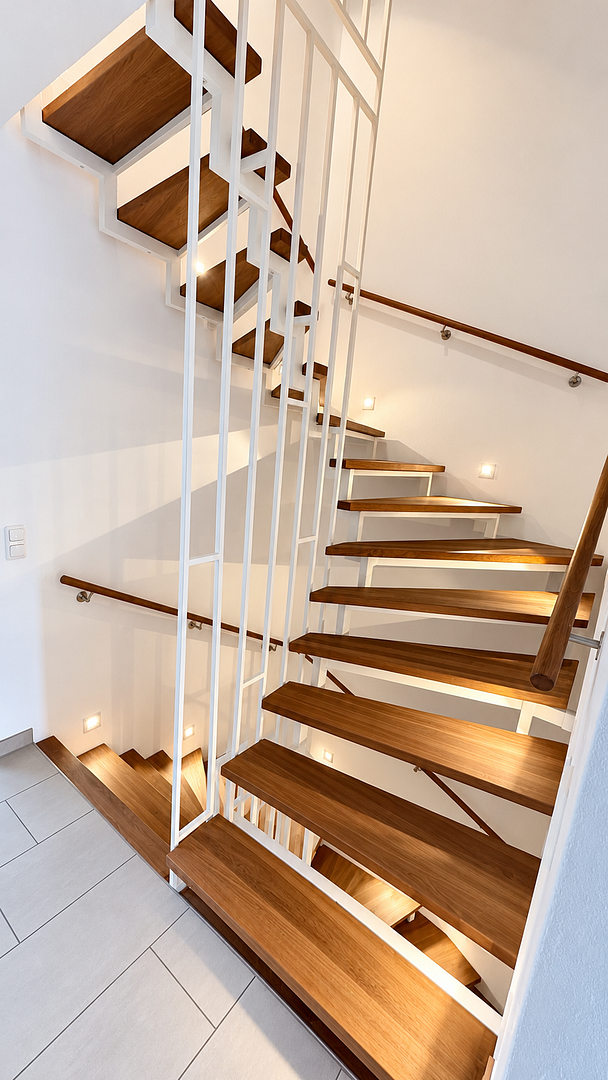
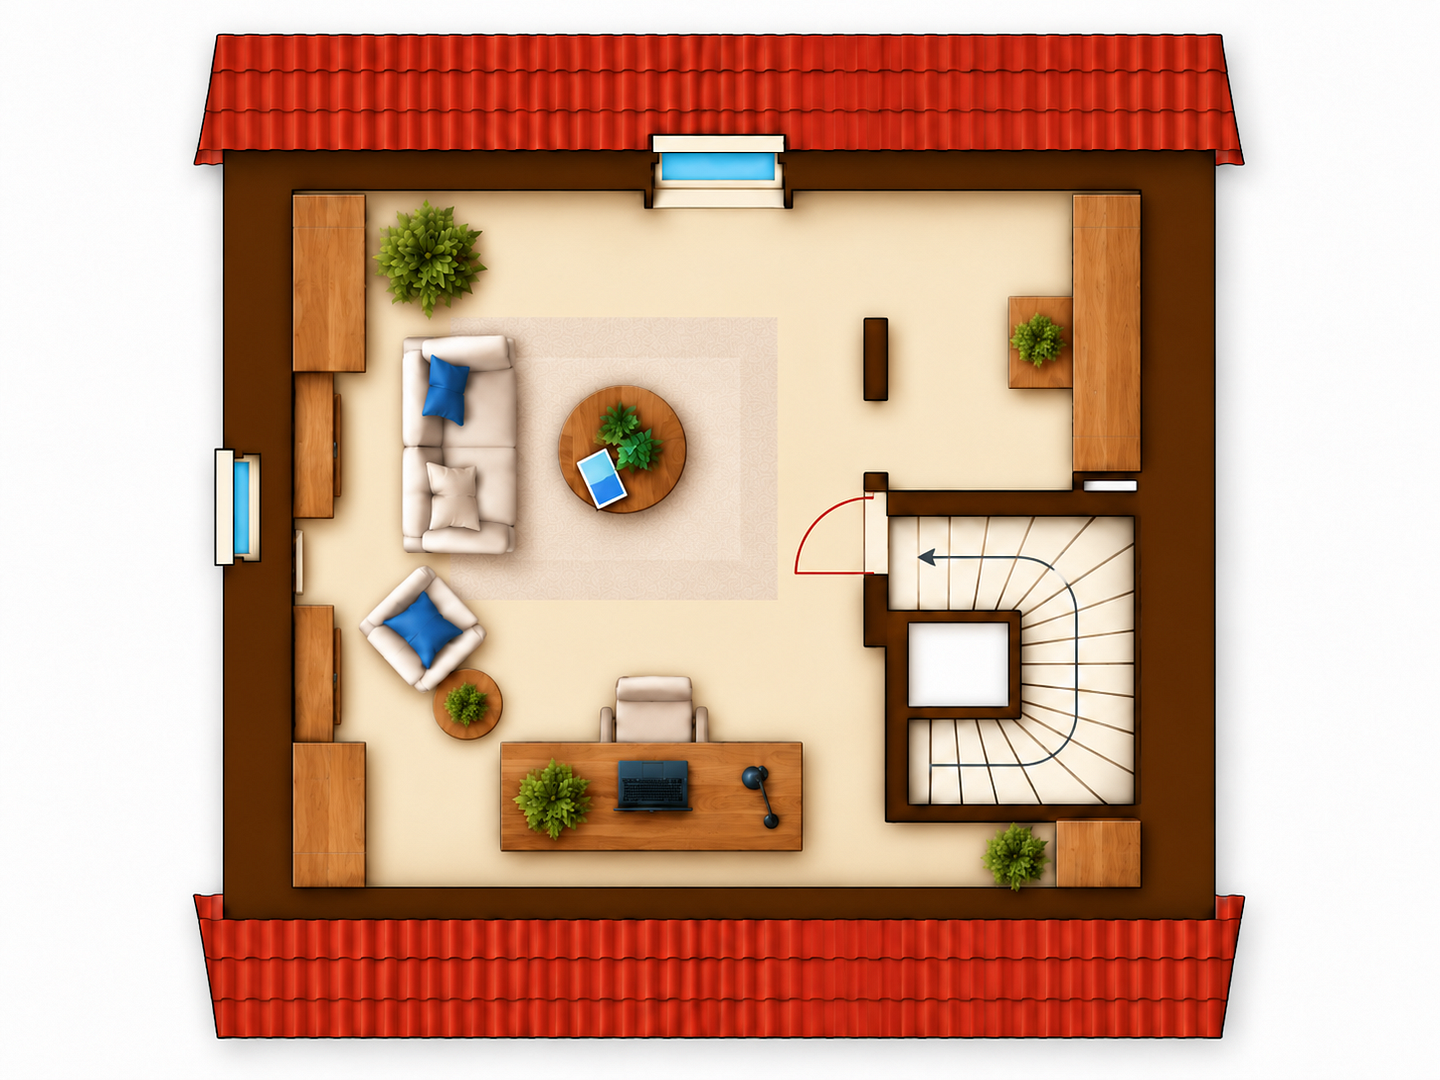
A staircase leads to the finished attic. The cozy attic studio offers a variety of uses, such as a study, guest room, hobby room, or a personal retreat. The sloping ceilings and natural daylight create a special atmosphere.
+++ Basement: Plenty of Space for Hobbies and Household Activities +++
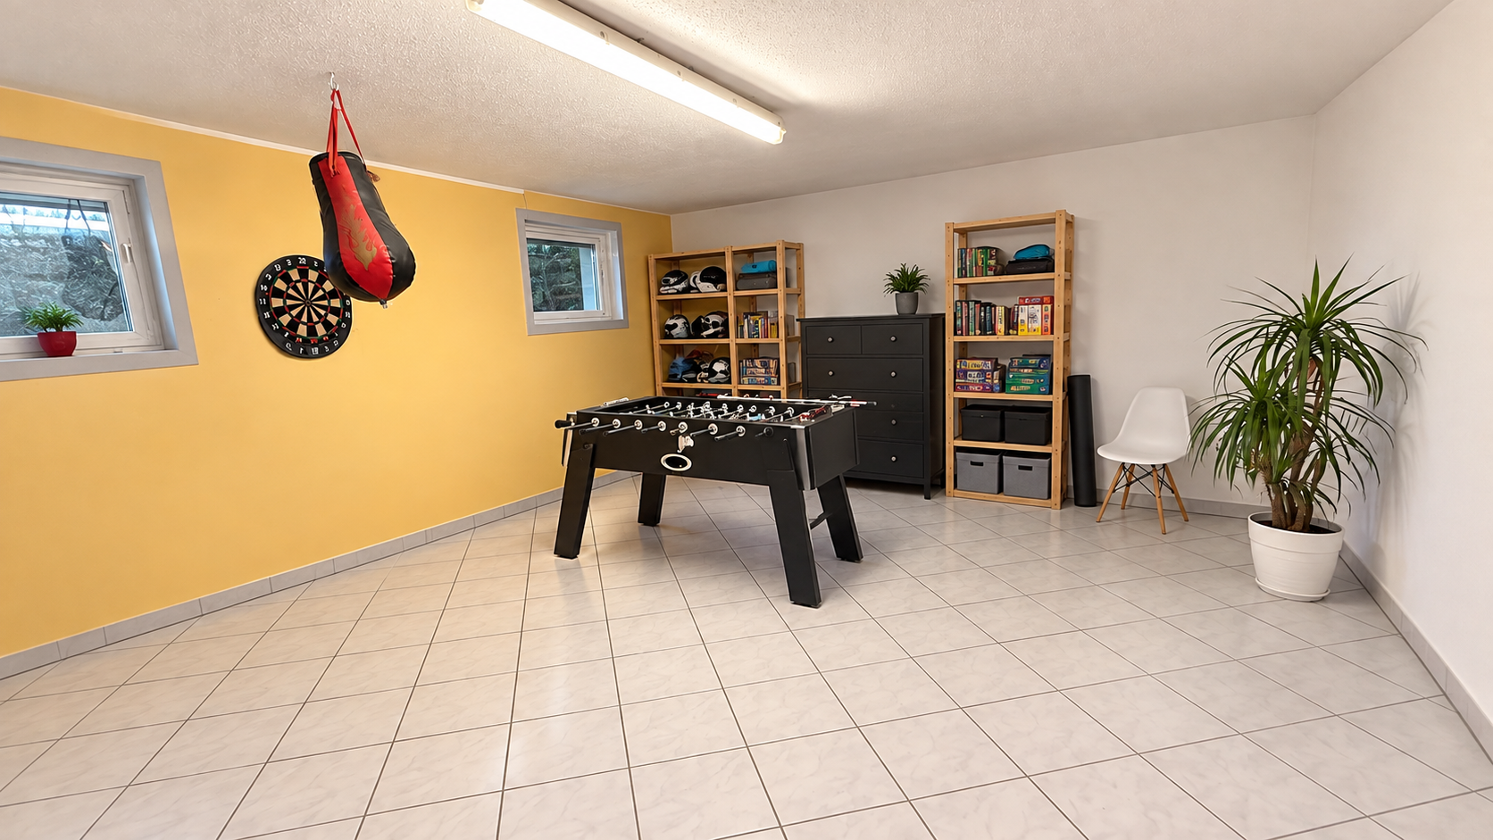
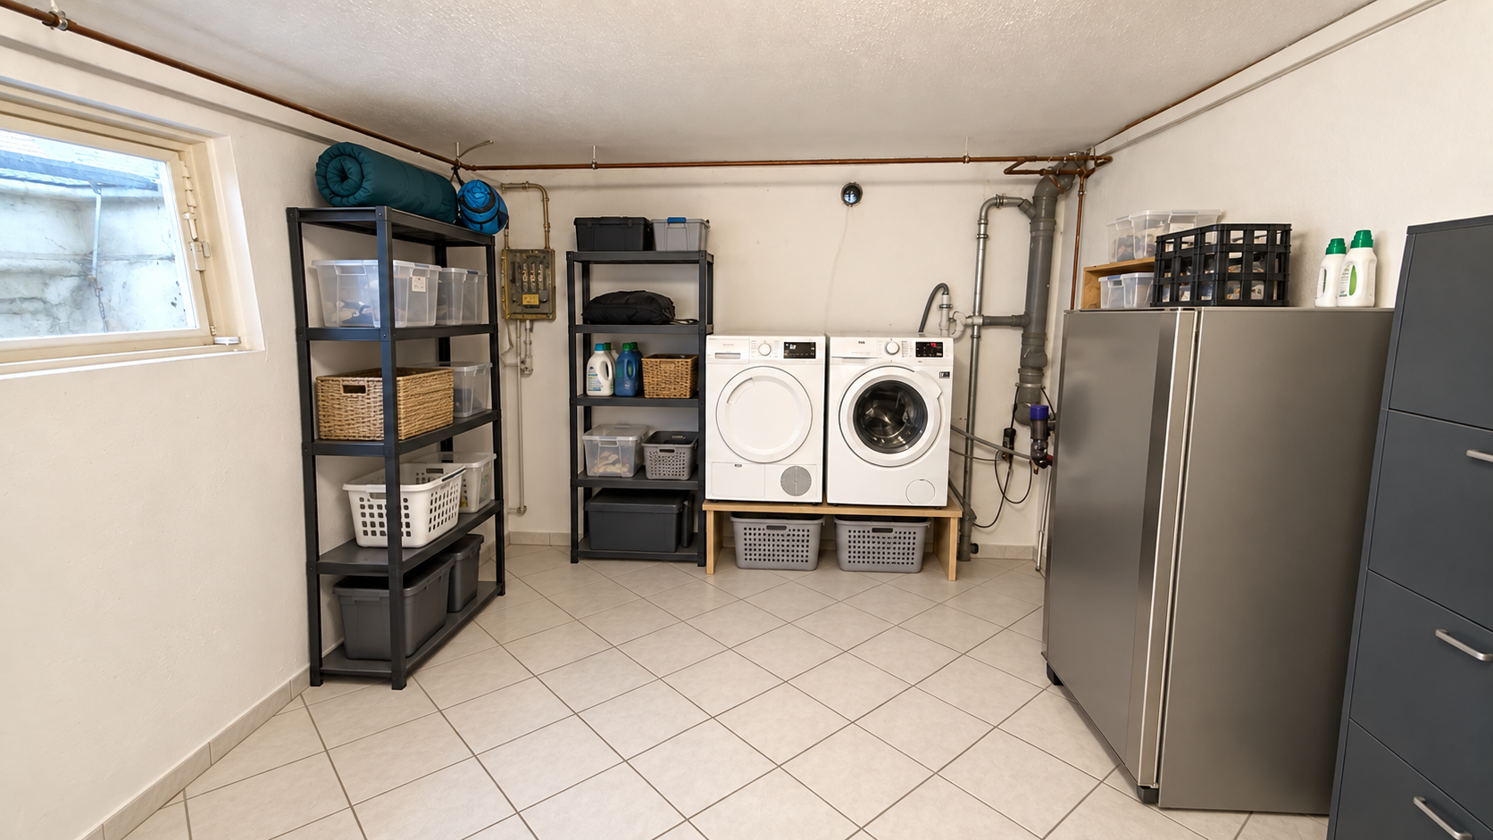
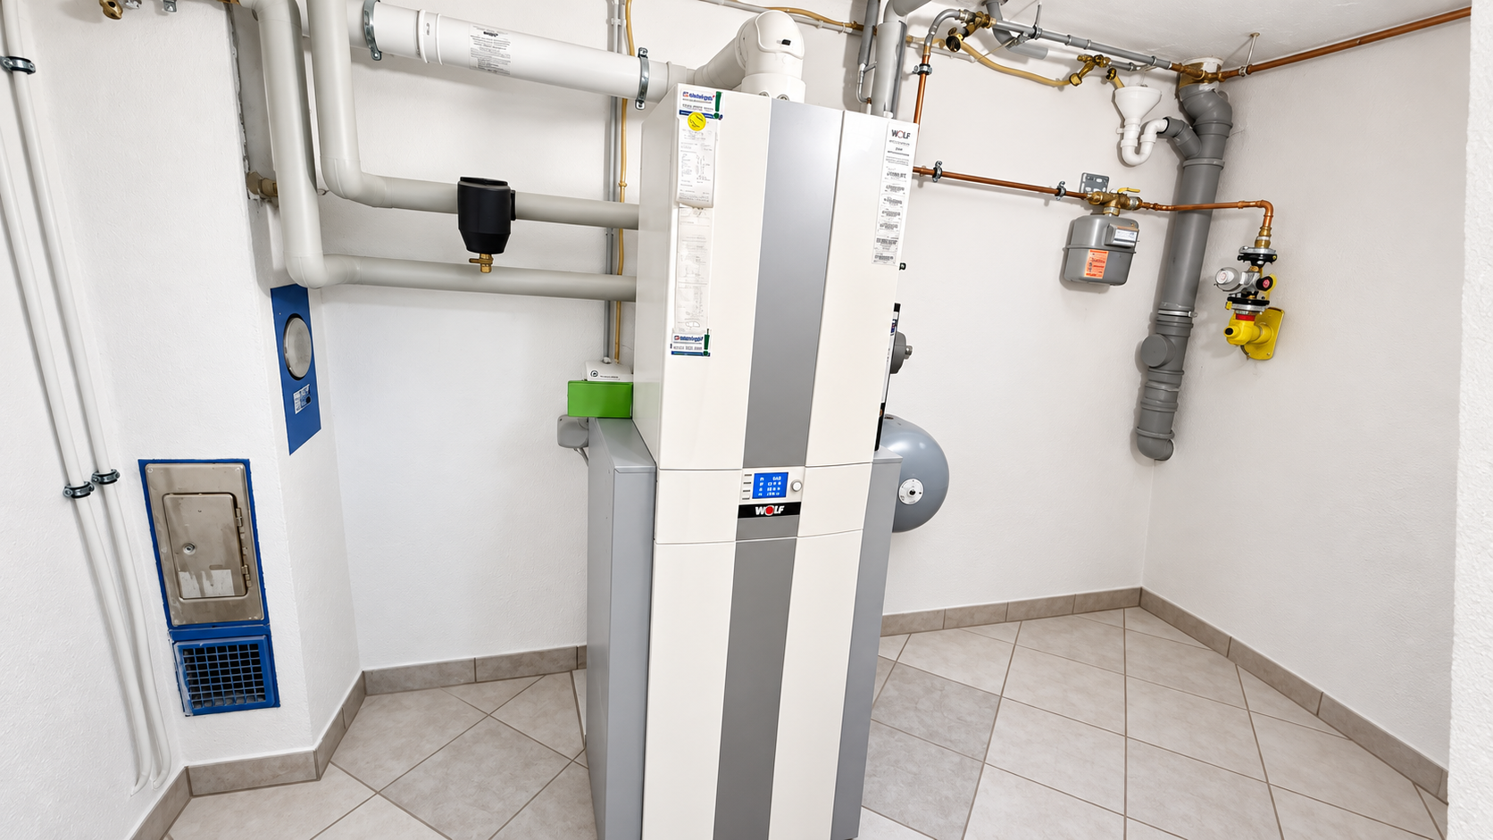
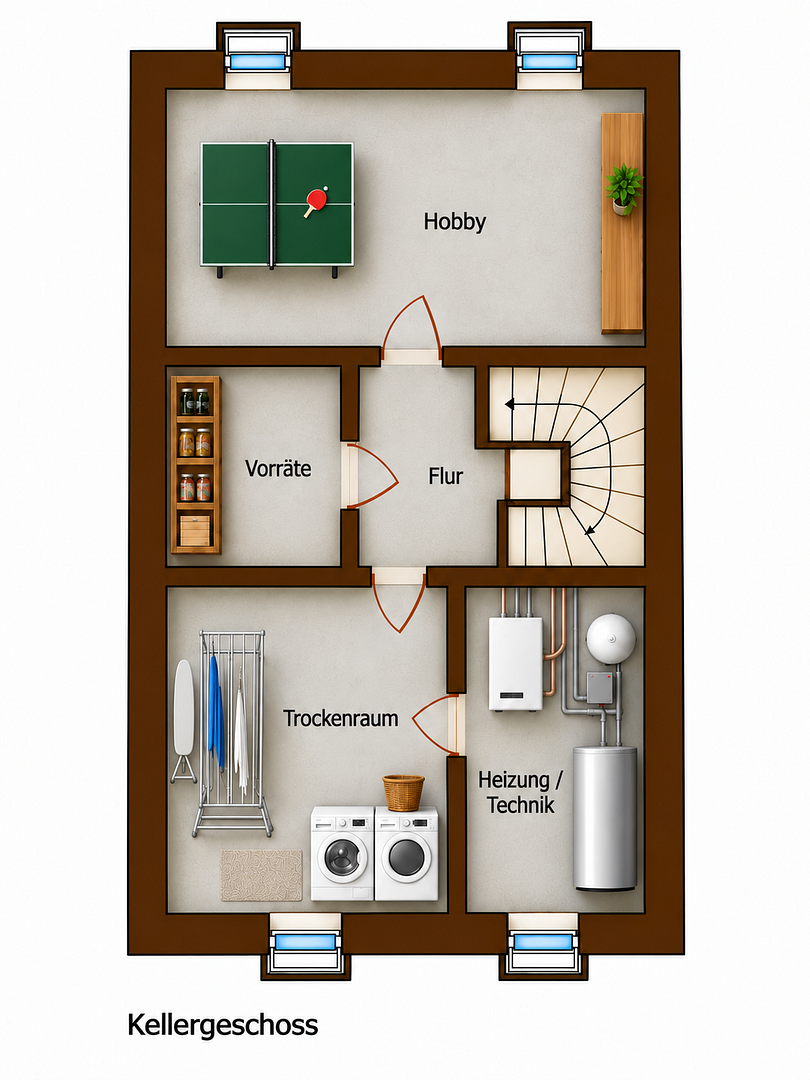
The property is fully basemented and offers approximately 63 square meters of additional usable space, according to the current floor plan. It's particularly worth noting the spacious hobby room, which could be used as a fitness room, playroom, or for other leisure activities. In addition, there is a storage room, a drying room, and a heating and technical area.
+++ Terrace and Garden: A Special Highlight +++
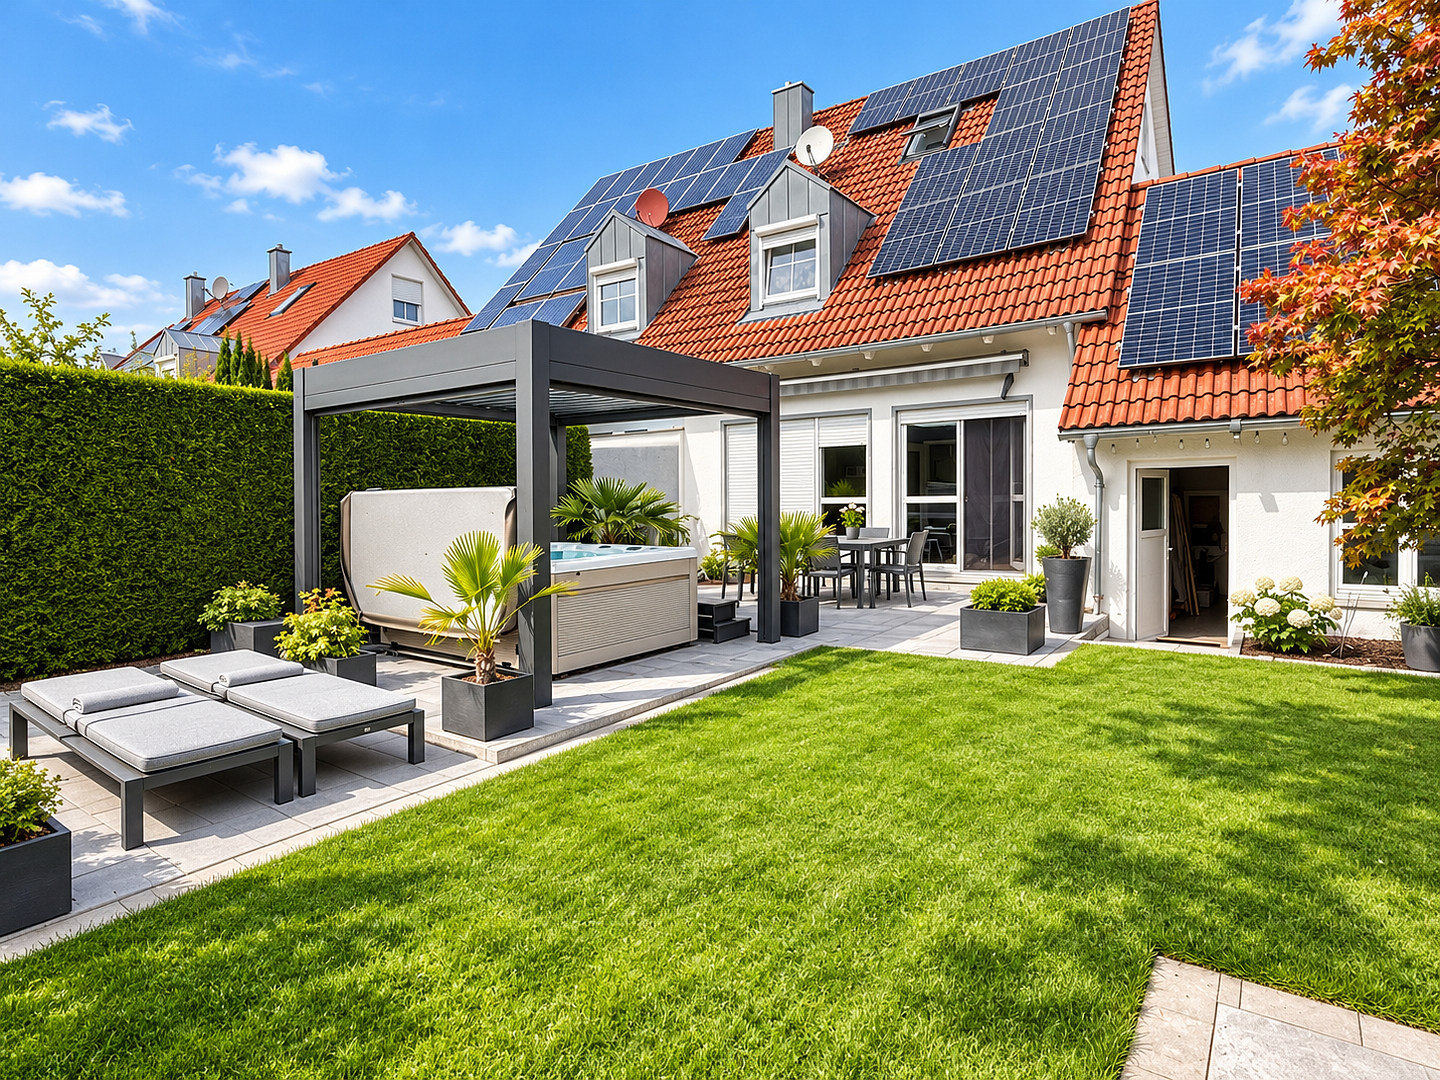
The outdoor area was extensively renovated and expanded approximately two years ago. The fully paved terrace, with a surface area of almost 50 square meters, offers generous living spaces with room for garden loungers, umbrellas, a large dining table, and relaxing hours outdoors. Well-maintained planting areas and surrounding hedges create a pleasant and sheltered garden environment. An existing outdoor hot tub can be purchased additionally, if desired. This semi-detached house offers a highly attractive home for families who value a versatile living space, a well-maintained finish, and a generous outdoor area.
Are you interested in this house?
|
Object Number
|
OM-504750
|
|
Object Class
|
House
|
|
Object Type
|
Semi-detached house
|
|
Is occupied
|
Vacant
|
|
Handover from
|
Immediately
|
Purchase price & additional costs
|
purchase price
|
479.000 €
|
|
Purchase additional costs
|
approx. 23,225 €
|
|
Total costs
|
approx. 502,224 €
|
Breakdown of Costs
* Costs for notary and land register were calculated based on the fee schedule for notaries. Assumed was the notarization of the purchase at the stated purchase price and a land charge in the amount of 80% of the purchase price. Further costs may be incurred due to activities such as land charge cancellation, notary escrow account, etc. Details of notary and land registry costs
Does this property fit my budget?
Estimated monthly rate: 1,954€
More accuracy in a few seconds:
By providing some basic information, the estimated monthly rate is calculated individually for you. For this and for all other real estate offers on ohne-makler.net
Details
|
Condition
|
Well-kept
|
|
Number of floors
|
3
|
|
Usable area
|
63 m²
|
|
Bathrooms (number)
|
1
|
|
Bedrooms (number)
|
2
|
|
Number of garages
|
1
|
|
Number of parking lots
|
2
|
|
Flooring
|
Laminate, Tiles
|
|
Heating
|
Central heating
|
|
Year of construction
|
1998
|
|
Equipment
|
Terrace, Garden, Basement, Shower bath, Pool / swimming pool, Fitted kitchen, Guest toilet
|
|
Infrastructure
|
Pharmacy, Grocery discount, General practitioner, Kindergarten, Primary school, Public transport
|
Information on equipment
General Features:
- Well-maintained semi-detached house, built in 1998.
- Various renovations and modernizations in recent years.
- Family-friendly layout across multiple levels.
- Electric blinds.
- Electric awning.
- Fiber optic cable already installed up to the house.
- A garage with a charging station for electric cars.
- Two additional outdoor parking spaces.
Ground Floor:
- Bright living and dining area with a large window front.
- Direct access to the terrace and garden.
- Separate kitchen with access from the hallway and dining area.
- Built-in kitchen included in the purchase price.
- Practical pantry.
- Separate guest toilet with window.
- Spacious entrance area.
First Floor:
- Bedroom.
- Children's room.
- Additional office, which can alternatively be used as a children's room or guest room.
- Bathroom with a whirlpool bathtub.
- Separate shower.
- Underfloor heating in the bathroom.
- Sink and toilet.
Attic:
- Converted attic studio.
- Accessible by a fixed staircase.
- Additional uses as an office, hobby room, or guest room.
- Cozy atmosphere due to the sloping ceilings.
Basement:
- (No description provided) - Full basement
- Approximately 63 m² of additional usable space, according to the floor plan.
- Spacious hobby room
- Separate storage room
- Utility room with space for a washing machine and dryer
- Heating and technical area
Heating and Energy
- New gas heating system installed in 2021
- Annual maintenance of the heating system since then
- Photovoltaic system with approximately 9 kWp of power, installed about two years ago
- Battery storage system for optimizing self-consumption
- Additional emergency power system in the basement
Important: The photovoltaic system, including the battery storage and emergency power system, is not included in the advertised purchase price and can be purchased separately by prior agreement. Terrace and Garden
- Extensive modernization of the exterior area approximately two years ago
- Fully paved terrace with approximately 49.7 m² of surface area, according to the measurement sketch
- High-quality terrace tiles
- Spacious dining and lounging area
- Well-maintained planting and hedges
- Various seating areas with space for garden furniture and umbrellas
- Existing outdoor hot tub, available for separate purchase
Other Features
- Private sale, no buyer's commission
- Built-in kitchen included
- Flexible handover date by agreement
- Original building plans available
Location
The semi-detached house is located in Pfaffenhofen an der Zusam, a district of the municipality of Buttenwiesen in the Swabian district of Dillingen an der Donau. Pfaffenhofen is situated in the picturesque Zusam valley and combines the advantages of rural living with good access to the surrounding towns and villages. The area is characterized by a traditional village structure, residential buildings, meadows, and fields. Families and nature lovers can enjoy a pleasant living environment away from the hustle and bustle of larger cities. +++ Family-friendly environment +++
The municipality of Buttenwiesen offers a well-developed infrastructure with facilities for daily needs, as well as various leisure and club activities. Shopping facilities, childcare, and educational institutions are available within the municipality or in the surrounding areas. The rural surroundings offer numerous opportunities for walks, bike rides, and outdoor activities. +++ Transportation links +++
Due to its location between the cities of Donauwörth, Dillingen an der Donau, Wertingen, and Augsburg, several regional economic centers are easily accessible. +++ Approximate Distances: +++
Wertingen: approximately 8 km
Donauwörth: approximately 20 km
Dillingen an der Donau: approximately 24 km
Augsburg: approximately 37 km
Federal Highway B2: approximately 10 km
Access is provided via the surrounding state and county roads. Local public transportation is available within the municipality. +++ Living in the countryside with good regional connections +++
The location is particularly suitable for families, couples, and commuters who prefer a quieter, more rural living environment, while still wanting easy access to the surrounding towns. Pfaffenhofen thus combines a close-to-nature lifestyle with the advantages of a well-connected community in Swabia.
Location Check
Energy
|
Energy efficiency class
|
C
|
|
Energy certificate type
|
Demand certificate
|
|
Main energy source
|
Gas
|
|
Final energy demand
|
90.90 kWh/(m²a)
|

Miscellaneous
Private sale, no commission.
The property is being sold directly by the owner. There are no real estate agent fees for the buyer. The advertised purchase price is €479,000. +++ Further information regarding the purchase price +++
The existing fitted kitchen is already included in the purchase price. The photovoltaic system with approximately 8.58 kWp of power, the battery storage system, the emergency power system, and the outdoor hot tub are not included in the advertised purchase price. Both can be purchased separately, upon request and by mutual agreement. The corresponding terms and conditions, and any necessary installation or dismantling, will be agreed upon in writing before the purchase agreement is finalized. +++ Living space details and documents +++
The original purchase documents indicate a living space of approximately 107 m². In addition, previous documents mention a converted attic space of approximately 13 m². The terrace was extended about two years ago and, according to the latest measurements, has a paved area of approximately 49.7 m². An updated and officially verified calculation of the living space, including the current terrace, is not yet available. The stated areas are approximate figures. Original building plans, floor plans, and other available property documents can be provided to seriously interested parties.
+++ Viewing and Handover +++
The property is currently still occupied by the owner. The handover date will be arranged individually. Viewings are possible by prior appointment. We welcome serious inquiries and ask that those interested provide a brief introduction and indicate their preferred viewing dates. All information is provided to the best of our knowledge and belief. The agreements made in the notarized purchase contract are legally binding.
+++ Note regarding the property images +++
Some of the property photos have been visually optimized using artificial intelligence. This primarily involved improving the lighting and digitally removing personal items and objects not included in the sale, in order to present the rooms as more tidy. The structural features and layout of the rooms have not been altered.
Broker inquiries not welcome! According to § 7 UWG, unsolicited contact by brokers without the express consent of the recipient is prohibited!
Topic portals
Send a message directly to the seller
Questions about this house? Show interest or arrange a viewing appointment?
Click here to send a message to the provider:

Diese Seite wurde ausgedruckt von:
https://www.ohne-makler.net/en/property/504750/